


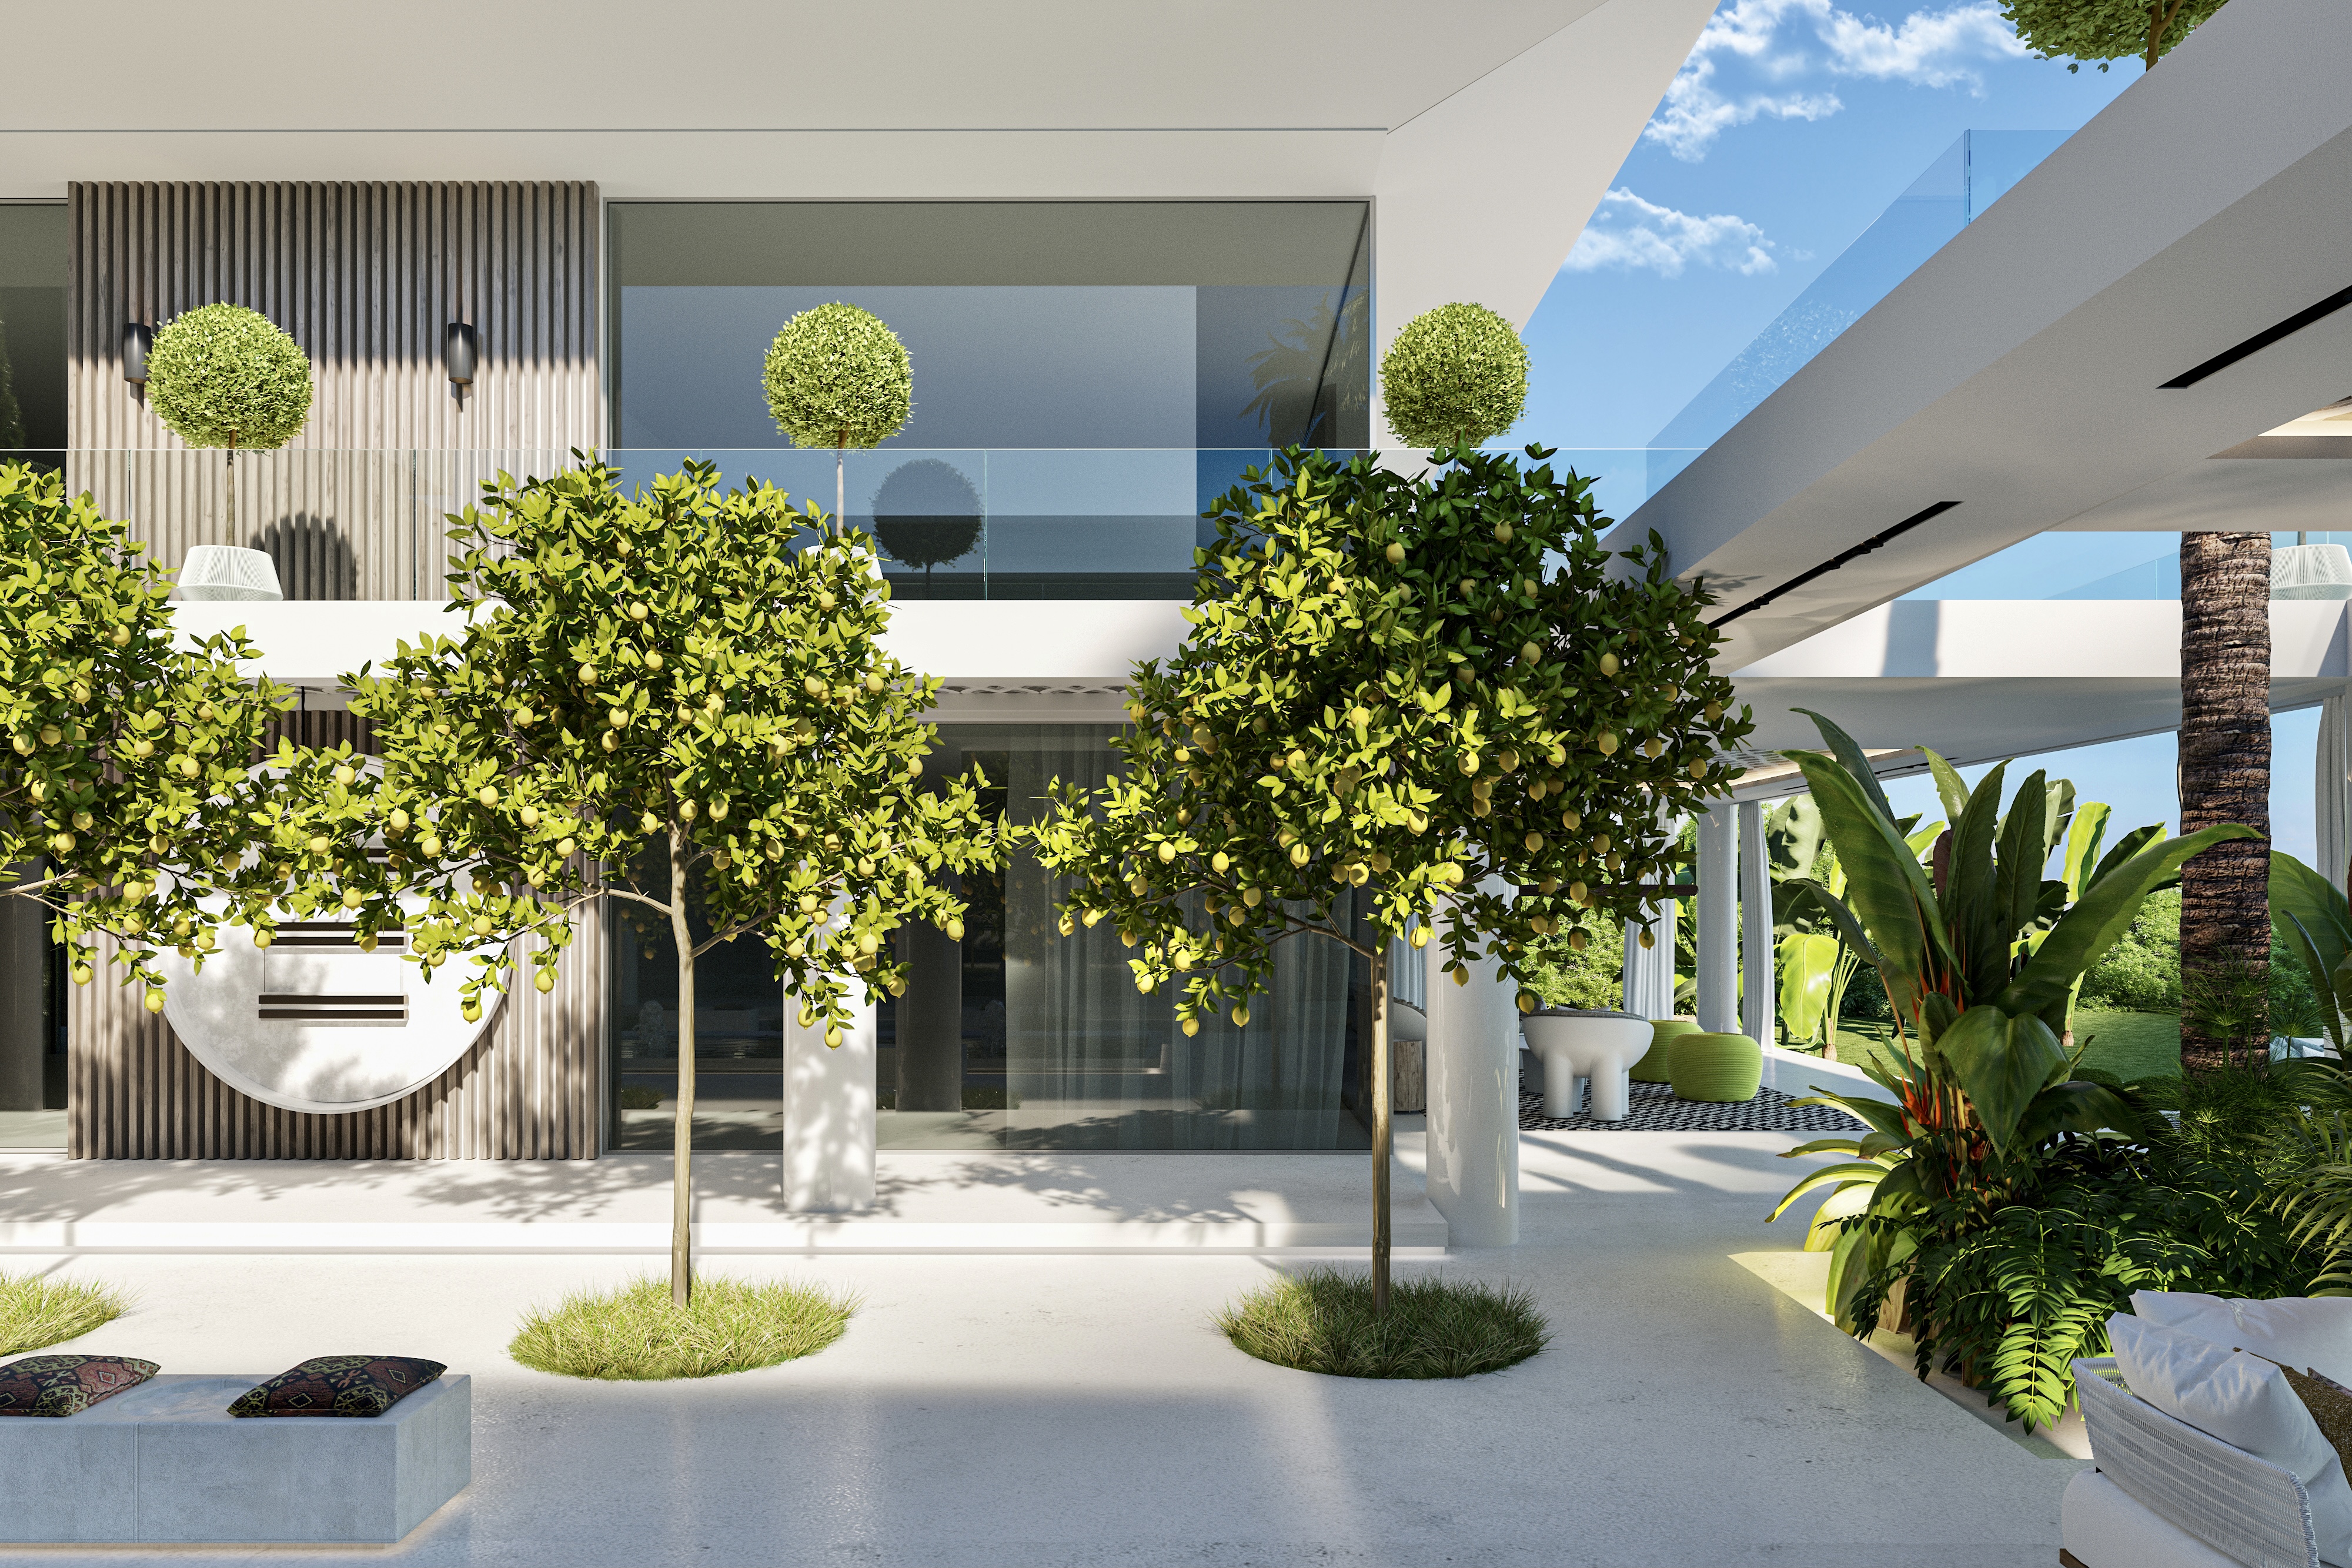
Modern Mediterranean Living Close to Golf
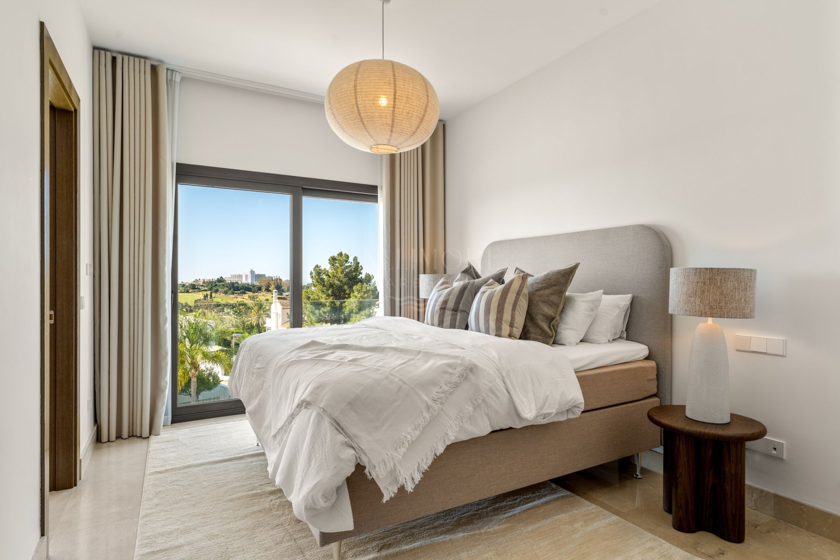
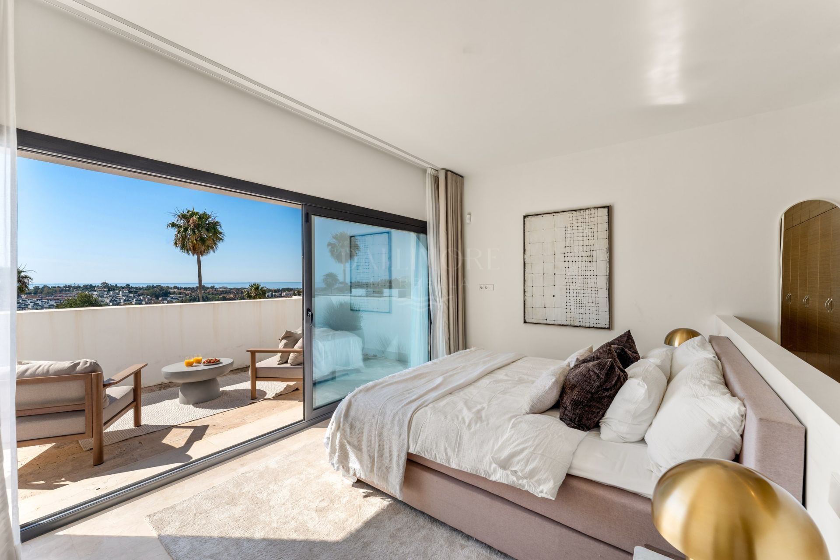
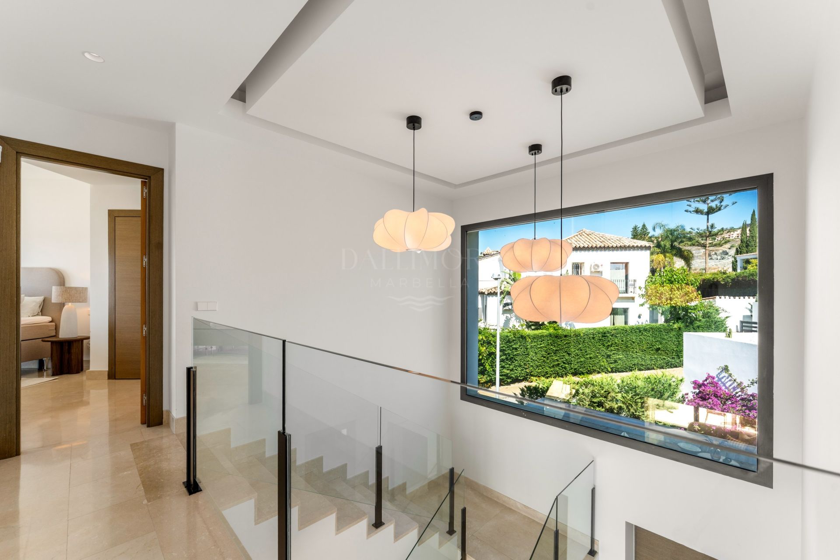
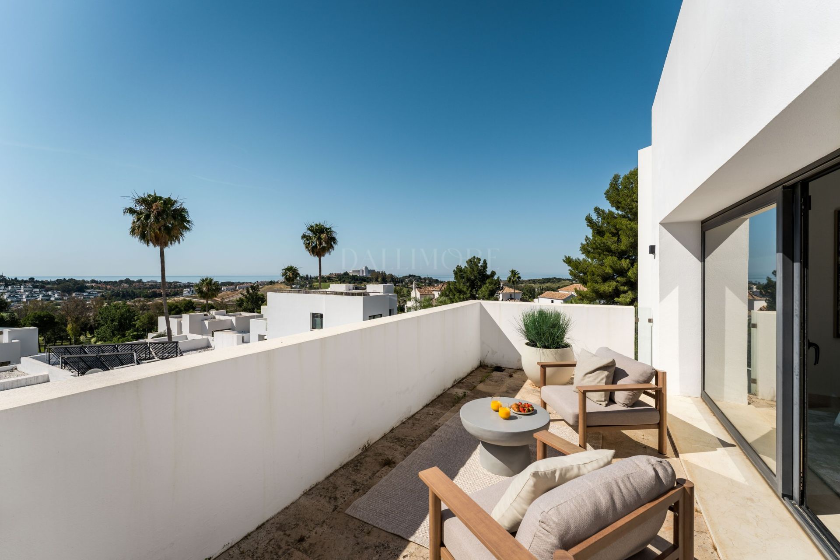
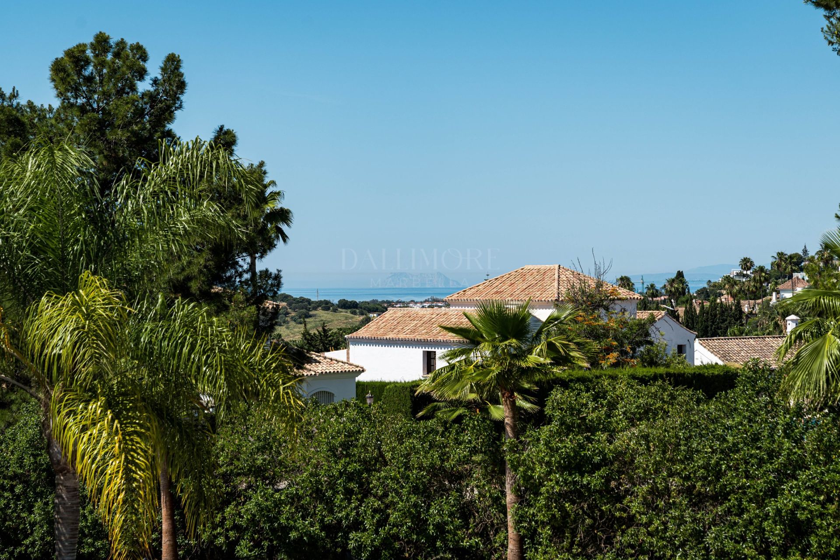
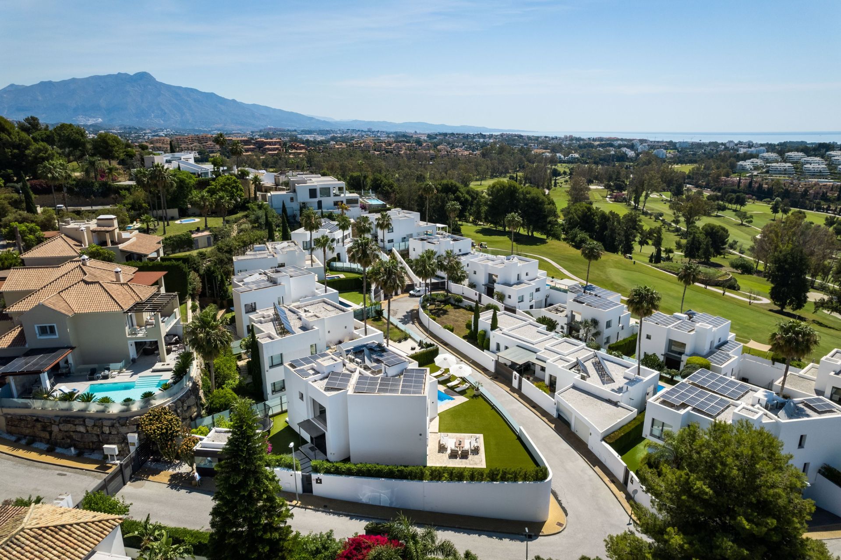
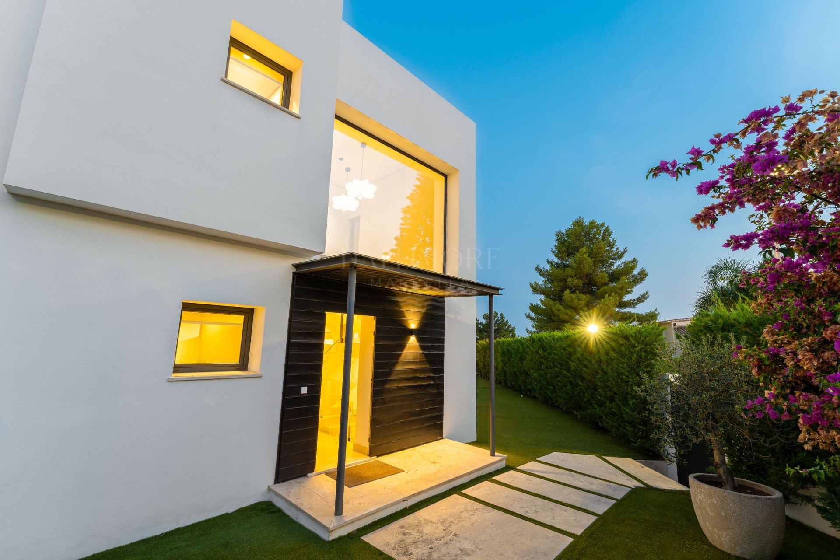
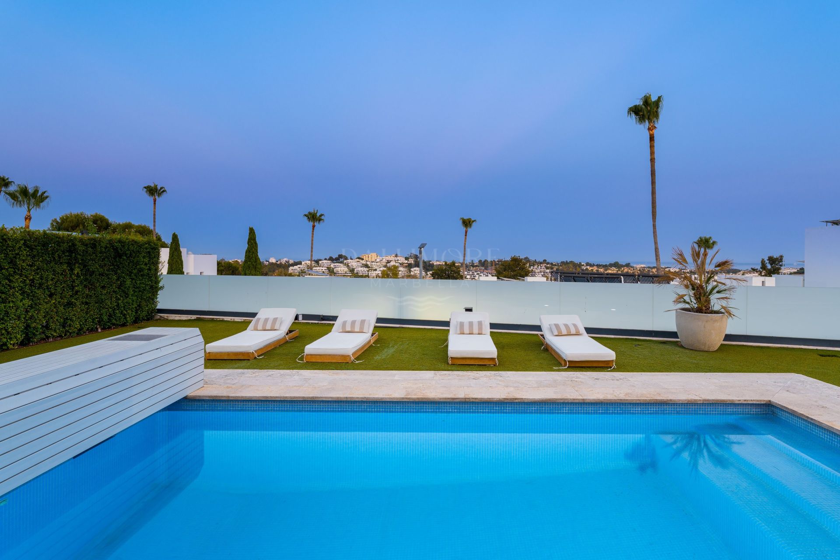
A south-facing setting, contemporary architecture and an inviting outdoor lifestyle define this five-bedroom villa in Benahavís. Large windows draw natural light into the interiors, while the upper floor enjoys an open outlook across the surrounding residential landscape, with the Mediterranean visible in the distance.
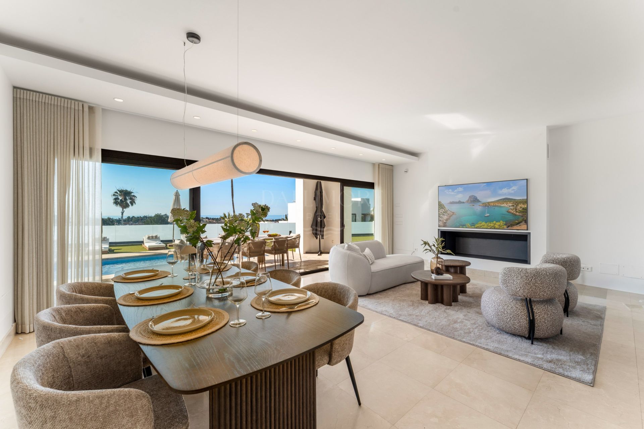
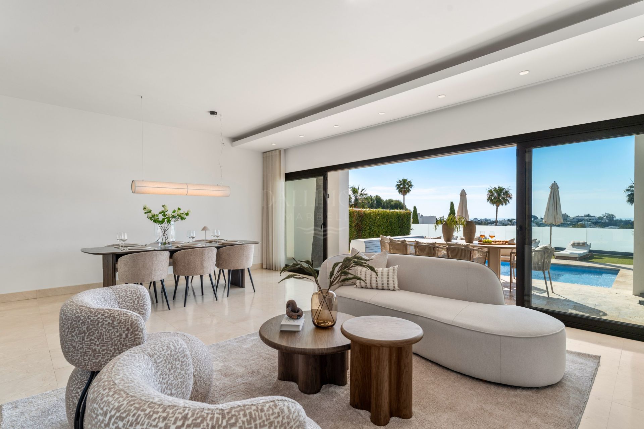
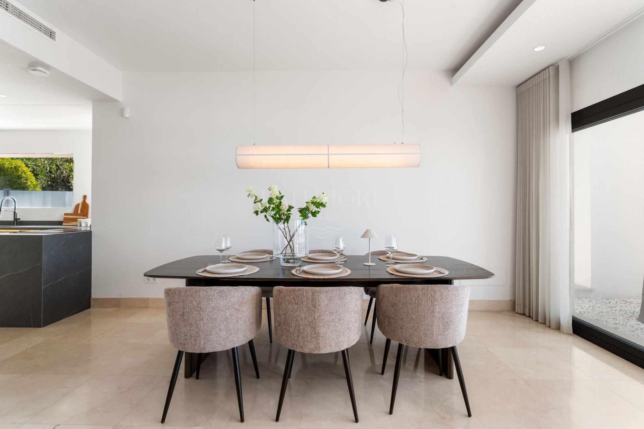
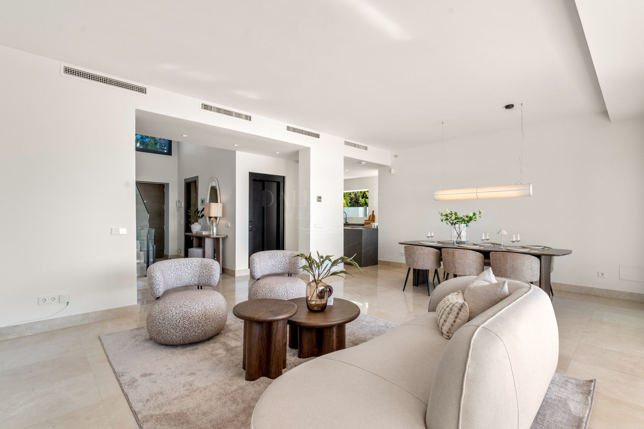
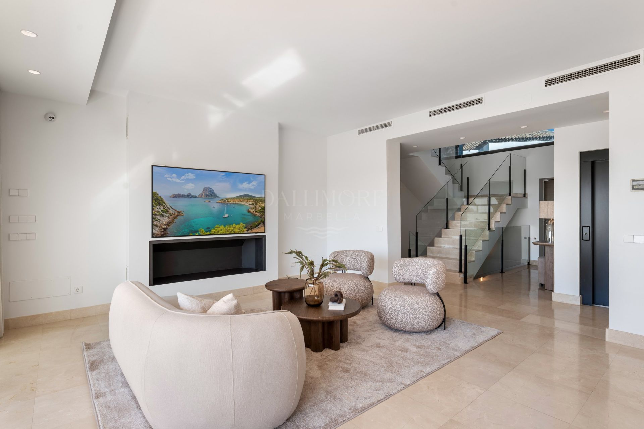
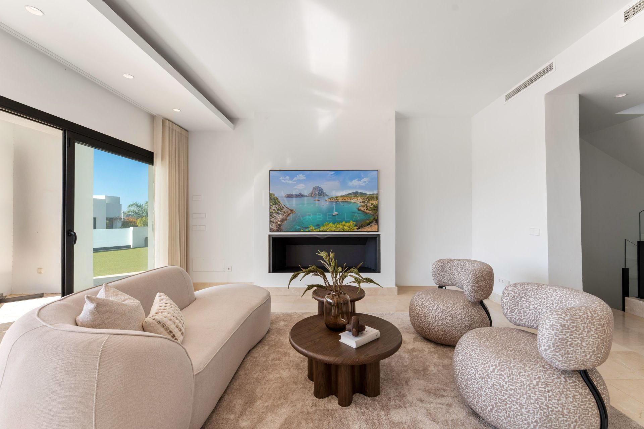
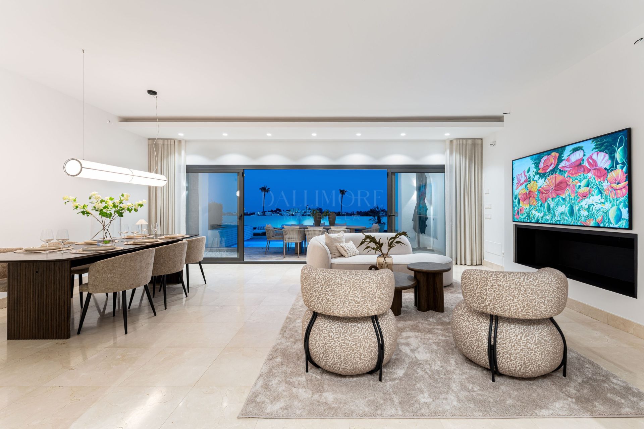
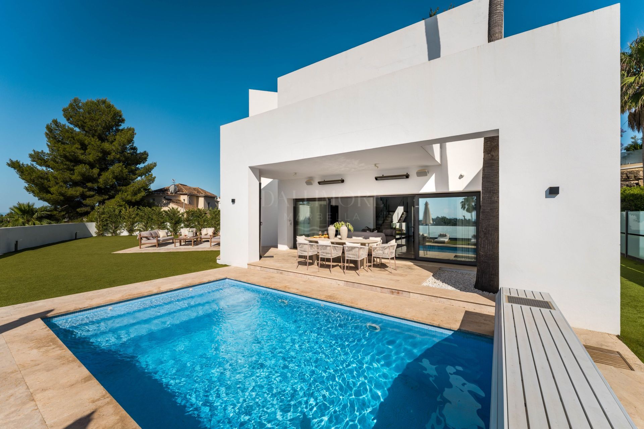
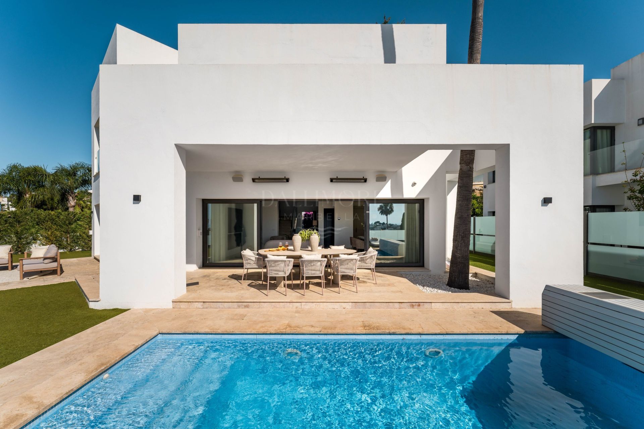
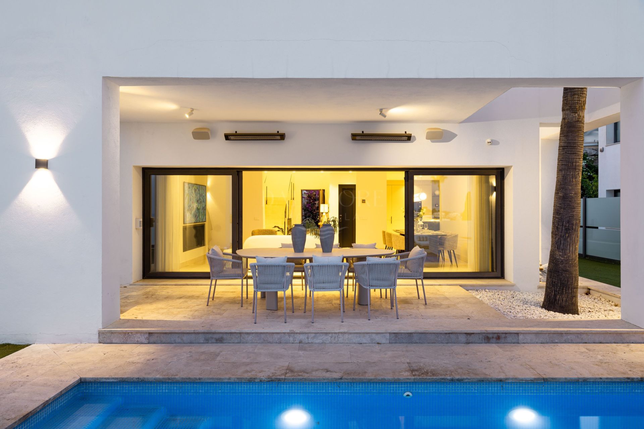
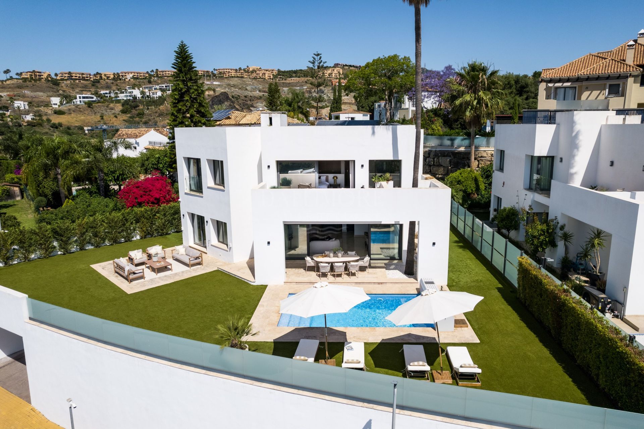
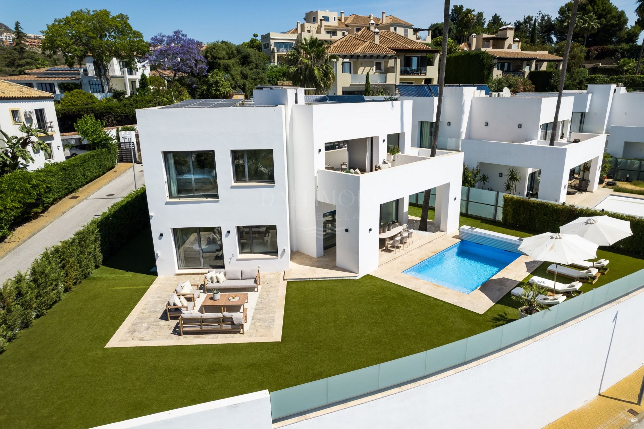
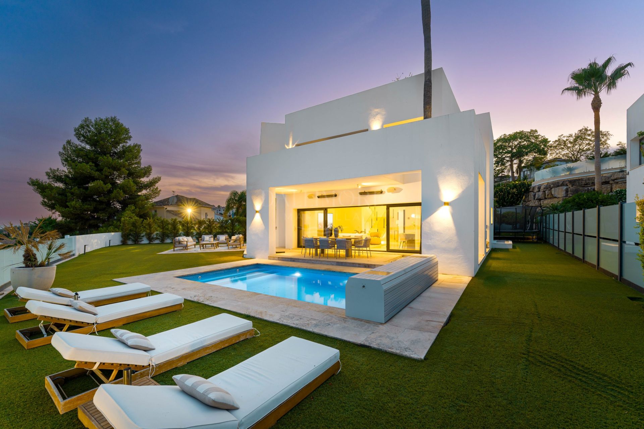
The main living area brings together the lounge and dining space in a bright, open environment. Sliding doors connect the room directly with the terrace and swimming pool, creating an easy flow between indoor and outdoor living.
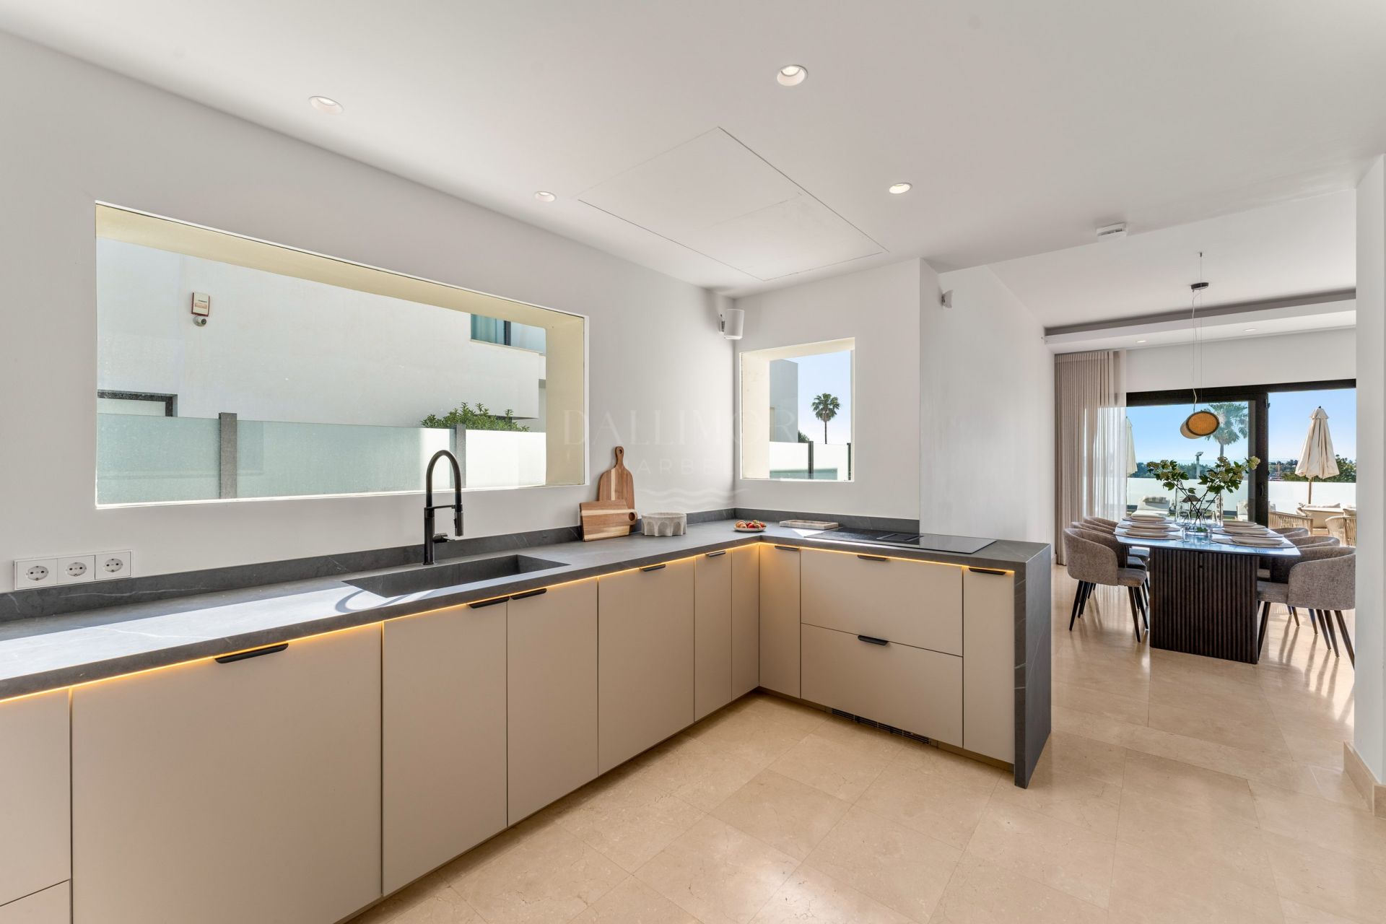
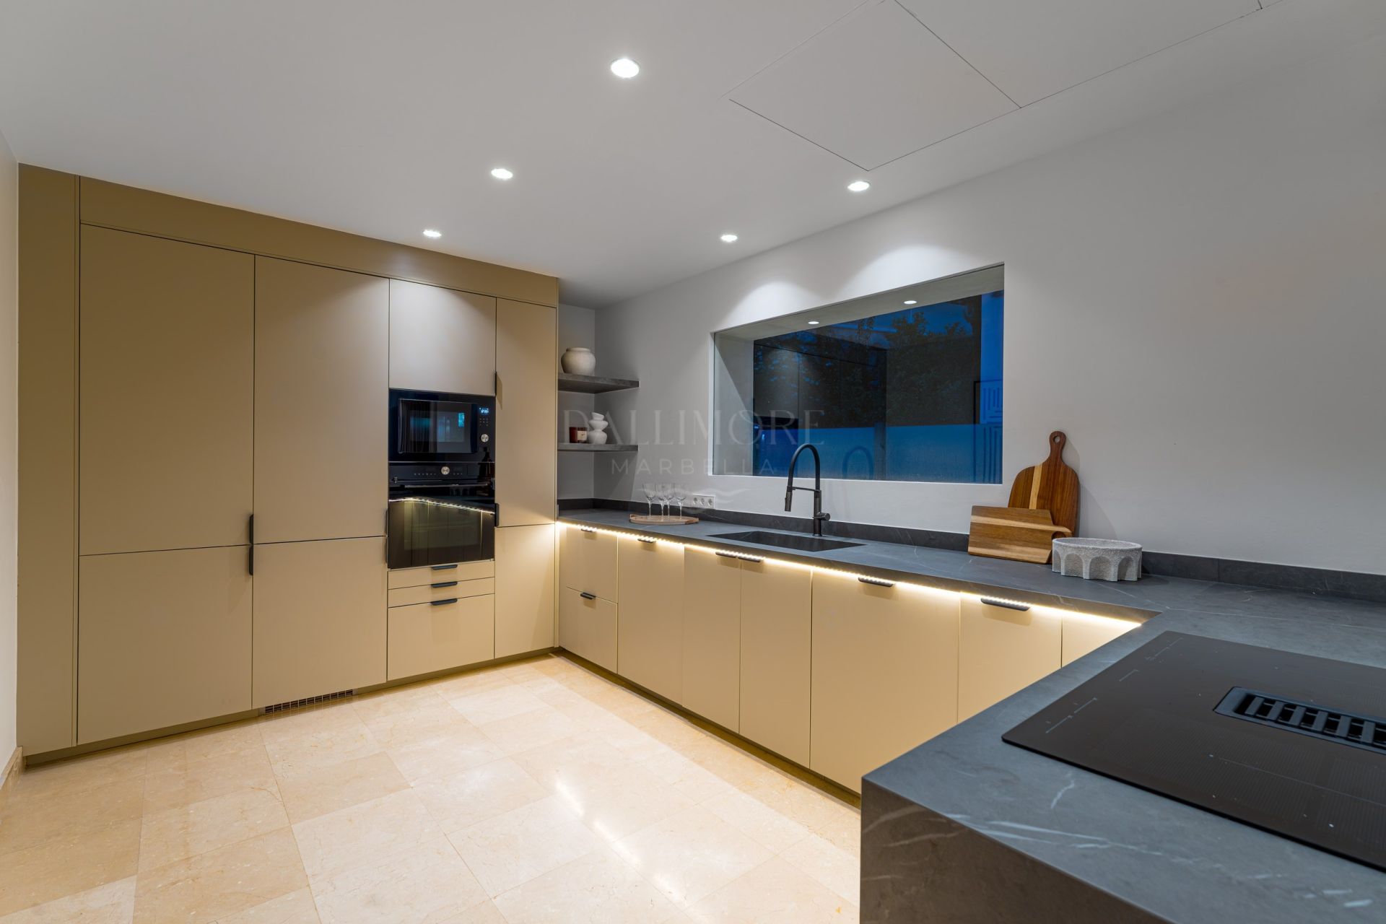
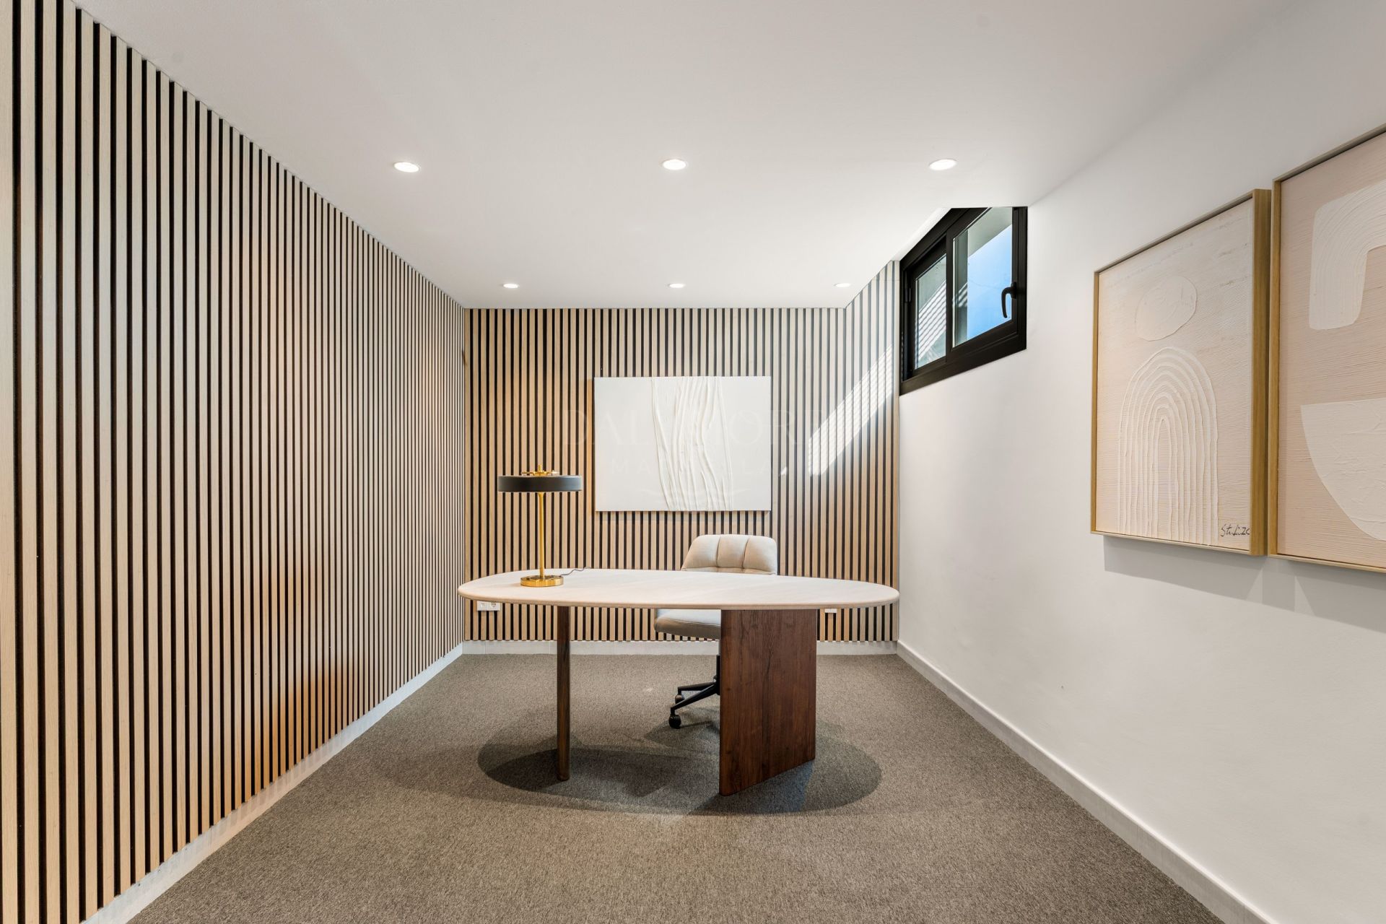
The kitchen is designed for everyday family life and entertaining, with extensive work surfaces and storage. A separate room visible in the photographs offers a quiet space that could be used as an office or study.
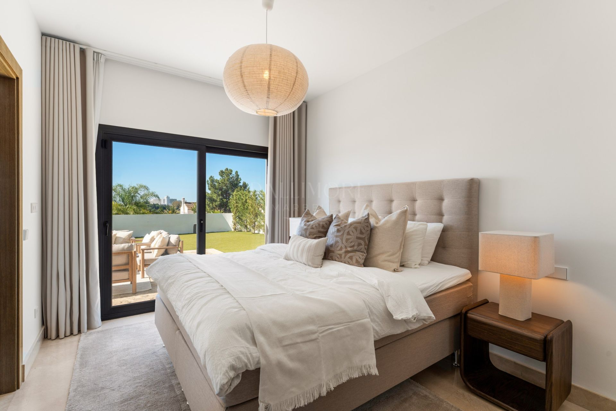
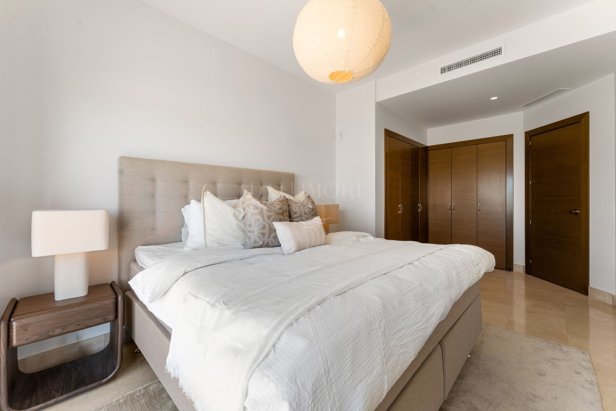
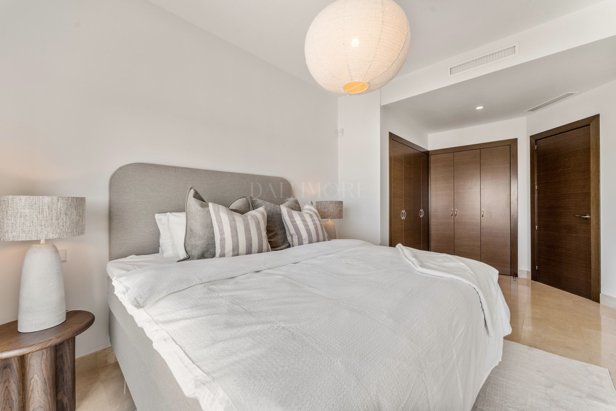
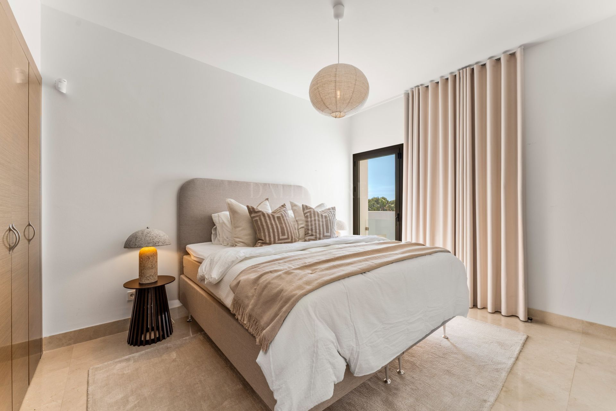
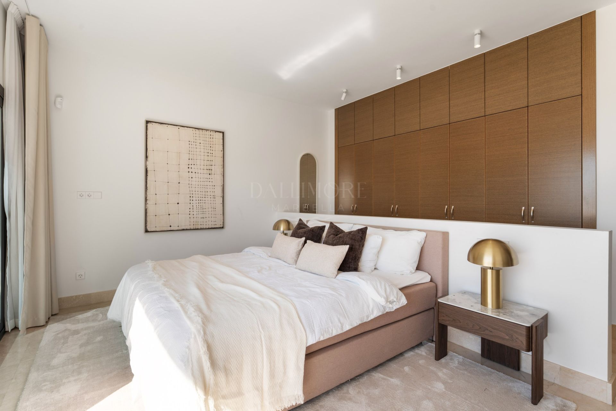
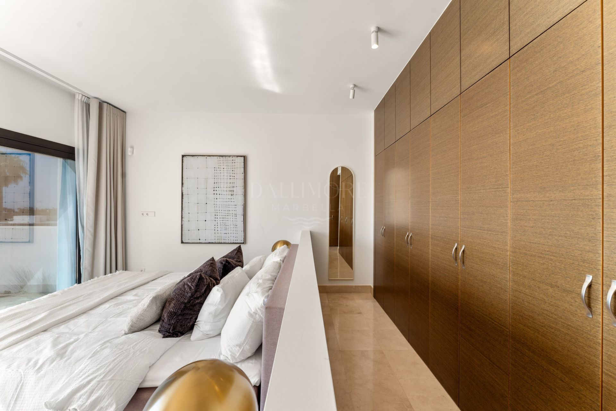
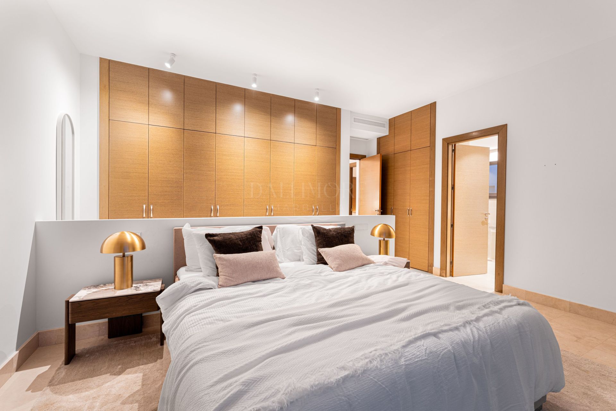
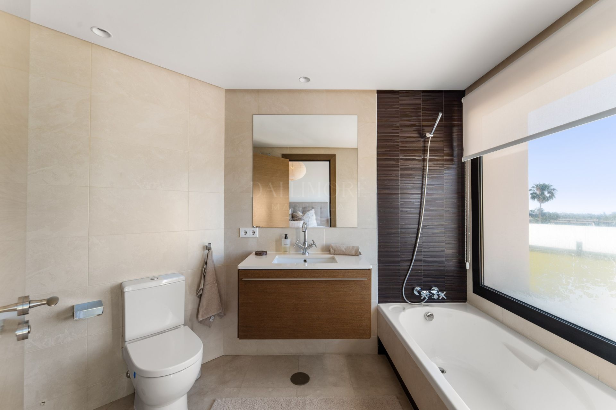
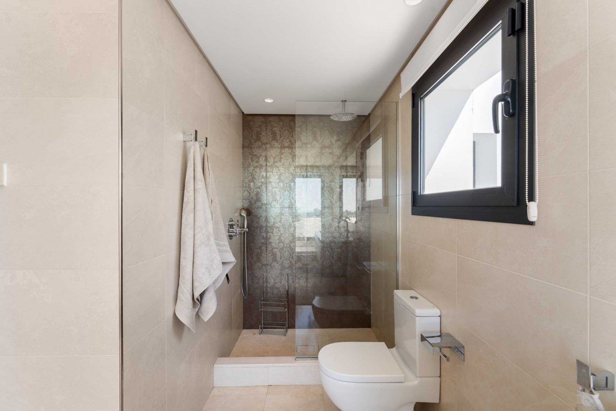
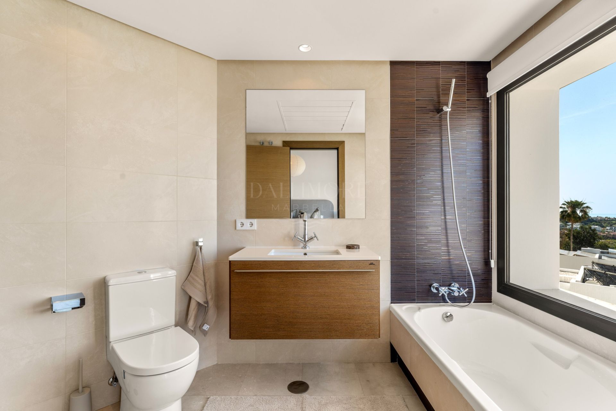
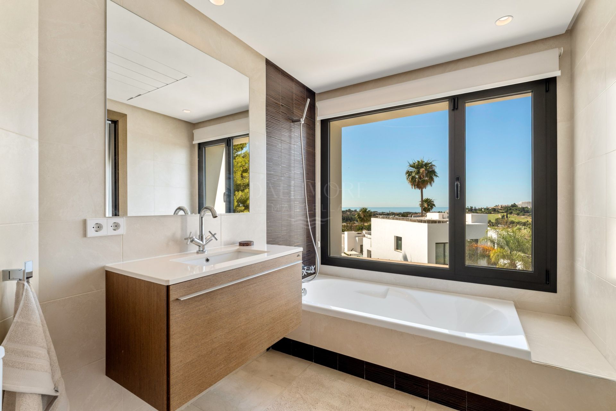
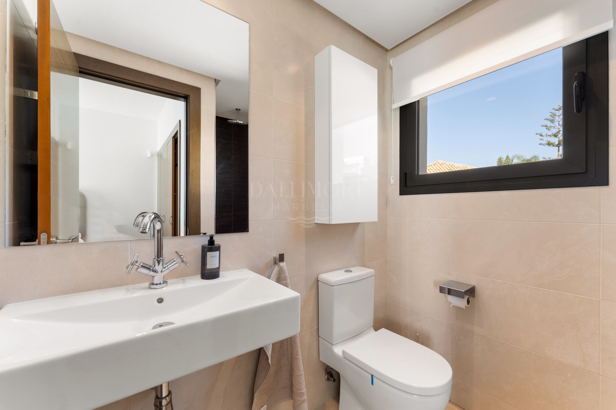
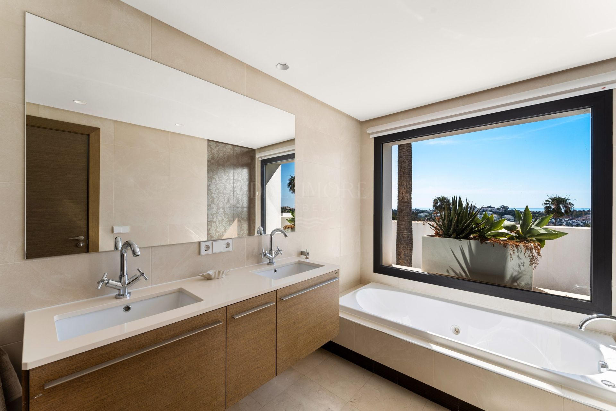
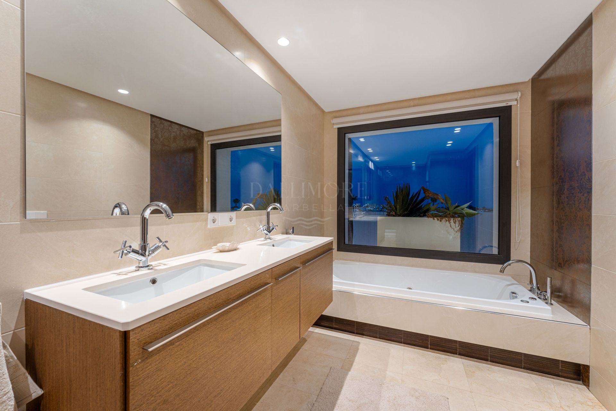
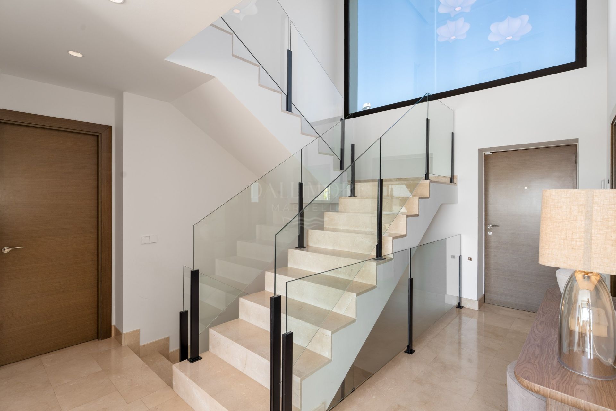
Five bedrooms provide accommodation for family and guests. The principal bedroom opens onto a private terrace, while the bathrooms include both walk-in showers and a bathtub. A lift connects the floors, adding comfort and accessibility throughout the home.
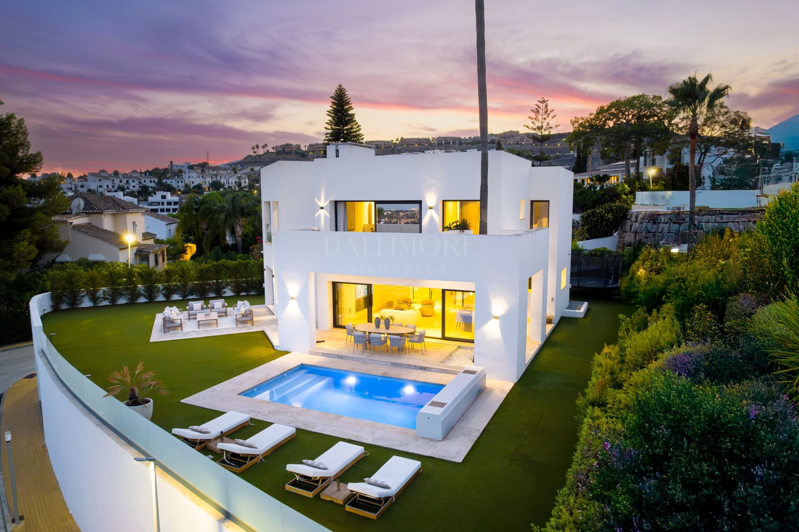
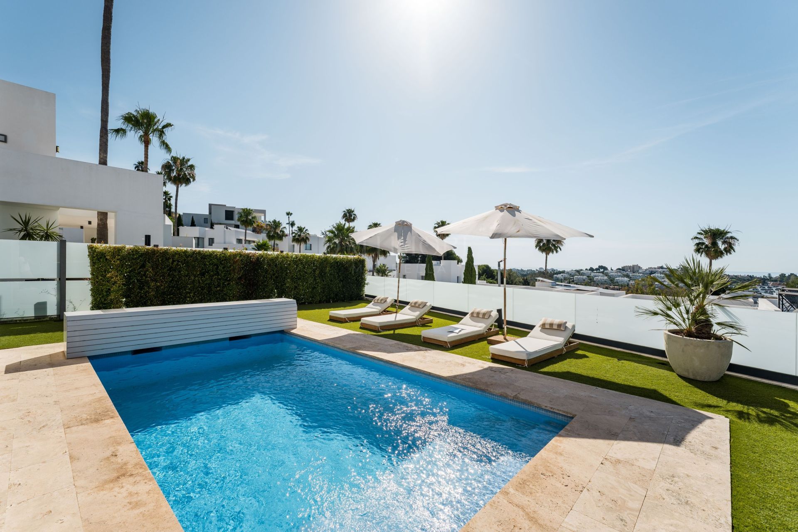
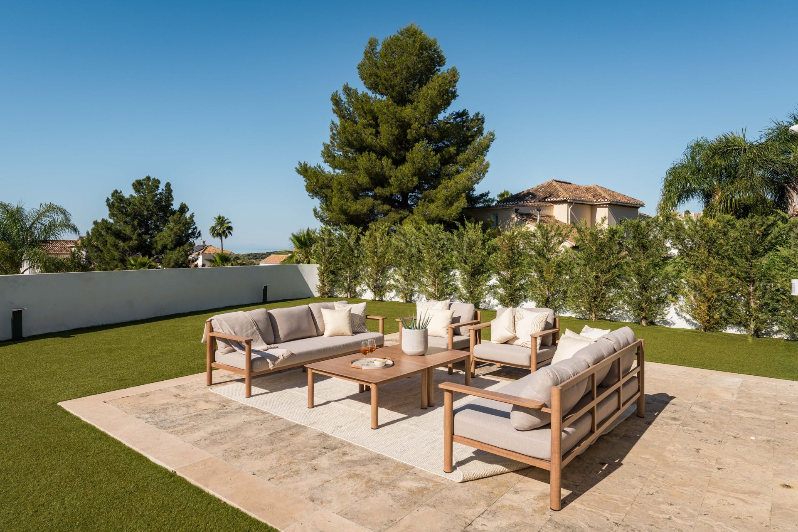
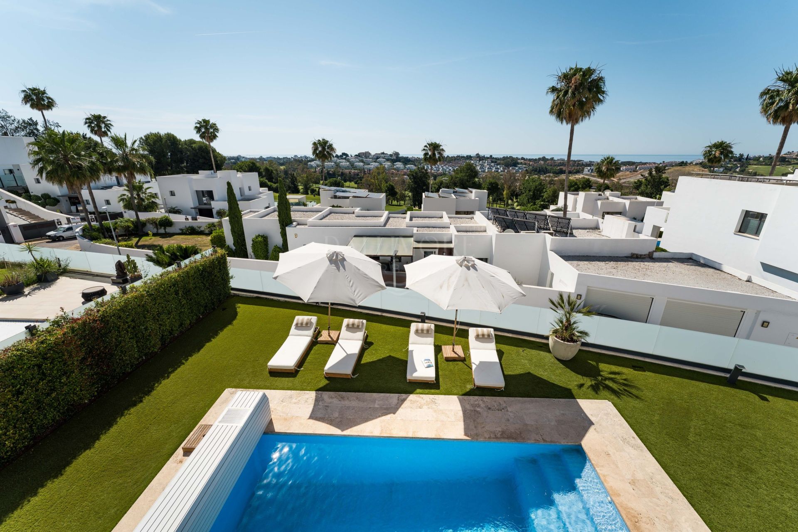
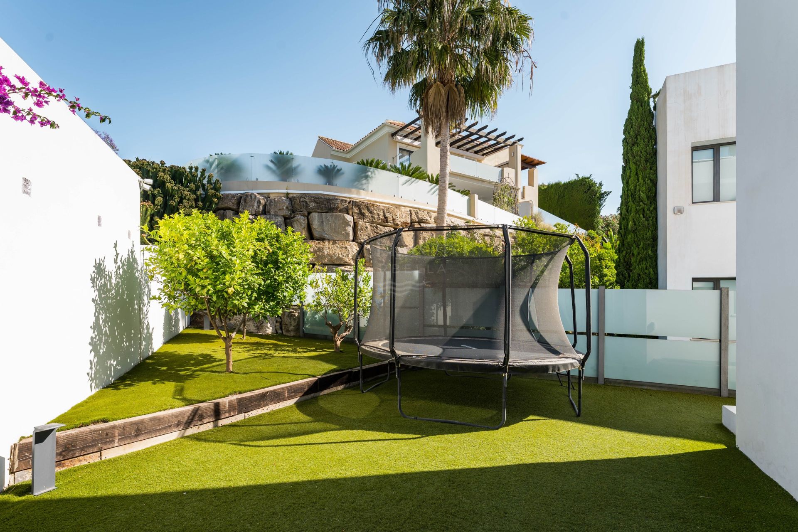
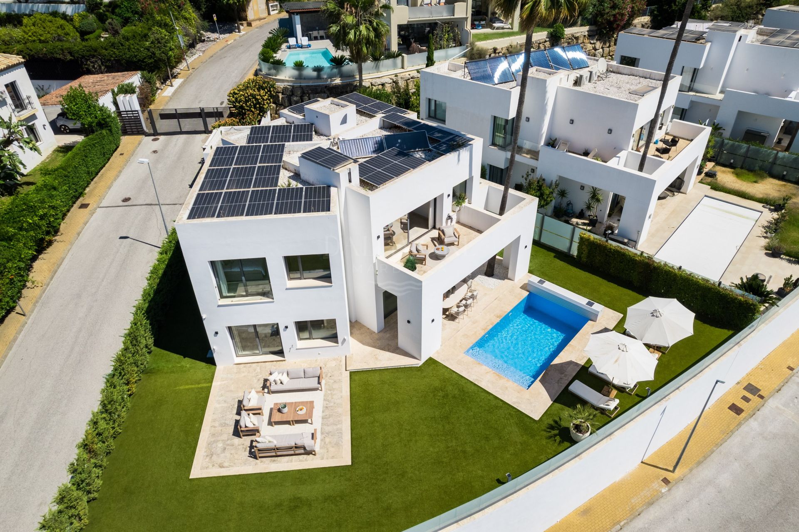
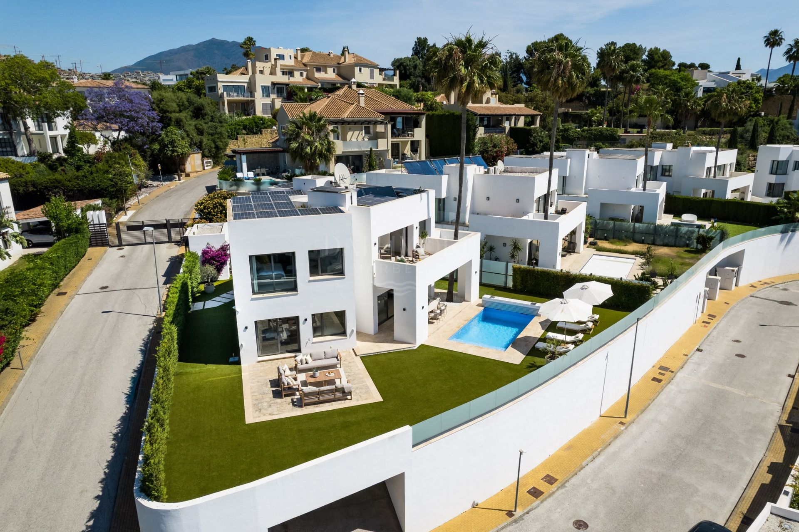
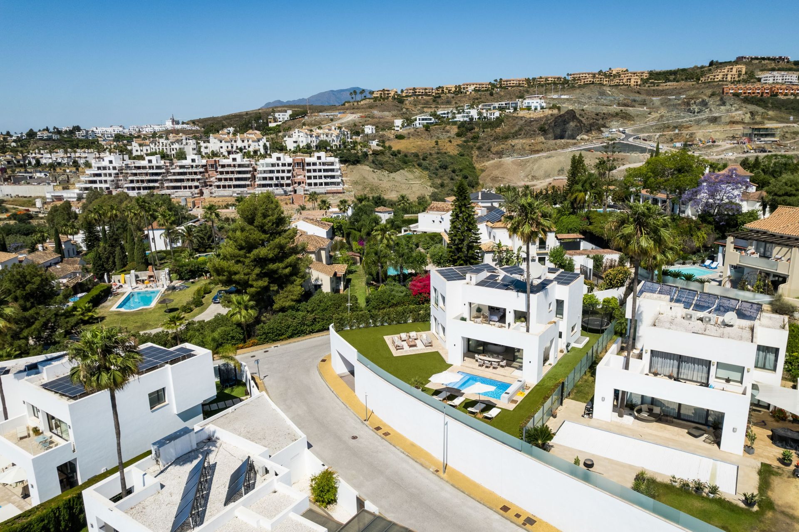
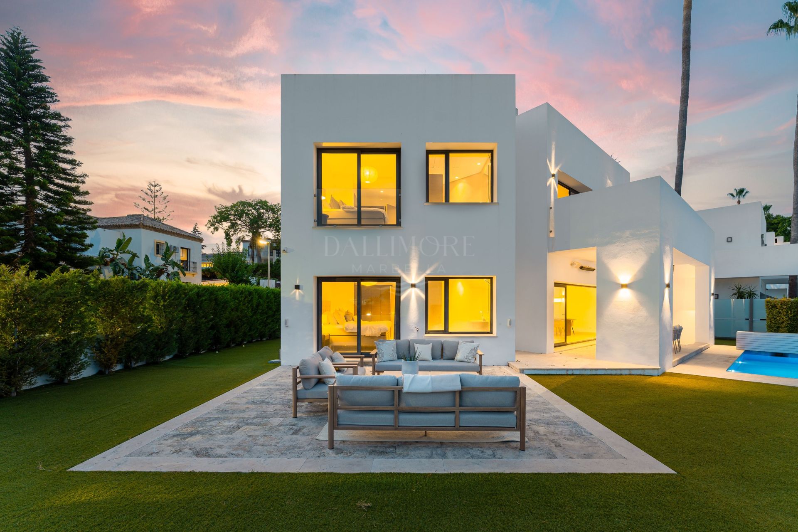
Outside, the private garden offers several places to relax, dine and enjoy the sunshine. The heated swimming pool has an electric cover, and the terraces provide space for entertaining or simply enjoying the landscaped surroundings.
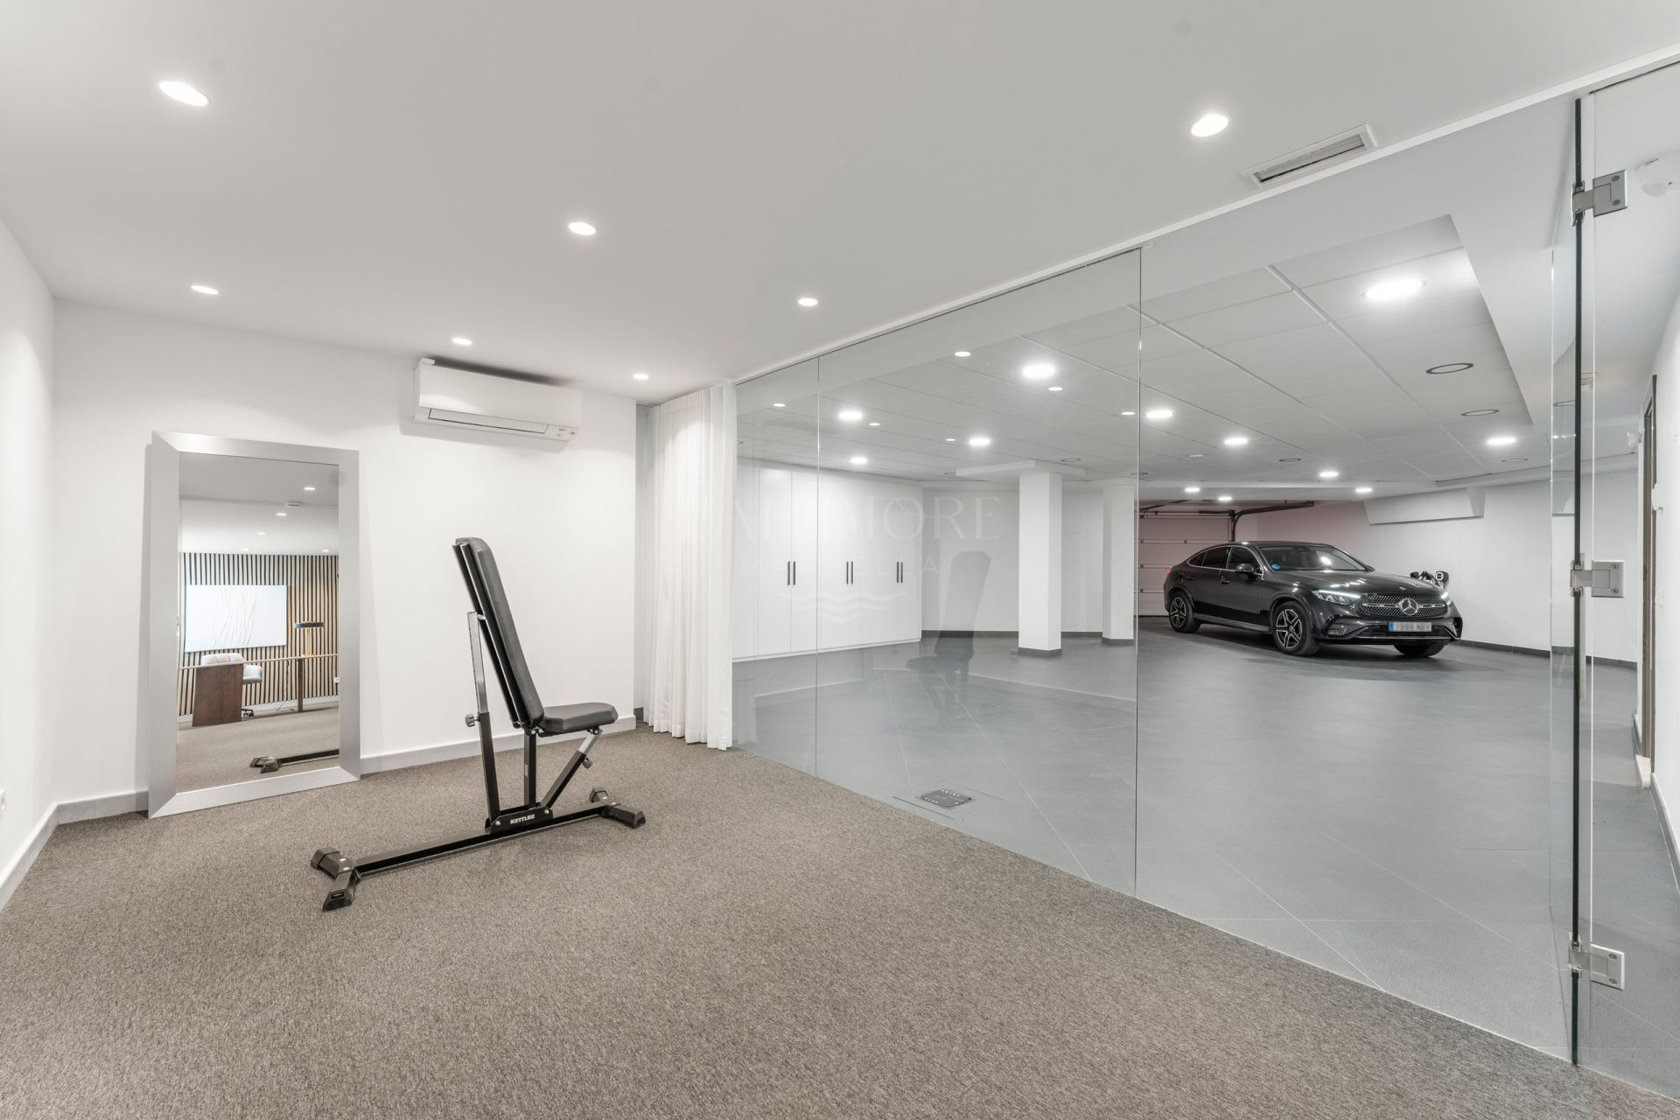
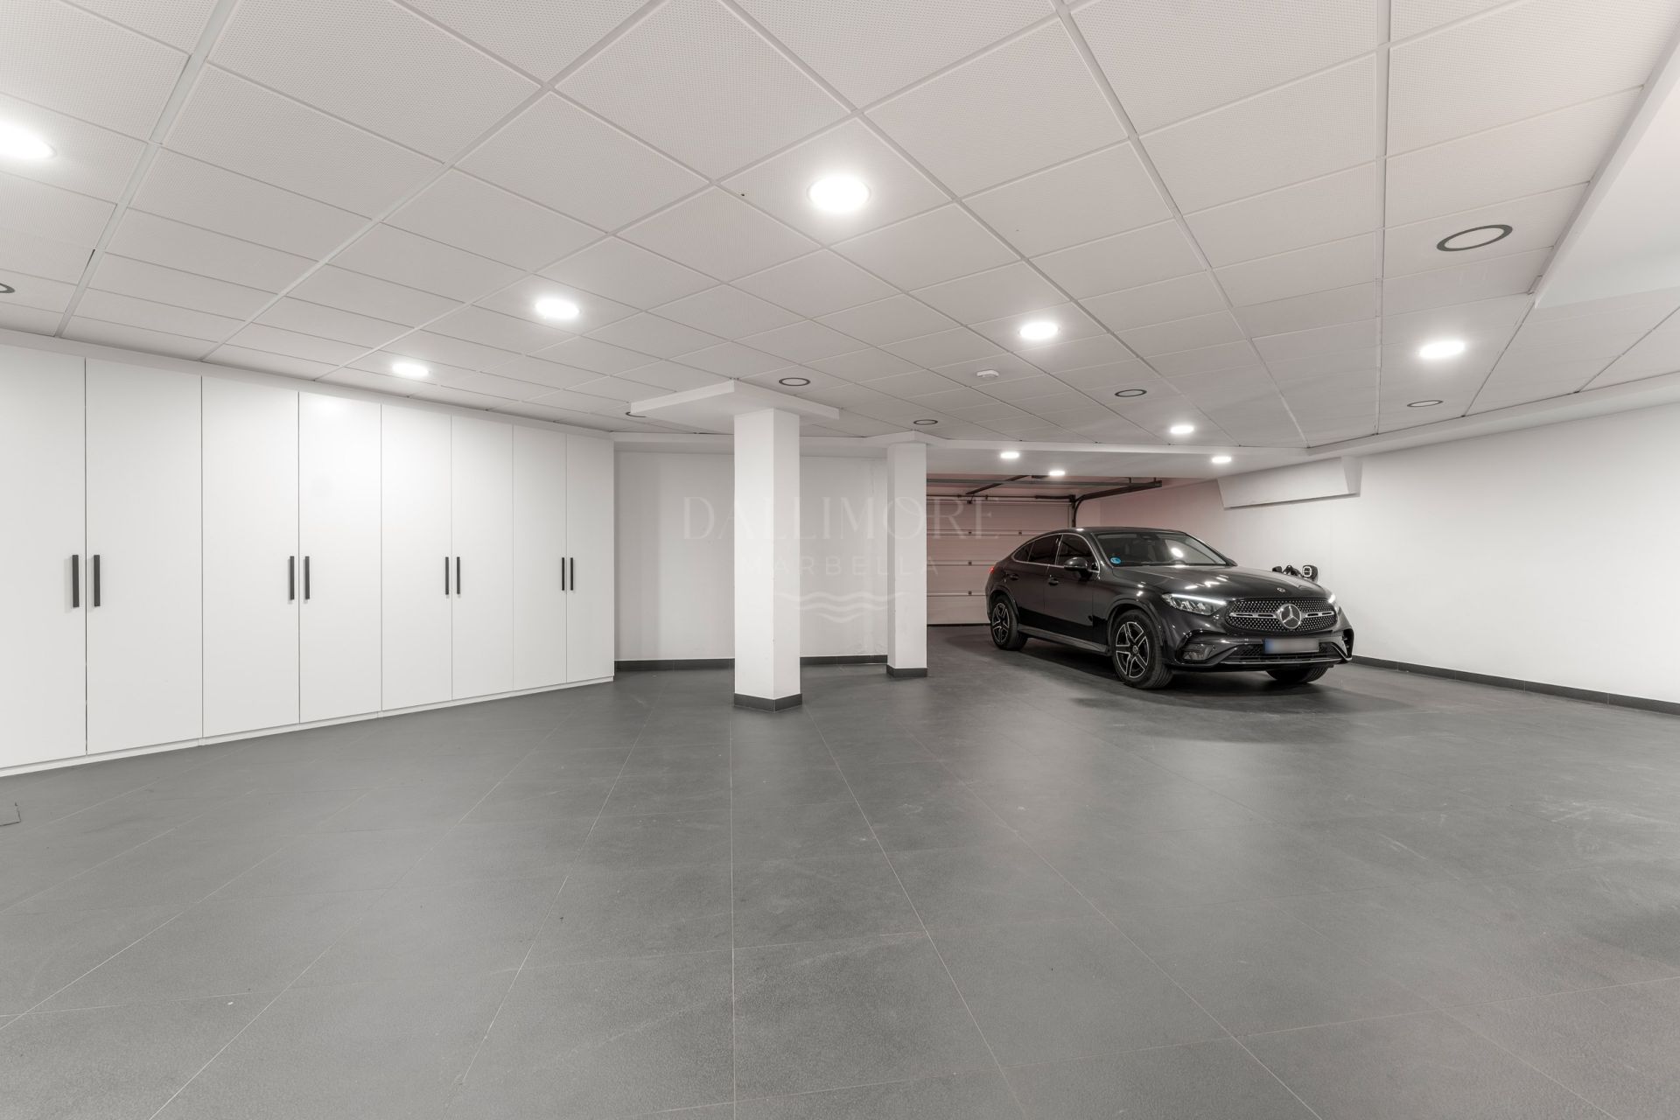
The lower level includes a spacious garage with parking for four vehicles, according to the property information, together with storage space. A gated residential setting and double glazing add to the villa’s practical appeal.
Close to golf courses and within reach of beaches, restaurants, shops and international schools, the property offers a comfortable base for enjoying the Costa del Sol throughout the year.
BENAHAVÍS LOCATION. A residential setting close to golf courses and within reach of the coast.
SOUTH-FACING ORIENTATION. The villa is positioned to enjoy sunlight throughout the day.
DISTANT SEA VIEWS. The Mediterranean is visible from an elevated area of the property.
FIVE BEDROOMS. Generous accommodation for family and guests.
OPEN-PLAN LIVING. The lounge and dining area connect directly with the outdoor terrace.
PRIVATE HEATED POOL. The swimming pool includes an electric cover, according to the property documentation.
LANDSCAPED GARDEN. Outdoor spaces provide areas for dining, lounging and enjoying the sunshine.
PRIVATE TERRACES. The property has 66 m² of terraces, including a terrace by the principal bedroom.
LIFT ACCESS. A private lift connects the floors of the villa.
SEPARATE OFFICE SPACE. The photographs show a room furnished as a study.
PARKING FOR FOUR CARS. The lower-level garage provides parking for four vehicles, according to the ficha.
STORAGE SPACE. Additional storage adds everyday practicality.
GATED COMMUNITY. The villa is located within a gated residential development.
SOLAR PANELS. Panels are visible on the roof in the aerial images; their installation and purpose should be confirmed
About the area
benahavis
Forming part of the so-called “Golden Triangle” of luxury property on the Costa del Sol, the municipality of Benahavís, together with Estepona and Marbella is a coveted residential area offering the very best in modern Mediterranean living. Deemed to be one of the wealthiest municipalities in S...
What make this property unique
- Private terrace
- Kitchen equipped
- Living room
- Close to shops
- Close to town
- Close to schools
- Office room
- Heated pool
- Covered terrace
- Partial sea views
- Fitted wardrobes
- Gated community
- Lift
- Garden view
- Pool view
- Air conditioning
- Close to sea / beach
- Close to golf
- Close to restaurants
- Uncovered terrace
- Solar panels
- Glass Doors
- Storage room
- Double glazing
- Dining room
- Good condition
- Guest toilet
Gallery
Property Video
Map & Directions

Contact form
Villa in Atalaya Fairways, Benahavis
2.395.000 €- 5 Bedrooms
- 4 Bathrooms
- 630 m² Plot
- 399 m² Built
- 399 m² Interior
- 66 m² Terrace
- Pool Private
- Garage Private
- Garden Private
- Community fees 188 €/month
- IBI 1.649 €/year
- Garbage Tax 18 €/year
- EPC In process