


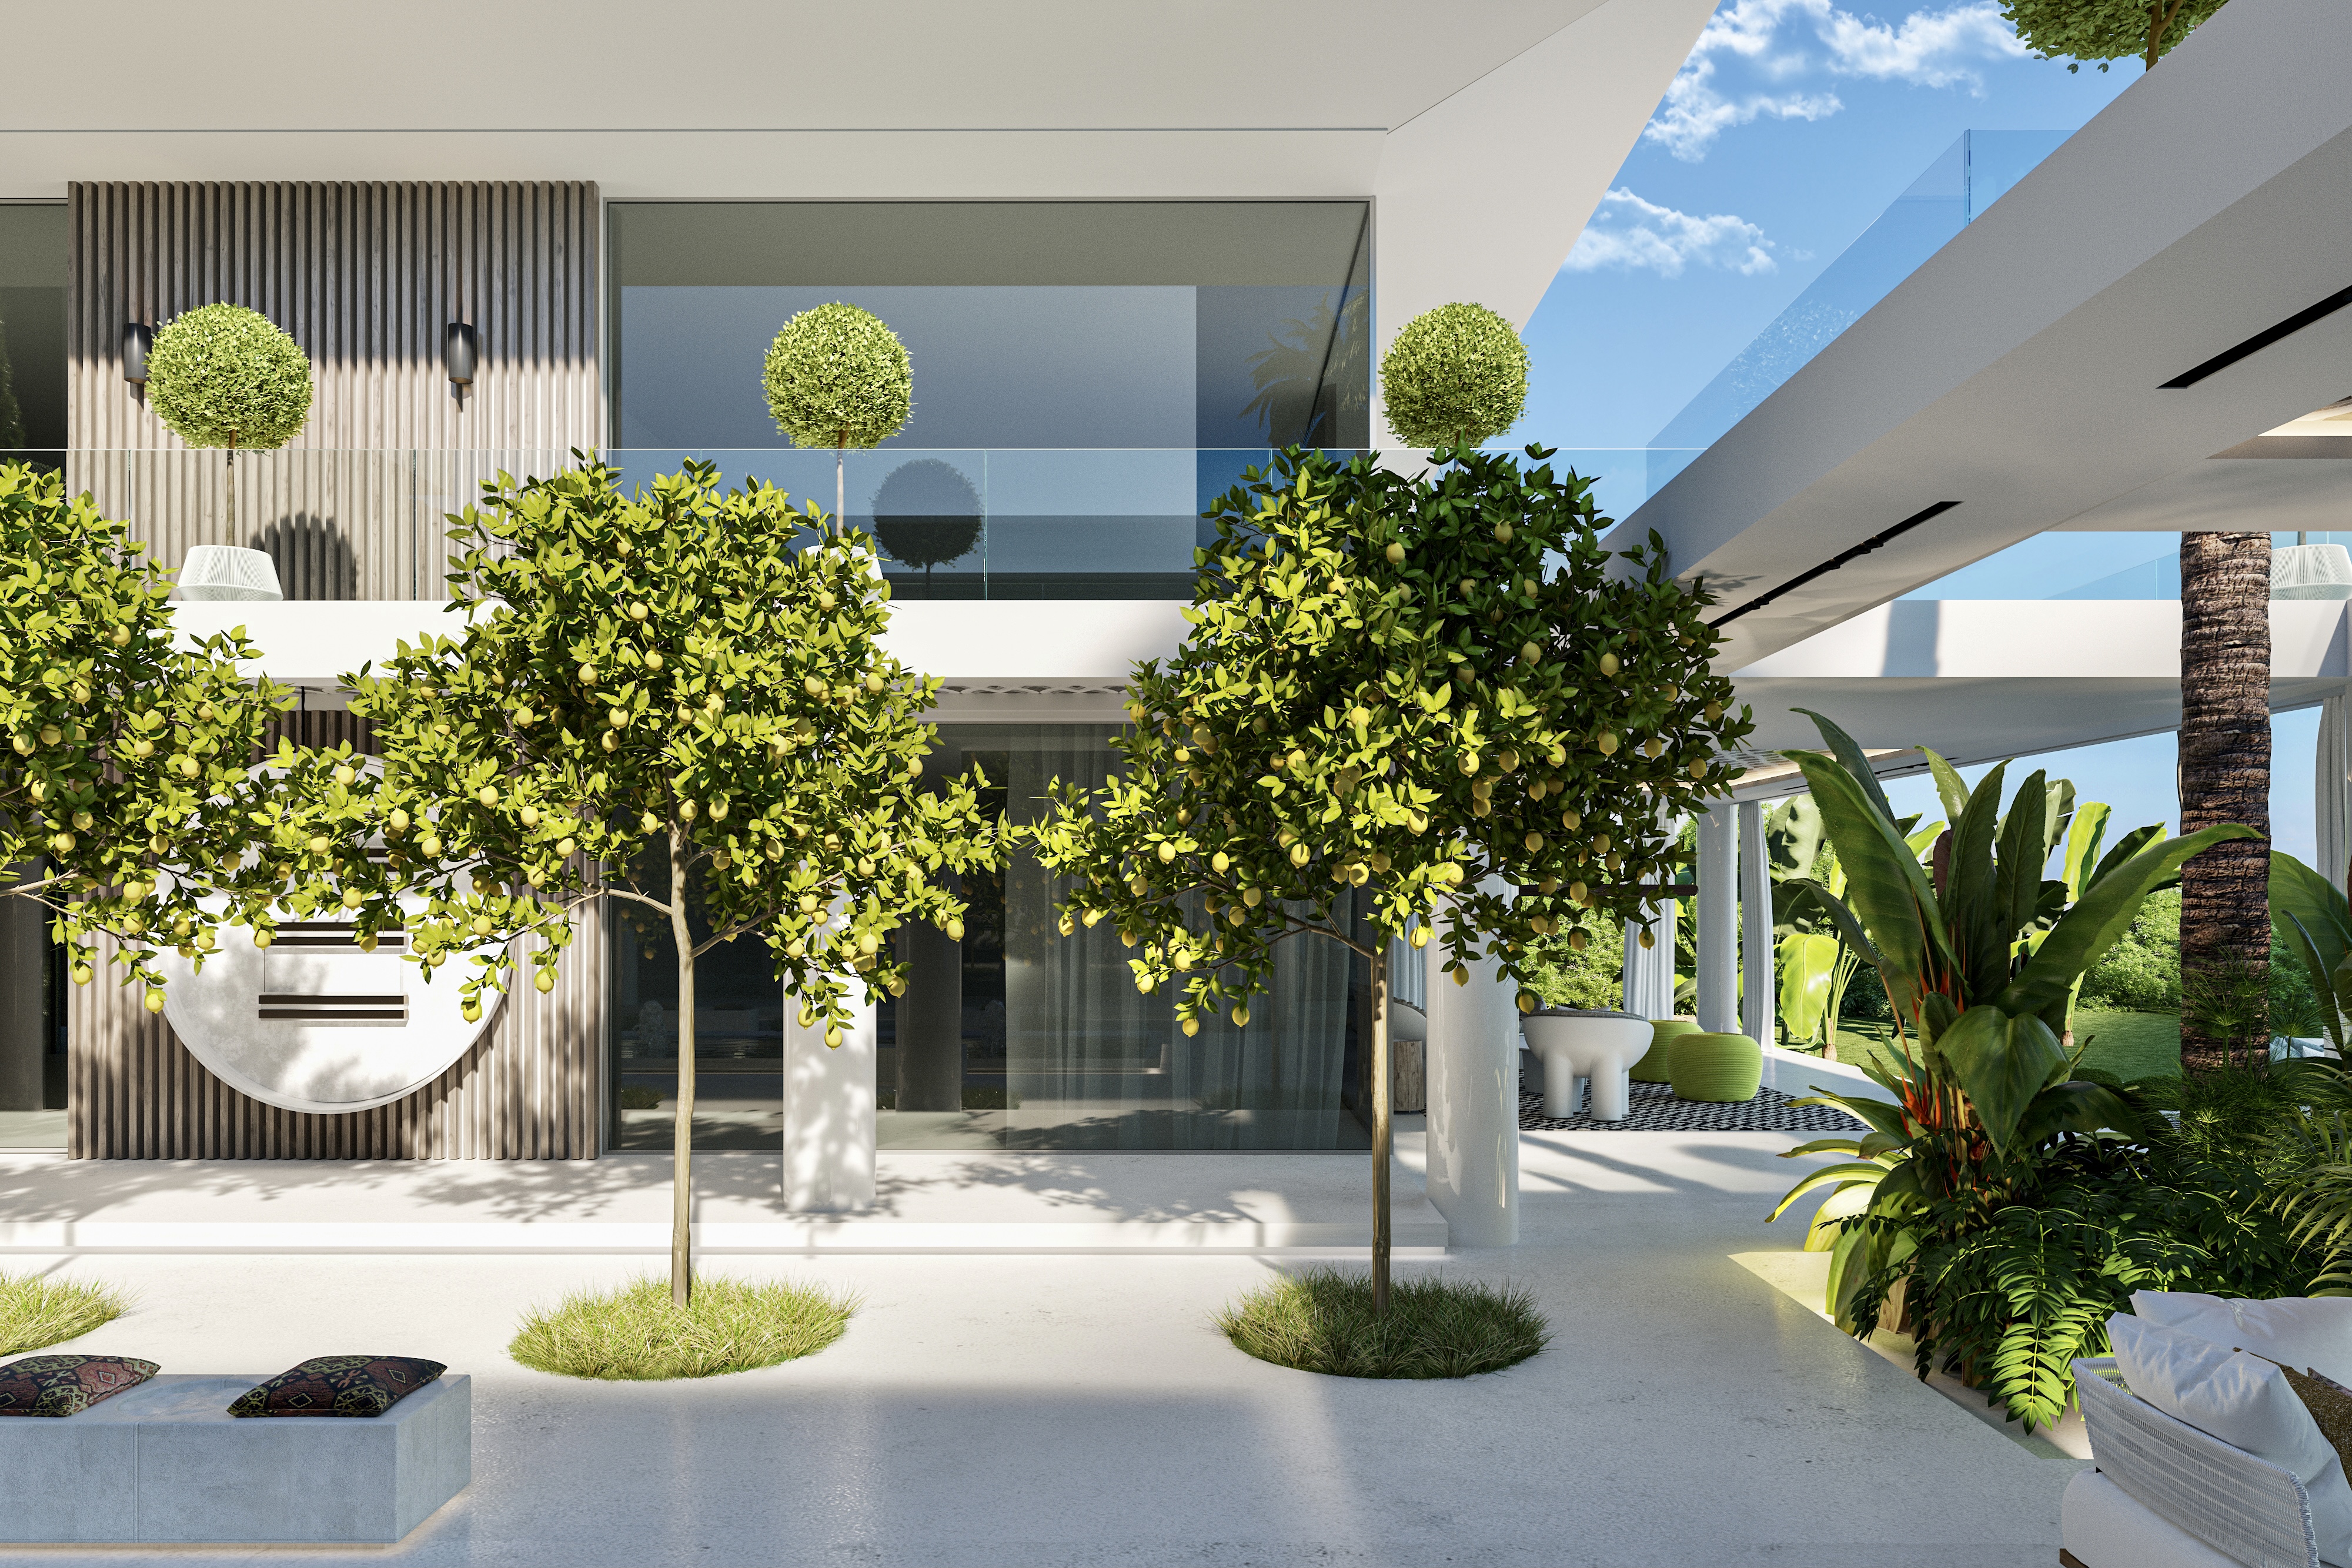
Stunning 1-Bedroom with Panoramic Views, Sunlit Terrace and Spa Amenities
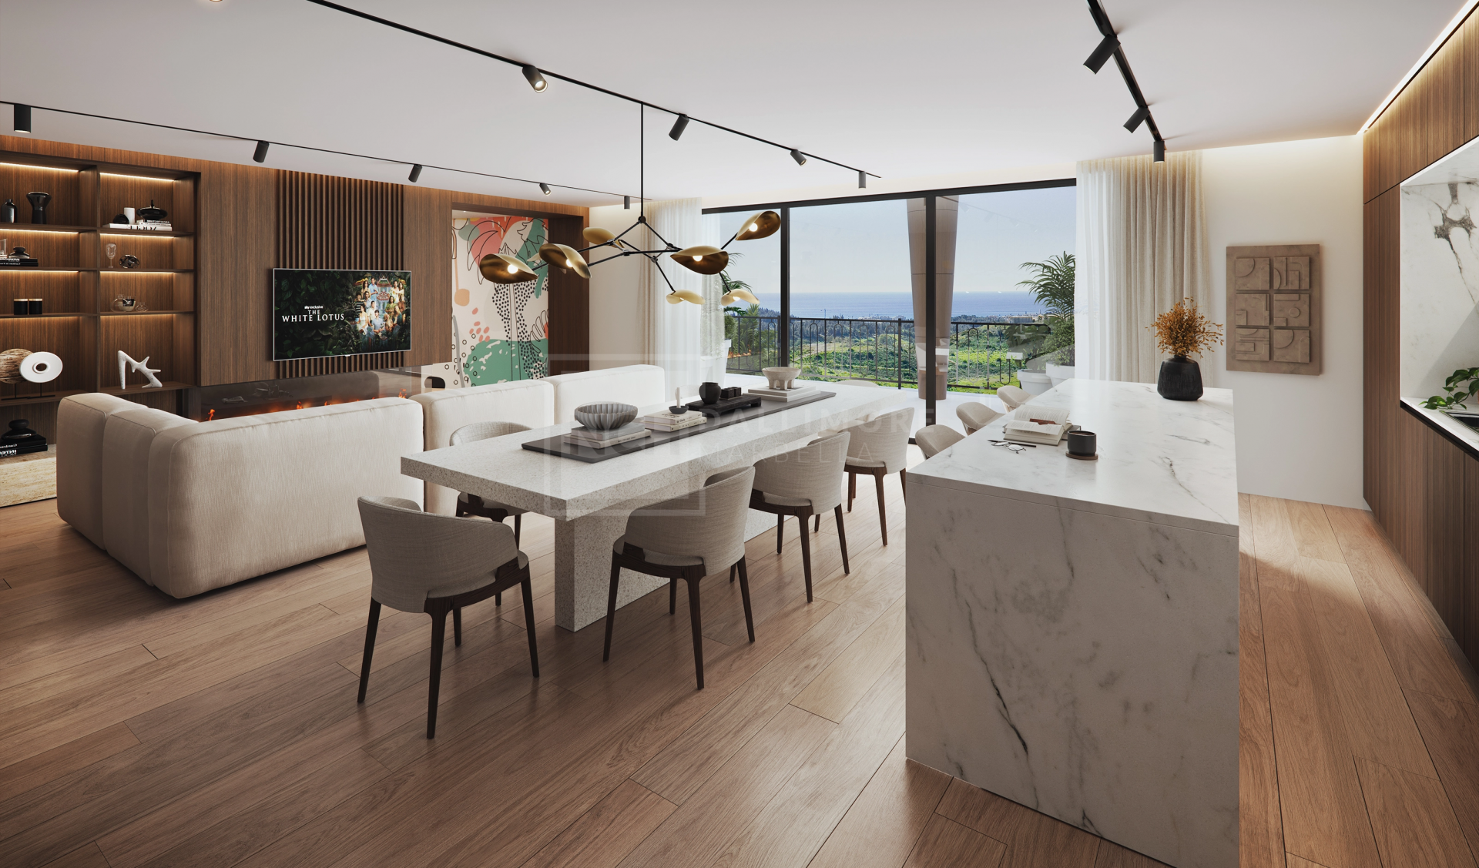
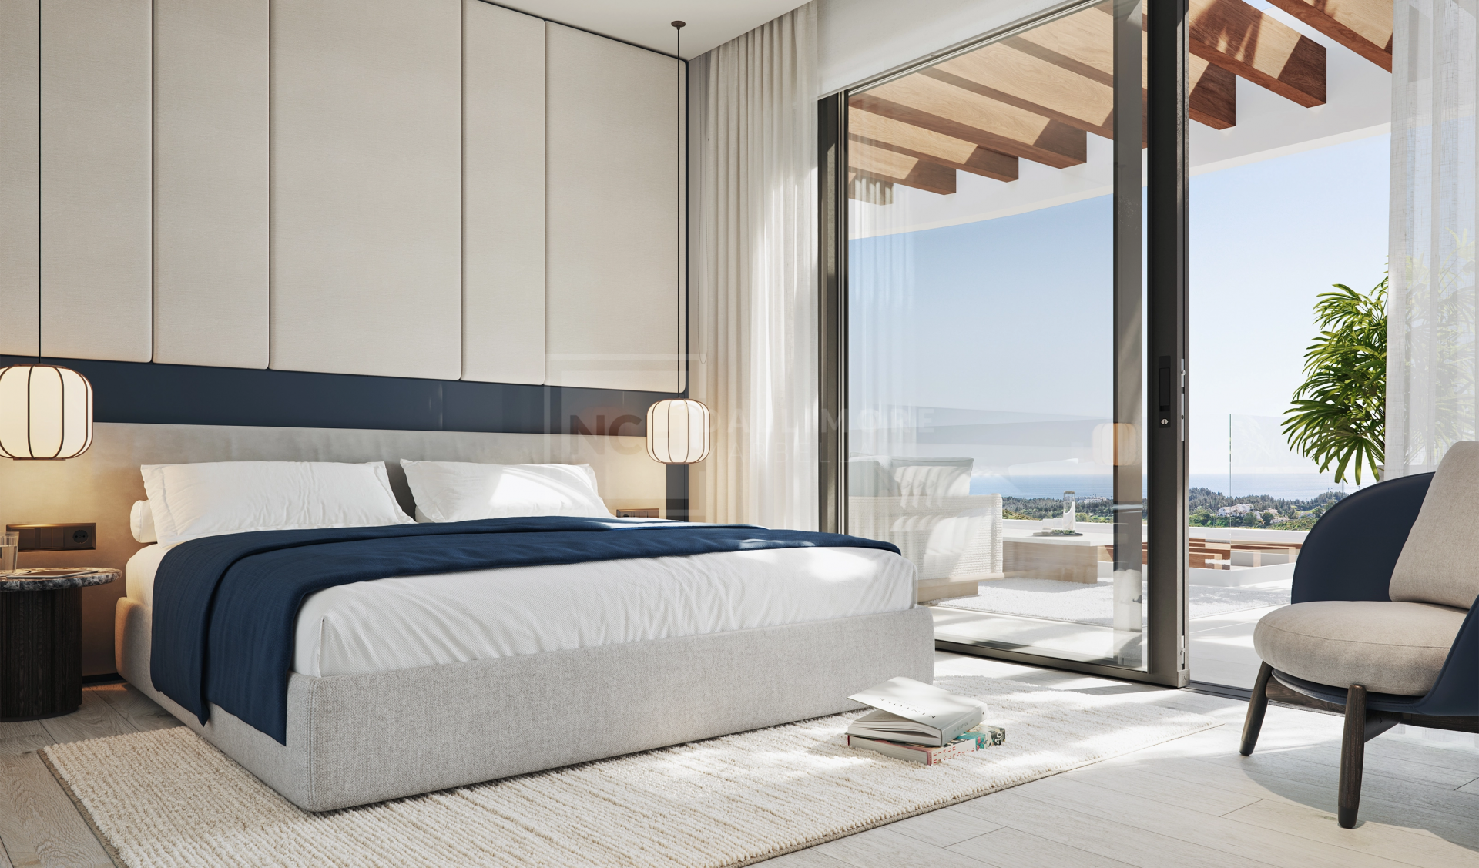
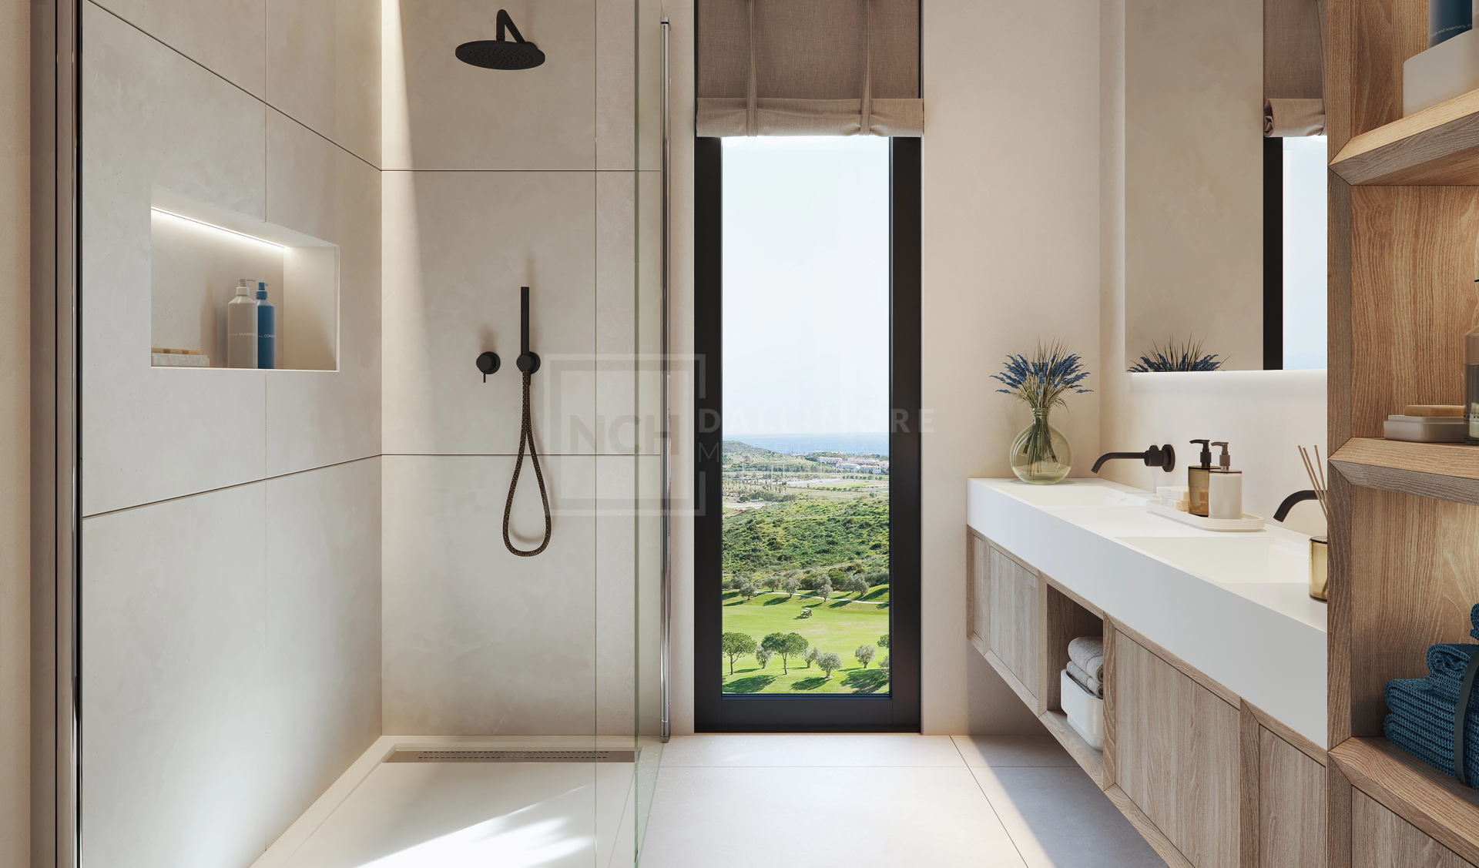
Step into a bright, contemporary one-bedroom retreat designed for effortless Costa del Sol living. An open-plan living, dining and kitchen area of approximately 27.60 m² flows onto a generous 13.08 m² terrace, perfect for slow breakfasts and golden-hour sunsets. Inside, the bedroom offers around 14.37 m² of calm comfort, complemented by a well-appointed bathroom, while the home’s overall interior usable area of about 49.25 m² is intelligently planned to maximise space and light.
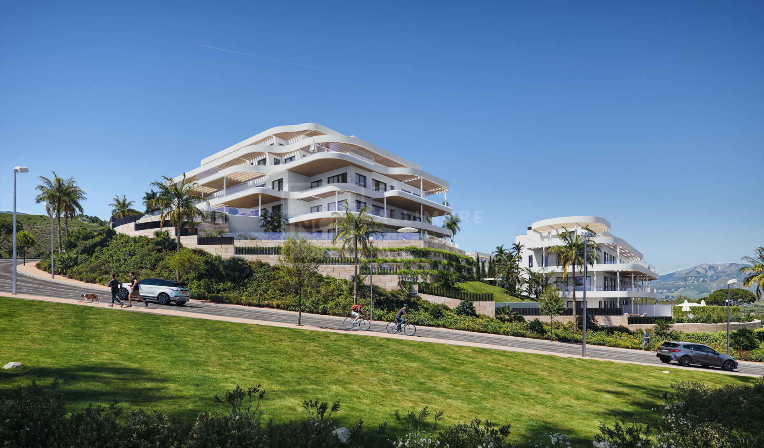
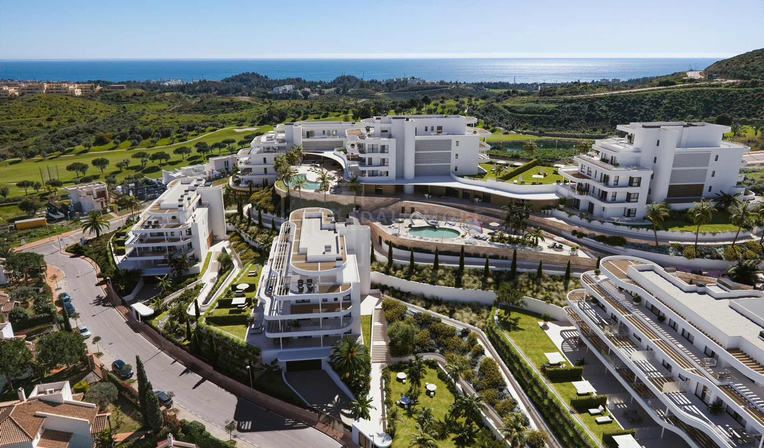
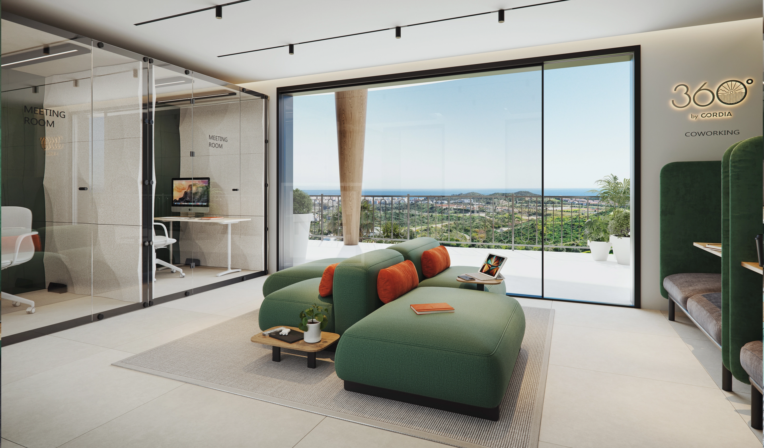
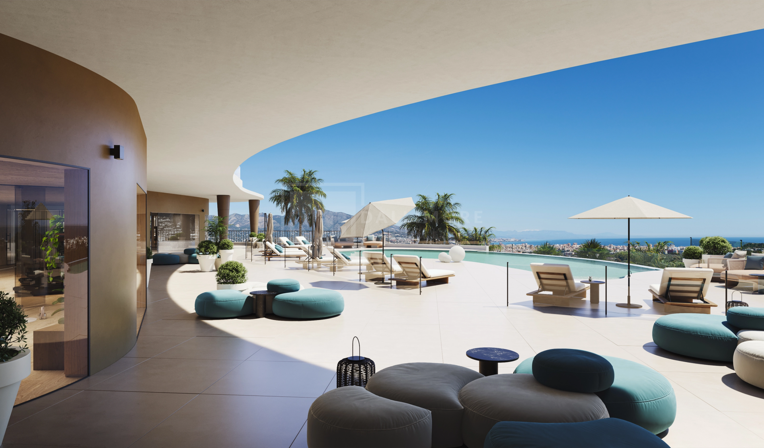
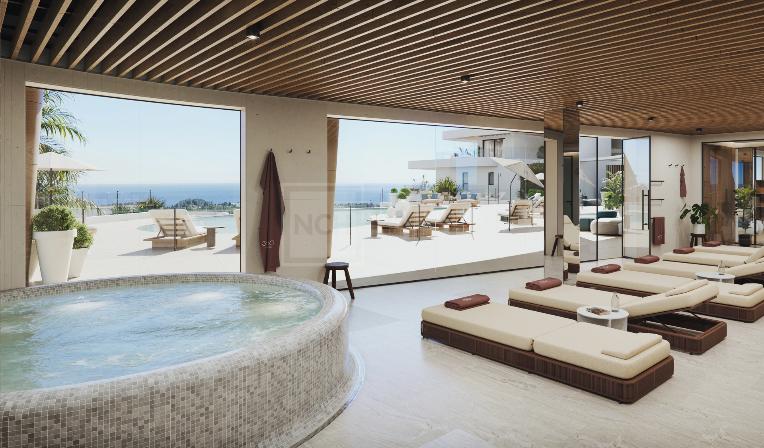
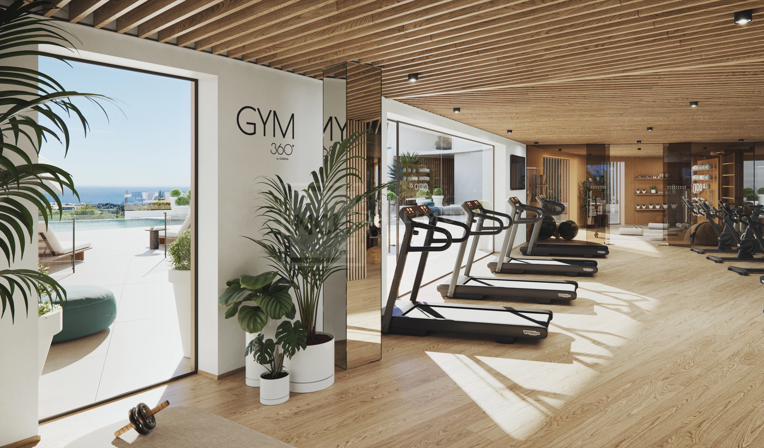
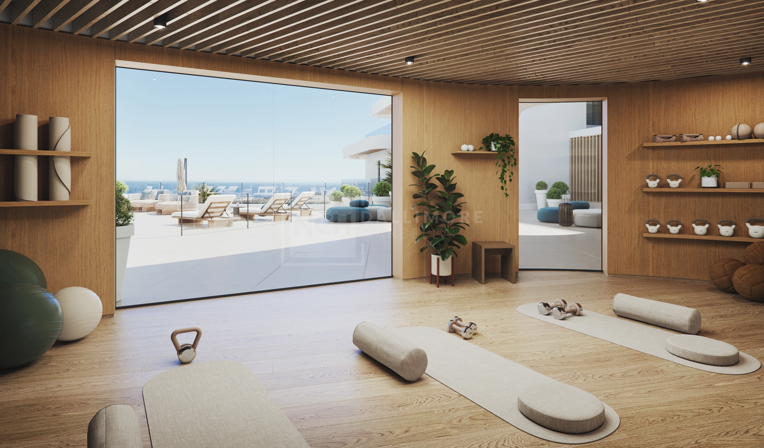
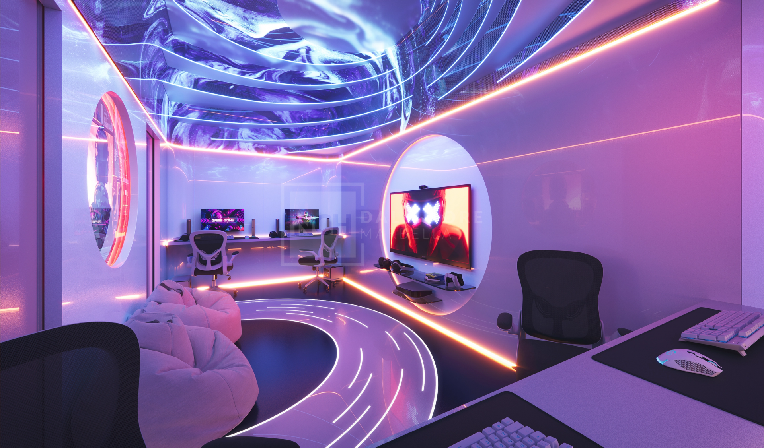
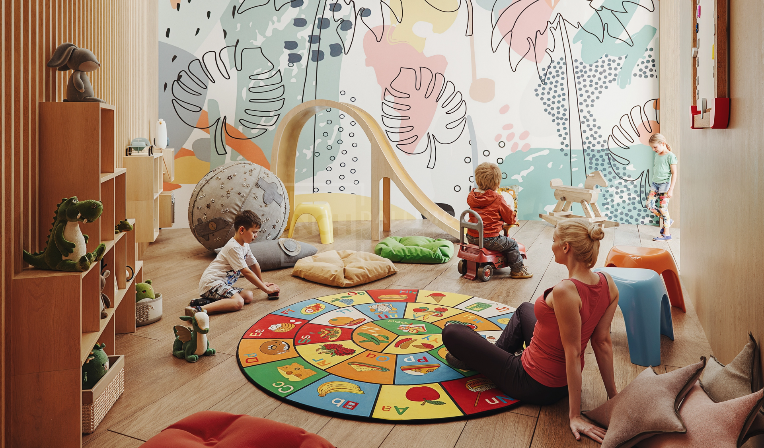
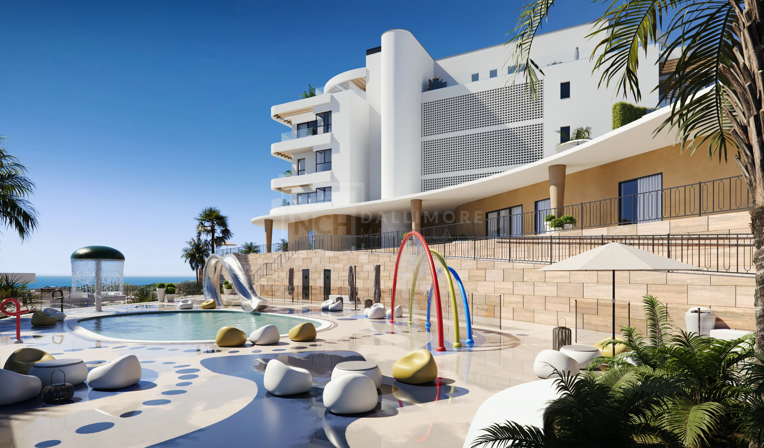
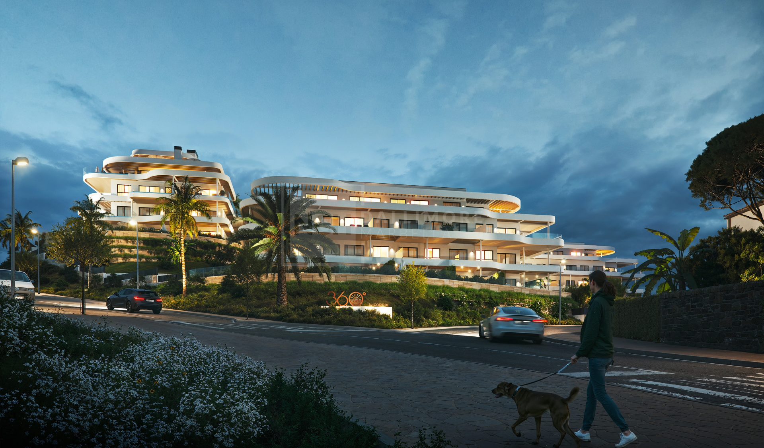
The residence sits within a private community conceived to bring wellness, leisure and convenience to your doorstep. Enjoy panoramic sea, golf and mountain vistas, resort-style outdoor pools plus a heated indoor pool, a fully equipped gym and yoga room, and an indulgent spa area with sauna and hammam. There’s also a stylish gastro bar, entertainment room, state-of-the-art coworking space and thoughtfully designed children’s play areas, alongside advanced security and smart-home readiness to make everyday life beautifully simple. Underfloor heating and top-quality finishes complete the experience.
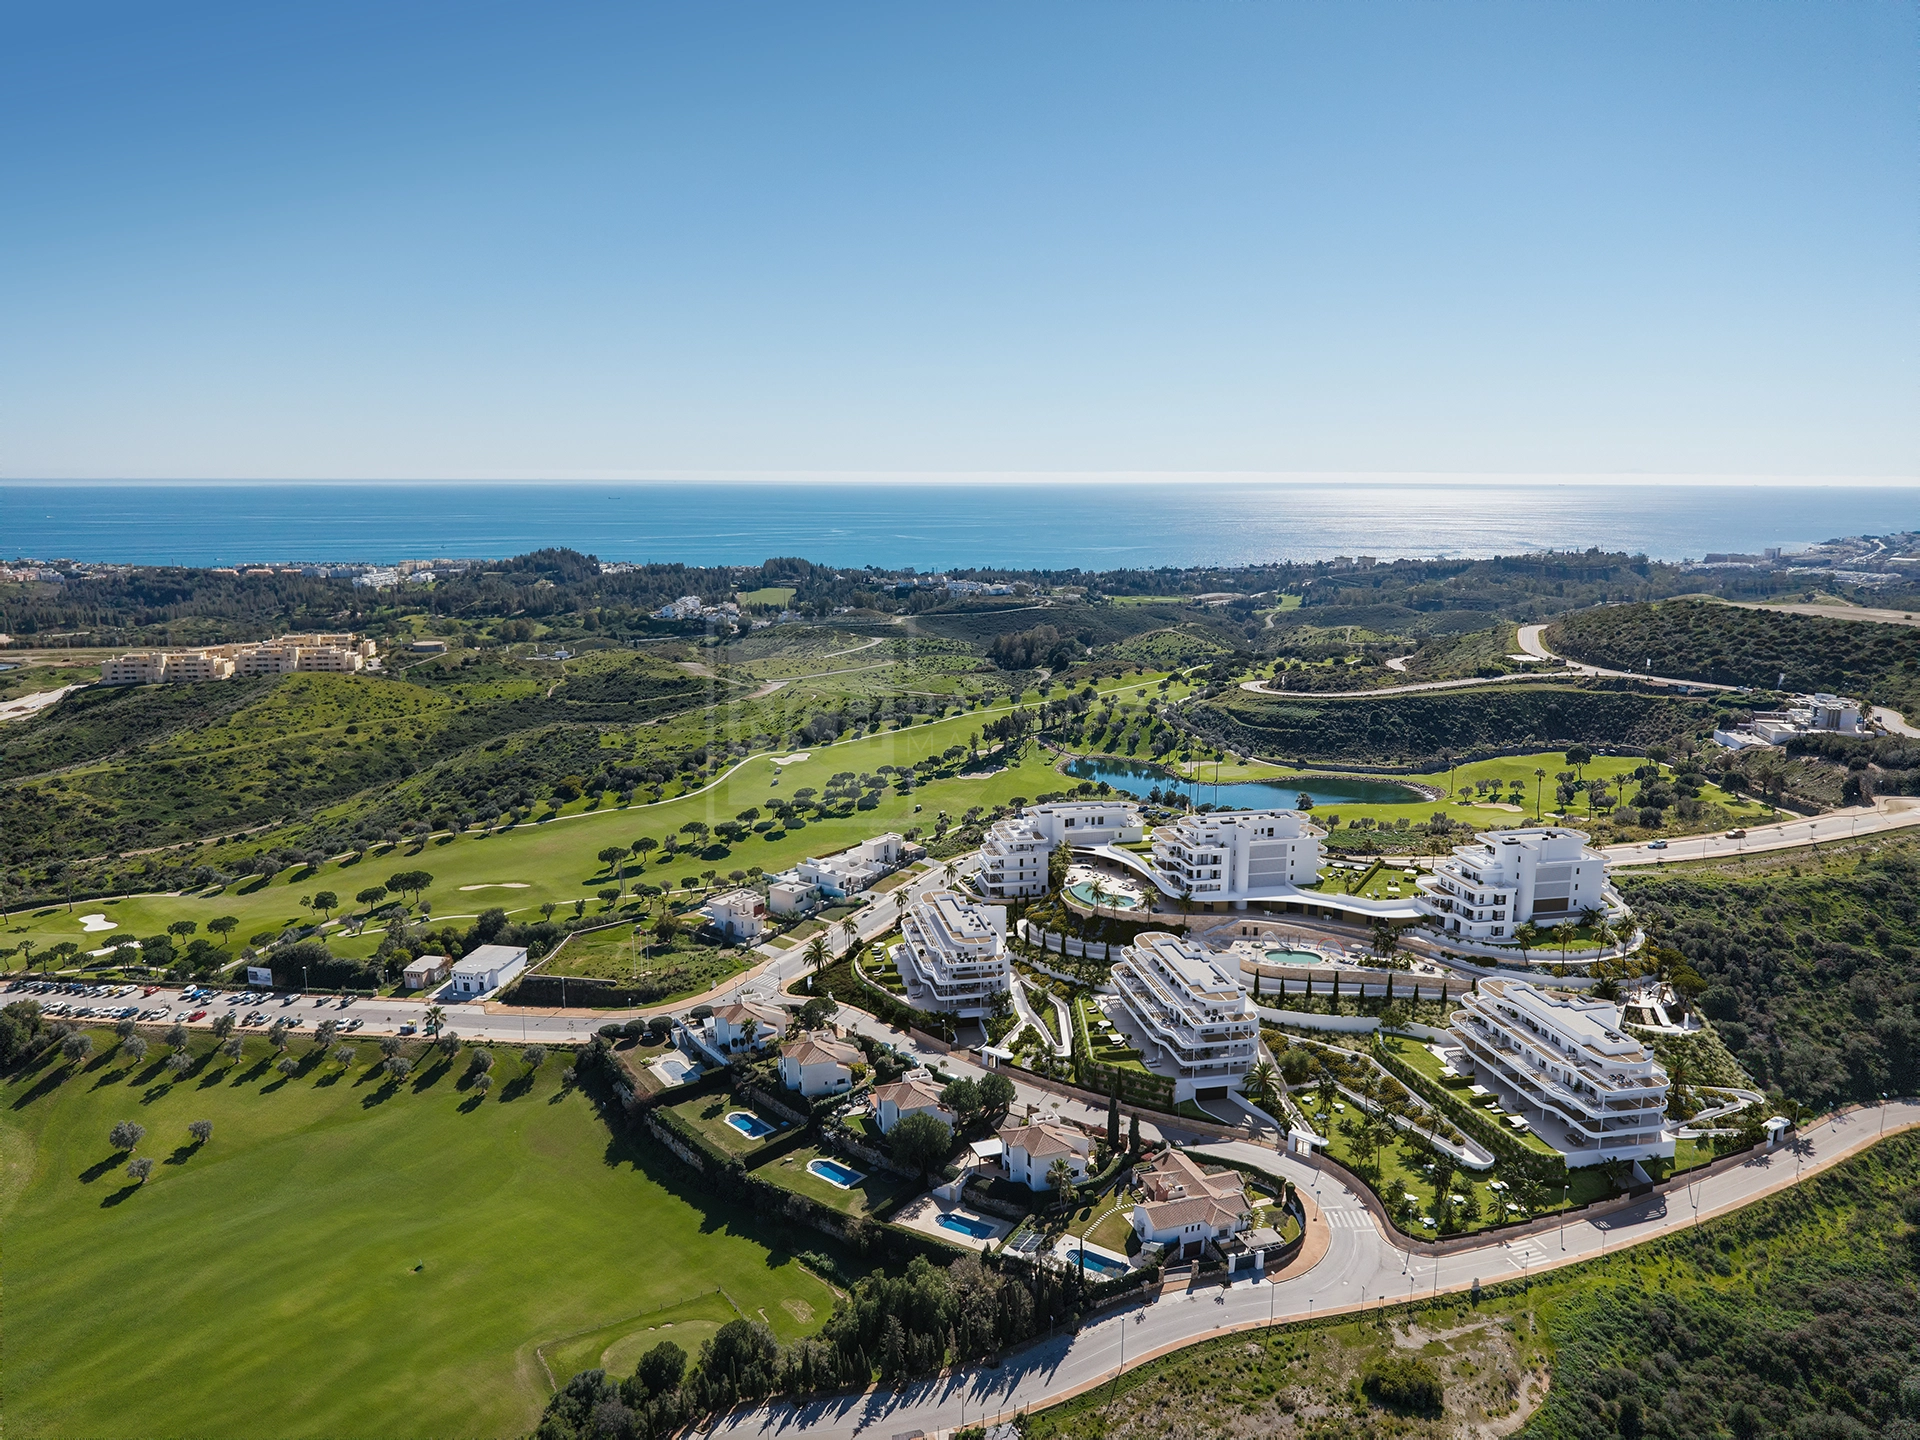
Surrounded by nature and golf, this address places you moments from the Cerrado del Águila course and close to beaches, hiking routes and vibrant coastal towns. La Cala de Mijas is just a short drive away, with Fuengirola, Marbella and Málaga within easy reach, so you can balance serene home life with spontaneous days out, shopping, dining and travel connections when you wish.
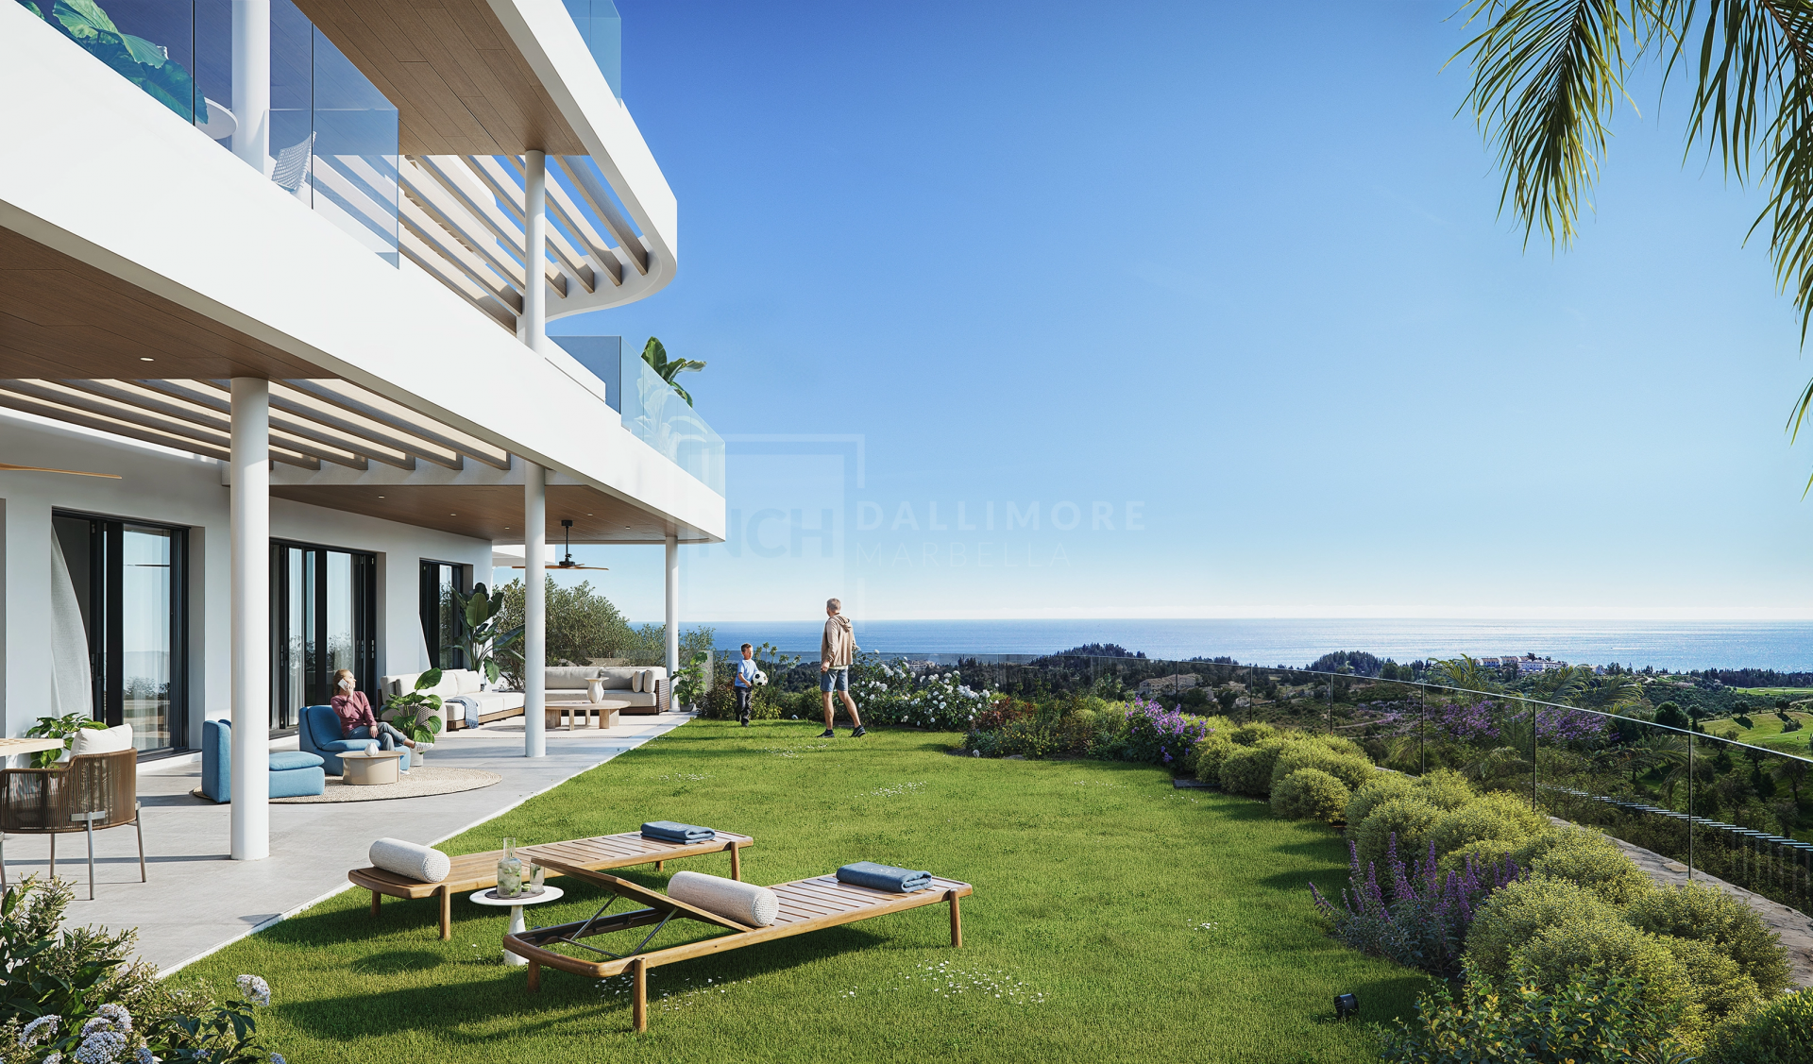
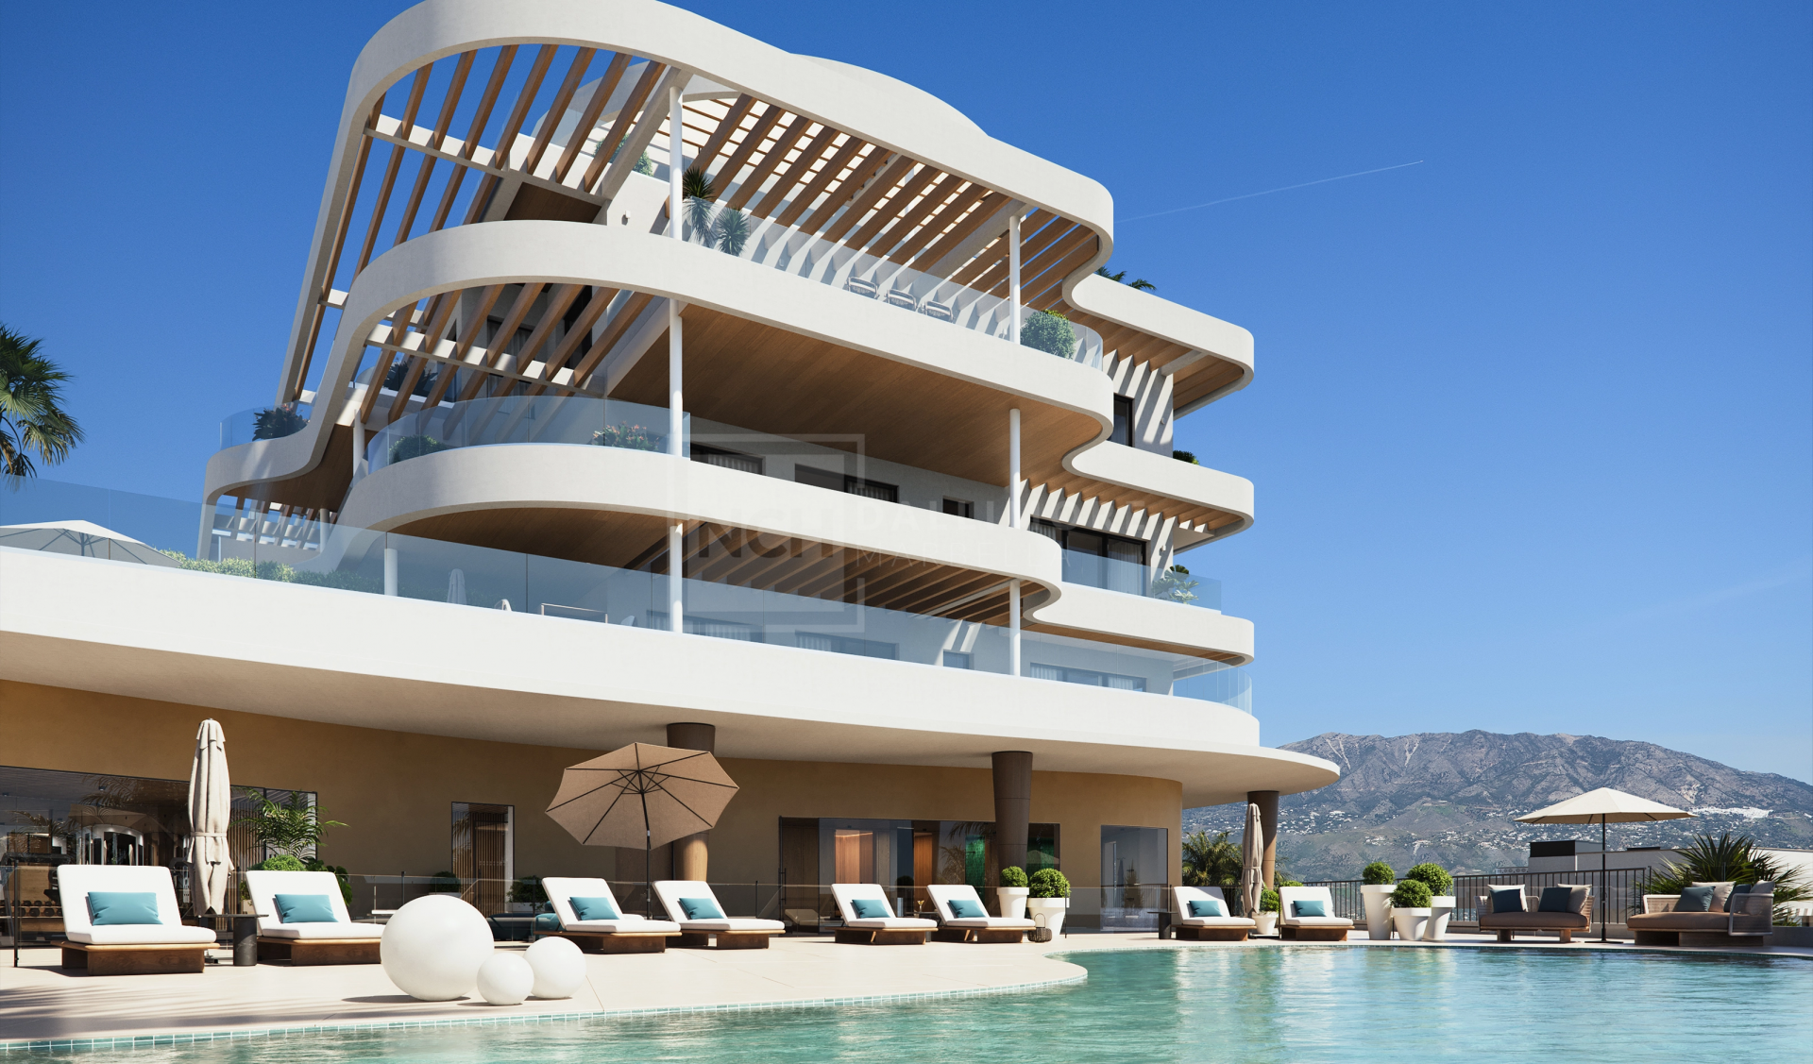
Crafted with a refined aesthetic and thoughtful detailing, the architecture bears the signature of HCP Arquitectos Urbanistas, blending clean lines with expansive glazing to frame the horizon and invite natural light throughout the interiors. The result is a stylish sanctuary that transitions seamlessly from indoor comfort to sunlit terrace living—an elegant base for year-round enjoyment on the Costa del Sol.
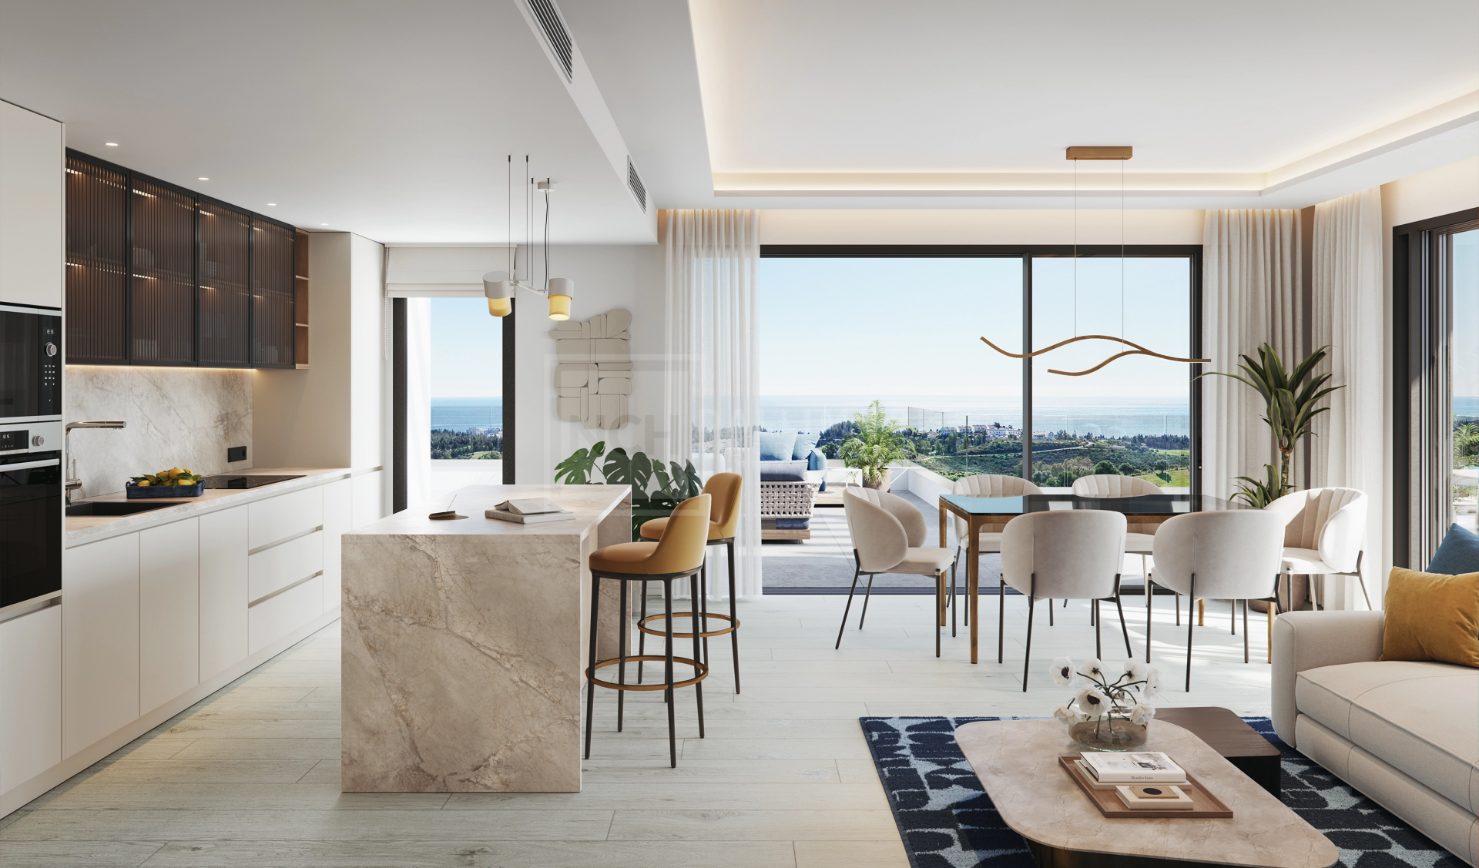
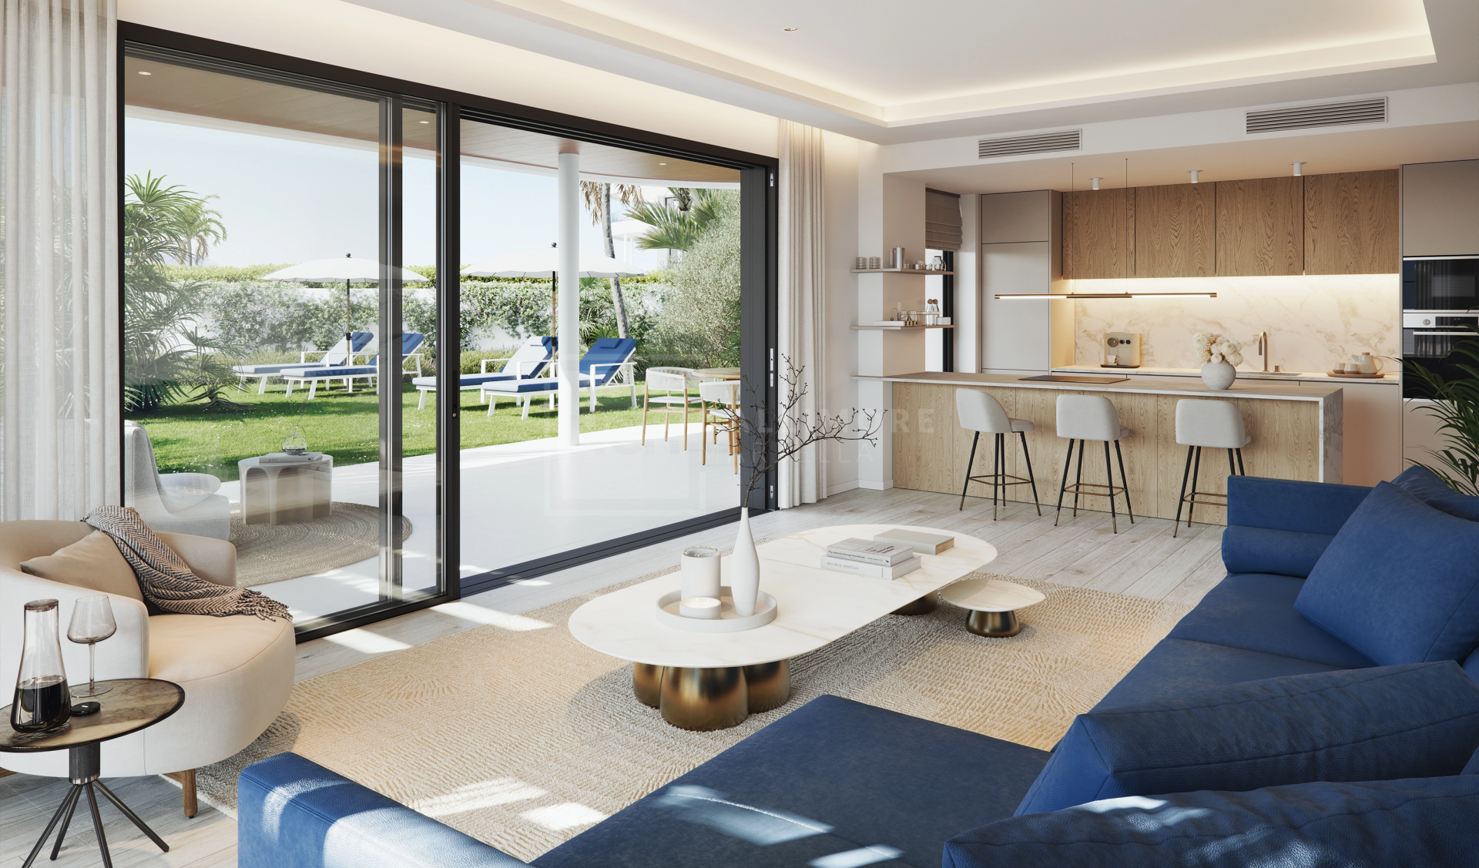
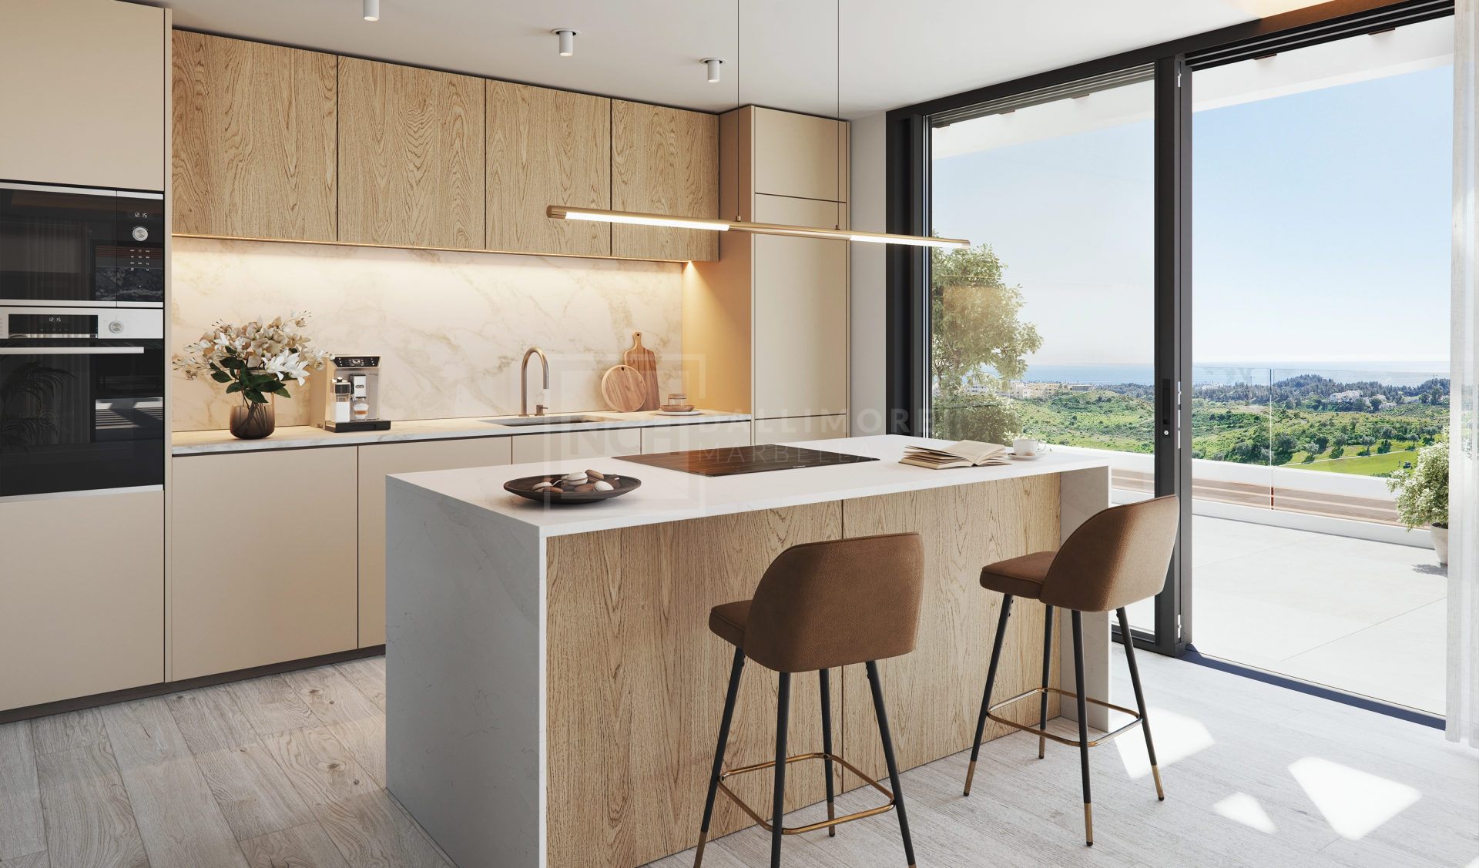
SUNLIT OPEN-PLAN LIVING Bright lounge-dining-kitchen of approx. 27.6 m² designed for easy flow and everyday comfort.
GENEROUS TERRACE Around 13.1 m² for alfresco dining, sunset lounging and seamless indoor–outdoor living.
CALM PRIMARY BEDROOM Approx. 14.4 m² of restful space with room for storage and a serene, minimalist layout.
EFFICIENT LAYOUT About 49.3 m² of interior space optimised for light, circulation and practical daily life.
PANORAMIC VIEWS Open outlook to sea, golf and mountains that elevates every moment at home.
HEATED INDOOR POOL Year-round swimming complemented by outdoor resort-style pools for sunny days.
WELLNESS & SPA Sauna and hammam spaces to unwind, reconnect and restore after work or workouts.
FITNESS & YOGA Fully equipped gym and dedicated yoga room to keep body and mind in balance.
COWORKING & SOCIAL HUBS Design-led coworking, entertainment room and gastro bar for remote work and downtime.
FAMILY-FRIENDLY SPACES Thoughtful children’s play areas that keep little ones happy and engaged.
COMFORT & CLIMATE Underfloor heating and quality finishes ensure a cosy, refined ambience in every season.
SMART & SECURE Smart-home readiness and advanced community security for effortless, worry-free living.
GOLF & NATURE PROXIMITY Moments from fairways and trails, with beaches and coastal towns a short drive away.
ARCHITECTURAL PEDIGREE Contemporary design by HCP Arquitectos Urbanistas, with clean lines and expansive glazing.
What make this property unique
- Private terrace
- Living room
- Close to shops
- Close to town
- Sea view
- Country view
- Mountain view
- Inside Golf Resort
- Golf view
- Indoor pool
- Underfloor heating (throughout)
- Smart home system
- Armored door
- Porcelain floors
- Internet - Fibre optic
- Panoramic view
- Front line golf
- Mountainside
- Transport near
- Air conditioning
- Steam Room
- Close to children playground
- EV charging station
- Jacuzzi
- Close to sea / beach
- Sauna
- Close to golf
- Close to restaurants
- Games Room
- Open plan kitchen
- SPA
- Turkish bath
- Video entrance
- Brand new
Gallery
Map & Directions

Contact form
Apartment in Cerrado del Aguila, Mijas
400.000 €- 1 Bedroom
- 1 Bathroom
- 77 m² Built
- 49 m² Interior
- 13 m² Terrace
- Pool Communal
- Garage Private
- Garden Communal
- EPC In process