


Five-bedroom Contemporary Villa Steps From the Beach and Puerto Banús
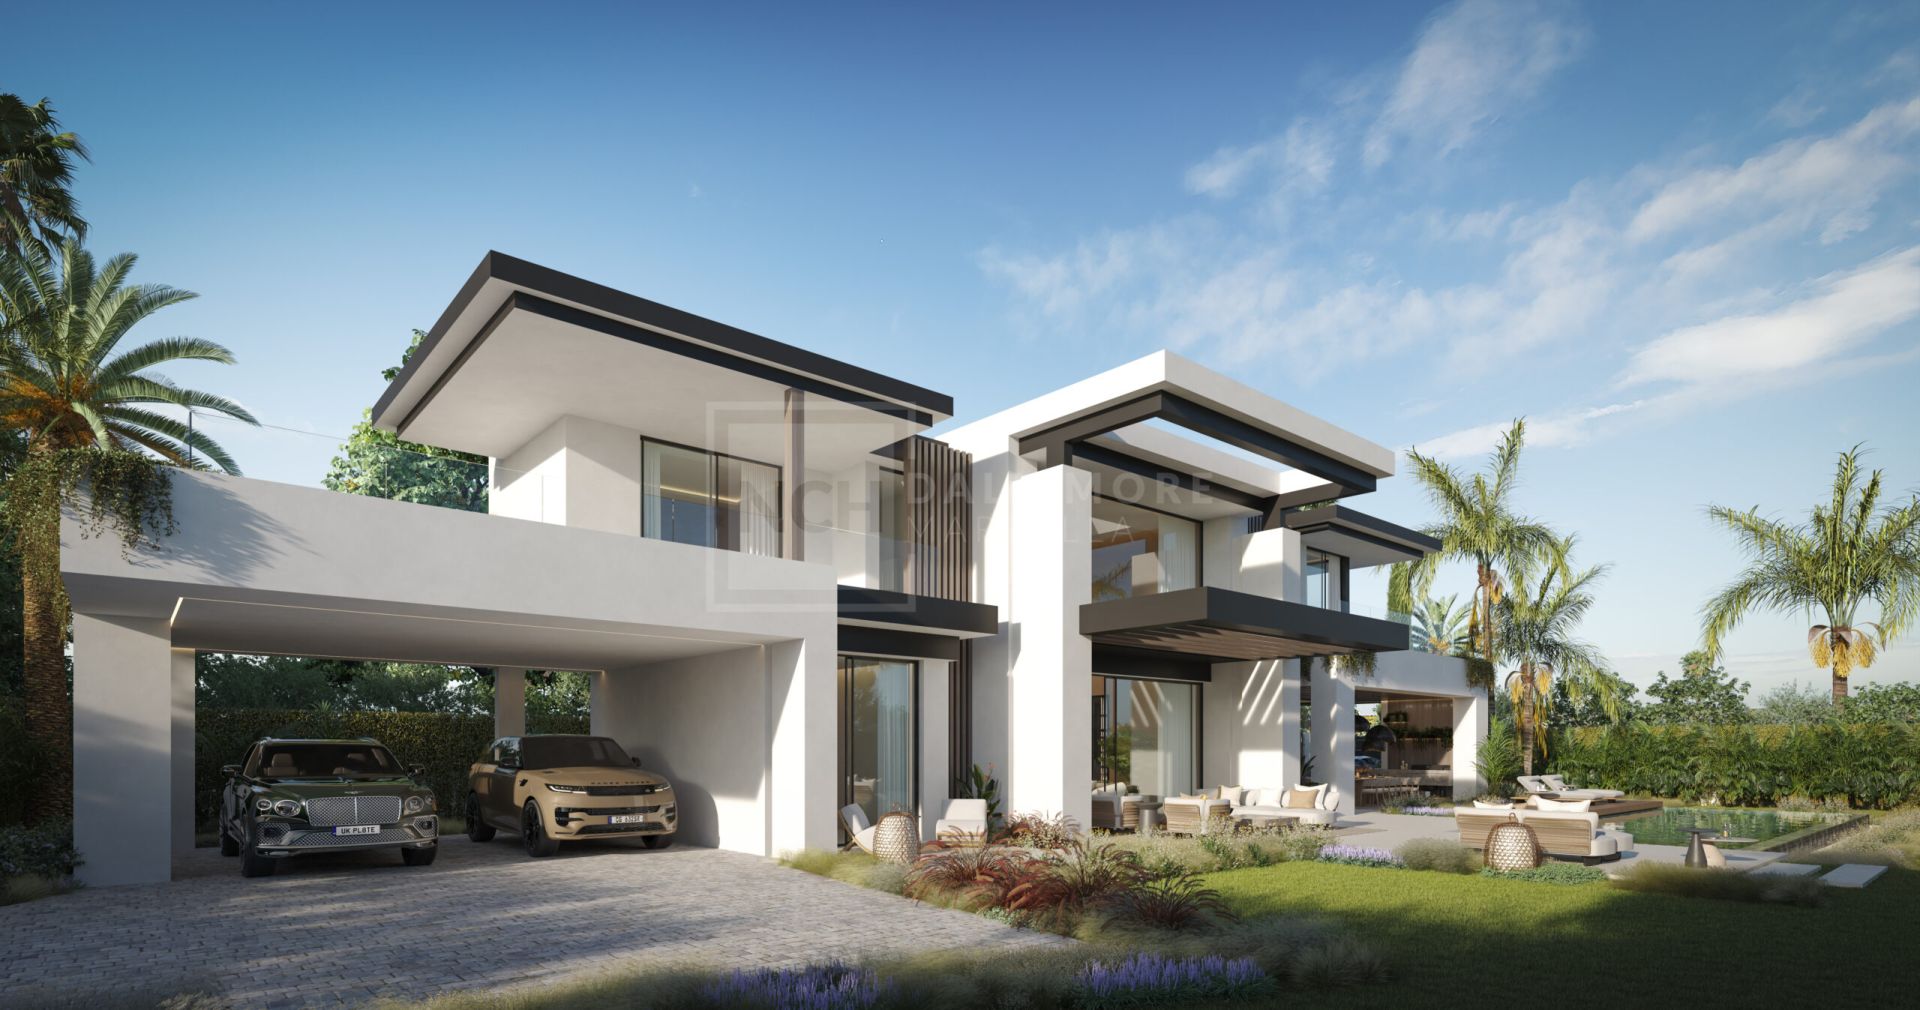
Hidden within one of Marbella’s most established beachside neighbourhoods, this striking contemporary villa has been conceived as a private sanctuary where architecture, atmosphere and lifestyle merge effortlessly. Mature palm-lined streets, the scent of the sea and the relaxed sophistication of the surrounding area create a setting that feels genuinely residential while remaining moments away from some of the coast’s finest dining, beach clubs, marinas and leisure experiences. The property brings together elegant proportions, serene design and exceptional craftsmanship in a way that feels far more curated than conventional contemporary villas.
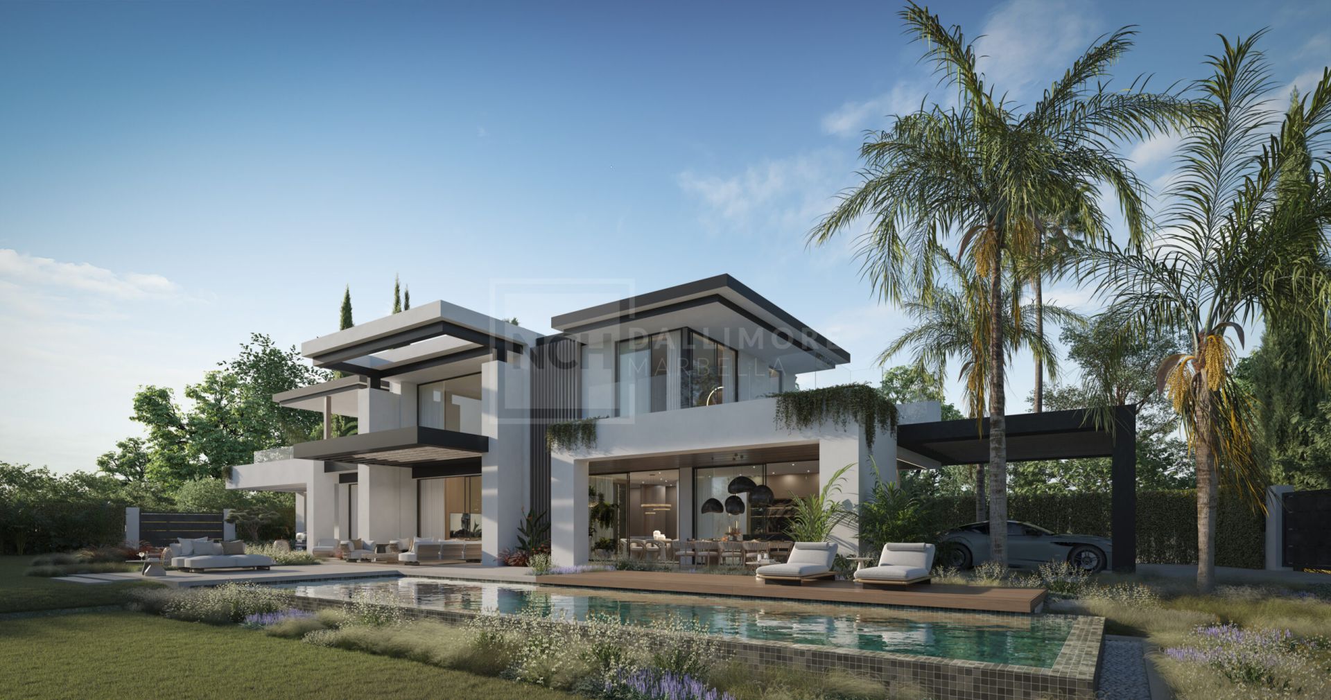
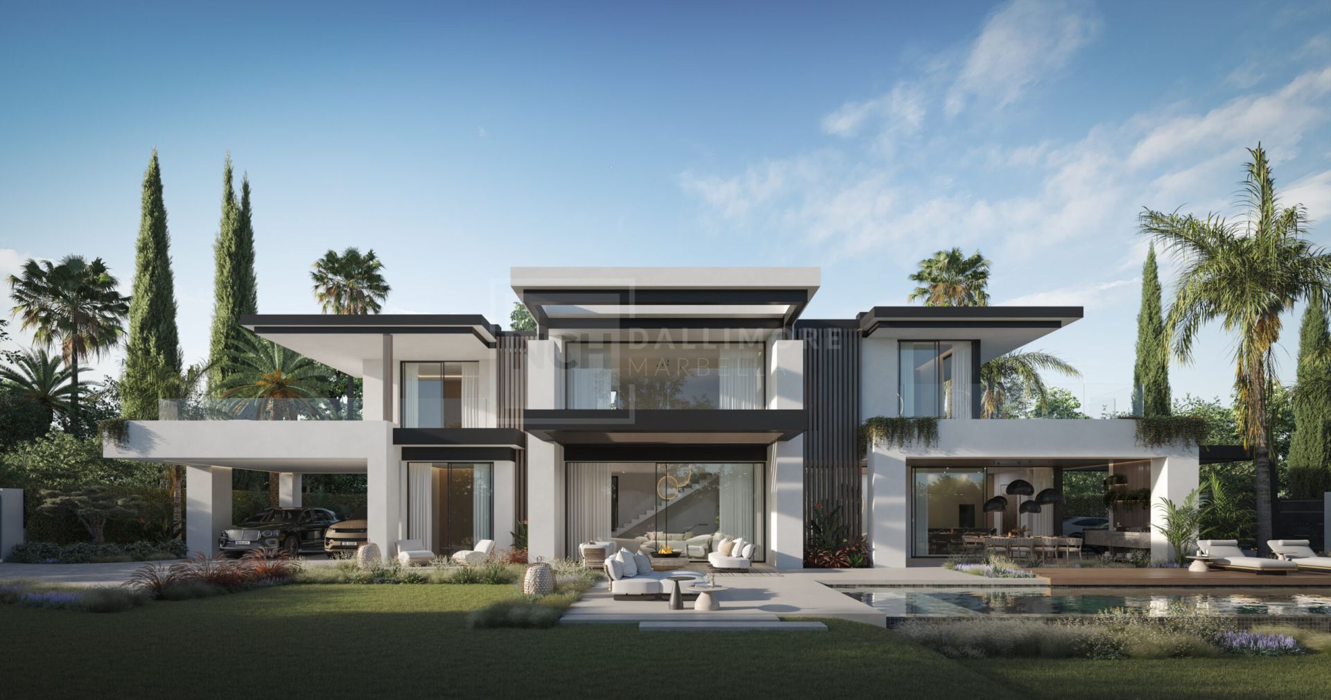
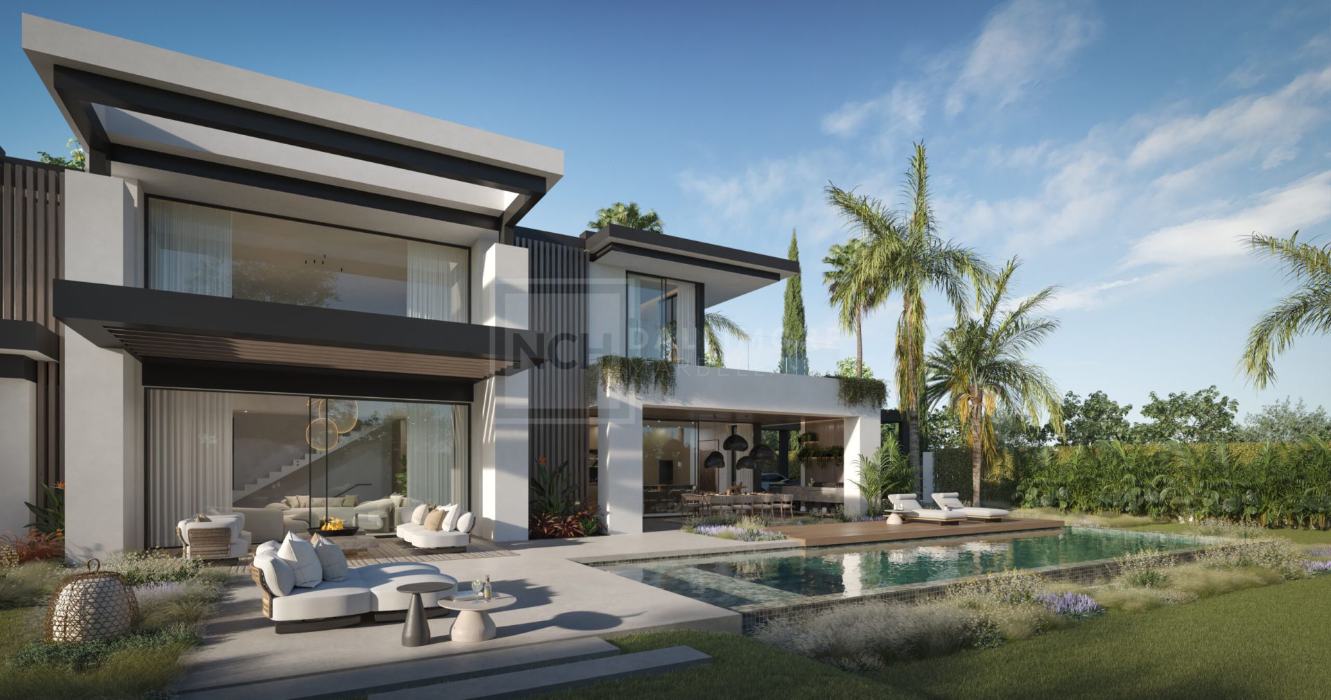
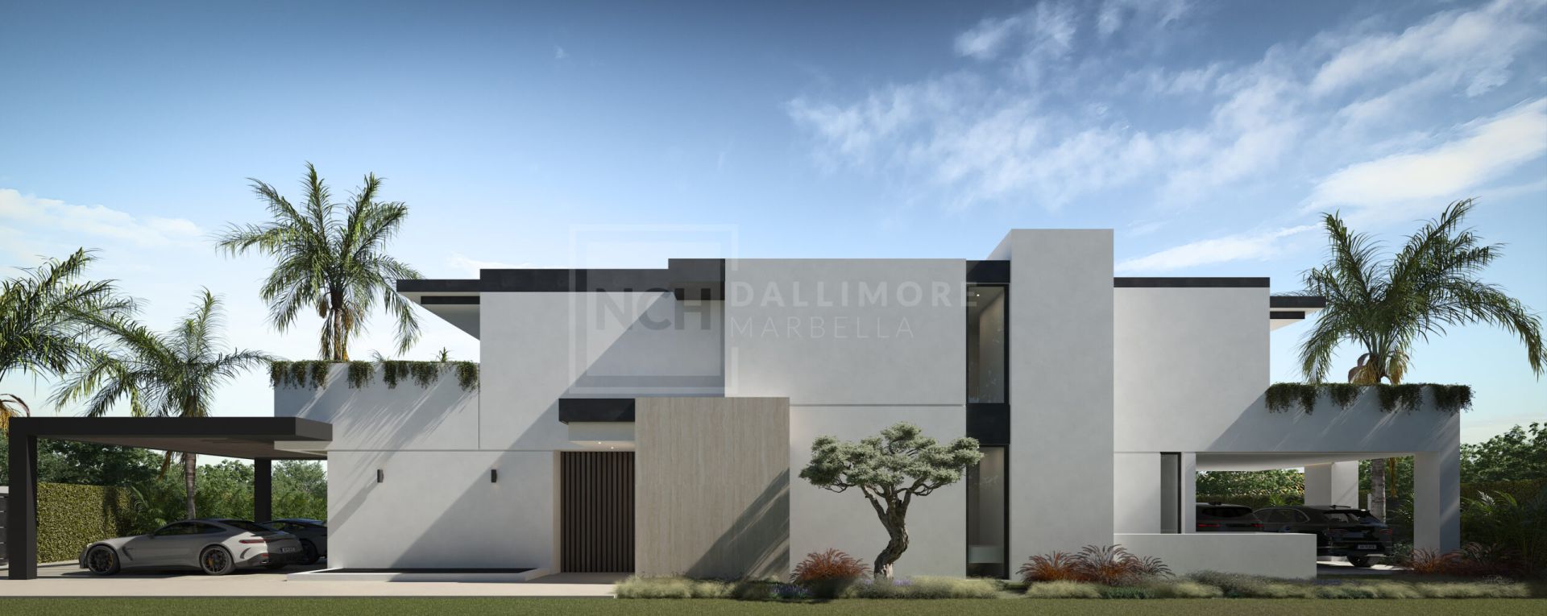
From the moment of arrival, the home reveals an architectural language defined by precision and balance rather than excess. Soft neutral palettes, natural textures, oversized porcelain surfaces and carefully integrated lighting create interiors with a calm and refined identity. Expansive glazing dissolves the separation between interior and exterior spaces, allowing sunlight to travel throughout the villa from morning until evening while framing the landscaped gardens as a permanent backdrop to daily life. Every transition between rooms has been designed to feel fluid, open and intentionally understated.
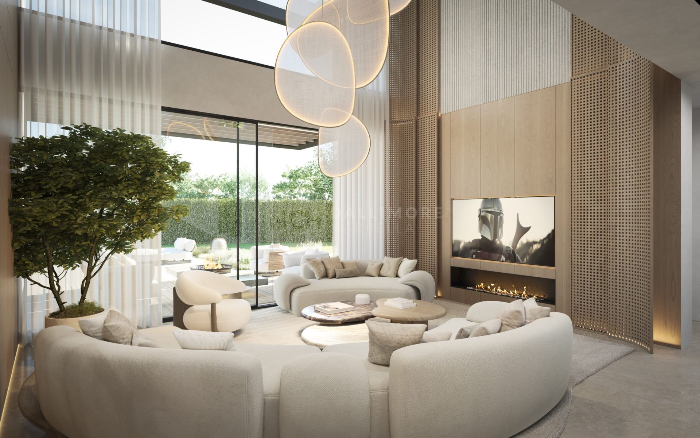
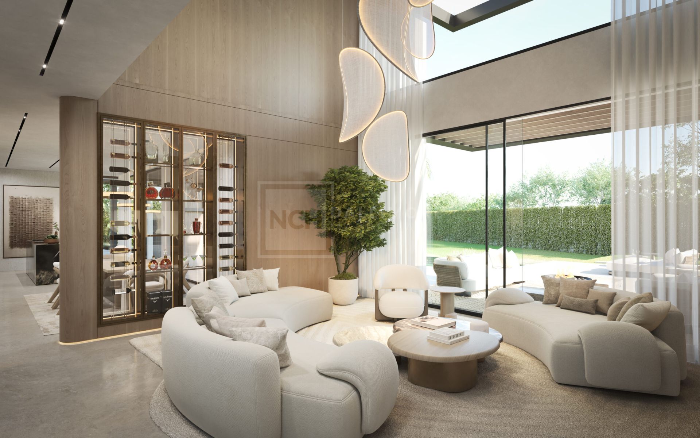
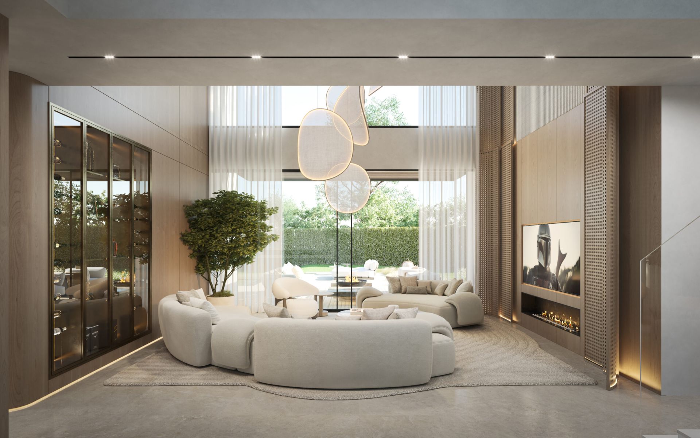
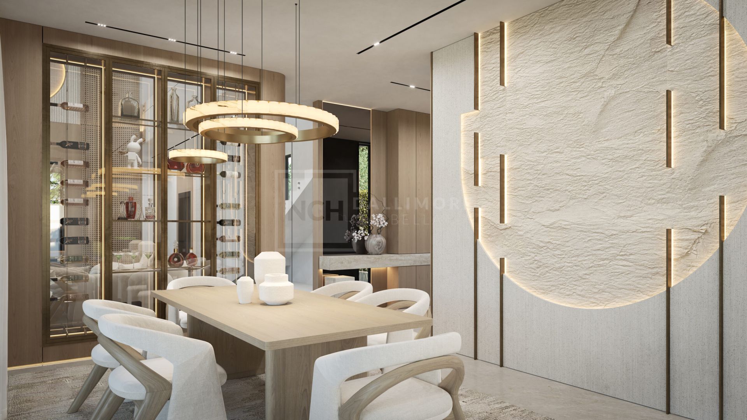
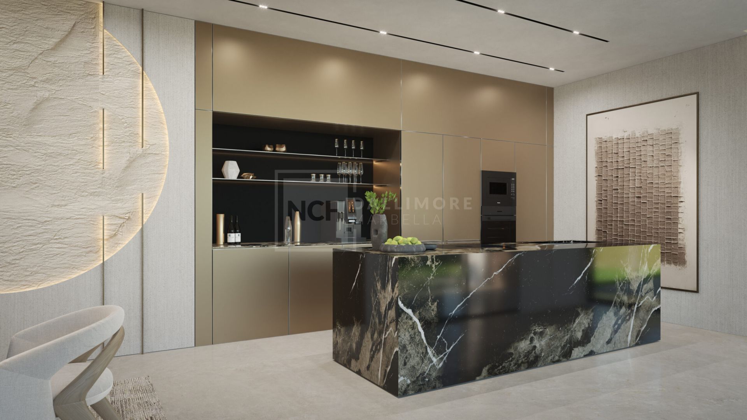
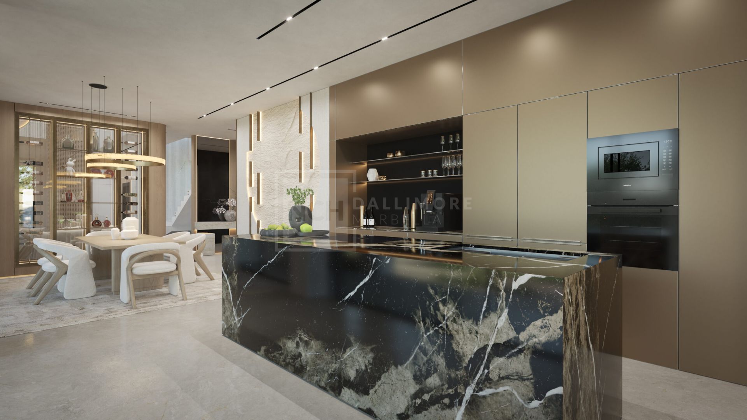
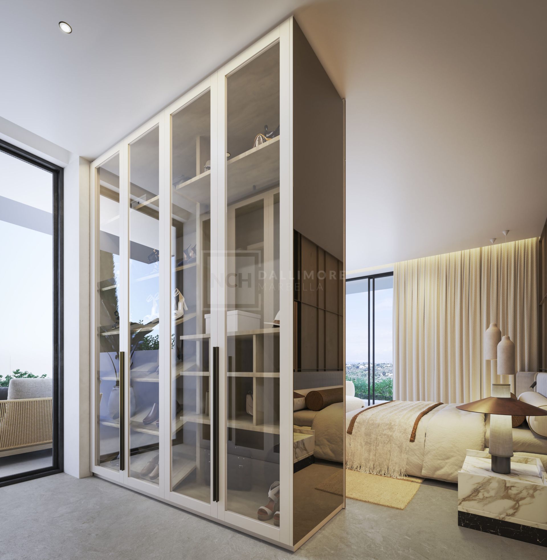
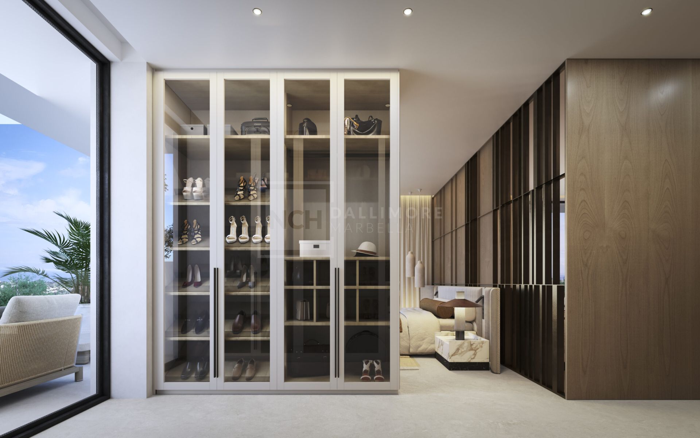
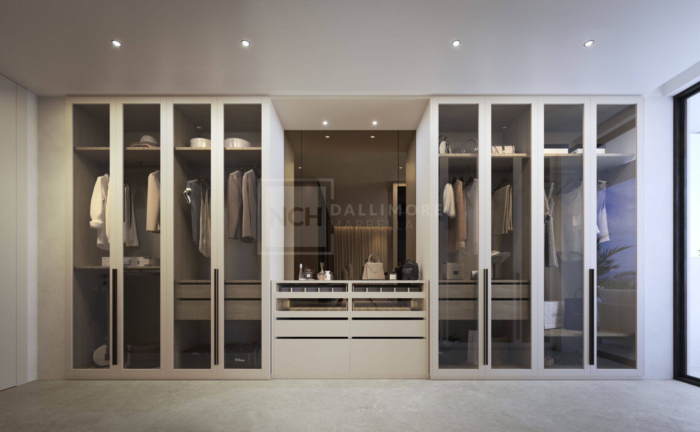
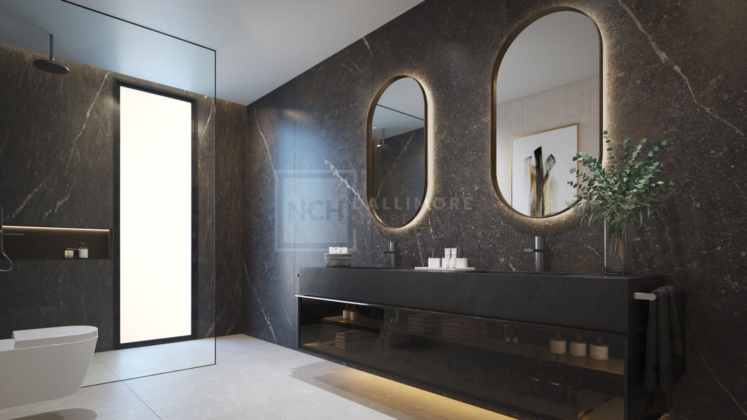
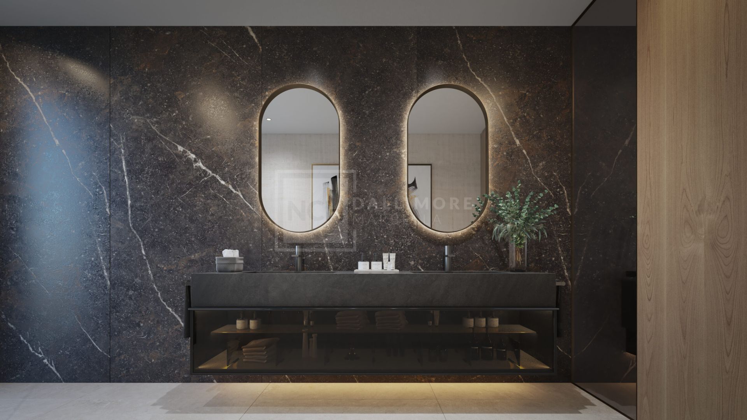
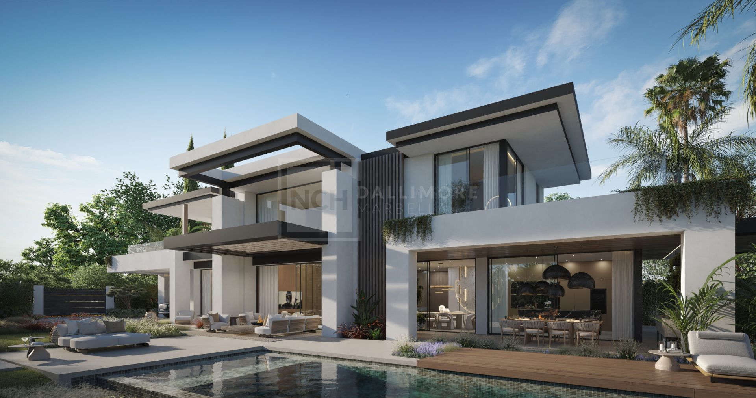
The main living area unfolds as an elegant social space where the kitchen, dining room and lounge coexist in complete harmony. Bespoke Bulthaup cabinetry, premium Miele appliances and sculptural finishes transform the kitchen into both a design statement and a highly functional living environment. Ceiling heights, hidden detailing and minimalist carpentry contribute to the feeling of discreet luxury, while custom dressing areas, illuminated wardrobes and beautifully crafted bathroom compositions introduce the atmosphere of a private boutique hotel rather than a standard residence.
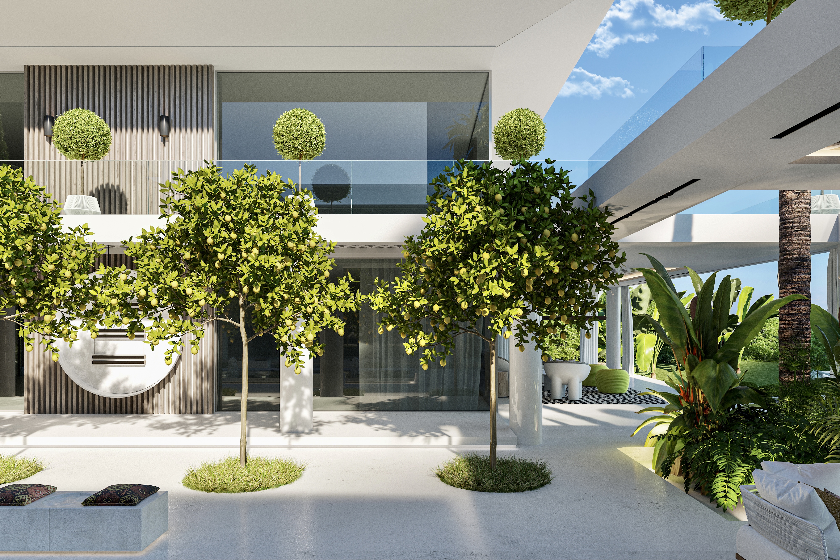
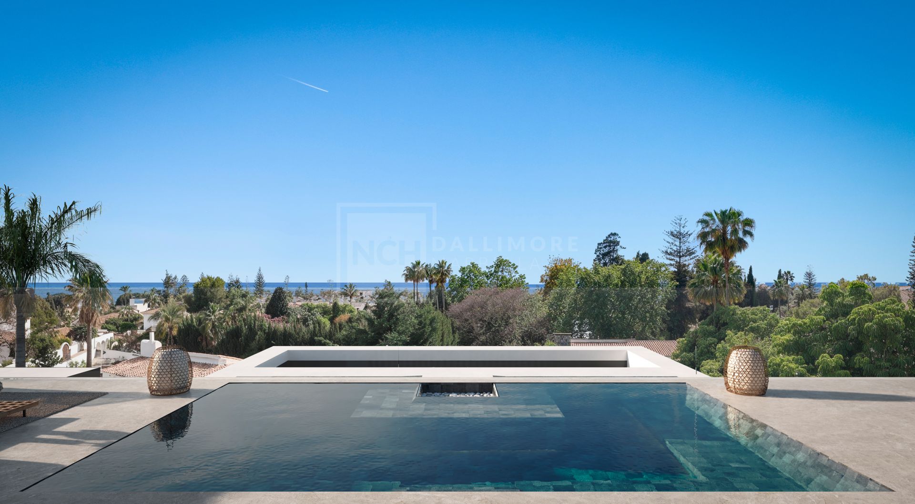
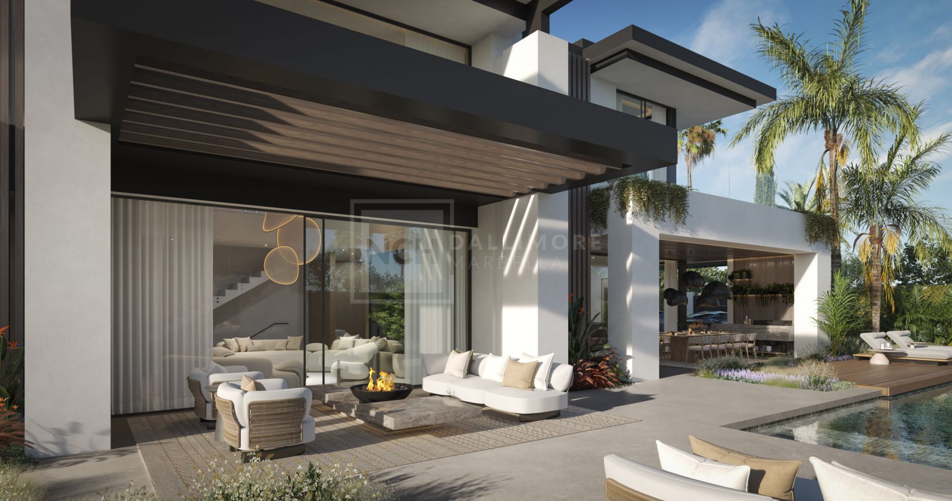
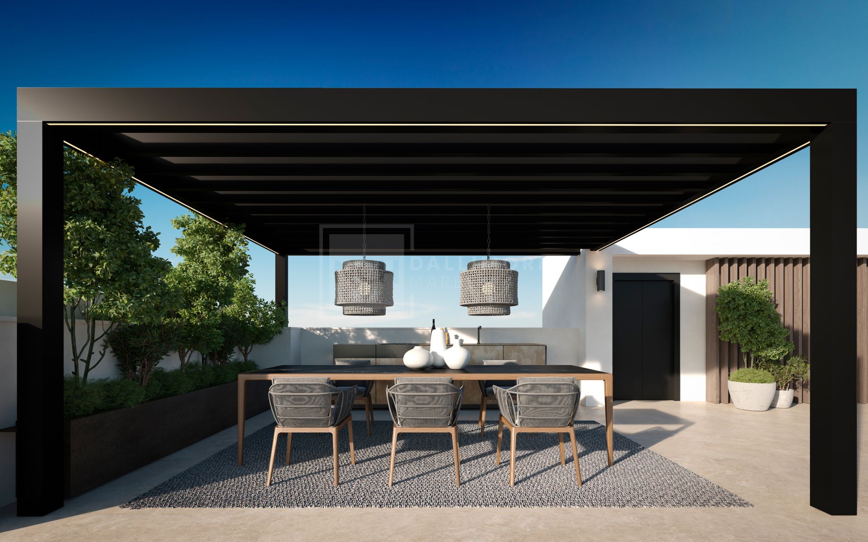
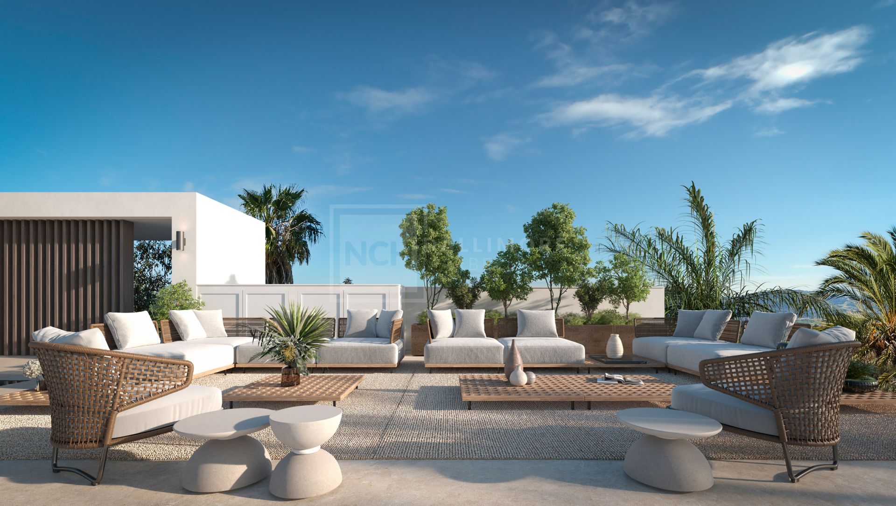
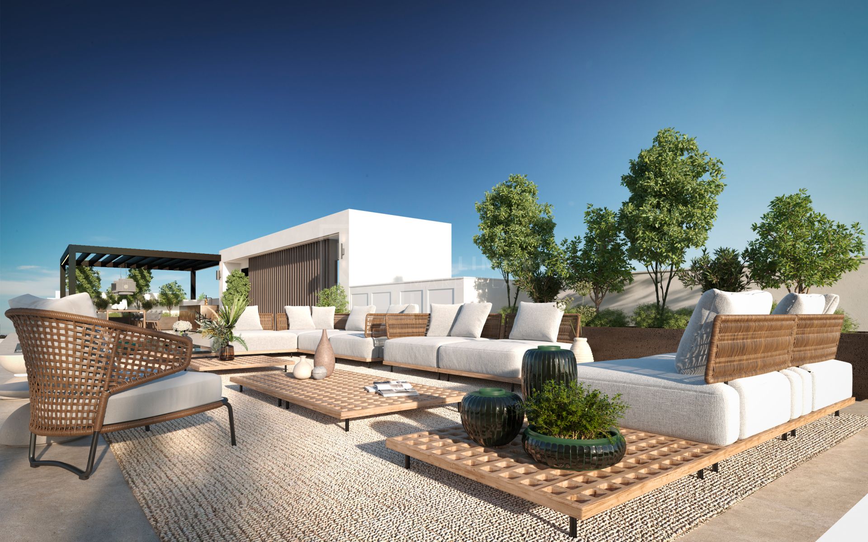
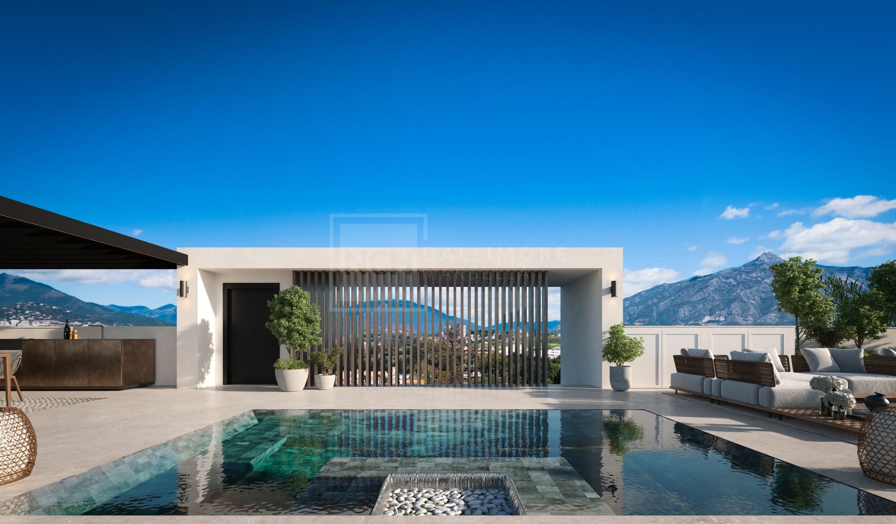
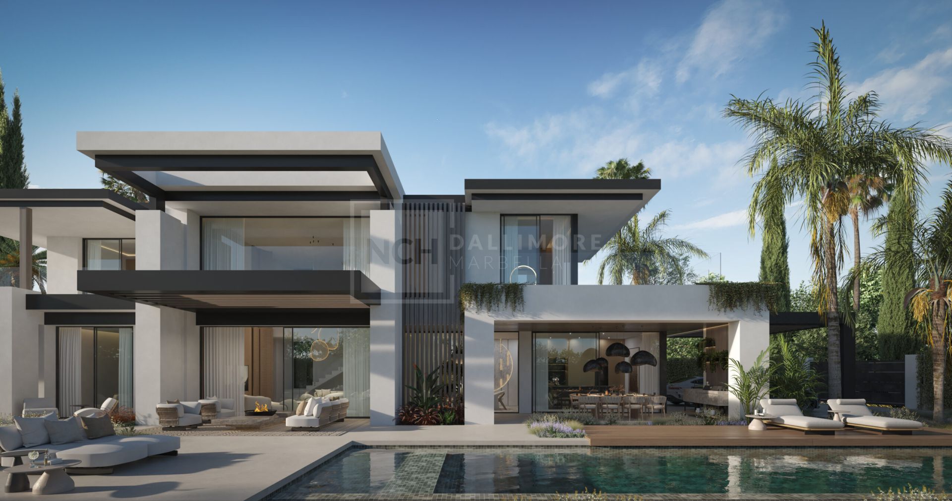
Outdoor living takes centre stage throughout the villa, with the garden conceived as an extension of the architecture itself. Wide terraces transition towards a spectacular swimming pool framed by sunbathing areas, shaded lounges and a sophisticated covered entertaining pavilion prepared for outdoor dining and cocktail evenings beside the water. The optional rooftop solarium introduces an entirely different atmosphere — a private elevated retreat designed for sunset gatherings, open-air dining and relaxed afternoons beneath the pergola, complete with its own plunge pool and panoramic garden outlook.
Technology and comfort have been integrated with exceptional subtlety, ensuring the property feels intuitive rather than overly automated. Intelligent climate control, integrated sound systems, LUTRON home automation, underfloor heating, photovoltaic energy solutions and advanced security systems all work discreetly in the background to enhance everyday living. The result is a home that feels serene, secure and effortlessly functional, equally suited for year-round living or as an exclusive Mediterranean escape.
Rather than relying on ostentation, this residence distinguishes itself through proportion, materiality and atmosphere. It is a home designed for buyers who appreciate architectural coherence, privacy and the rare combination of contemporary design with genuine warmth — all within walking distance of the sea and surrounded by one of Marbella’s most desirable lifestyle settings.
ARCHITECTURE Elegant contemporary design with timeless Mediterranean-inspired lines.
LOCATION Prestigious beachside residential setting between Puerto Banús and San Pedro.
LIVING AREAS Spacious open-plan interiors with seamless indoor-outdoor flow.
KITCHEN Premium Bulthaup kitchen equipped with high-end Miele appliances.
OUTDOOR LIVING Resort-style terraces with lounge, dining and entertainment spaces.
SWIMMING POOL Spectacular private 60 m² swimming pool with sunbathing platform.
POOL BAR Covered outdoor pool bar area prepared for social gatherings and dining.
SOLARIUM Optional rooftop solarium with plunge pool, pergola and outdoor kitchen area.
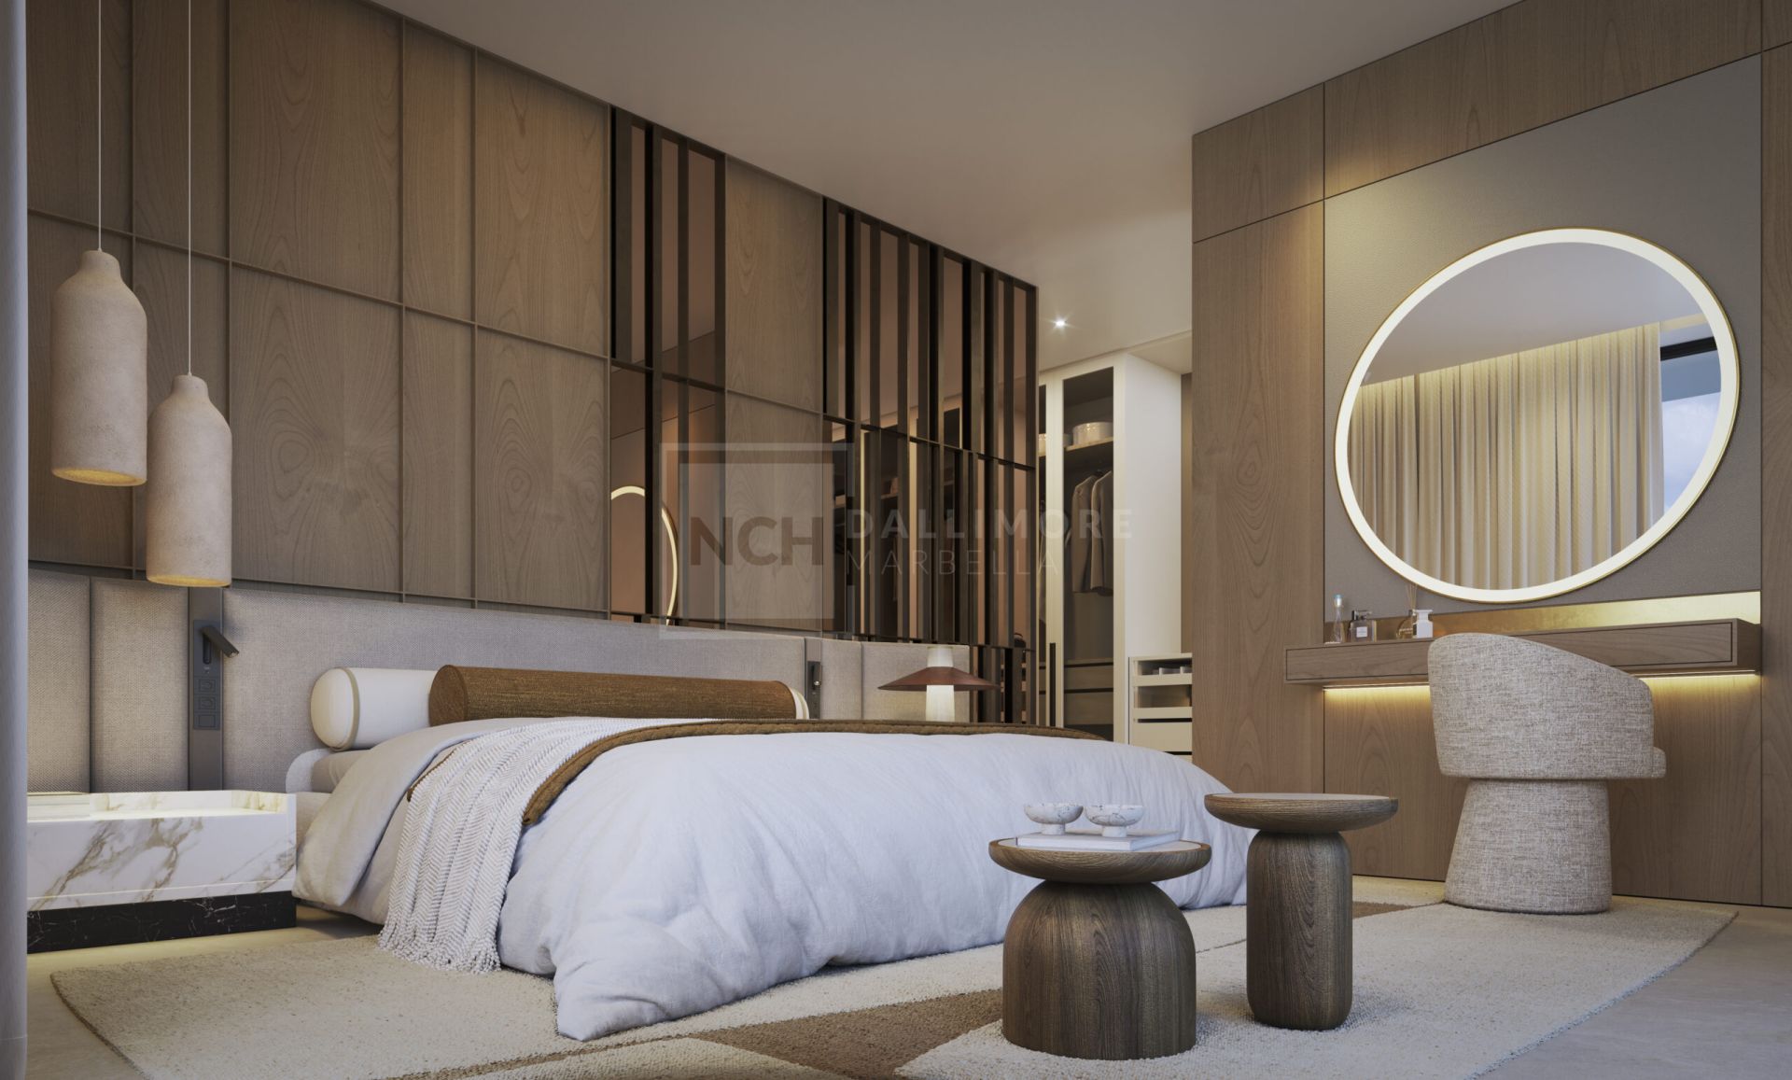
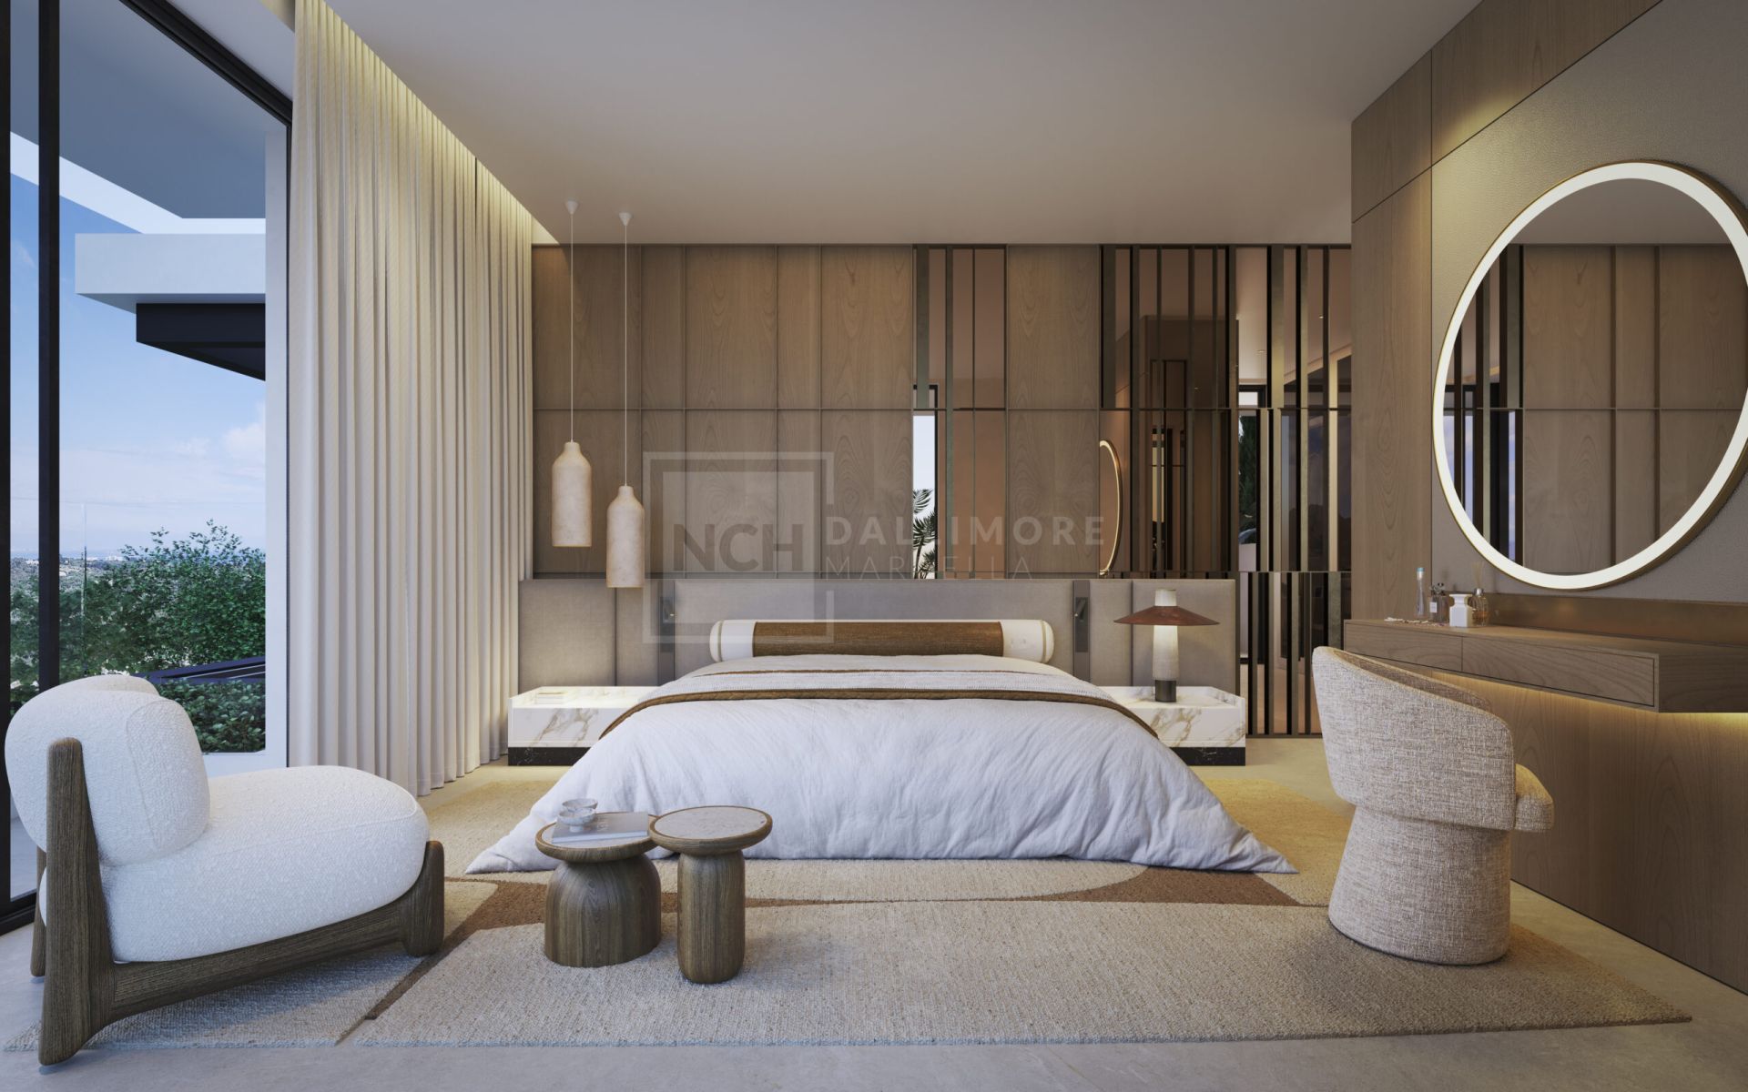
MASTER SUITE Sophisticated bedroom suite with bespoke illuminated dressing room.
BATHROOMS Spa-inspired bathrooms with designer Fantini fittings and luxury finishes.
HOME AUTOMATION Advanced LUTRON smart home system controlling lighting, climate and sound.
CLIMATE CONTROL Underfloor heating, aerothermal system and zoned air conditioning throughout.
SOUND SYSTEM Integrated premium sound installation in key indoor and outdoor areas.
SECURITY Comprehensive security system with CCTV, alarm integration and access control.
SUSTAINABILITY Photovoltaic solar panels and energy-efficient installations.
GARAGE Covered parking area for two vehicles with electric charging point.
ELEVATOR Private lift connecting all levels of the property including solarium access.
LANDSCAPED GARDENS Carefully designed Mediterranean gardens with automatic irrigation system.
What make this property unique
- Close to shops
- Close to town
- Close to port
- Close to schools
- Surveillance cameras
- Pets allowed
- Armored door
- Partial sea views
- Porcelain floors
- Internet - Fibre optic
- Walk-in closet
- Outdoor kitchen
- Roof terrace
- Amenities near
- Transport near
- Air conditioning
- Mains electricity supply
- Mains water supply
- Fully fitted kitchen
- Utility room
- EV charging station
- Close to restaurants
- Basement
- Solar panels
- Guest room
- Storage room
- Alarm
- Solarium
- Security entrance
- Double glazing
- Video entrance
- Brand new
- Dining room
- Barbecue
- Guest toilet
- Private terrace
- Kitchen equipped
- Living room
- Water tank
- Underfloor heating (throughout)
- Automatic irrigation system
- Smart home system
- Laundry room
- Internet - Wi-Fi
- Covered terrace
- Fitted wardrobes
- Lift
- Garden view
- Pool view
- Beach Side
- Street view
- Underfloor heating (bathrooms)
- Unfurnished
- Close to children playground
- Close to sea / beach
- Close to golf
- Uncovered terrace
- Glass Doors
- Open plan kitchen
- Wheelchair-accessible
- Excellent condition
- Urban view
Gallery
Map & Directions

Contact form
Villa in Cortijo Blanco, San Pedro de Alcantara
4.790.000 €- 5 Bedrooms
- 5 Bathrooms
- 5 En-suite
- 1.202 m² Plot
- 844 m² Built
- 540 m² Interior
- 300 m² Terrace
- Pool Private
- Garage Private
- Garden Private
- EPC In process

