


Contemporary Gated Villa with Infinity Pool and Tropical Gardens
Occupying an elevated position in El Herrojo, this exceptional contemporary residence enjoys sweeping Mediterranean views within a secure gated setting. Renowned golf courses, international schools and the amenities of Nueva Andalucía and Puerto Banús are all within easy reach, combining privacy with outstanding convenience.
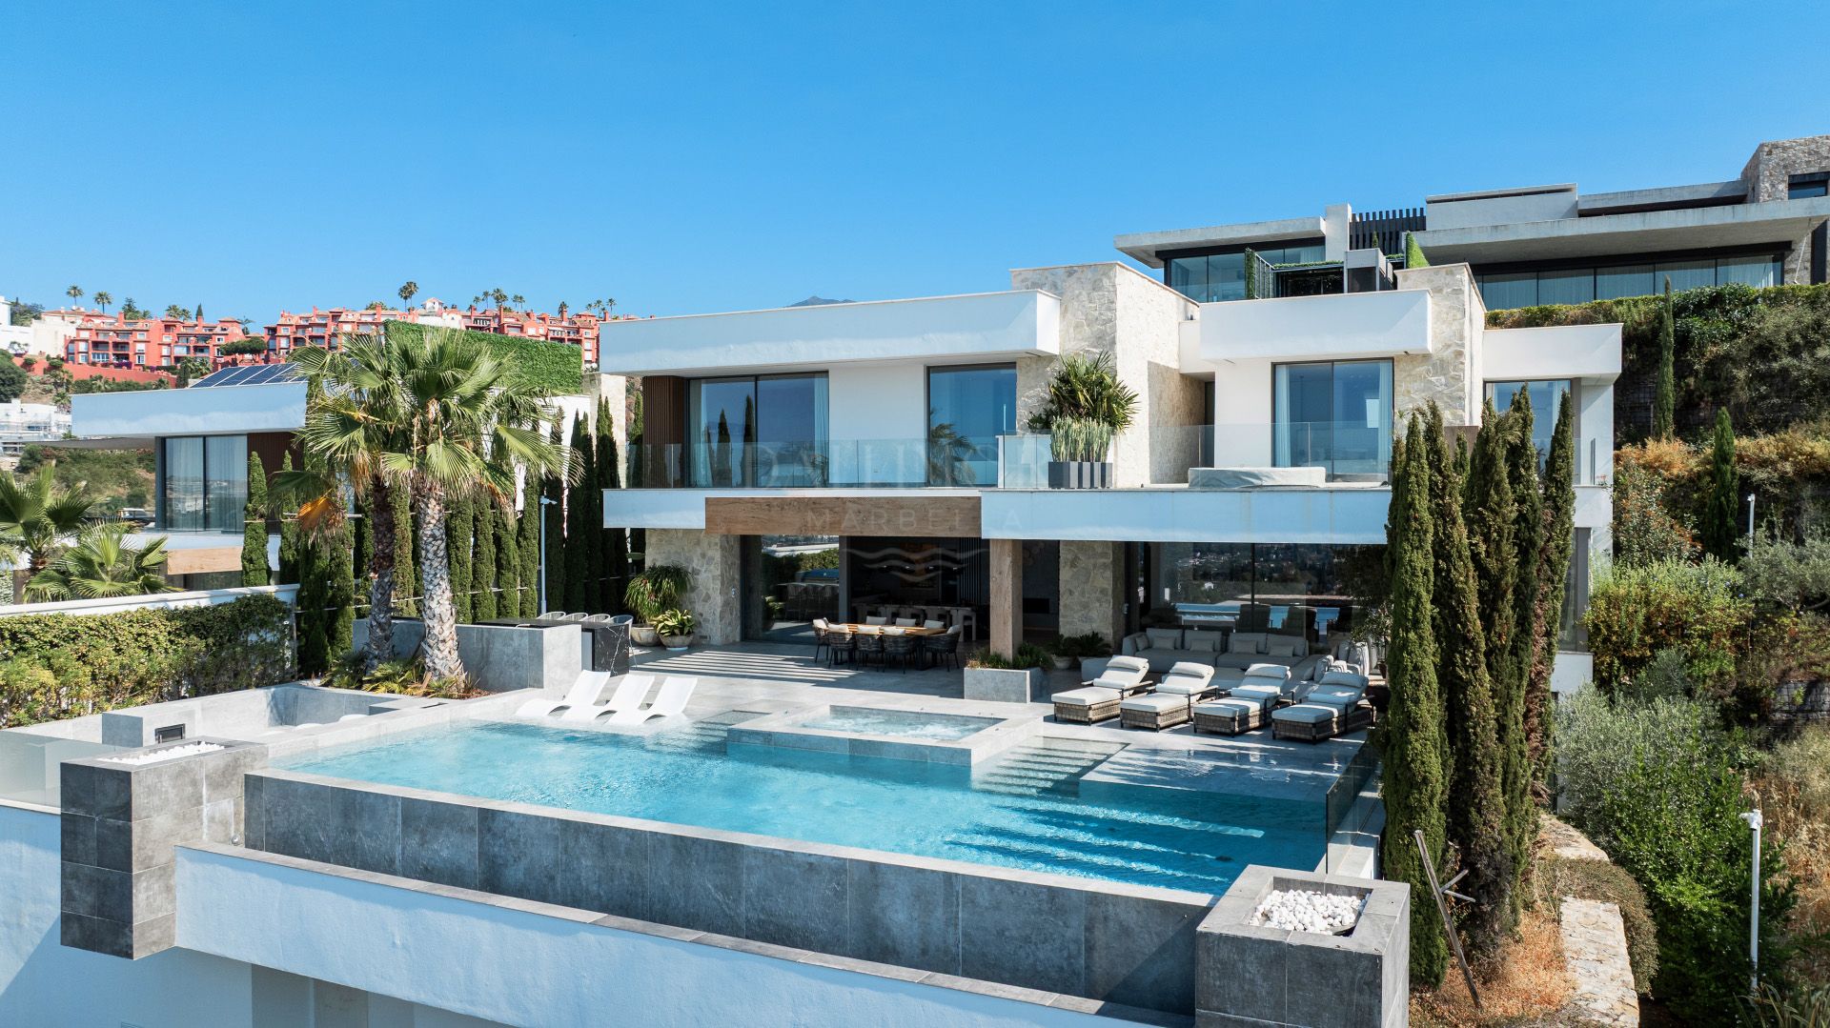
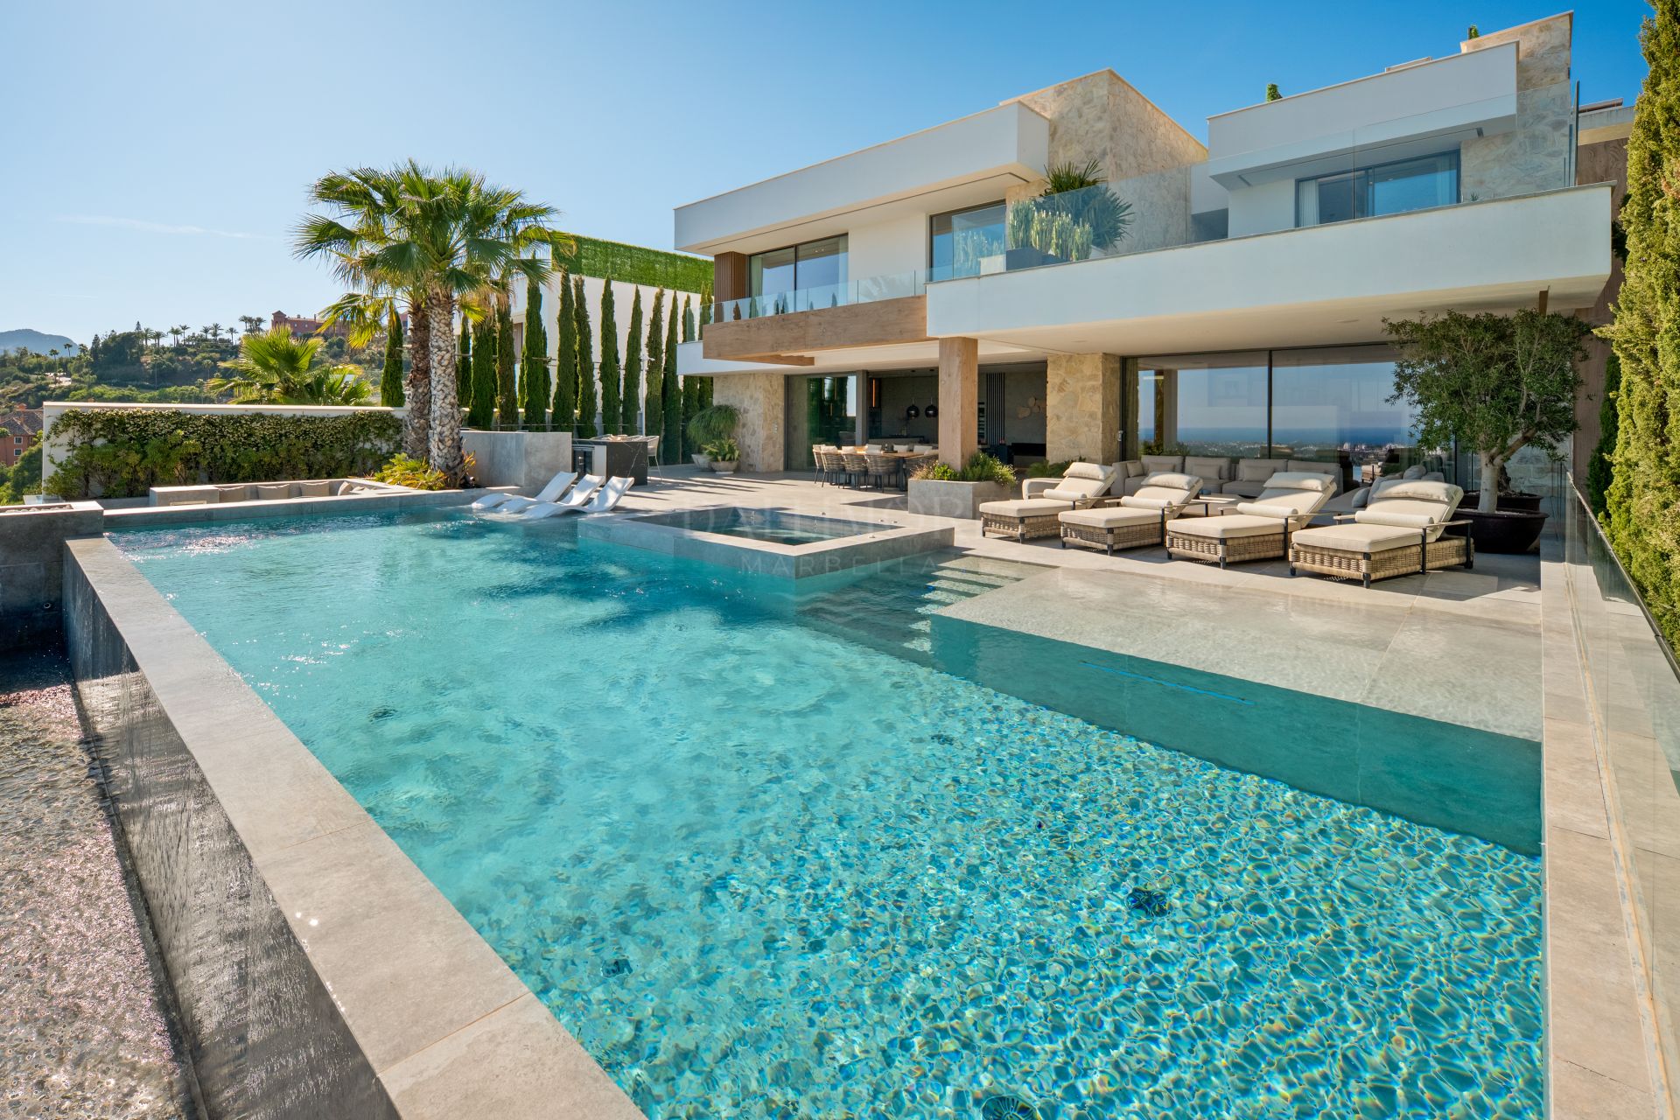
The south-facing villa provides approximately 787 sqm of built and interior space, complemented by 247 sqm of terraces on an 830 sqm plot. Arranged across three levels, its bold modern architecture, natural stone accents and extensive glazing make the most of the light, views and seamless connection with the outdoors.
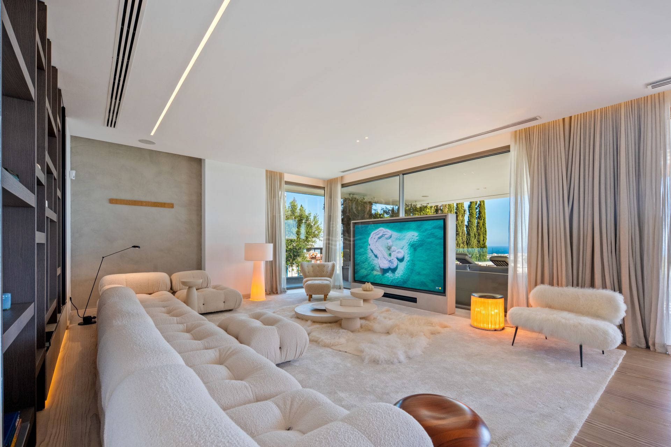
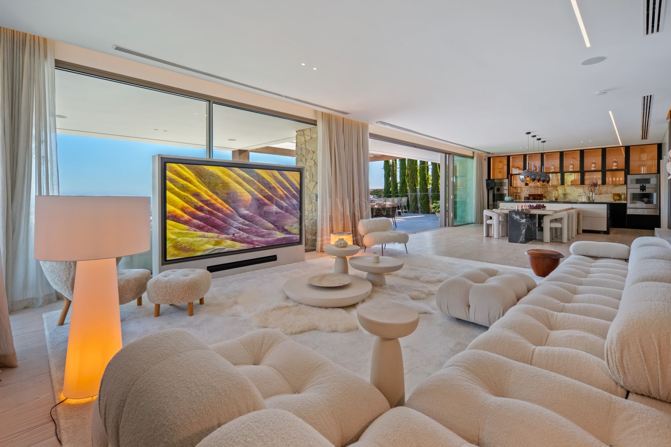
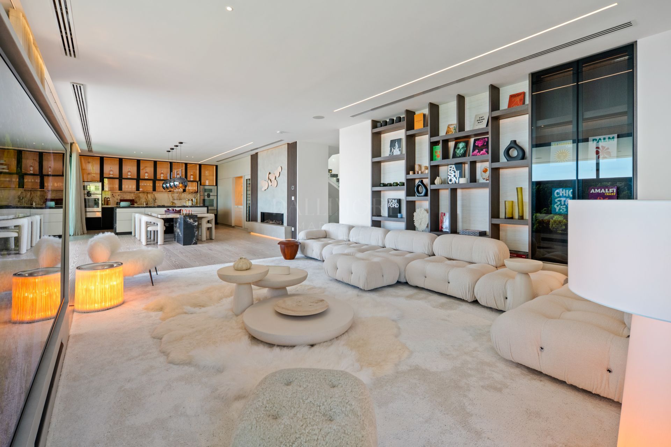
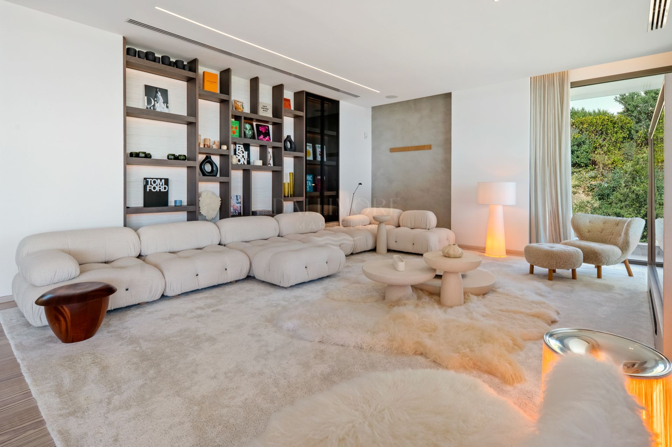
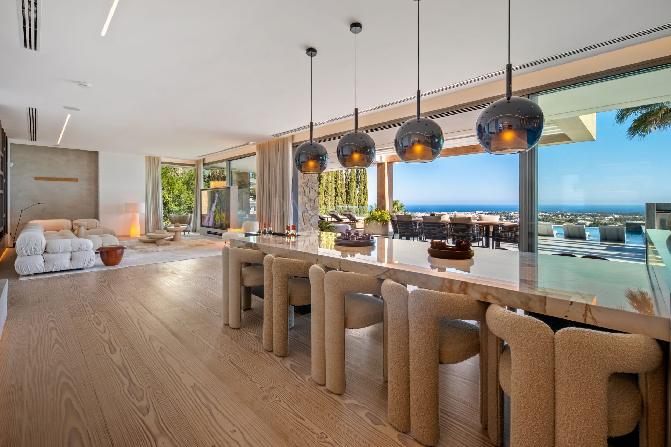
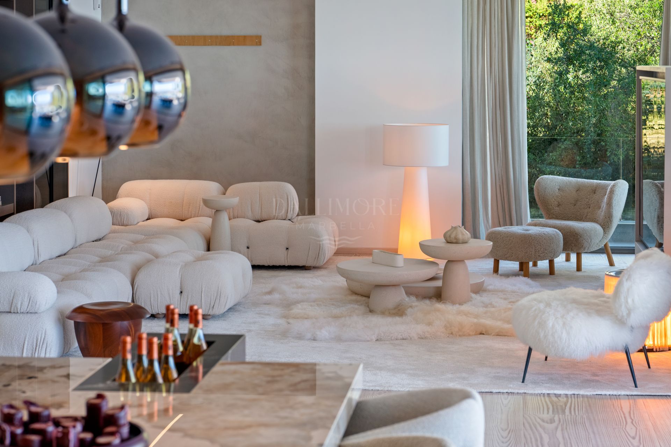
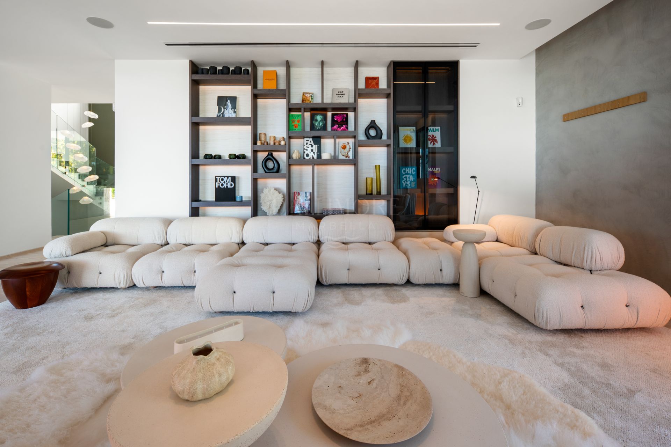
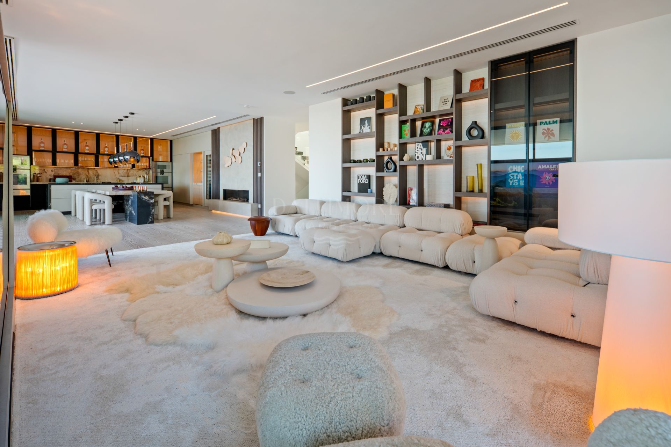
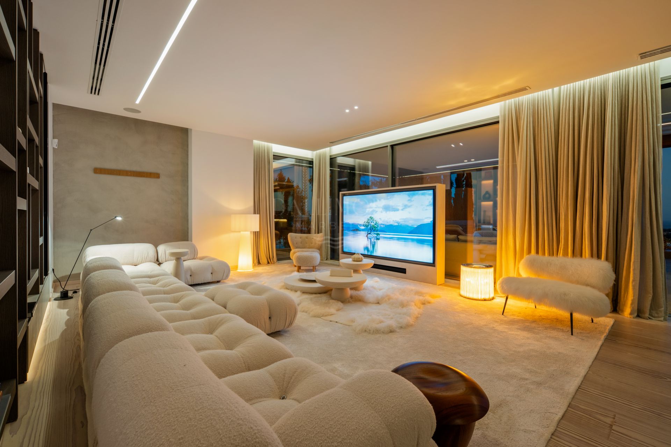
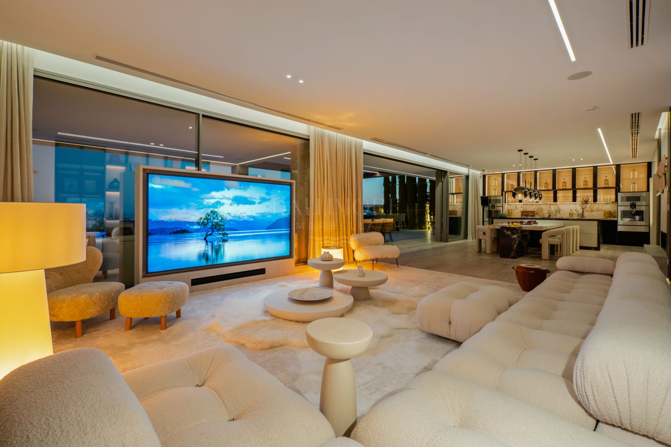
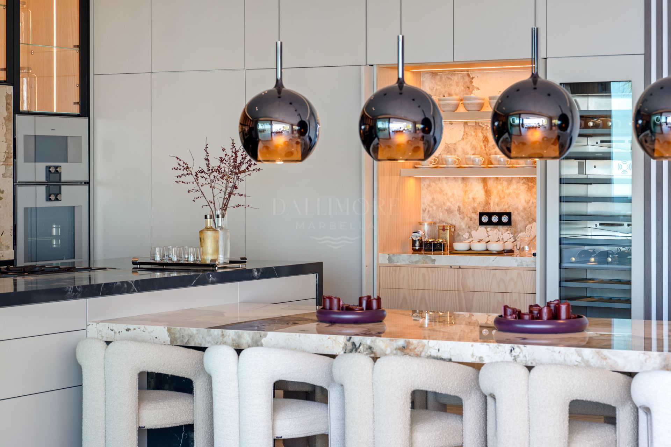
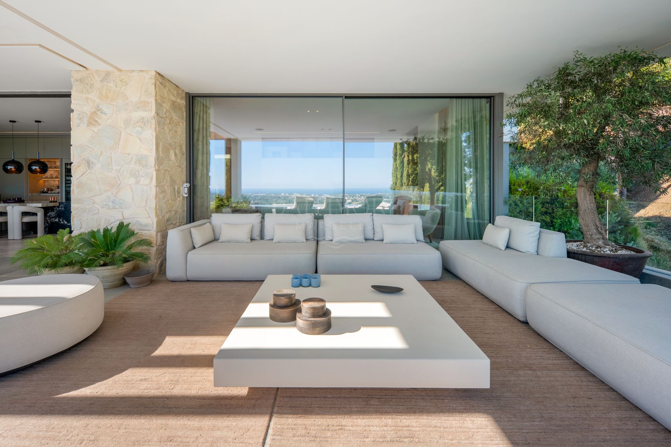
A refined open-plan living room flows into the dining area and bespoke gourmet kitchen, where custom cabinetry, a substantial island and premium appliances create an elegant setting for entertaining. Floor-to-ceiling doors open the entire space to broad covered terraces overlooking the infinity pool and coastline.
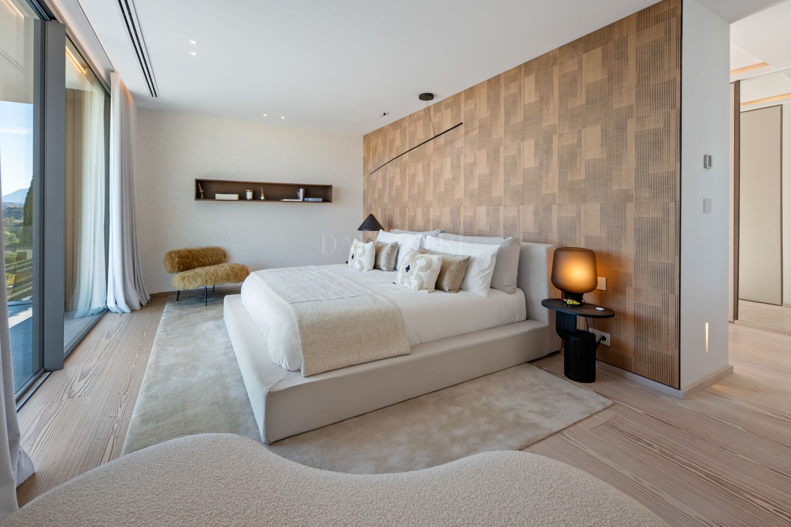
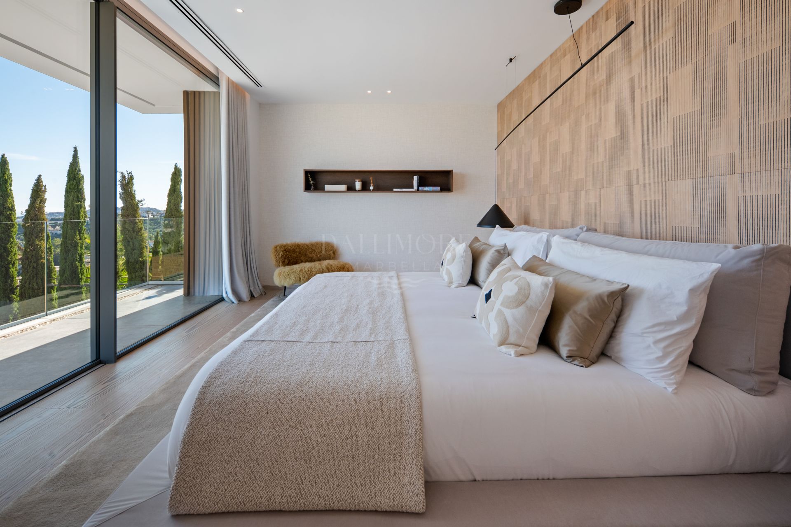
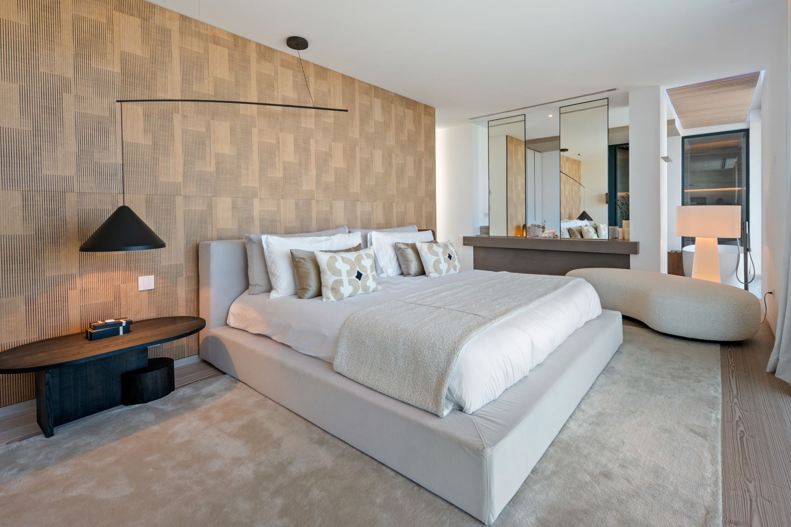
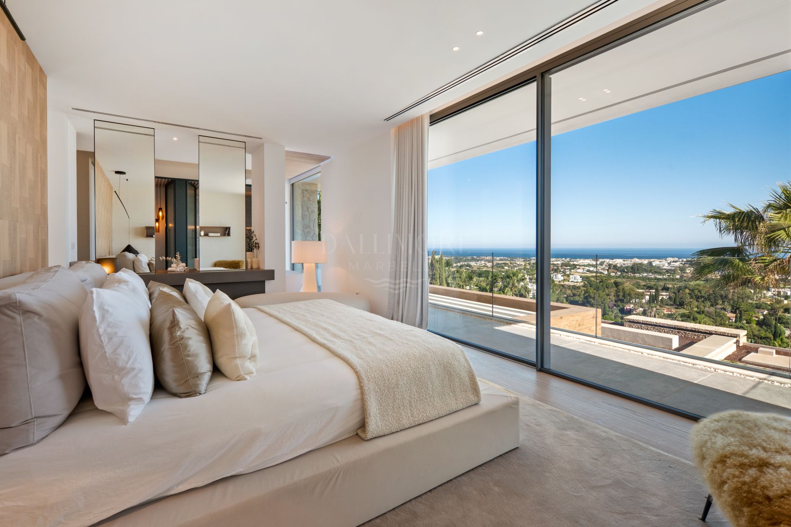
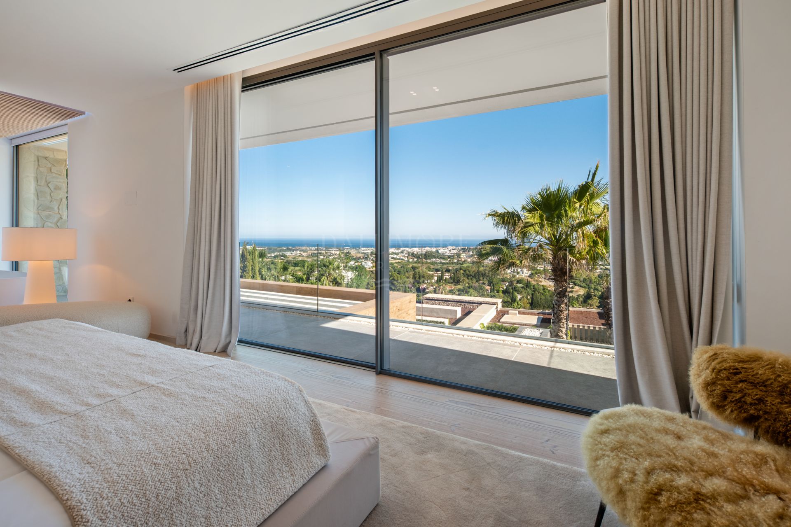
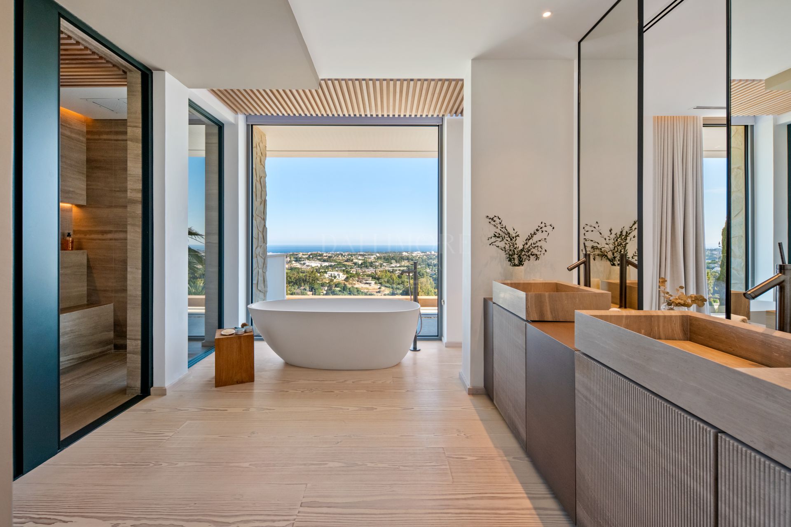
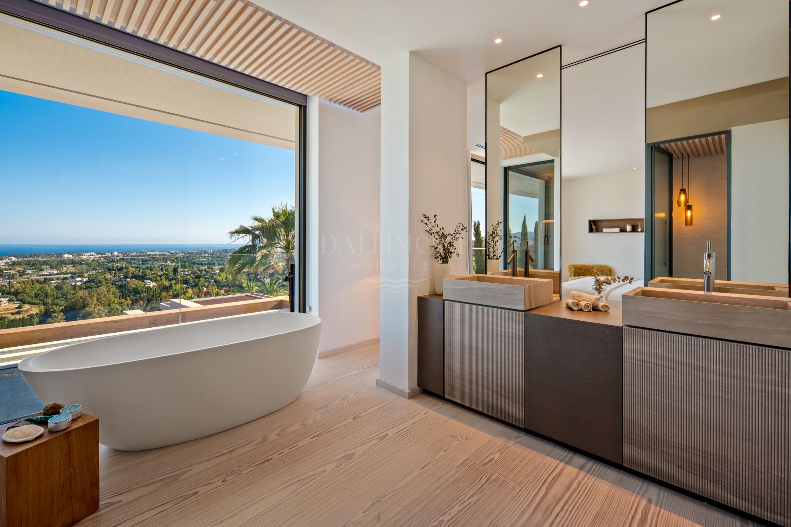
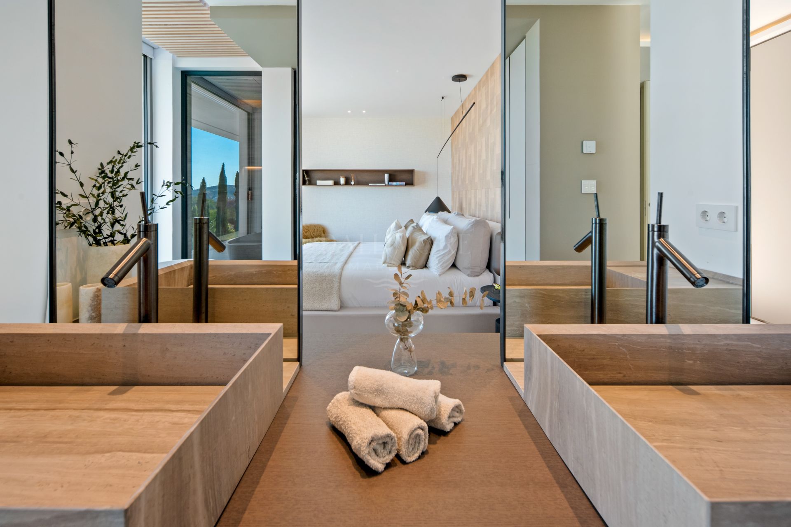
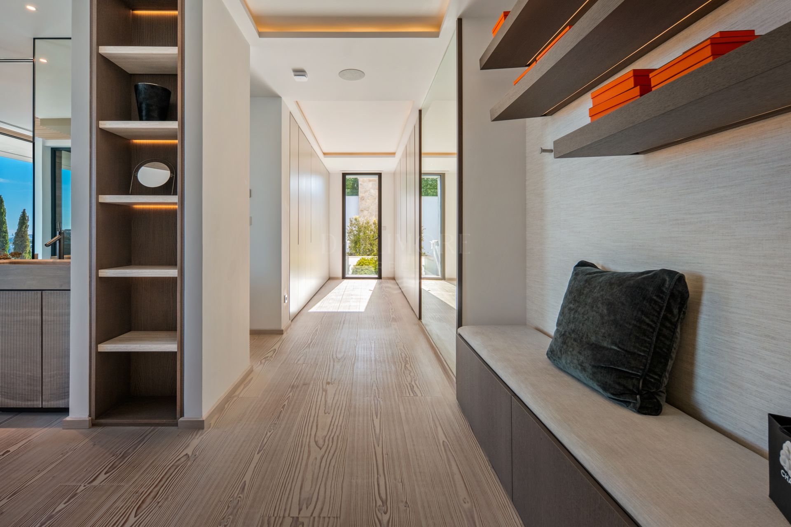
Accommodation comprises six bedrooms, six bathrooms and two additional guest toilets. The principal suite is conceived as a private retreat with uninterrupted sea views, a bespoke walk-in dressing room and a luxurious bathroom featuring a freestanding bathtub, generous vanity area and carefully selected finishes.
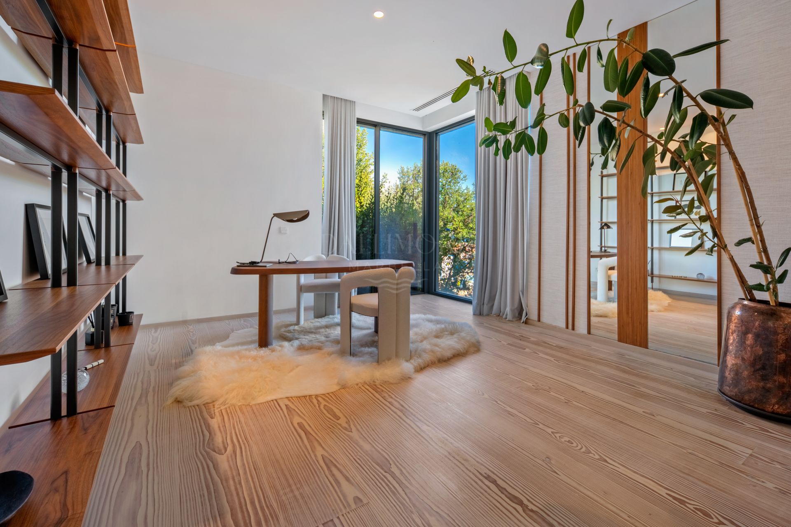
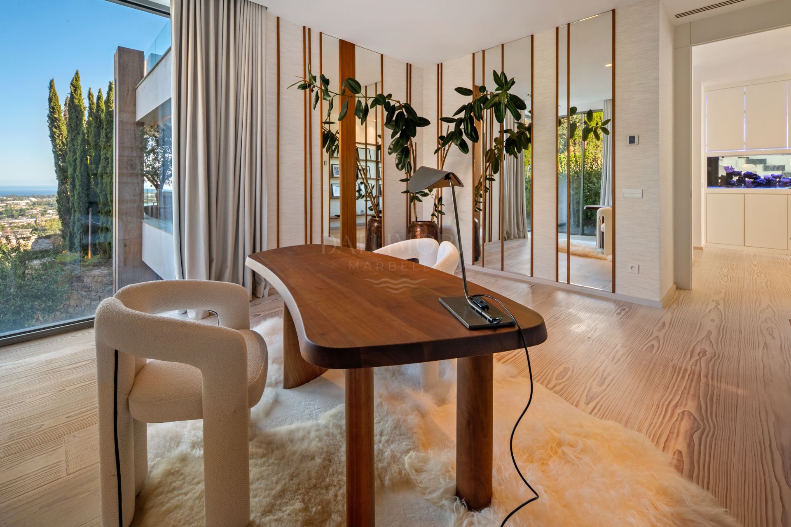
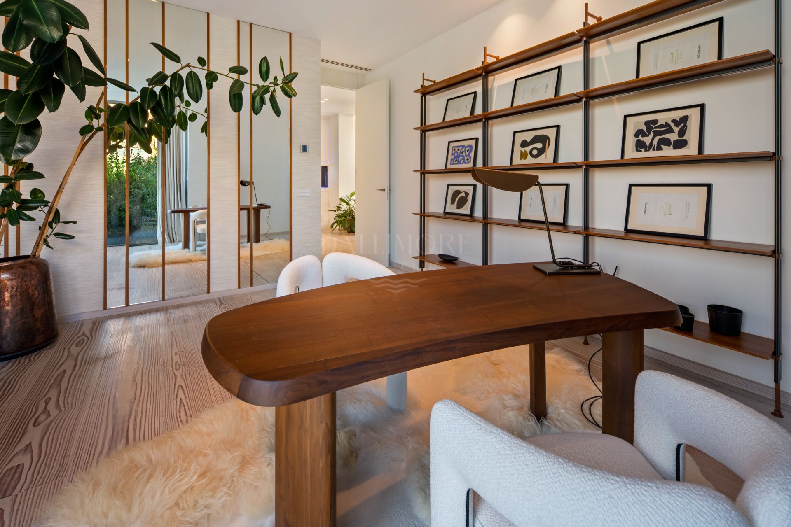
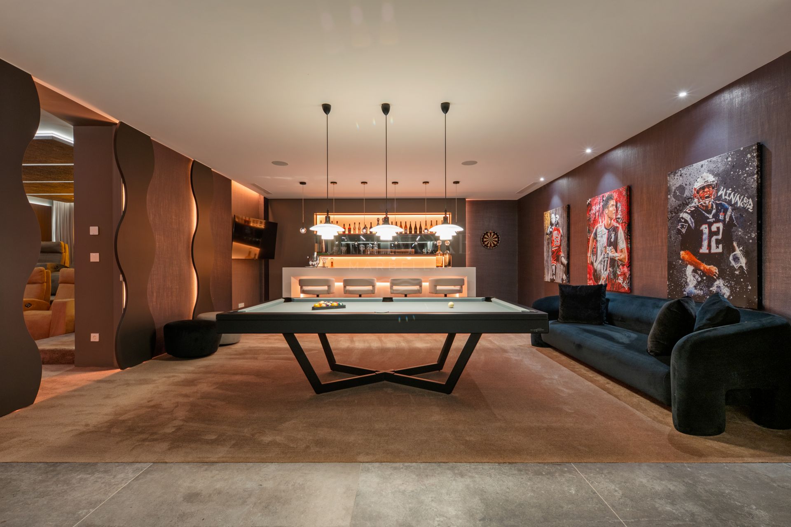
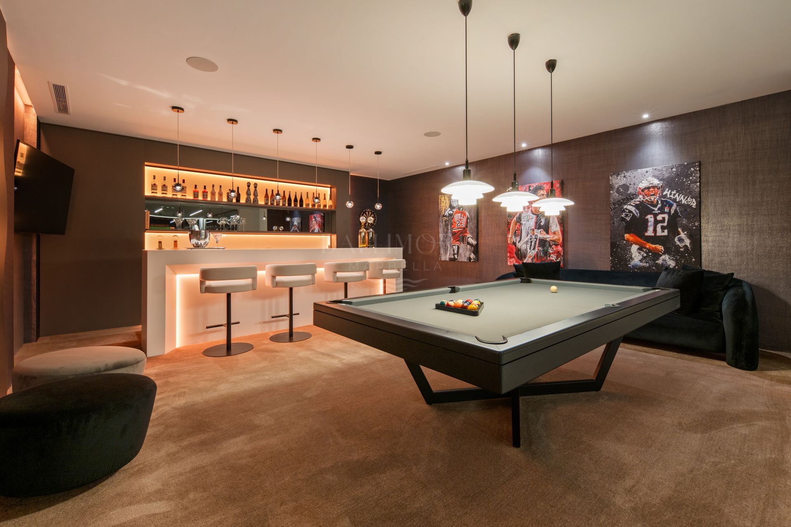
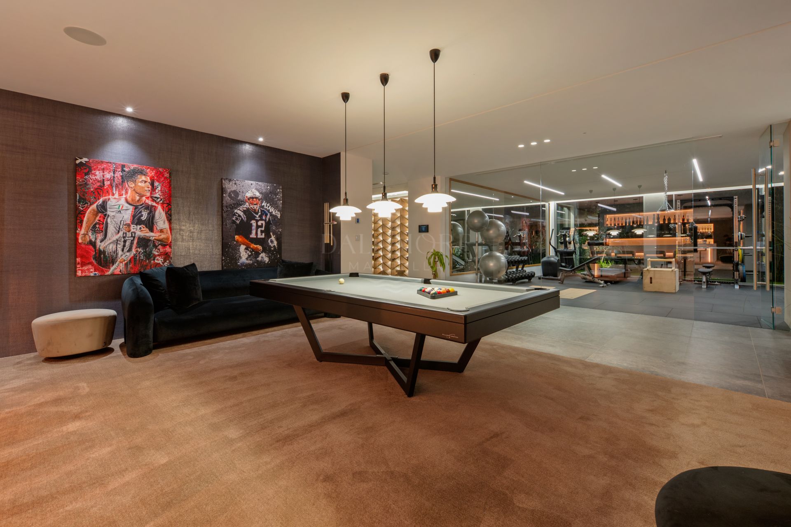
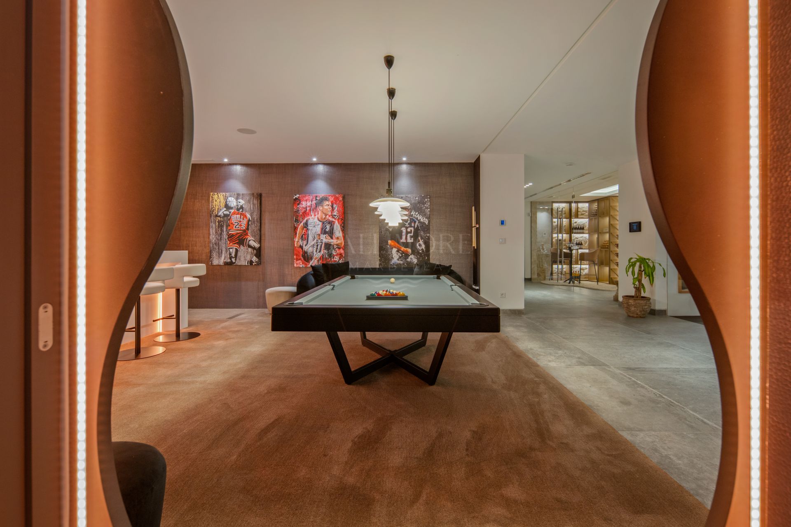
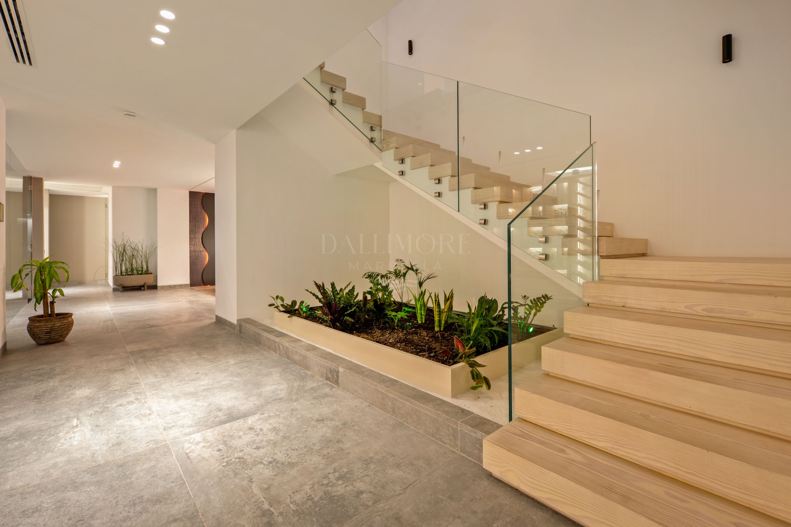
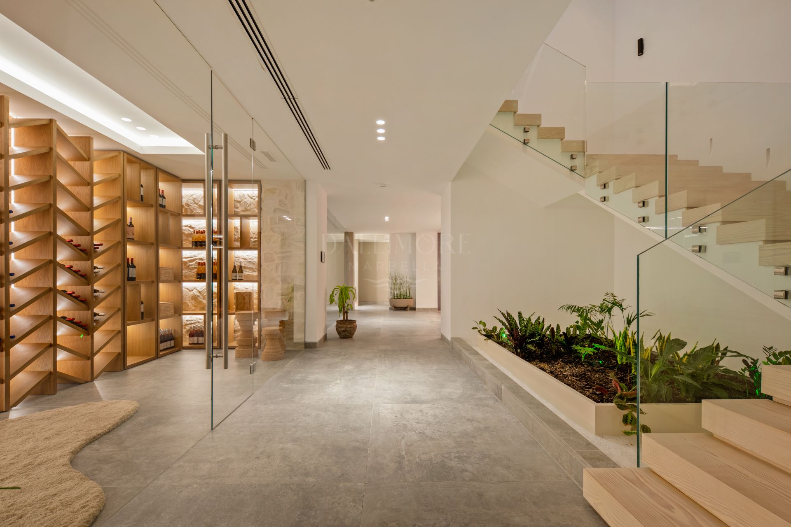
The lower level extends the lifestyle offering with a sophisticated games lounge, billiards area, fitted bar and glass-fronted wine display. A dedicated office, generous circulation spaces and extensive fitted storage add flexibility for work, relaxation and entertaining throughout the home.
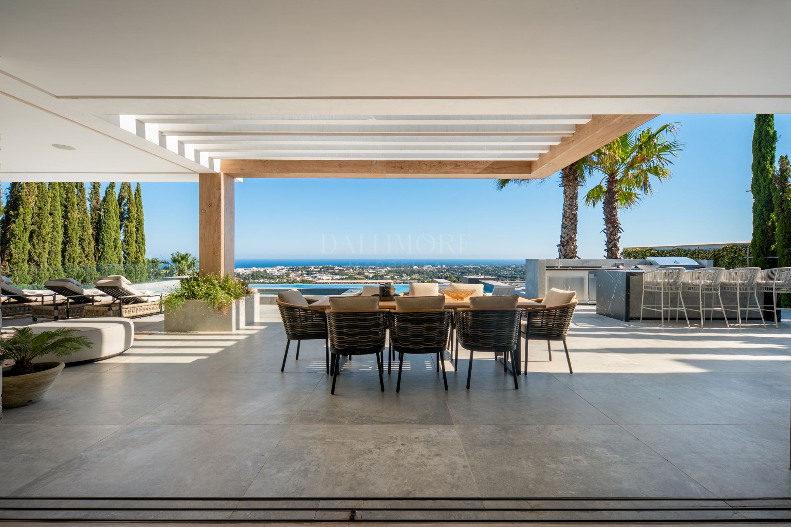
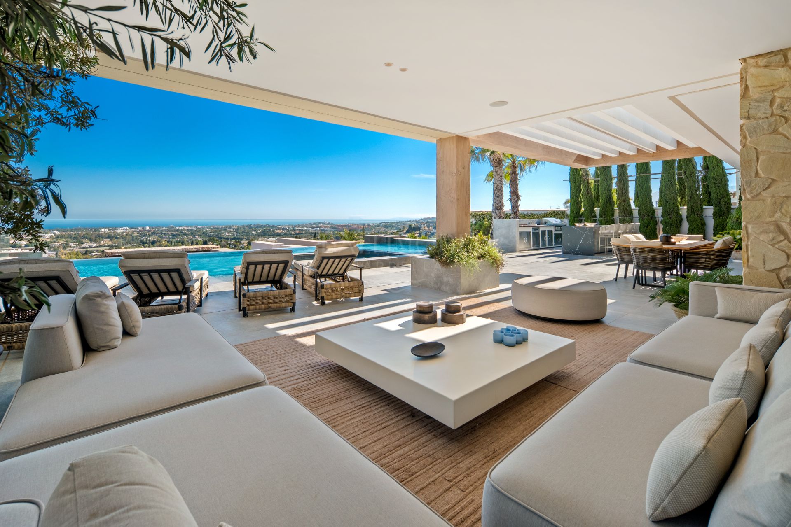
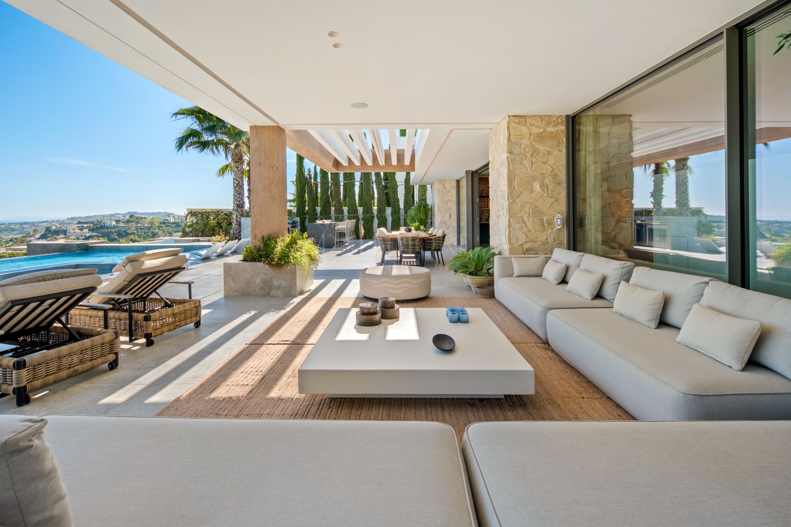
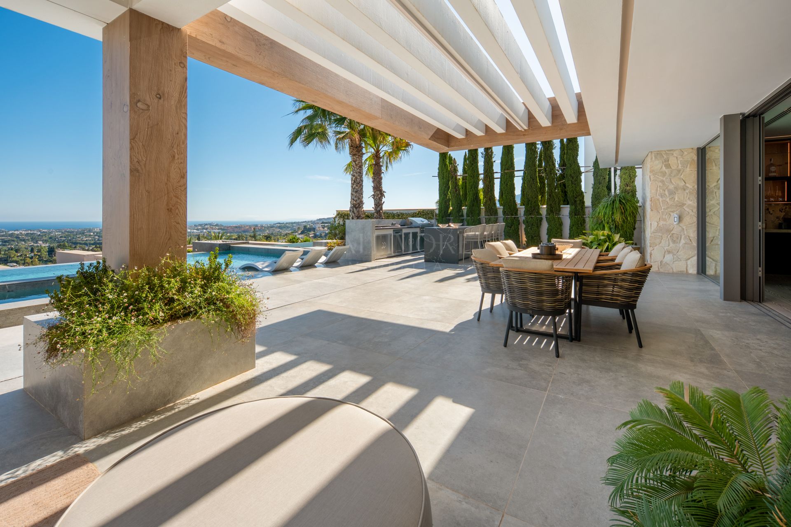
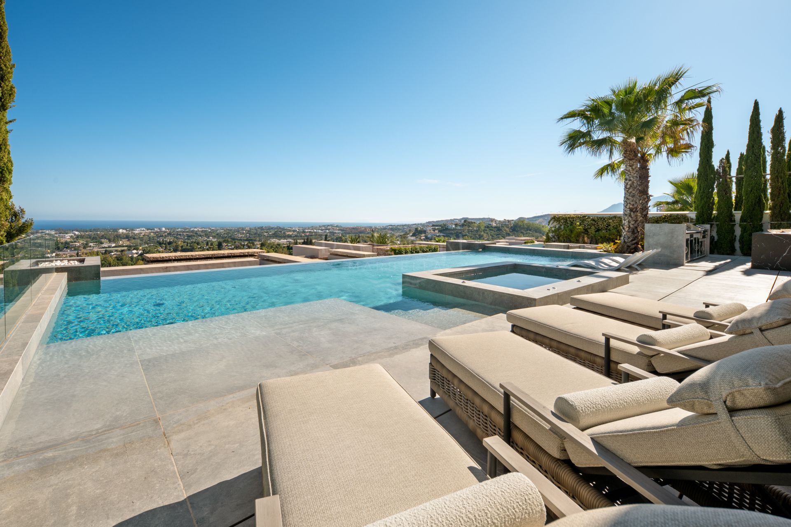
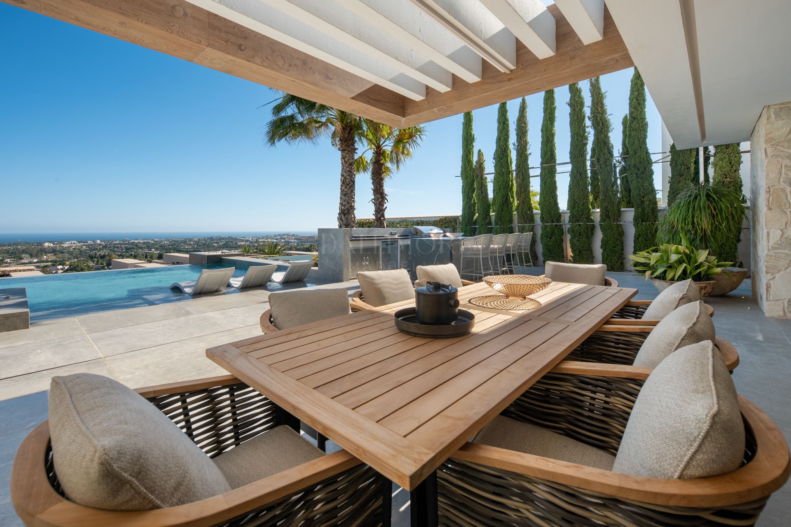
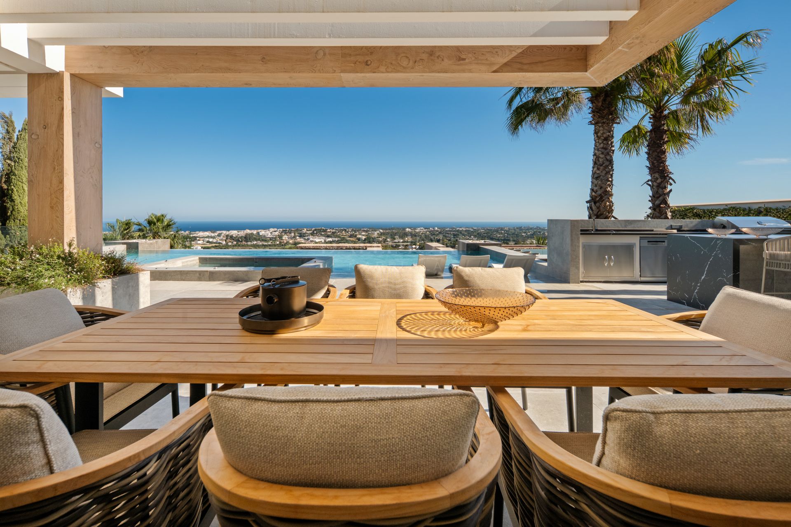
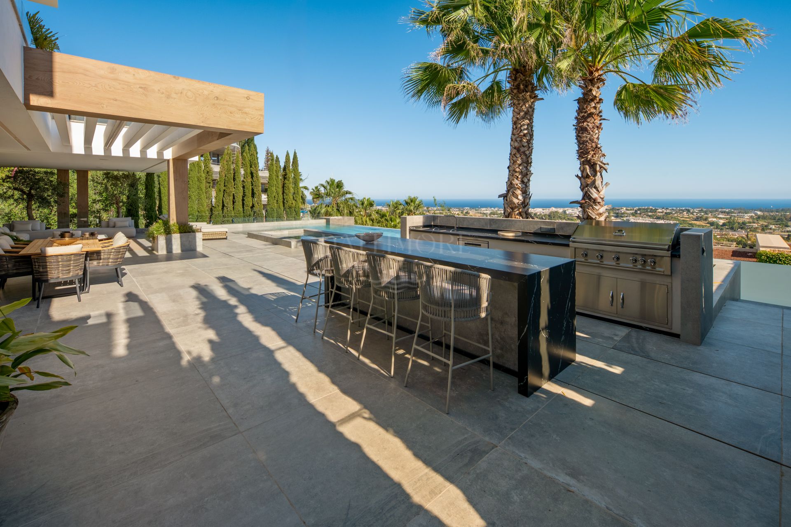
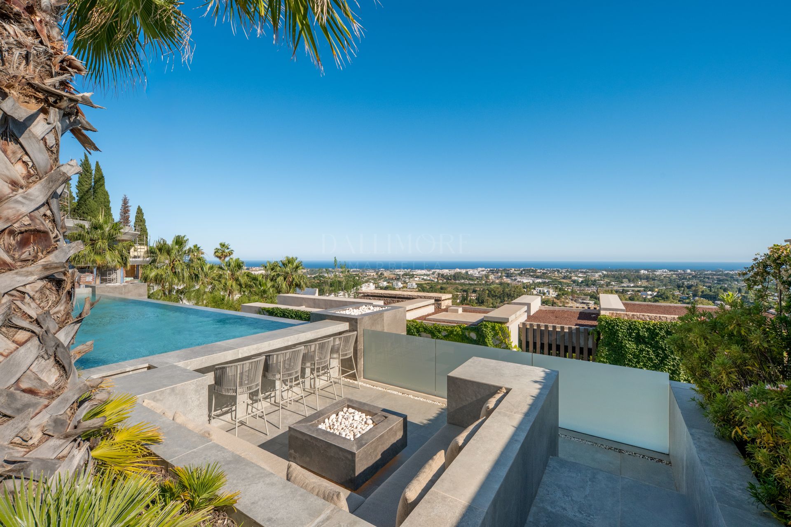
Outside, the infinity pool appears to merge with the Mediterranean horizon and is surrounded by sun terraces and landscaped tropical gardens. Multiple lounge and dining areas, an outdoor kitchen, barbecue and fire feature create an impressive setting for al fresco living, while a private garage with space for three vehicles completes the property.
EL HERROJO LOCATION. An elevated Benahavís setting close to golf courses, international schools and Puerto Banús.
PANORAMIC SEA VIEWS. The south-facing position captures broad Mediterranean vistas and memorable sunsets.

CONTEMPORARY ARCHITECTURE. Natural stone, clean structural lines and expansive glazing define the modern exterior.
EXPANSIVE ACCOMMODATION. Approximately 787 sqm of interior space is complemented by 247 sqm of terraces.
SIX BEDROOMS. The accommodation includes six bathrooms together with two additional guest toilets.
PRINCIPAL SUITE. Sea views, a bespoke walk-in dressing room and a luxurious bathroom create a private retreat.
OPEN-PLAN LIVING. The main lounge, dining room and kitchen connect directly with the covered pool terrace.
BESPOKE GOURMET KITCHEN. Custom cabinetry, premium appliances and a substantial island support stylish entertaining.
INFINITY SWIMMING POOL. The private pool is positioned to blend visually with the Mediterranean horizon.
COVERED TERRACES. Generous shaded lounge and dining zones extend the principal living areas outdoors.
OUTDOOR KITCHEN. A fitted exterior cooking and bar area serves the principal pool terrace.
ENTERTAINMENT LEVEL. A billiards lounge, fitted bar and social areas provide a dedicated leisure environment.
WINE DISPLAY. A glass-fronted wine room adds a refined focal point beside the entertainment spaces.
PRIVATE OFFICE. A dedicated study provides a quiet, light-filled setting for working from home.
TROPICAL LANDSCAPING. Mature planting softens the architecture and enhances privacy around the terraces.
GATED COMMUNITY. The villa occupies a private position within a secure residential environment.
THREE-CAR GARAGE. Private enclosed parking is provided for three vehicles.
About the area
benahavis
Forming part of the so-called “Golden Triangle” of luxury property on the Costa del Sol, the municipality of Benahavís, together with Estepona and Marbella is a coveted residential area offering the very best in modern Mediterranean living. Deemed to be one of the wealthiest municipalities in S...
What make this property unique
- Private terrace
- Kitchen equipped
- Living room
- Close to shops
- Close to town
- Close to schools
- Sea view
- Office room
- Covered terrace
- Fitted wardrobes
- Gated community
- Garden view
- Walk-in closet
- Pool view
- Panoramic view
- Outdoor kitchen
- Mountainside
- Amenities near
- Mature gardens
- Air conditioning
- Wine Cellar
- Fully fitted kitchen
- Close to golf
- Close to restaurants
- Uncovered terrace
- Basement
- Games Room
- Glass Doors
- Storage room
- Open plan kitchen
- Security entrance
- Brand new
- Excellent condition
- Dining room
- Barbecue
- Guest toilet
Gallery
Map & Directions

Contact form
Villa in El Herrojo, Benahavis
10.495.000 €- 6 Bedrooms
- 6 Bathrooms
- 830 m² Plot
- 787 m² Built
- 787 m² Interior
- 247 m² Terrace
- Pool Private
- Garage Private
- Garden Private
- EPC In process

