


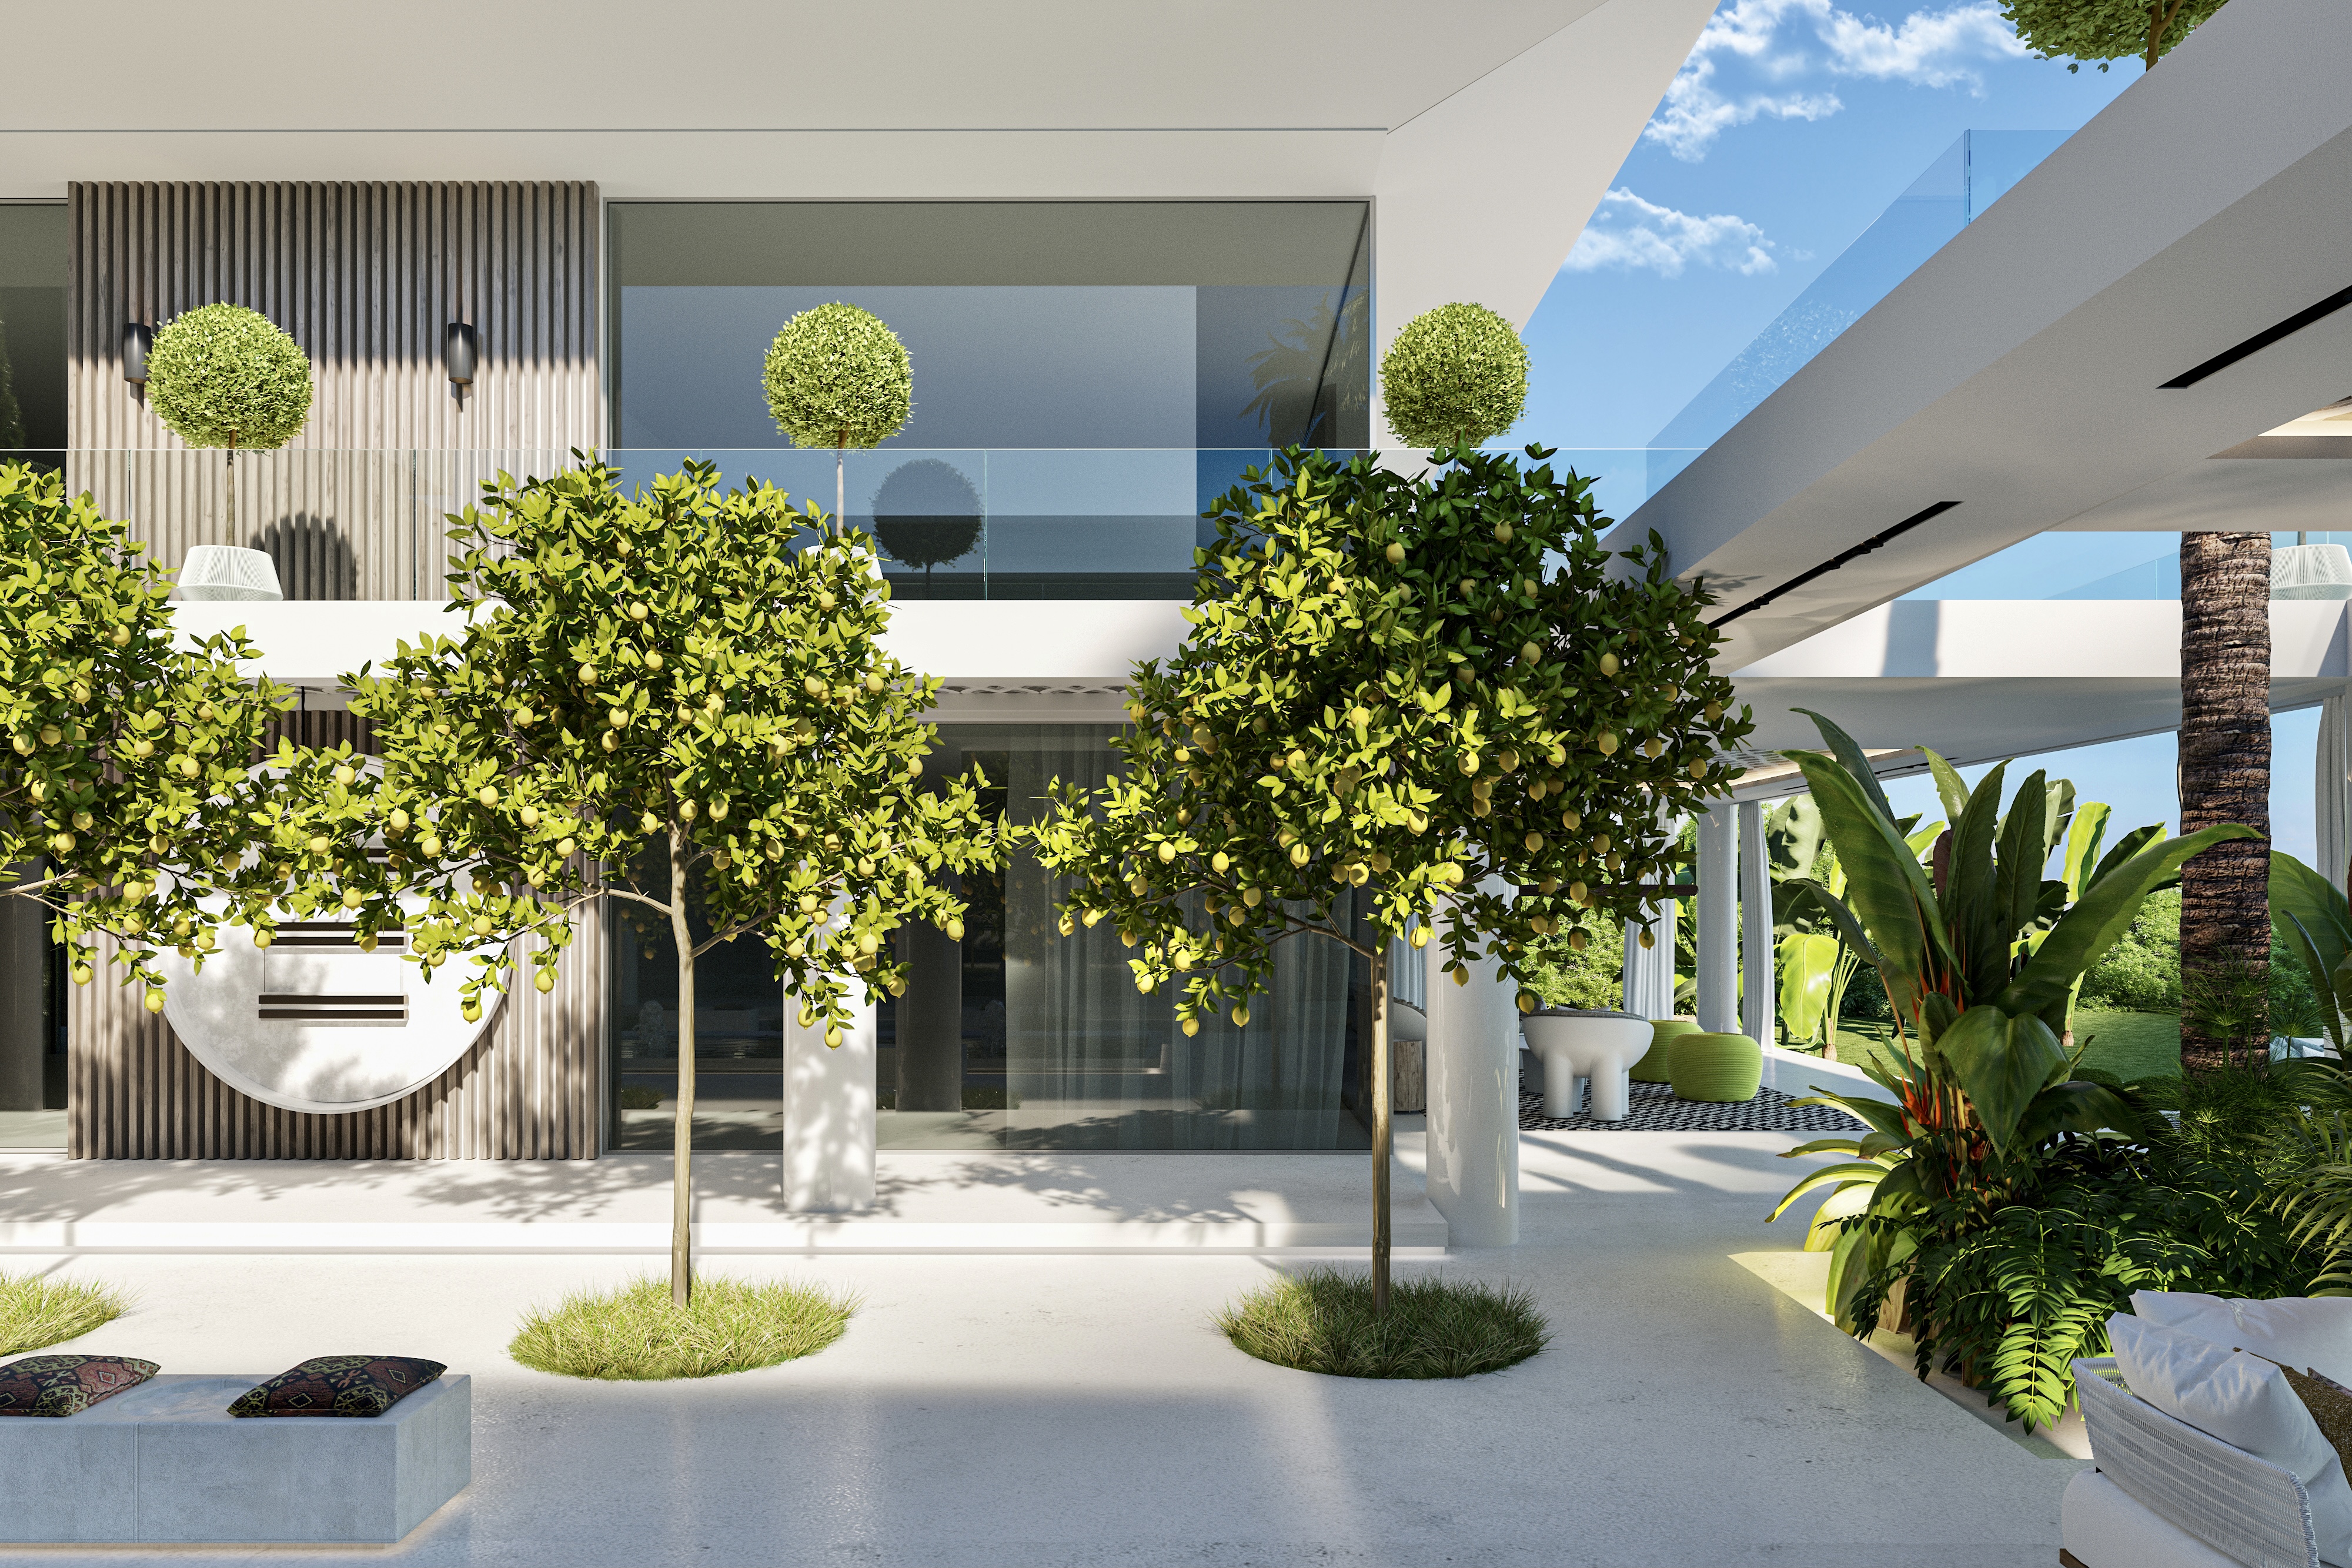
Exceptional El Madroñal Plot with Approved Contemporary Design
This exceptional south-facing plot in El Madroñal, Benahavís, is offered with an approved project for a contemporary luxury villa. The proposal combines striking architecture, extensive outdoor living spaces and complete privacy within one of the Costa del Sol's most prestigious gated communities.
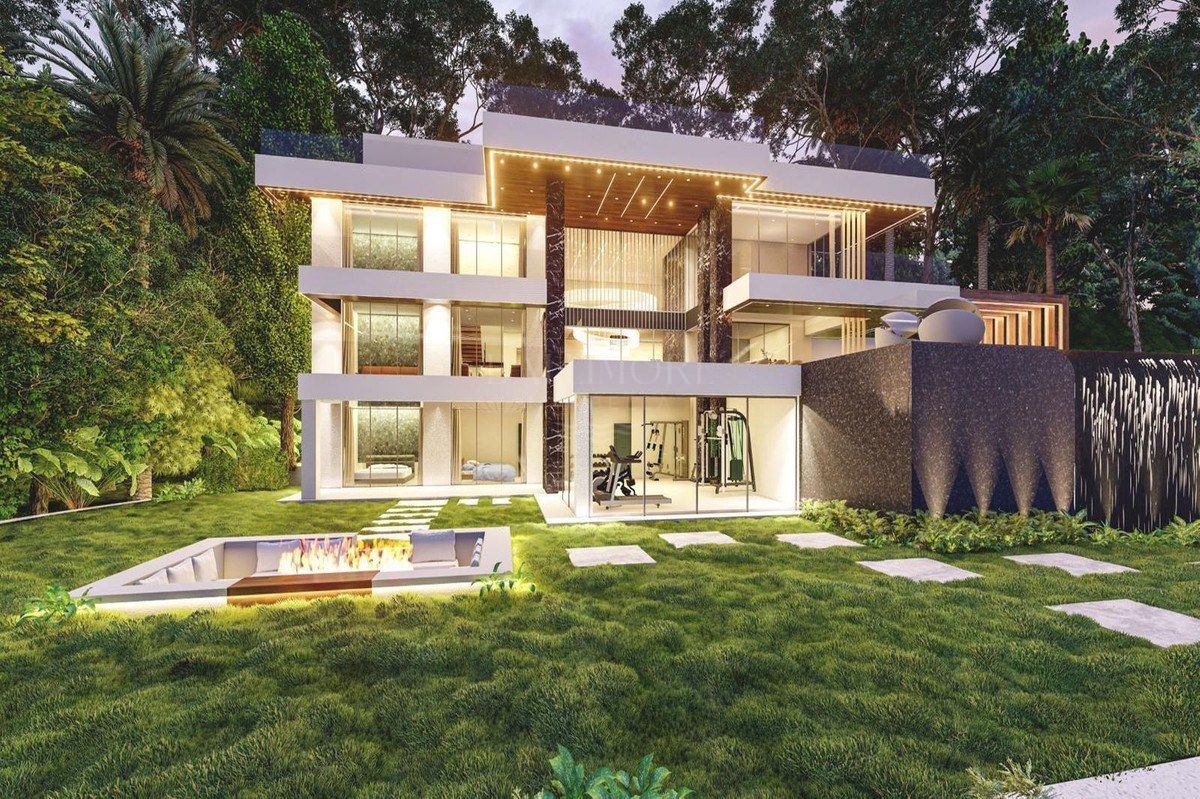
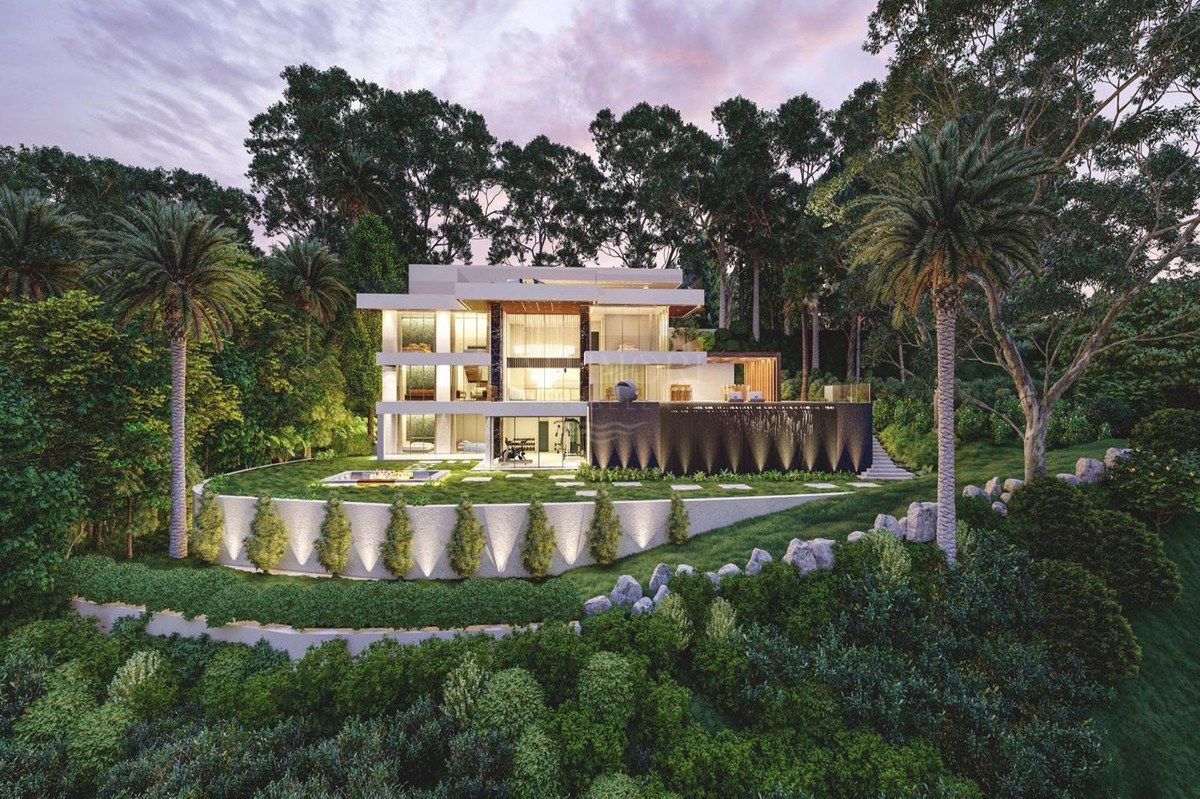
The project provides 714 m² of built space and 522 m² of terraces on a generous 2,657 m² plot. Distributed across three carefully planned levels, the future residence has been designed to maximise natural light and create a seamless connection between the interiors, landscaped gardens and panoramic surroundings.
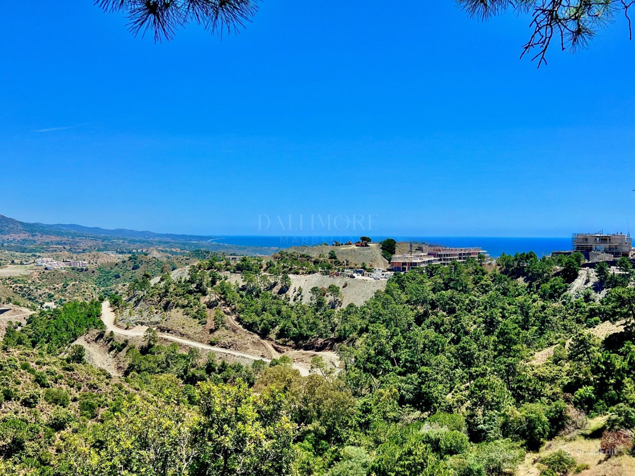
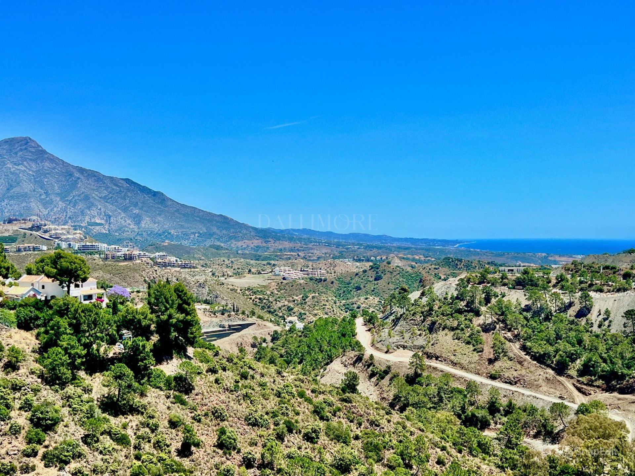
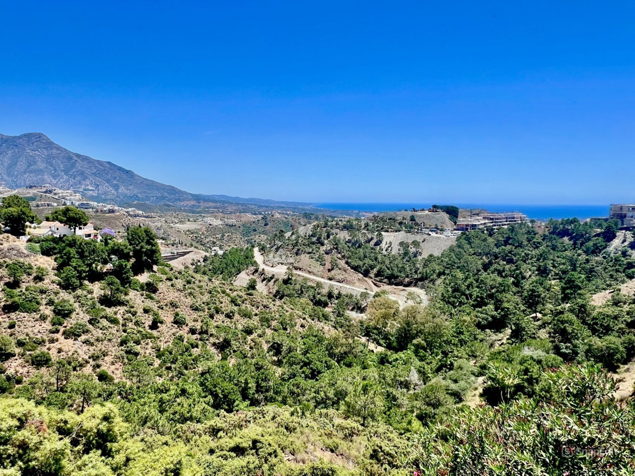
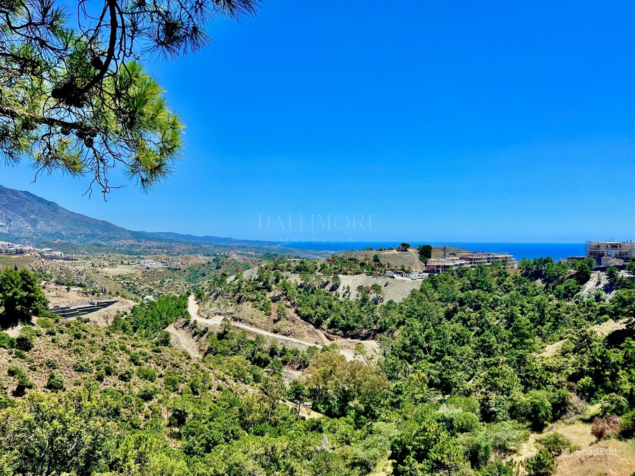
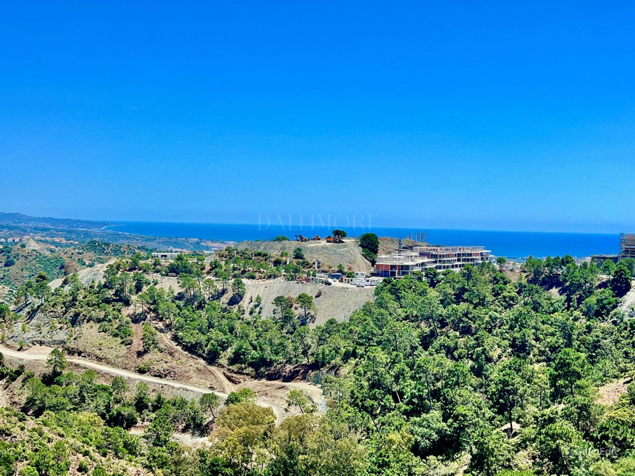
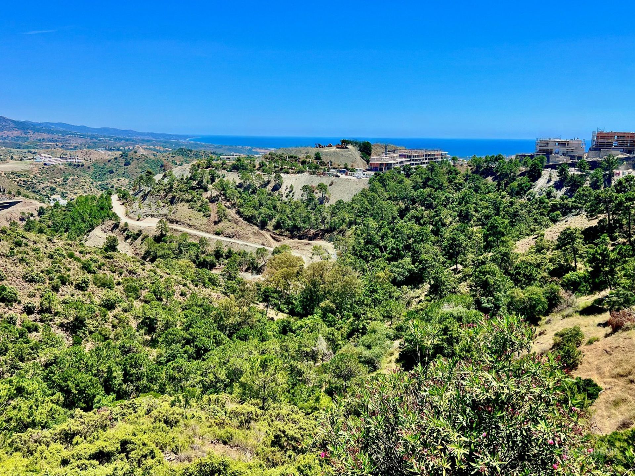
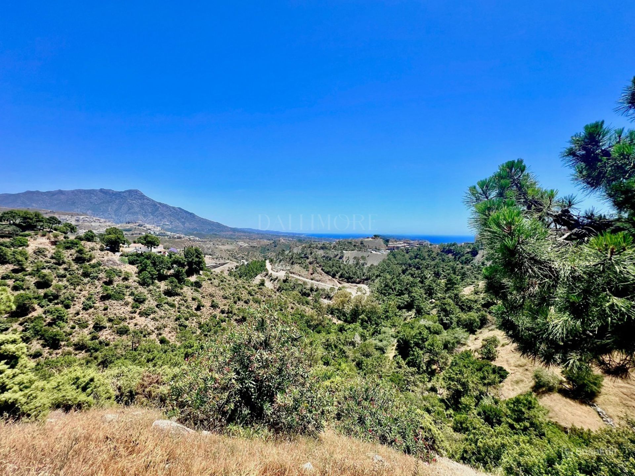
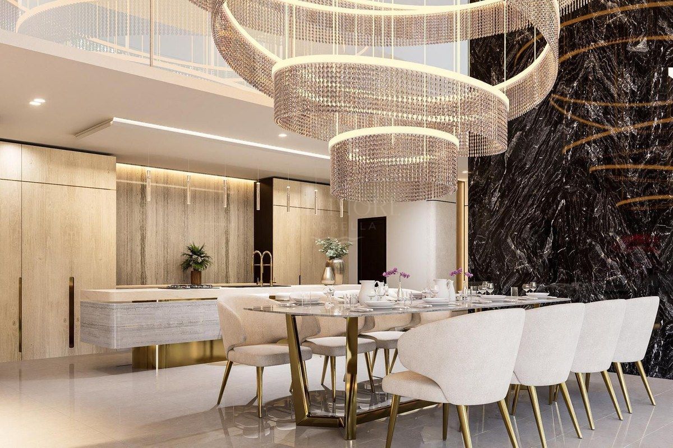
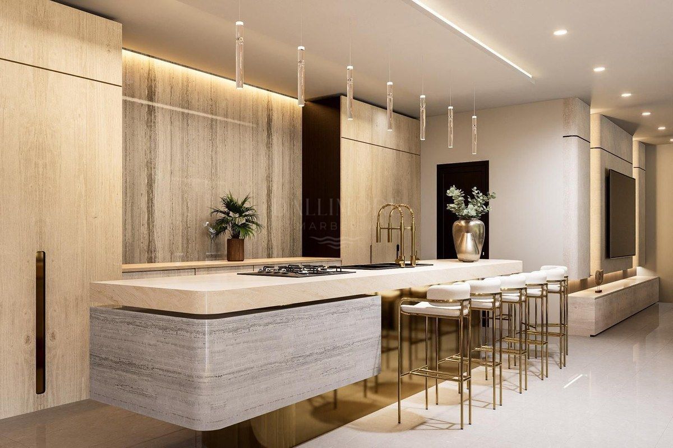
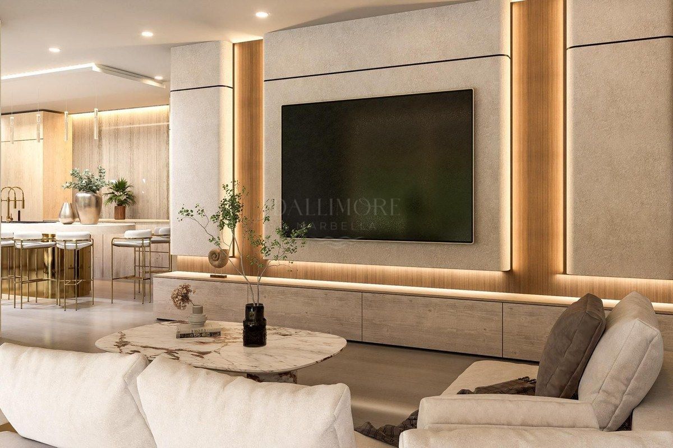
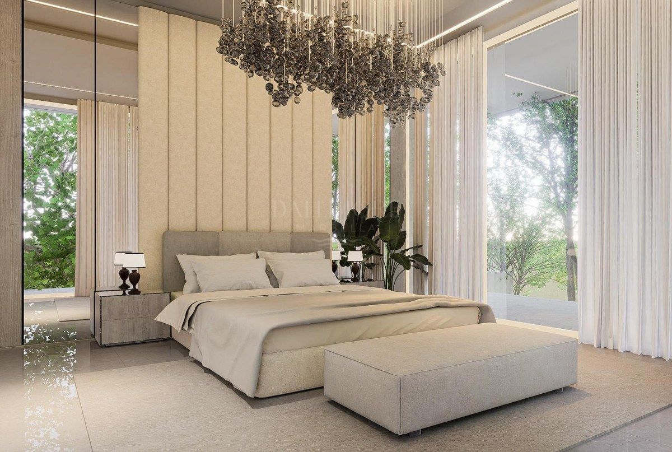
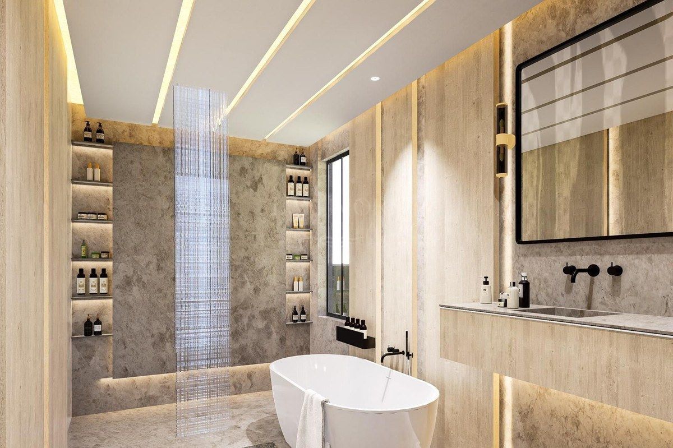
The proposed accommodation comprises six bedrooms and six bathrooms, complemented by two guest toilets. Open-plan living and dining areas will extend onto expansive terraces, while floor-to-ceiling glazing will frame the mountain, countryside and partial sea views and make full use of the property's elevated south-facing position.
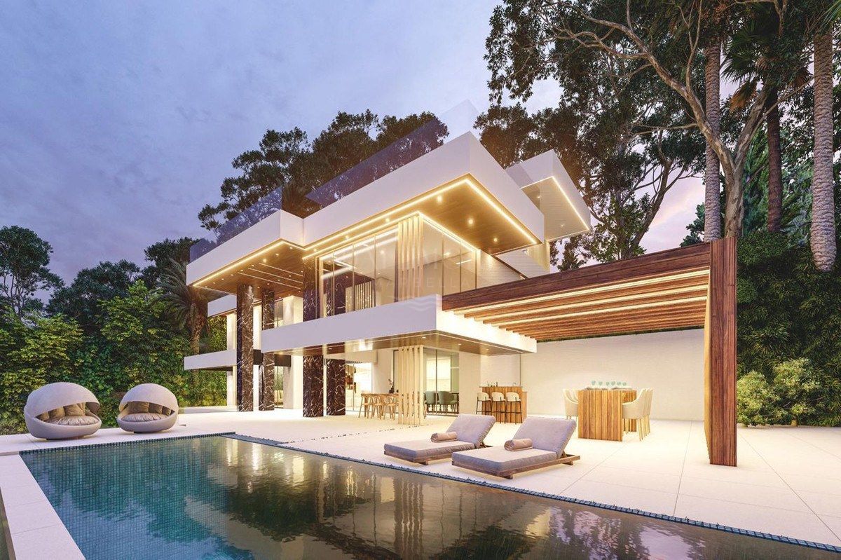
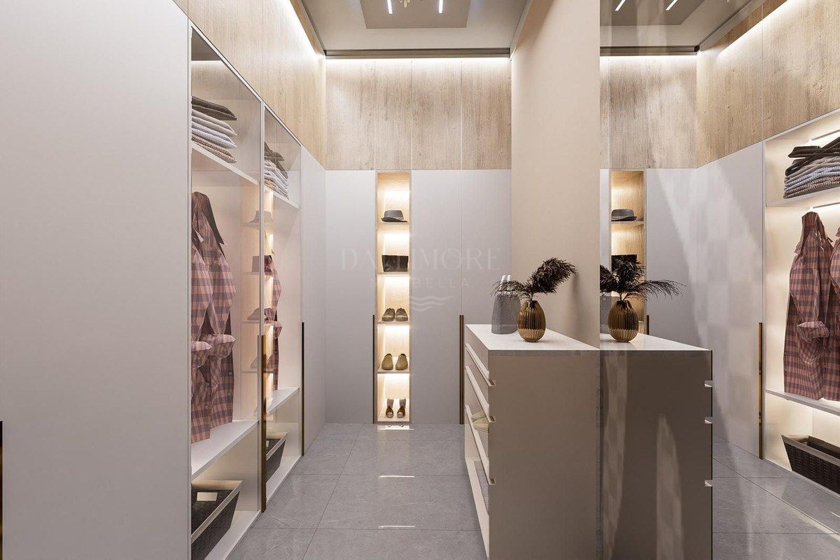
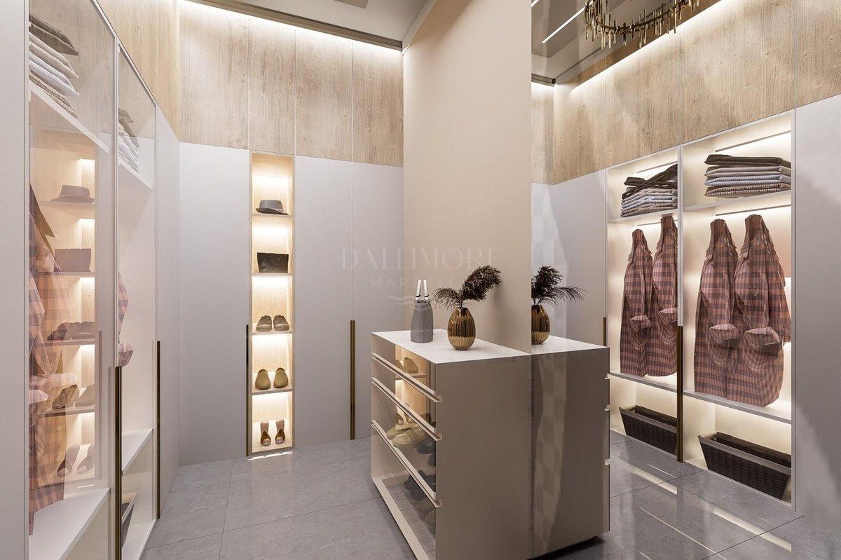
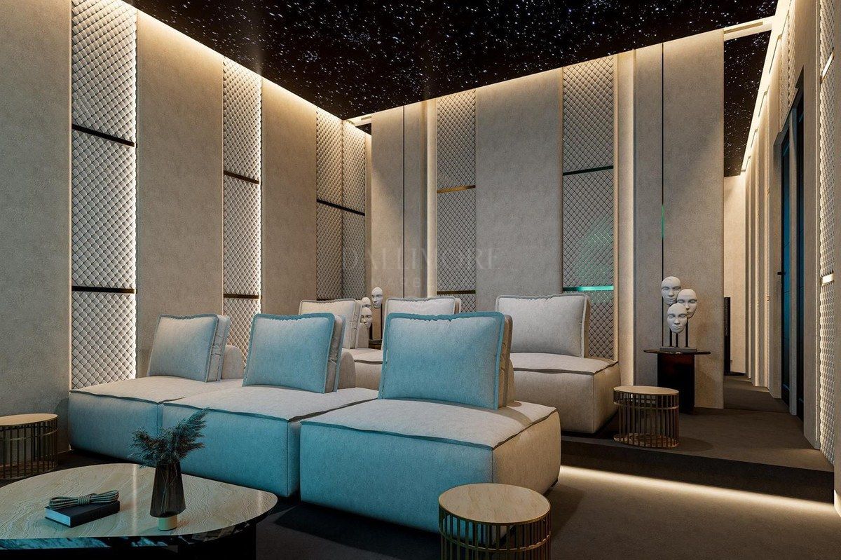
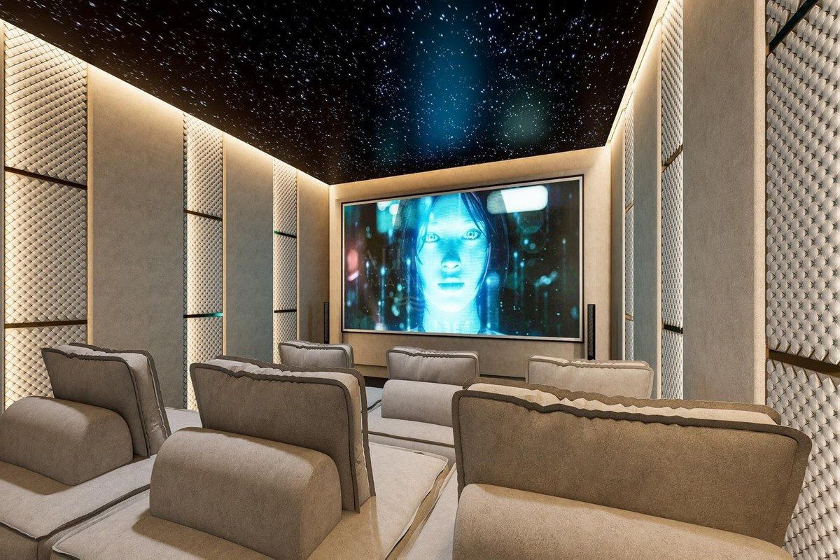
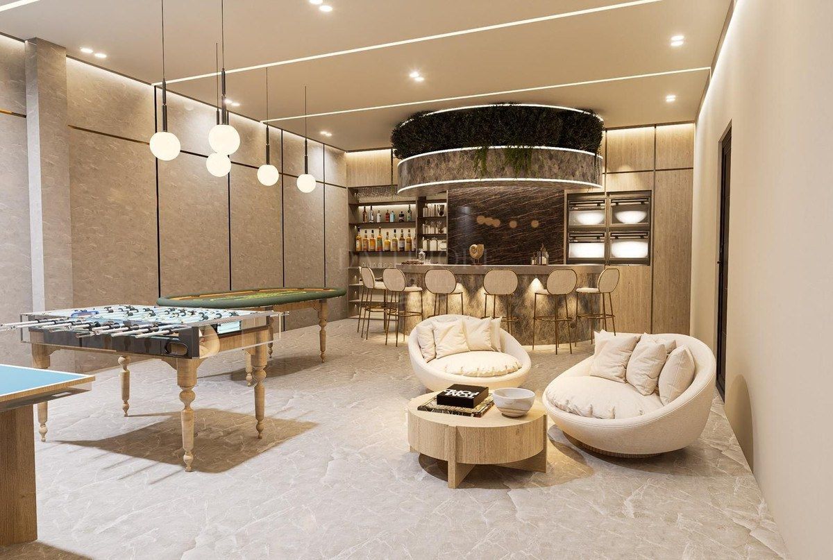
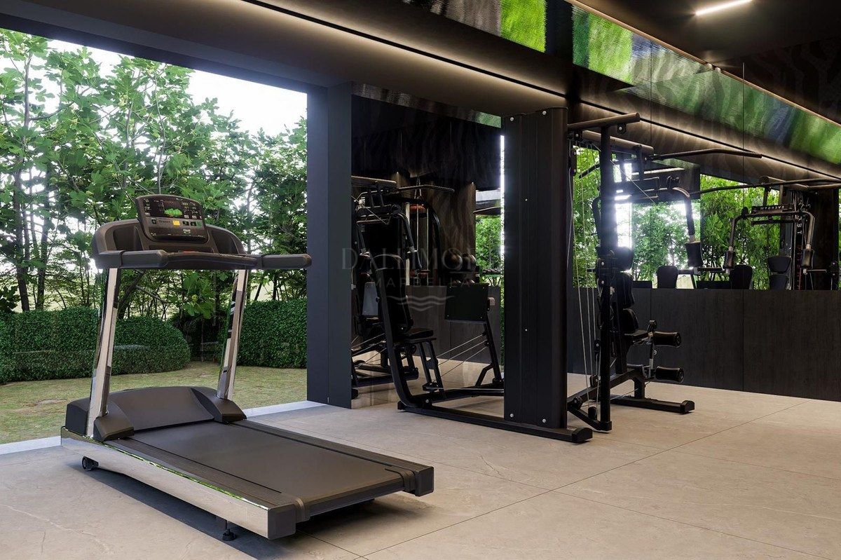
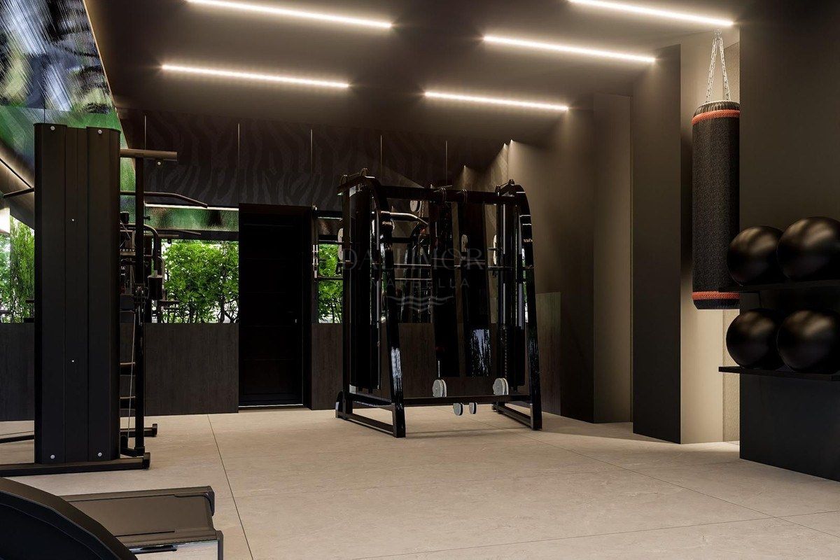
Wellness and leisure are central to the design. The project incorporates a private swimming pool, gym, sauna, Turkish bath, cinema room and games room, together with generous spaces for entertaining, outdoor dining and relaxation. A private lift connects the levels, and substantial storage and service areas have been integrated into the layout.
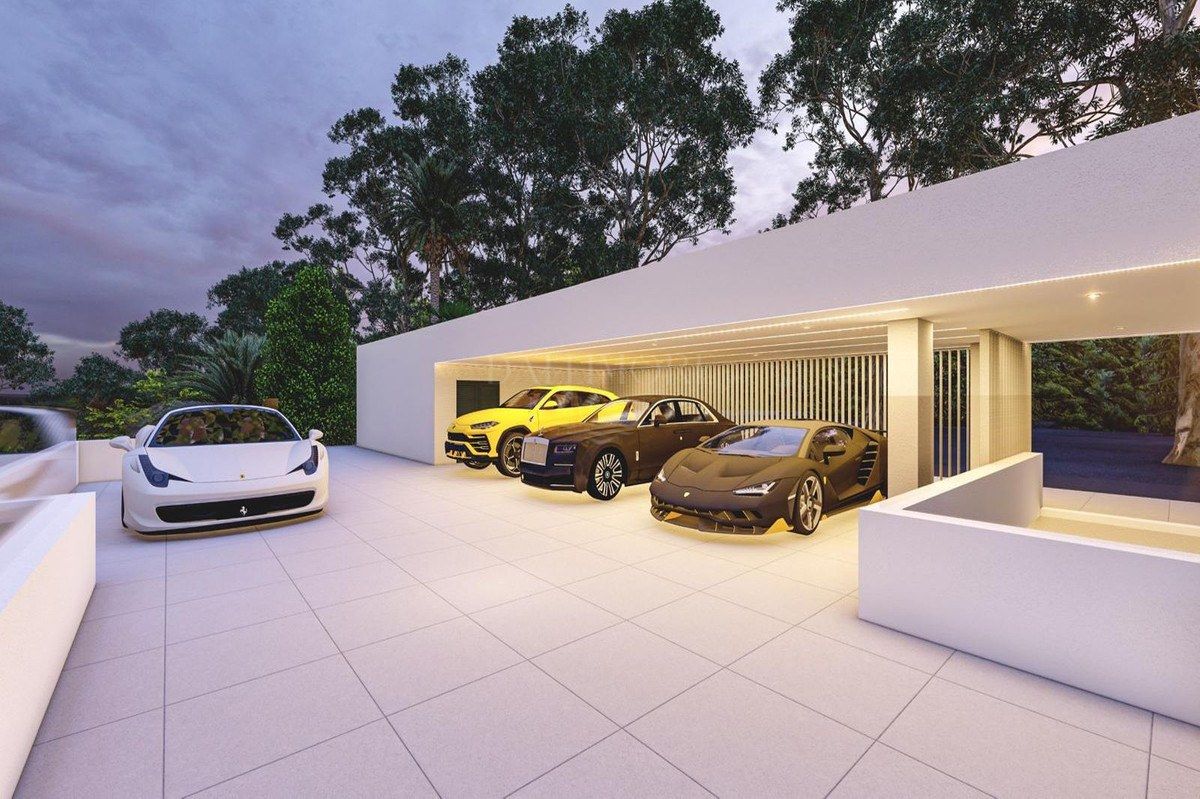
A covered private garage will accommodate four vehicles with direct access to the residence. The mature cork oaks, pine trees and Mediterranean vegetation surrounding the plot create a peaceful natural setting, while the elevated position approximately 400 metres above sea level provides a cooler summer climate and wide, uninterrupted views.
El Madroñal offers controlled access and 24-hour security within a low-density residential environment directly opposite La Zagaleta. Benahavís village, San Pedro Alcántara, leading golf courses, restaurants, schools and everyday amenities are within convenient driving distance, making this an outstanding opportunity to create a bespoke home in a highly sought-after location.
APPROVED PROJECT: Contemporary luxury villa project included with the plot.
ELEVATED POSITION: Approximately 400 metres above sea level.
SOUTH FACING: Designed to maximise natural light throughout the day.
PANORAMIC VIEWS: Mountain, countryside and partial sea views.
GENEROUS PLOT: 2,657 m² surrounded by mature Mediterranean vegetation.
THREE LEVELS: Carefully planned distribution with a private lift.
SIX BEDROOMS: Generous accommodation for family and guests.
PRIVATE WELLNESS AREA: Gym, sauna and Turkish bath incorporated into the design.
ENTERTAINMENT SPACES: Cinema room and games room.
PRIVATE POOL: Pool integrated into the landscaped outdoor areas.
EXPANSIVE TERRACES: 522 m² planned for outdoor living and entertaining.
FOUR-CAR GARAGE: Covered private parking with direct access.
GATED COMMUNITY: Controlled access and 24-hour security.
NATURAL SETTING: Cork oaks, pine trees and protected countryside surroundings.
About the area
benahavis
Forming part of the so-called “Golden Triangle” of luxury property on the Costa del Sol, the municipality of Benahavís, together with Estepona and Marbella is a coveted residential area offering the very best in modern Mediterranean living. Deemed to be one of the wealthiest municipalities in S...
What make this property unique
- Private terrace
- Living room
- Close to shops
- Close to town
- Close to schools
- Country view
- Mountain view
- Partial sea views
- Gated community
- Lift
- Garden view
- Panoramic view
- Cinema room
- Utility room
- Sauna
- Close to golf
- Close to restaurants
- Uncovered terrace
- Basement
- Games Room
- Guest room
- Storage room
- Gym
- Open plan kitchen
- Security entrance
- Turkish bath
- Dining room
- Security service 24h
Gallery
Map & Directions

Contact form
Plot in El Madroñal, Benahavis
1.350.000 €- 6 Bedrooms
- 6 Bathrooms
- 5 En-suite
- 2.657 m² Plot
- 714 m² Built
- 714 m² Interior
- 522 m² Terrace
- Pool Private
- Garage Private
- Garden Private
- IBI 120 €/year
- EPC In process