



Spectacular Contemporary Villa With Infinity Pool And Uninterrupted Sea Views
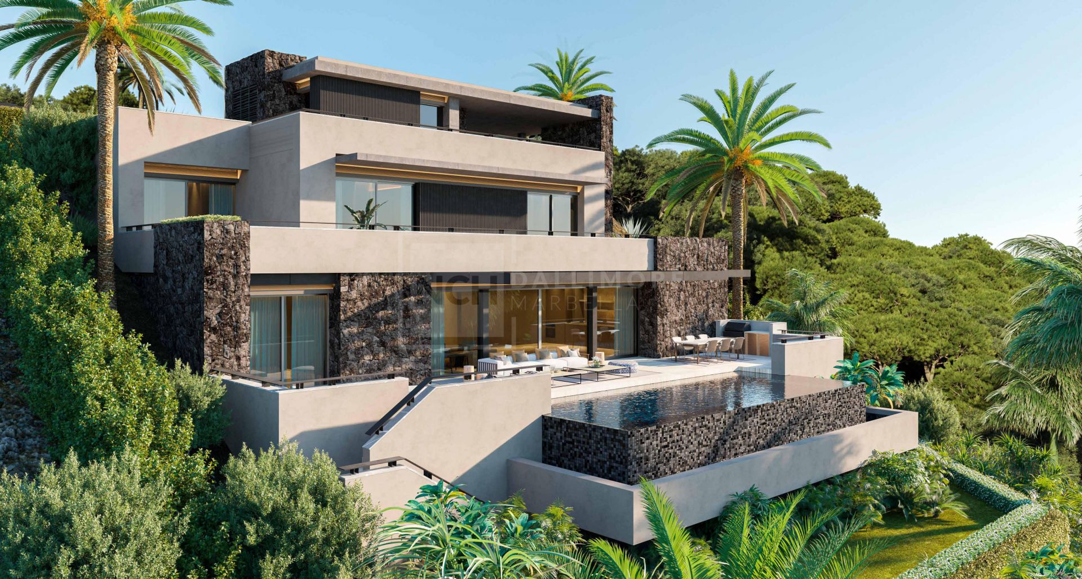
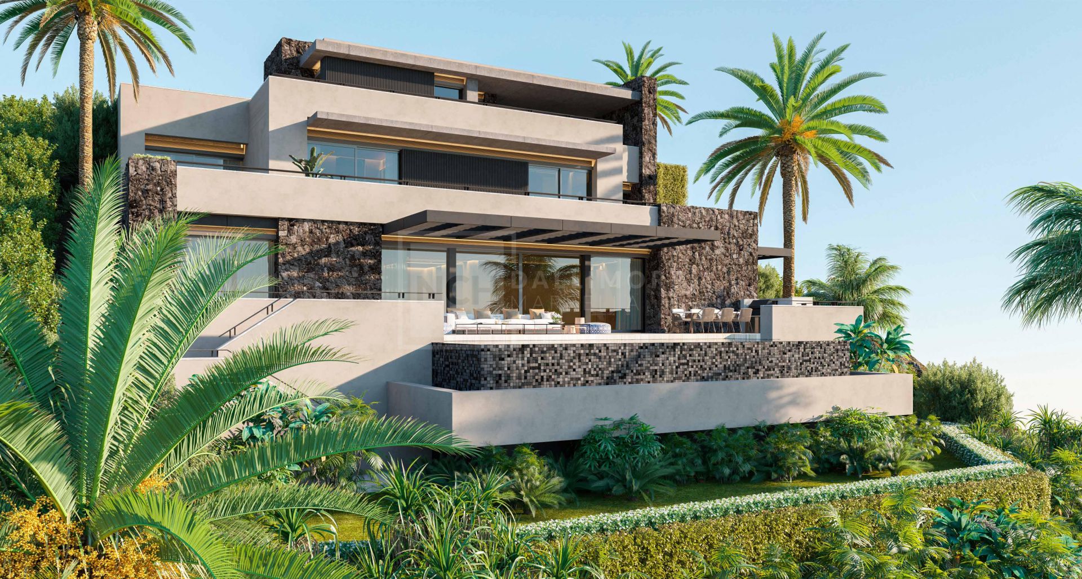
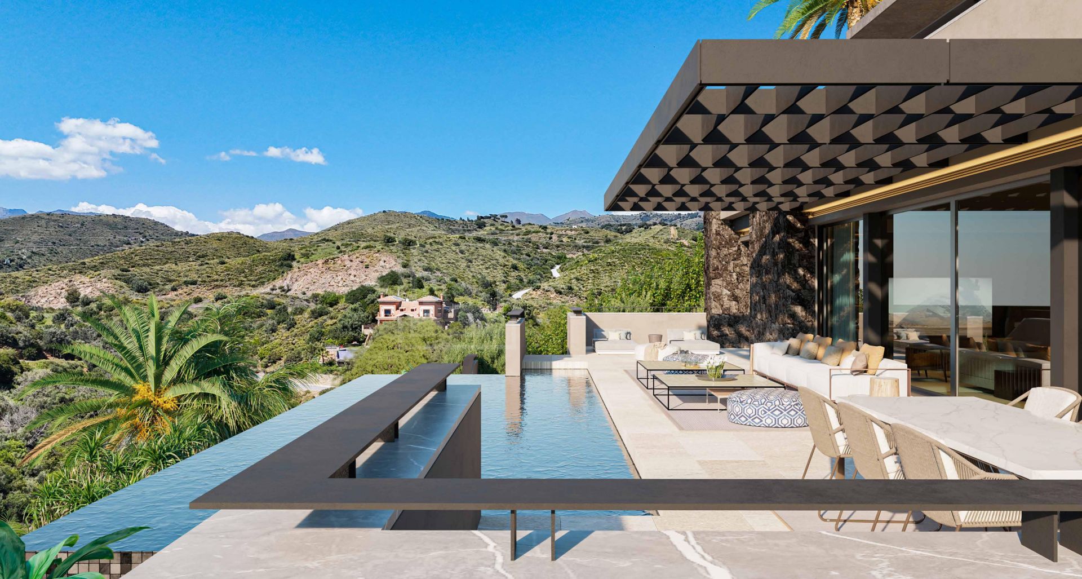
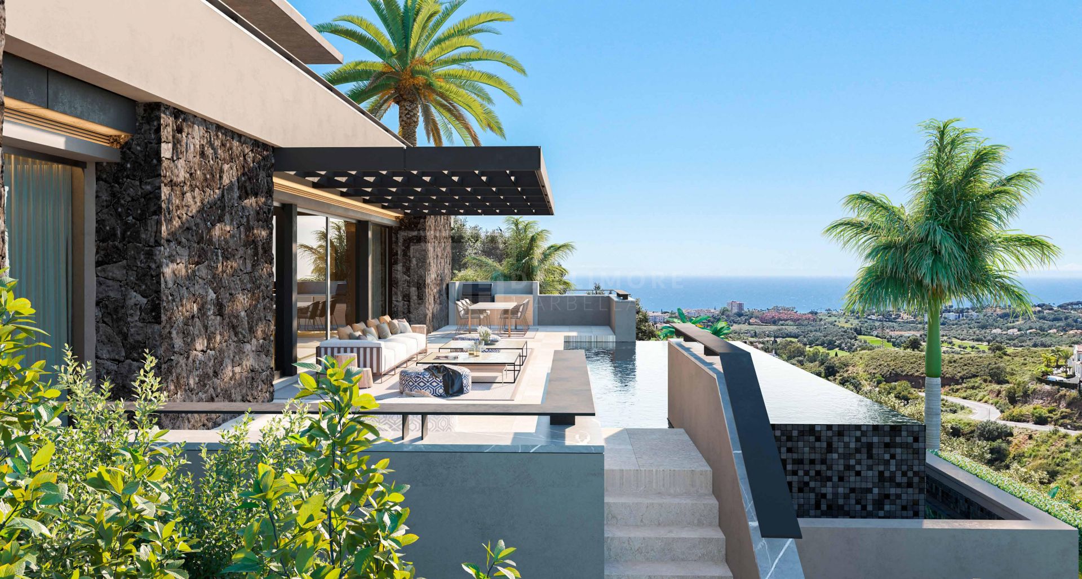
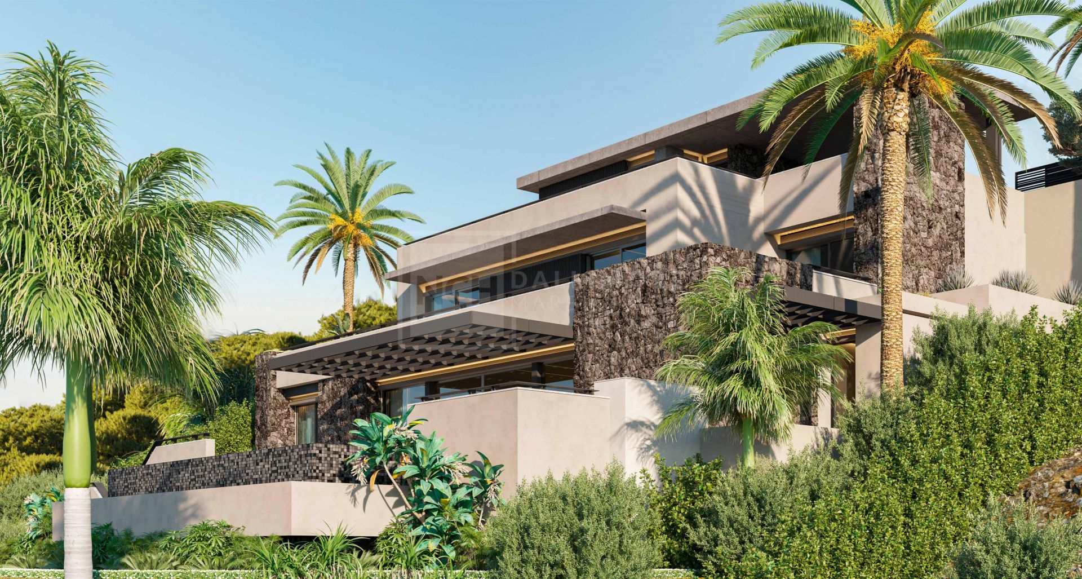
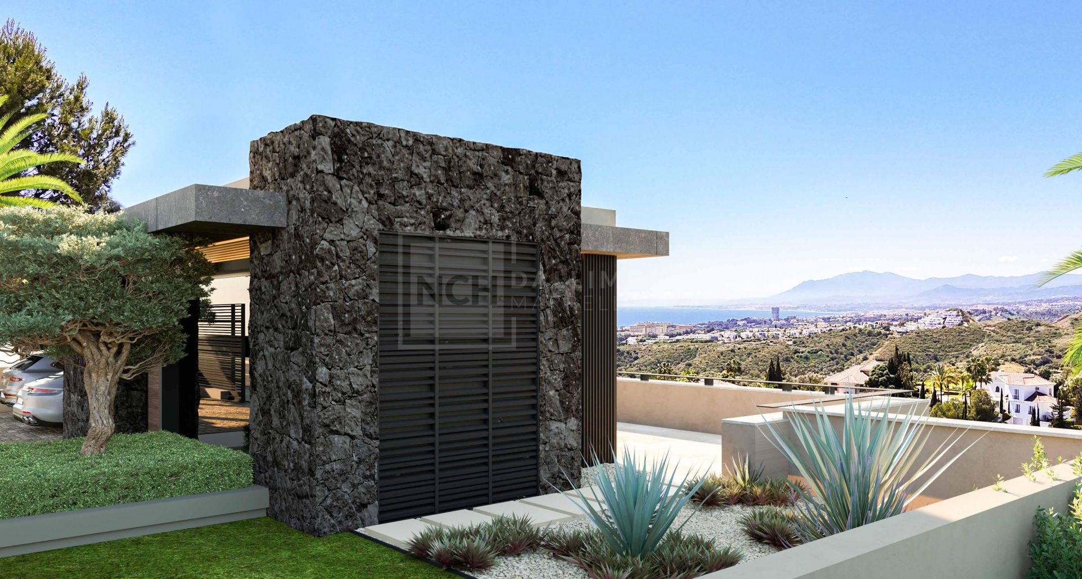
Perched in an elevated position within one of Marbella East’s most desirable residential areas, this striking contemporary villa captures uninterrupted panoramic views across rolling green hills and the Mediterranean Sea. Designed by the renowned TOBAL Arquitectos, the property showcases a refined architectural concept where clean modern lines are softened by natural stone elements, creating a harmonious balance between cutting-edge design and its surrounding landscape . Its west-facing orientation ensures breathtaking sunsets and a constant connection with the outdoors, enhancing the sense of tranquility and privacy.
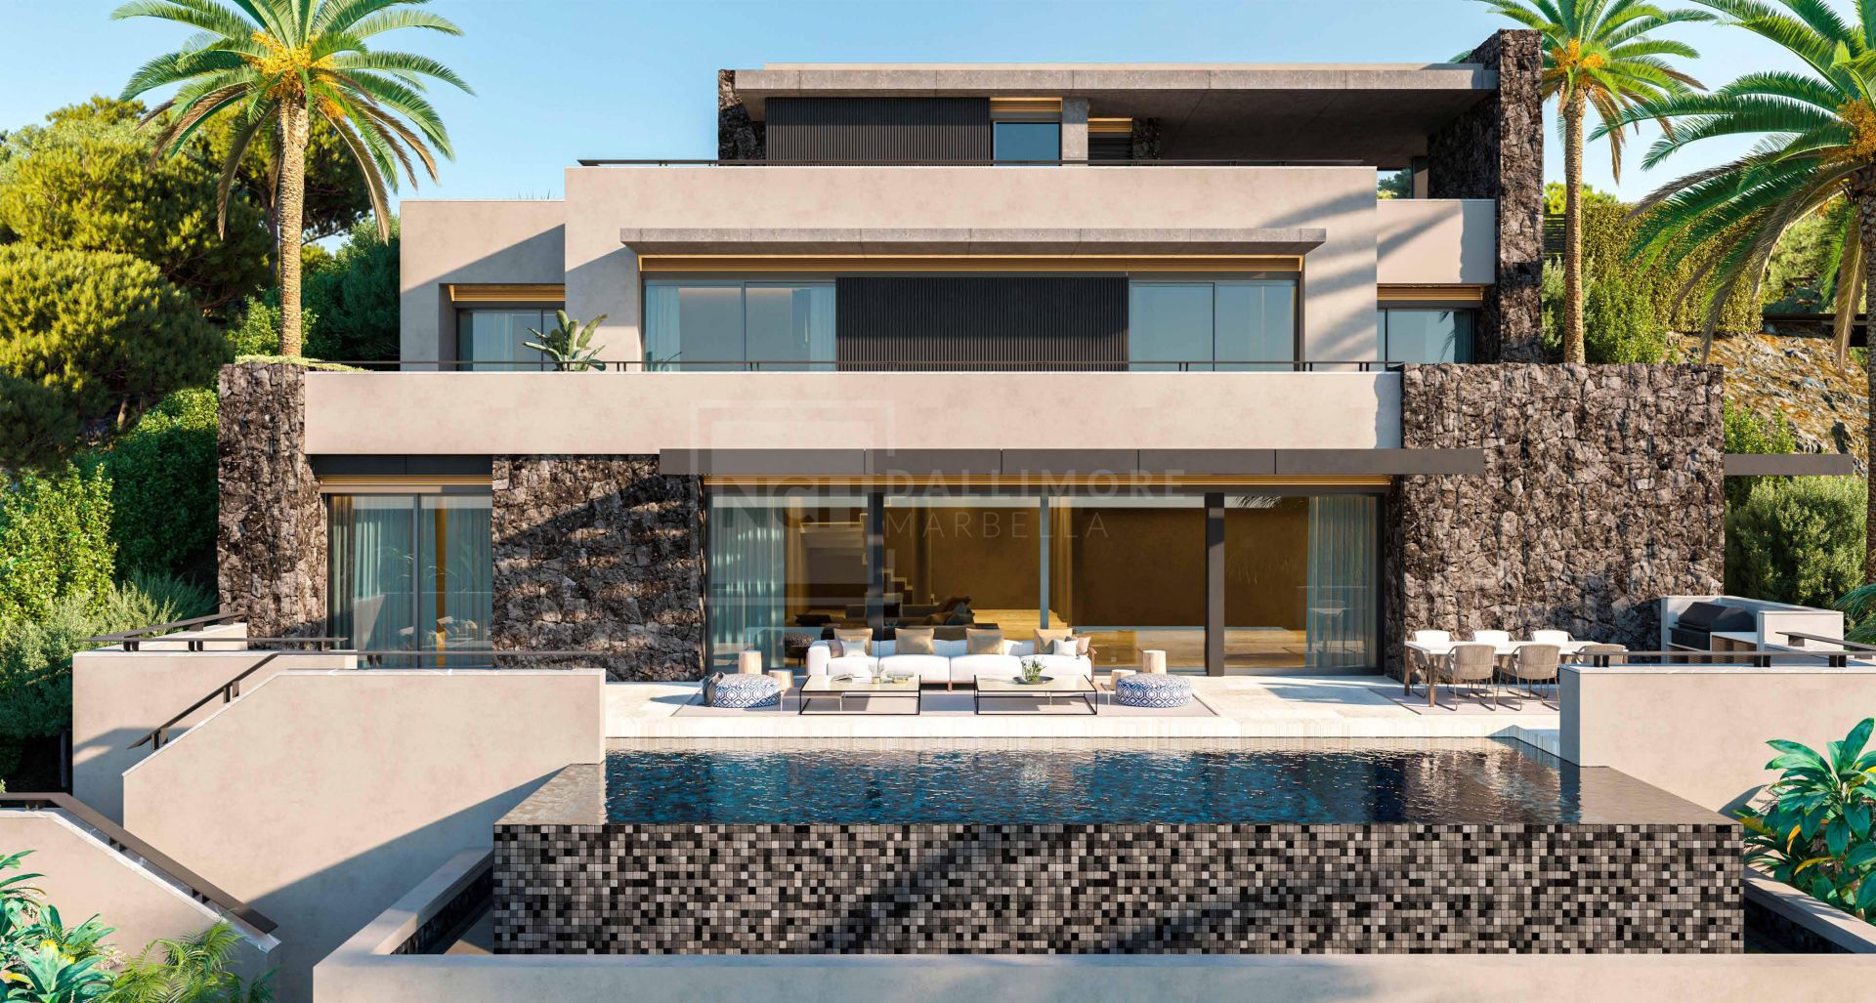
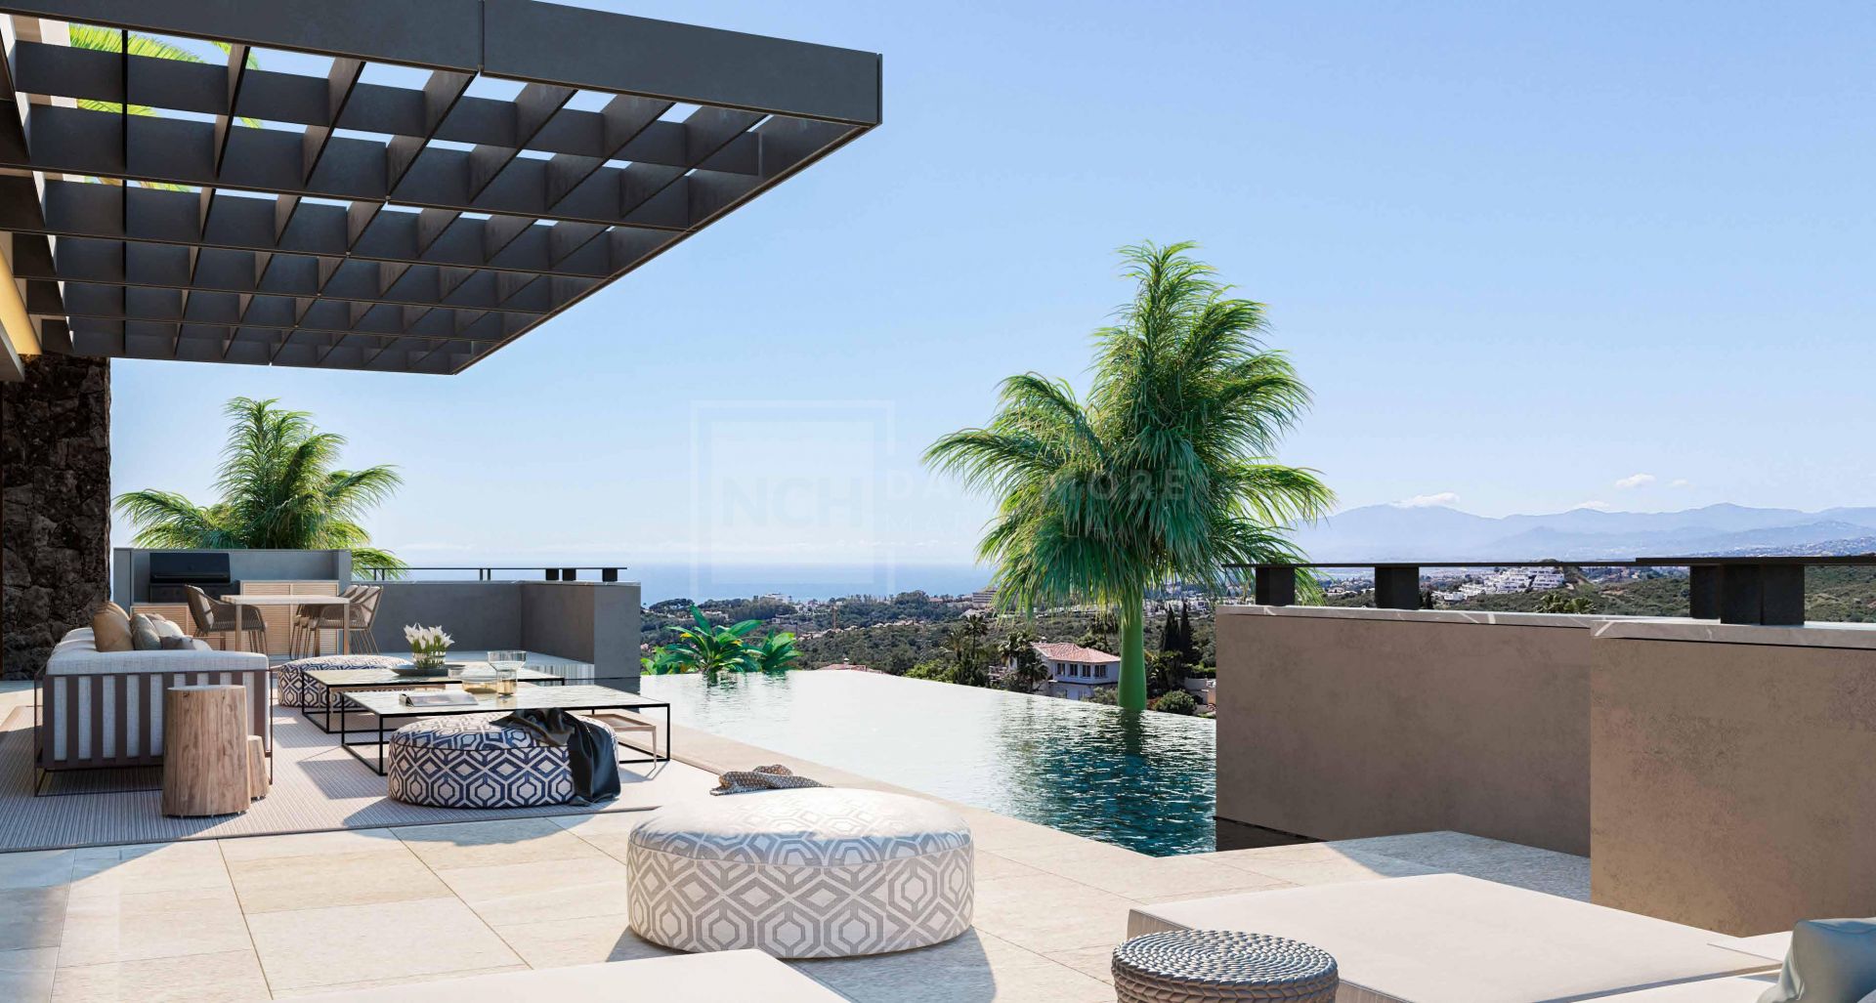
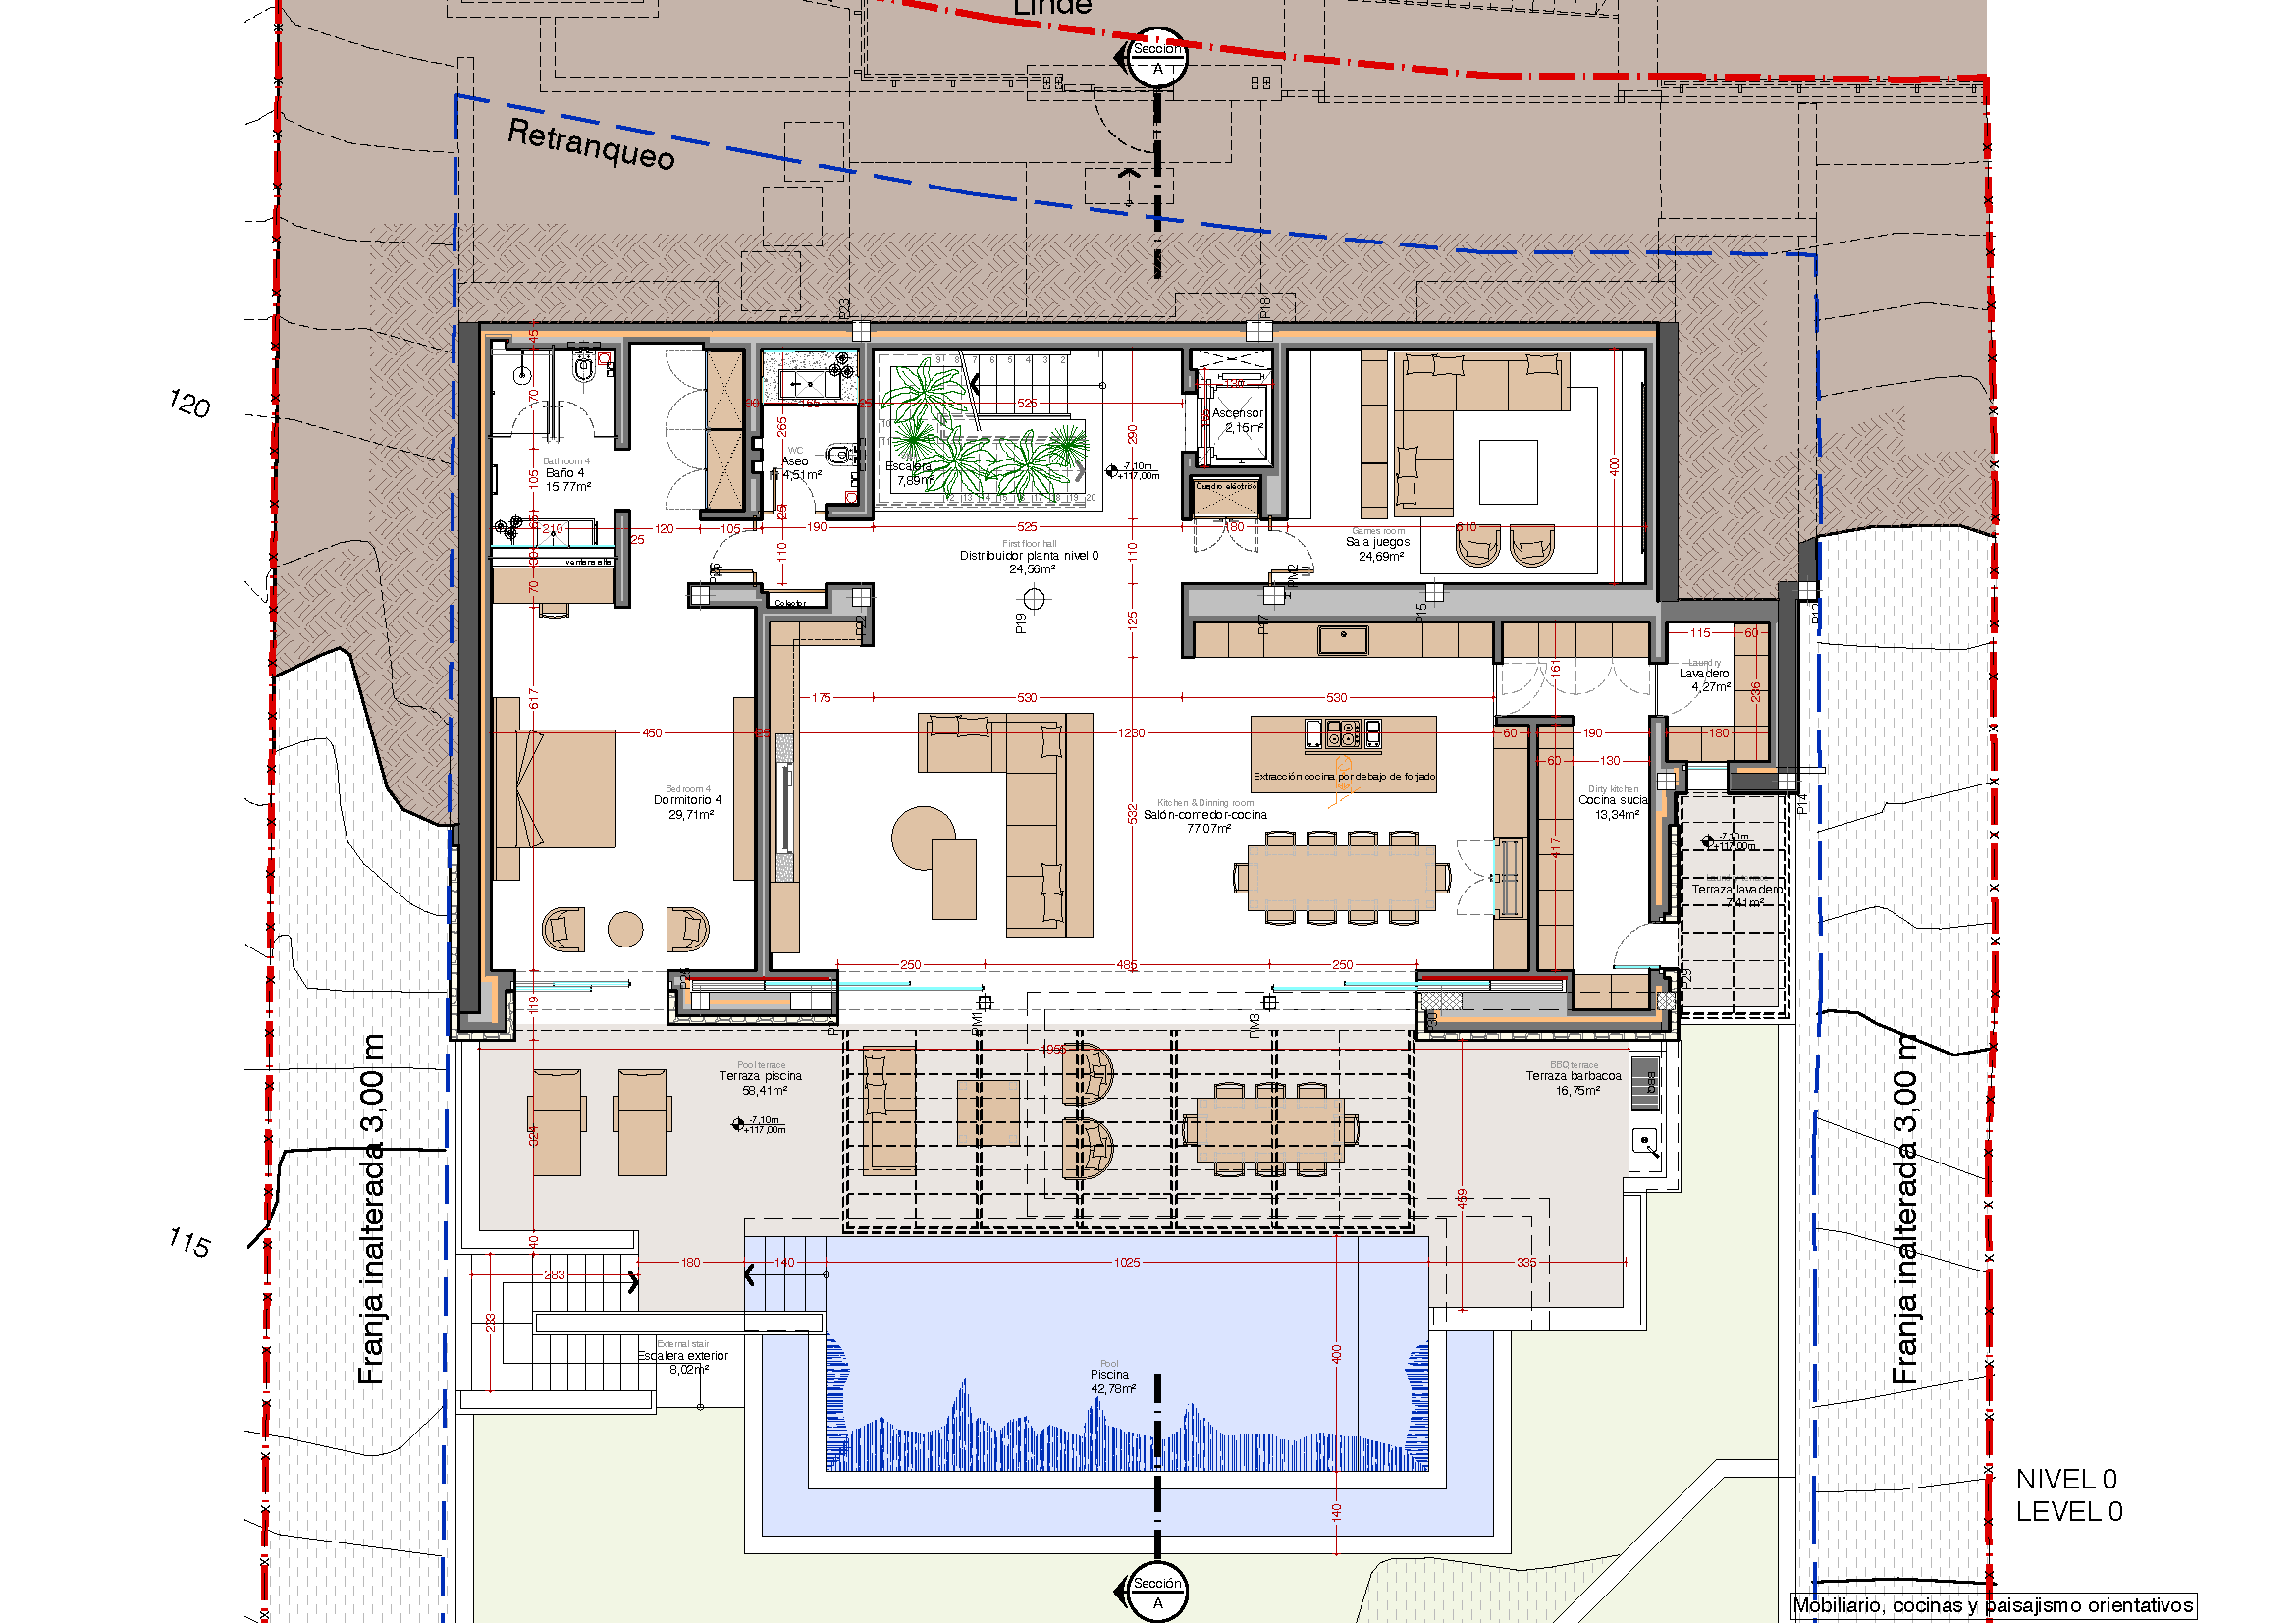
The villa unfolds across multiple levels, thoughtfully designed to maximize both space and light. Expansive open-plan interiors seamlessly integrate the living, dining and kitchen areas, flowing effortlessly onto generous terraces that extend the living experience outdoors. Floor-to-ceiling glass doors dissolve the boundaries between interior and exterior, leading to a spectacular infinity pool that appears to merge with the horizon. The outdoor areas are designed for both relaxation and entertainment, featuring elegant lounging spaces and a dedicated barbecue terrace that invites al fresco dining in a privileged setting.
Inside, the layout has been carefully planned to combine comfort with functionality. The main living level includes a spacious kitchen with adjoining utility and a secondary “dirty kitchen,” ideal for hosting, alongside a bright games room and additional guest facilities . Every space reflects a commitment to contemporary living, where clean aesthetics meet practical design, ensuring a sophisticated yet highly livable environment.
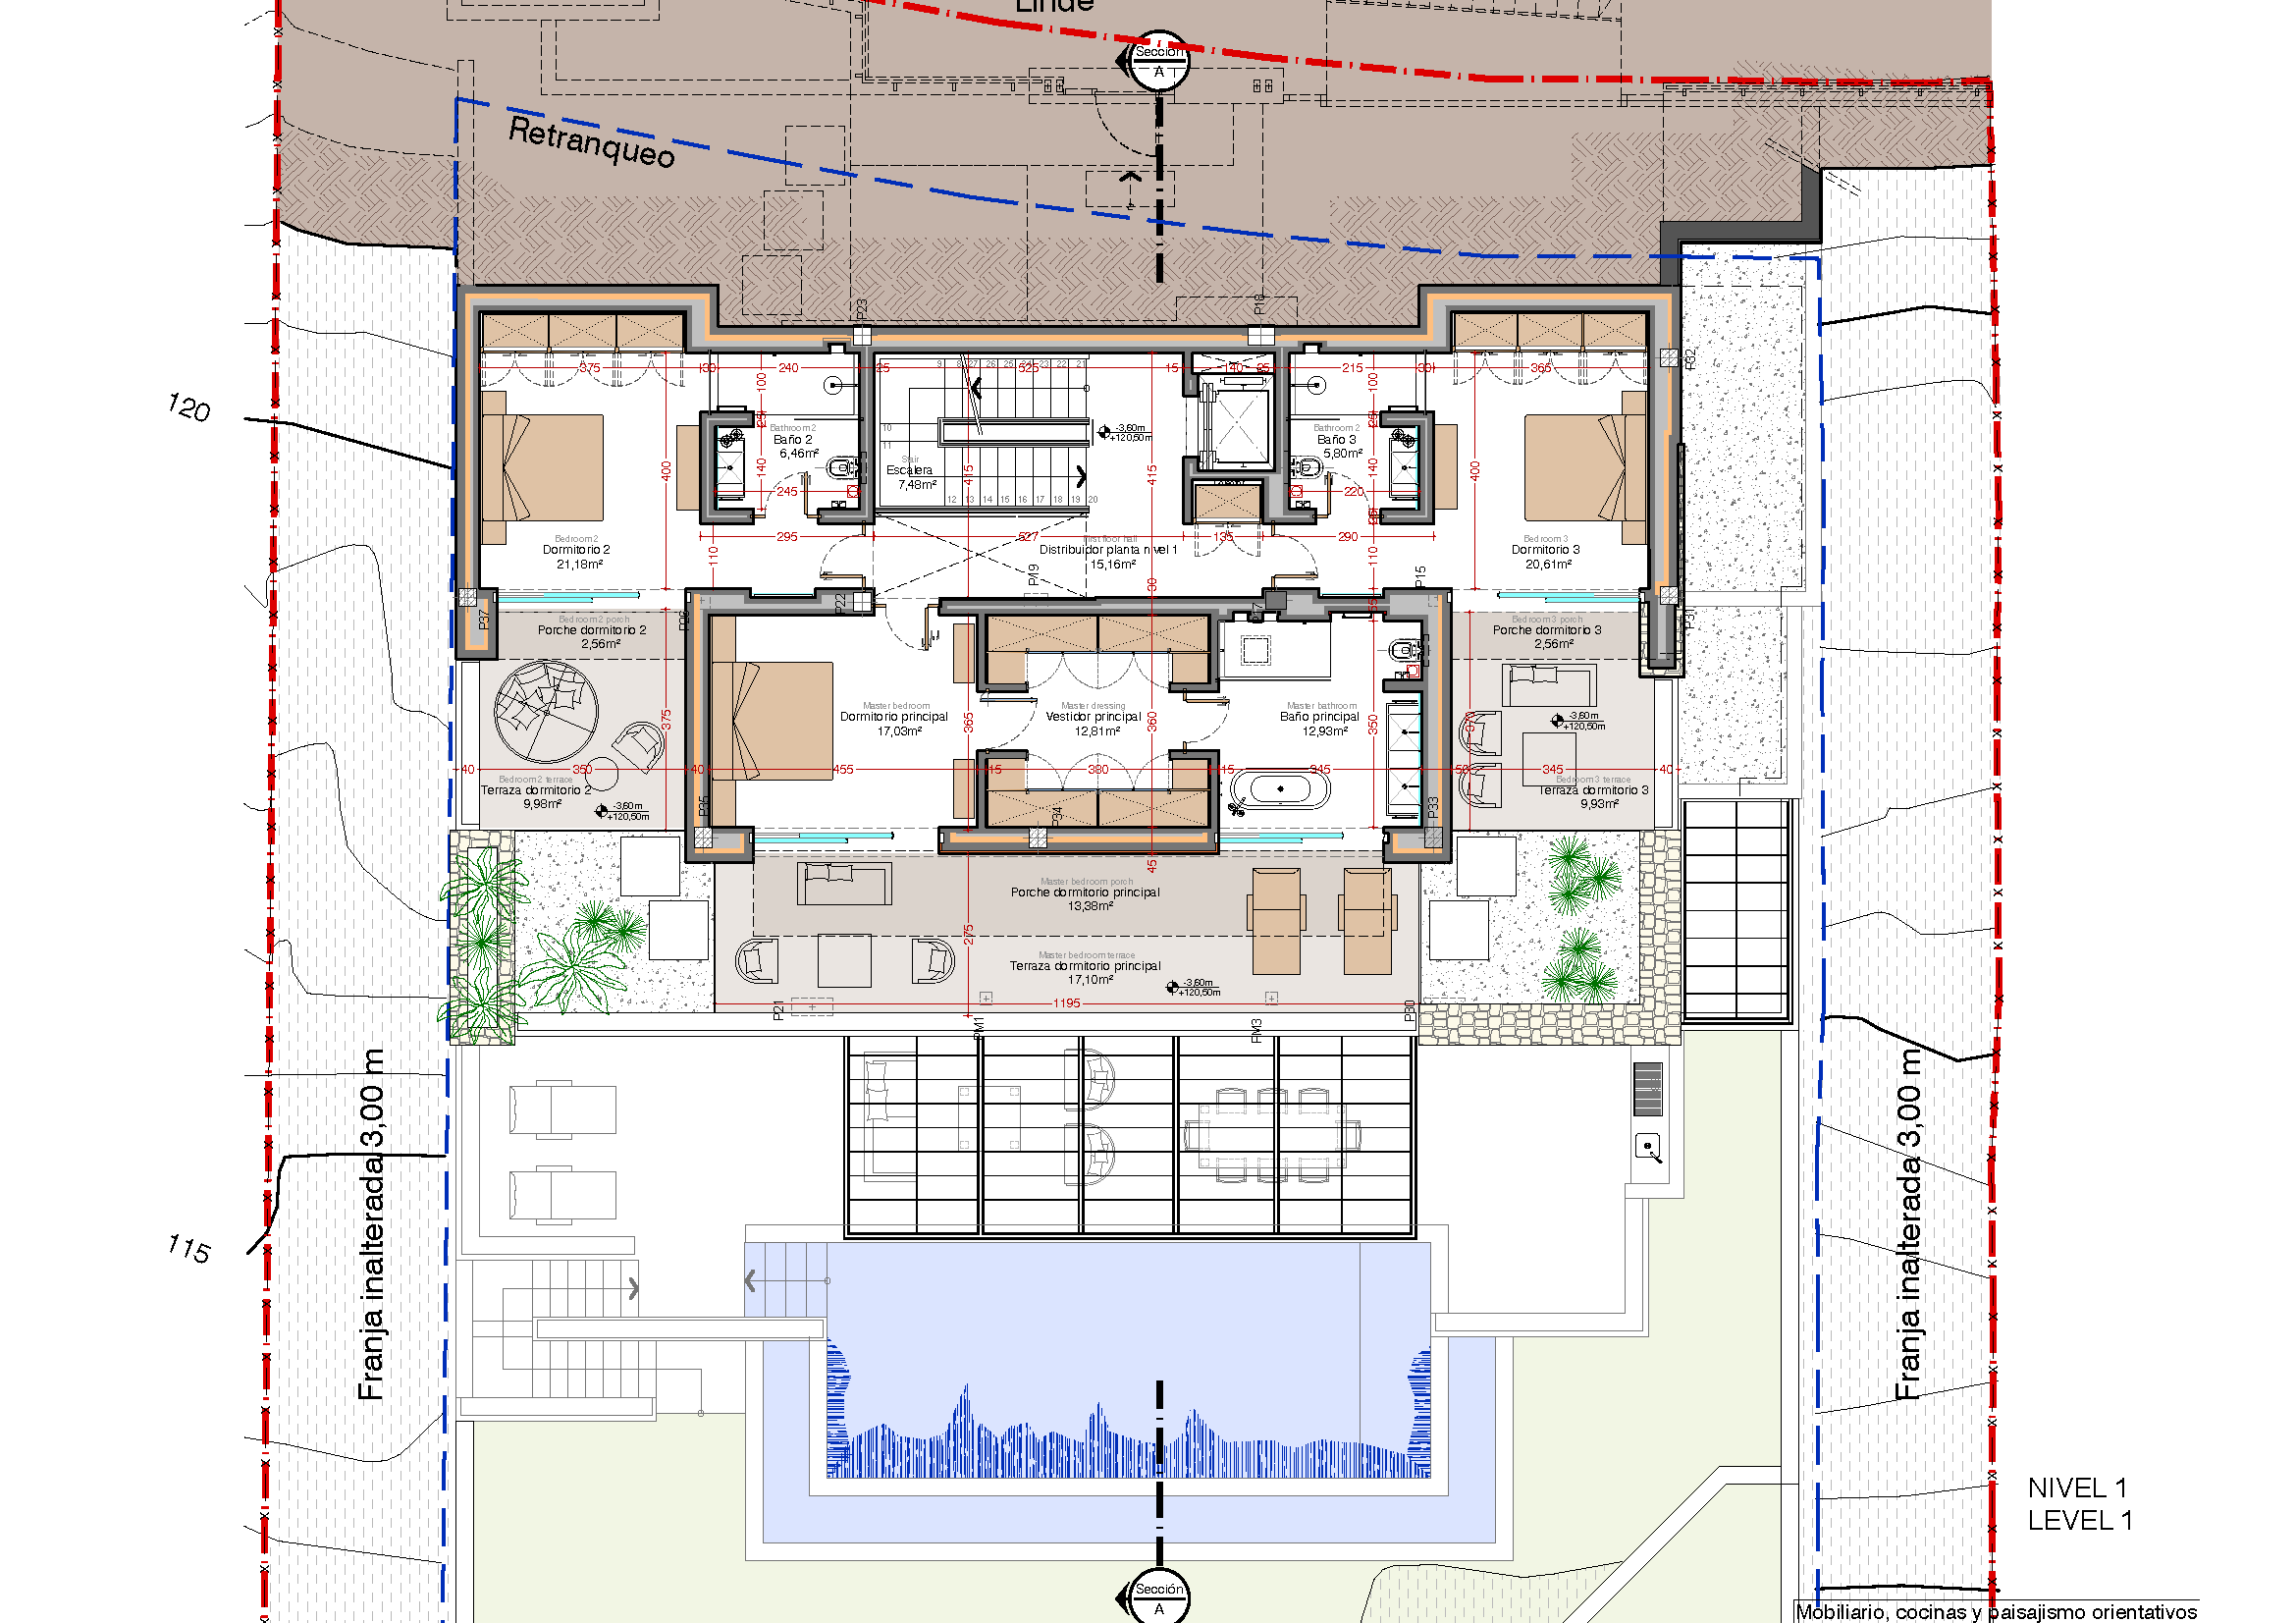
The upper level is dedicated to rest and privacy, offering beautifully appointed bedrooms, including an elegant principal suite with its own dressing area, en-suite bathroom and private terraces. Each bedroom enjoys direct access to outdoor spaces, allowing natural light to flood the interiors while framing serene views of the surrounding landscape. The distribution ensures both independence and harmony, making it ideal for family living or hosting guests in complete comfort.
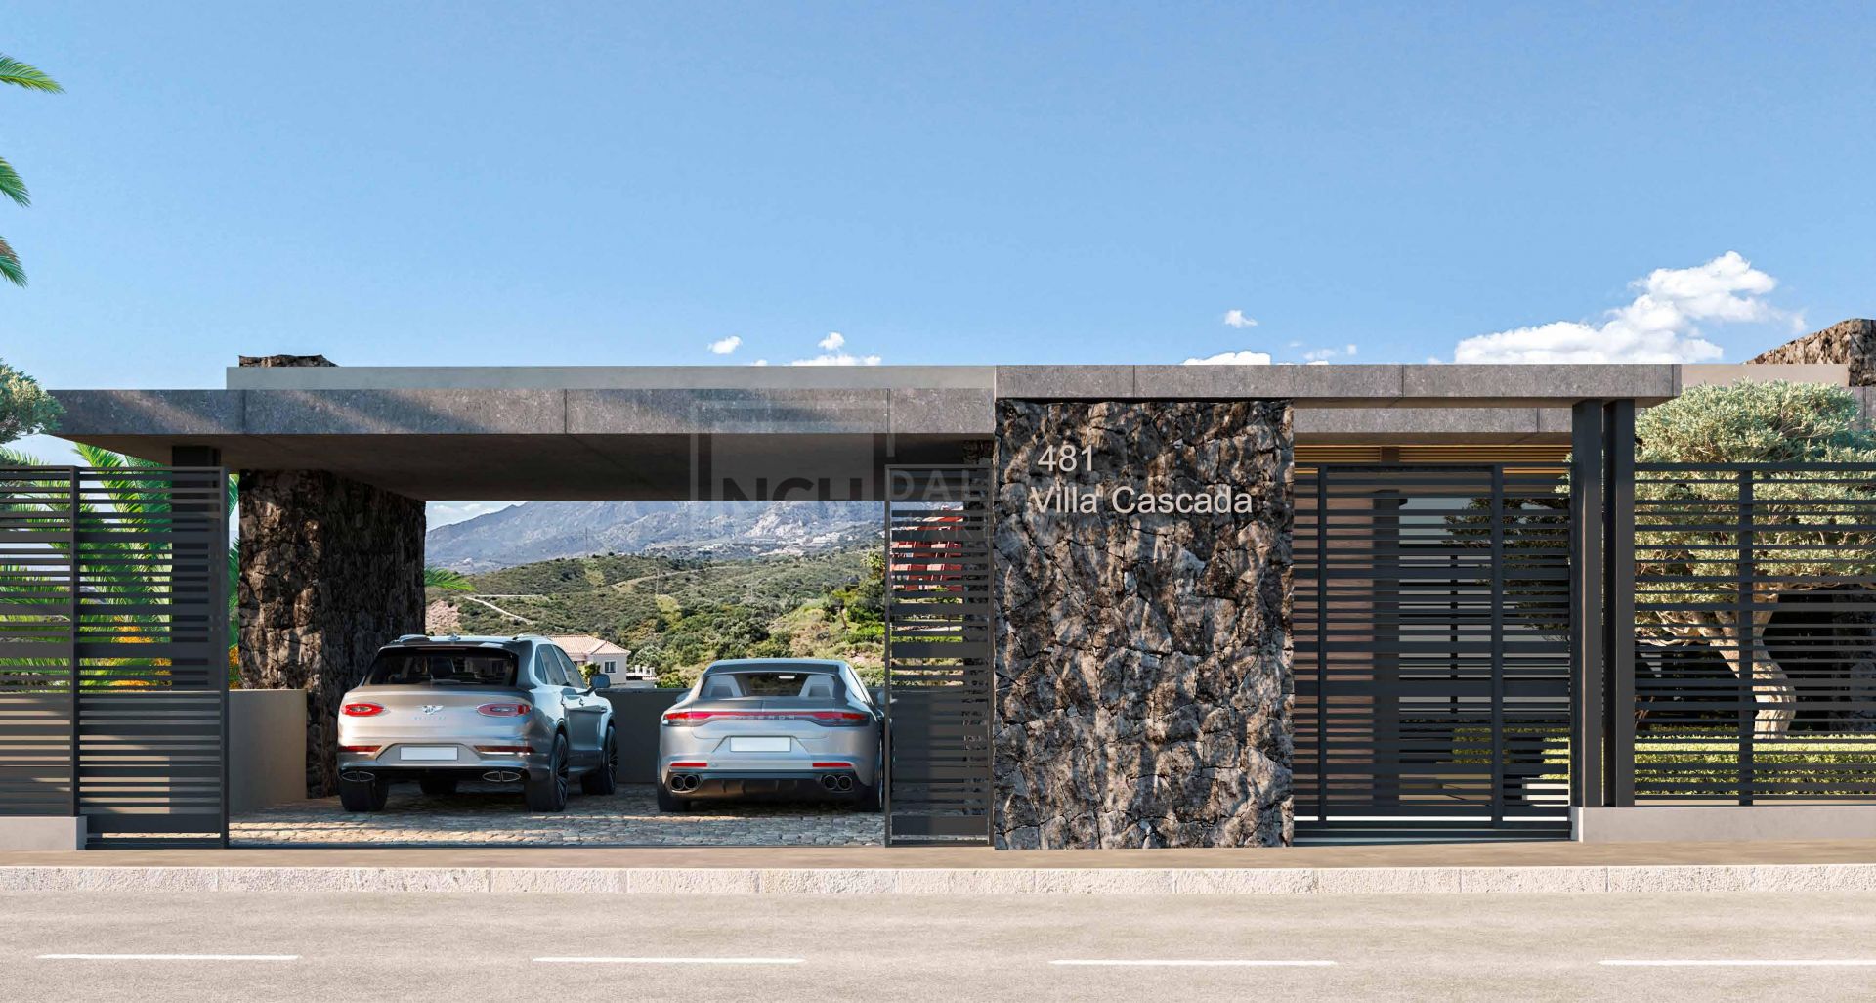
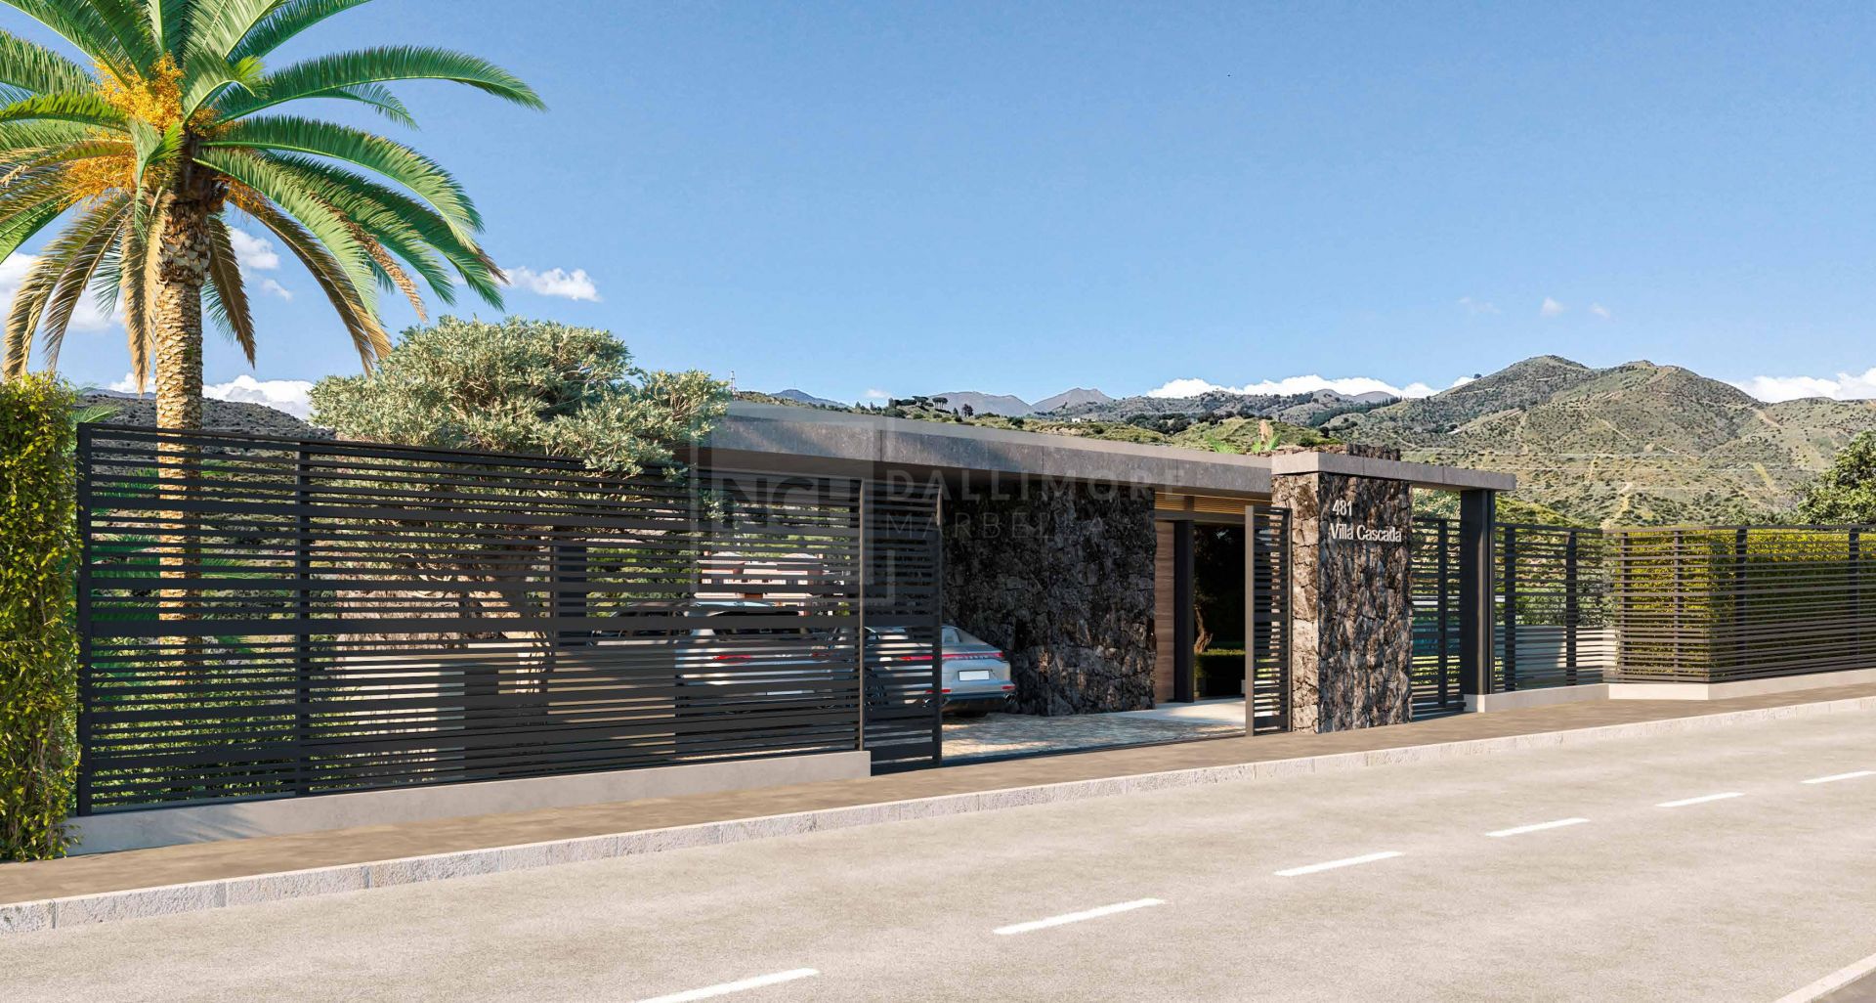
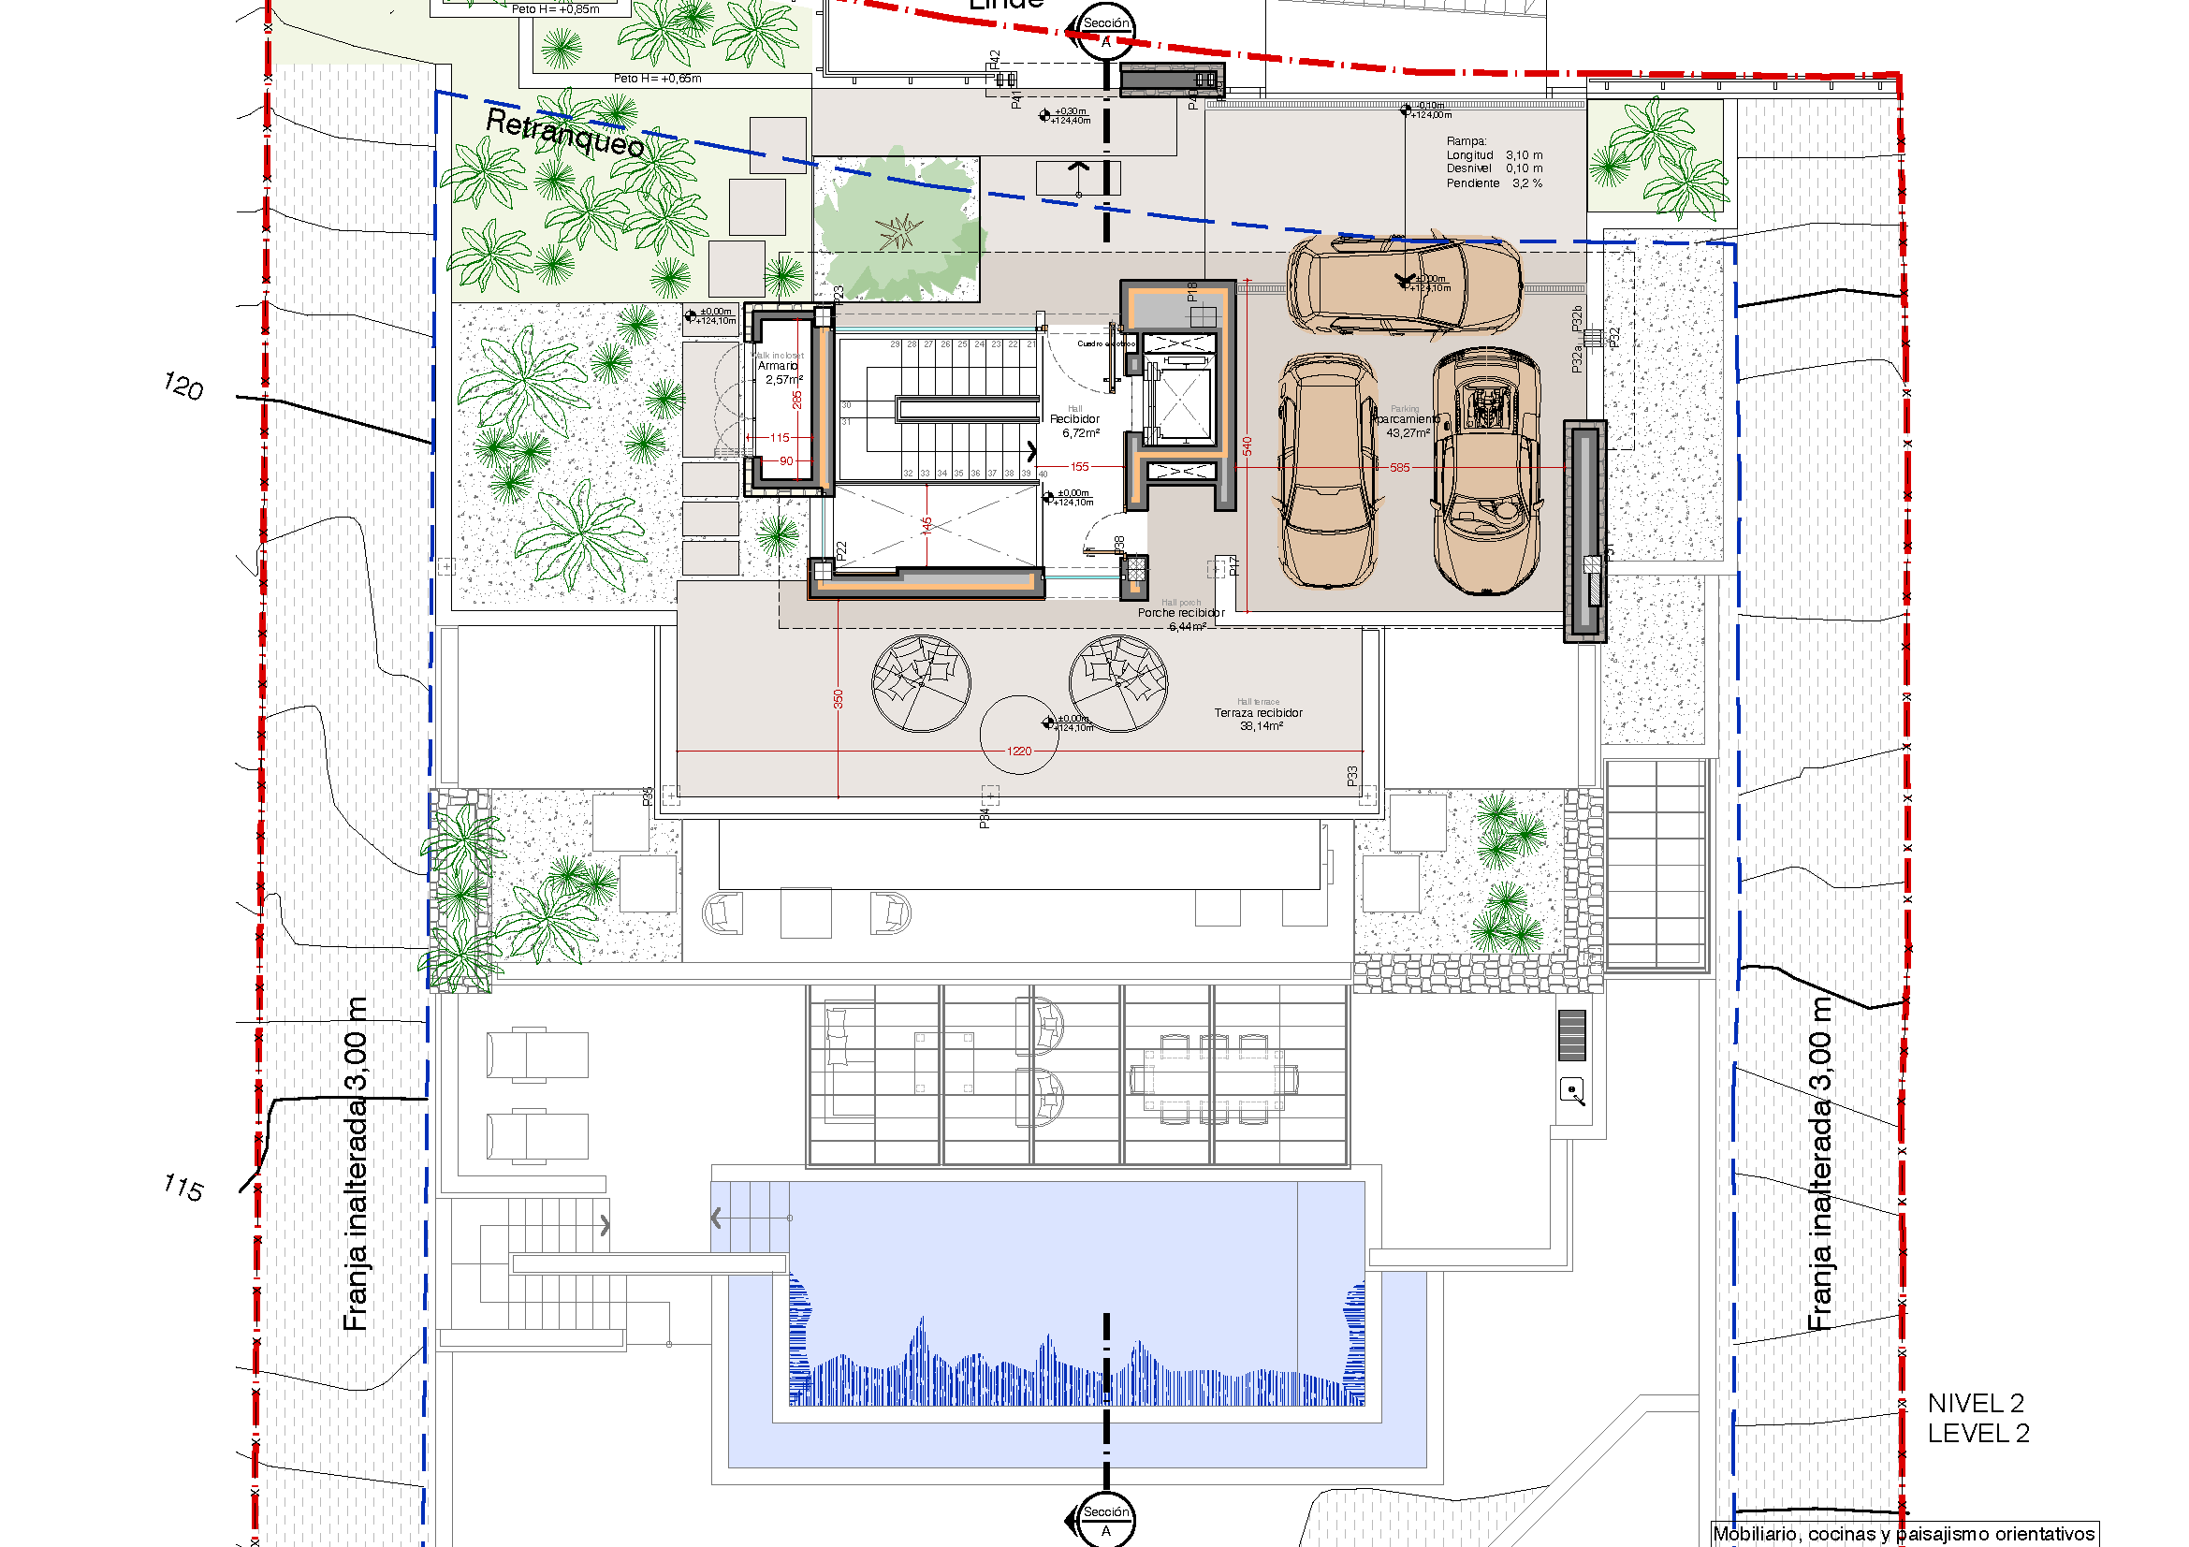
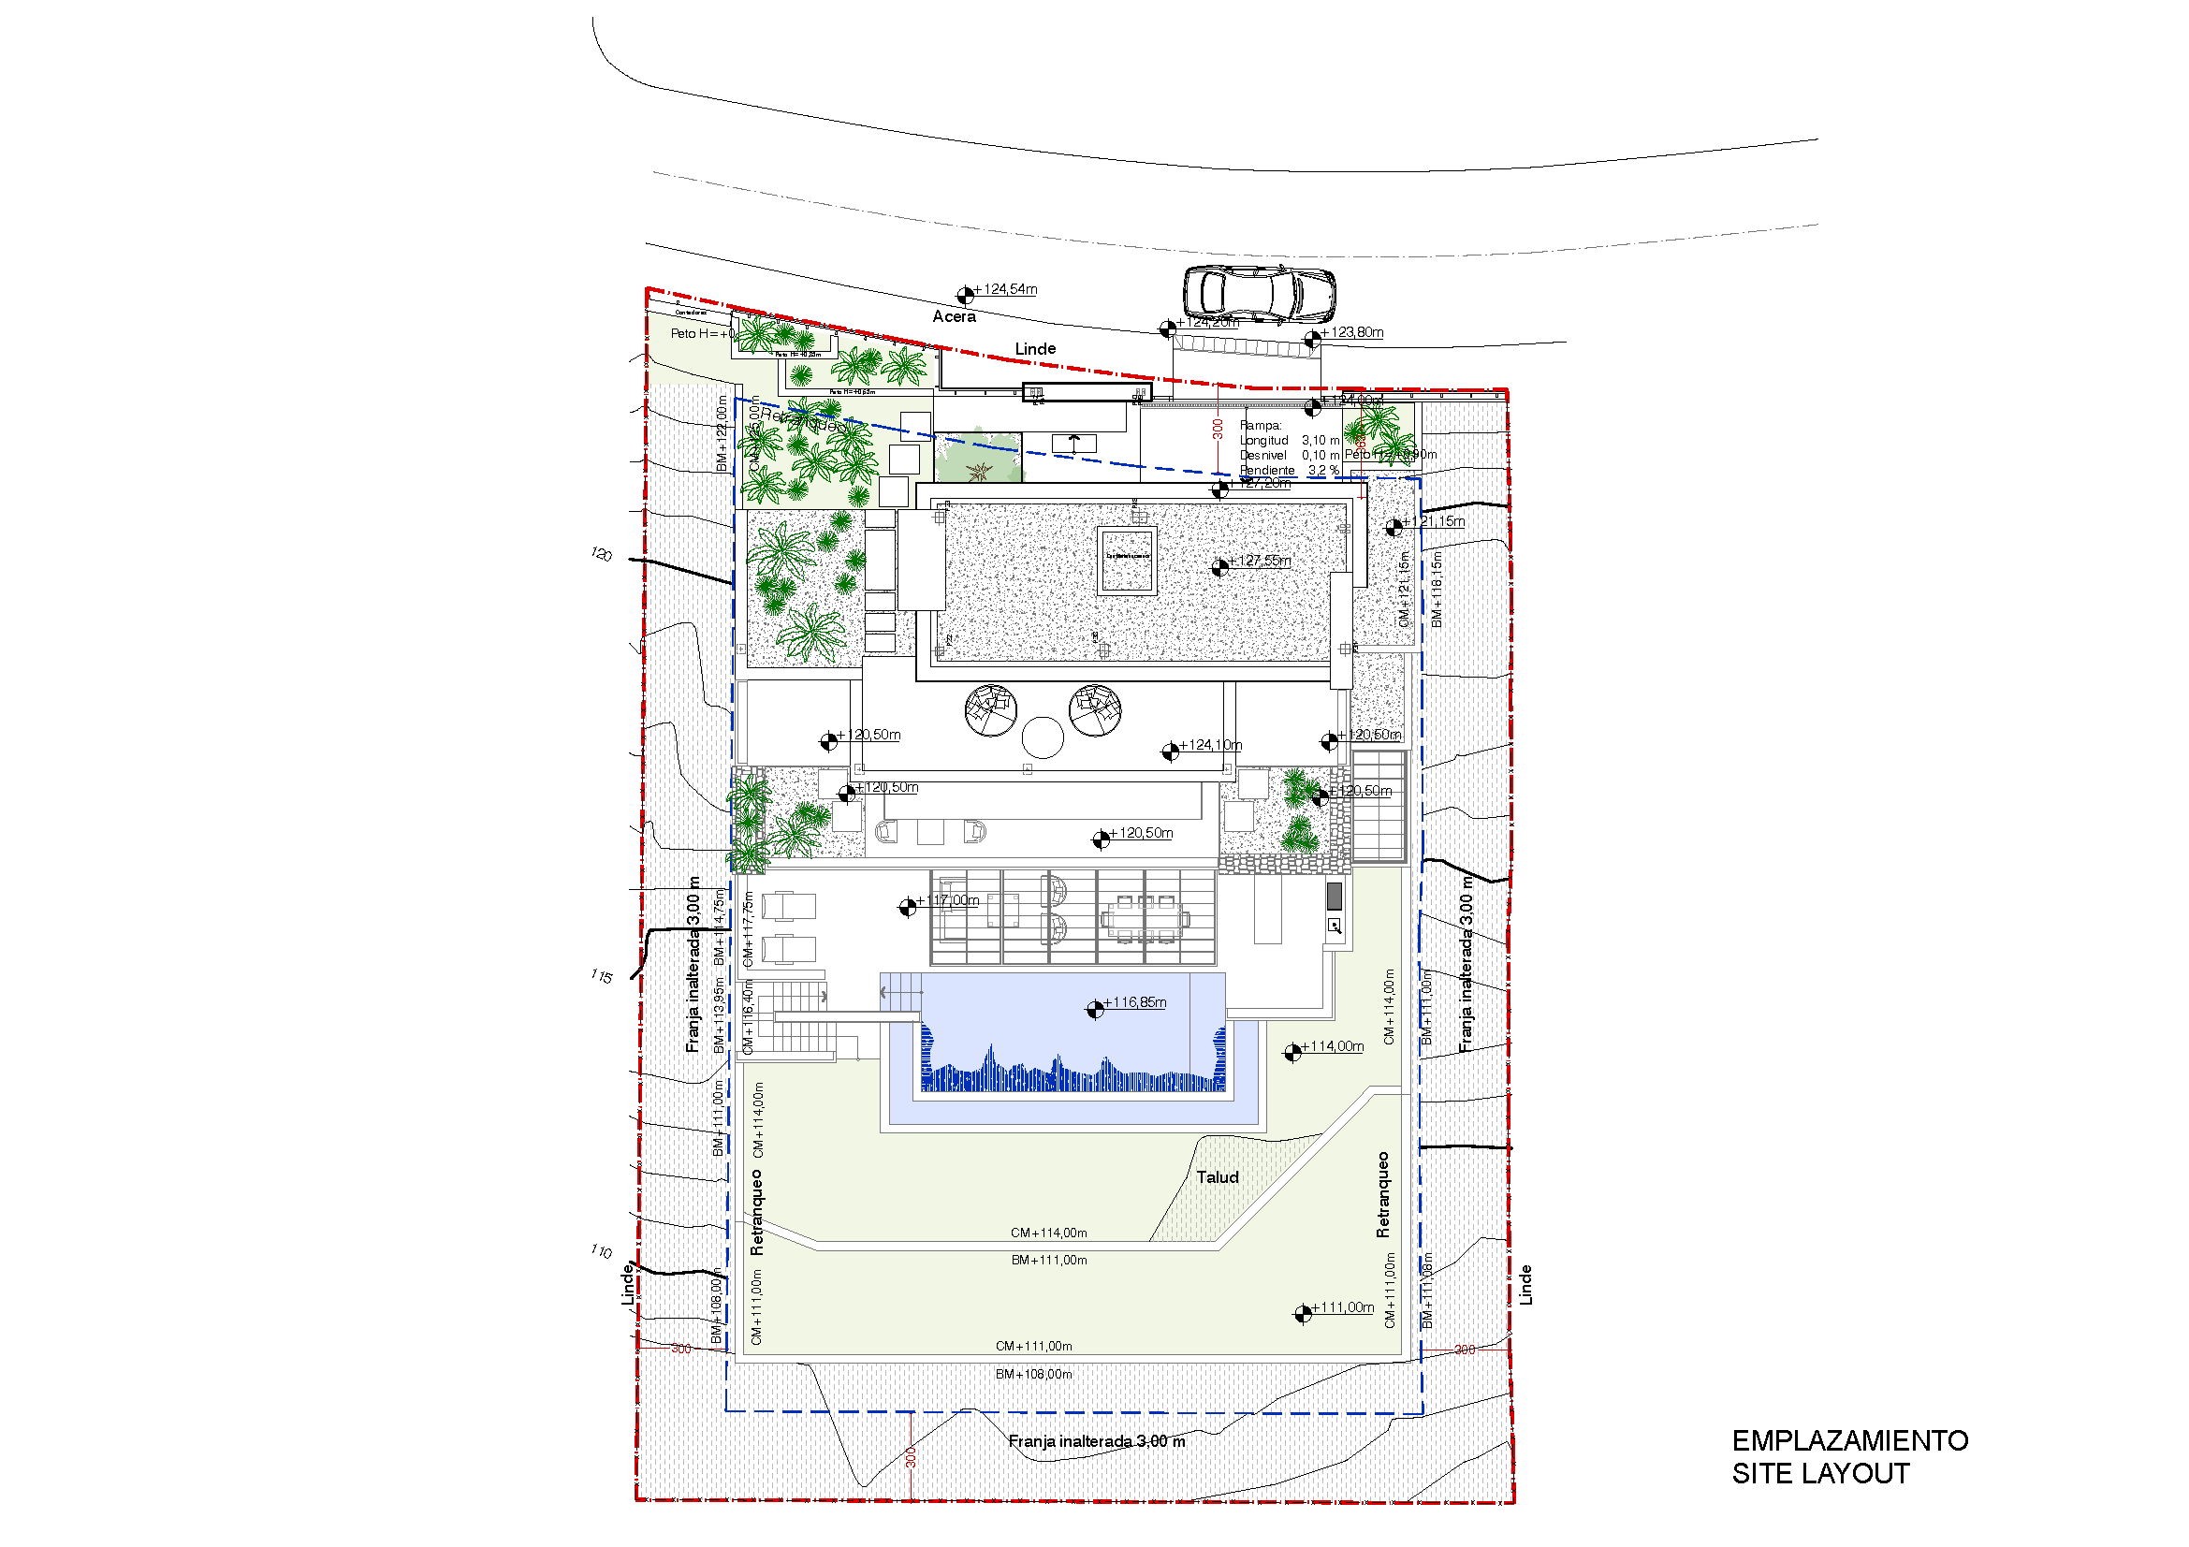
Set on a generous plot of over 1,100 m², the property is surrounded by landscaped gardens that enhance its sense of seclusion while maintaining easy access to Marbella’s beaches, golf courses and amenities. Additional features include a private carport with space for several vehicles, an elevator connecting the different levels, and carefully designed outdoor terraces that adapt to every moment of the day. This residence represents a rare opportunity to experience contemporary architecture at its finest, where design, location and lifestyle come together in perfect balance.
ARCHITECTURE Striking contemporary design by TOBAL Arquitectos, blending clean lines with refined natural stone elements.
VIEWS Elevated position with breathtaking panoramic sea and mountain views, enhanced by its west-facing orientation.
POOL Spectacular infinity pool seamlessly merging with the horizon for a true resort-style experience.
LIVING SPACES Expansive open-plan interiors with floor-to-ceiling glass doors, creating a seamless indoor-outdoor flow.
TERRACES Generous covered and uncovered terraces designed for both relaxation and entertaining.
OUTDOOR LIVING Dedicated barbecue terrace ideal for al fresco dining and social gatherings.
KITCHEN Fully equipped designer kitchen complemented by a separate dirty kitchen for added practicality.
BEDROOMS Four spacious bedrooms with direct access to terraces, filled with natural light.
MASTER SUITE Elegant principal suite featuring a walk-in closet, en-suite bathroom and private terrace.
GARDENS Landscaped private gardens on a generous plot, offering privacy and a tranquil setting.
ACCESS Lift connecting all levels, ensuring comfort and accessibility throughout the villa.
PARKING Private carport with space for multiple vehicles and convenient access.
What make this property unique
- Private terrace
- Kitchen equipped
- Living room
- Close to shops
- Close to town
- Close to schools
- Sea view
- Country view
- Mountain view
- Underfloor heating (throughout)
- Laundry room
- Internet - Wi-Fi
- Covered terrace
- Electric blinds
- Fitted wardrobes
- Gated community
- Internet - Fibre optic
- Lift
- Garden view
- Walk-in closet
- Pool view
- Panoramic view
- Outdoor kitchen
- Mountainside
- Amenities near
- Transport near
- Air conditioning
- Mains electricity supply
- Mains water supply
- Fully fitted kitchen
- Unfurnished
- Utility room
- Close to sea / beach
- Close to golf
- Close to restaurants
- Uncovered terrace
- Games Room
- Glass Doors
- Guest room
- Open plan kitchen
- Security entrance
- Double glazing
- Brand new
- Dining room
- Barbecue
- Guest toilet
Gallery
Map & Directions

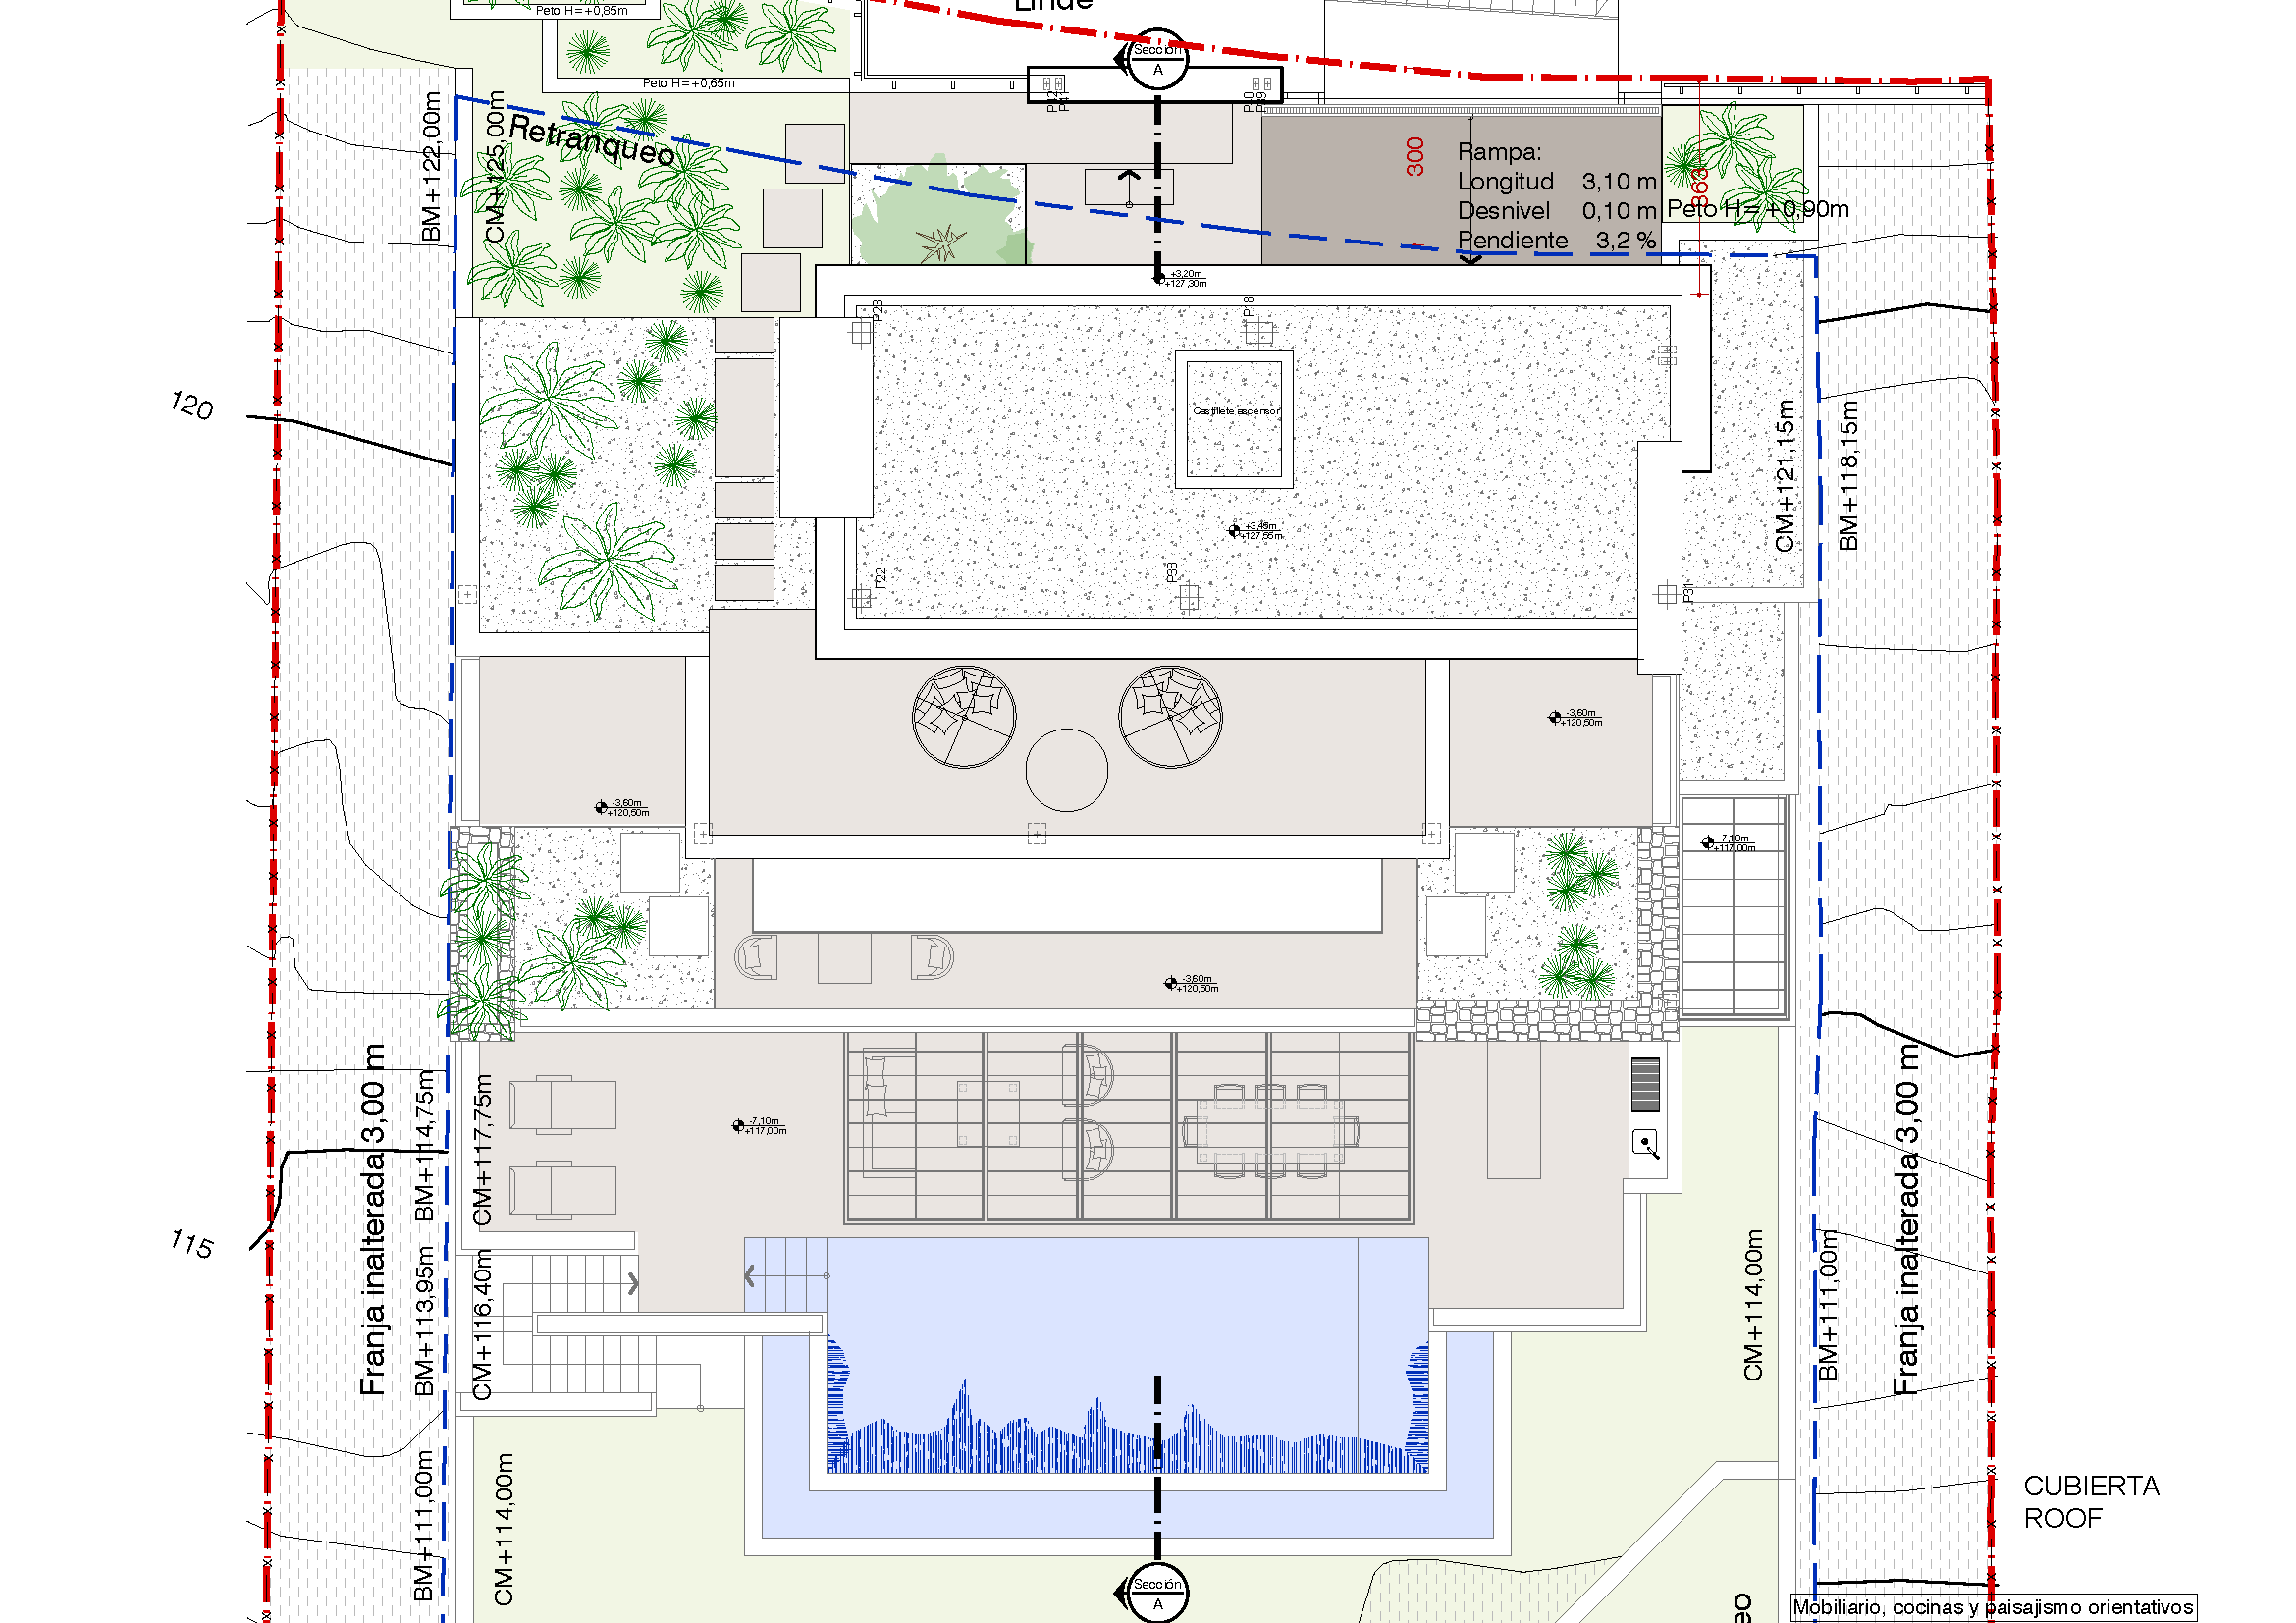
Property Plans
Contact form
Villa in El Rosario, Marbella
5.995.000 €- 4 Bedrooms
- 4 Bathrooms
- 1.114 m² Plot
- 459 m² Built
- 182 m² Terrace
- Pool Private
- Garage Private
- Garden Private
- EPC In process

