


Four-Bedroom Contemporary Villa with Panoramic Sea and Mountain Views
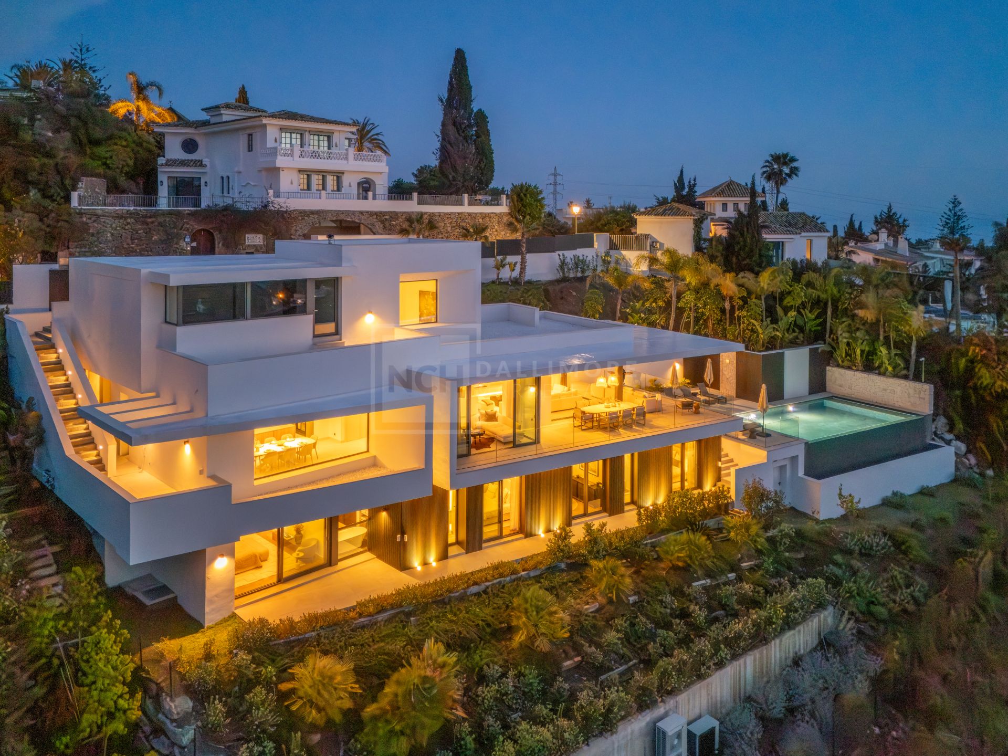
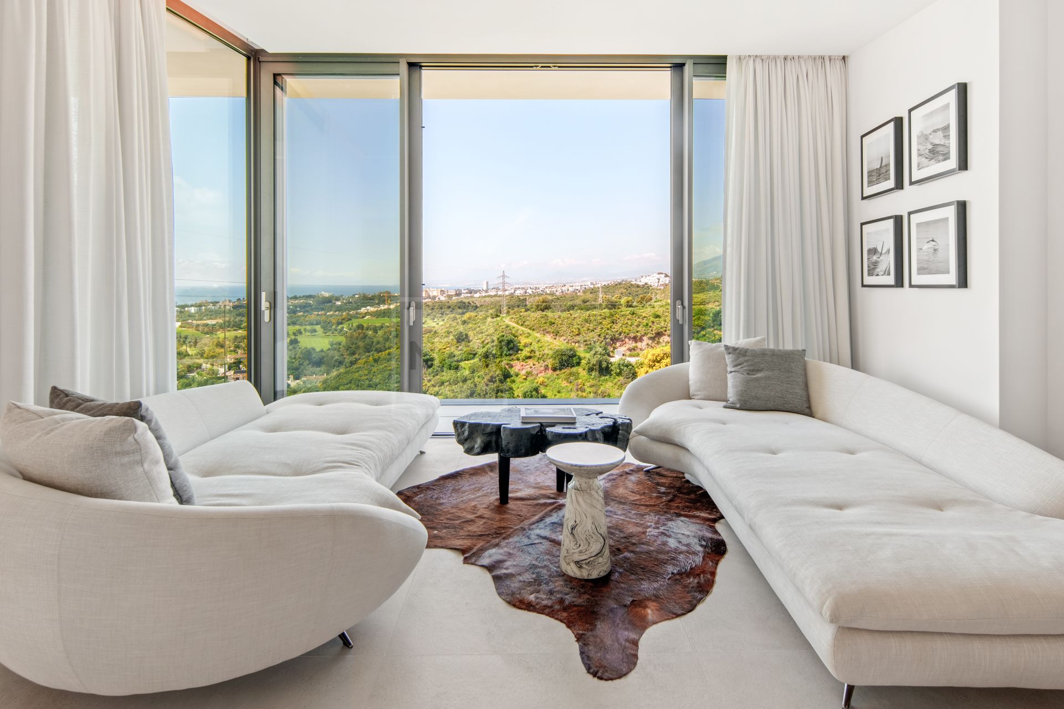
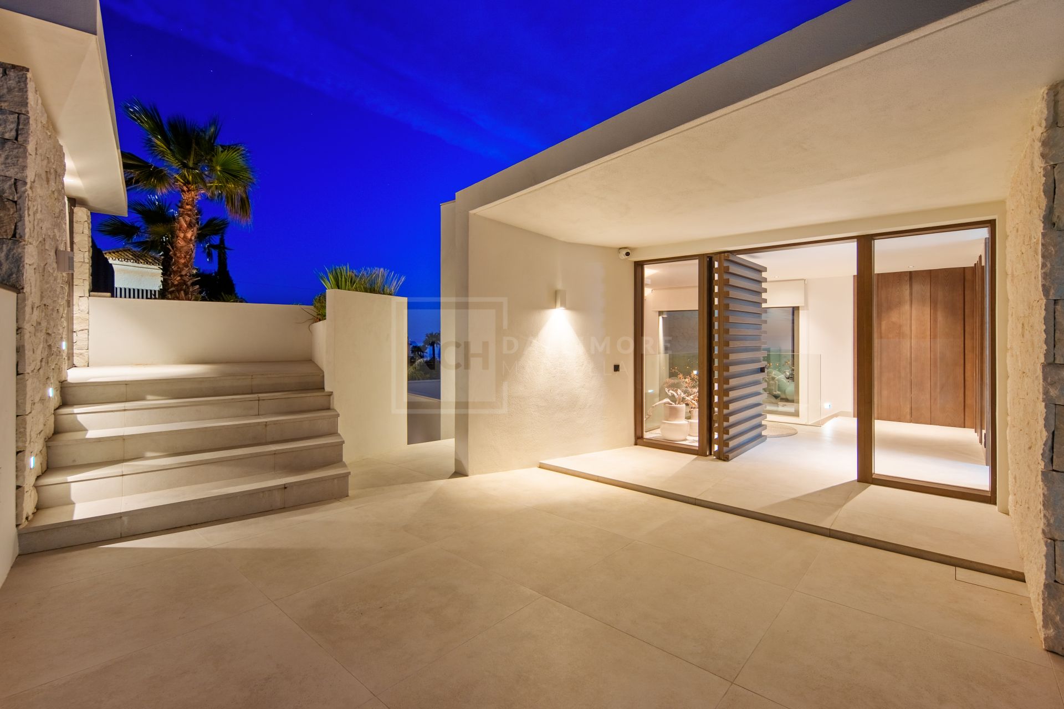
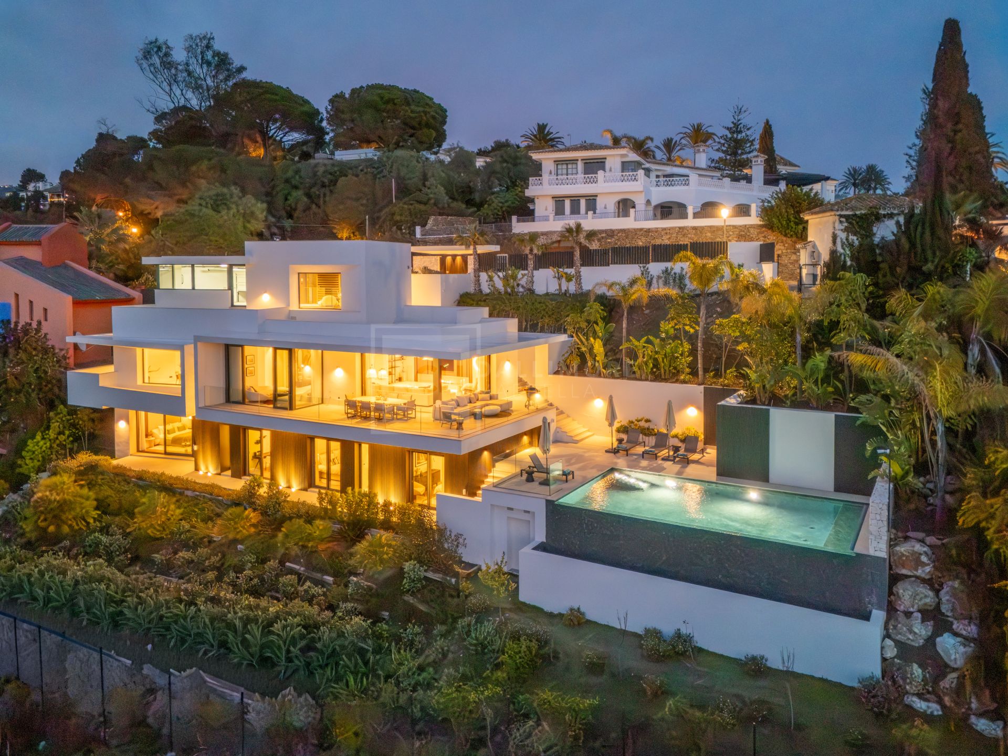
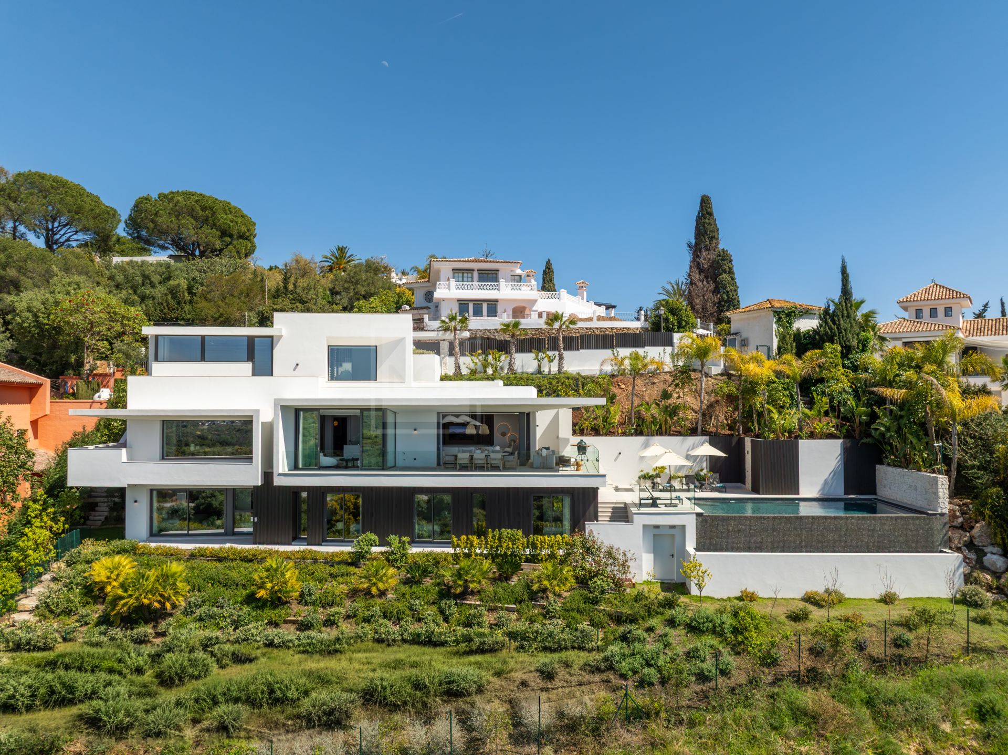
Perched on an elevated south-facing plot in one of Marbella East’s most established residential areas, this exceptional contemporary villa captures breathtaking panoramic views stretching across the Mediterranean coastline and the surrounding mountains. Newly completed in 2024, the residence showcases a sophisticated architectural concept by González & Jacobson, where clean geometric lines, natural materials and expansive floor-to-ceiling glazing create an effortless connection between the interior and the stunning landscape beyond.
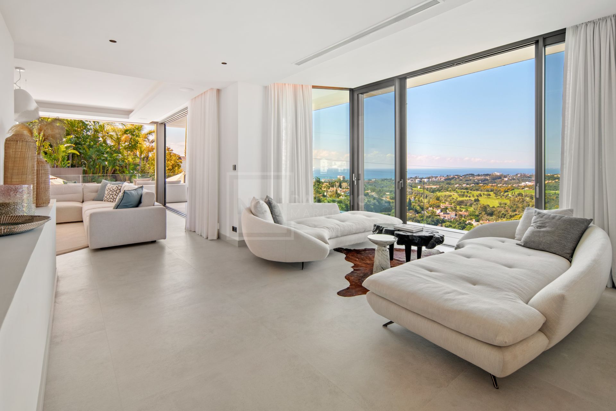
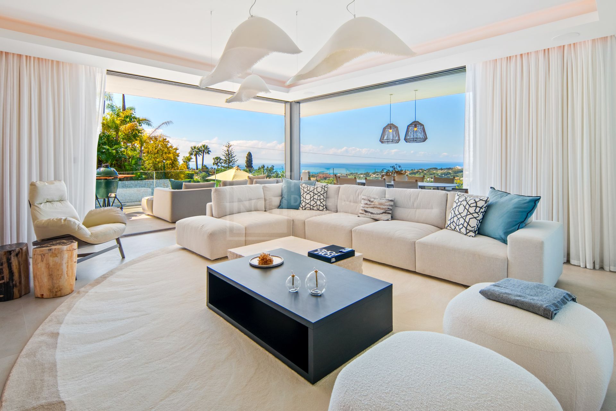
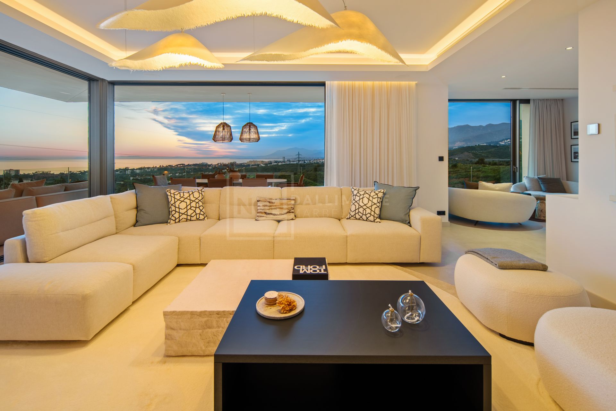
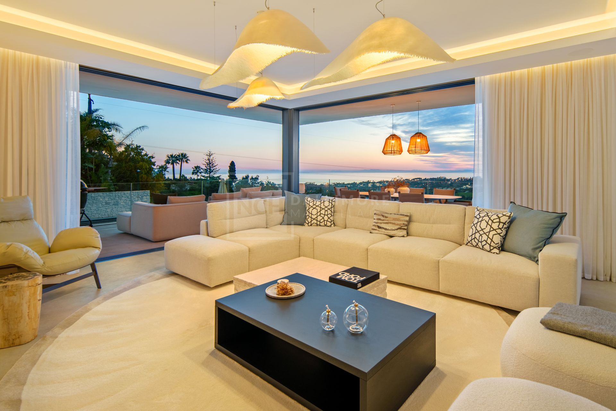
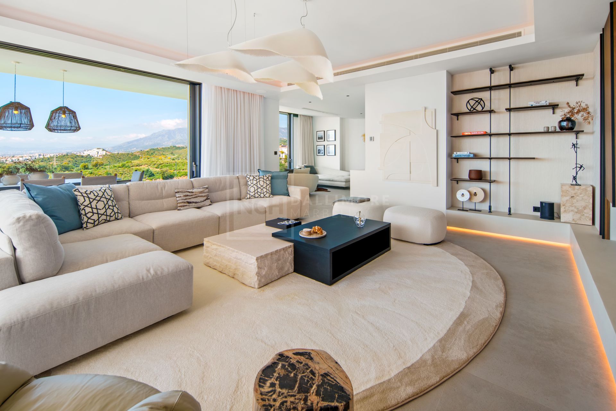
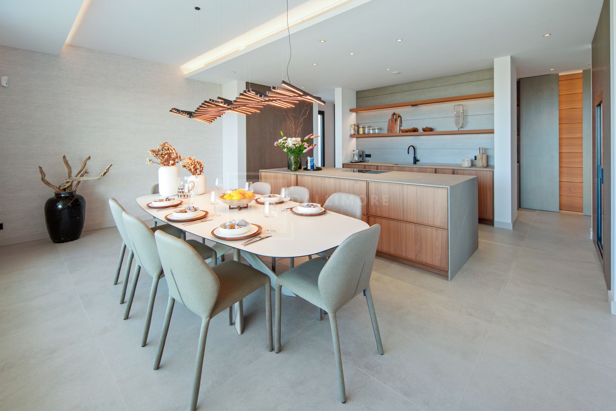
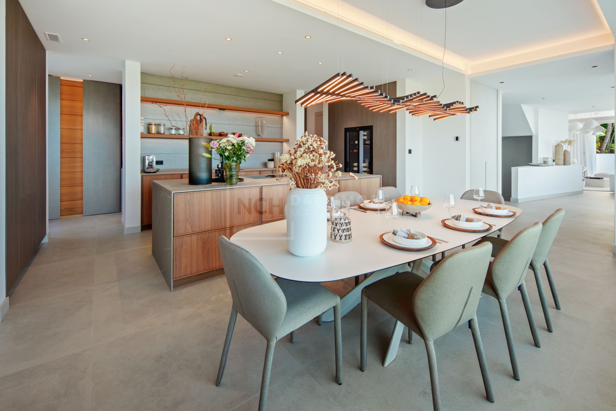
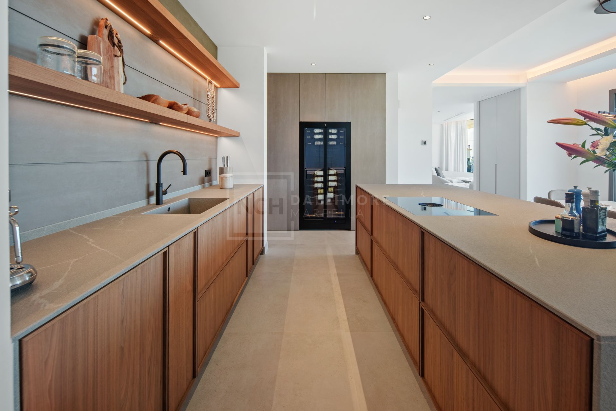
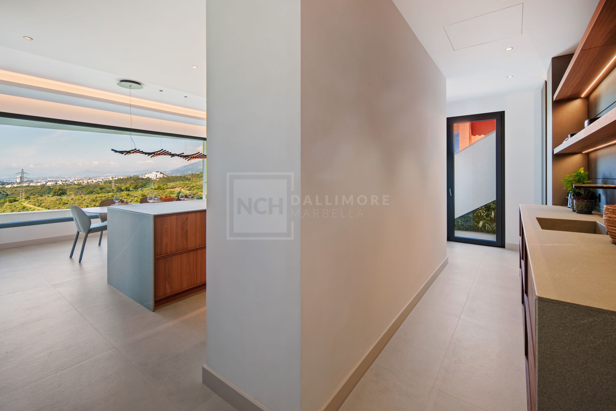
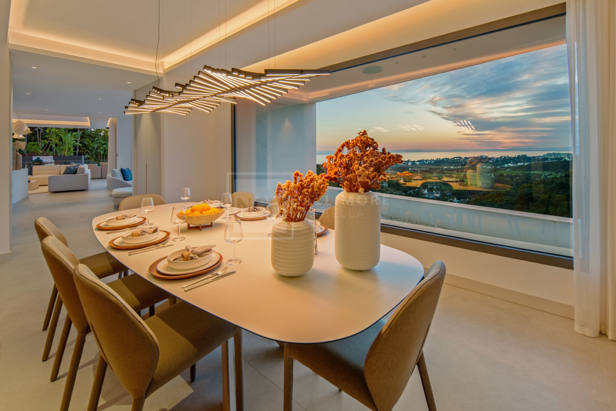
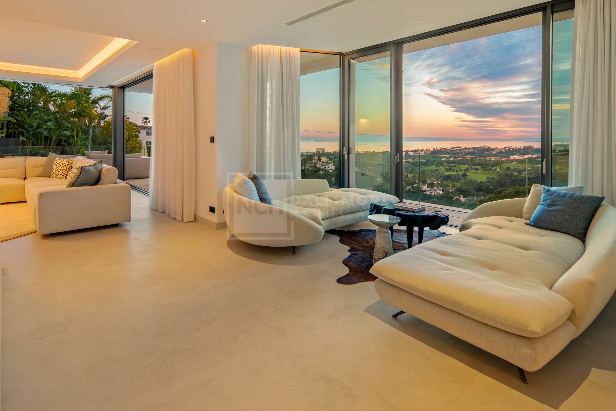
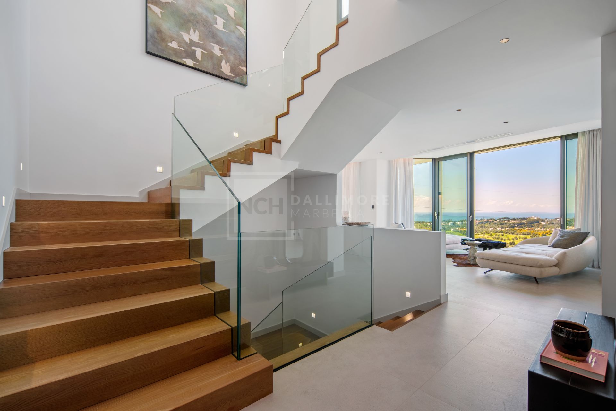
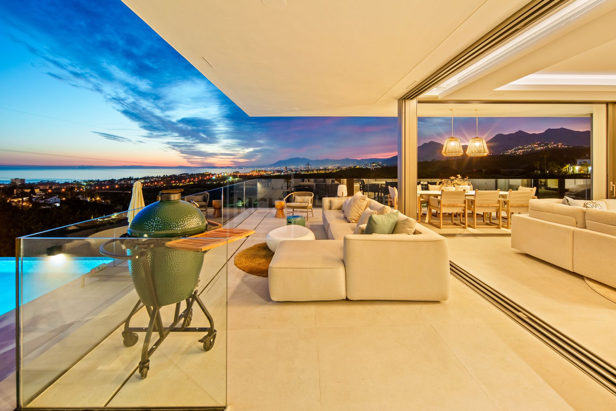
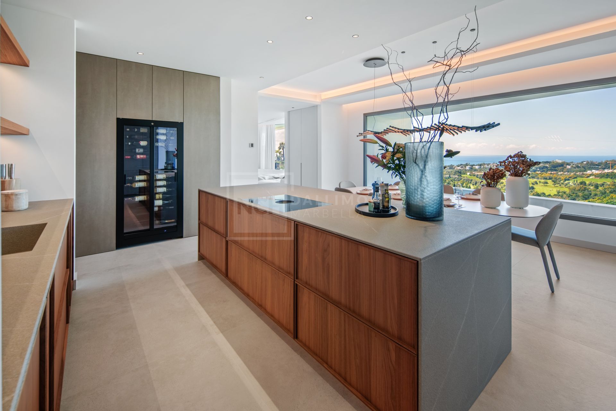
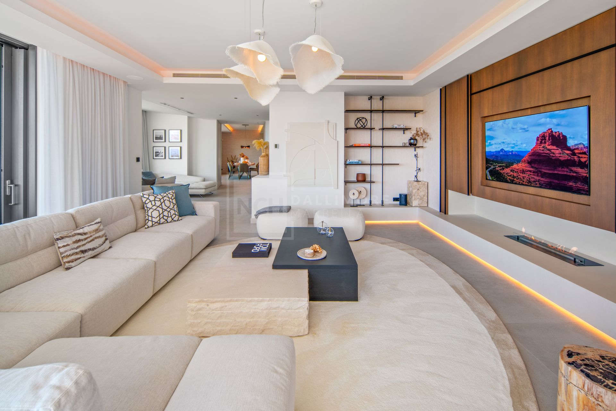
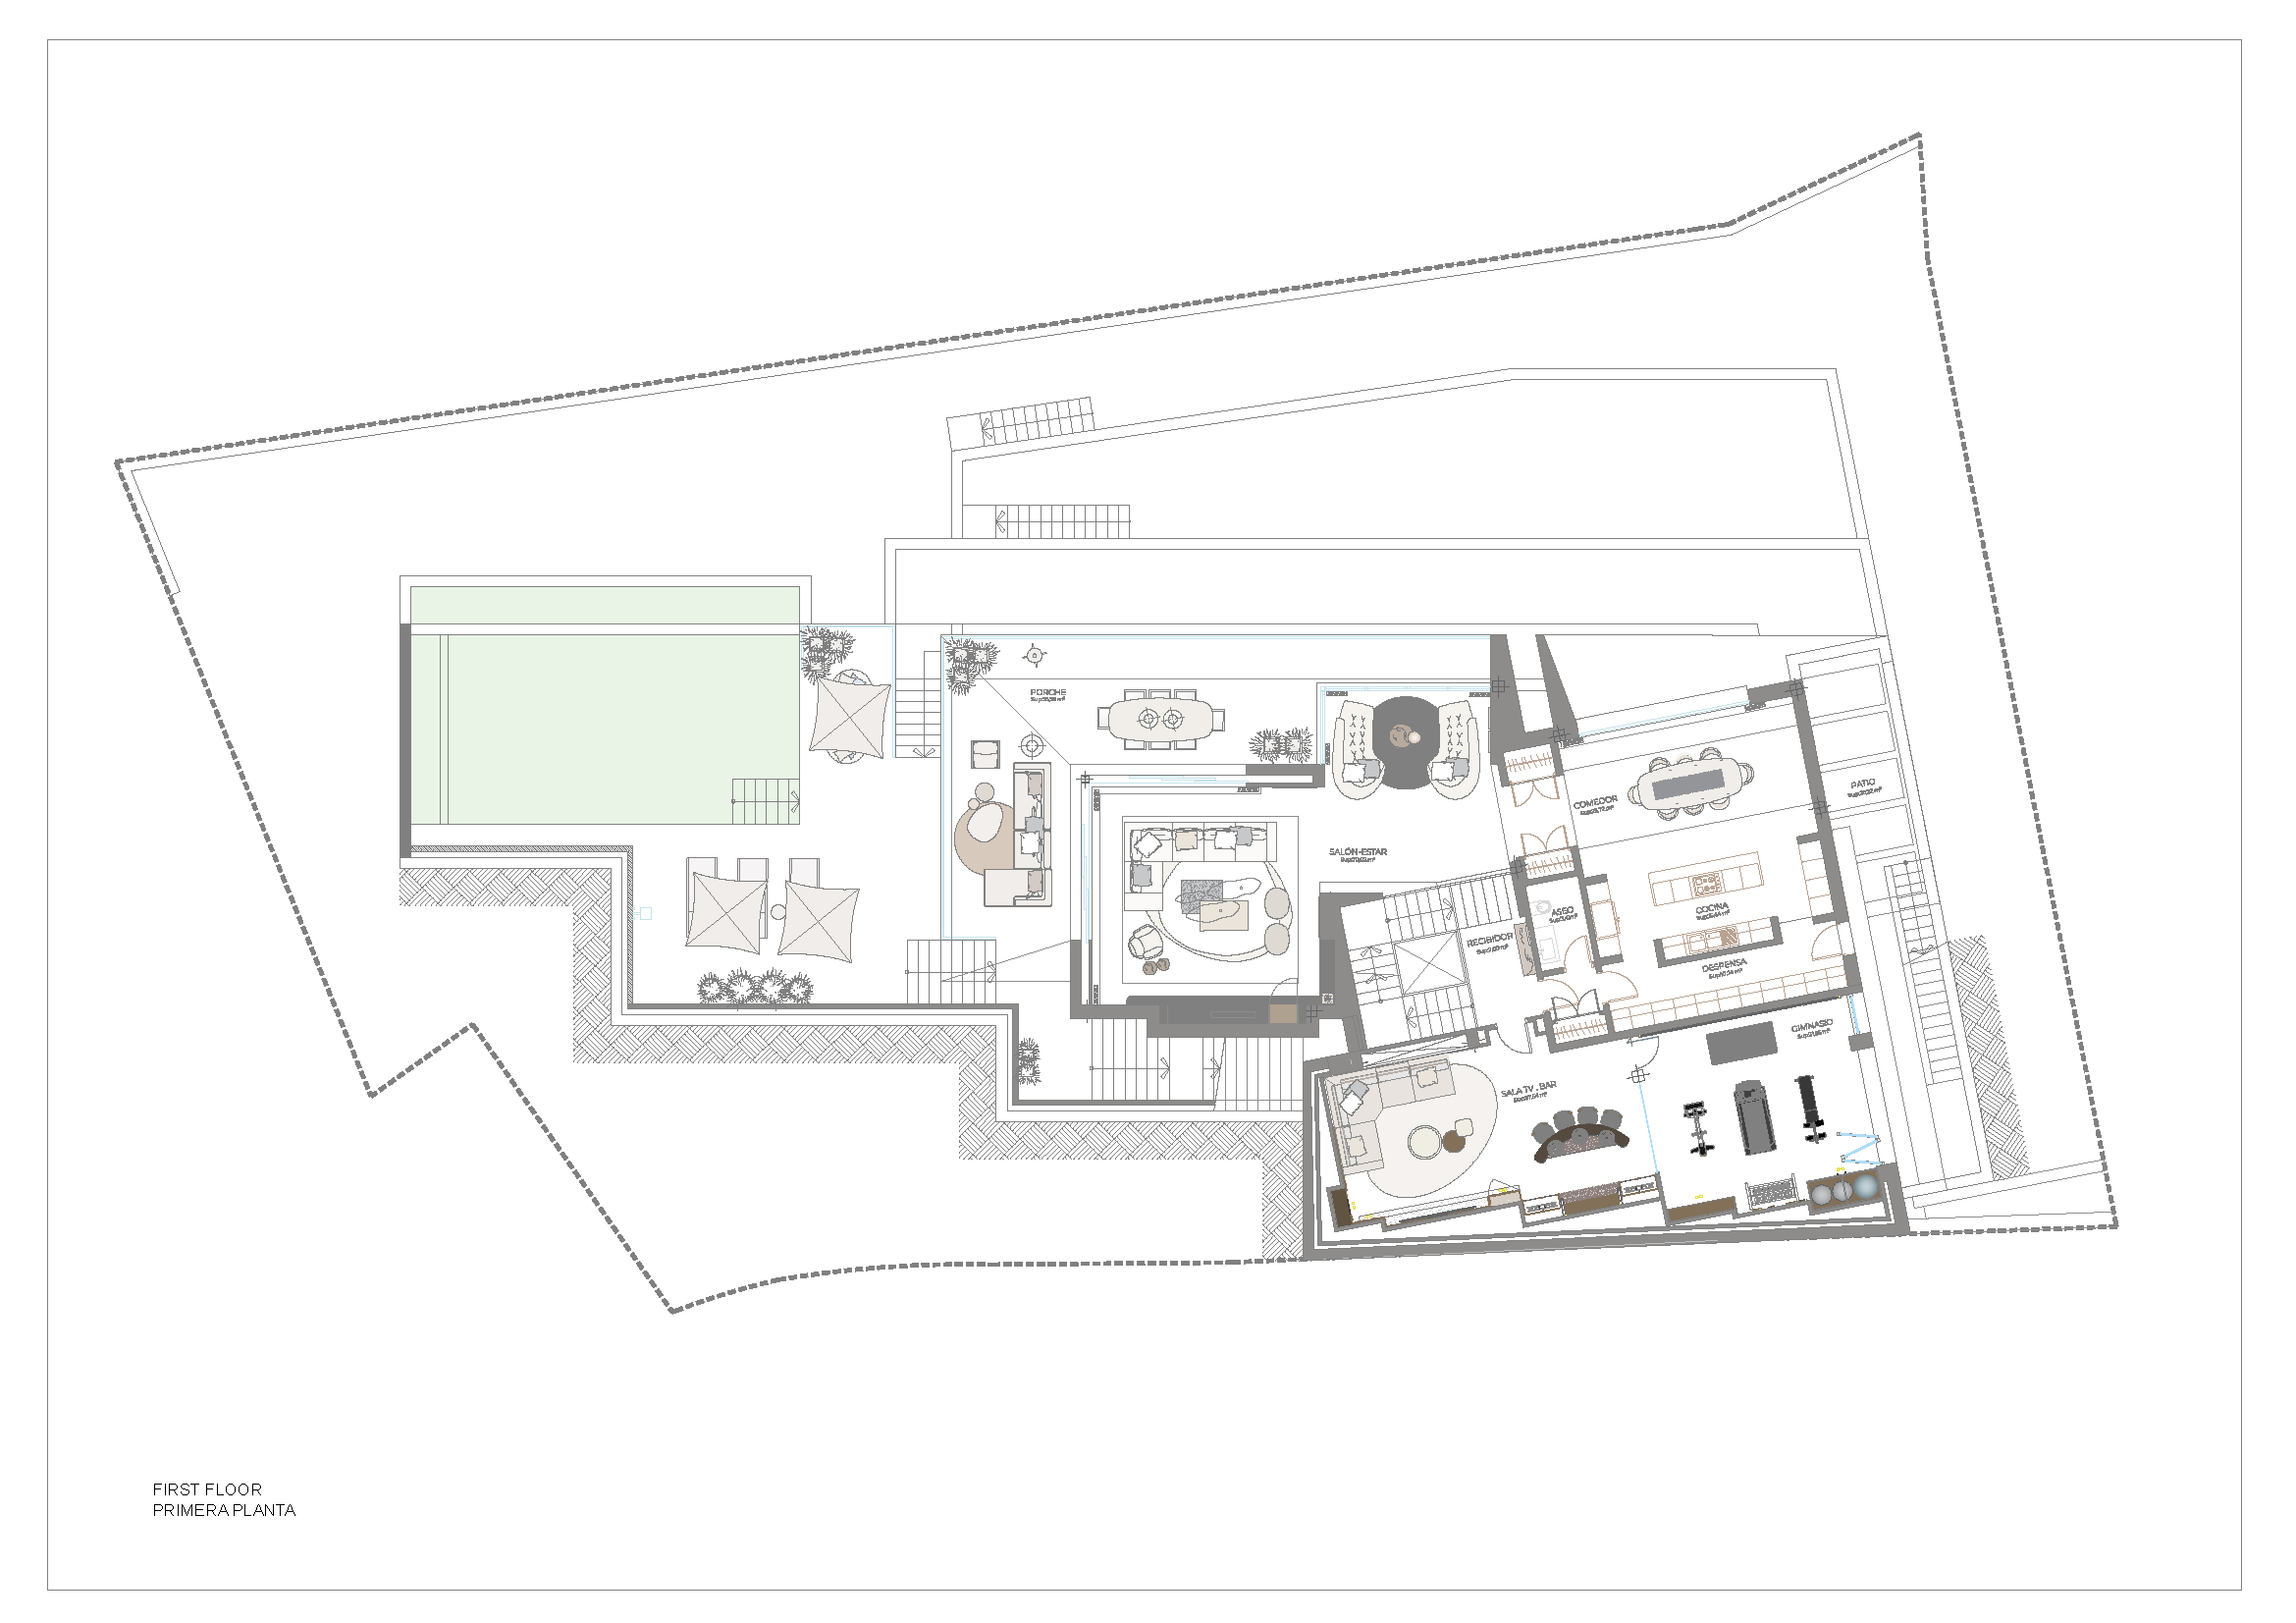
Designed for both elegant entertaining and relaxed everyday living, the property offers over 600 m² of built space distributed across multiple levels, complemented by generous terraces and beautifully landscaped outdoor areas. The main living level unfolds through a seamless open-plan design, combining a spacious lounge, refined dining area and a designer kitchen with bespoke cabinetry and premium finishes. Full-width sliding glass doors dissolve the boundaries between inside and out, opening onto expansive terraces that frame uninterrupted sea views from almost every angle.
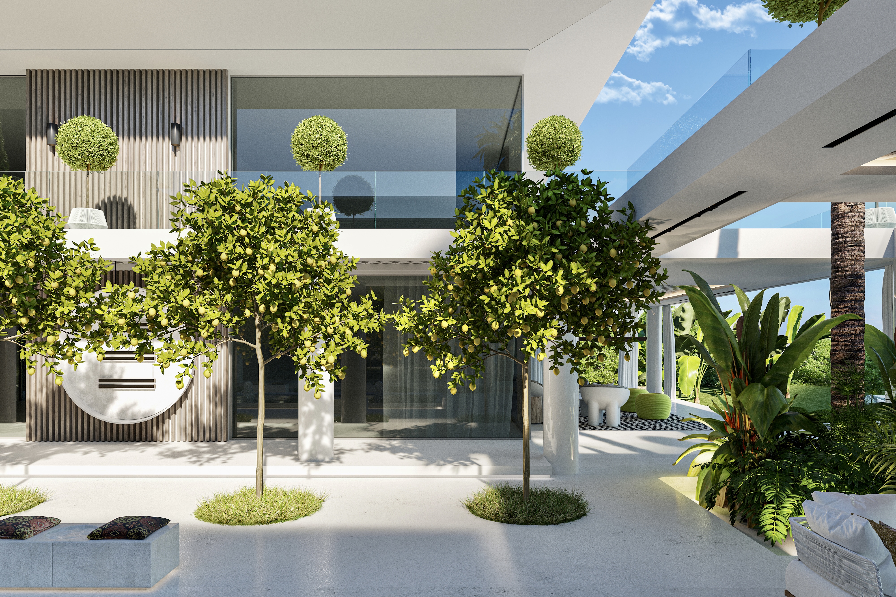
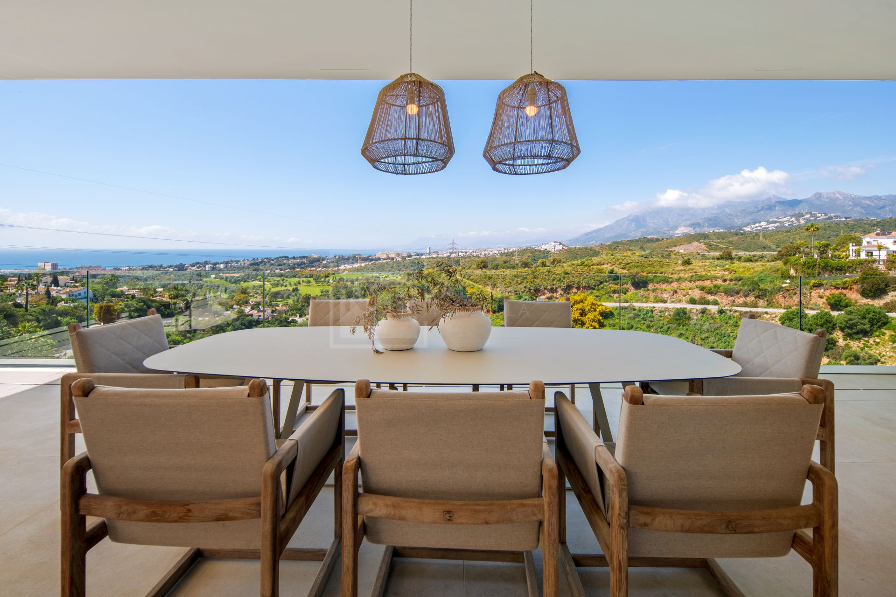
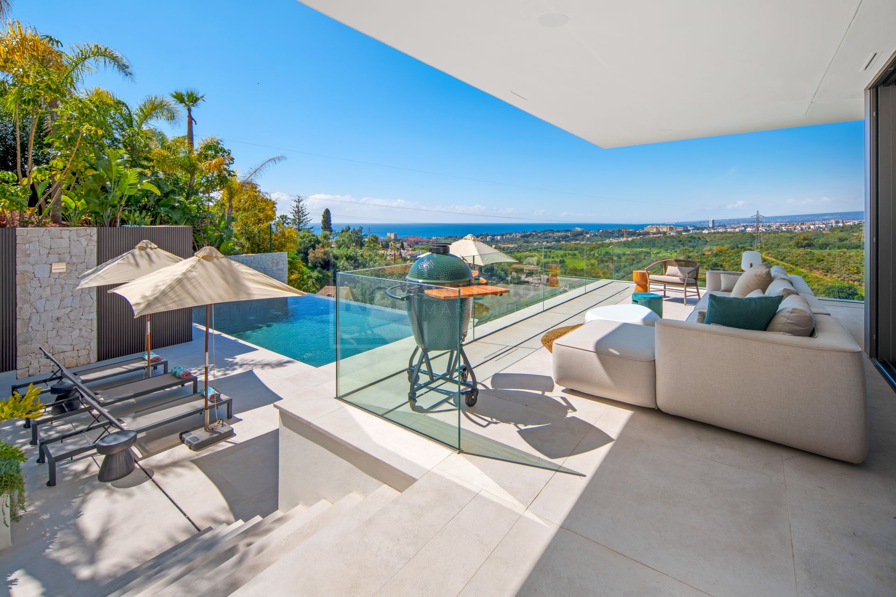
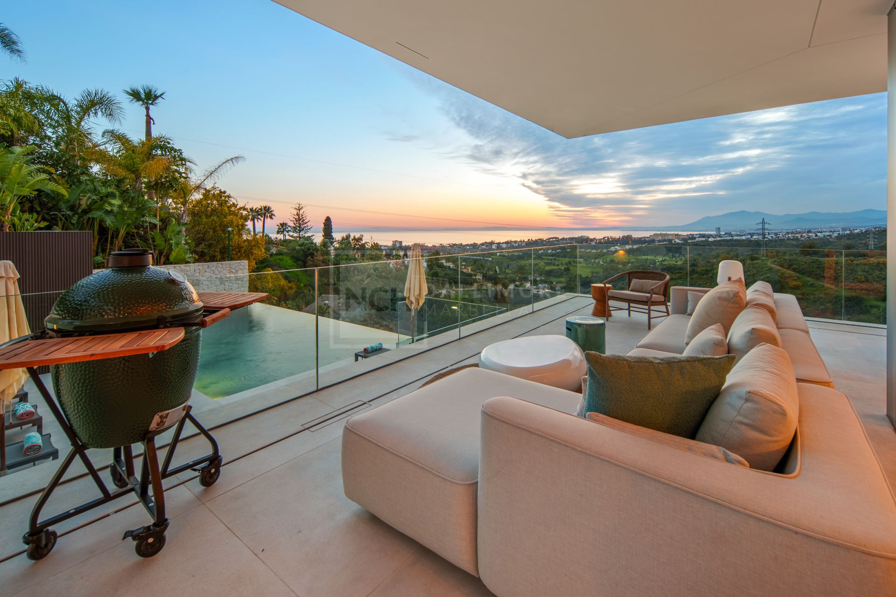
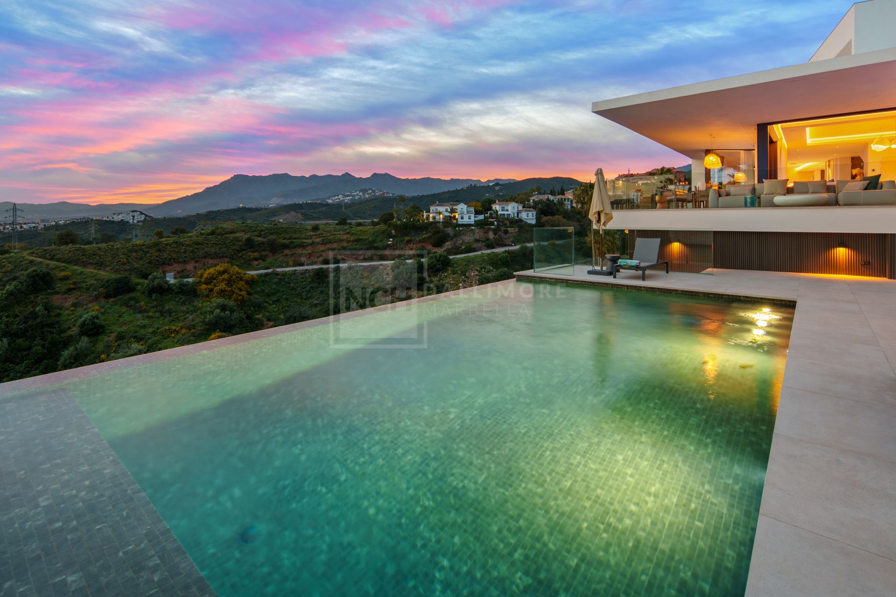
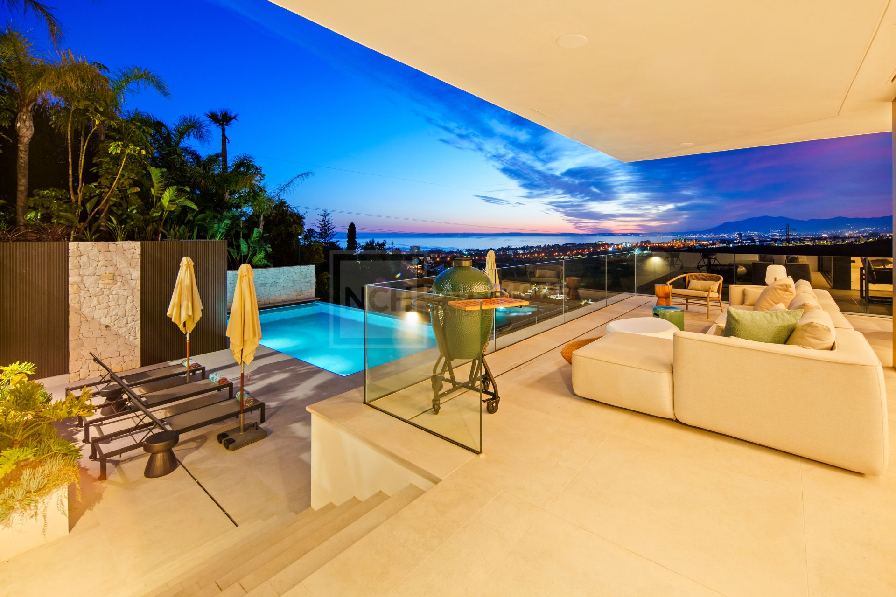
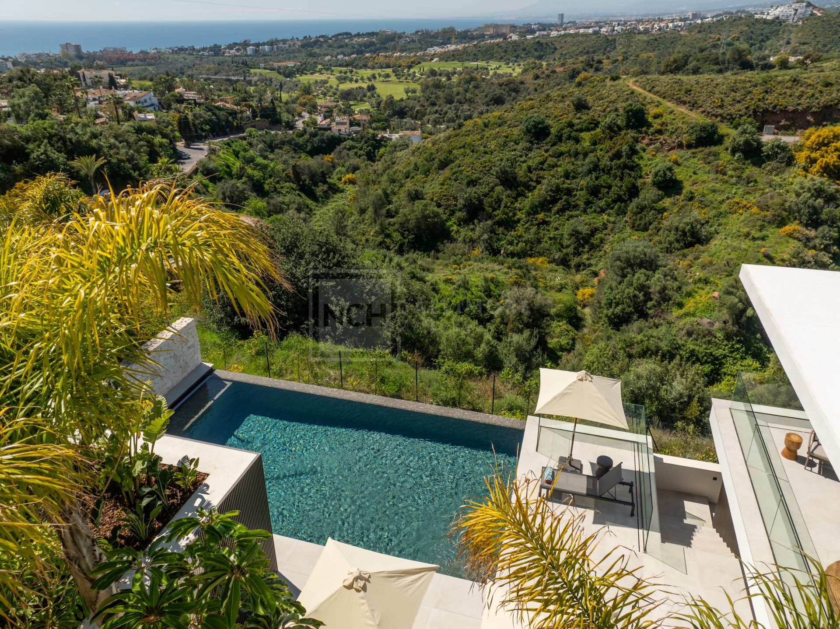
Outdoor living takes centre stage with an impressive infinity-edge swimming pool that appears to merge with the horizon. Covered and open-air terraces provide multiple areas for dining, lounging and enjoying Marbella’s enviable climate throughout the year. The landscaped gardens enhance the sense of privacy while creating a lush natural backdrop to the contemporary architecture. The elevated position of the home ensures spectacular vistas during the day and unforgettable sunsets in the evening.
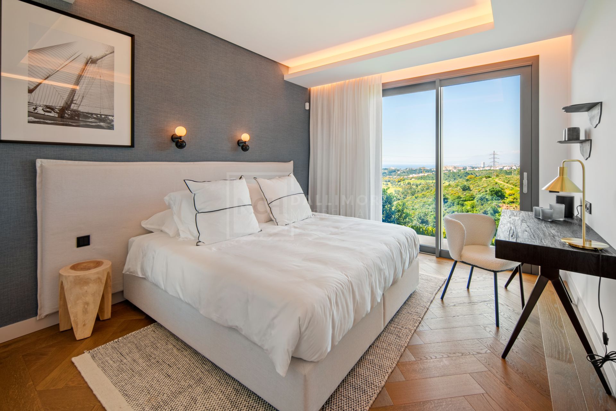
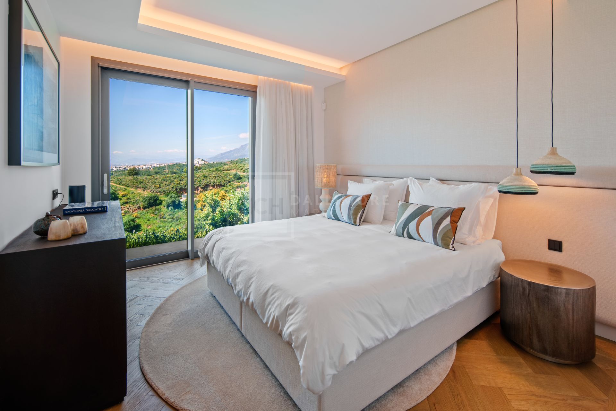
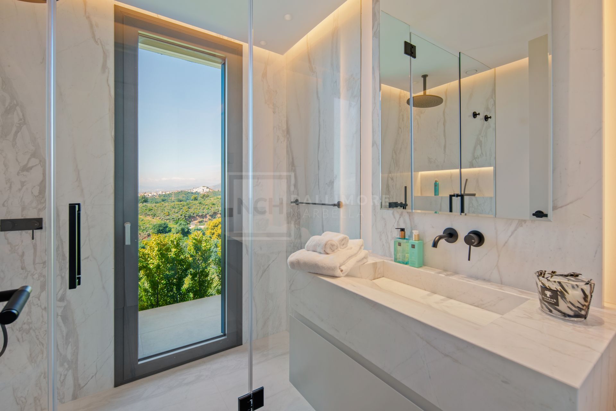
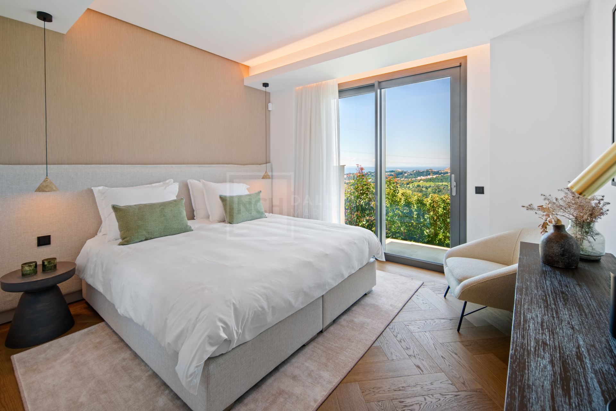
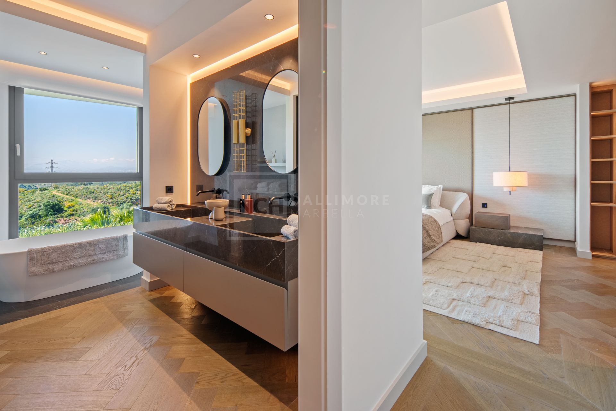
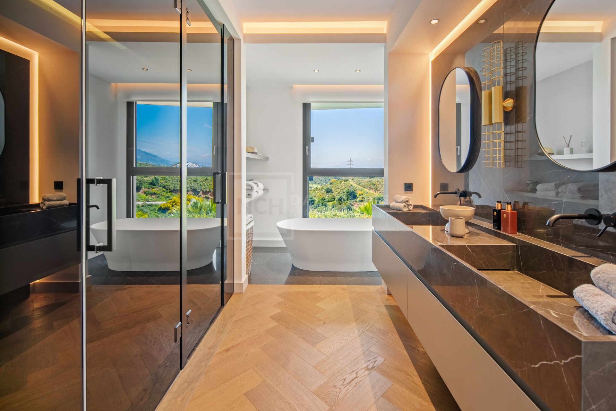
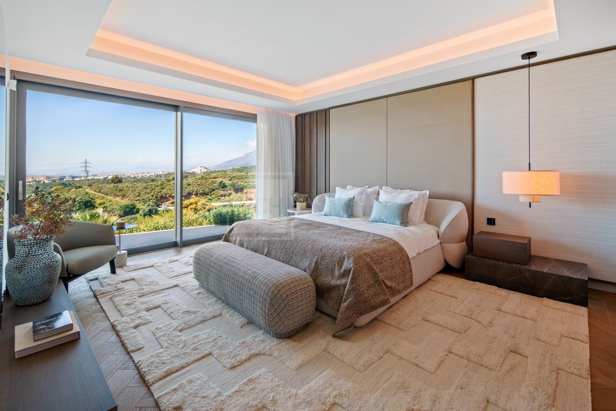
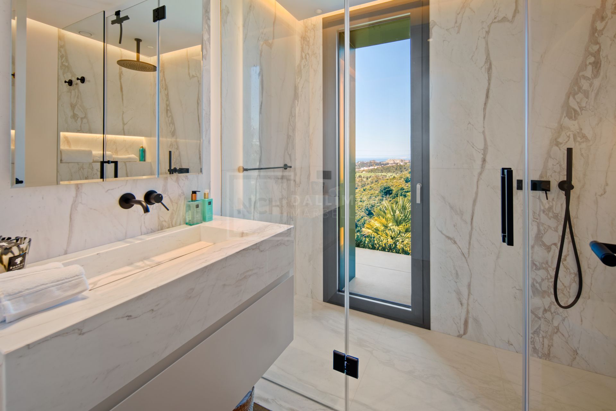
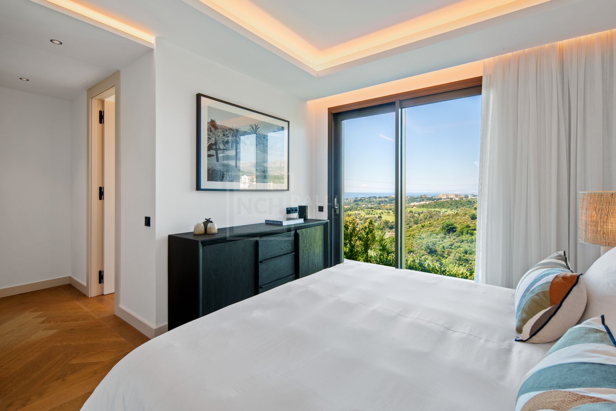
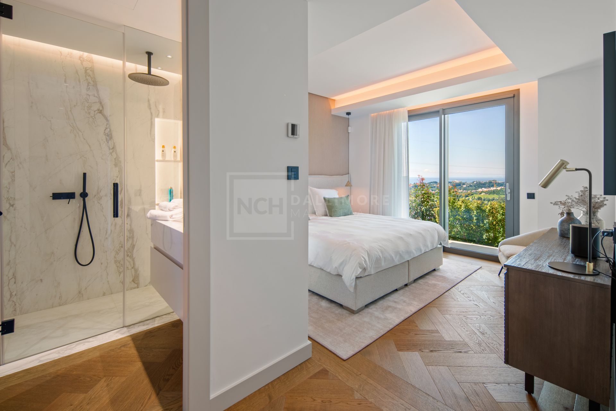
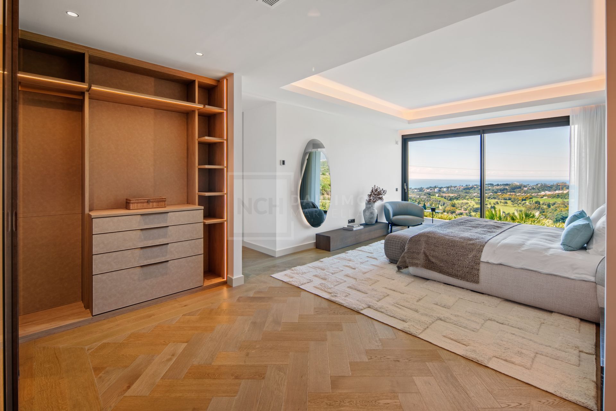
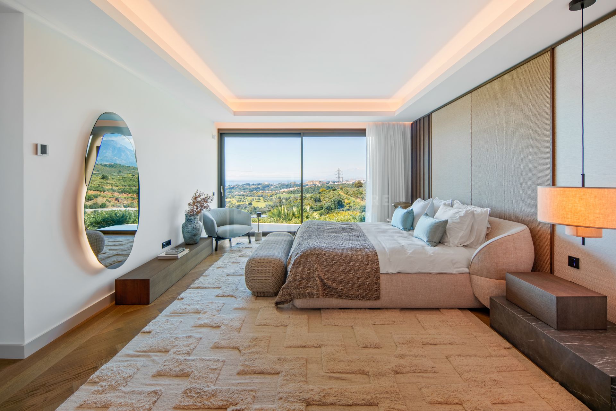
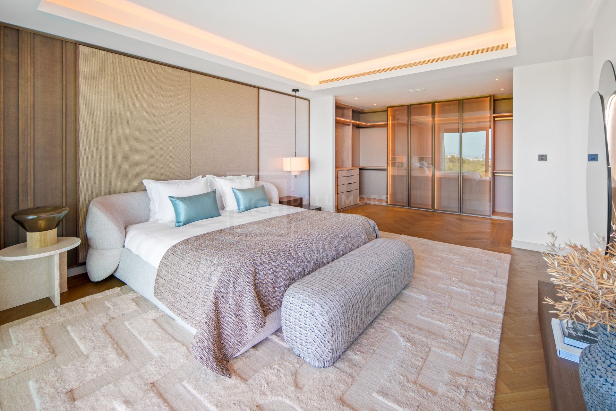
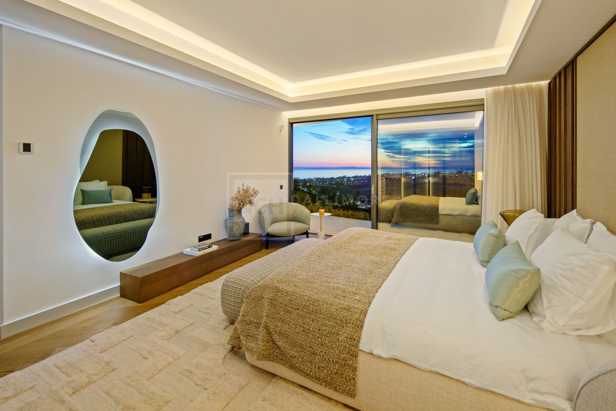
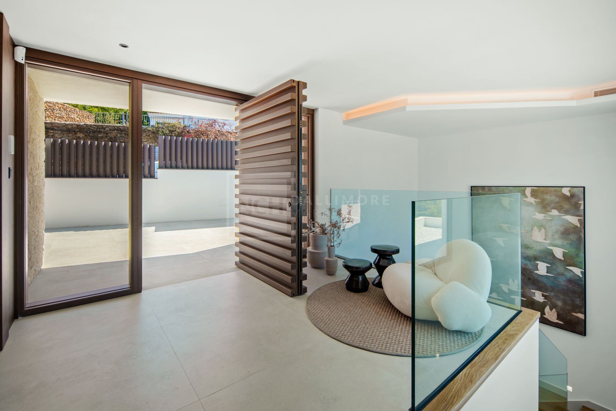
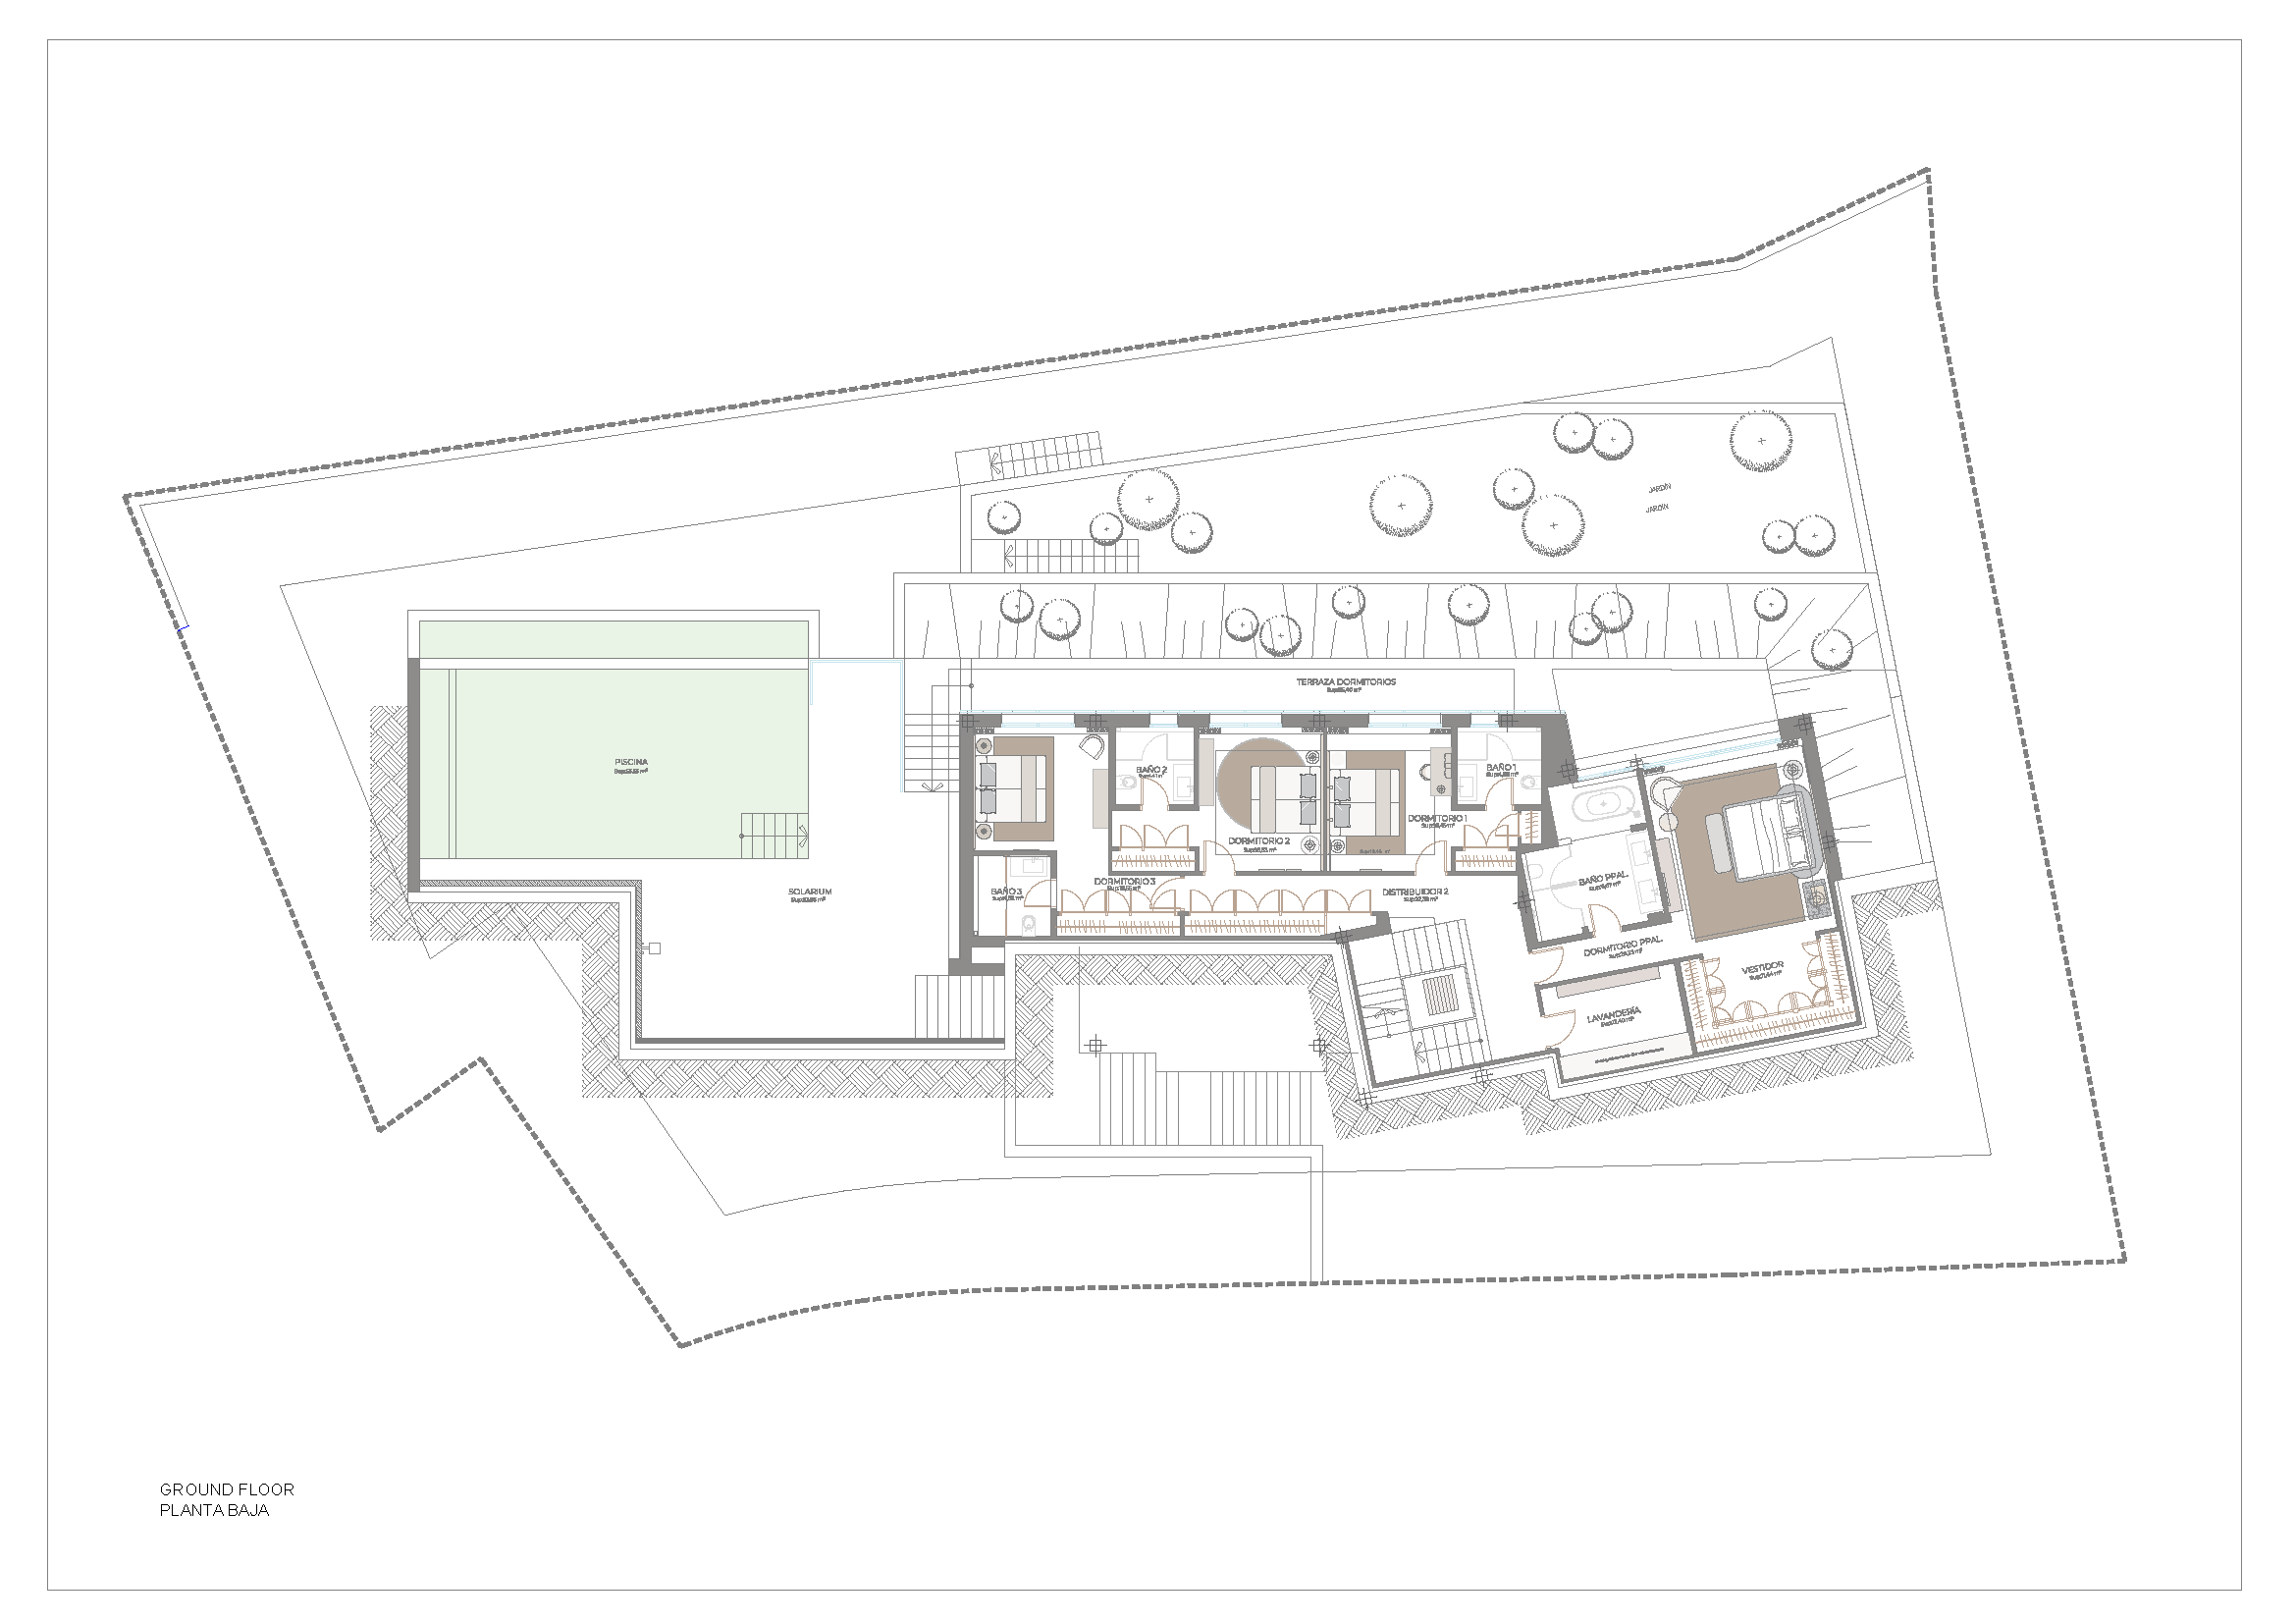
The accommodation comprises four beautifully appointed bedroom suites, each designed with comfort, privacy and style in mind. The principal suite is particularly impressive, featuring panoramic sea views, direct access to a private terrace, a spacious dressing area and a luxurious bathroom finished with elegant natural stone. Throughout the villa, warm wood finishes, refined textures, ambient lighting and carefully selected materials create an atmosphere that is both sophisticated and inviting.
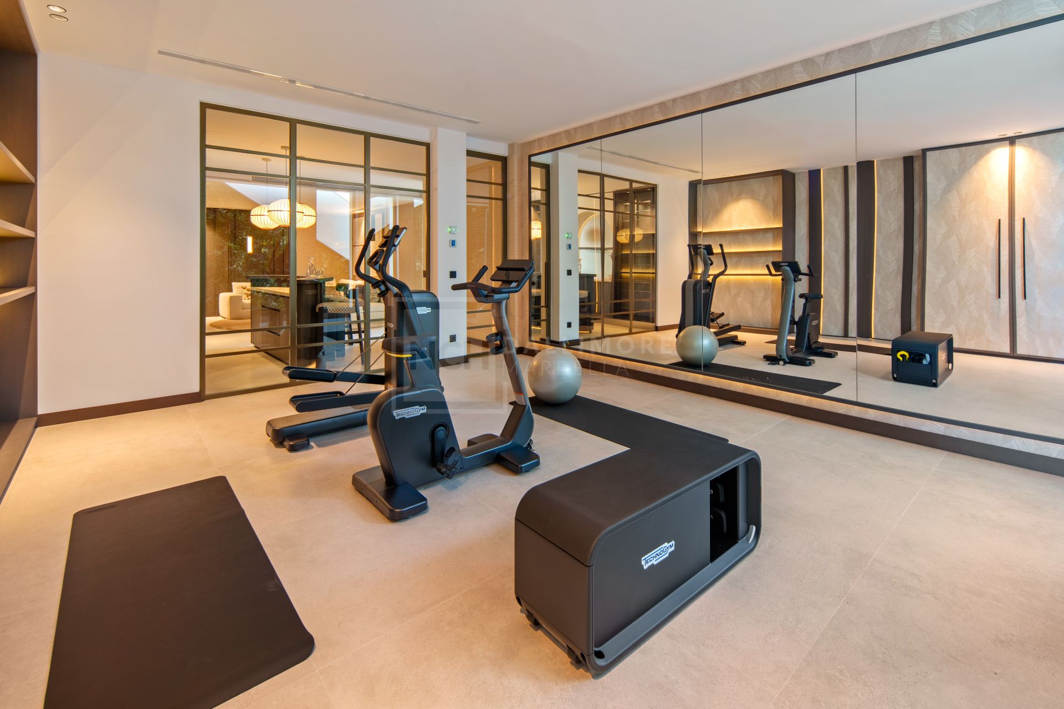
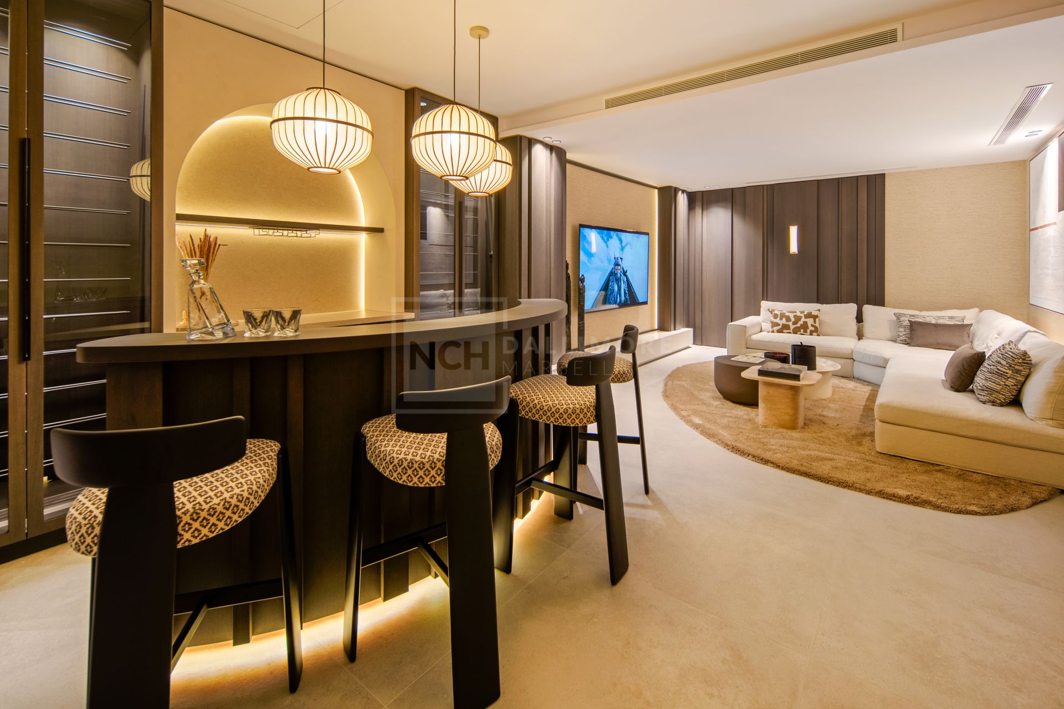
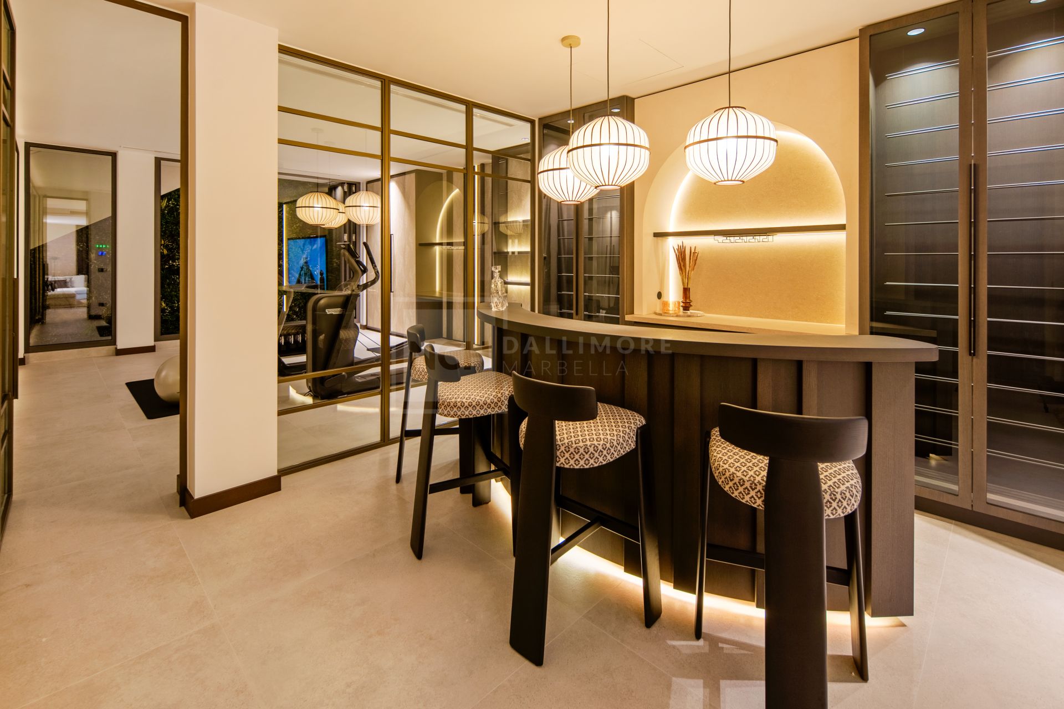
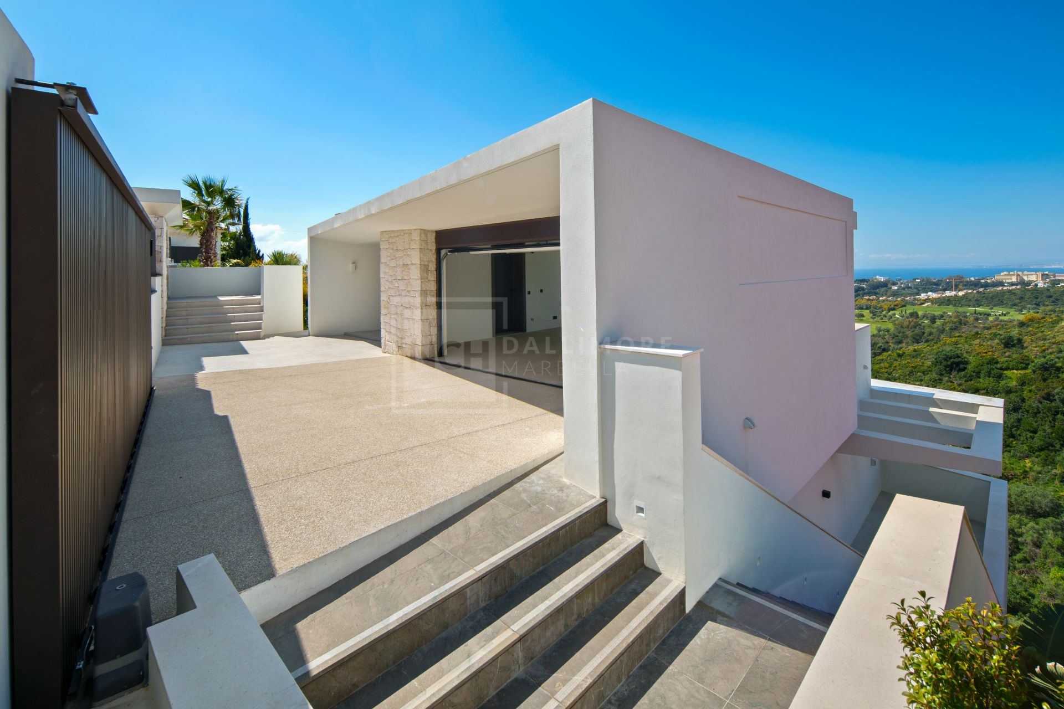
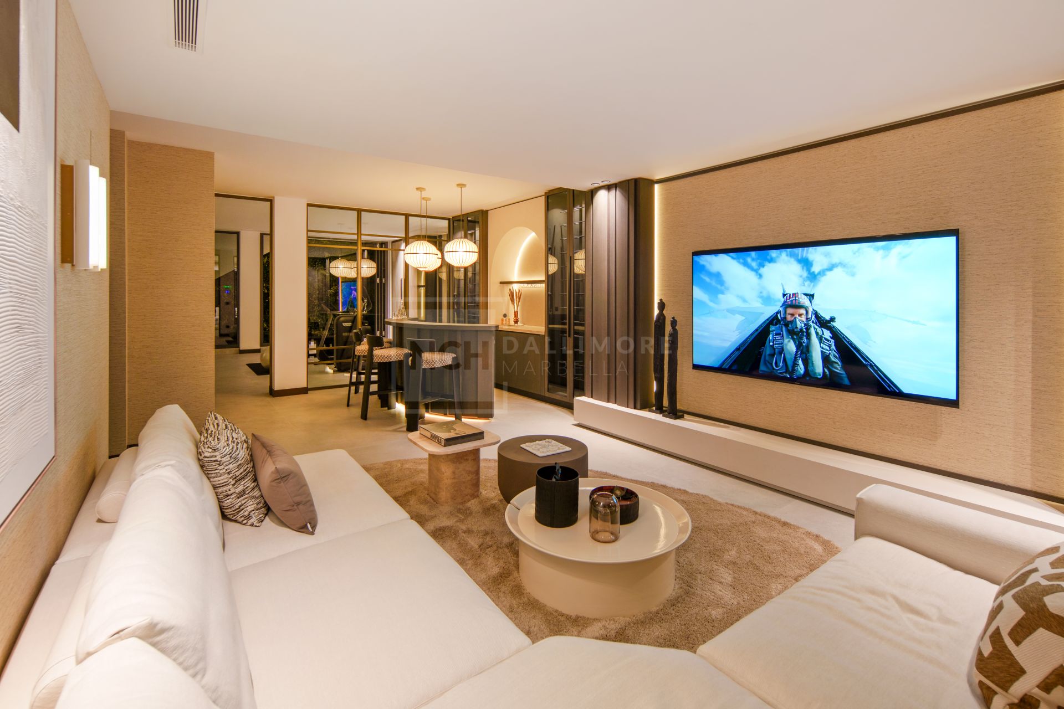
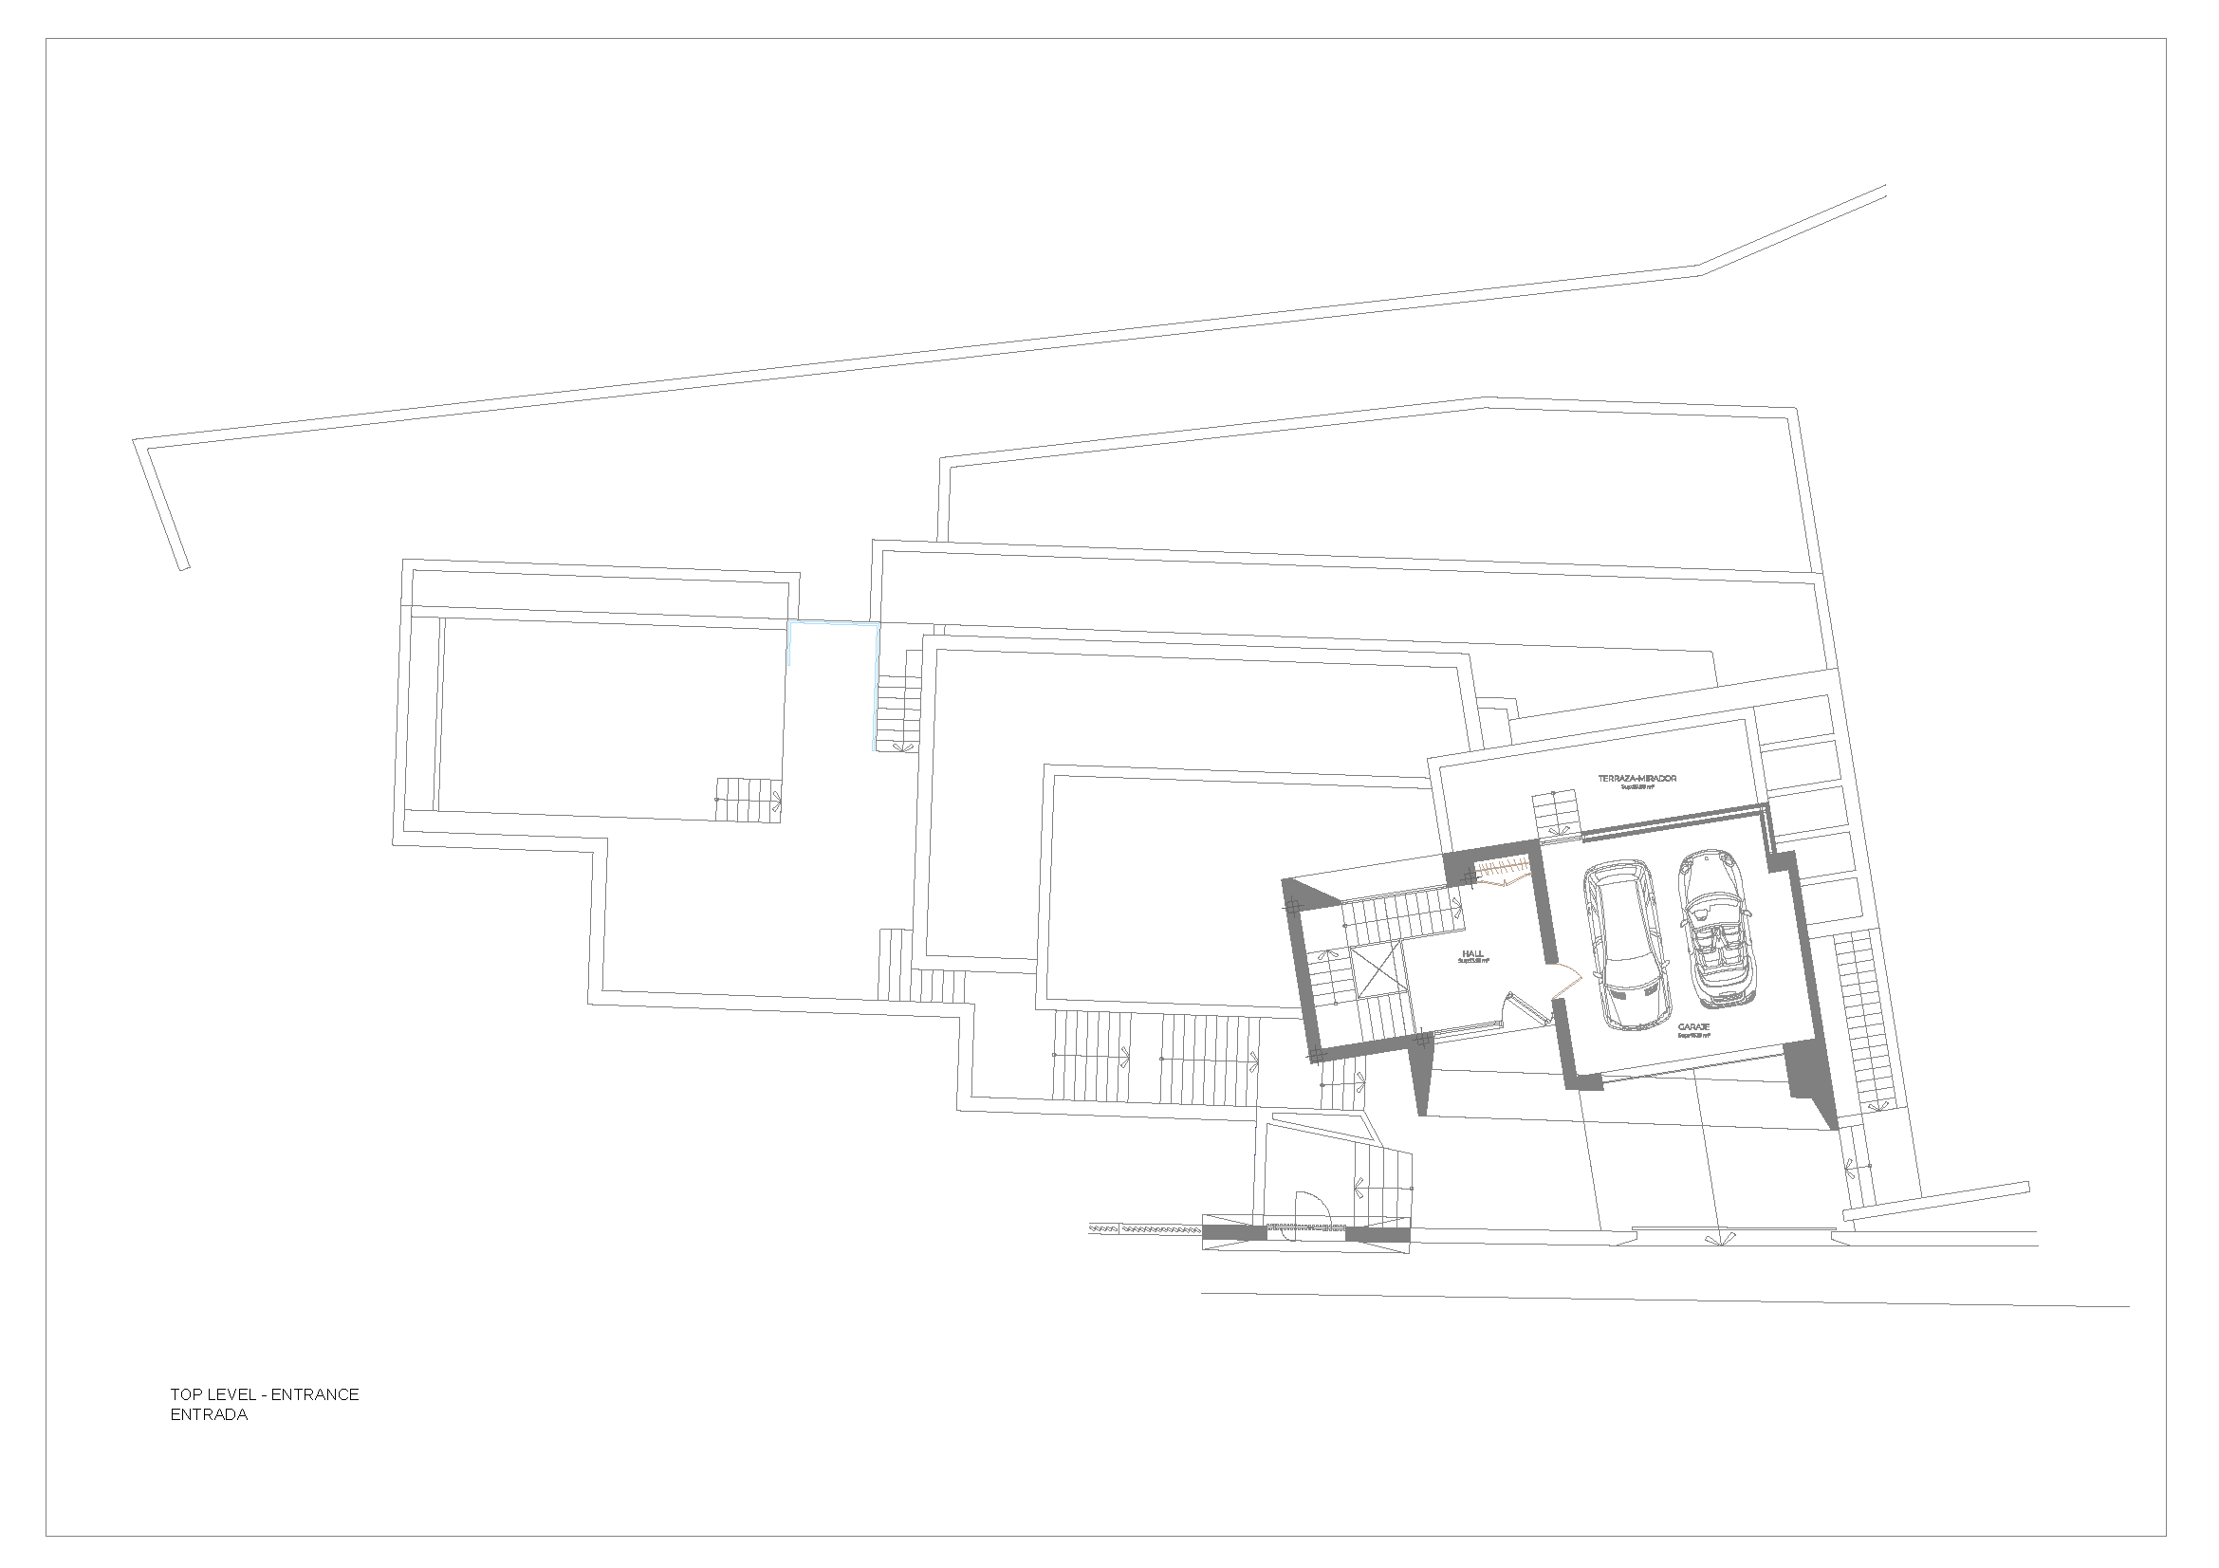
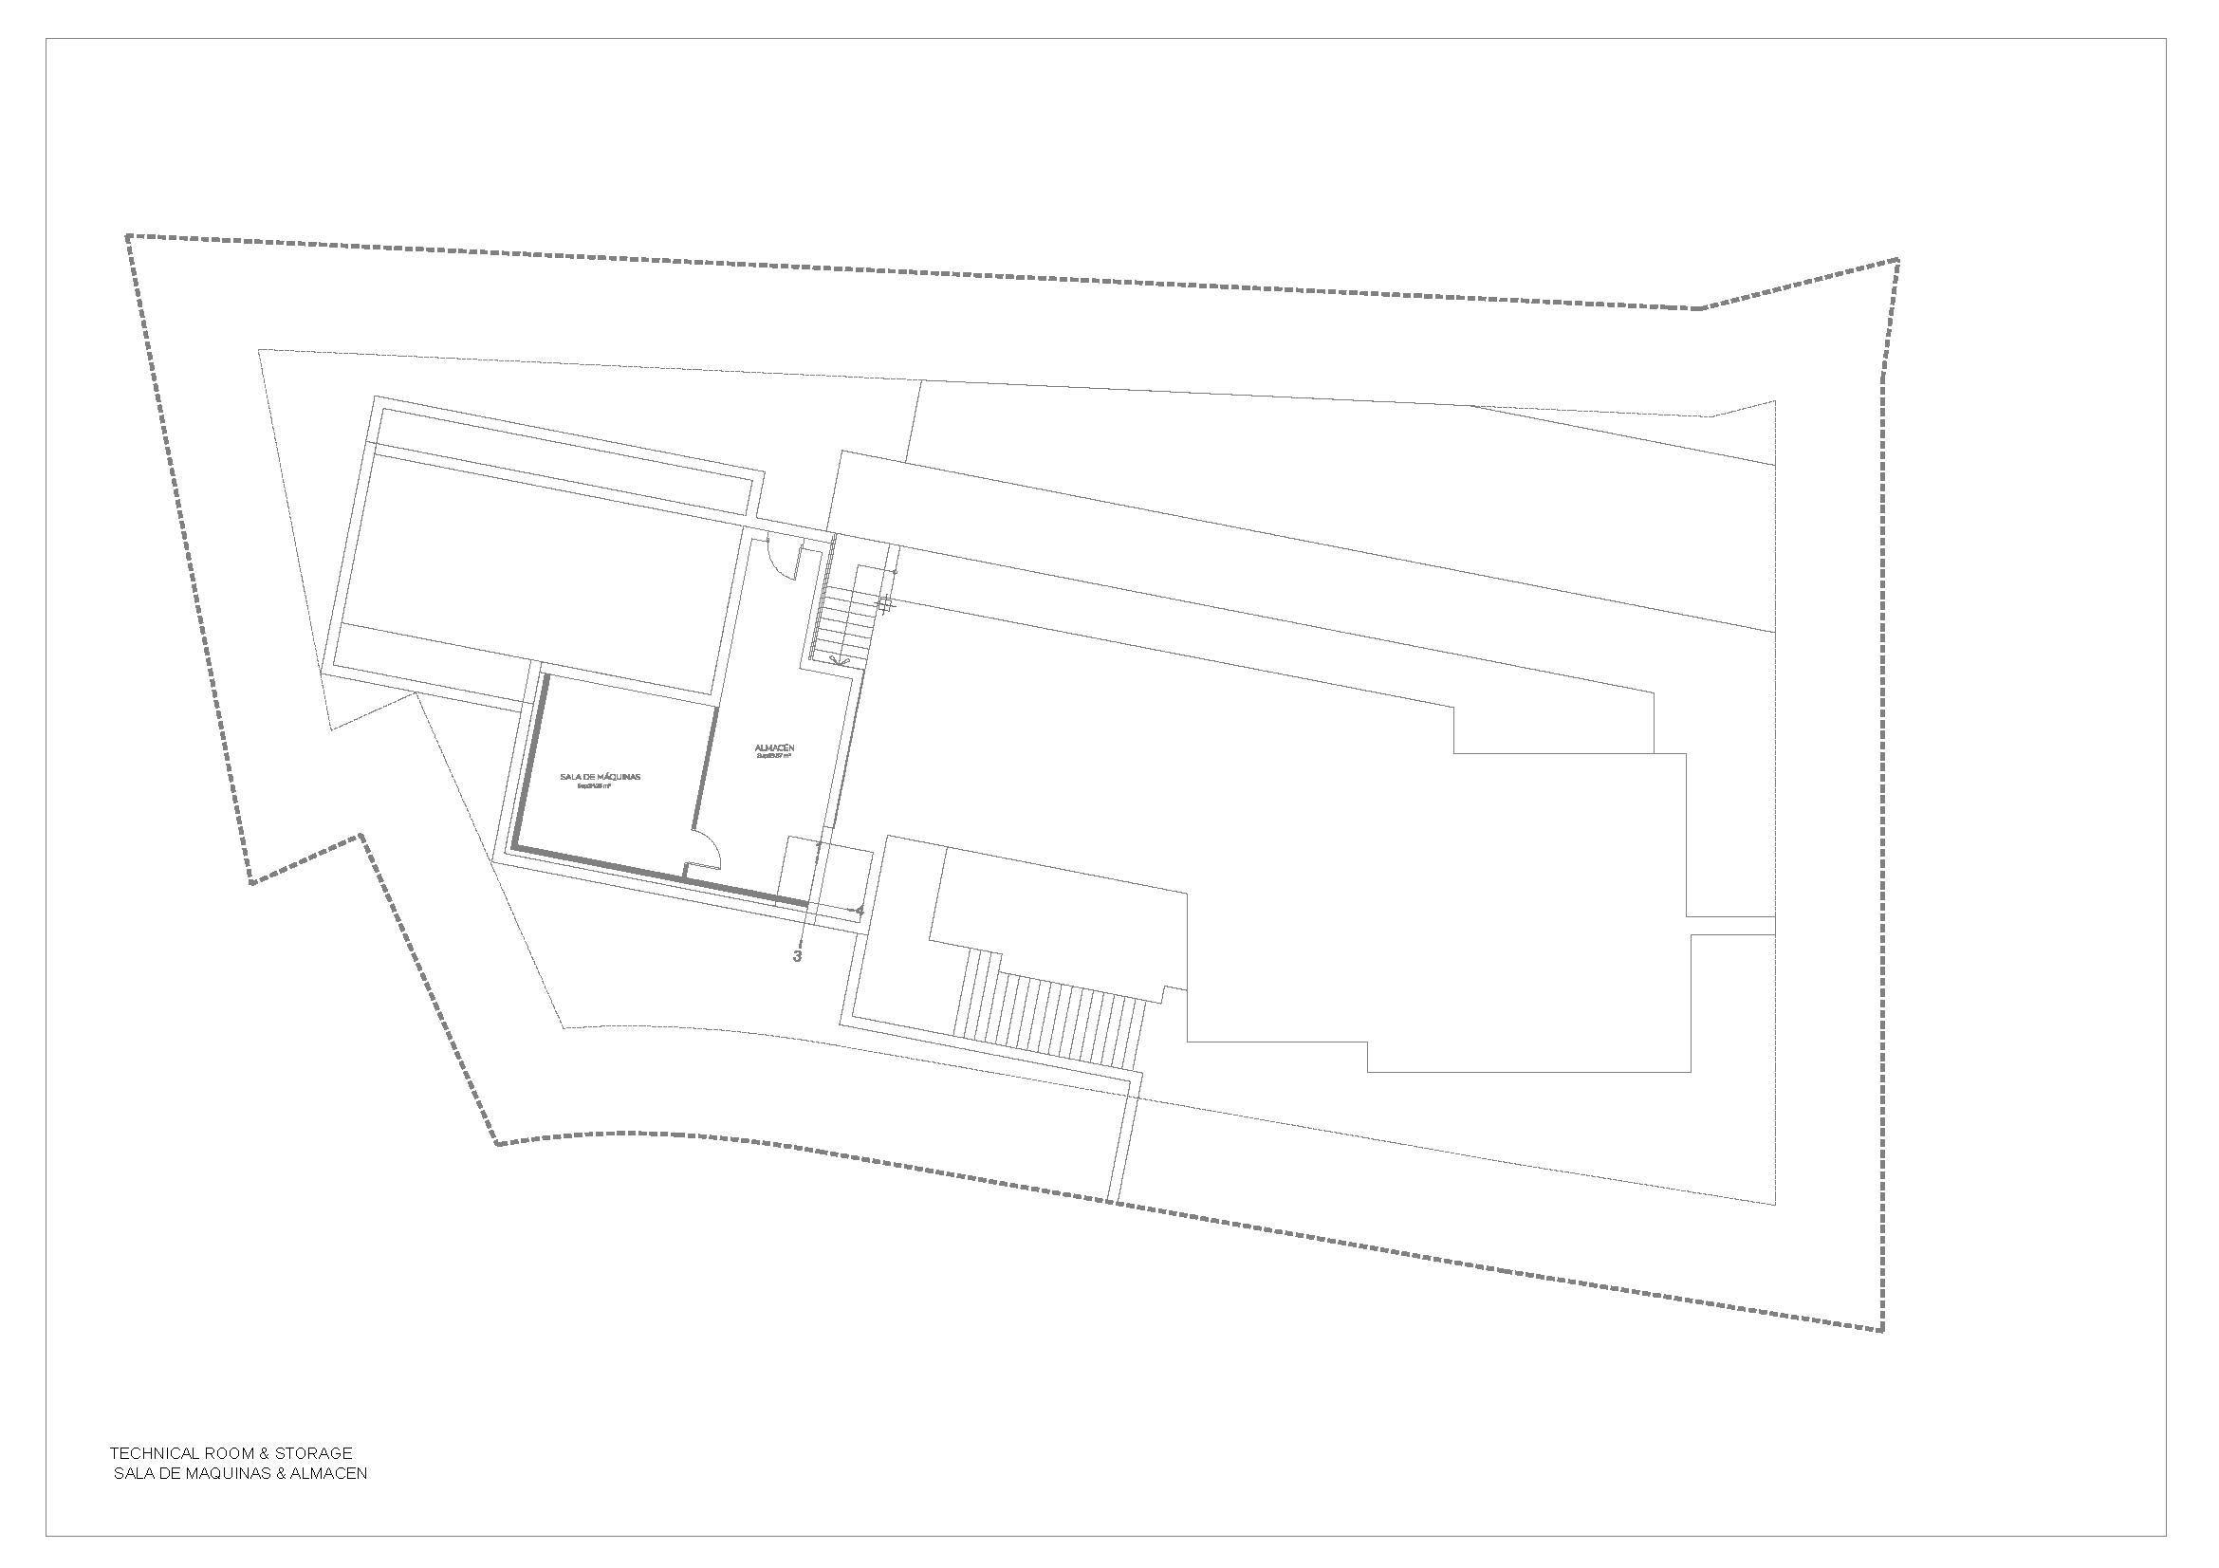
Further enhancing the lifestyle offering, the lower level has been thoughtfully designed as a dedicated leisure and wellness area. A private gym, stylish entertainment lounge and bespoke bar provide the perfect setting for relaxation, fitness and social gatherings. Additional technical and storage areas ensure practicality without compromising the home's sleek aesthetic, while the private garage and additional parking spaces provide convenience for residents and guests alike. The layout has been carefully planned to maximise privacy, functionality and the extraordinary views enjoyed throughout the property.
Sustainability and efficiency are equally important features of this remarkable residence. The property has achieved the highest energy efficiency rating, reflecting a commitment to modern construction standards, comfort and responsible living. Set on a generous plot of approximately 1,175 m² with a total built area of around 616 m², this is a rare opportunity to acquire a contemporary home that combines outstanding architecture, exceptional quality, privacy and some of the most captivating views on the Costa del Sol.
PANORAMIC SEA VIEWS South-facing orientation with breathtaking views of the Mediterranean coastline and surrounding mountains.
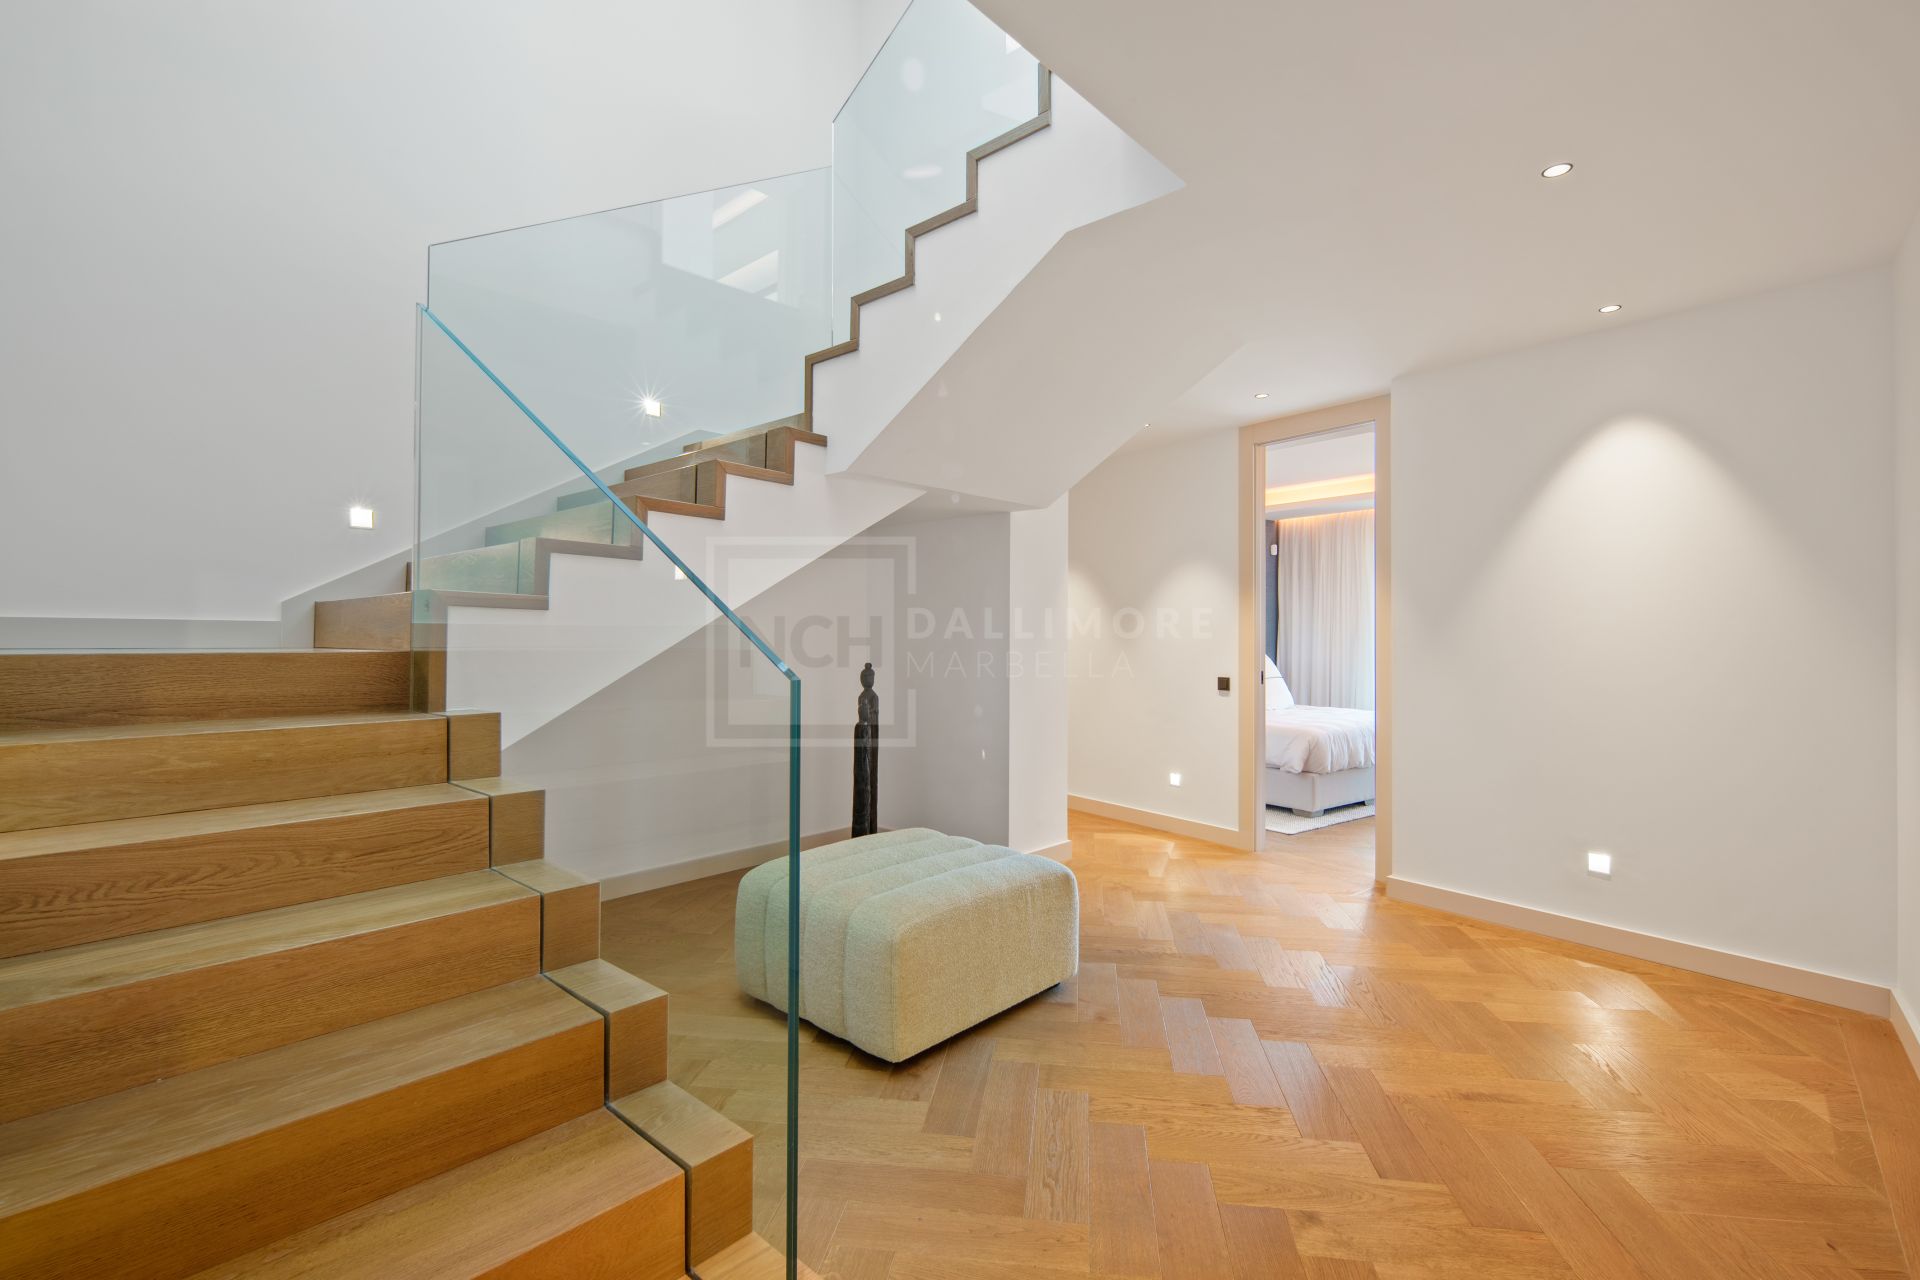
CONTEMPORARY ARCHITECTURE Striking modern design combining clean lines, natural materials and expansive glass surfaces.
FOUR EN-SUITE BEDROOMS Elegant accommodation offering privacy, comfort and beautifully appointed bathrooms.
INFINITY SWIMMING POOL Spectacular infinity-edge pool perfectly positioned to maximise the panoramic outlook.
OPEN-PLAN LIVING Seamless integration of lounge, dining and kitchen areas for effortless modern living.
DESIGNER KITCHEN Bespoke kitchen featuring premium finishes, generous workspace and contemporary styling.
EXPANSIVE TERRACES Multiple outdoor areas designed for dining, entertaining and relaxation throughout the year.
PRIVATE GYM Dedicated fitness space allowing residents to enjoy wellness from the comfort of home.
ENTERTAINMENT LOUNGE & BAR Stylish leisure area ideal for social gatherings, movie nights or unwinding with guests.
LANDSCAPED GARDENS Beautifully designed outdoor spaces enhancing privacy and the connection with nature.
DOUBLE GARAGE & ADDITIONAL PARKING Secure private garage complemented by extra off-street parking spaces.
MASTER SUITE WITH SEA VIEWS Luxurious principal bedroom with terrace access, dressing area and panoramic vistas.
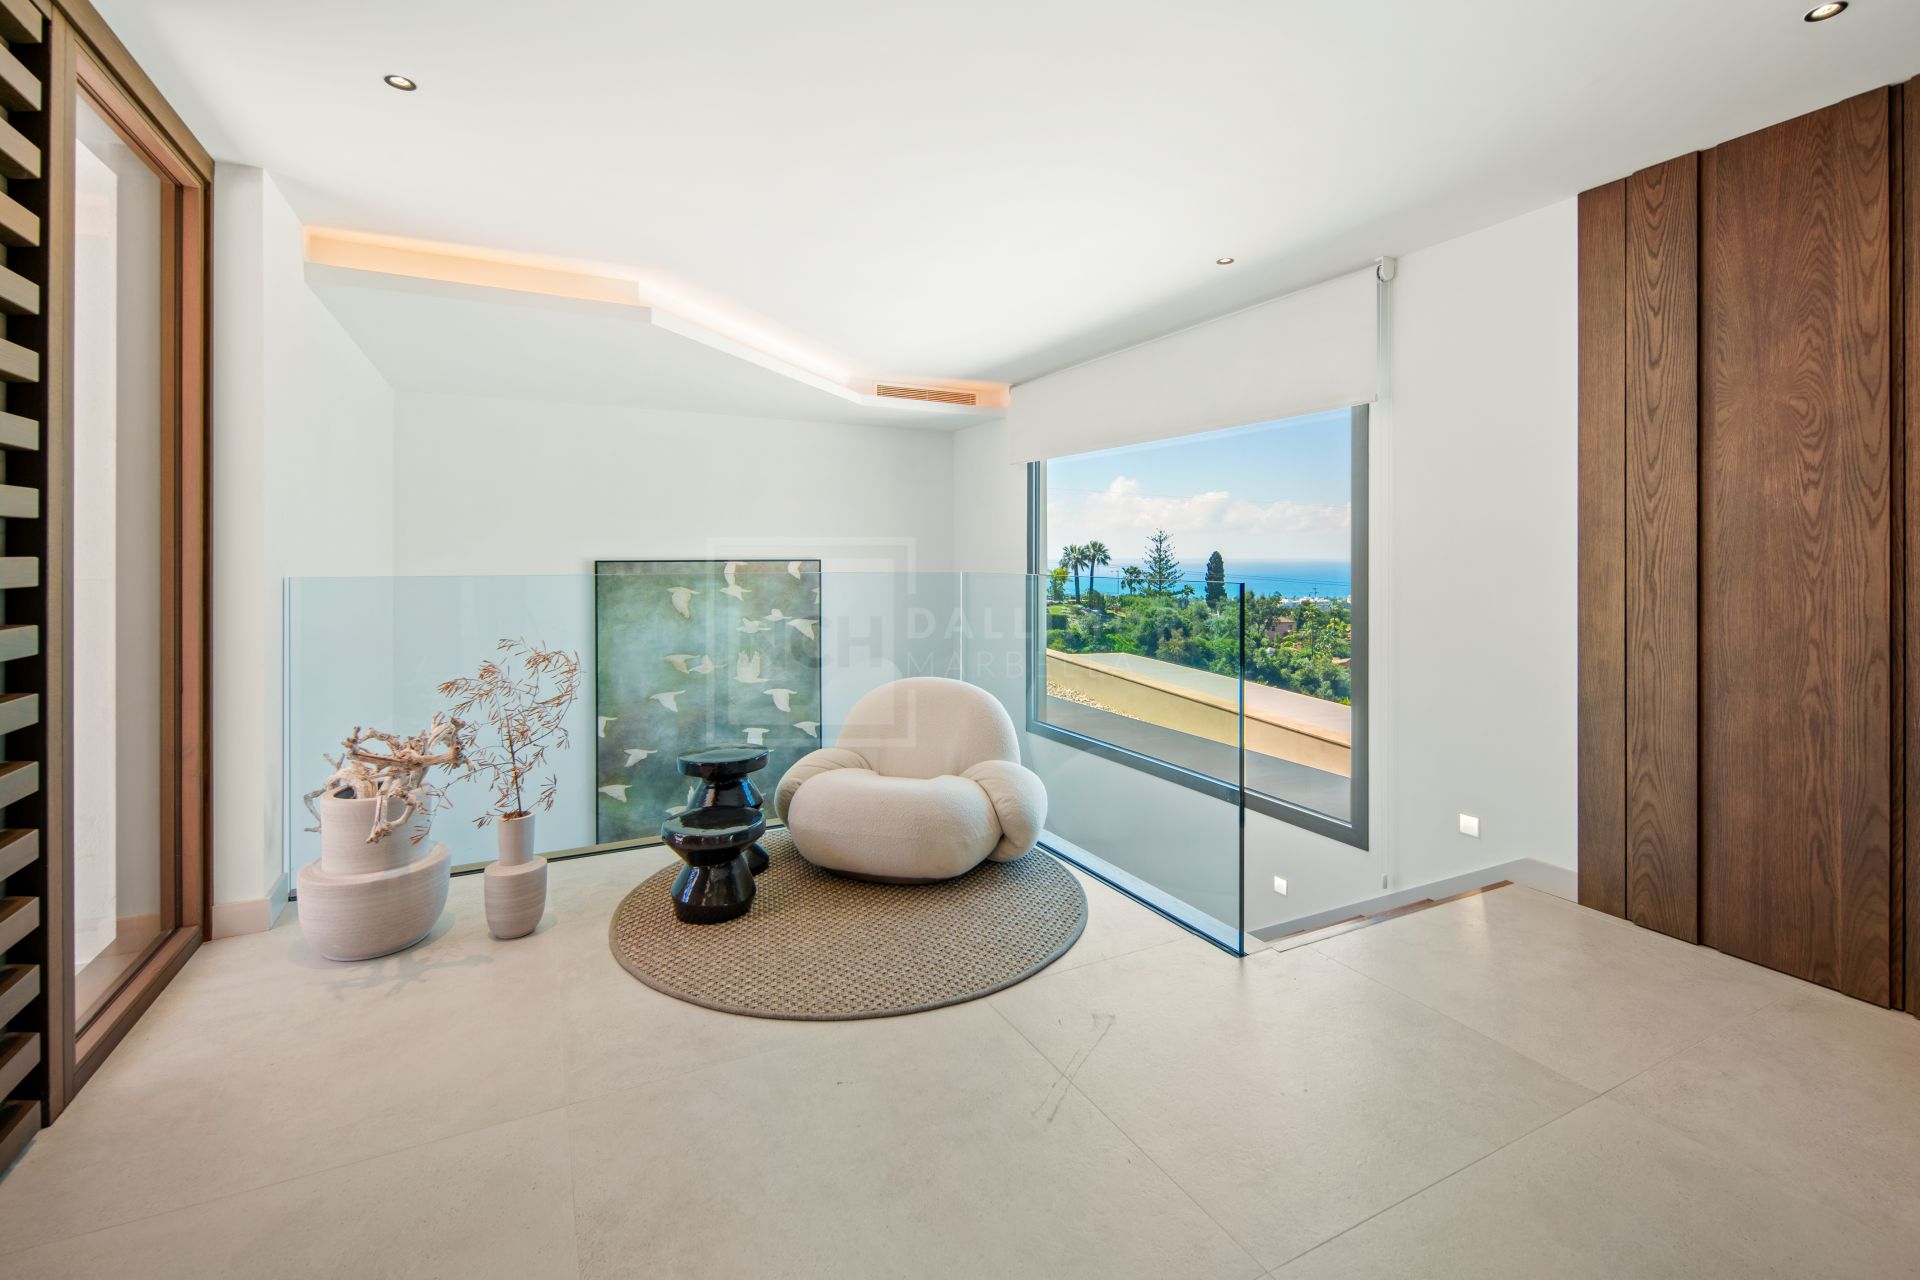
FLOOR-TO-CEILING WINDOWS Full-height glazing flooding the interiors with natural light and framing the views.
ENERGY EFFICIENCY RATING A Exceptional sustainability credentials ensuring comfort and reduced energy consumption.
NEWLY COMPLETED IN 2024 Brand-new residence built to the highest contemporary standards of quality and design.
What make this property unique
- Close to shops
- Close to town
- Close to schools
- Internet - Fibre optic
- Walk-in closet
- Amenities near
- Transport near
- Air conditioning
- Mains electricity supply
- Mains water supply
- Fully fitted kitchen
- Utility room
- Close to restaurants
- Basement
- Solar panels
- Guest room
- Storage room
- Gym
- Alarm
- Solarium
- Double glazing
- Video entrance
- Brand new
- Dining room
- Barbecue
- Guest toilet
- Private terrace
- Kitchen equipped
- Living room
- Sea view
- Mountain view
- Underfloor heating (throughout)
- Automatic irrigation system
- Smart home system
- Laundry room
- Internet - Wi-Fi
- Covered terrace
- Electric blinds
- Fitted wardrobes
- Garden view
- Pool view
- Panoramic view
- Close to sea / beach
- Close to golf
- Uncovered terrace
- Glass Doors
- Open plan kitchen
- Excellent condition
- Urban view
Gallery
Property Video
Map & Directions

Property Plans
Contact form
Villa in El Rosario, Marbella
5.995.000 €- 4 Bedrooms
- 4 Bathrooms
- 4 En-suite
- 1.175 m² Plot
- 616 m² Built
- 487 m² Interior
- 129 m² Terrace
- Pool Private
- Garage Private
- Garden Private
- IBI 3.531 €/year
- EPC A

