


Secluded Villa With Infinity Pool and Open Sea and Golf Views
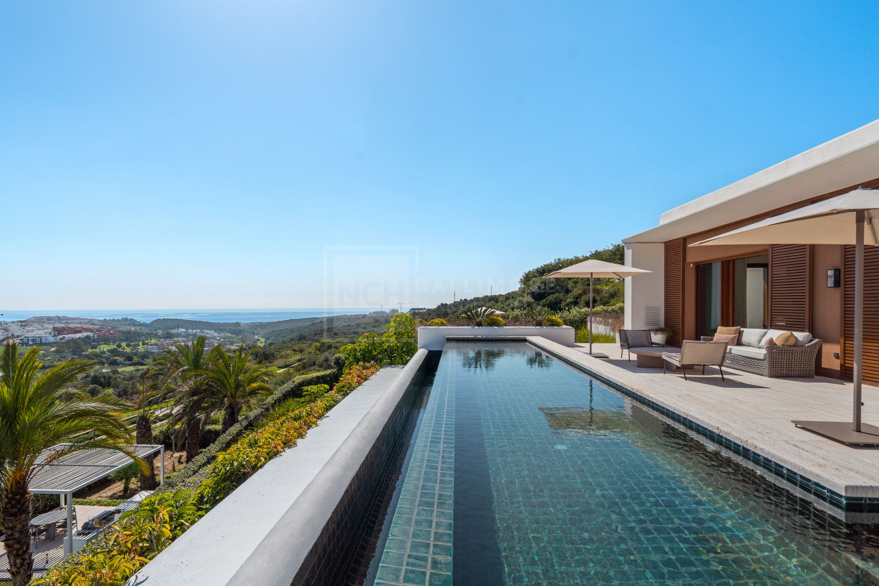
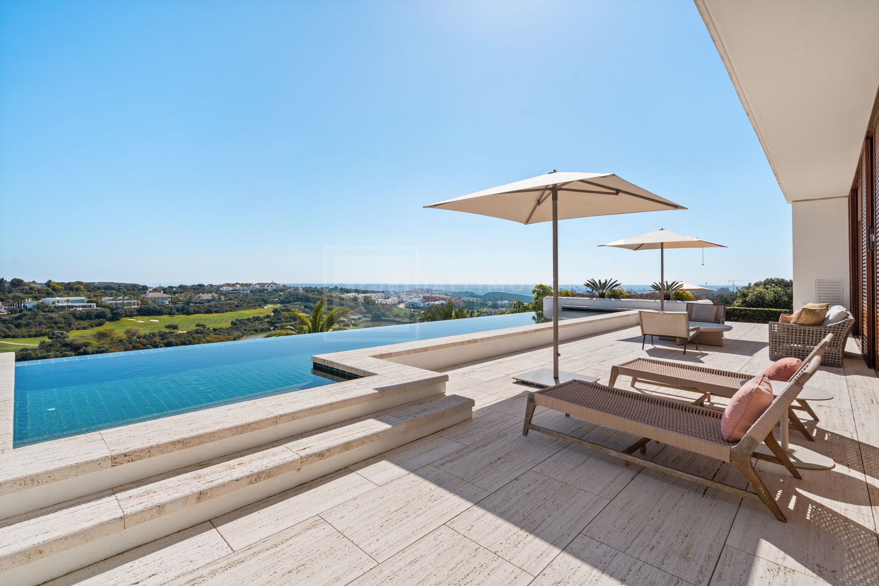
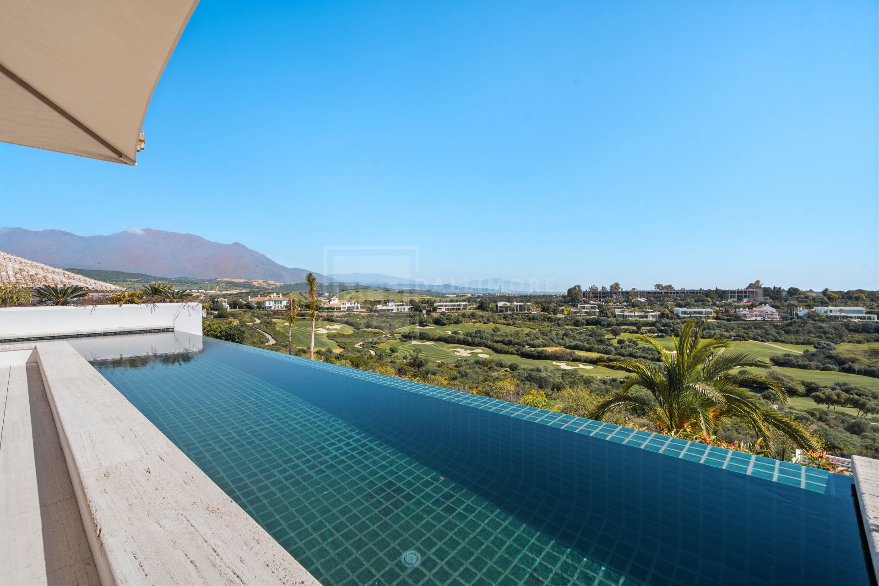
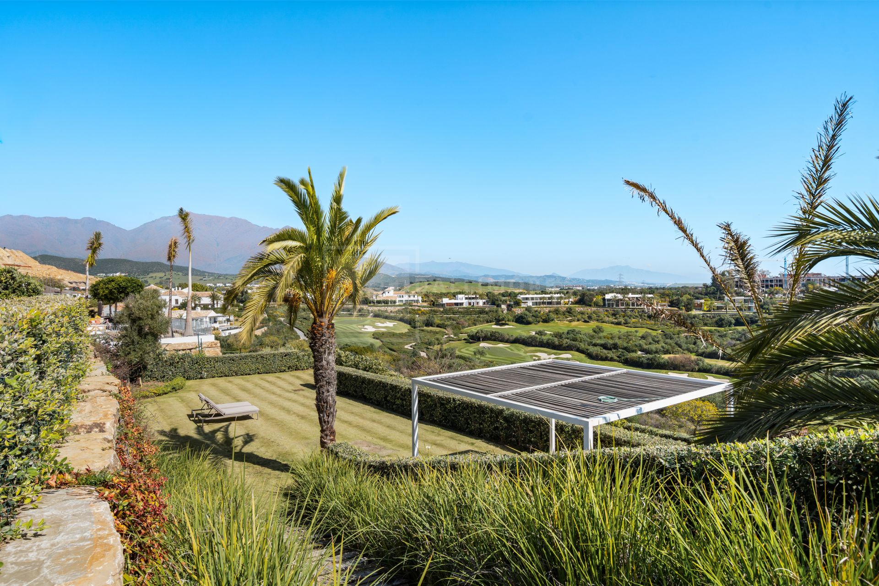
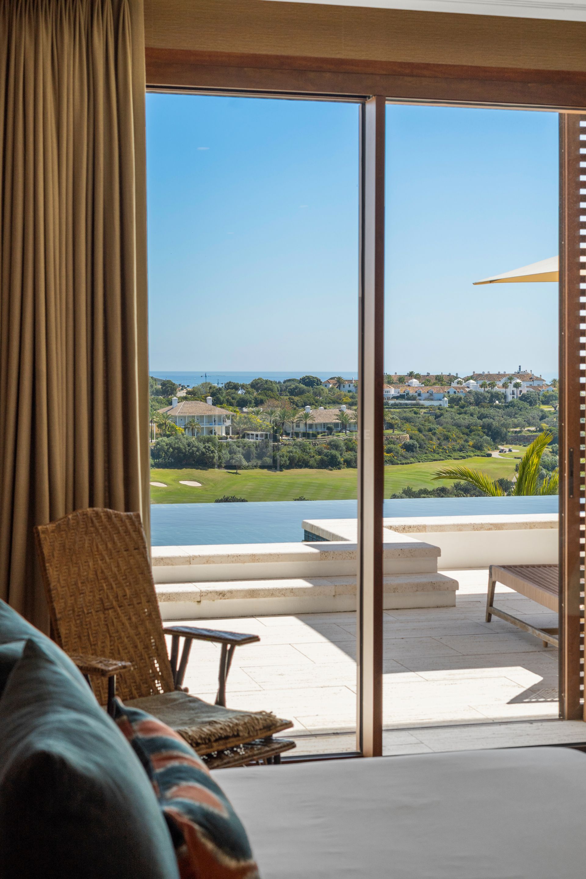
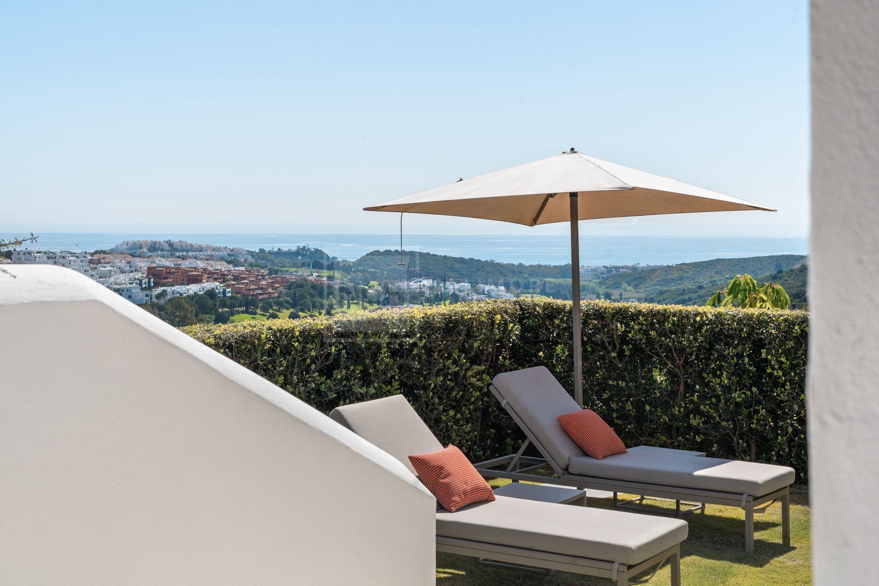
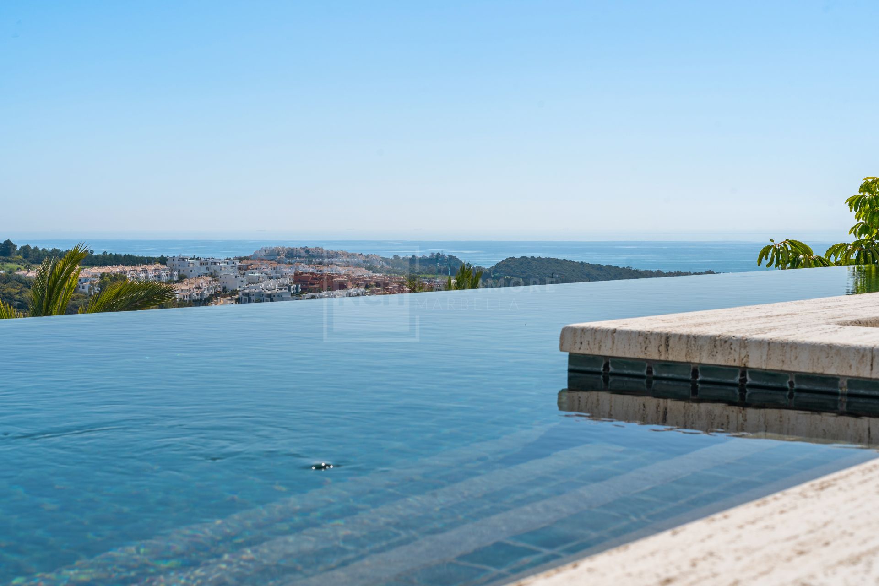
Perched in an elevated and exceptionally private position, this refined single-level residence captures sweeping views across a prestigious golf course and out to the Mediterranean horizon. The setting is serene and secluded, yet effortlessly connected to a world of five-star amenities and services, creating a lifestyle defined by tranquillity, security, and understated sophistication.

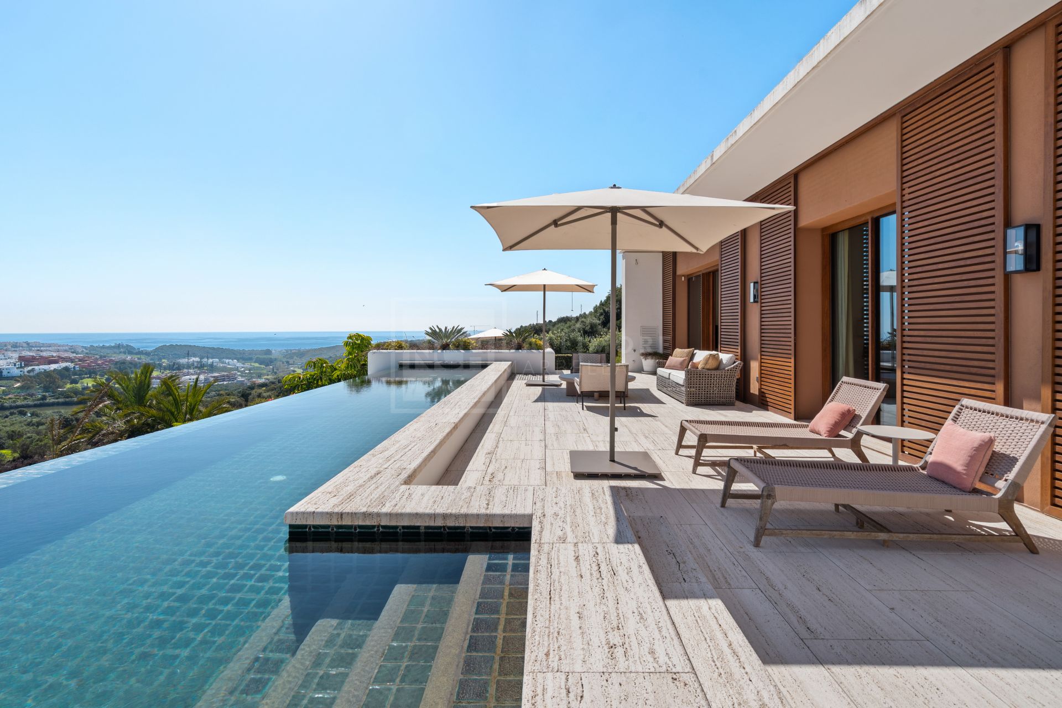
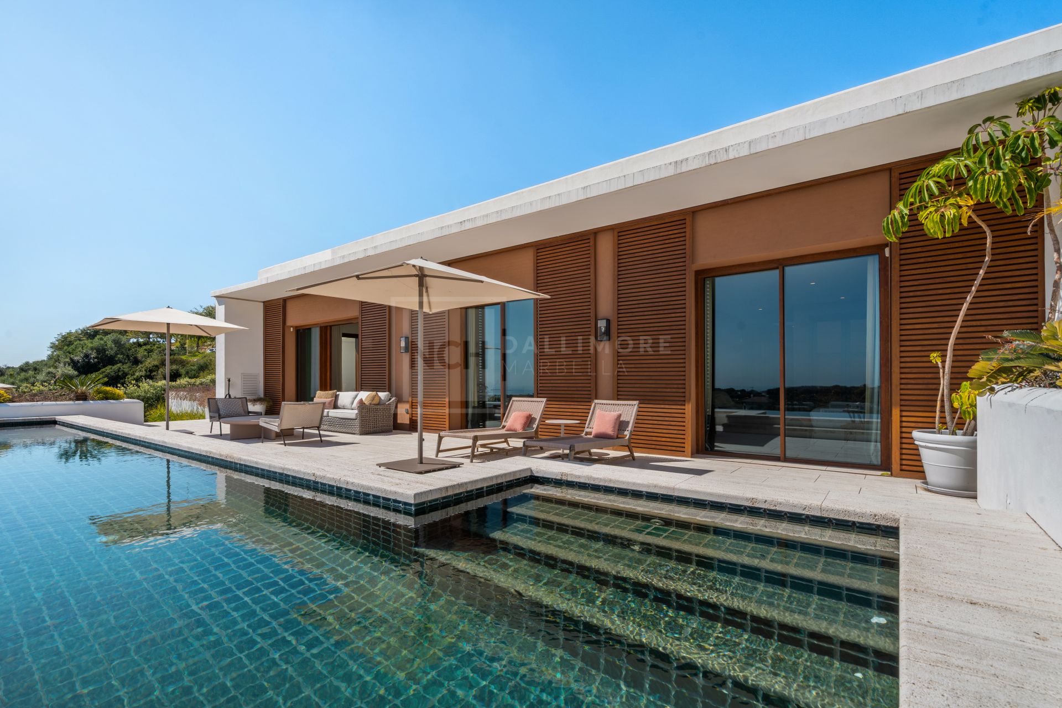
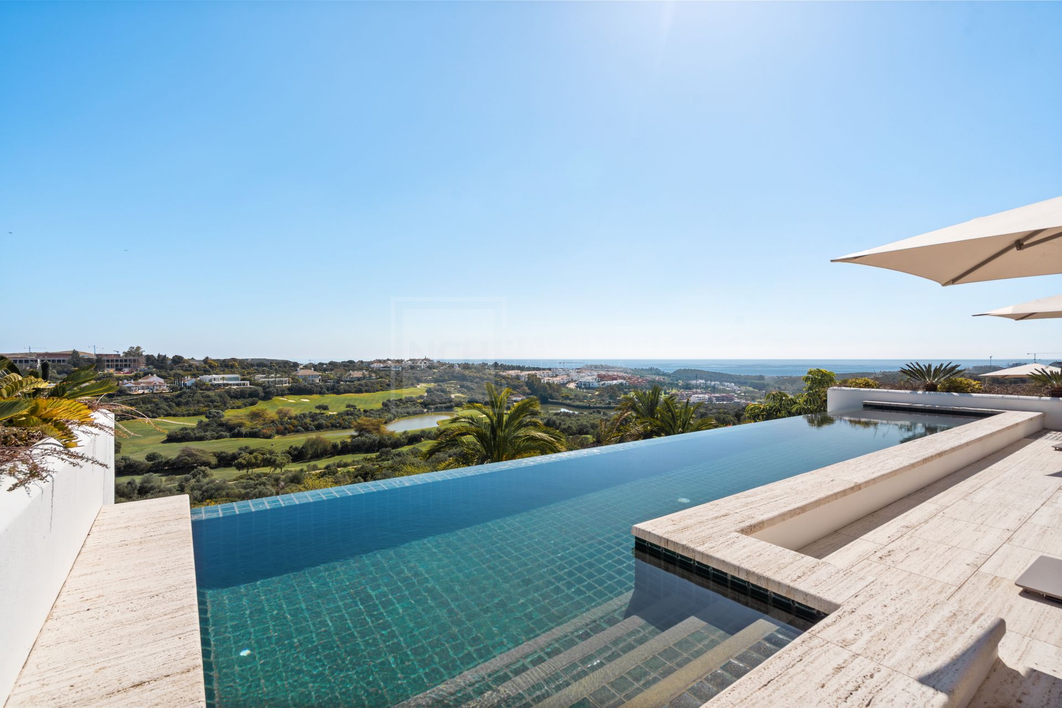
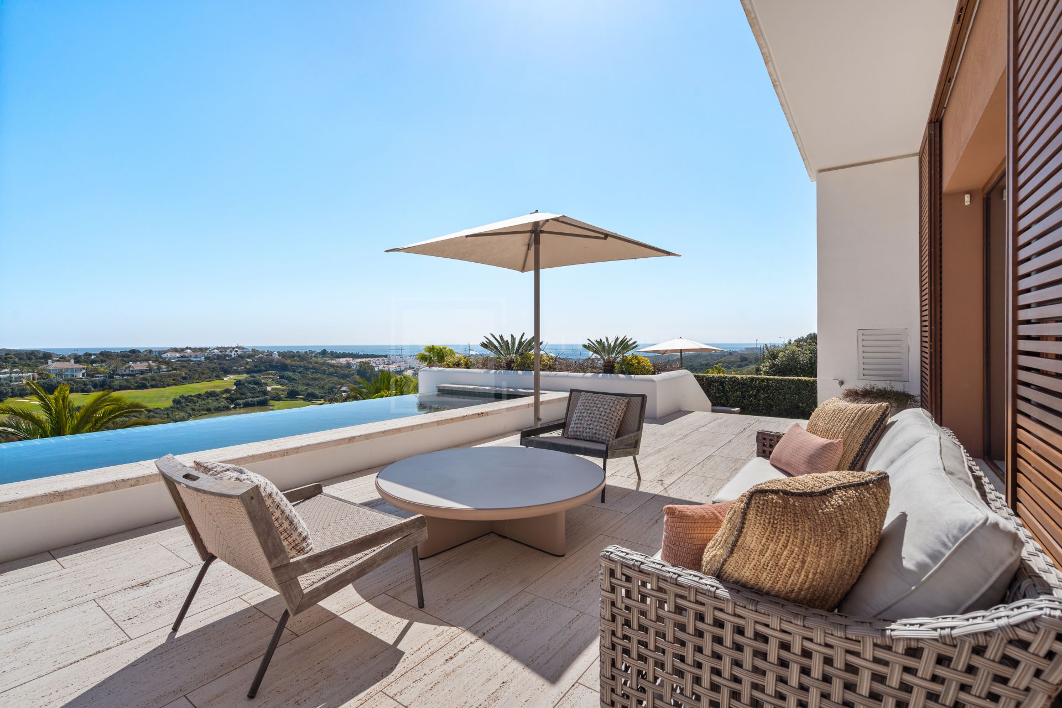
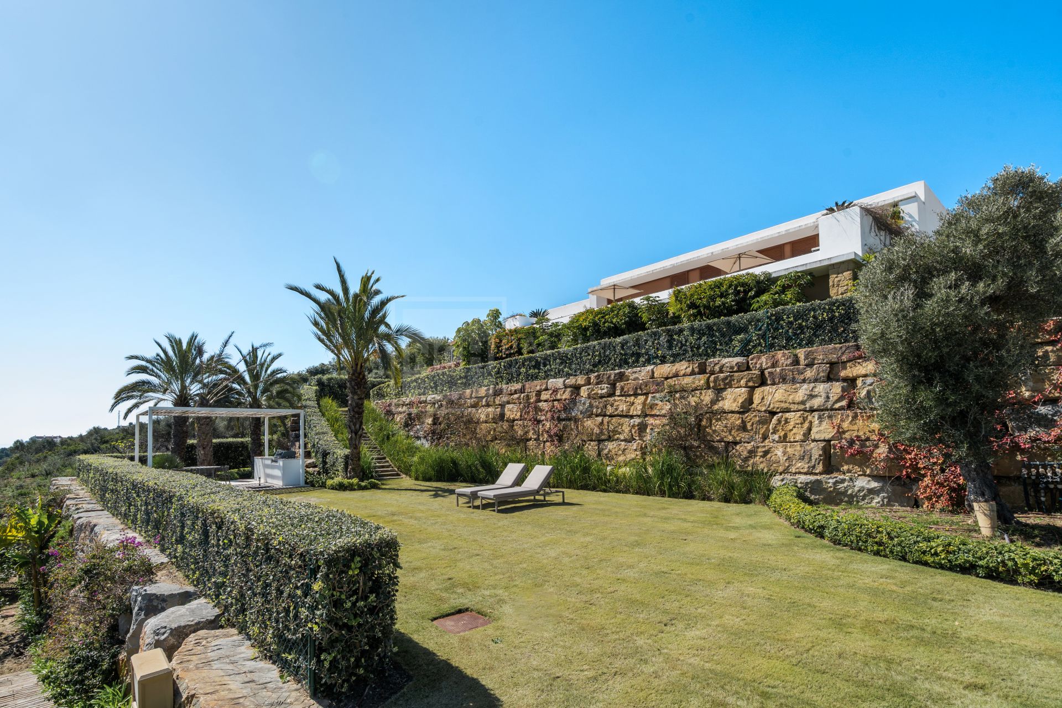
Designed to embrace its natural surroundings, the home unfolds across a generous plot of over 2,000 m², thoughtfully arranged over different levels to maximise both usability and visual impact. The main living level flows seamlessly between indoor and outdoor spaces, where expansive terraces and an elegant infinity pool extend the living experience into the landscape, offering a constant connection to light, views, and open skies.
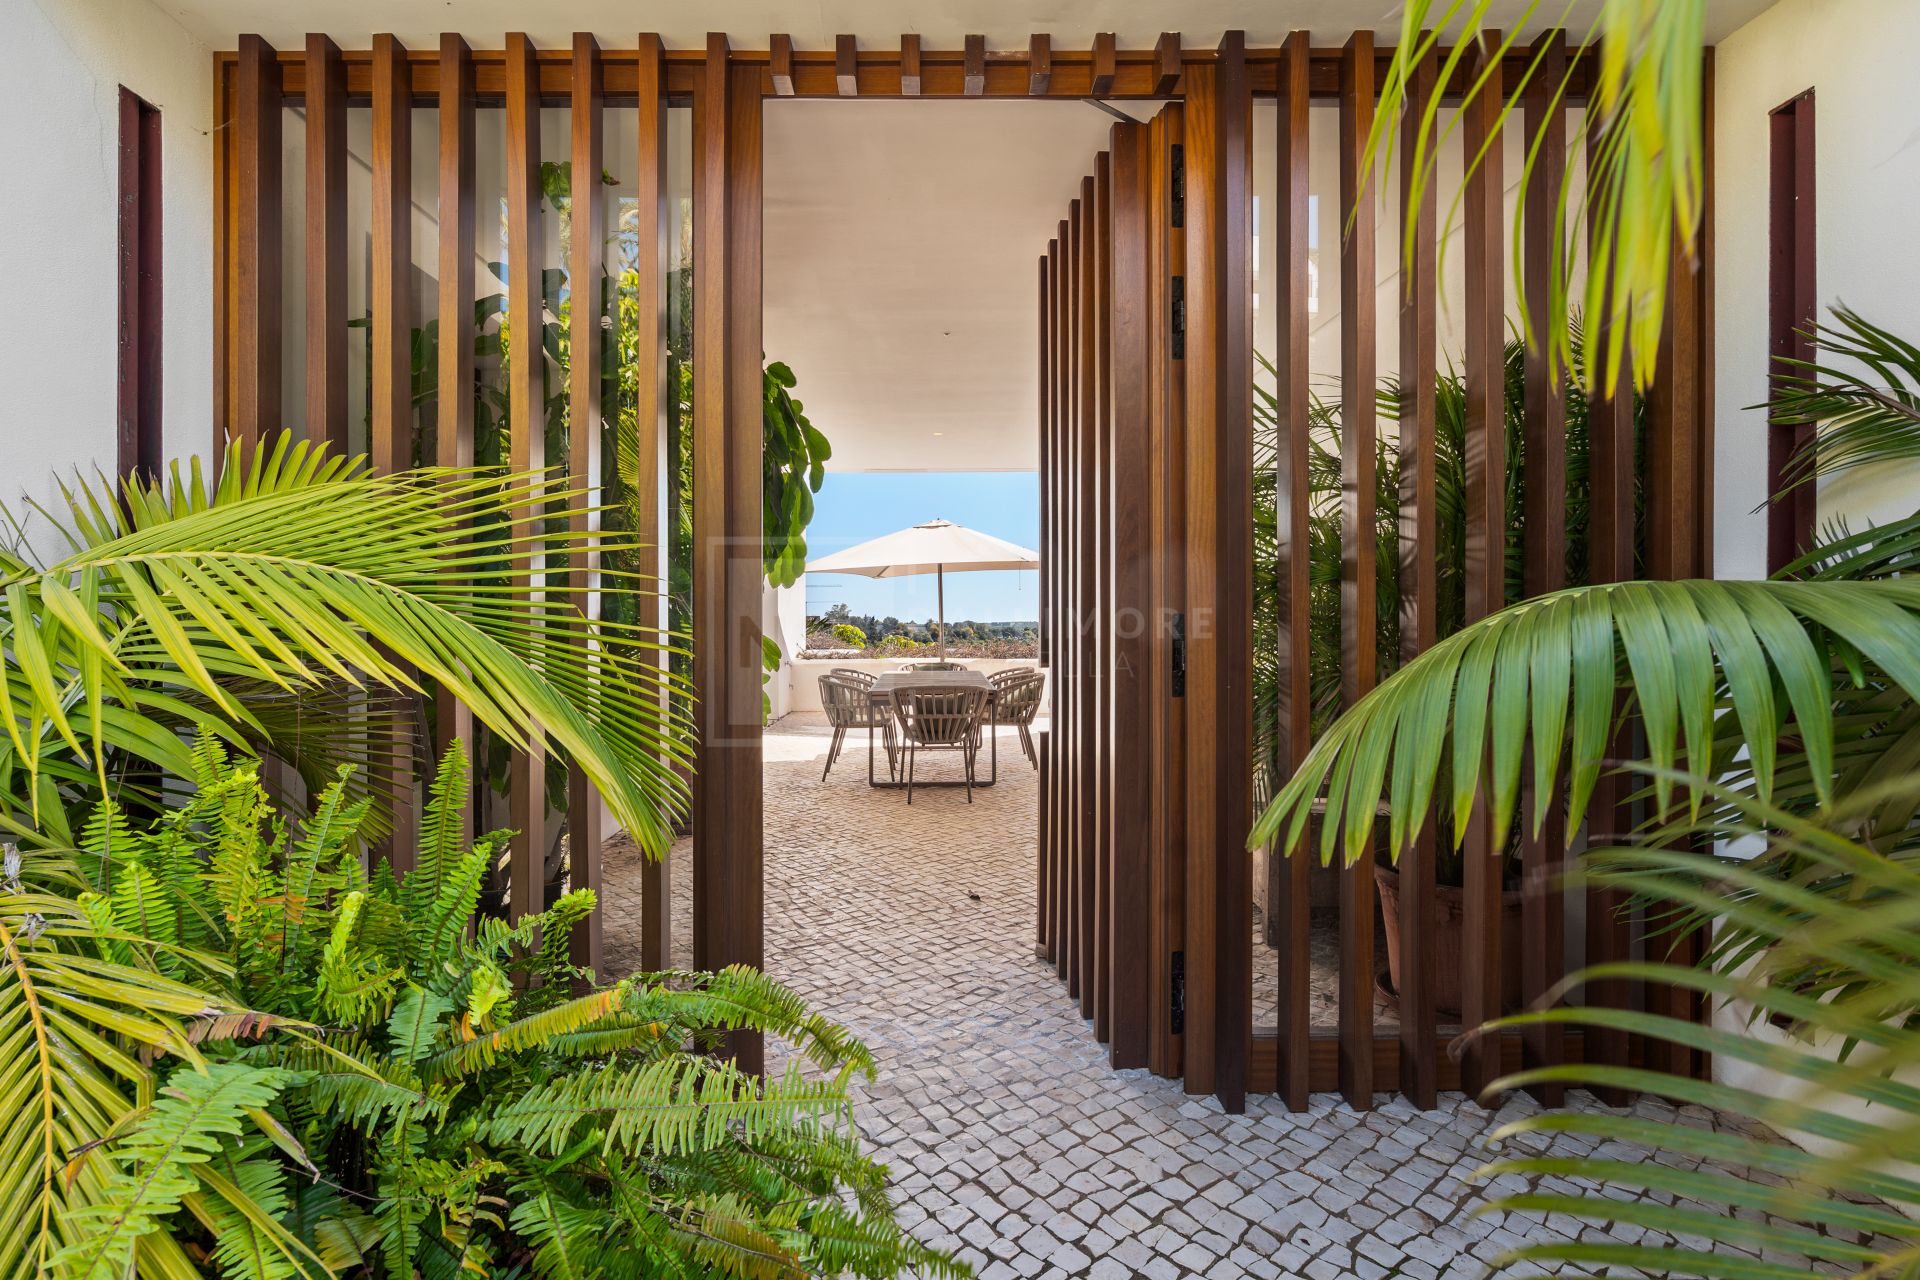
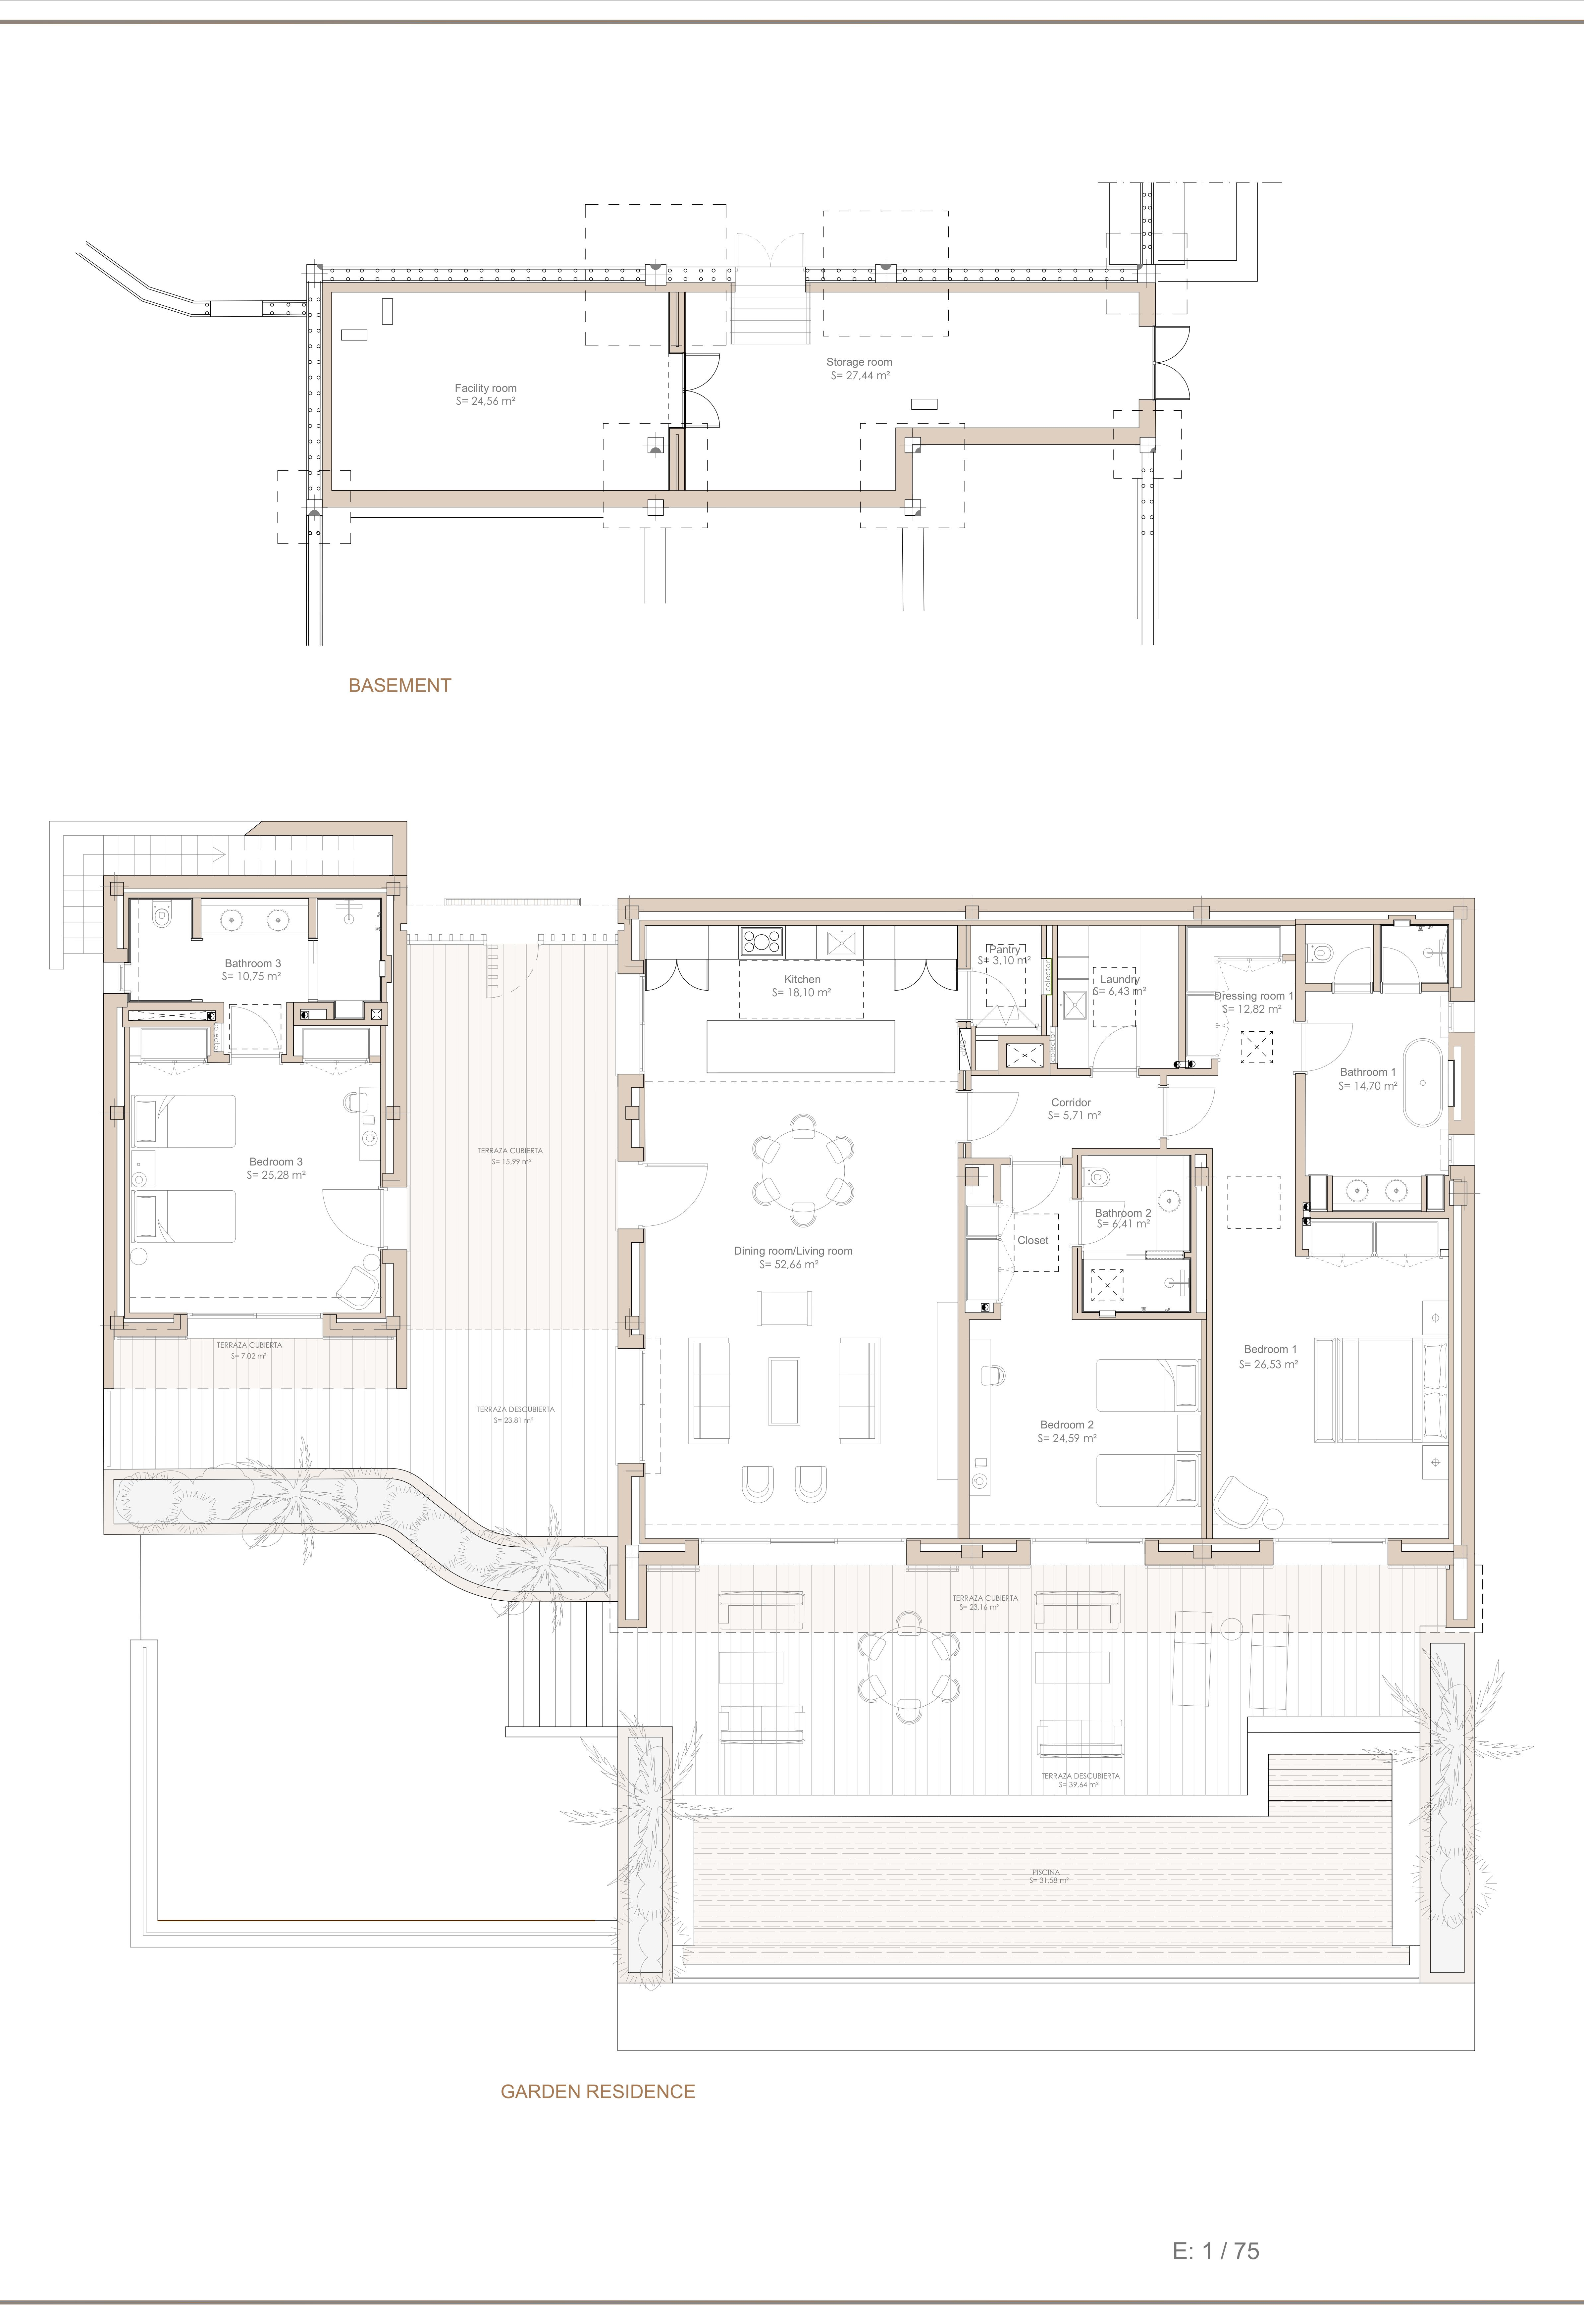
The architecture prioritises comfort and fluidity, with all primary living areas arranged on a single floor. A beautifully conceived layout separates day and night spaces through two distinct volumes connected by an open courtyard, creating both privacy and a sense of architectural harmony. The main residence hosts two refined en-suite bedrooms, including a serene principal suite with its own dressing area, while an independent guest bedroom provides an additional layer of privacy for visitors.
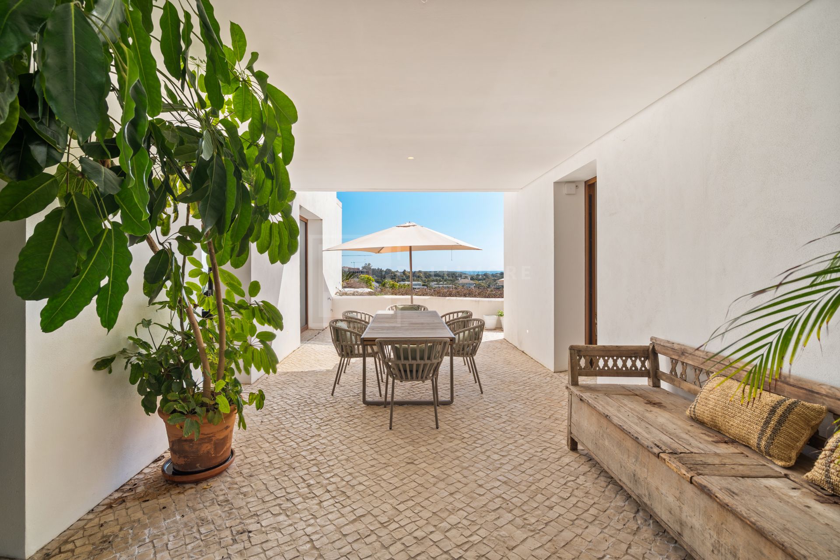
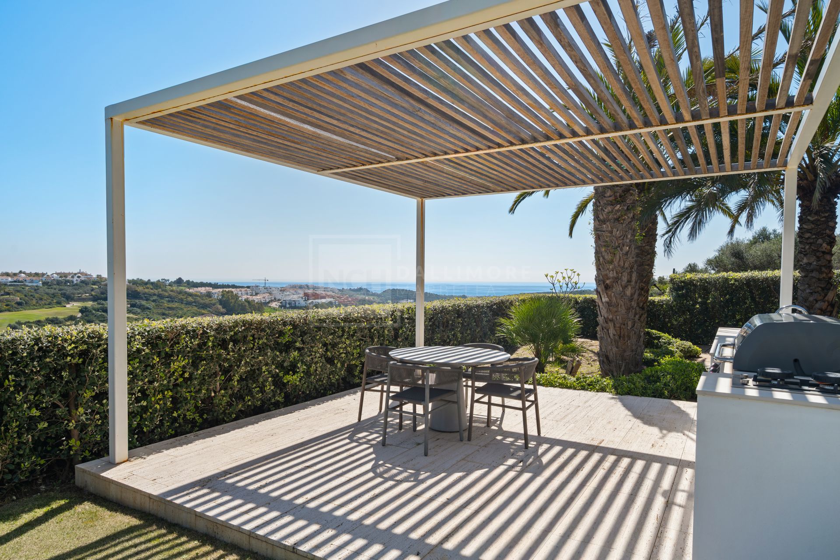
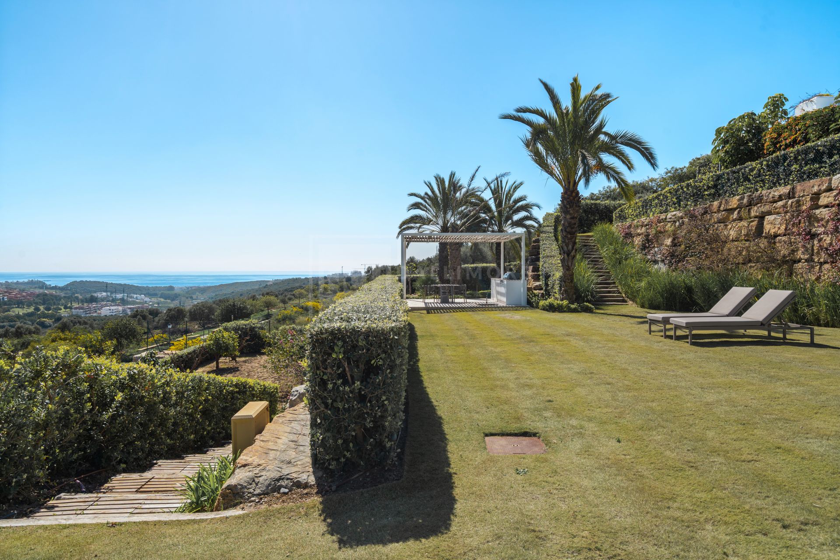
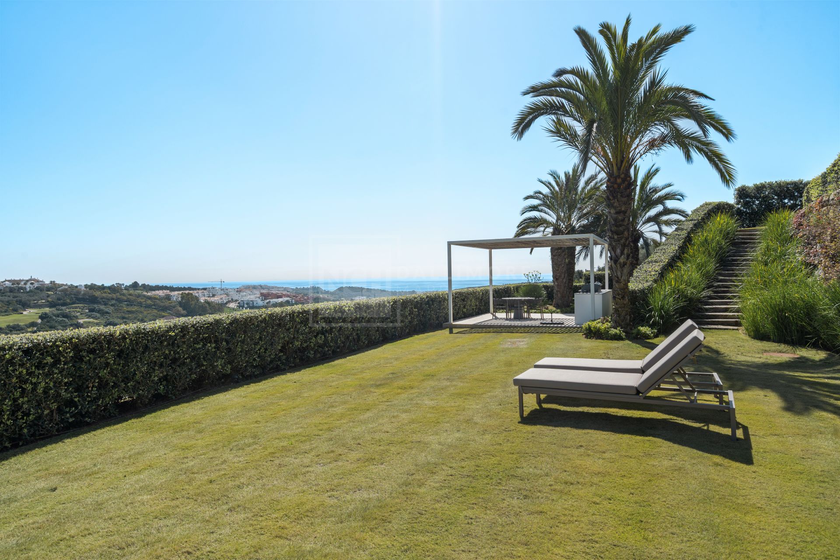
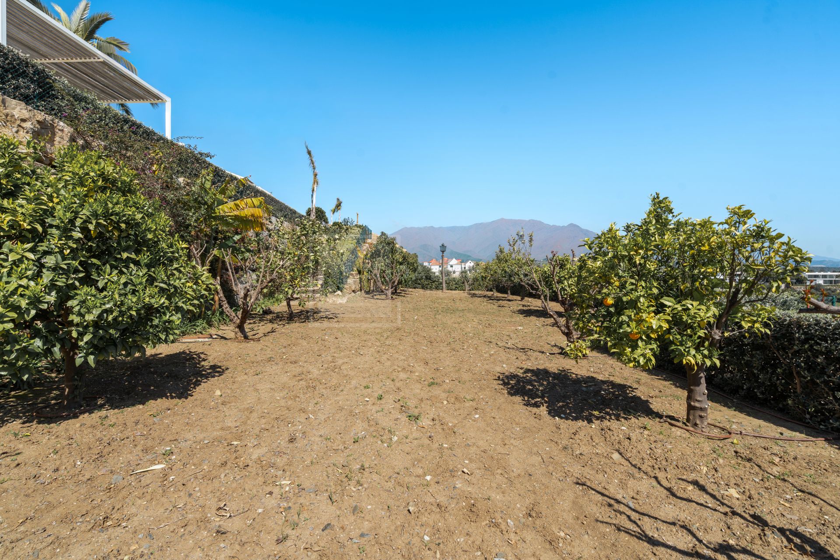
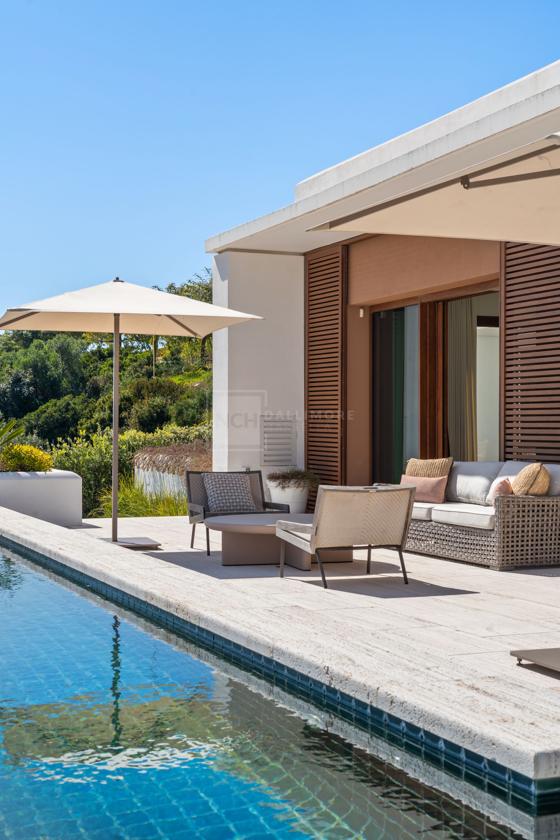
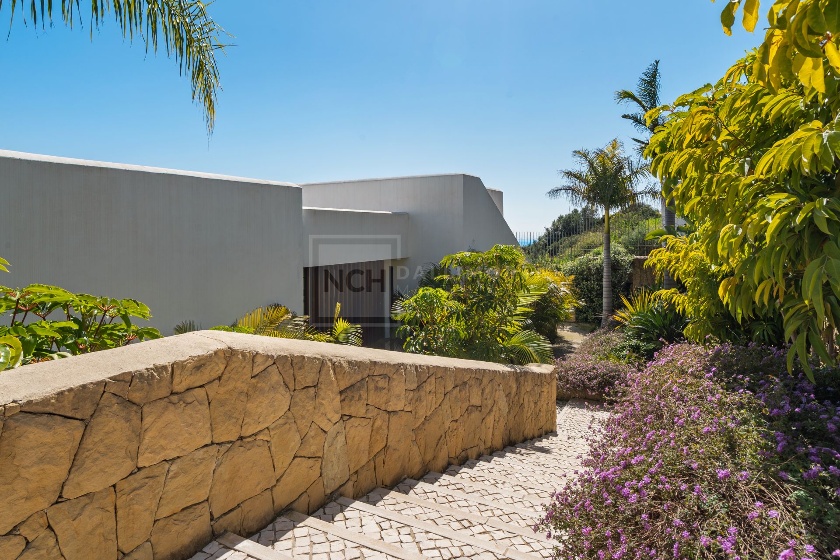
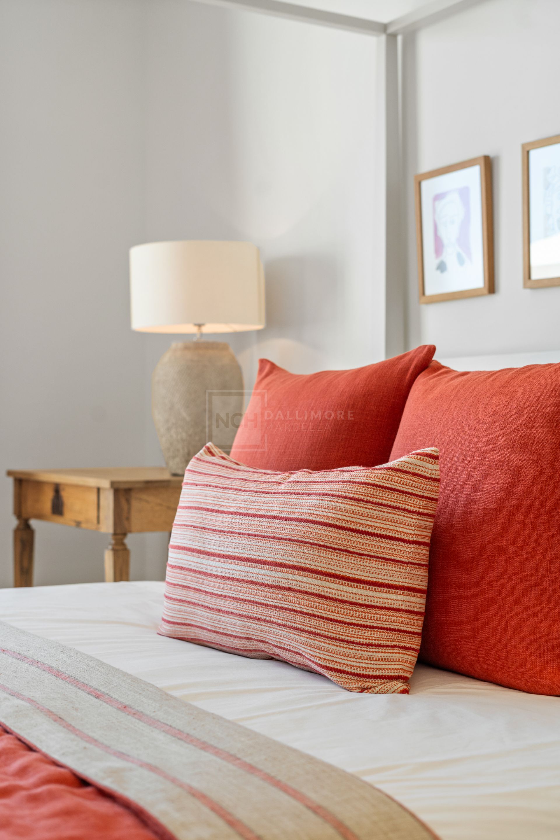
Outdoor living is equally compelling, with multiple environments designed for year-round enjoyment. From shaded lounge areas and al fresco dining spaces to landscaped gardens and a charming vegetable garden at the lower level, every corner of the property has been curated to offer a different experience of relaxation, entertaining, or quiet retreat. The integration between architecture and nature is seamless, enhancing both the sense of space and the quality of life.
Discreetly integrated technical and storage areas ensure functionality without compromising aesthetics, while advanced security measures—including gated access, surveillance systems, and 24-hour monitoring—provide complete peace of mind. Complemented by access to premium concierge and hotel-style services, this residence delivers a rare combination of elegance, privacy, and effortless living in one of the most sought-after settings on the Costa del Sol.
FEATURES Elevated single-level layout designed for effortless living, combining comfort, accessibility, and architectural clarity throughout the home.
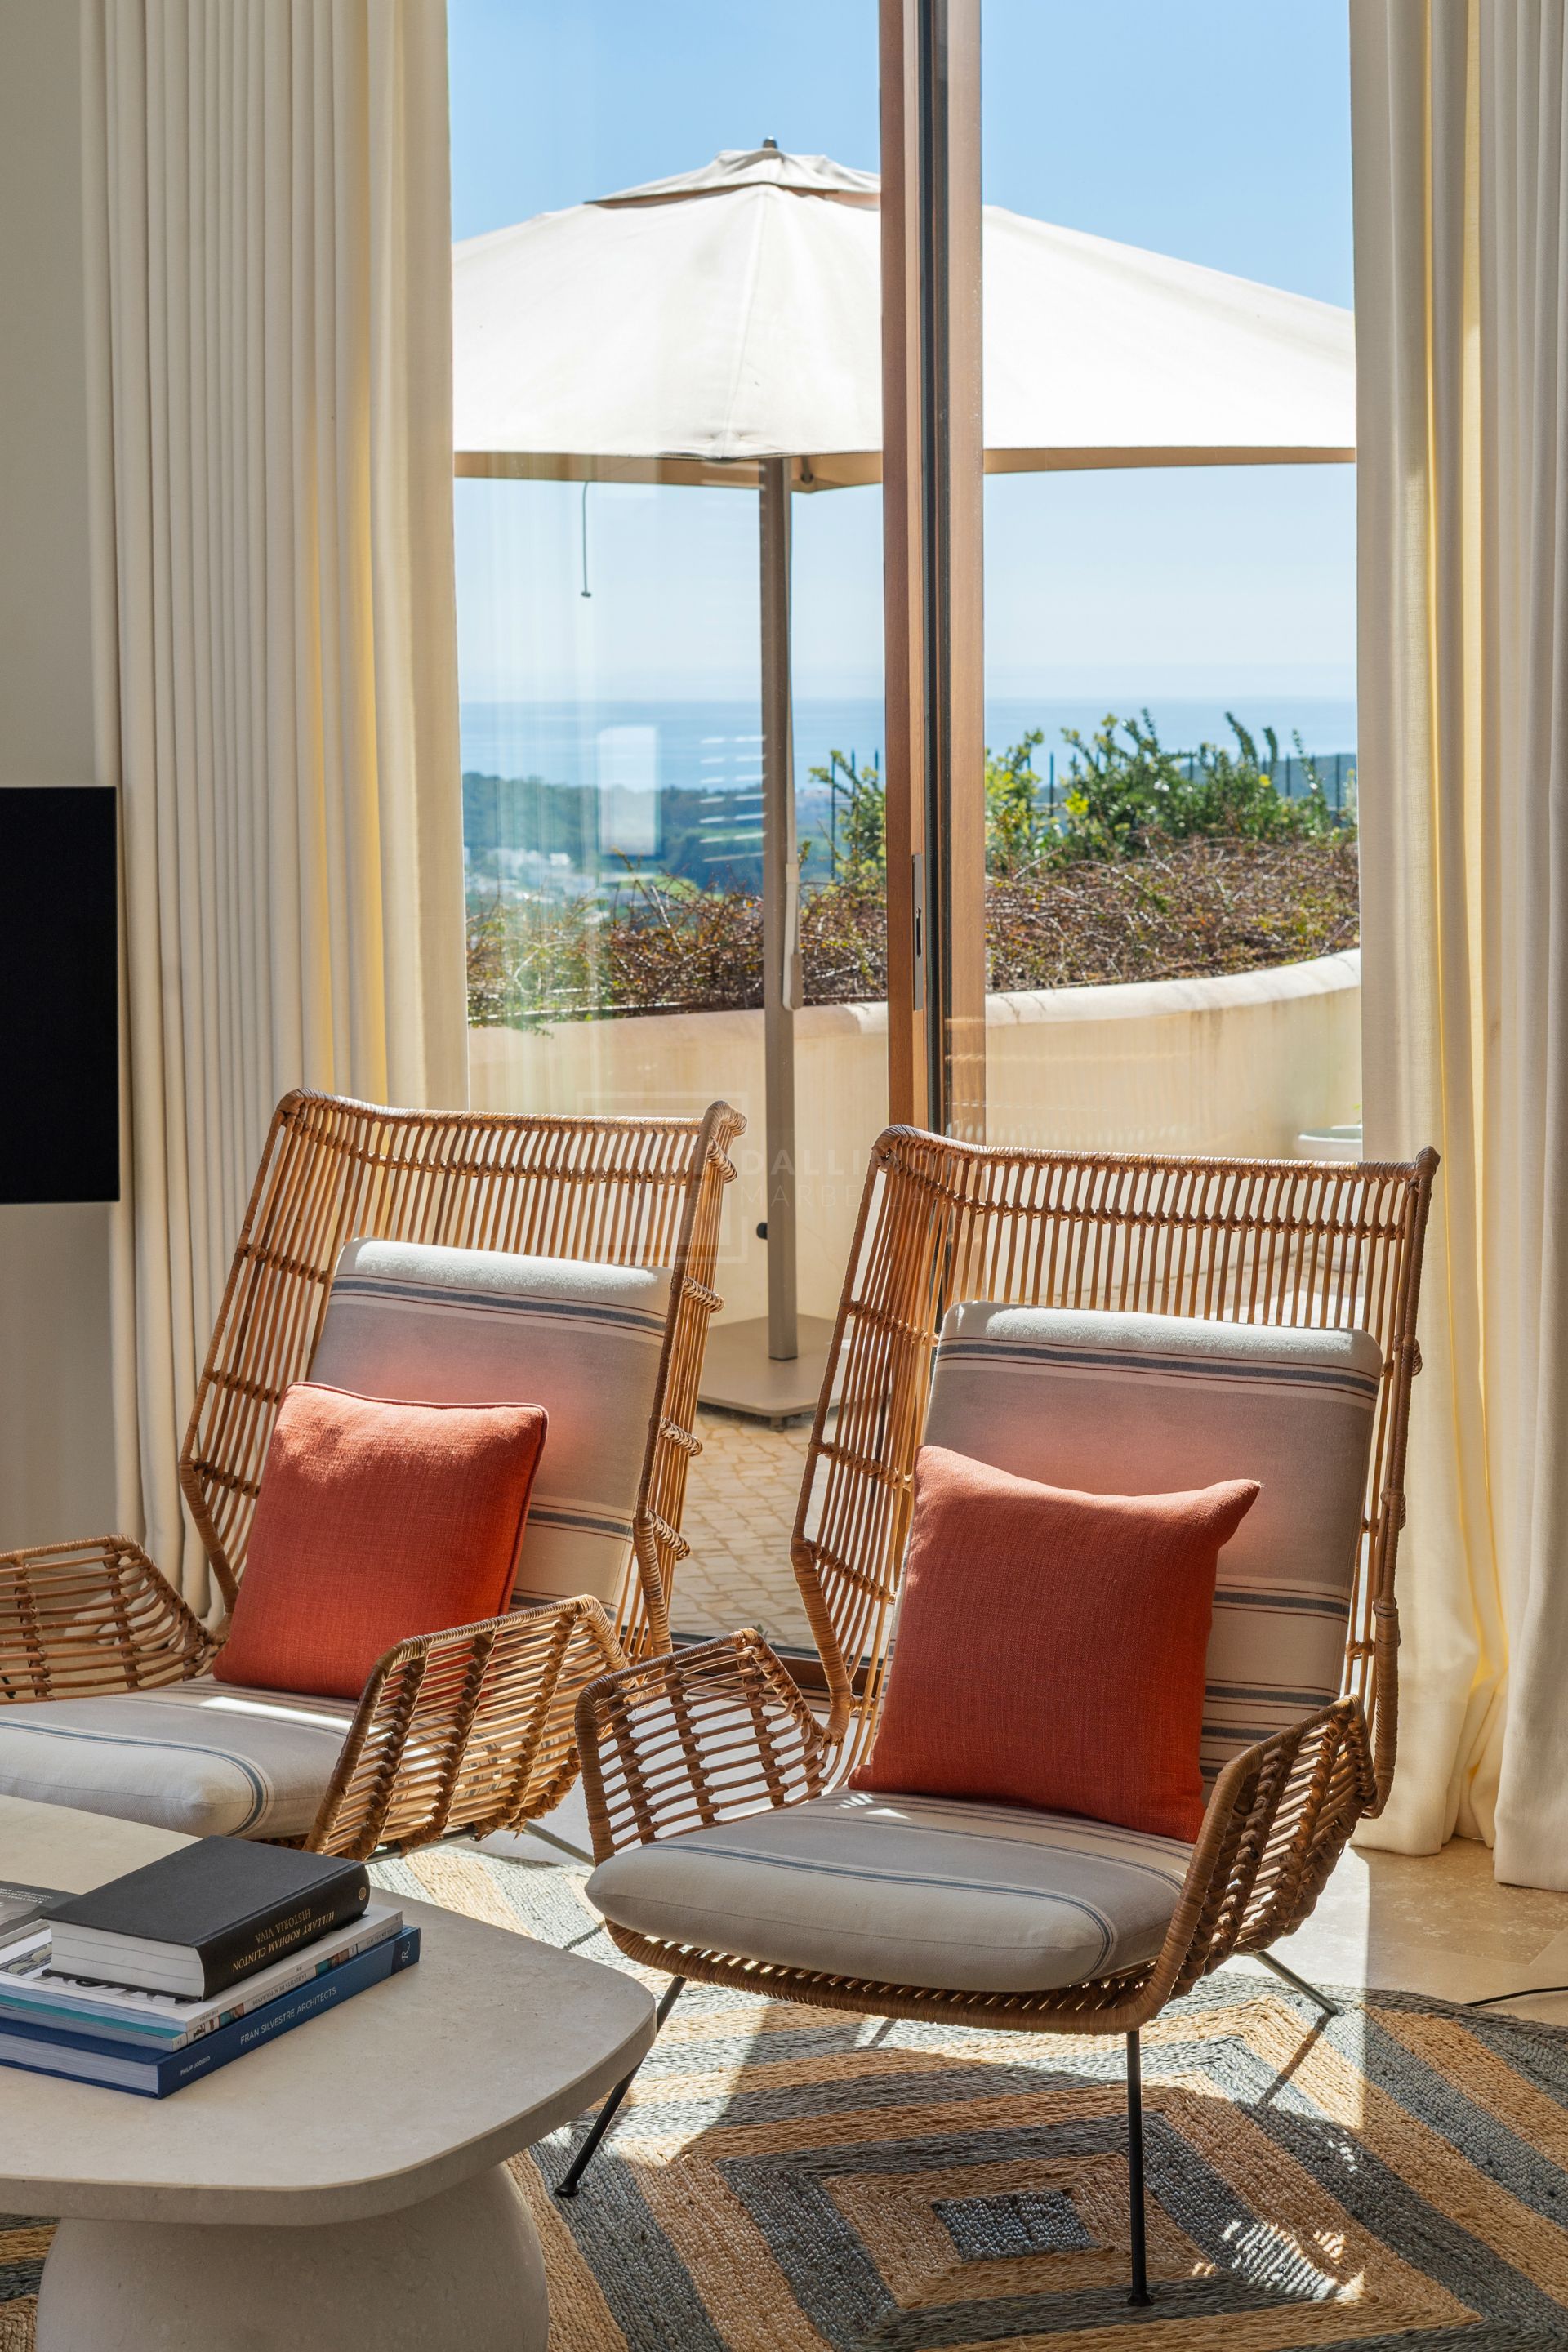
VIEWS Panoramic vistas over the golf course and the Mediterranean Sea, offering a constantly changing natural backdrop.
PLOT Generous plot of over 2,000 m² arranged across different مستويات, enhancing privacy and spatial experience.
LAYOUT Thoughtfully distributed across two connected volumes, separating living and sleeping areas for maximum privacy.
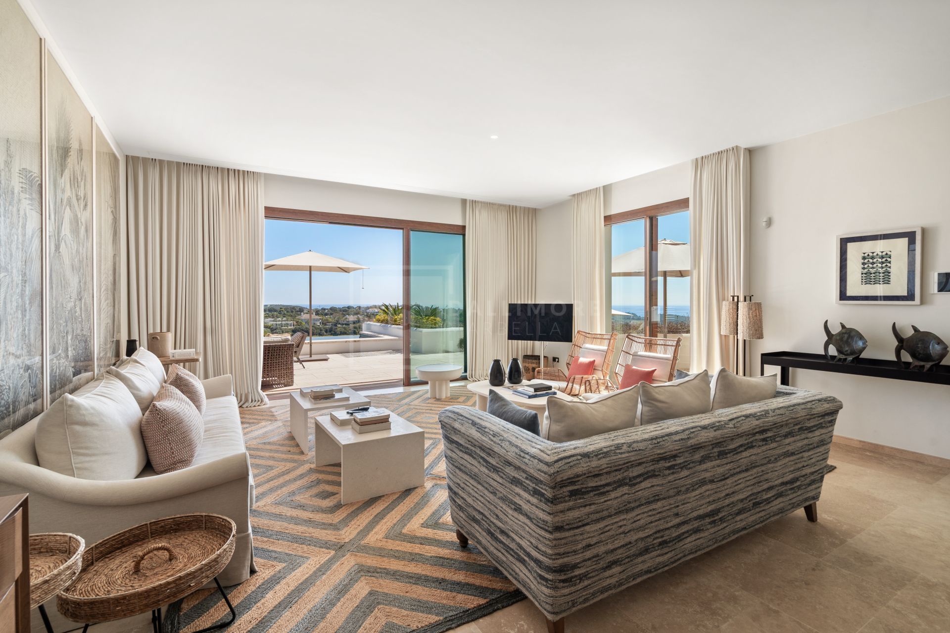
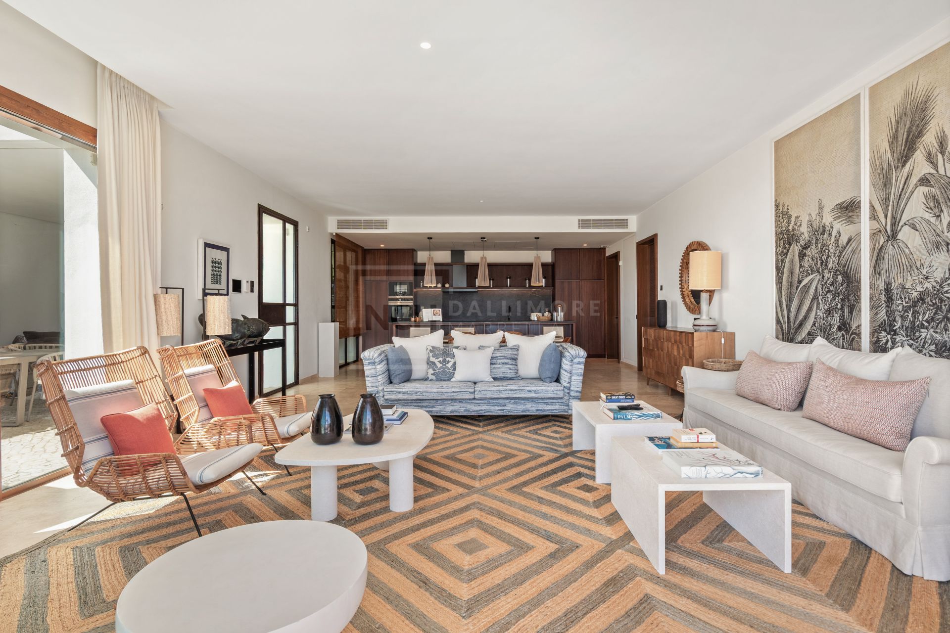
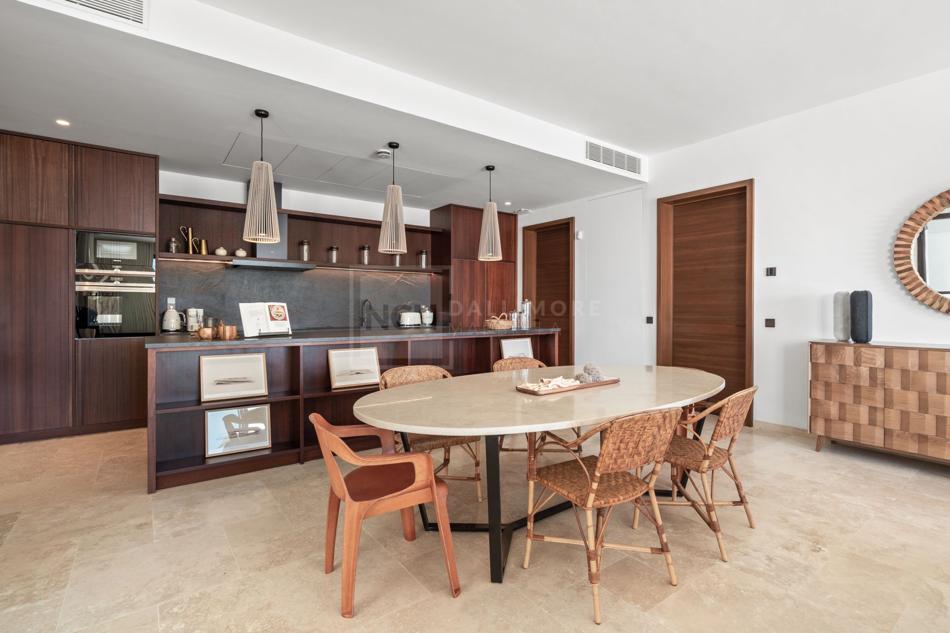
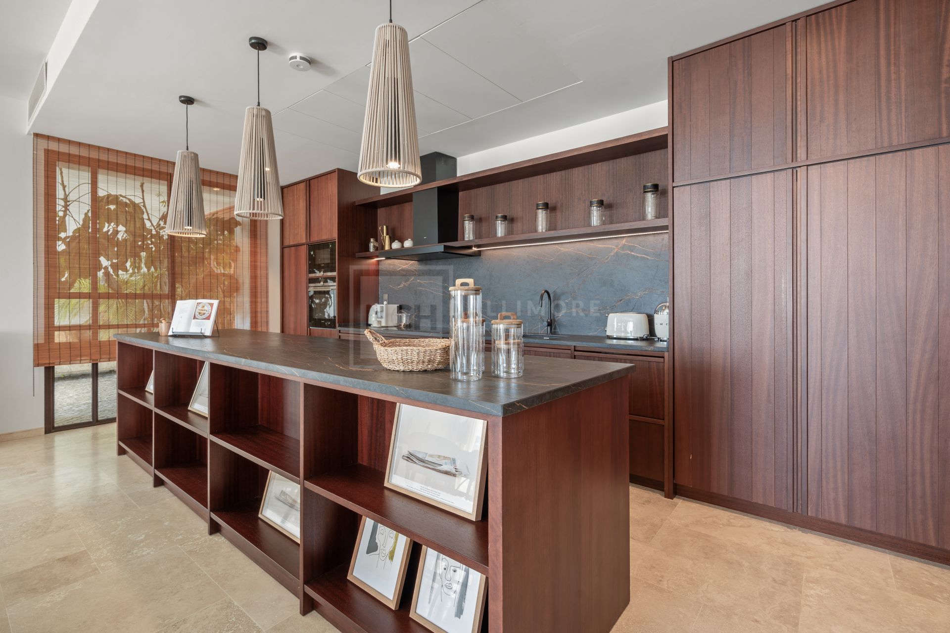
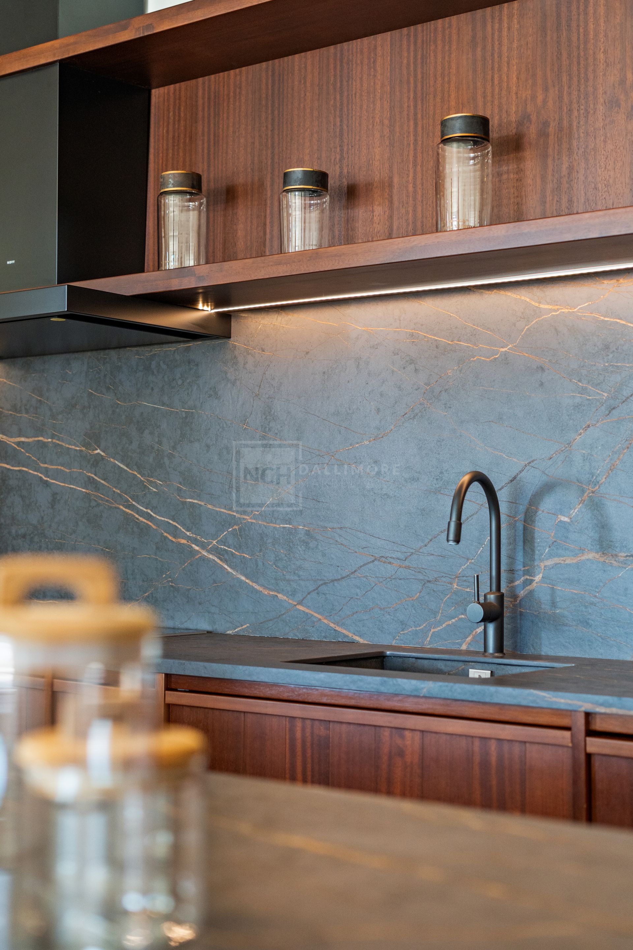
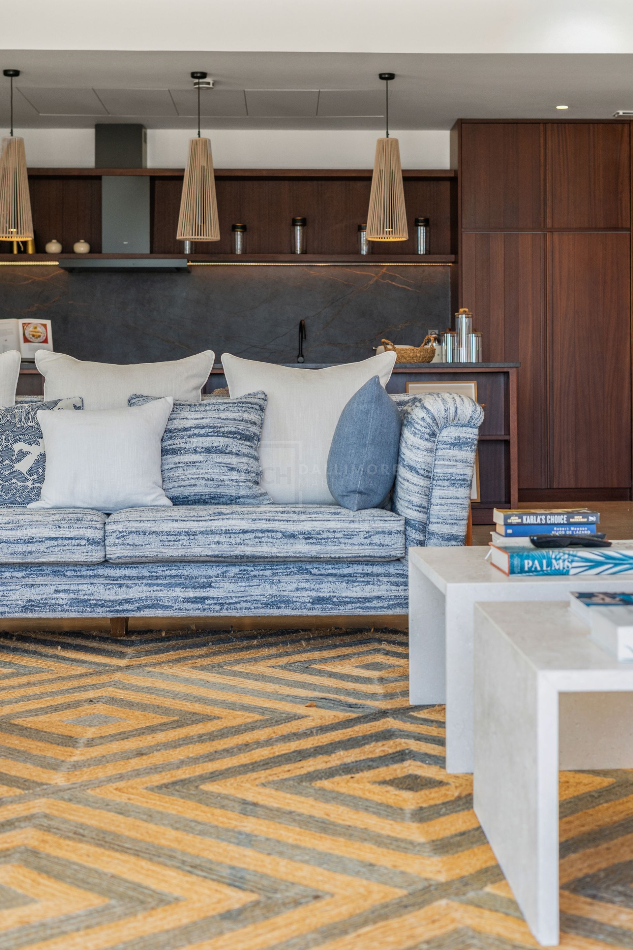
LIVING SPACES Open-plan living, dining, and kitchen areas flowing seamlessly onto expansive terraces.
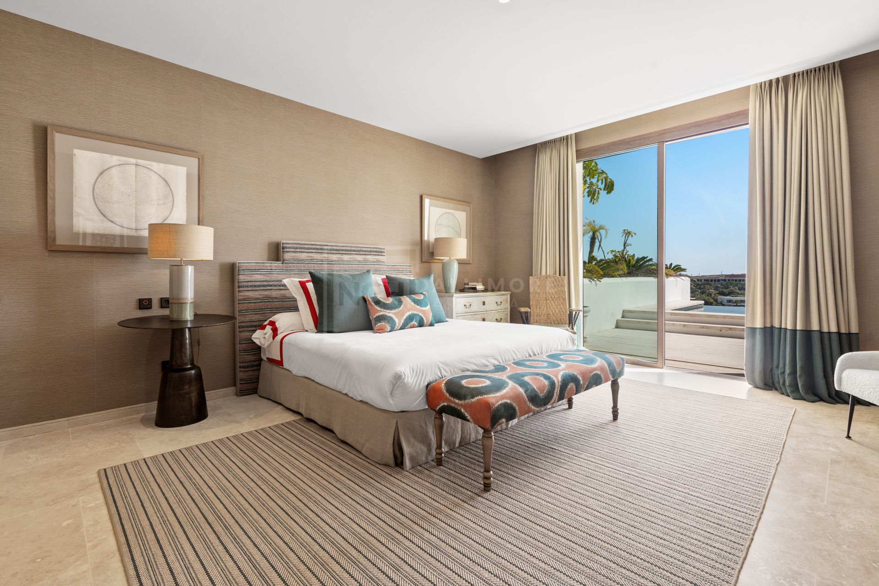
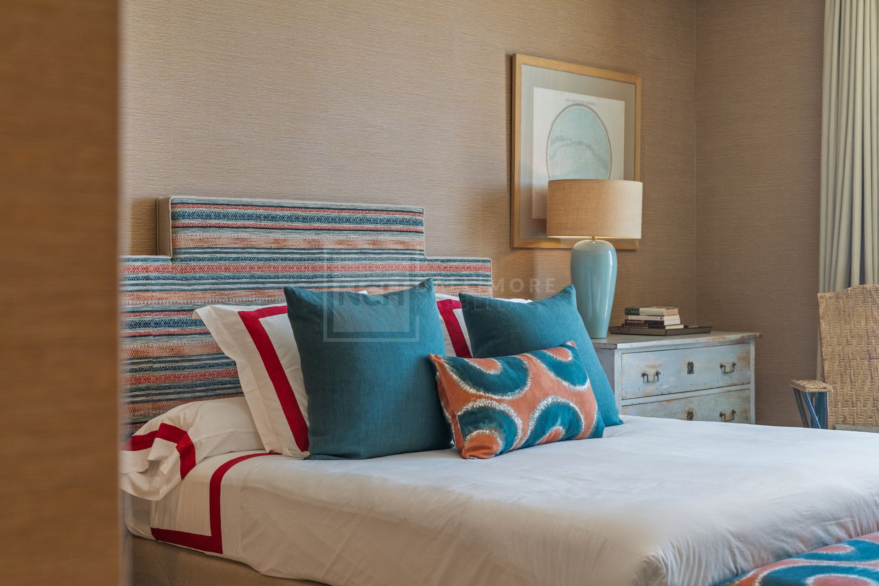
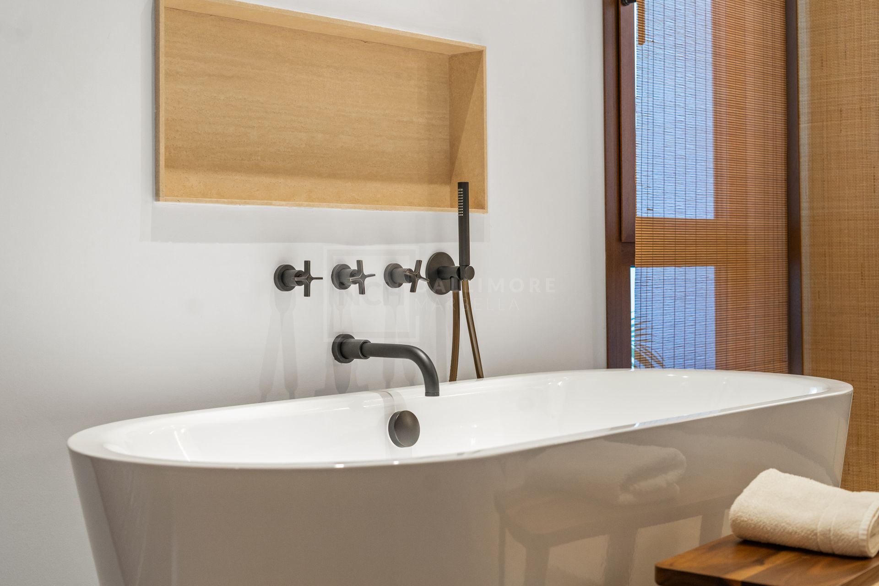
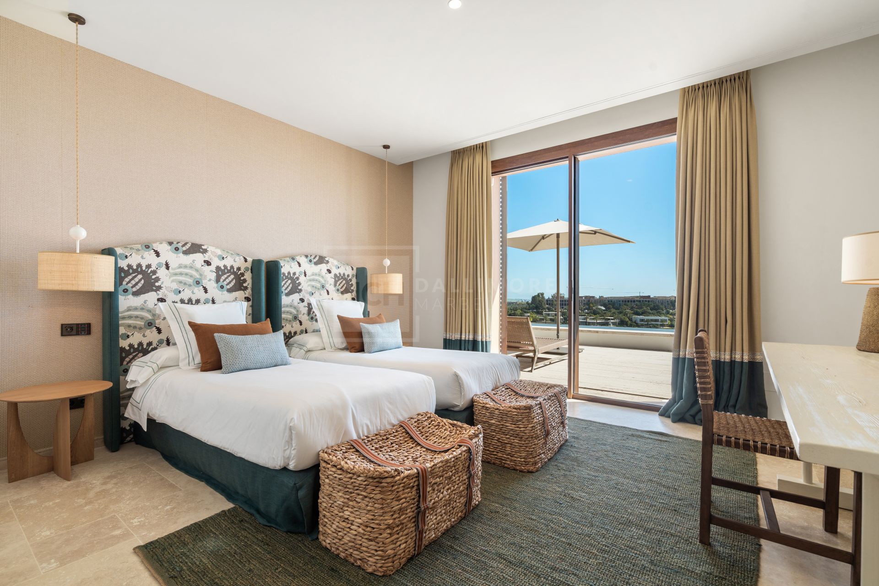
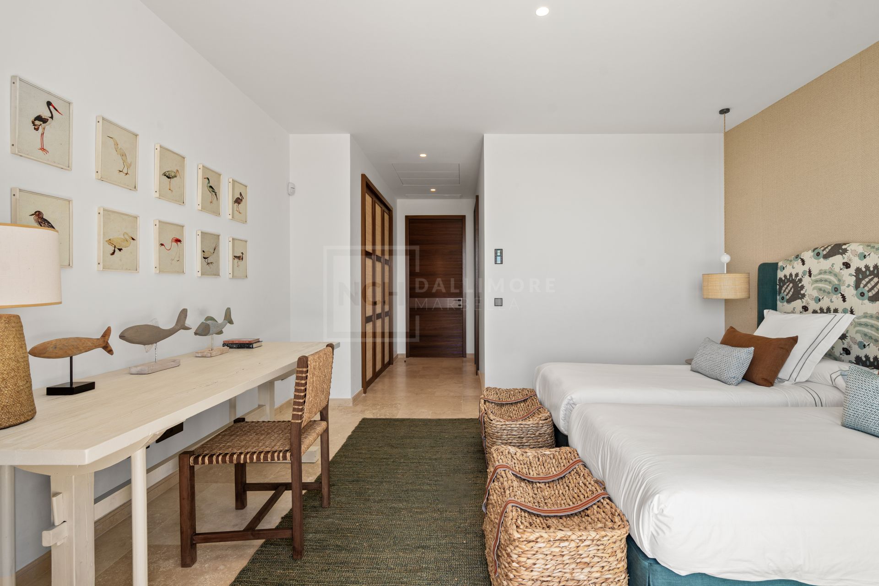
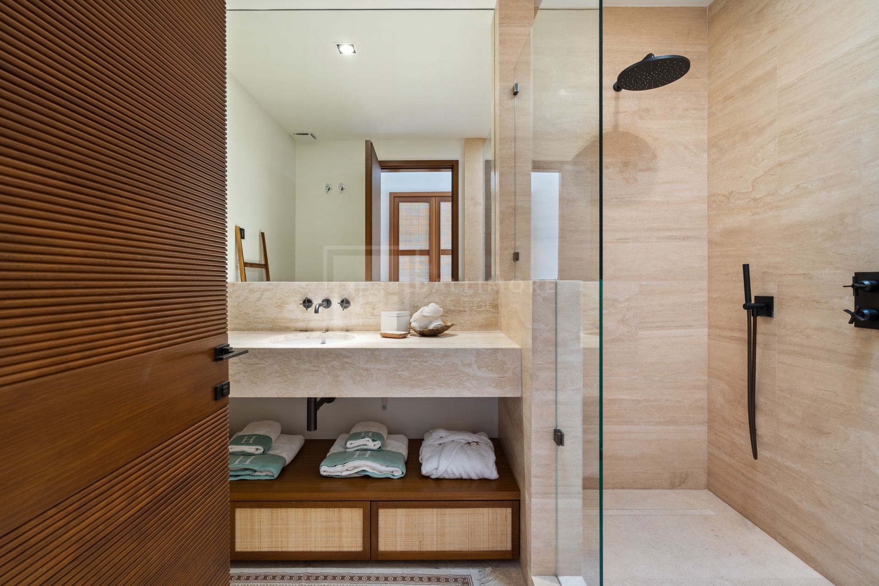
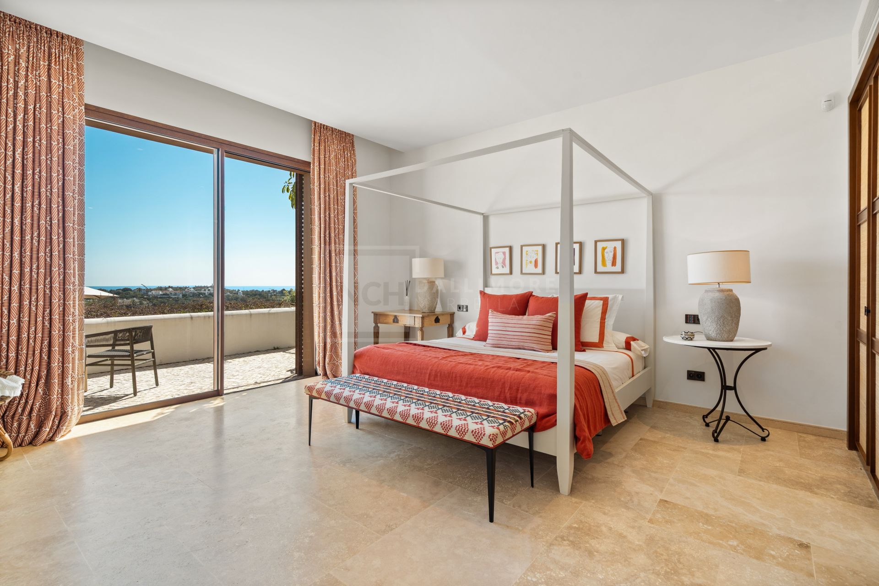
BEDROOMS Three elegant bedrooms, including a private guest suite set apart from the main residence.
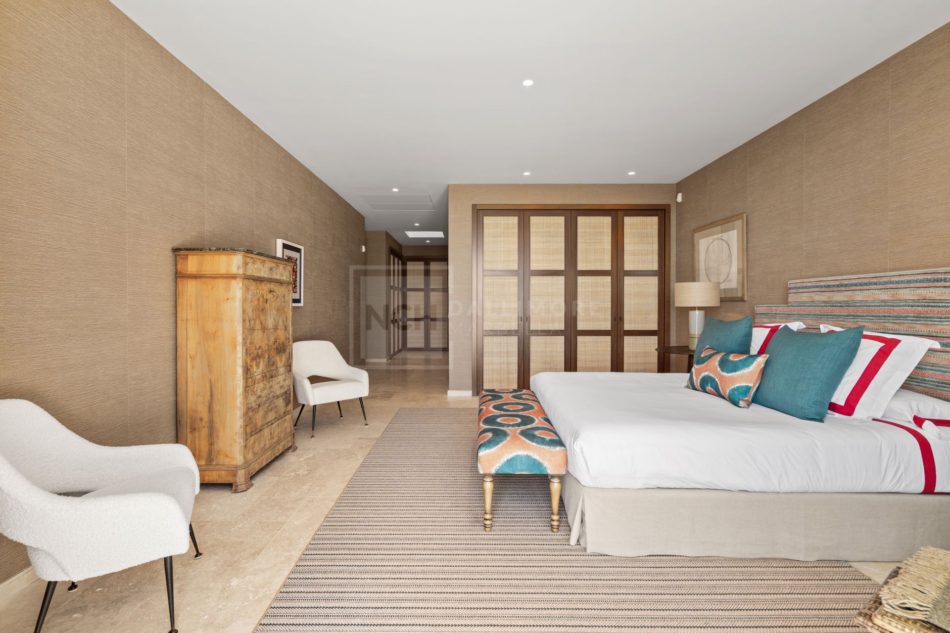
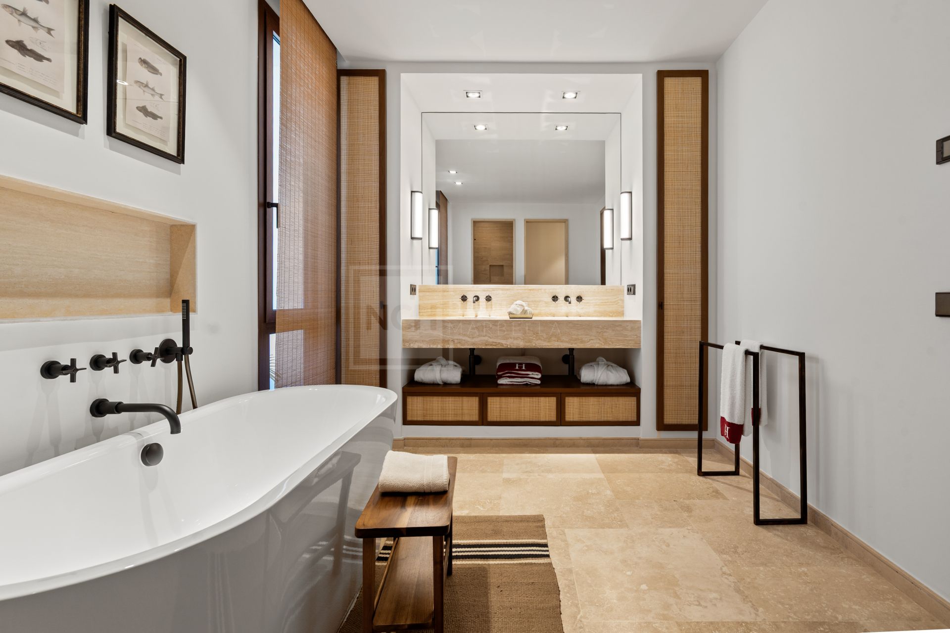
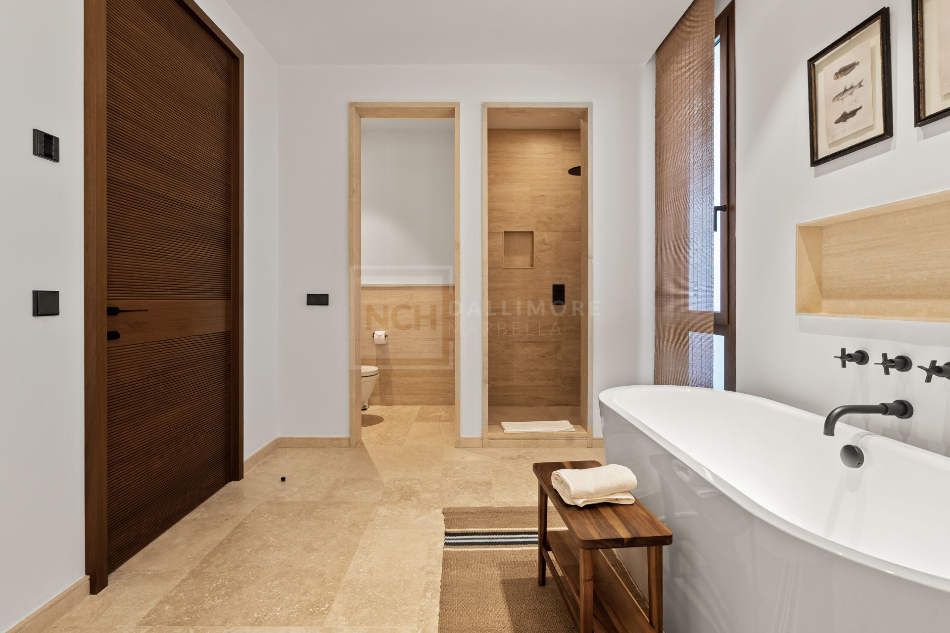
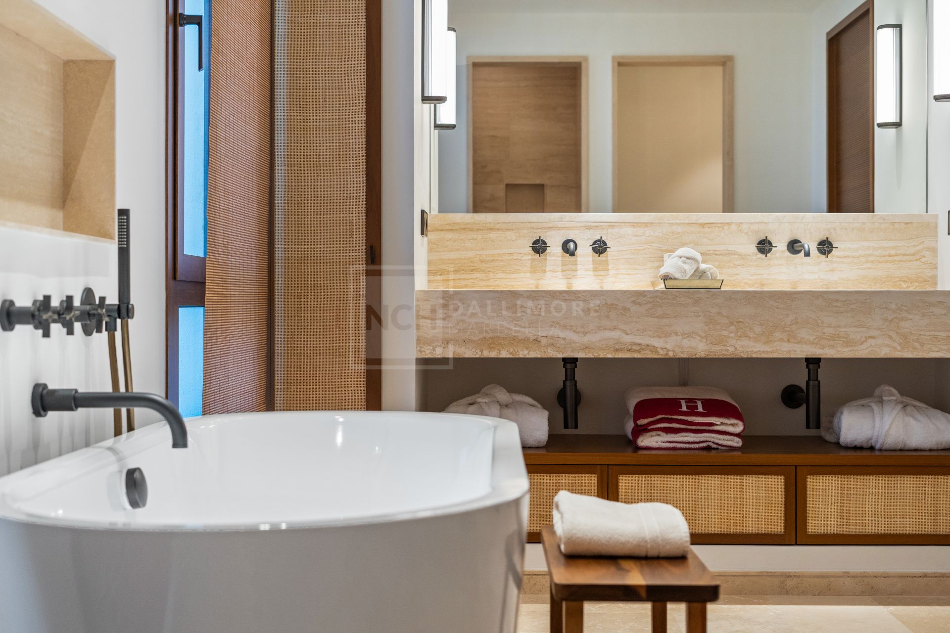
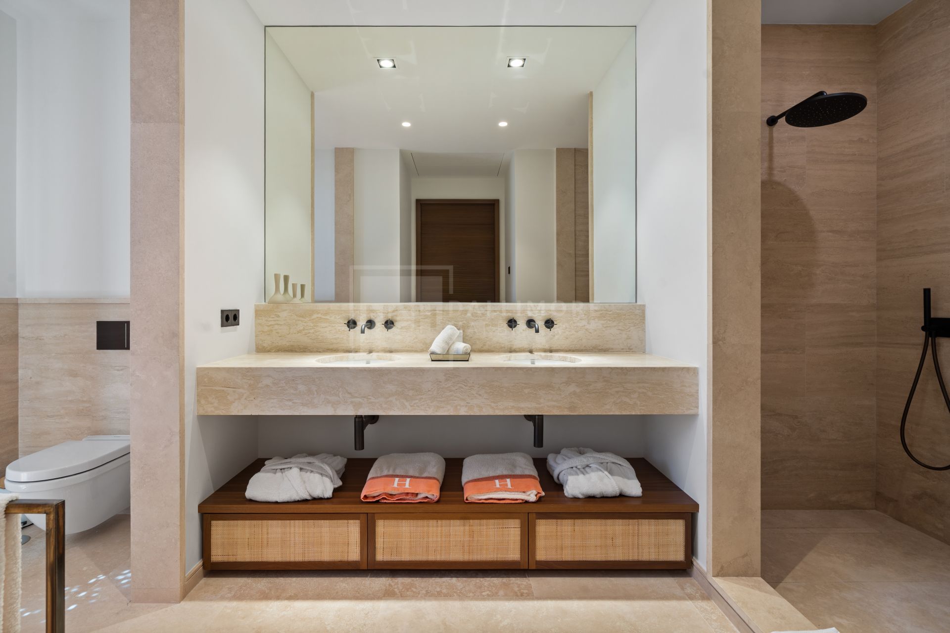
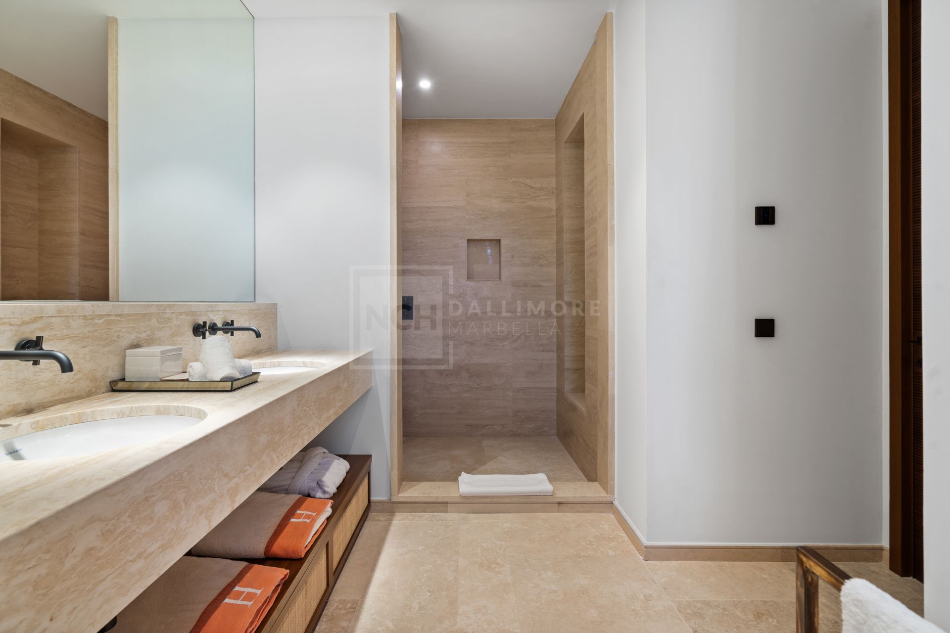
MASTER SUITE Refined principal bedroom featuring a dressing area and en-suite bathroom.
OUTDOOR LIVING Multiple terraces, covered lounges, and al fresco dining areas designed for year-round enjoyment.
POOL Infinity pool perfectly positioned to maximise views and create a seamless indoor-outdoor connection.
GARDENS Landscaped gardens across different levels, including a charming vegetable garden.
PRIVACY Quiet and secluded setting ensuring complete discretion and tranquillity.
SECURITY Gated access, 24-hour surveillance, and advanced security systems for total peace of mind.
SERVICES Access to five-star concierge and hotel-style services enhancing everyday living.
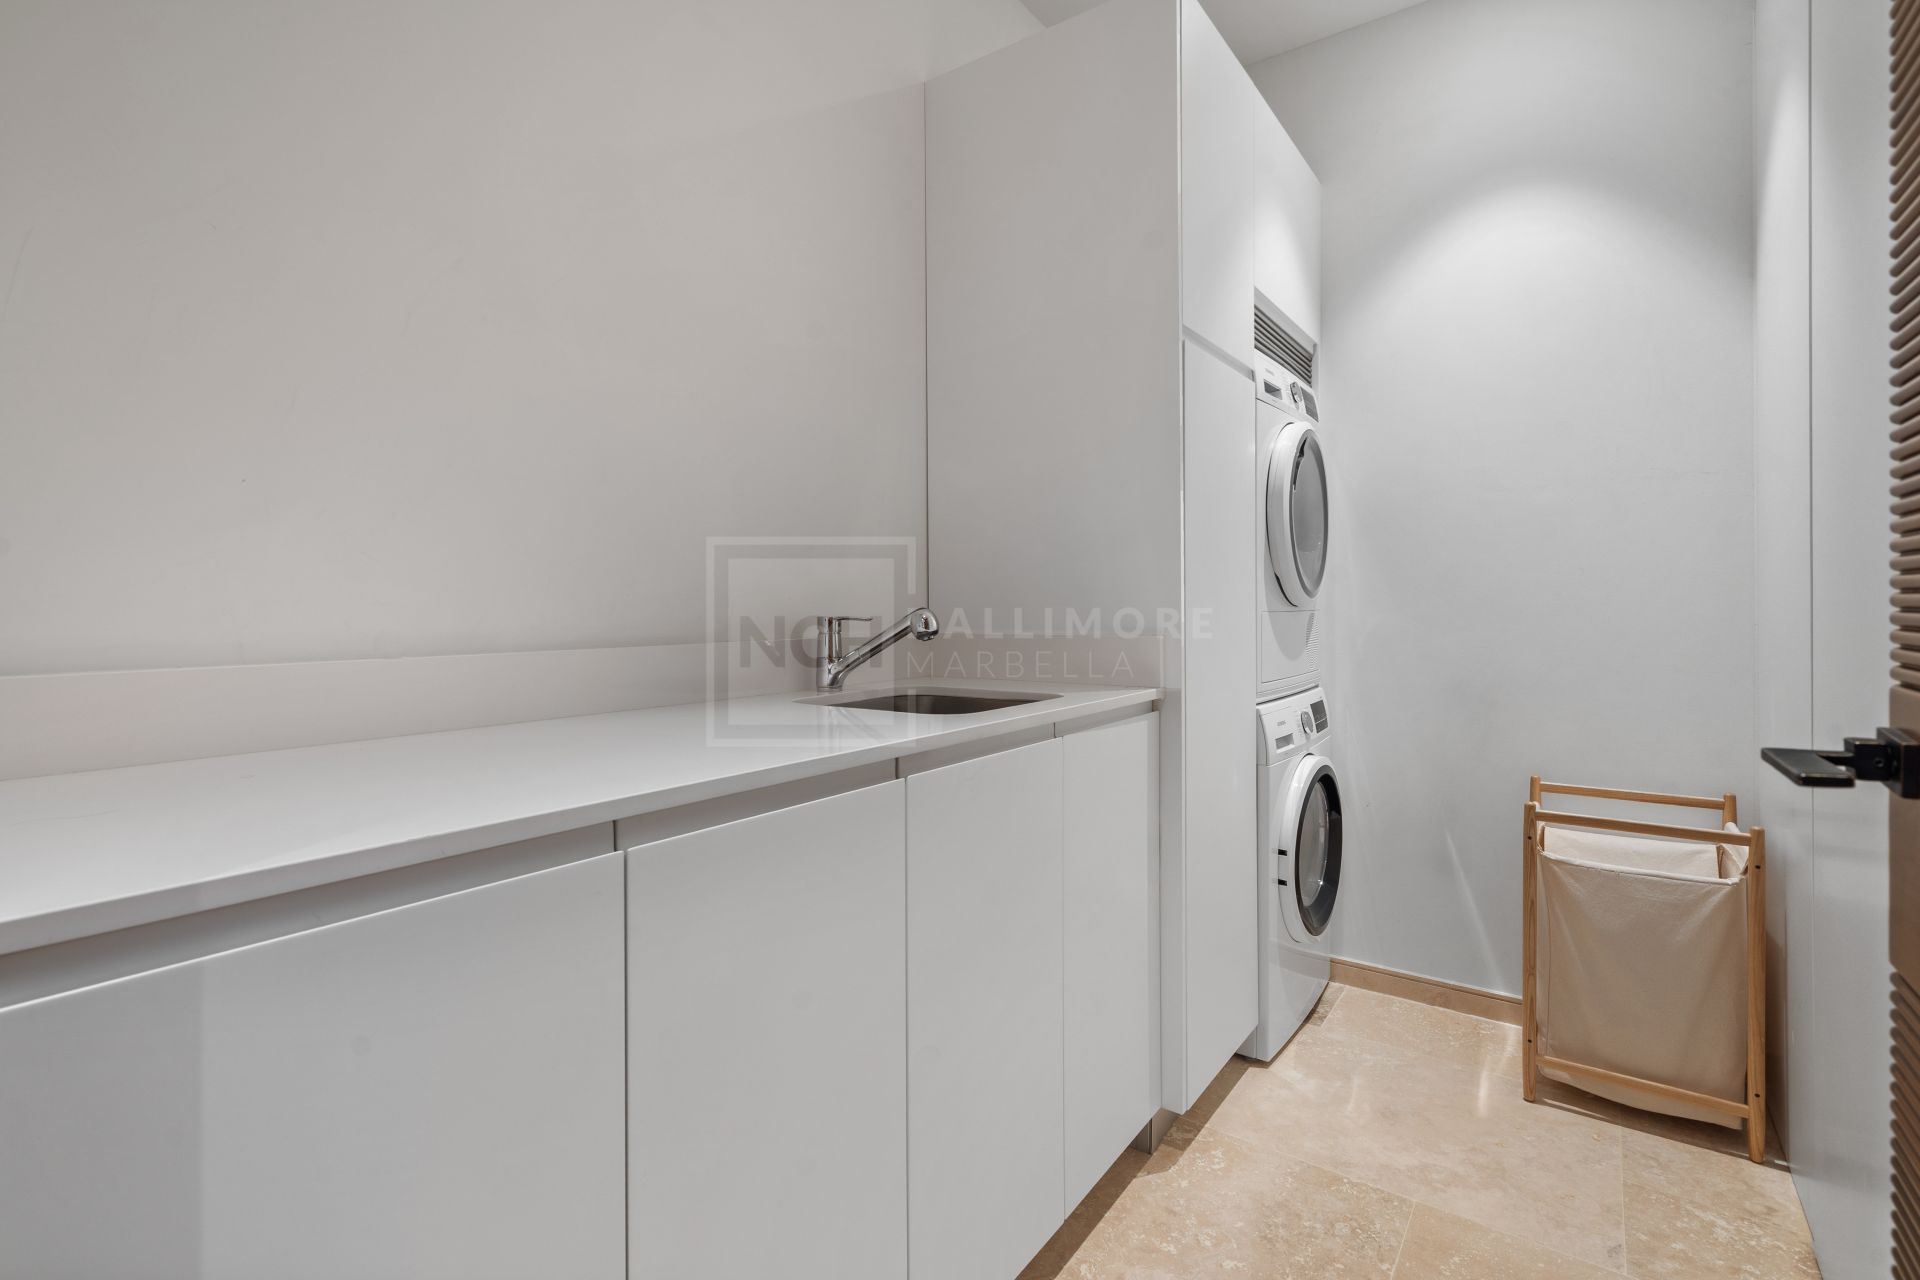
TECHNICAL AREAS Discreetly integrated storage and technical spaces maintaining a clean and uncluttered aesthetic.
What make this property unique
- Close to town
- Surveillance cameras
- Inside Golf Resort
- Ground floor patio
- Internet - Fibre optic
- Walk-in closet
- Mountainside
- Amenities near
- Mature gardens
- Air conditioning
- Central heating
- Mains electricity supply
- Mains water supply
- Fully fitted kitchen
- Close to restaurants
- Guest room
- Storage room
- Alarm
- Security entrance
- Double glazing
- Dining room
- Barbecue
- Security service 24h
- Guest toilet
- Private terrace
- Kitchen equipped
- Living room
- Sea view
- Country view
- Mountain view
- Golf view
- Automatic irrigation system
- Internet - Wi-Fi
- Covered terrace
- 24h Service
- Electric blinds
- Fitted wardrobes
- Gated community
- Garden view
- Pool view
- Panoramic view
- Underfloor heating (partial)
- Close to sea / beach
- Close to golf
- Uncovered terrace
- Glass Doors
- Open plan kitchen
- Optional furniture
- Excellent condition
Gallery
Property Video
Map & Directions

Property Plans
Contact form
Villa in Finca Cortesin, Casares
3.995.000 €- 3 Bedrooms
- 3 Bathrooms
- 3 En-suite
- 2.194 m² Plot
- 394 m² Built
- 271 m² Interior
- 109 m² Terrace
- Pool Private
- Garage Private
- Garden Private
- EPC In process
