


Renovated Three-Bedroom Penthouse with Rooftop Solarium
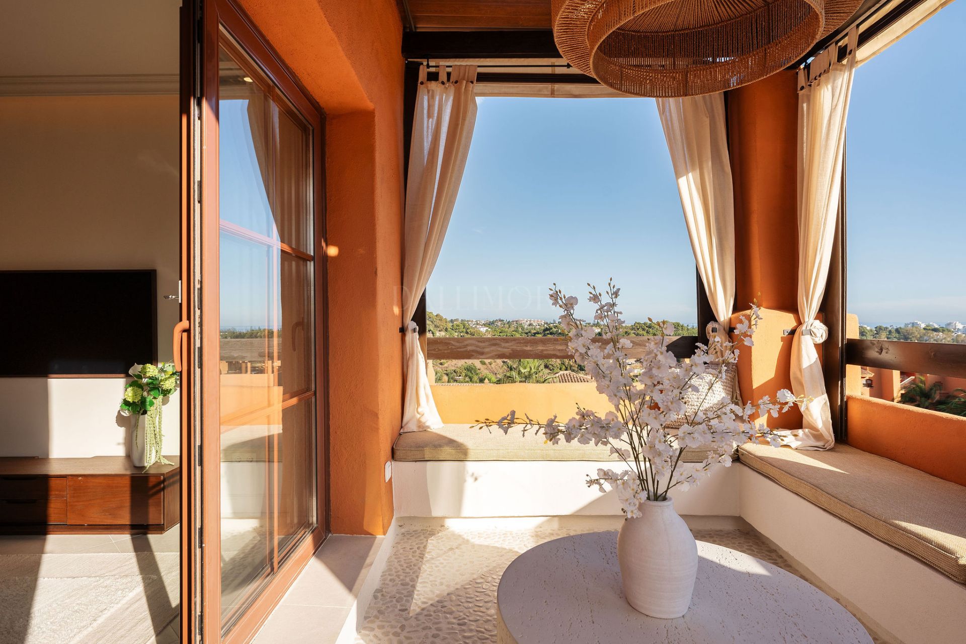
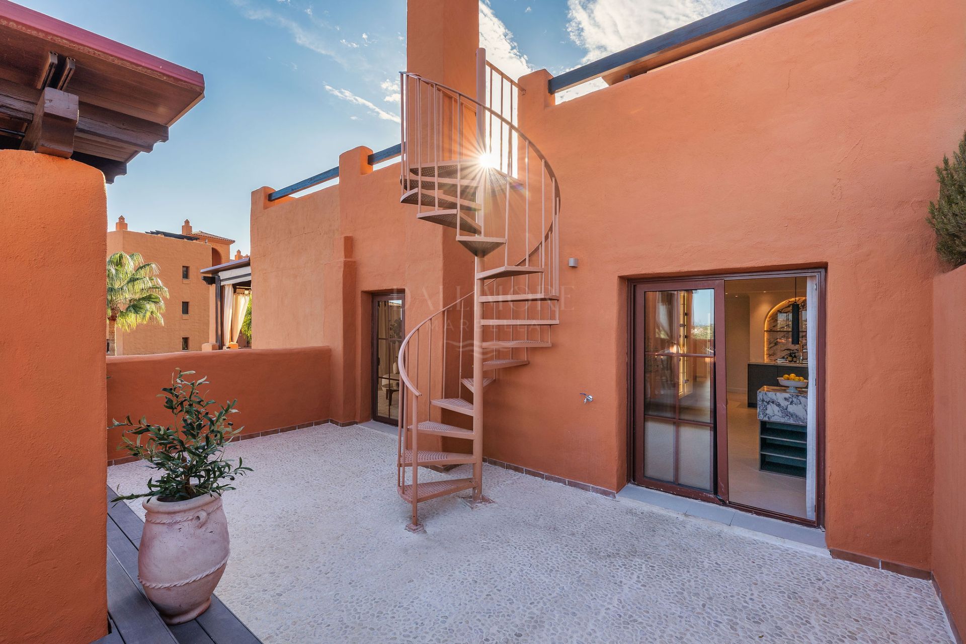
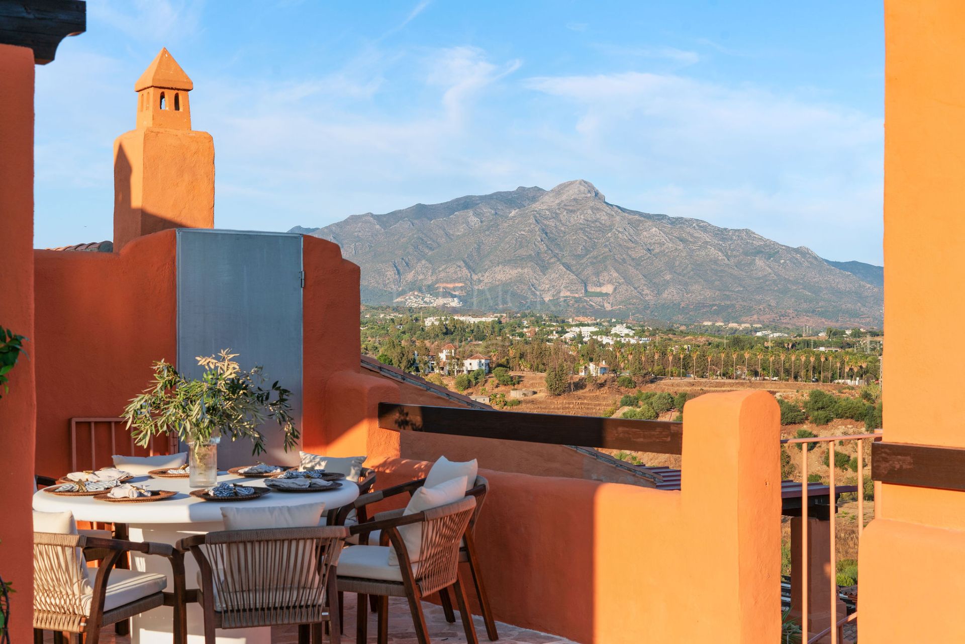
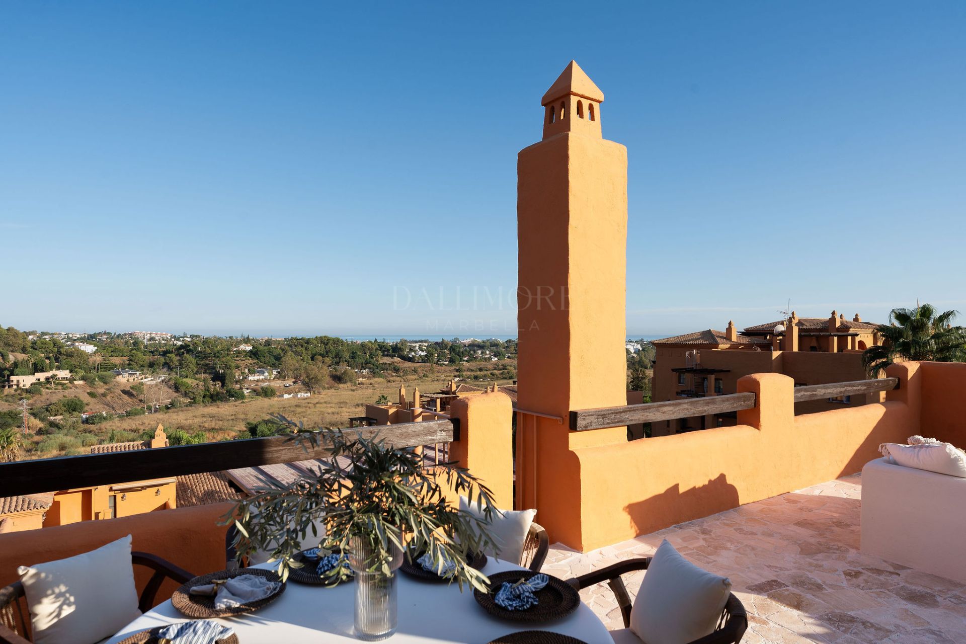
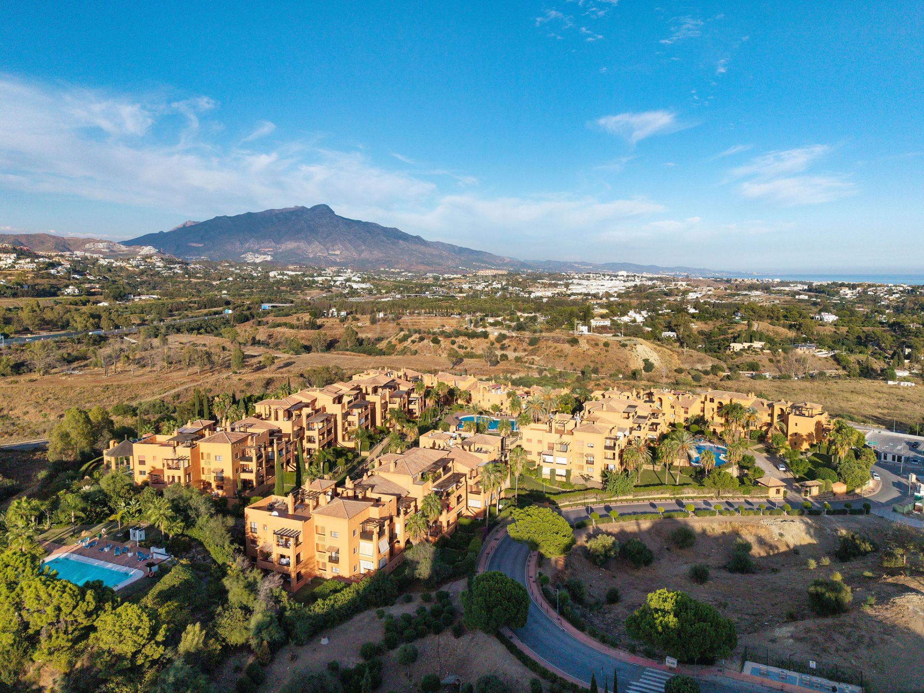
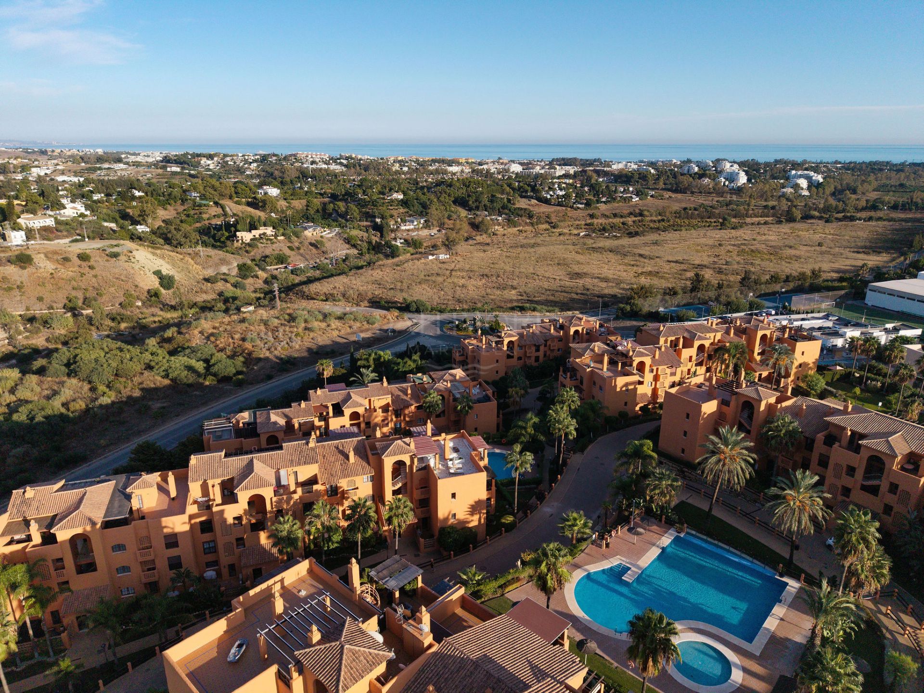
Panoramic views of the Mediterranean and surrounding mountains set the scene for this beautifully renovated duplex penthouse in Benahavís. Combining contemporary Mediterranean interiors with extensive private terraces, the property offers a refined setting for enjoying the Costa del Sol throughout the year.
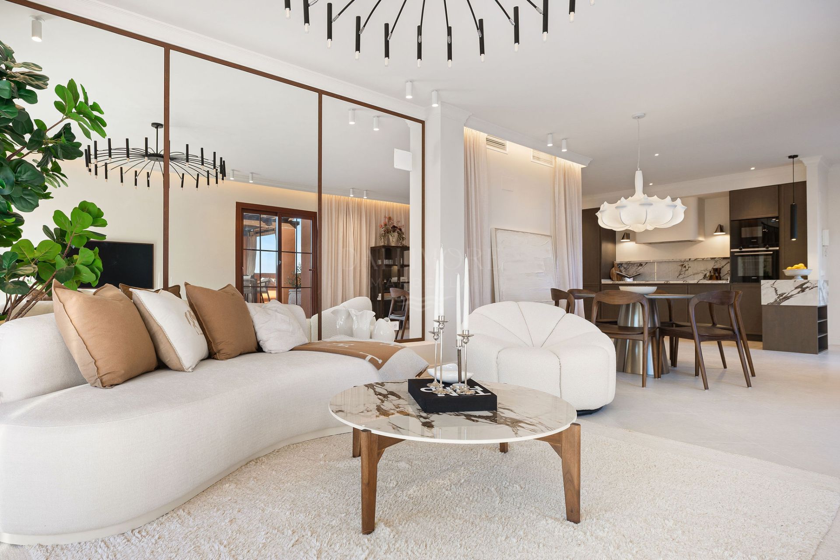
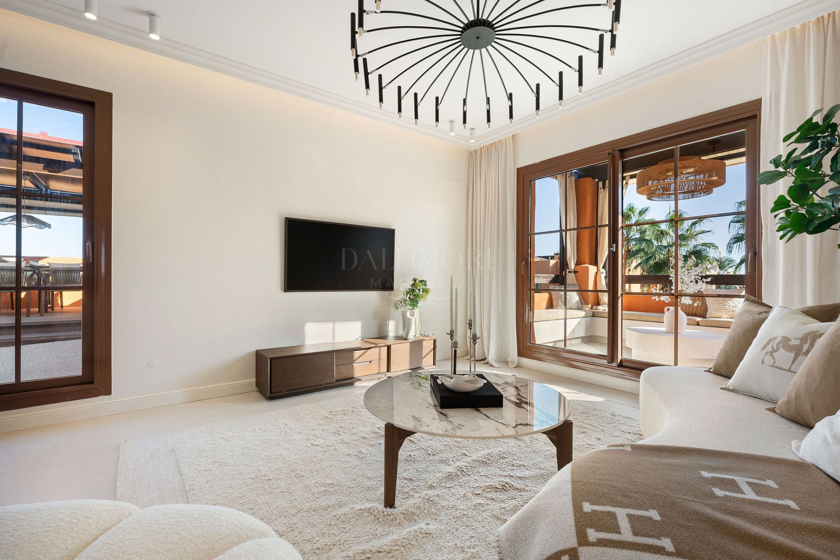
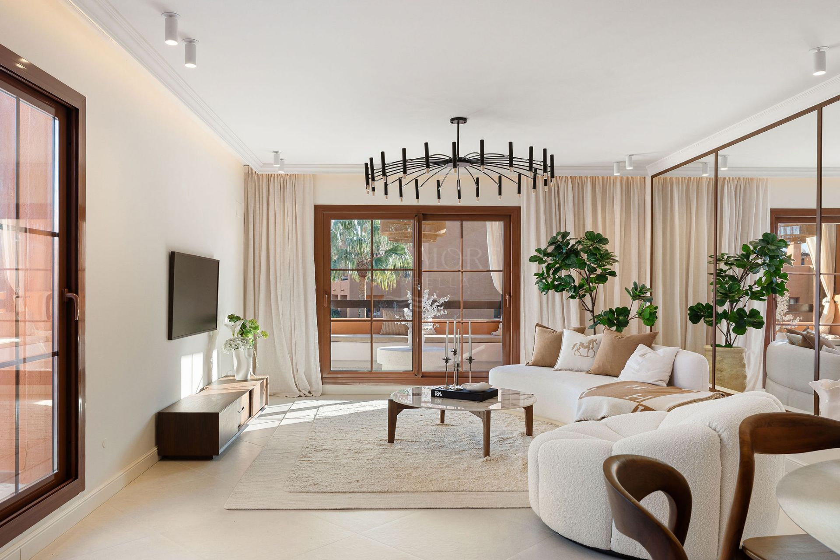
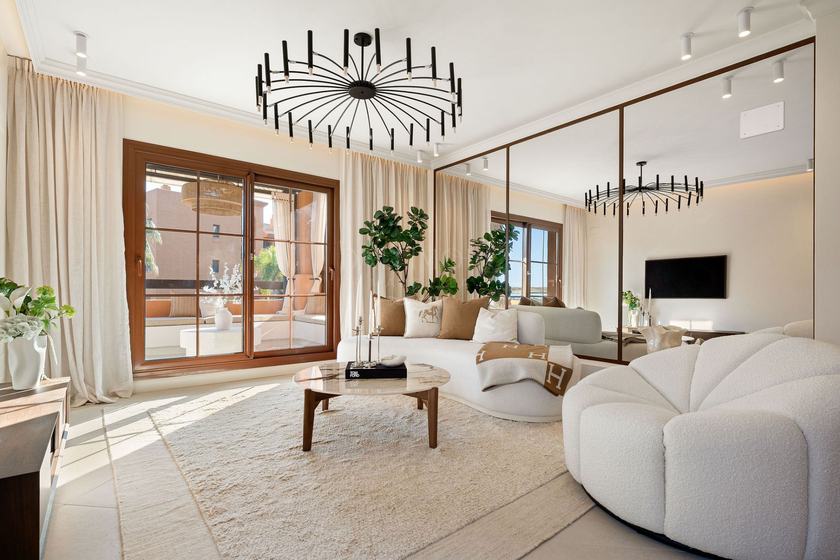
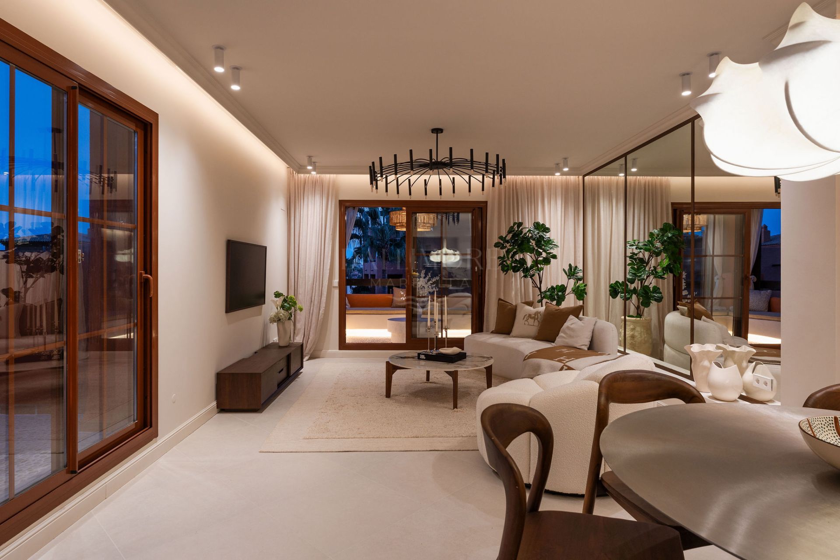
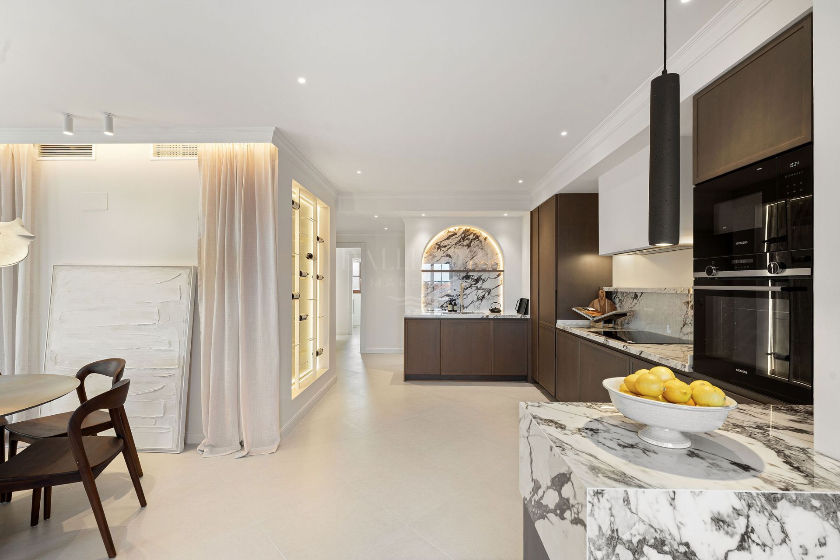
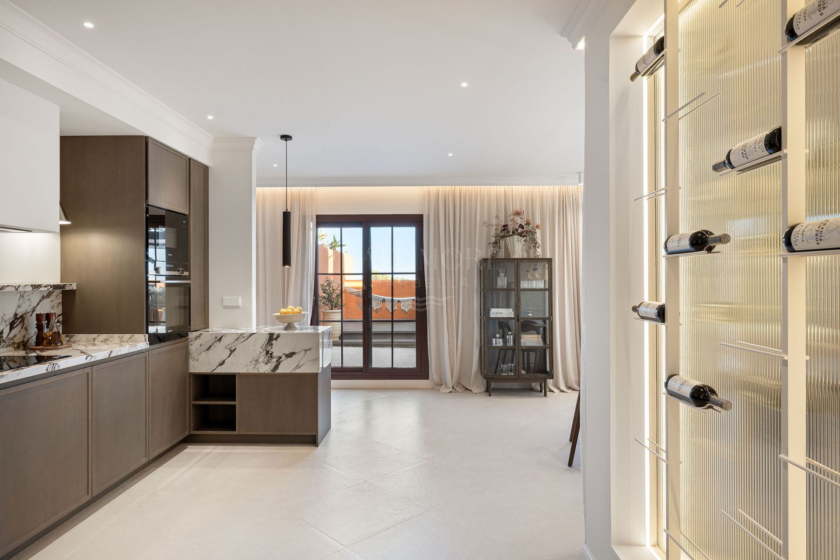
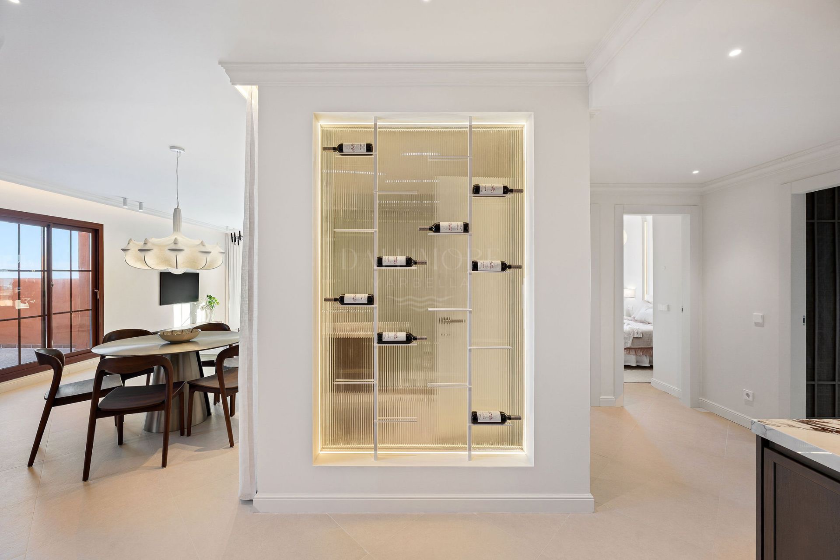
The principal floor is arranged around an open-plan living, dining and kitchen area that connects naturally with the terraces. Large windows invite natural light inside, while warm white tones, natural wood and carefully selected stone surfaces create a calm and welcoming atmosphere.
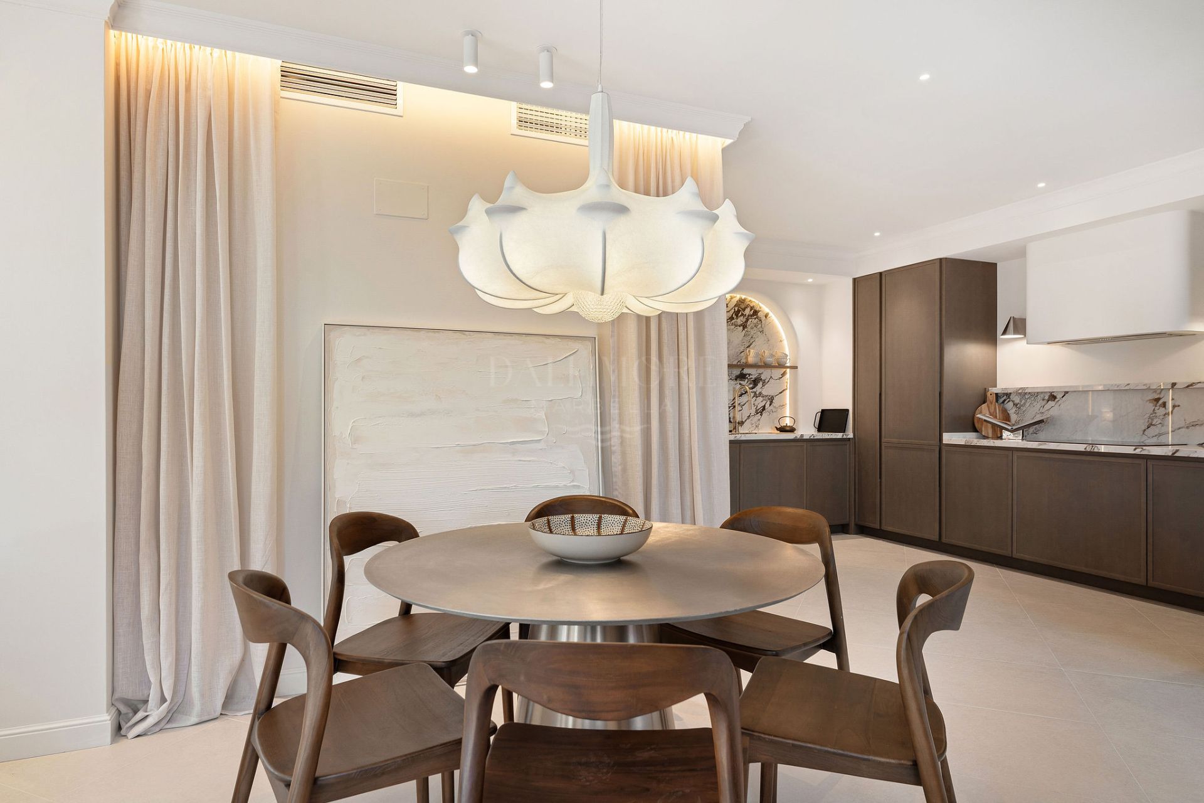
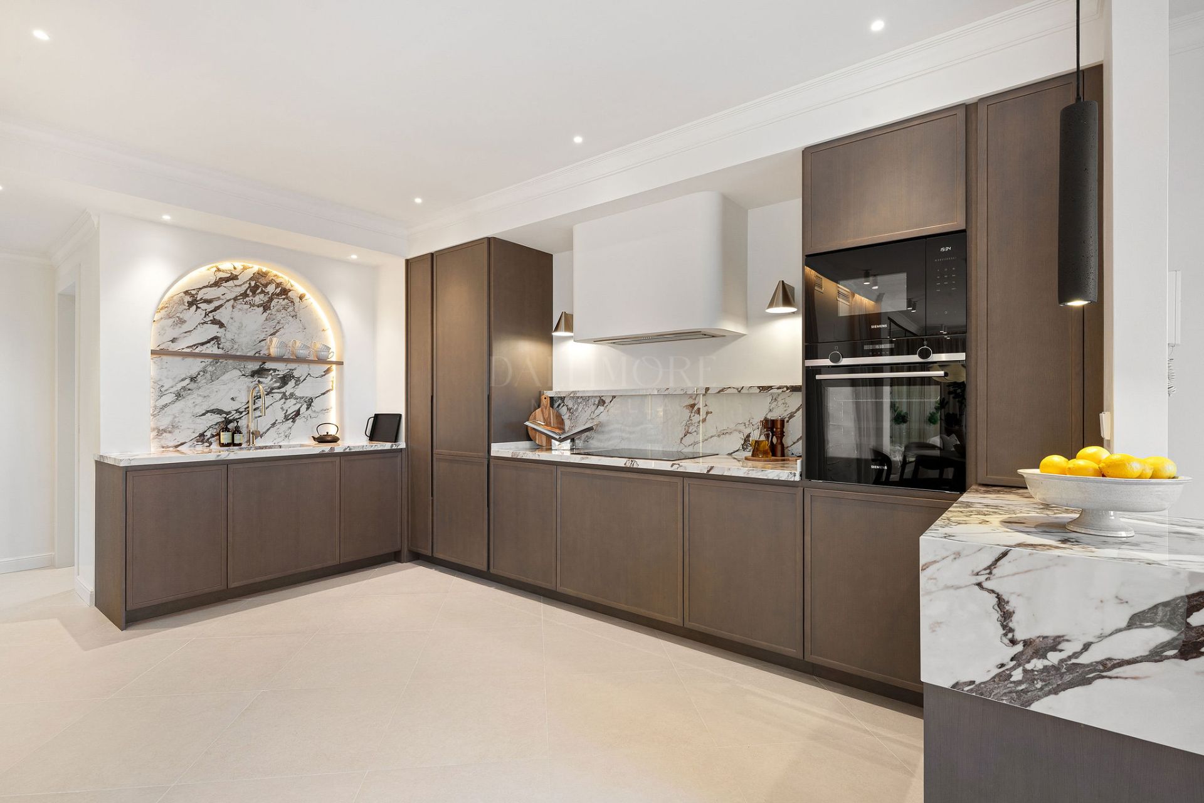
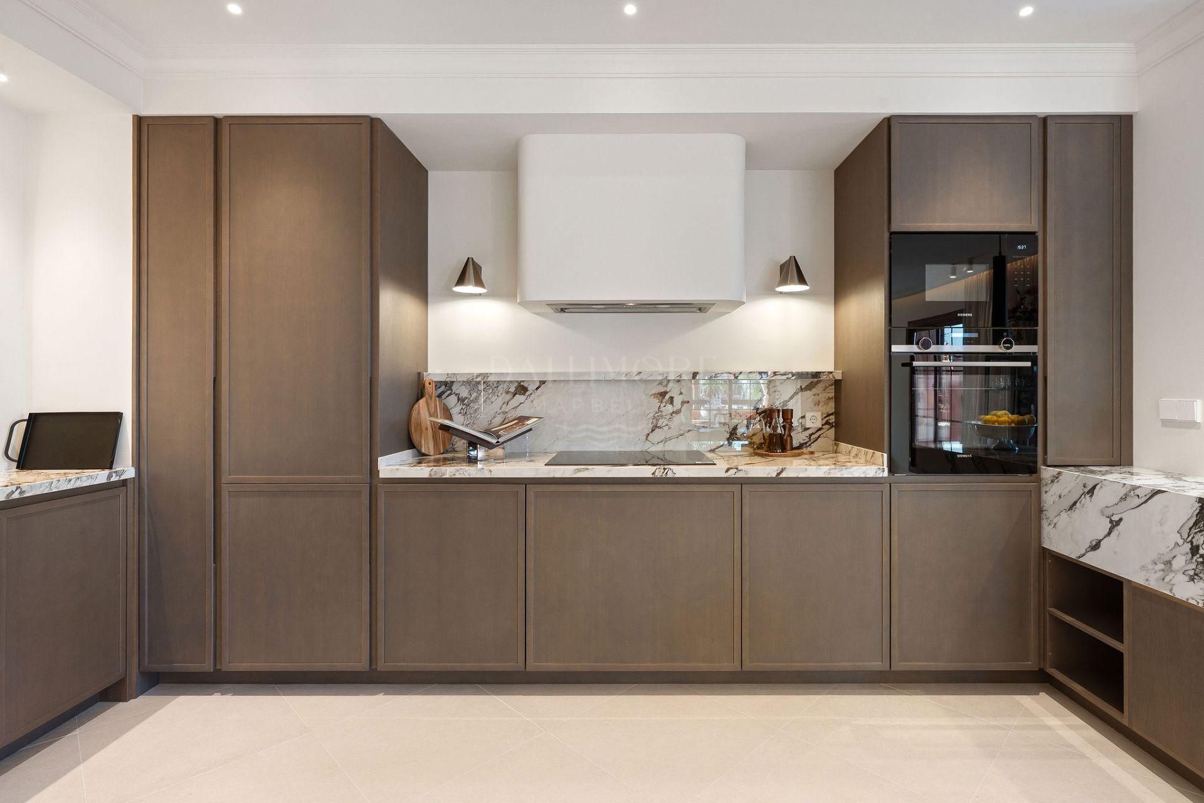
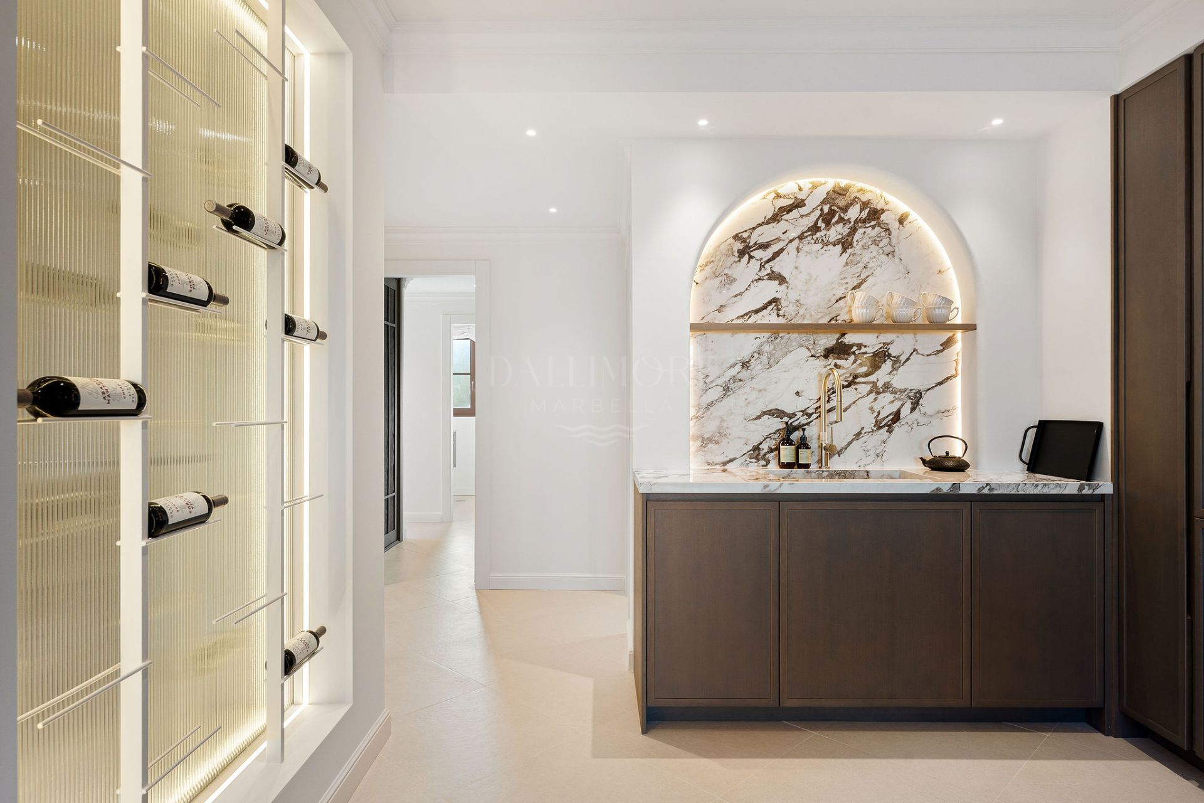
A bespoke wooden kitchen sits at the heart of the home, combining elegant design with practical details. Integrated appliances and a stone worktop contribute to the clean, cohesive aesthetic, making the space equally suited to everyday living and entertaining.
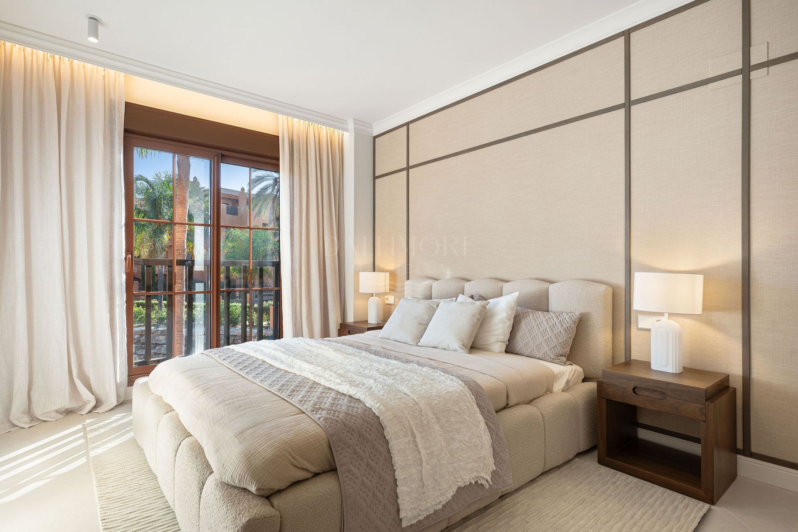
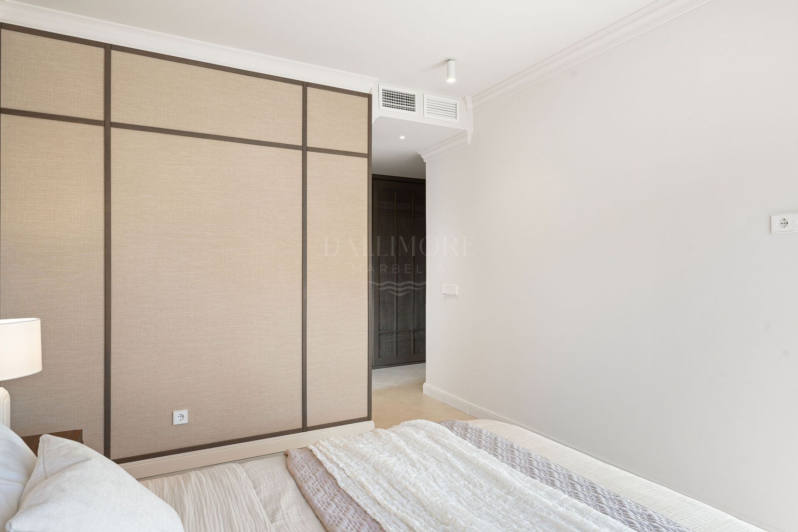
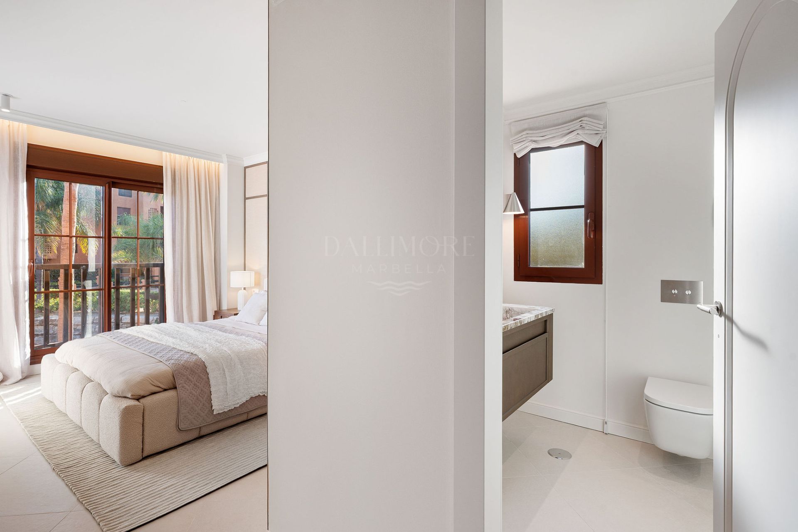
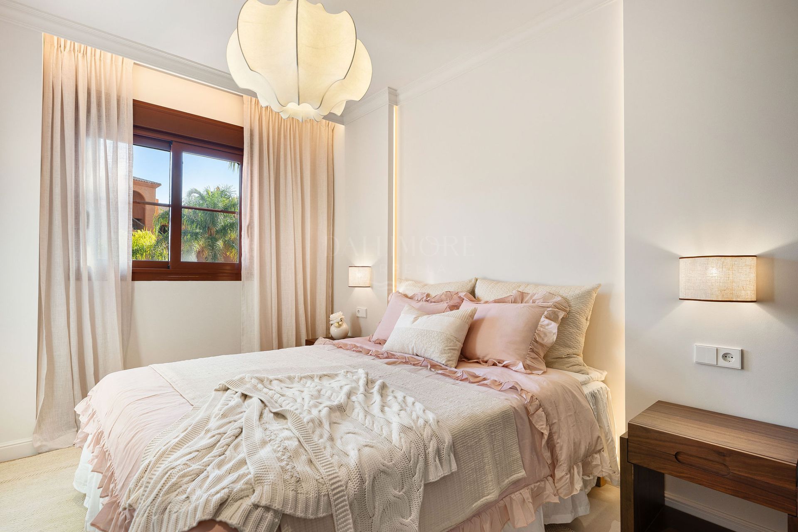
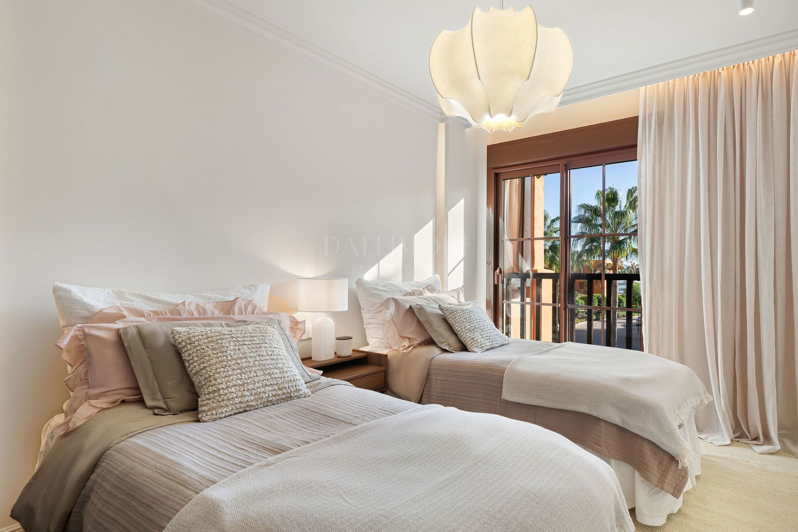
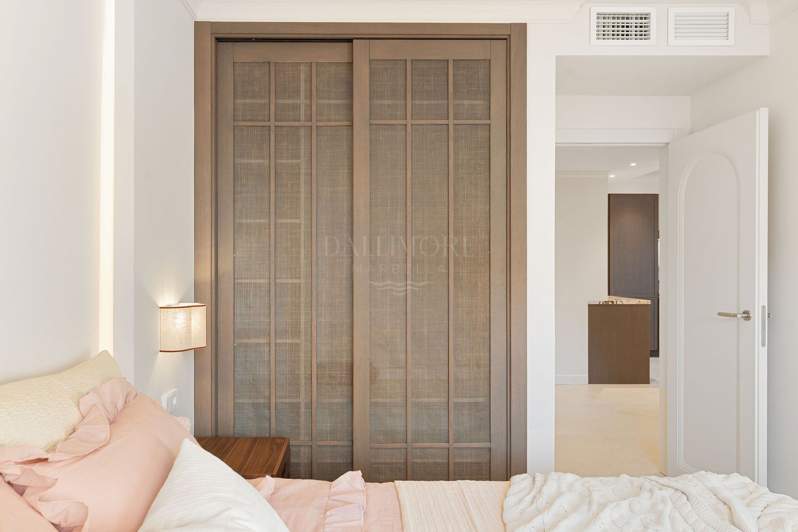
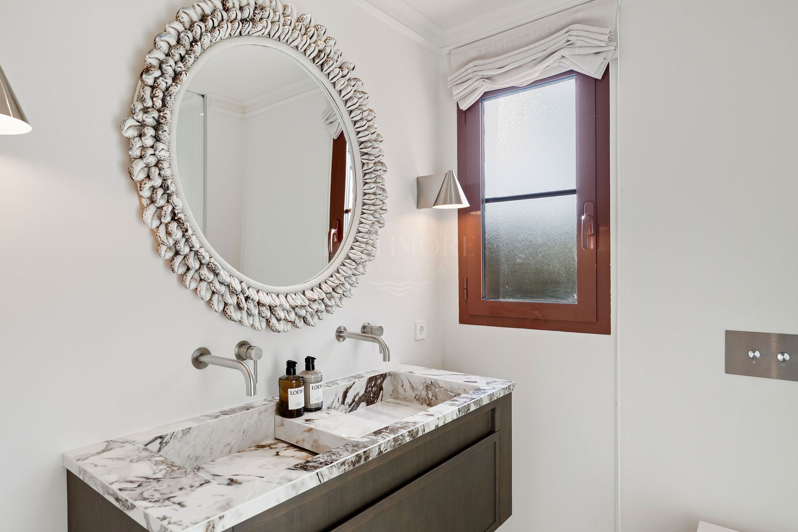
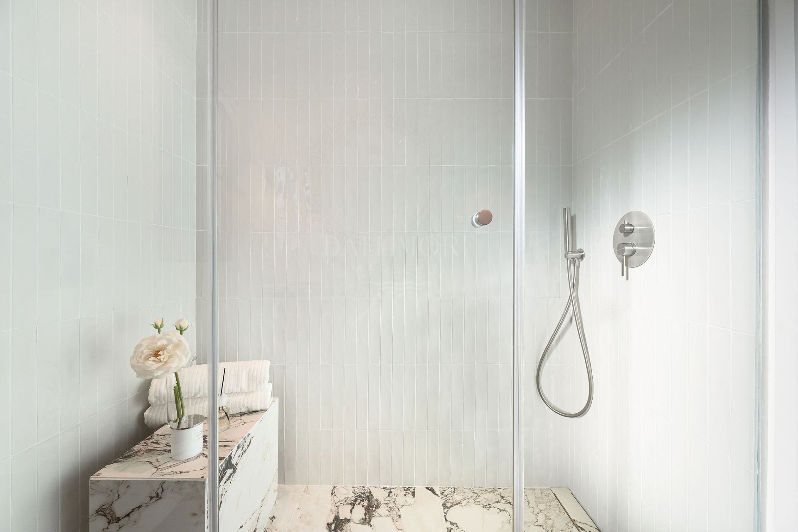
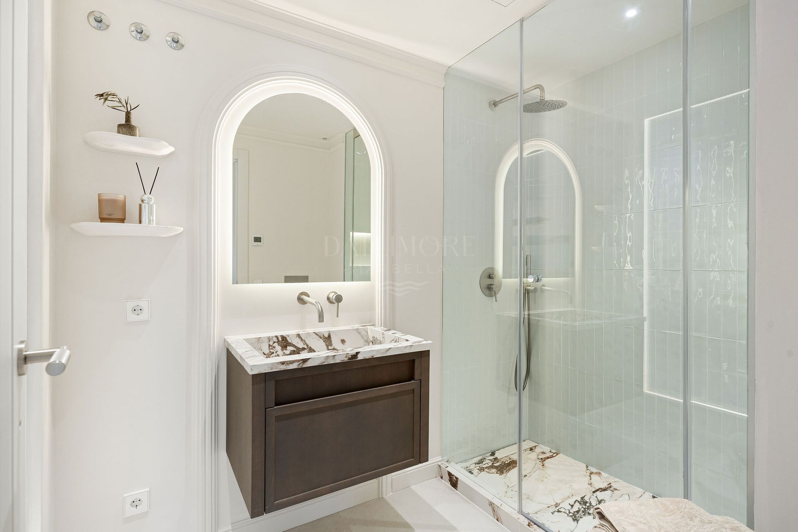
All three bedrooms are conveniently located on the main living level. The principal bedroom has a private en-suite bathroom, while a second bathroom and a separate guest toilet add comfort for family and visitors. A separate laundry room provides additional practicality.
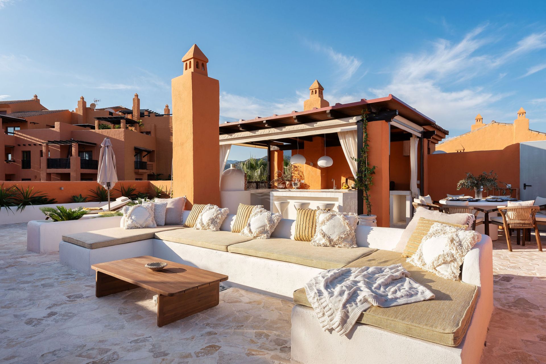
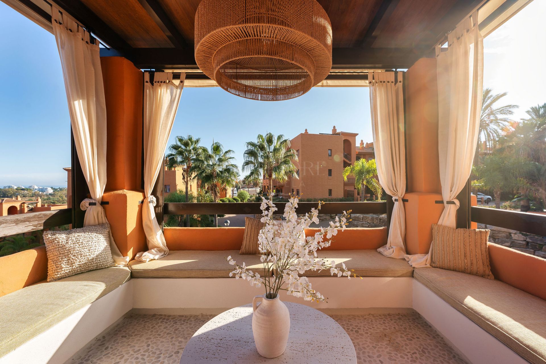
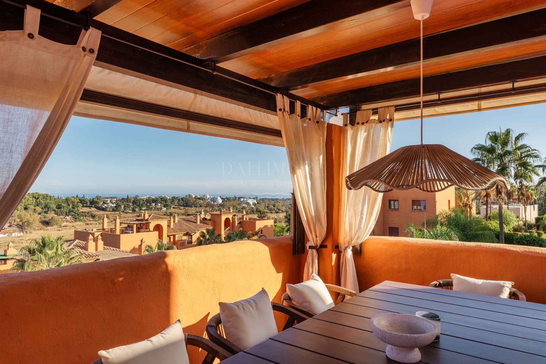
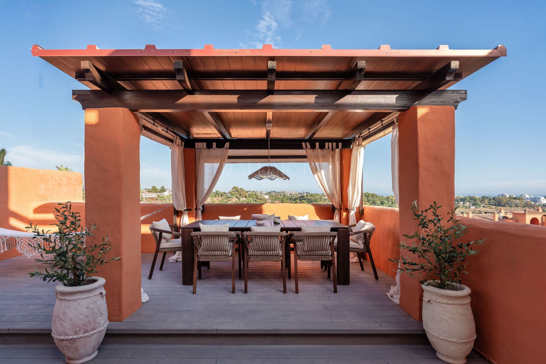
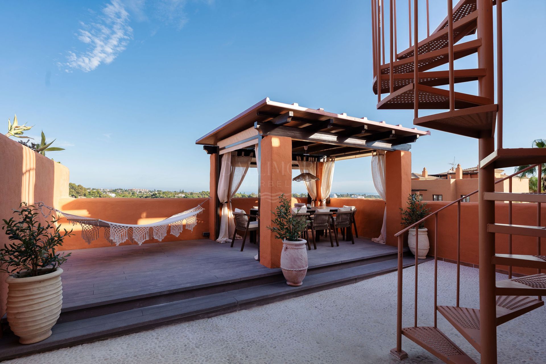
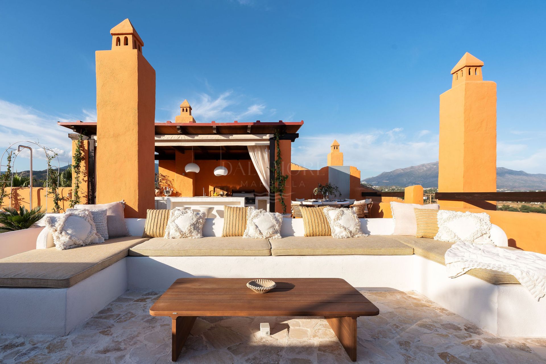
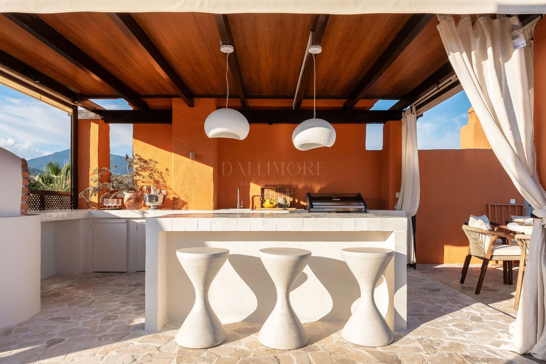
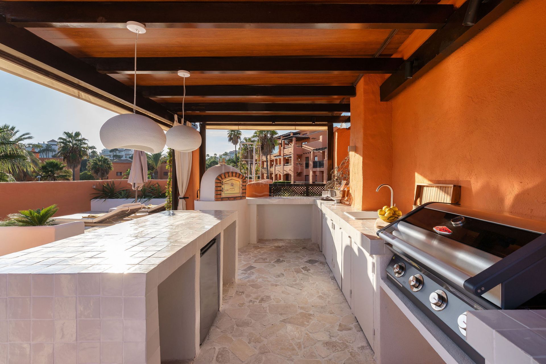
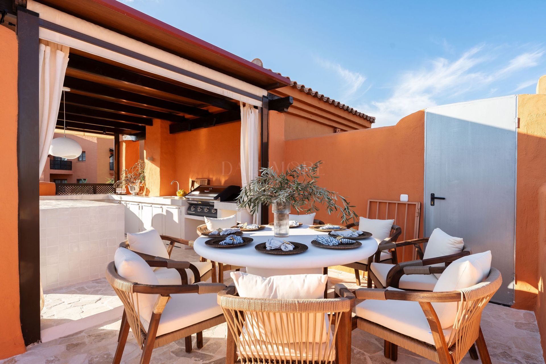
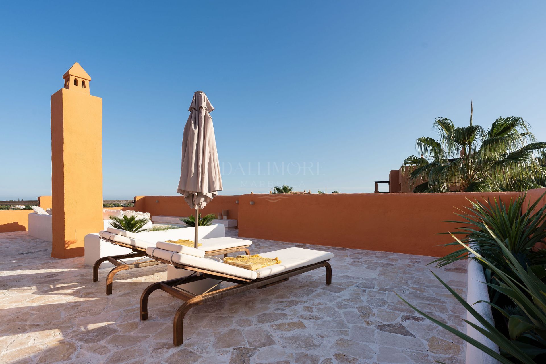
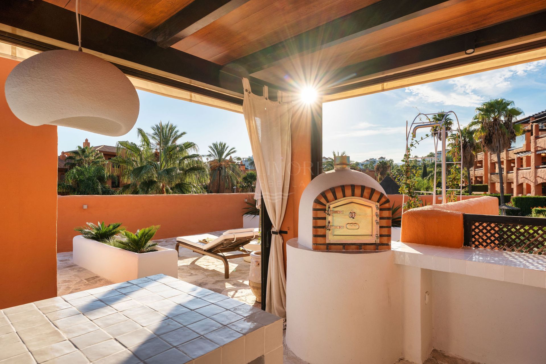
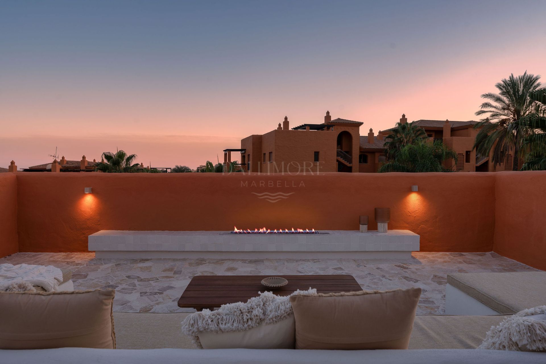
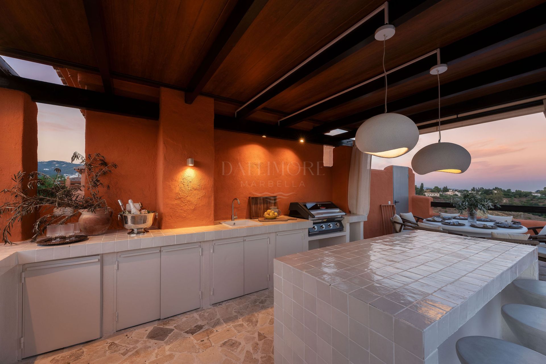
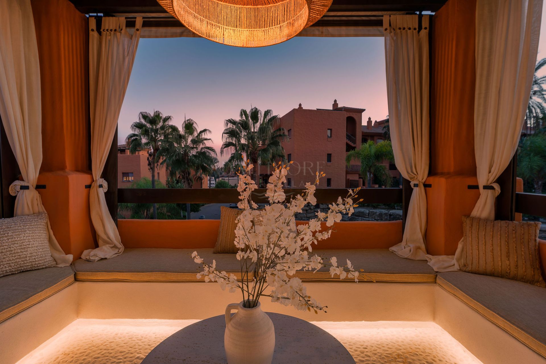
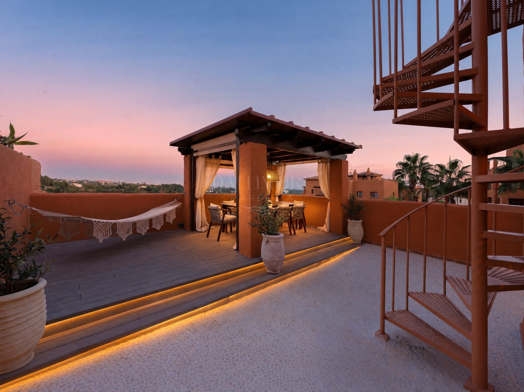
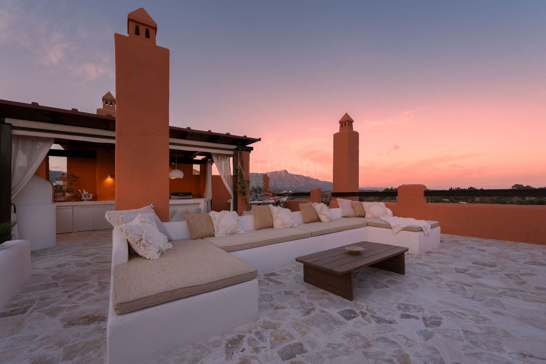
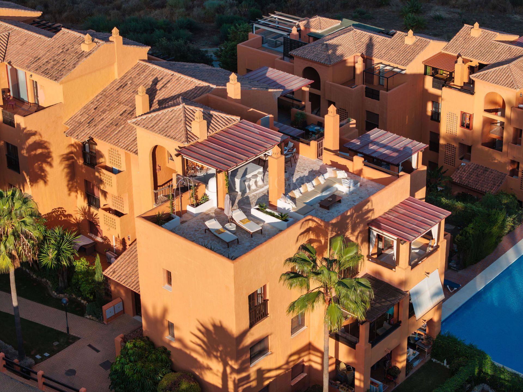
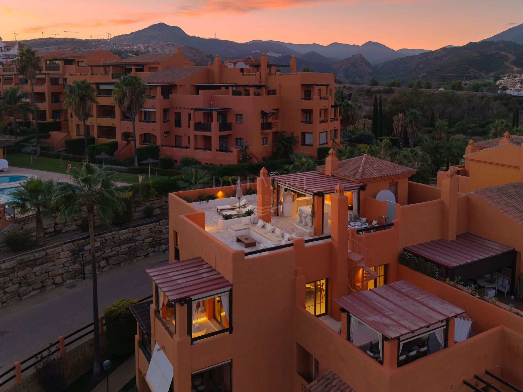
Above the apartment, a generous private solarium creates an exceptional setting for outdoor living. Finished in natural travertine, it offers distinct areas for cooking, dining and relaxing, together with an outdoor kitchen, barbecue, wood-fired pizza oven and a bioethanol fire feature.
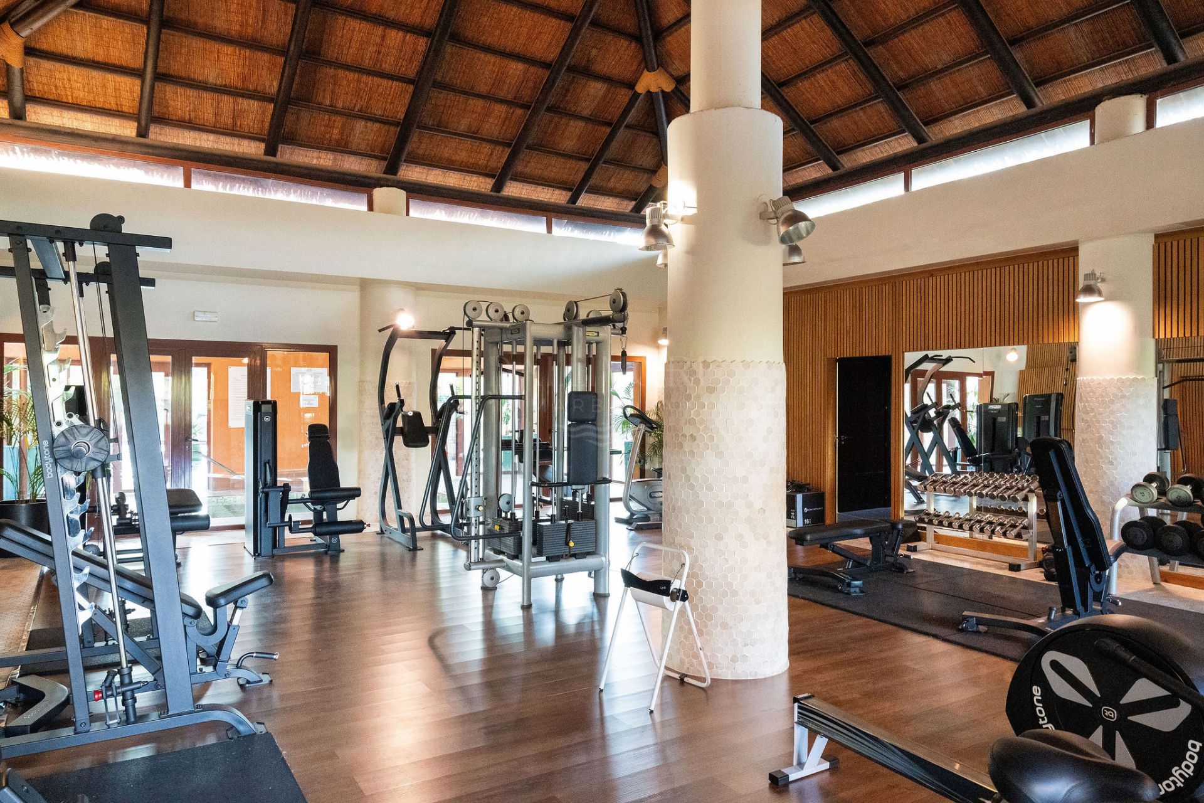
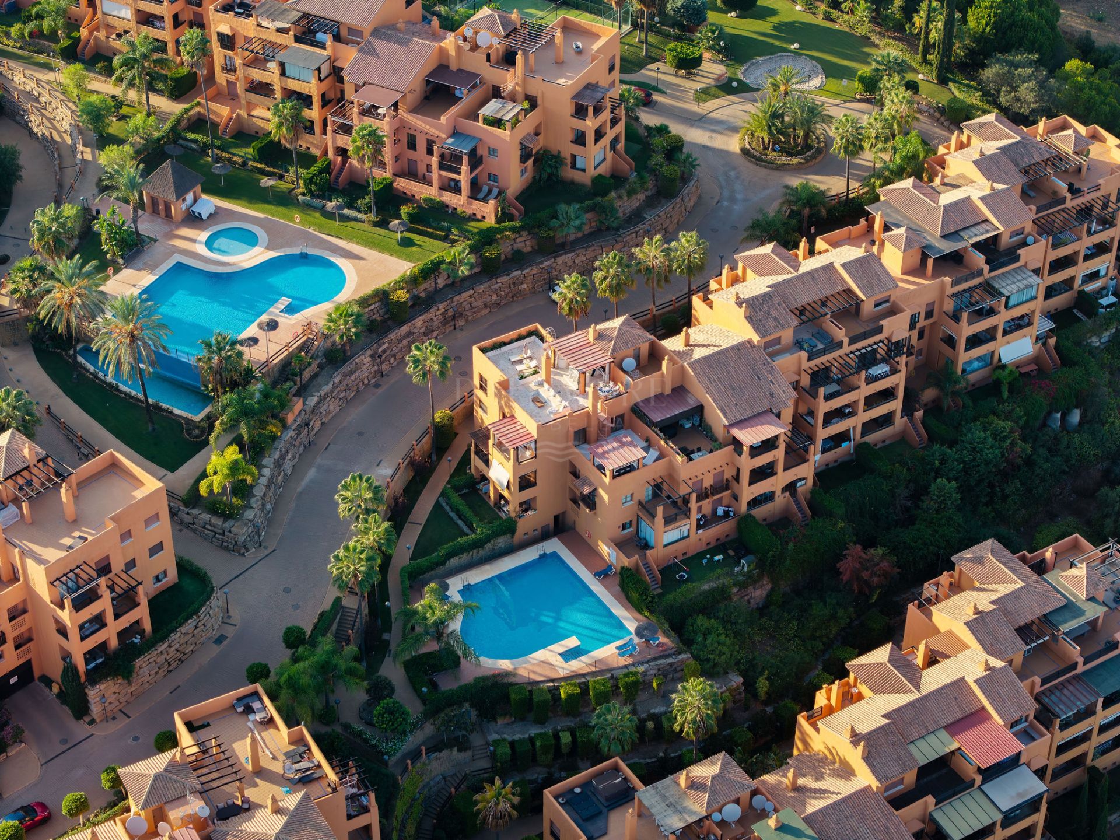
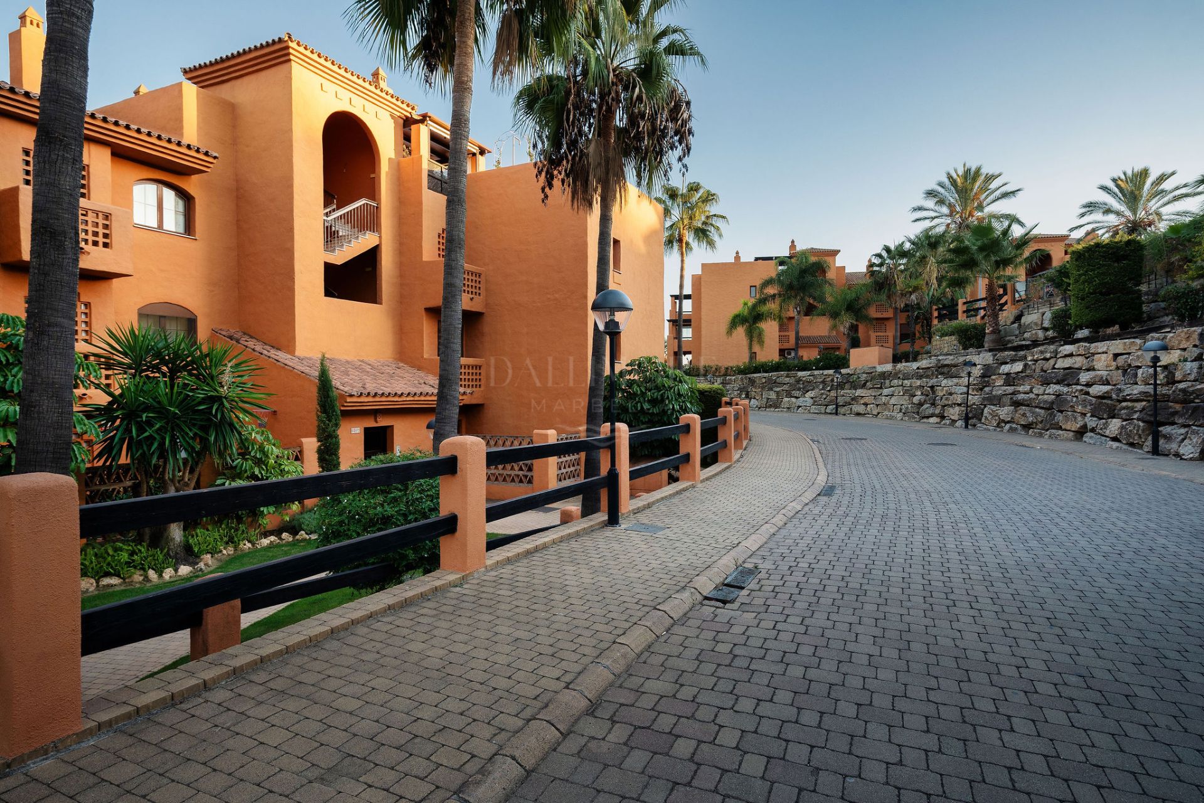
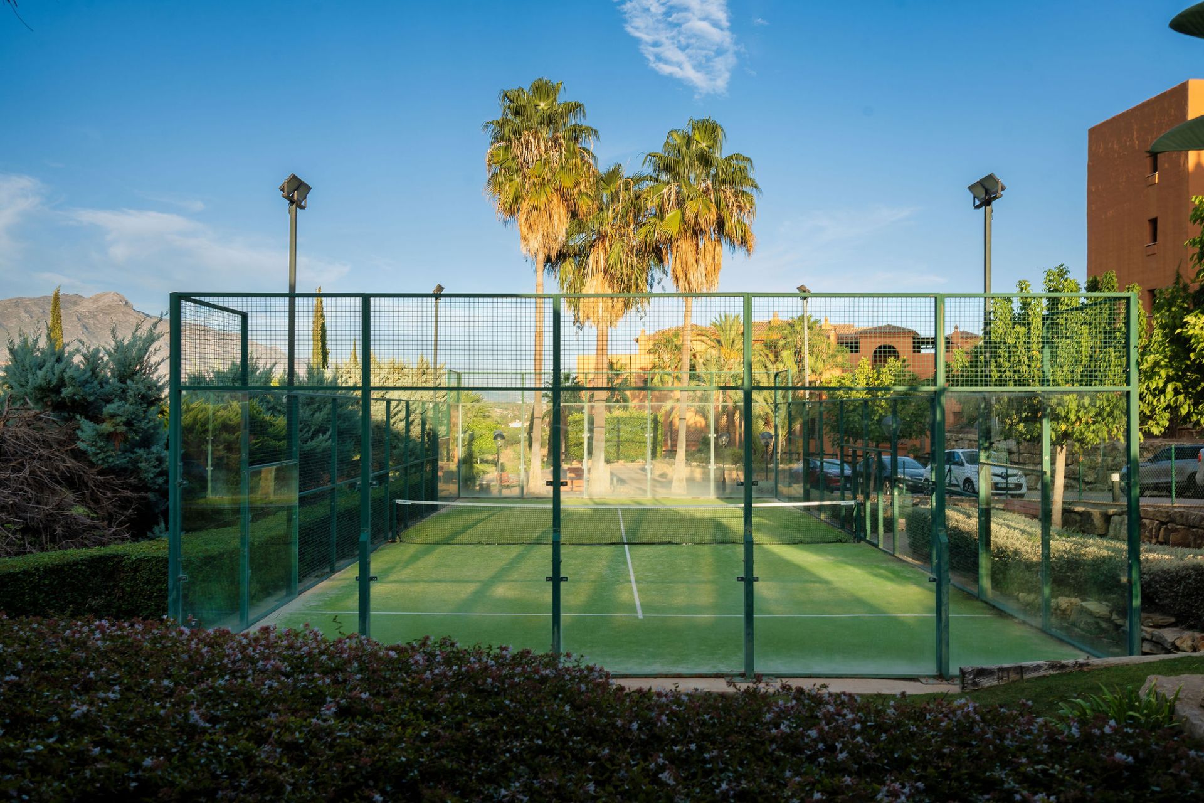
The gated community complements the penthouse with landscaped gardens, outdoor swimming pools, a heated indoor pool, gym and paddle tennis courts. Two private garage spaces and a storage room complete the property.
With golf courses, schools, shops and the coast within easy reach, this renovated home combines a peaceful residential setting with access to the attractions of Guadalmina, San Pedro de Alcántara and the wider Costa del Sol.
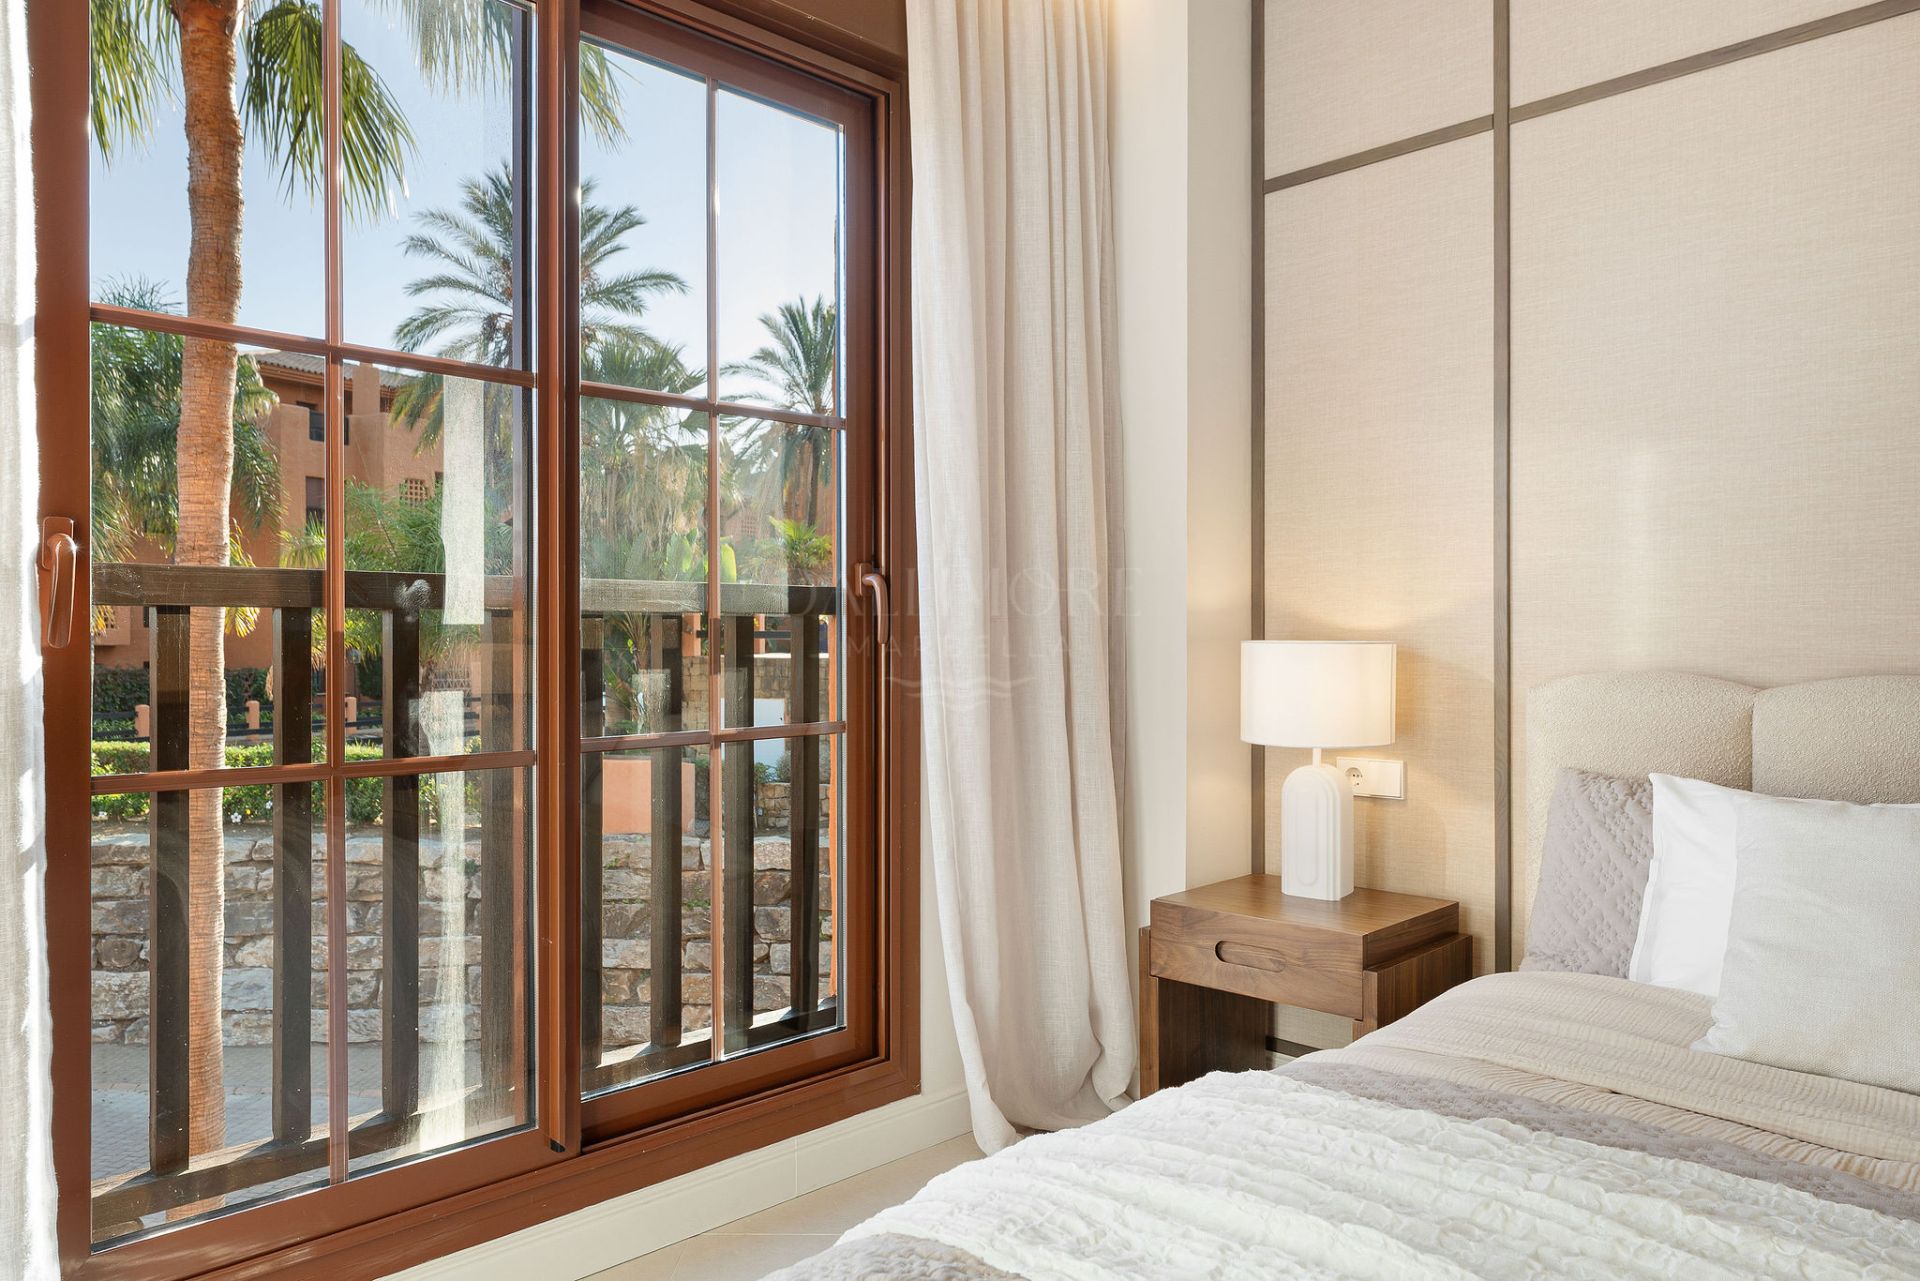
PANORAMIC VIEWS. The property is advertised with open views towards the sea and surrounding mountains.
RECENT RENOVATION. Contemporary Mediterranean interiors combine bespoke carpentry, natural materials and modern finishes.
OPEN-PLAN LIVING. The kitchen, dining and living areas connect with the exterior terraces.
BESPOKE KITCHEN. Custom-made wooden cabinetry is complemented by integrated Siemens and Bosch appliances.
THREE BEDROOMS ON ONE LEVEL. All three bedrooms are located on the principal living floor.
PRINCIPAL EN-SUITE BEDROOM. The main bedroom has a private bathroom; a second bathroom and guest toilet serve the home.
PRIVATE ROOFTOP SOLARIUM. A spacious upper terrace provides areas for dining, cooking and relaxing.
OUTDOOR KITCHEN. The rooftop includes a barbecue, sink and refrigerator.
WOOD-FIRED PIZZA OVEN. A dedicated pizza oven adds to the outdoor entertaining area.
COMMUNAL WELLNESS FACILITIES. Residents have access to a gym and a heated indoor swimming pool.
OUTDOOR POOLS AND GARDENS. The gated community offers landscaped areas and several outdoor pools.
PADDLE TENNIS. Communal courts provide further opportunities for recreation.
PARKING AND STORAGE. Two private garage spaces and a storage room are included in the advertised property details.
SEPARATE LAUNDRY ROOM. The property includes a dedicated laundry area with Bosch appliances.
About the area
benahavis
Forming part of the so-called “Golden Triangle” of luxury property on the Costa del Sol, the municipality of Benahavís, together with Estepona and Marbella is a coveted residential area offering the very best in modern Mediterranean living. Deemed to be one of the wealthiest municipalities in S...
What make this property unique
- Close to shops
- Close to town
- Close to port
- Close to schools
- Surveillance cameras
- Outdoor kitchen
- Roof terrace
- Amenities near
- Transport near
- Air conditioning
- Fully furnished
- Fully fitted kitchen
- Storage room
- Gym
- Solarium
- Double glazing
- Video entrance
- Dining room
- Barbecue
- Security service 24h
- Guest toilet
- Private terrace
- Kitchen equipped
- Living room
- Water tank
- Sea view
- Country view
- Mountain view
- Indoor pool
- Heated pool
- Laundry room
- Internet - Wi-Fi
- Covered terrace
- 24h Service
- Fitted wardrobes
- Gated community
- Lift
- Garden view
- Pool view
- Panoramic view
- Tennis / paddle court
- Close to children playground
- Close to sea / beach
- Close to golf
- Uncovered terrace
- Glass Doors
- Open plan kitchen
- Balcony
- Excellent condition
- Recently Renovated / Refurbished
Gallery
Map & Directions

Contact form
Duplex Penthouse in Gazules del Sol, Benahavis
1.395.000 €- 3 Bedrooms
- 2 Bathrooms
- 1 En-Suite
- 132 m² Built
- 132 m² Interior
- 175 m² Terrace
- Pool Communal
- Garage Private
- Garden Communal
- Community fees 318 €/month
- IBI 442 €/year
- Garbage Tax 18 €/year
- EPC In process