


A-RATED 6-BEDROOM VILLA WITH UNDERFLOOR HEATING, KNX AND SALT POOL
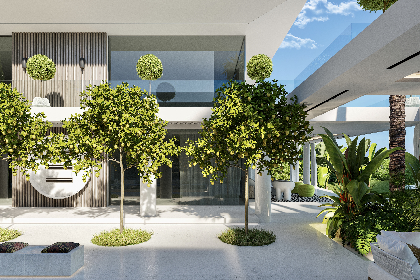
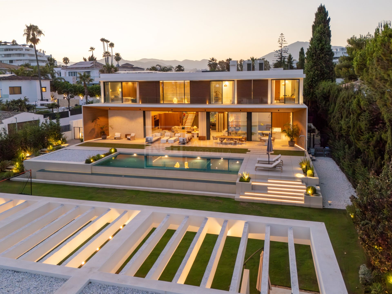
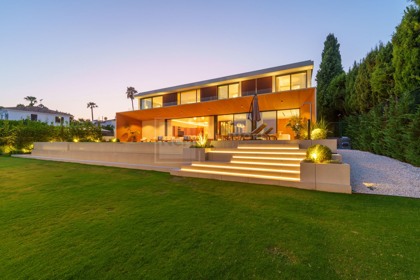
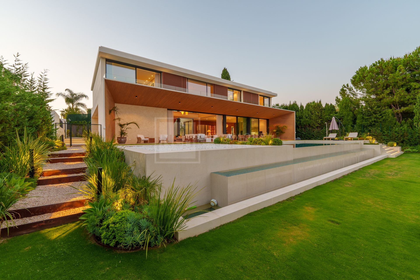
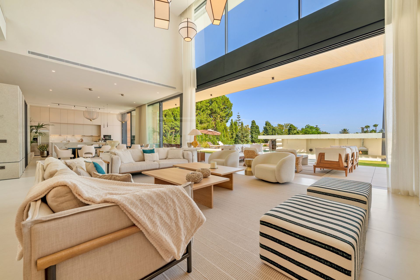
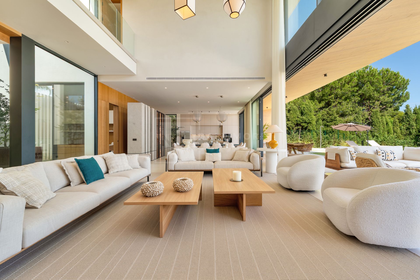
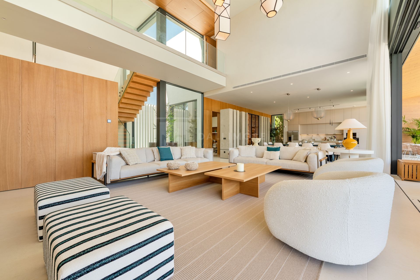
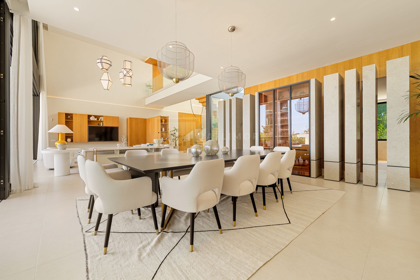
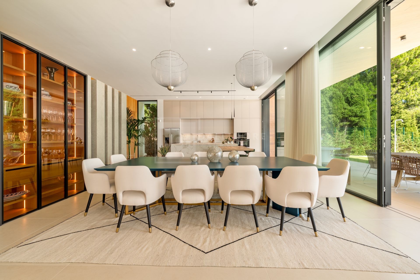
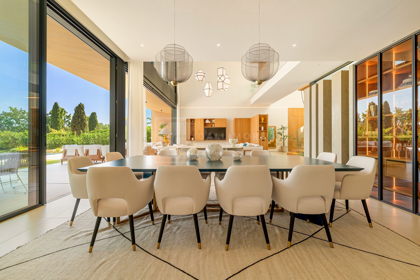
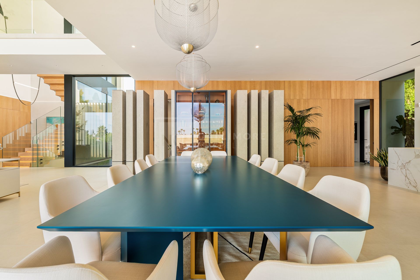
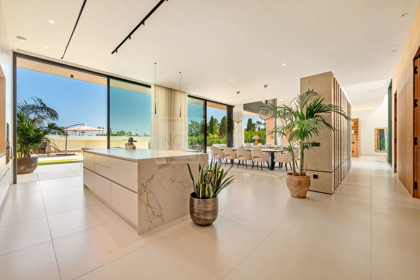
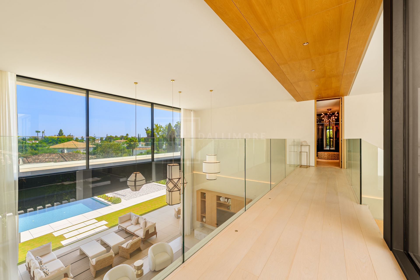
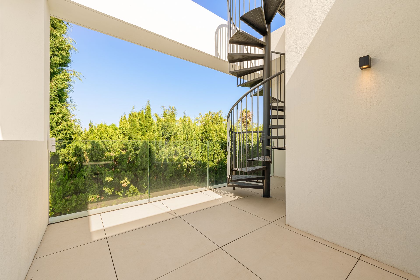
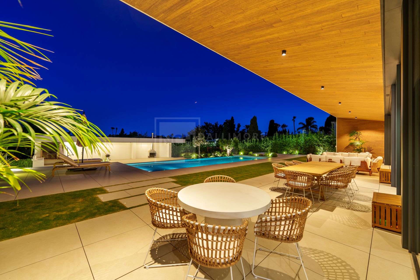
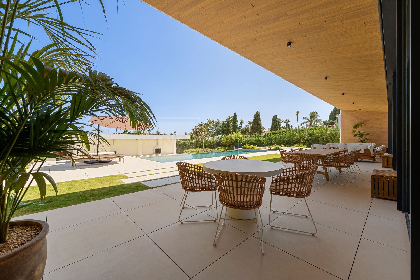
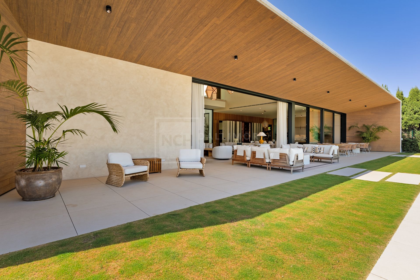
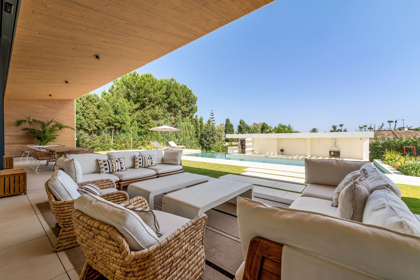
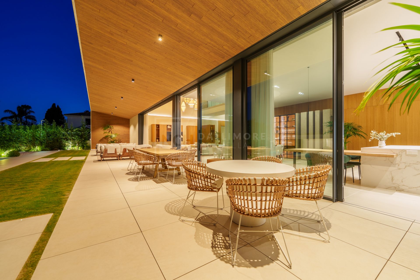
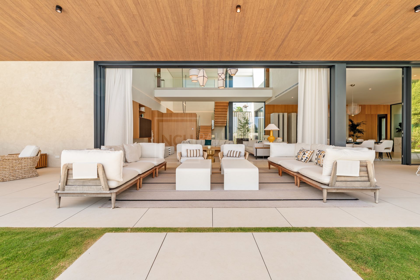
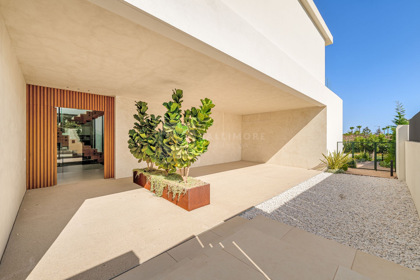
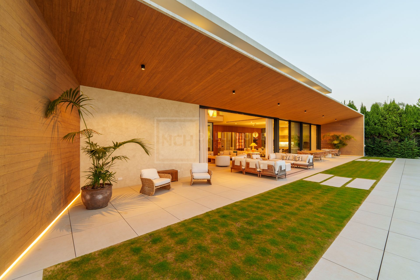
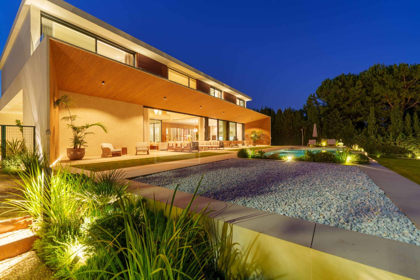
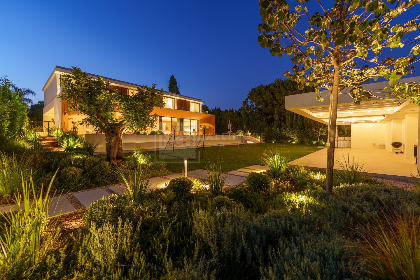
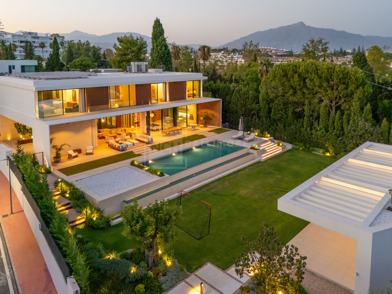
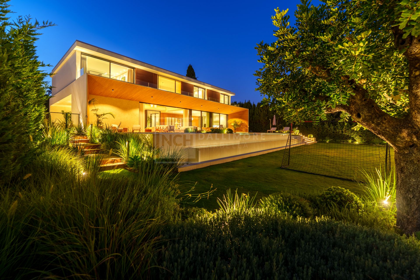
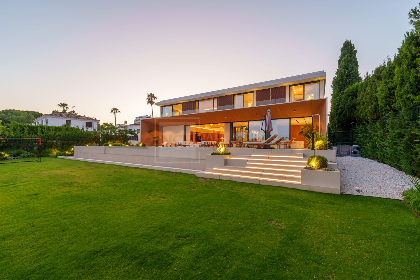
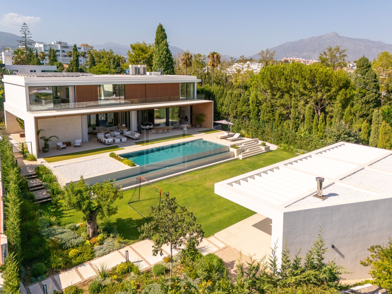
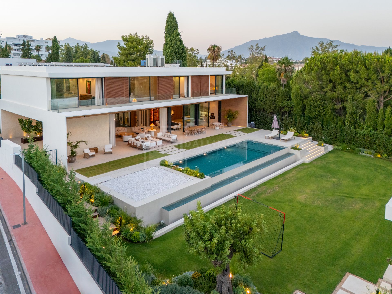
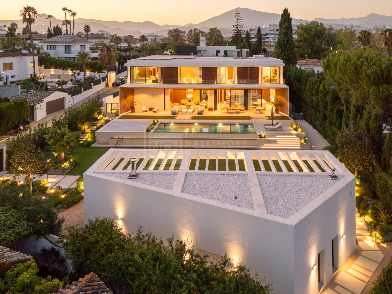
Set in one of Marbella’s most sought-after residential enclaves, this contemporary six-bedroom, seven-bathroom residence stands on a private 1,640 m² plot with over 1,000 m² built and 382 m² of southeast-facing terraces. Clean architectural lines, expansive glazing, and curated landscaping create a sophisticated presence and a seamless indoor-outdoor flow. The open-plan living and dining area extends to generous terraces and the pool, forming an elegant backdrop for stylish entertaining as well as easy everyday living.
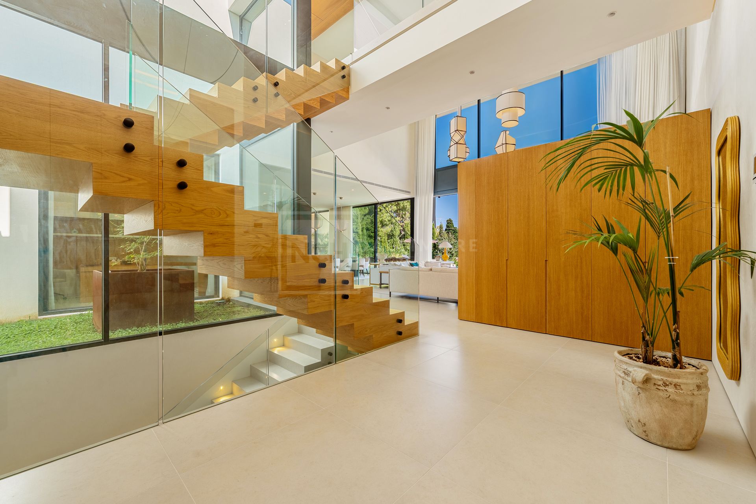
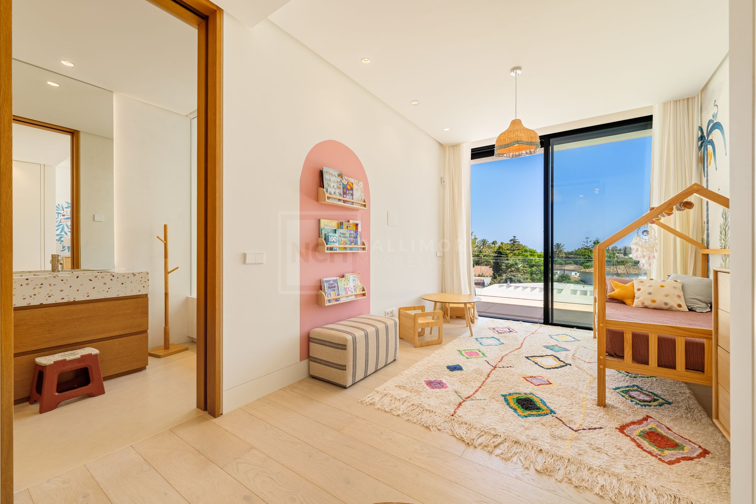
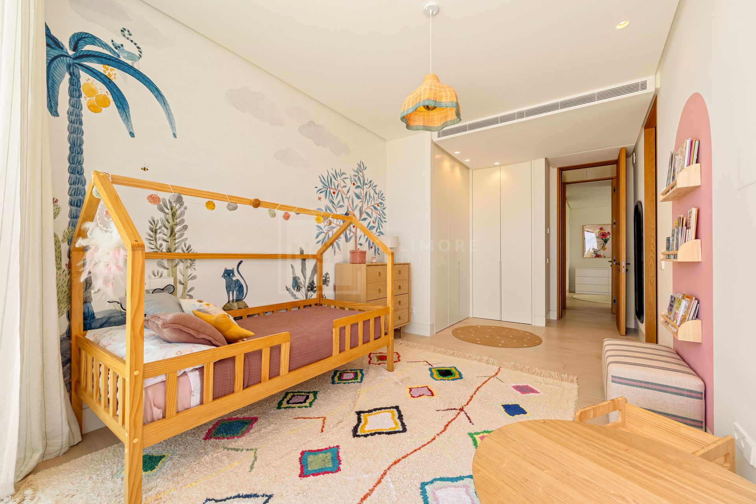
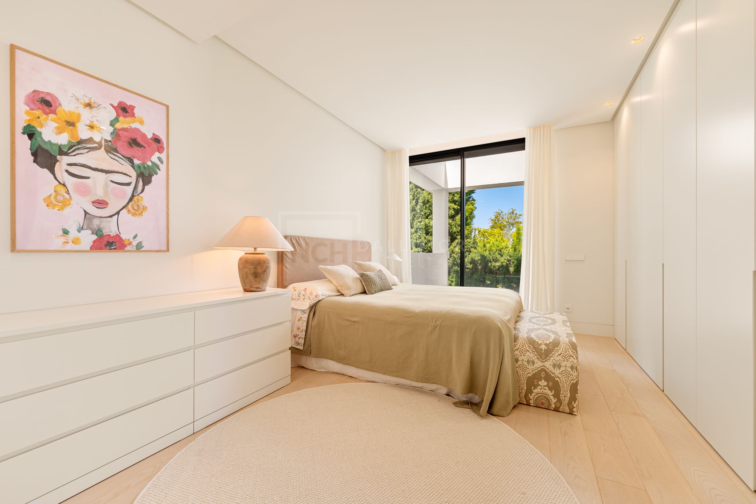
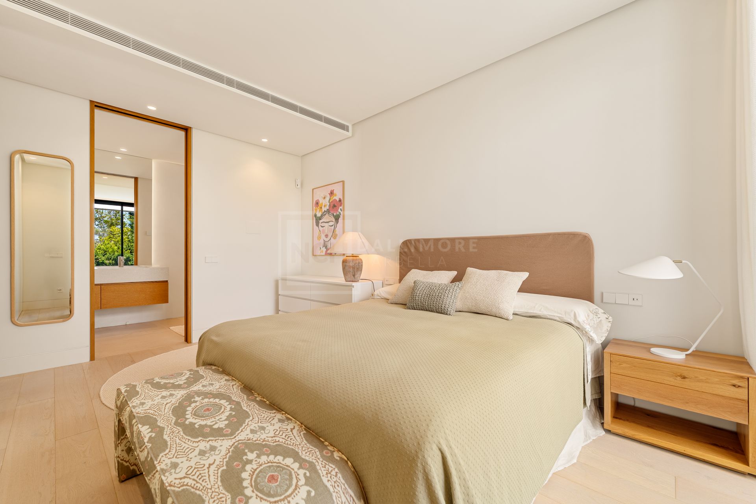
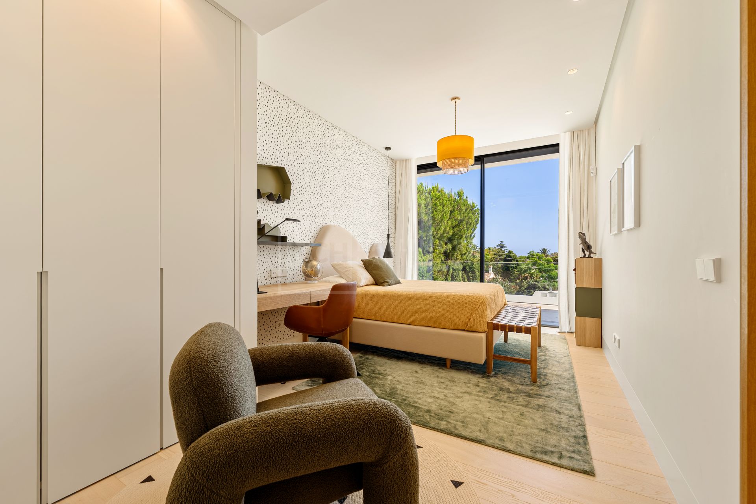
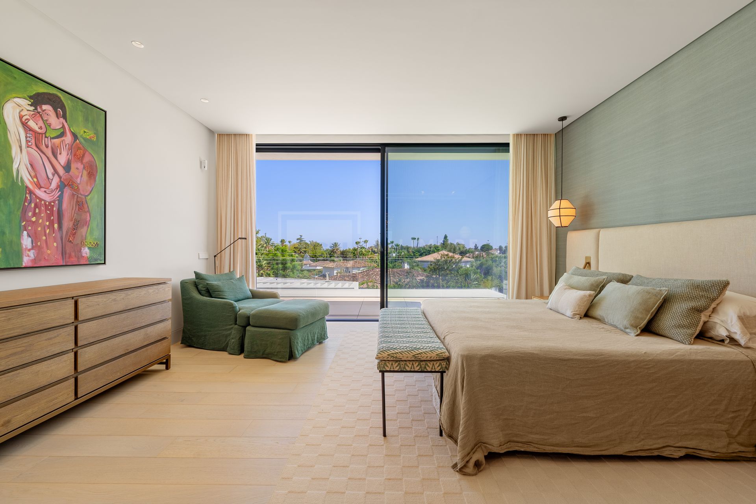
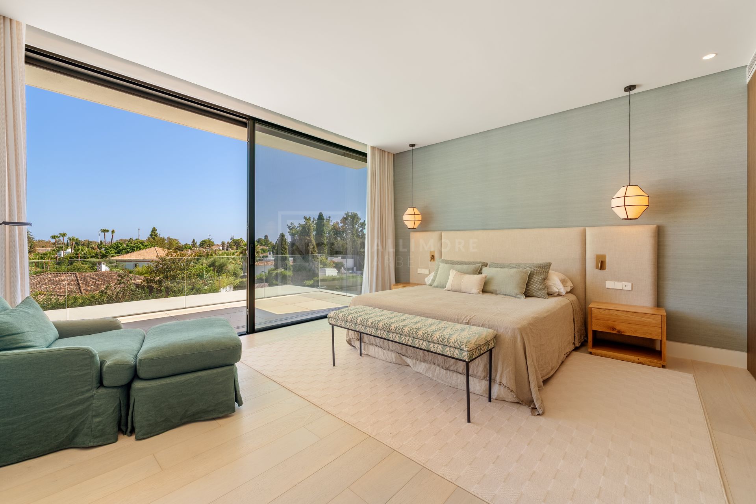
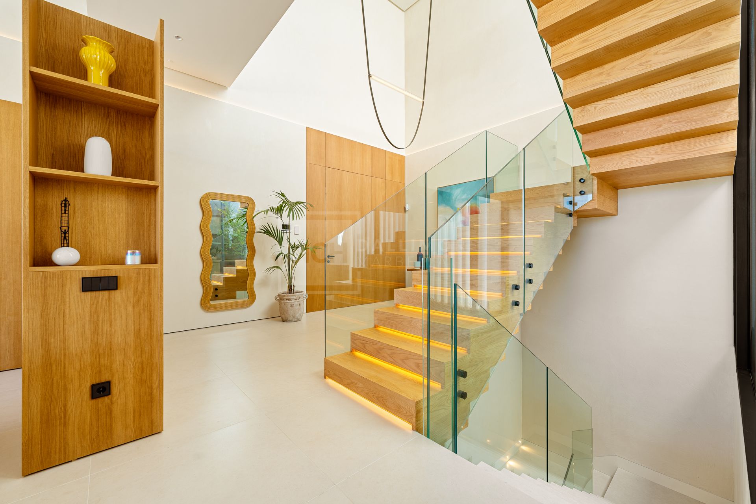
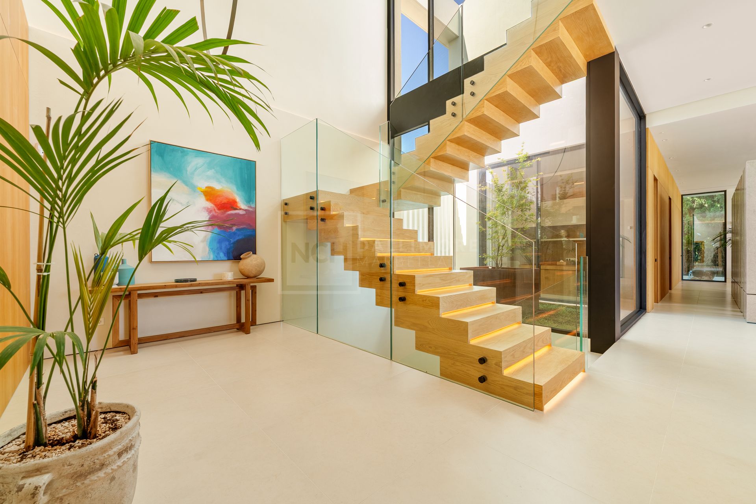
Inside, premium materials meet thoughtful technology. Ground floor and basement are finished in large-format Italian porcelain, the upper level features single-strip oak parquet from Royal Wood Floor’s EXCLUSIVE collection, and the main terrace is accented with outdoor bamboo cladding. Slimline CORTIZO aluminum frames (CORVISION Plus sliders and COR 70 casements) maximize natural light, while bespoke interior carpentry by Roman Clavero adds warmth and craftsmanship.
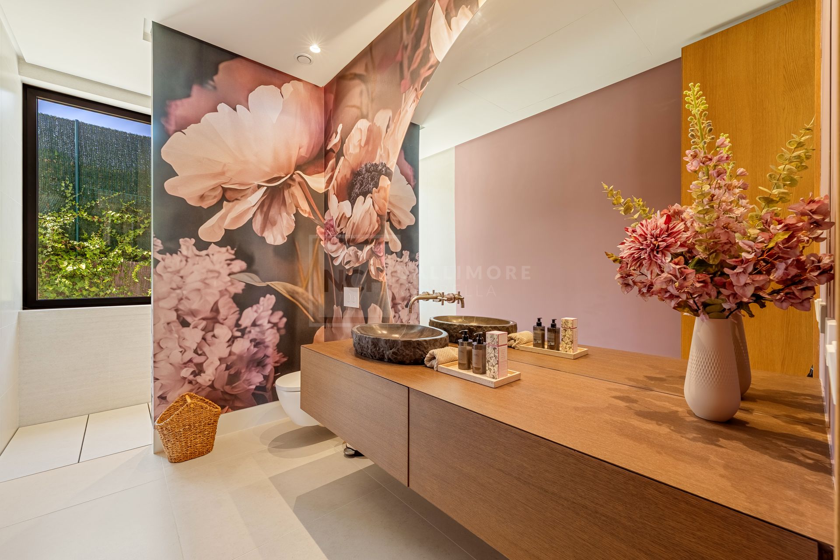
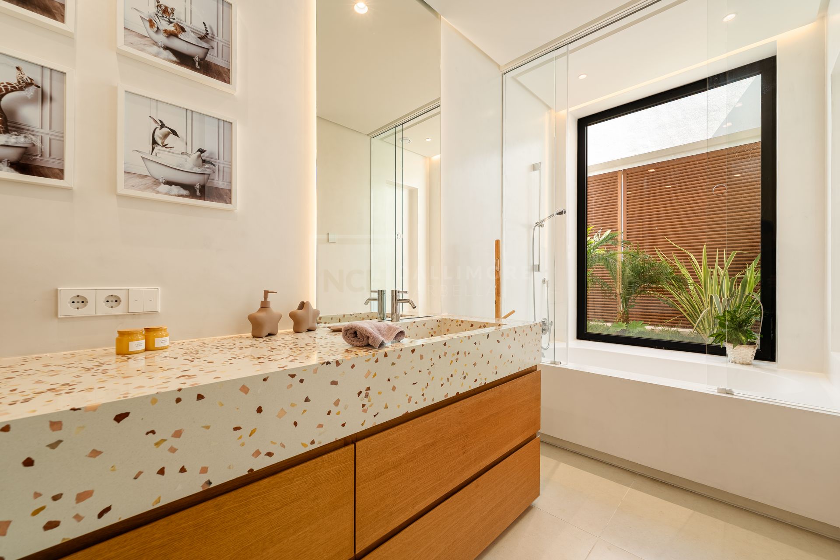
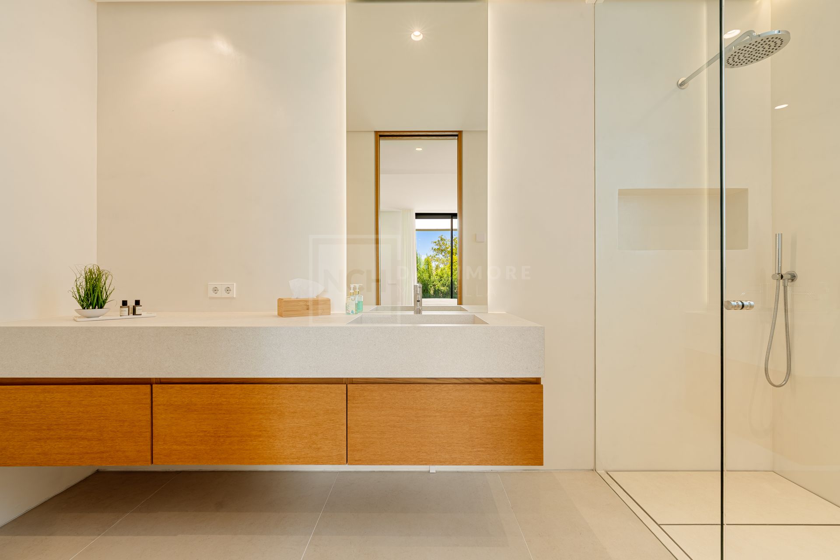
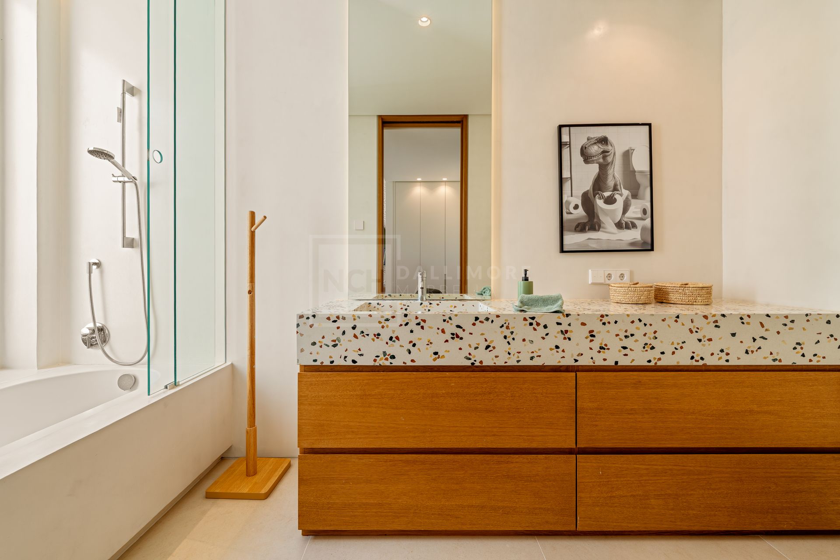
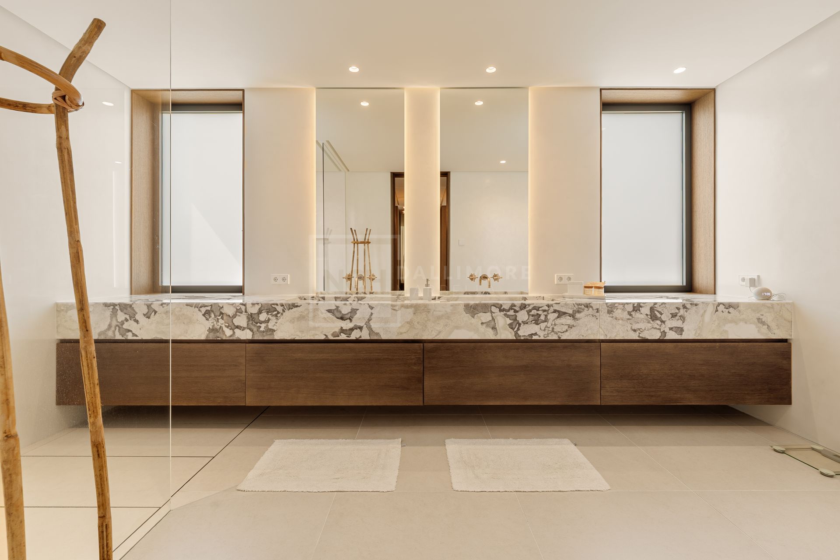
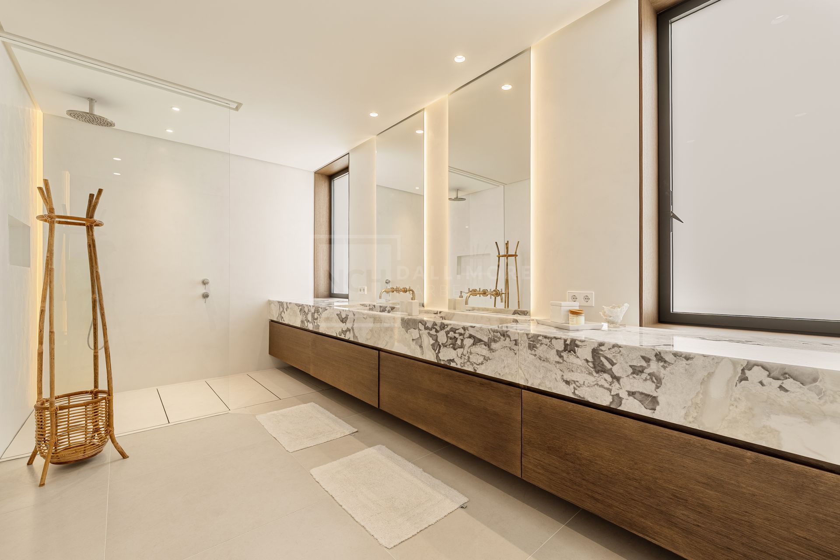
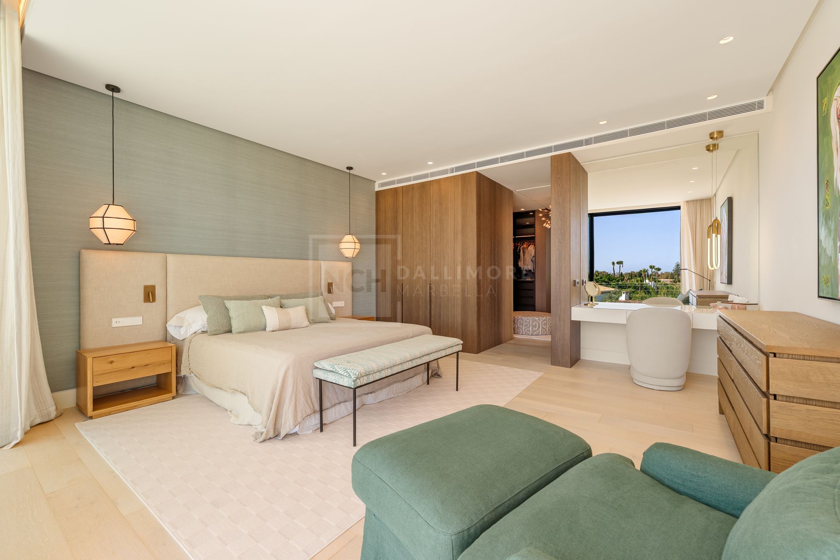
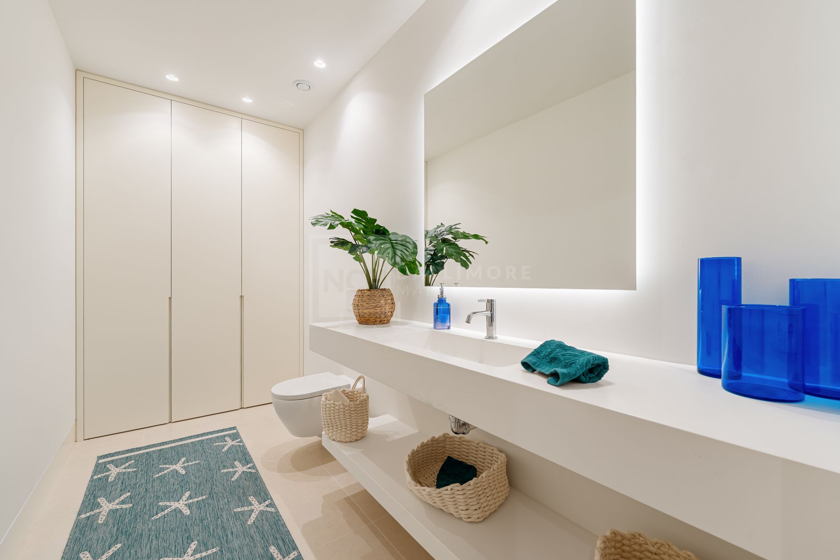
The primary suite includes a walk-in wardrobe and a spa-style bathroom in DOVER marble by TINO Mármoles with Dornbracht fittings in brushed platinum and a ceiling-mounted rain shower. Secondary bathrooms introduce terrazzo vanities by Mosaic Factory, Villeroy & Boch sanitaryware, and a mix of Dornbracht and Hansgrohe Axor fixtures for lasting performance and refined aesthetics. Service-level bathrooms employ solid-surface tops with Hansgrohe AXOR ONE mixers for a unified, high-quality finish.
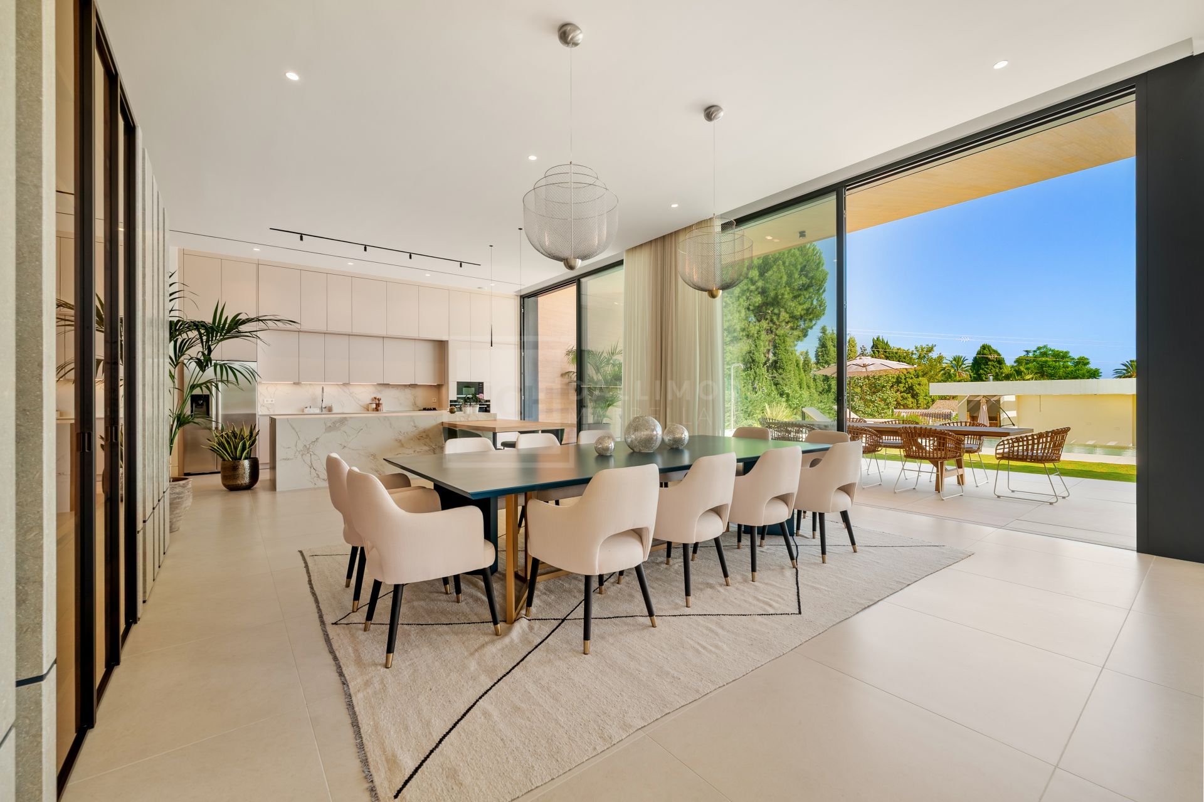
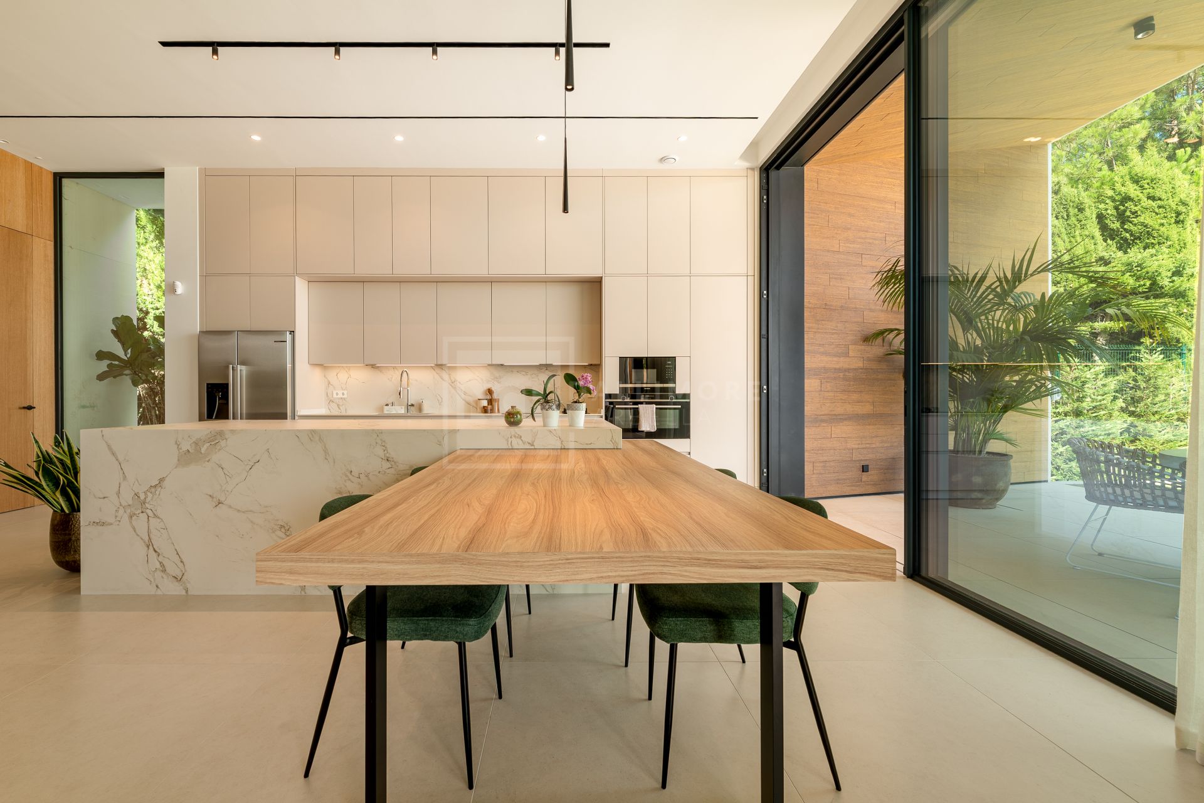
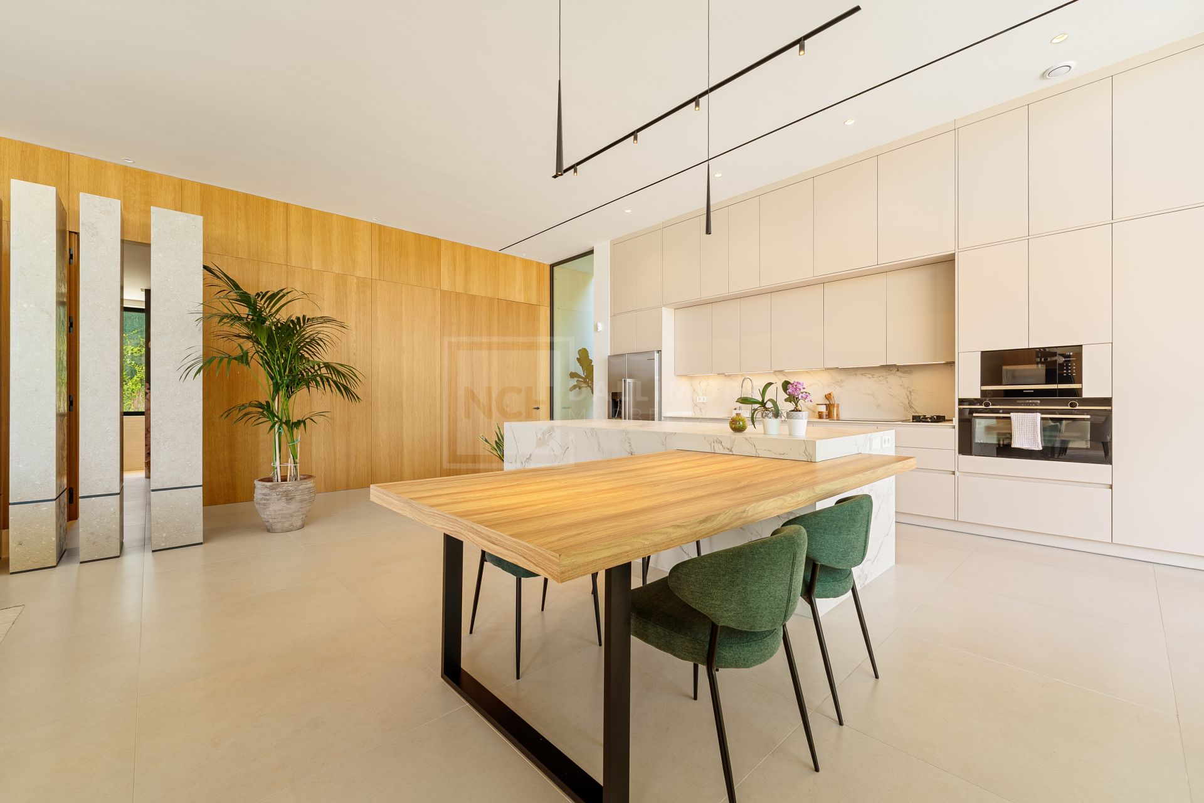
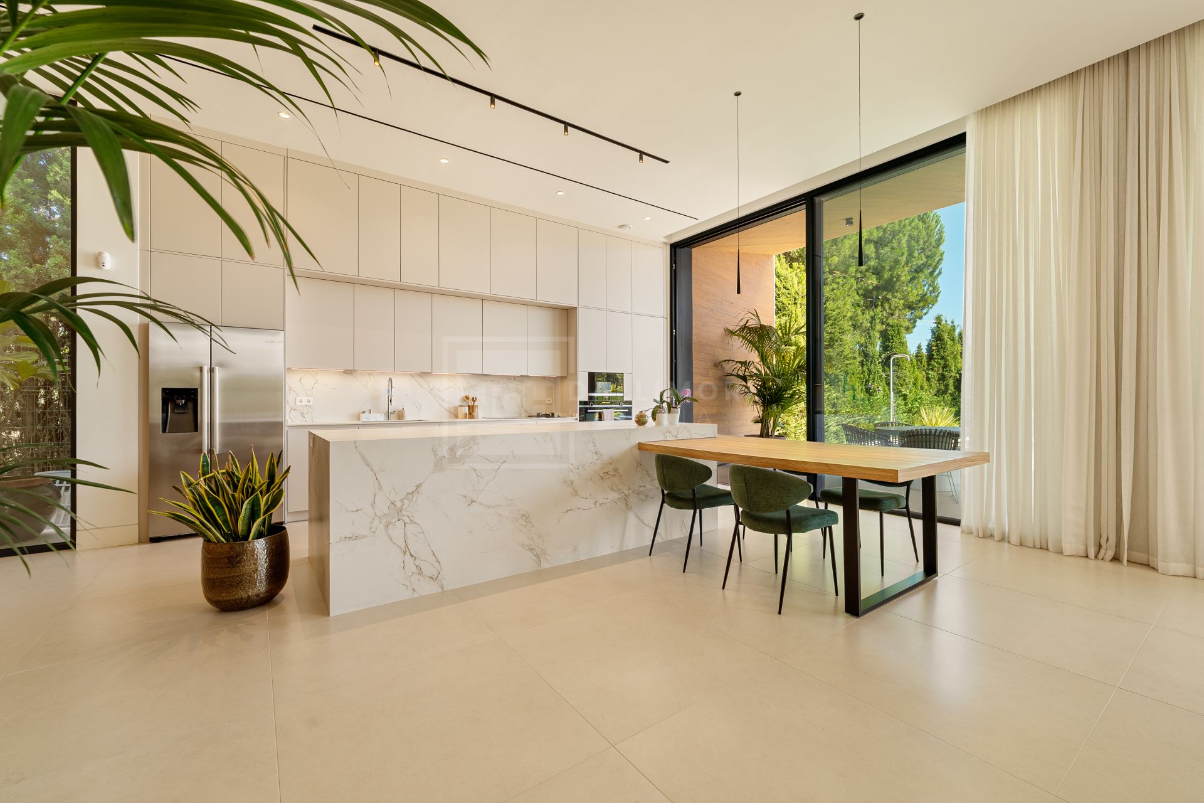
A chef-ready kitchen pairs Siemens appliances (Bosch refrigerator), an integrated Frecan hood, and PLAC cabinetry in SENA 22 silk anti-fingerprint lacquer. The laundry room continues the clean lines with Bosch appliances and INKO ‘PLAC’ furniture, ensuring household tasks are as efficient as they are discreet.
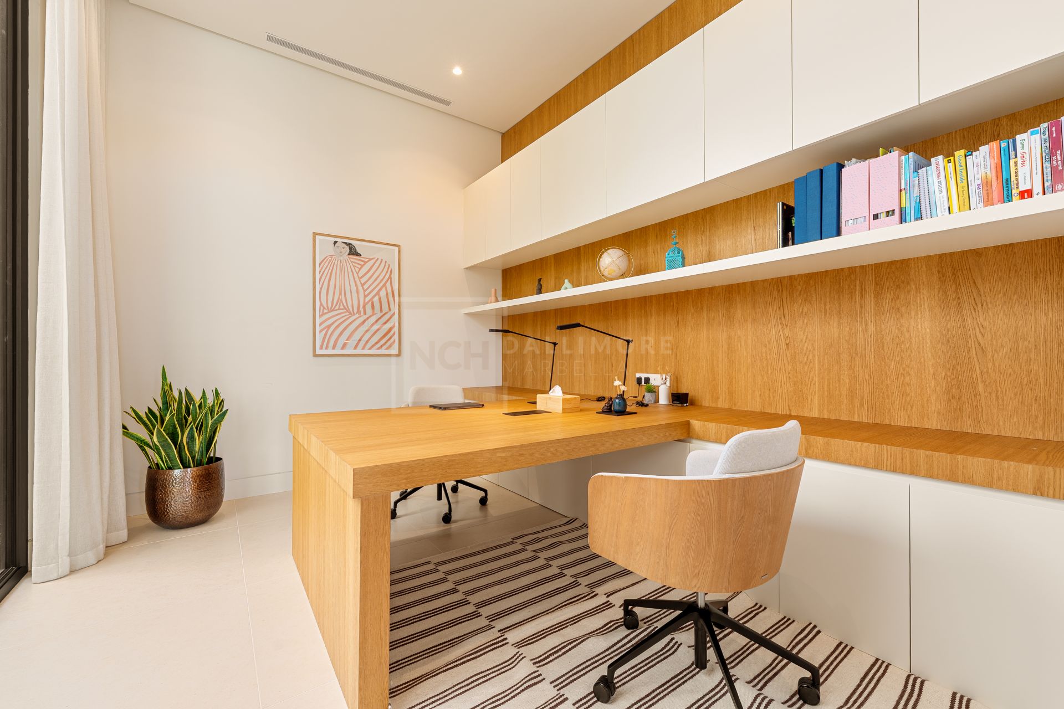
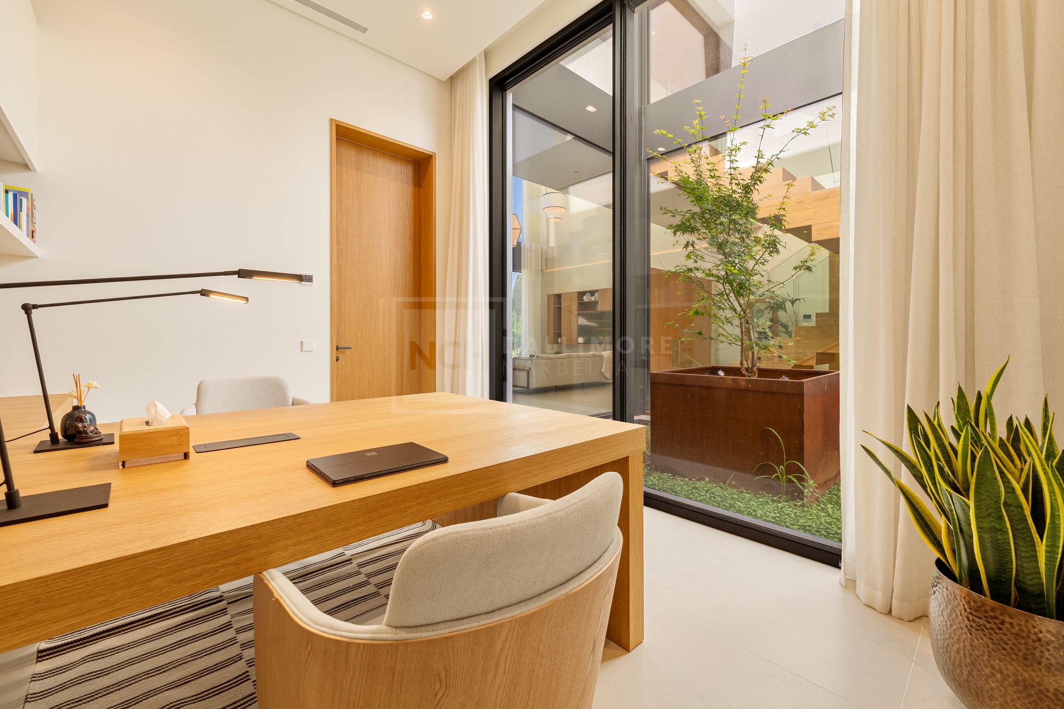
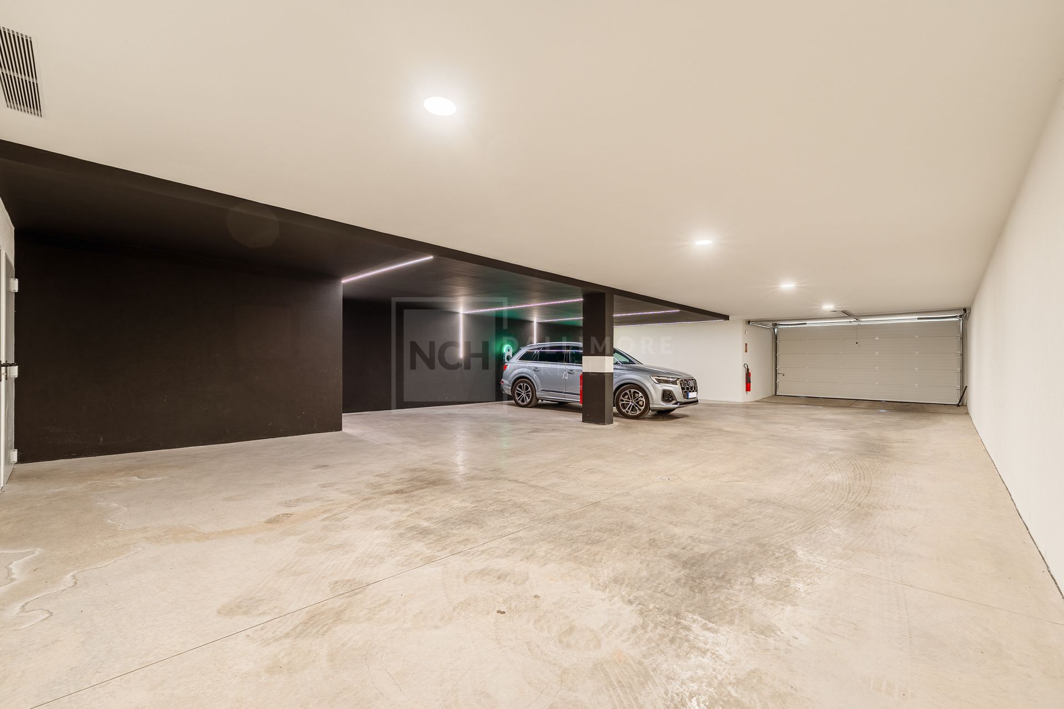
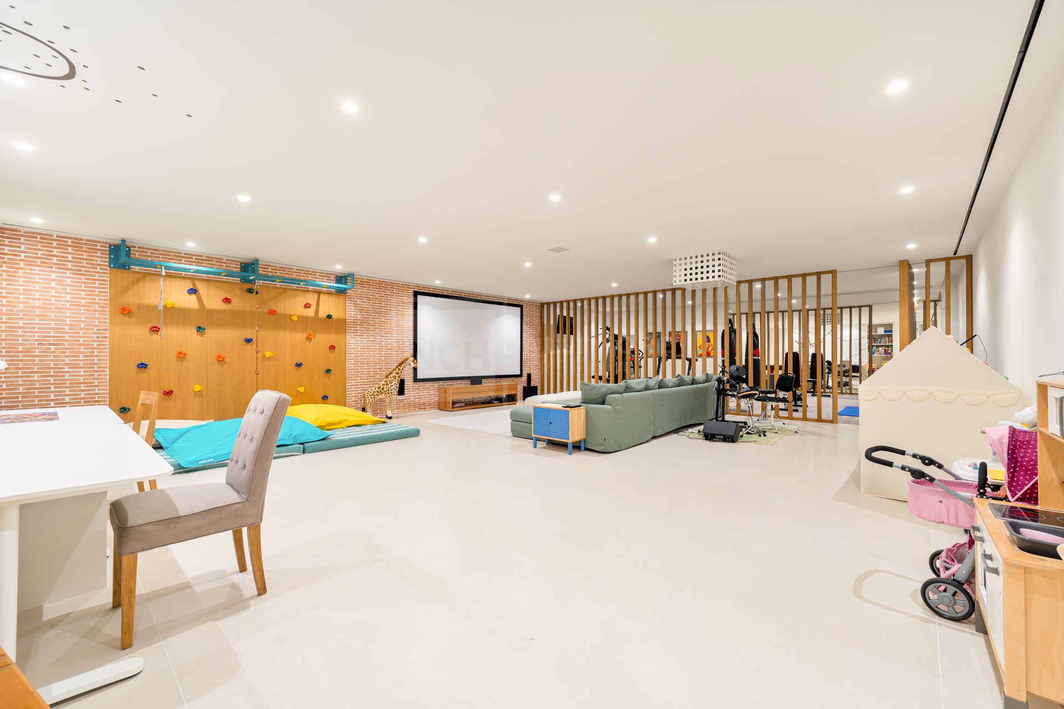
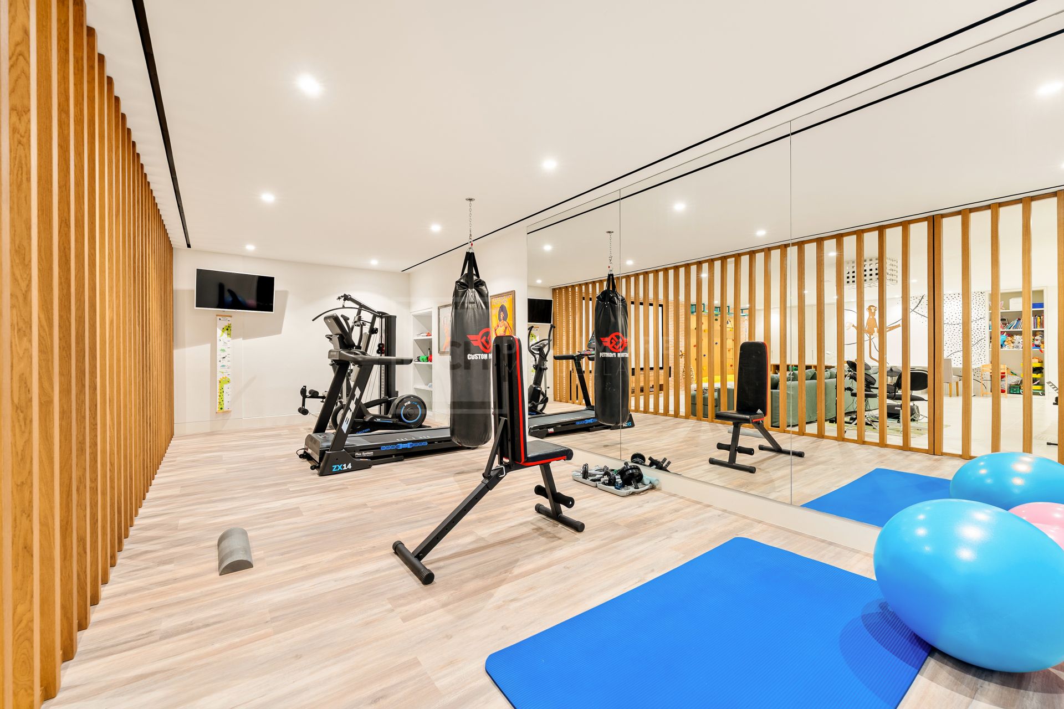
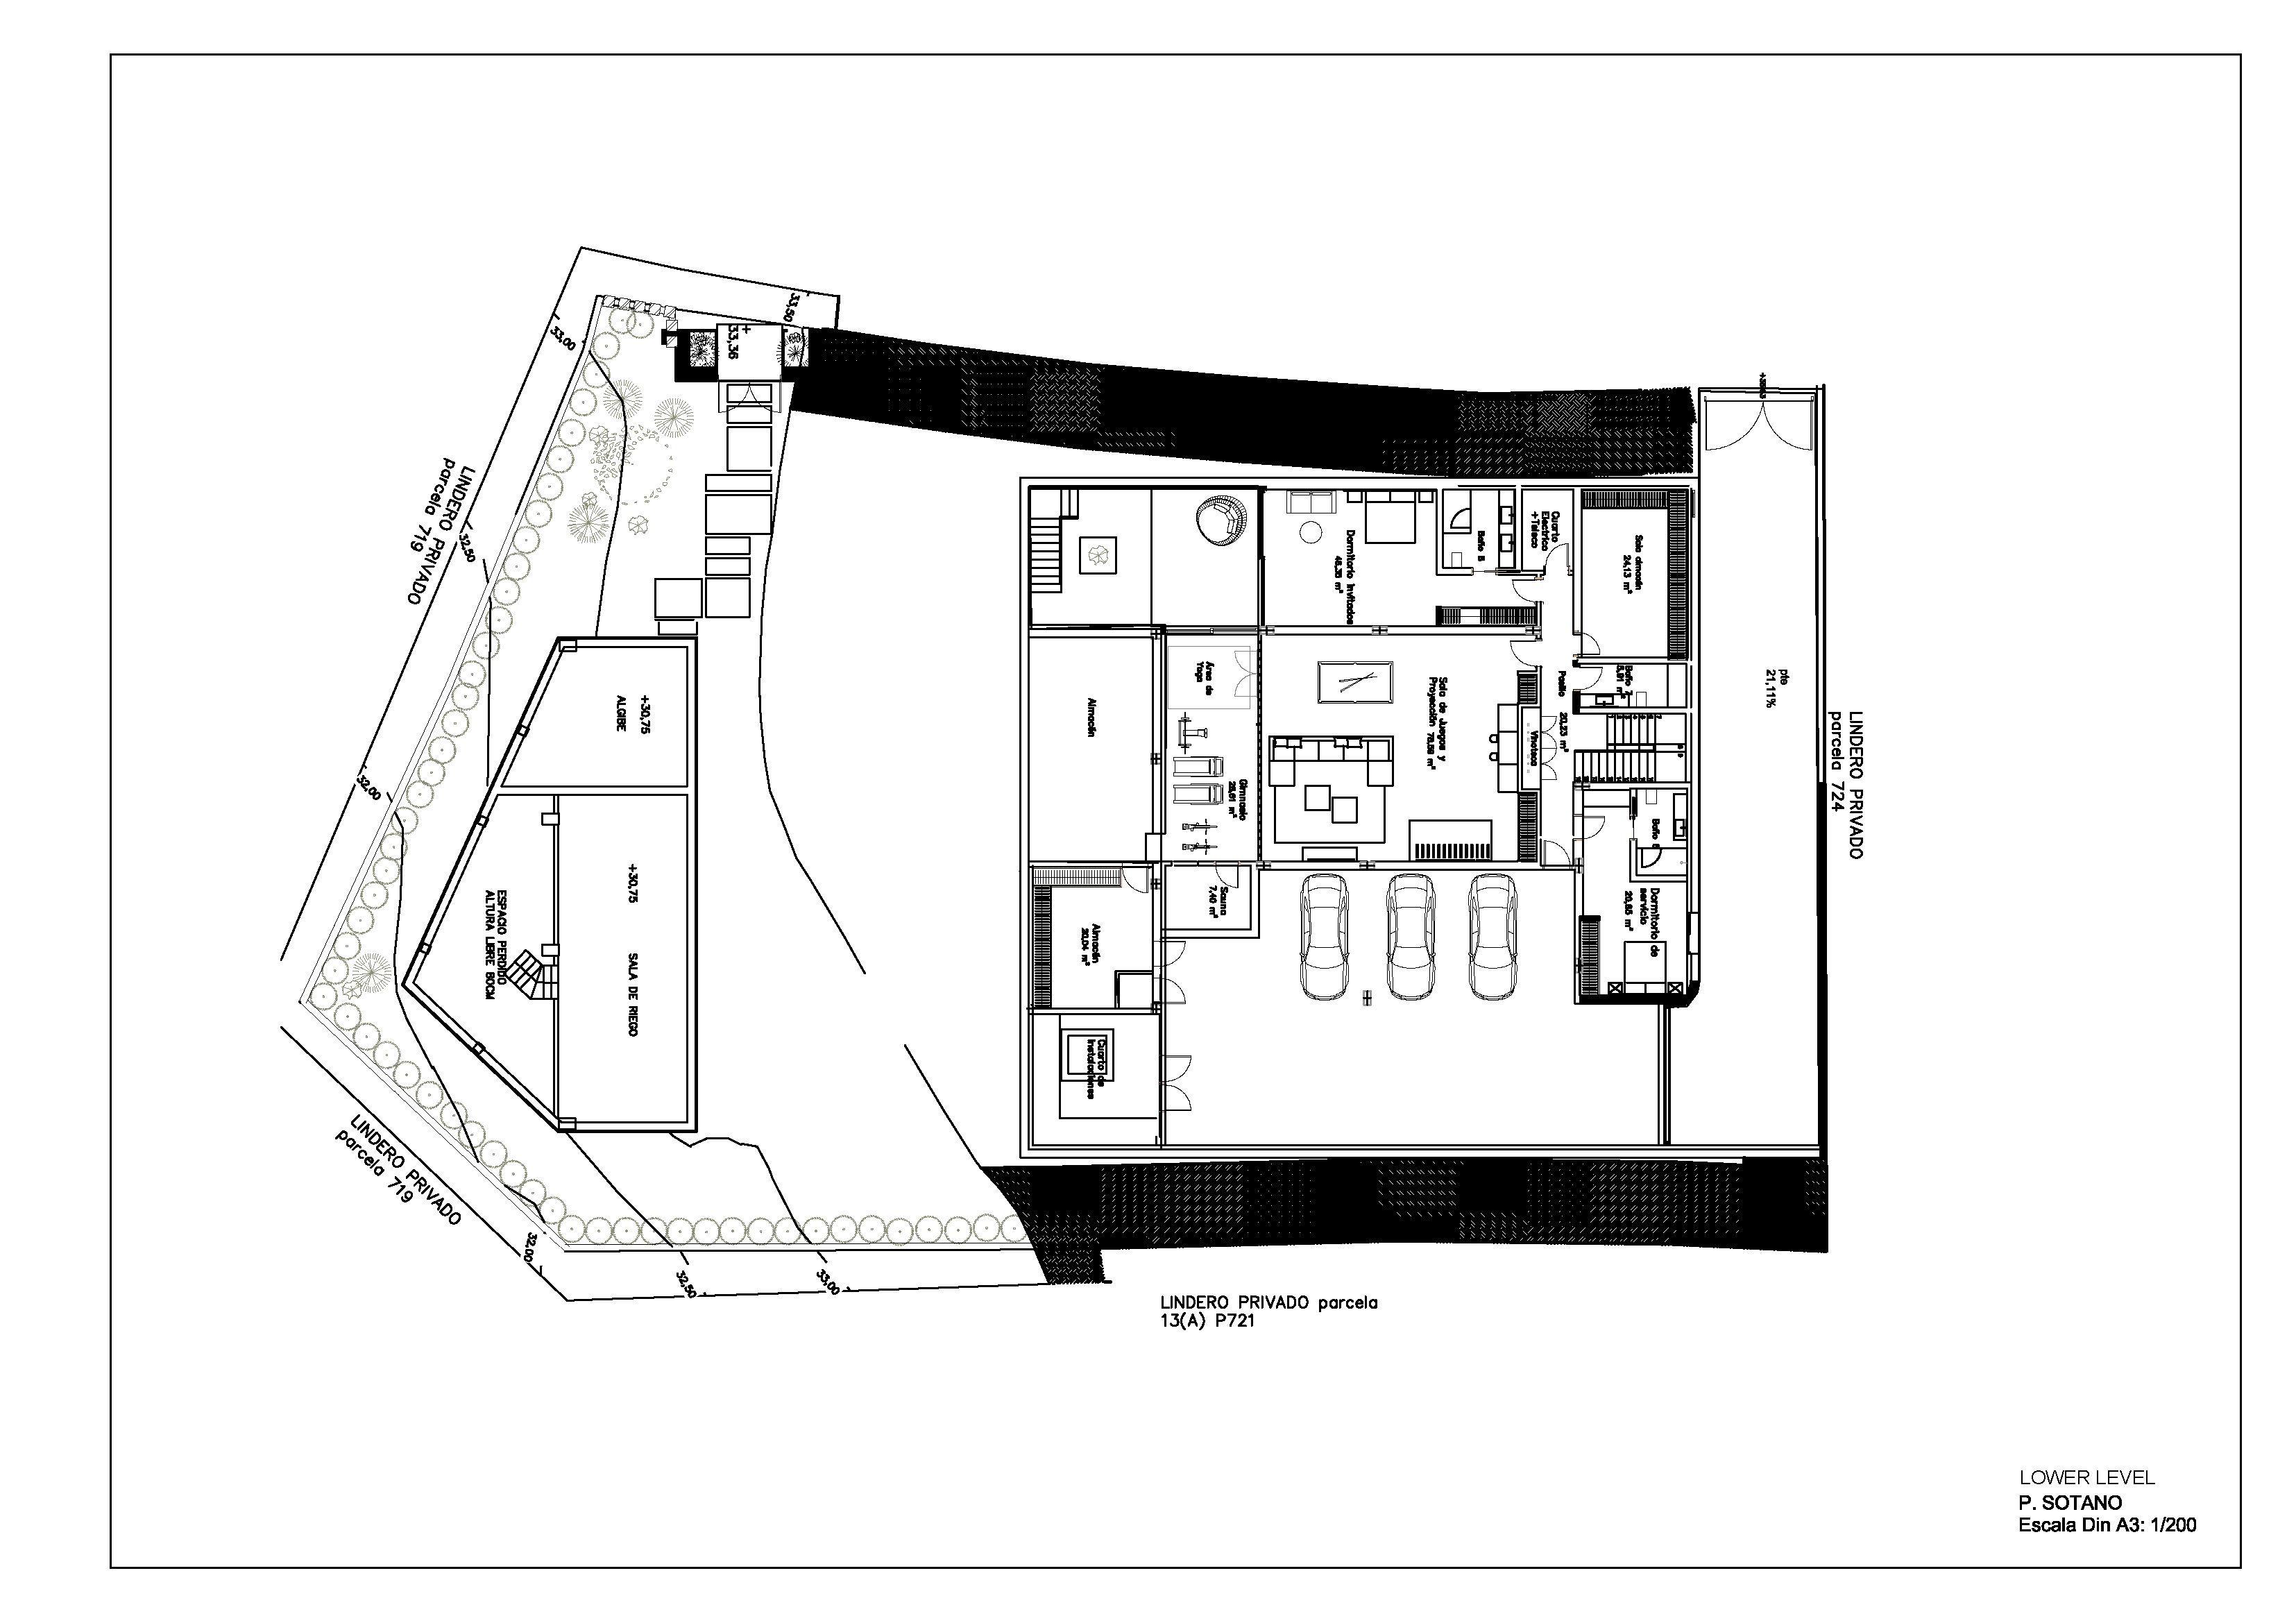
Lifestyle amenities elevate day-to-day comfort: a private gym, media/entertainment areas, and a quiet office for focused work. Secure private parking for three cars and well-planned circulation complete the home’s functional brief. Outdoors, manicured lawns frame a stunning new concrete pool clad in Italian BISAZZA mosaic, with saline electrolysis, automatic pH and Redox control, sand filtration, pre-installation for heating, and an automated protective cover by Piscicover—perfect for year-round enjoyment.
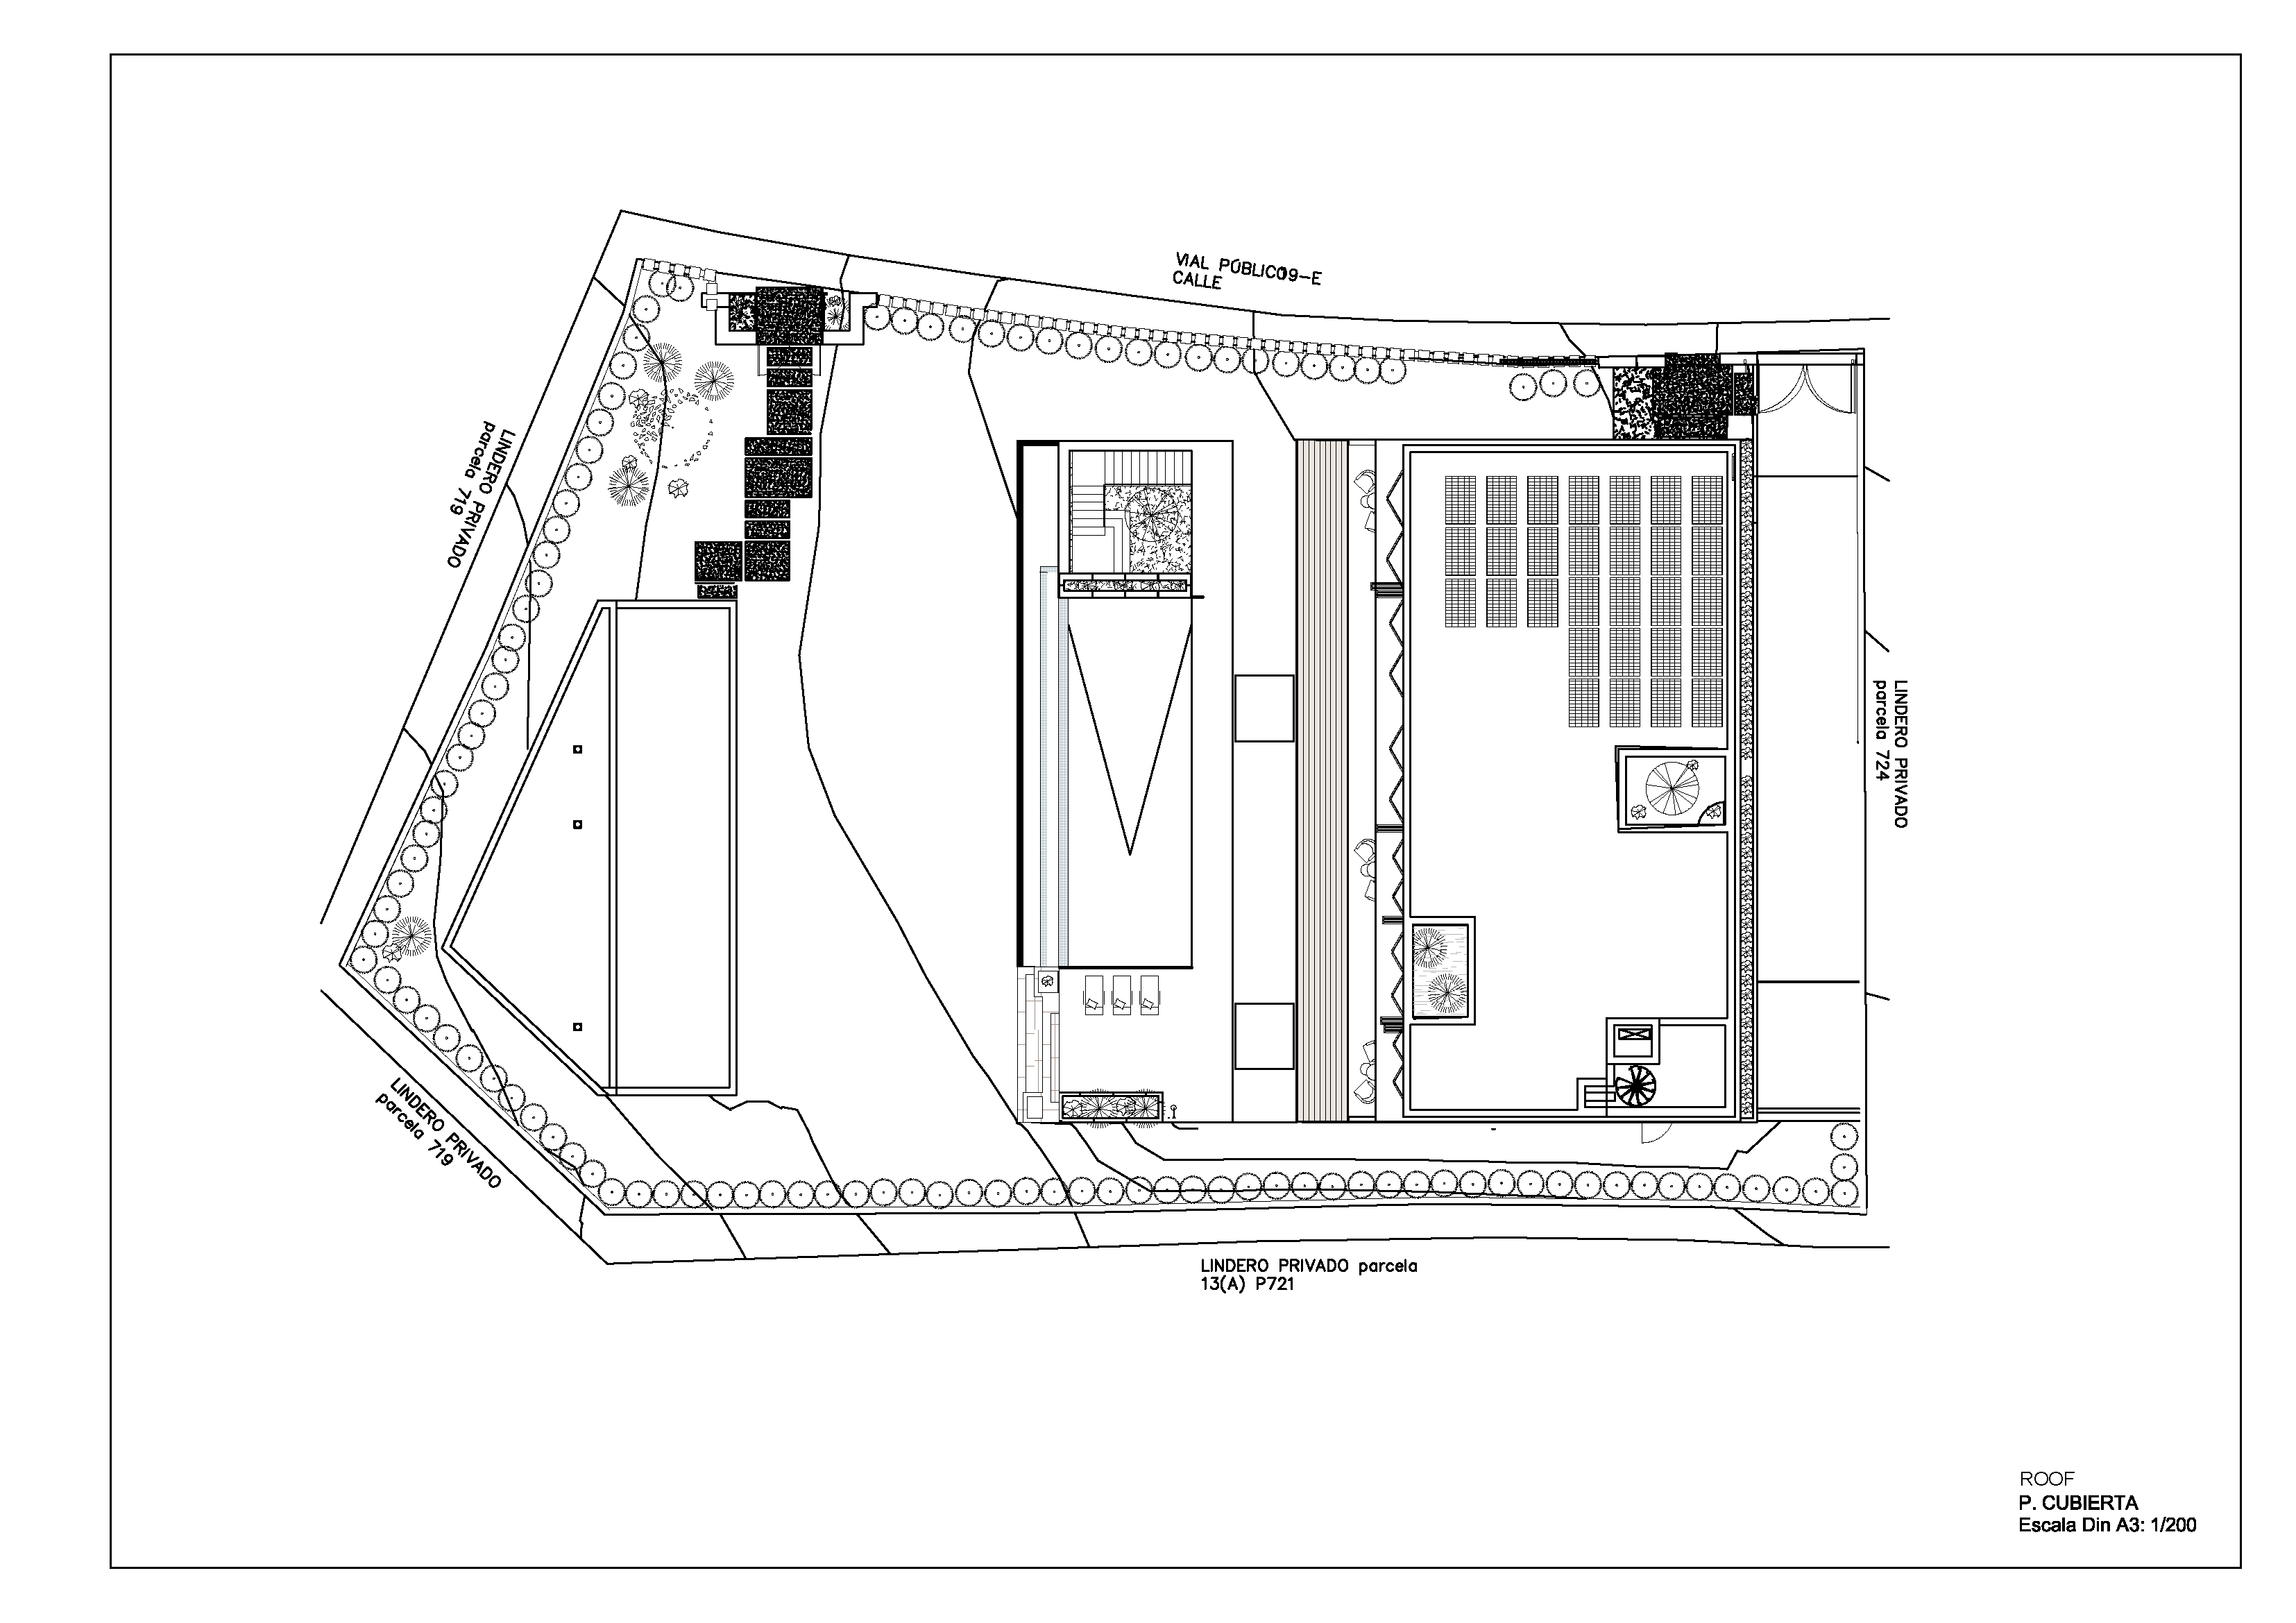
Home technology is equally impressive. An aerothermal system with ducted distribution provides efficient climate control, complemented by underfloor heating throughout. KNX home automation centralizes climate, mosquito screens, blackouts, and exterior lighting. Double-flow mechanical ventilation with heat recovery optimizes air quality, while a wired CAT6 network with Wi-Fi extension points ensures robust connectivity in every room. Security includes an IP video intercom with smartphone access, an alarm system with perimeter cameras and motion detectors, and a dedicated wine-conservation unit for the cellar. A photovoltaic installation further enhances energy savings.
Water systems are notably comprehensive: a compact softener with particle filtration, hydropneumatic pressure groups for domestic and irrigation networks, separate high-density polyethylene tanks, and a 40,000-liter rainwater cistern dedicated to garden irrigation. Energy-saving lighting is installed both indoors and out, reinforcing the property’s efficiency profile.
Sustainability is certified with an EPC rating of A, achieving a remarkably low non-renewable primary energy consumption of 0.38 kWh/m²·year and CO₂ emissions of 0.07 kg/m²·year—translating into superior comfort, meaningful savings, and a lighter environmental footprint. Together with its Guadalmina Alta address in San Pedro de Alcántara, this residence blends space, design, and specification into a standout offering in Marbella’s prime market.
LOCATION & PLOT: Privileged setting in Guadalmina Alta, San Pedro de Alcántara, on a private 1,640 m² plot with southeast orientation.
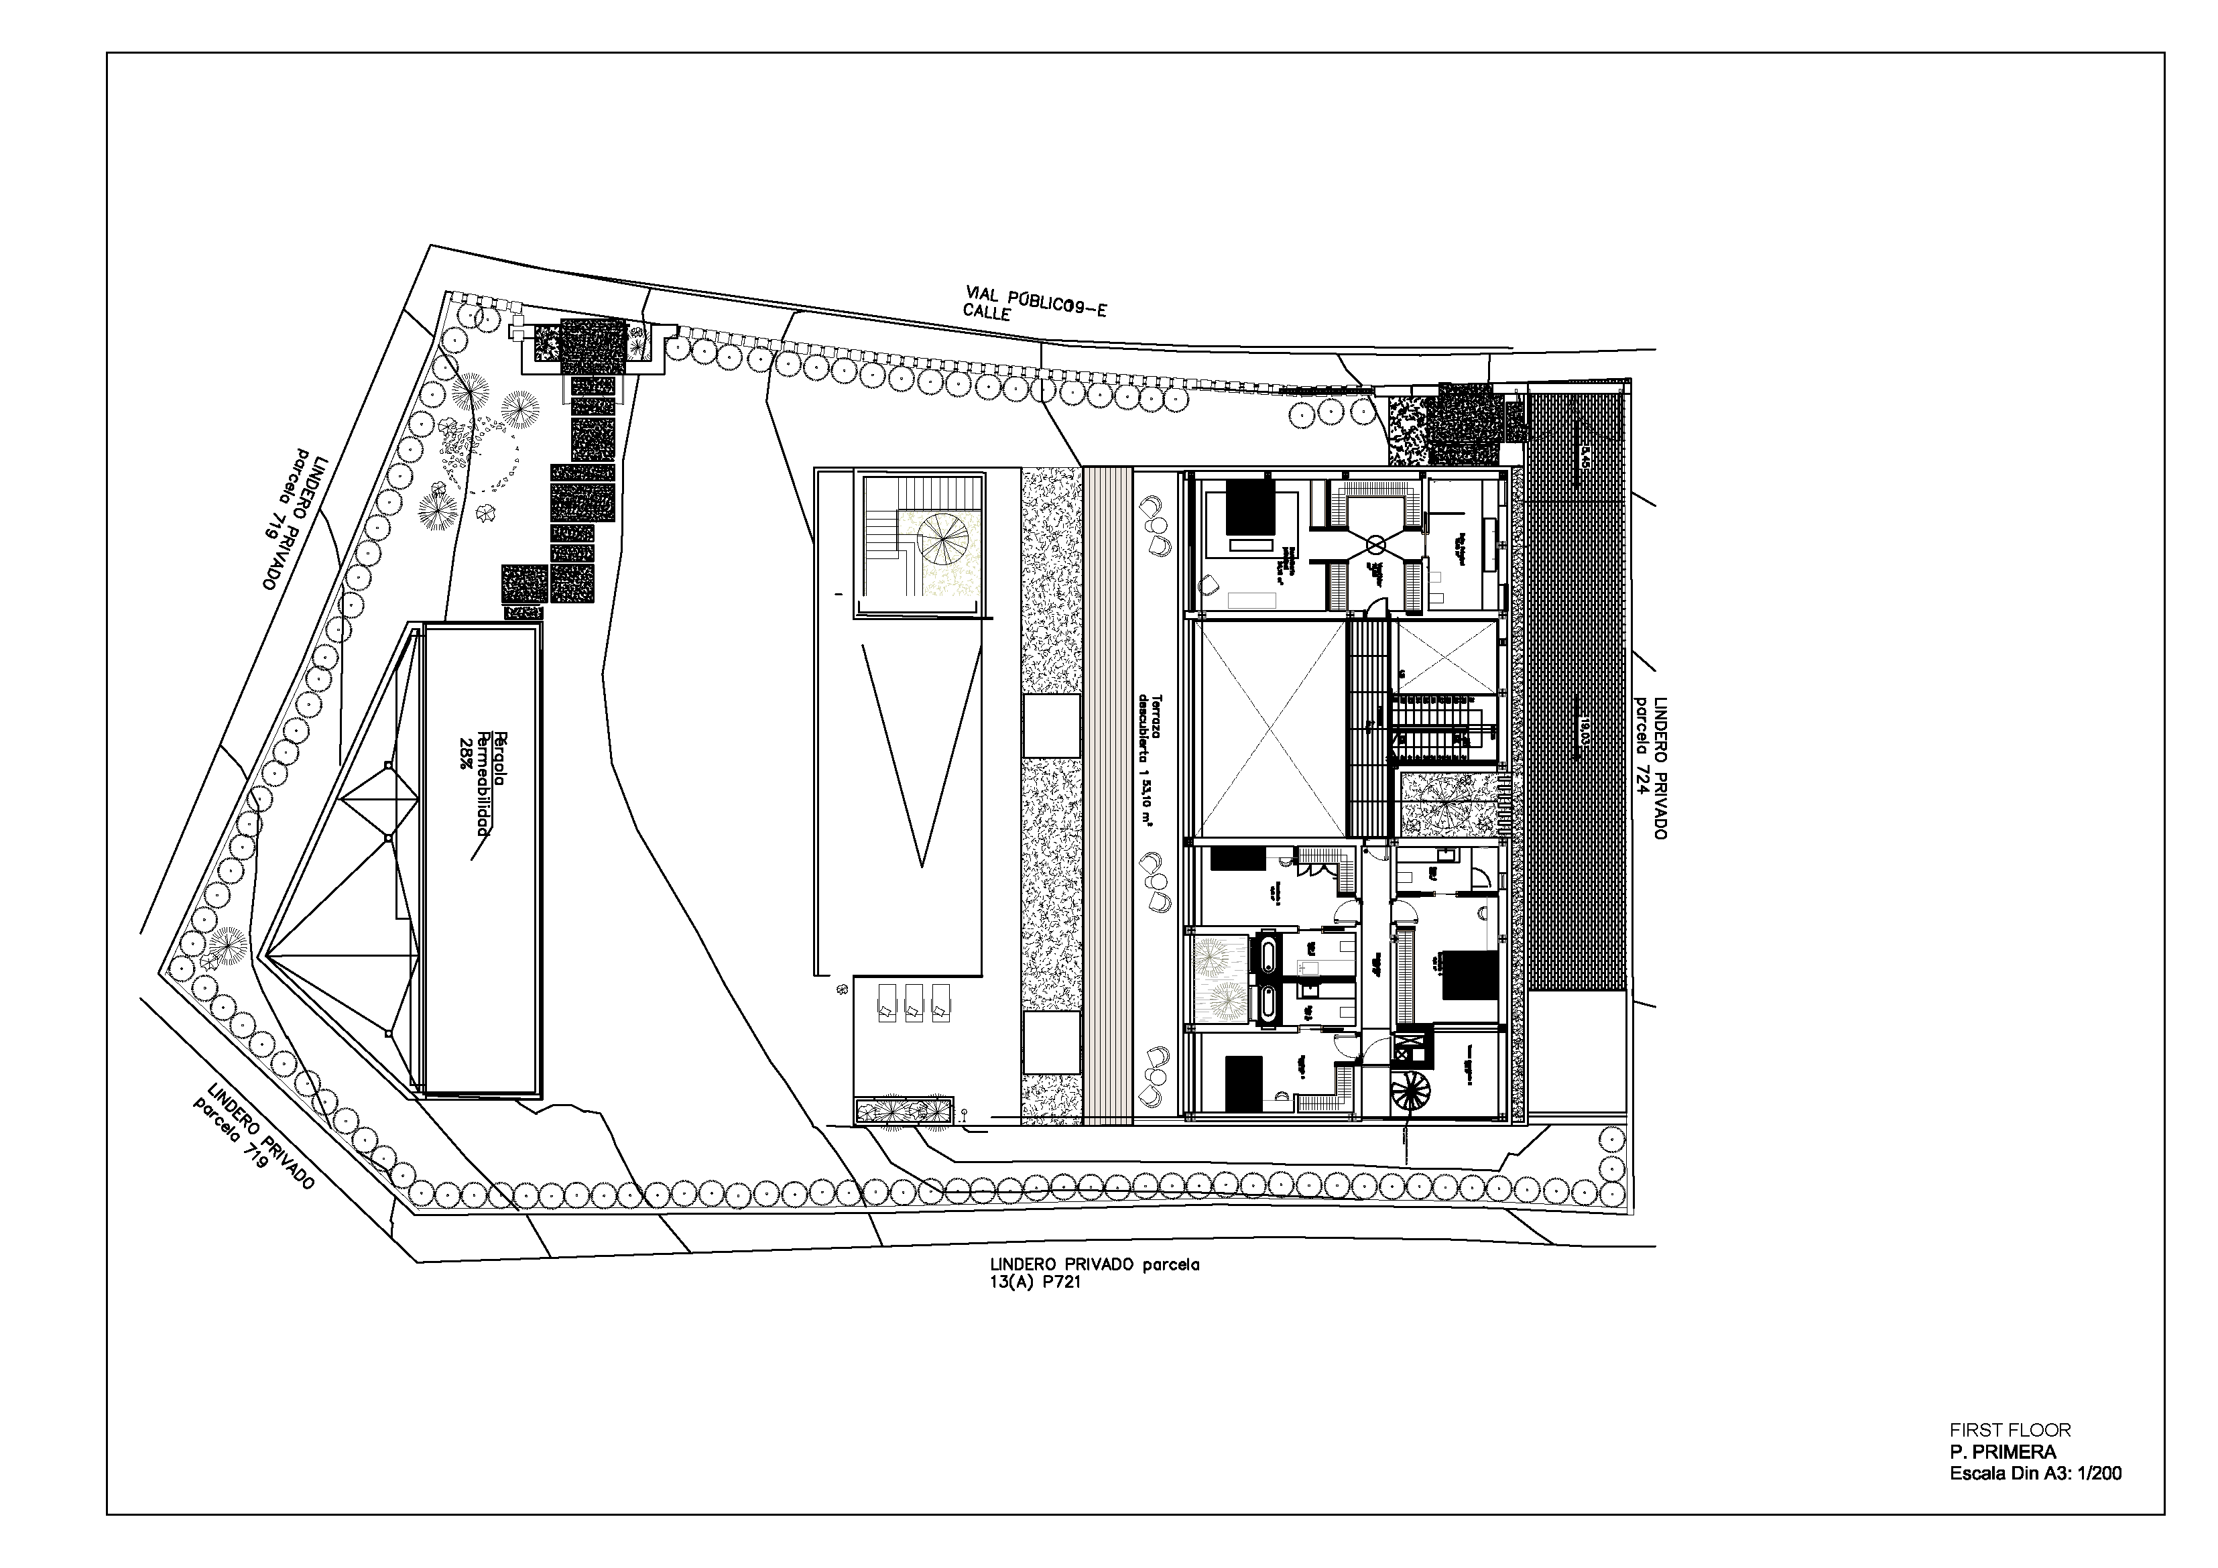
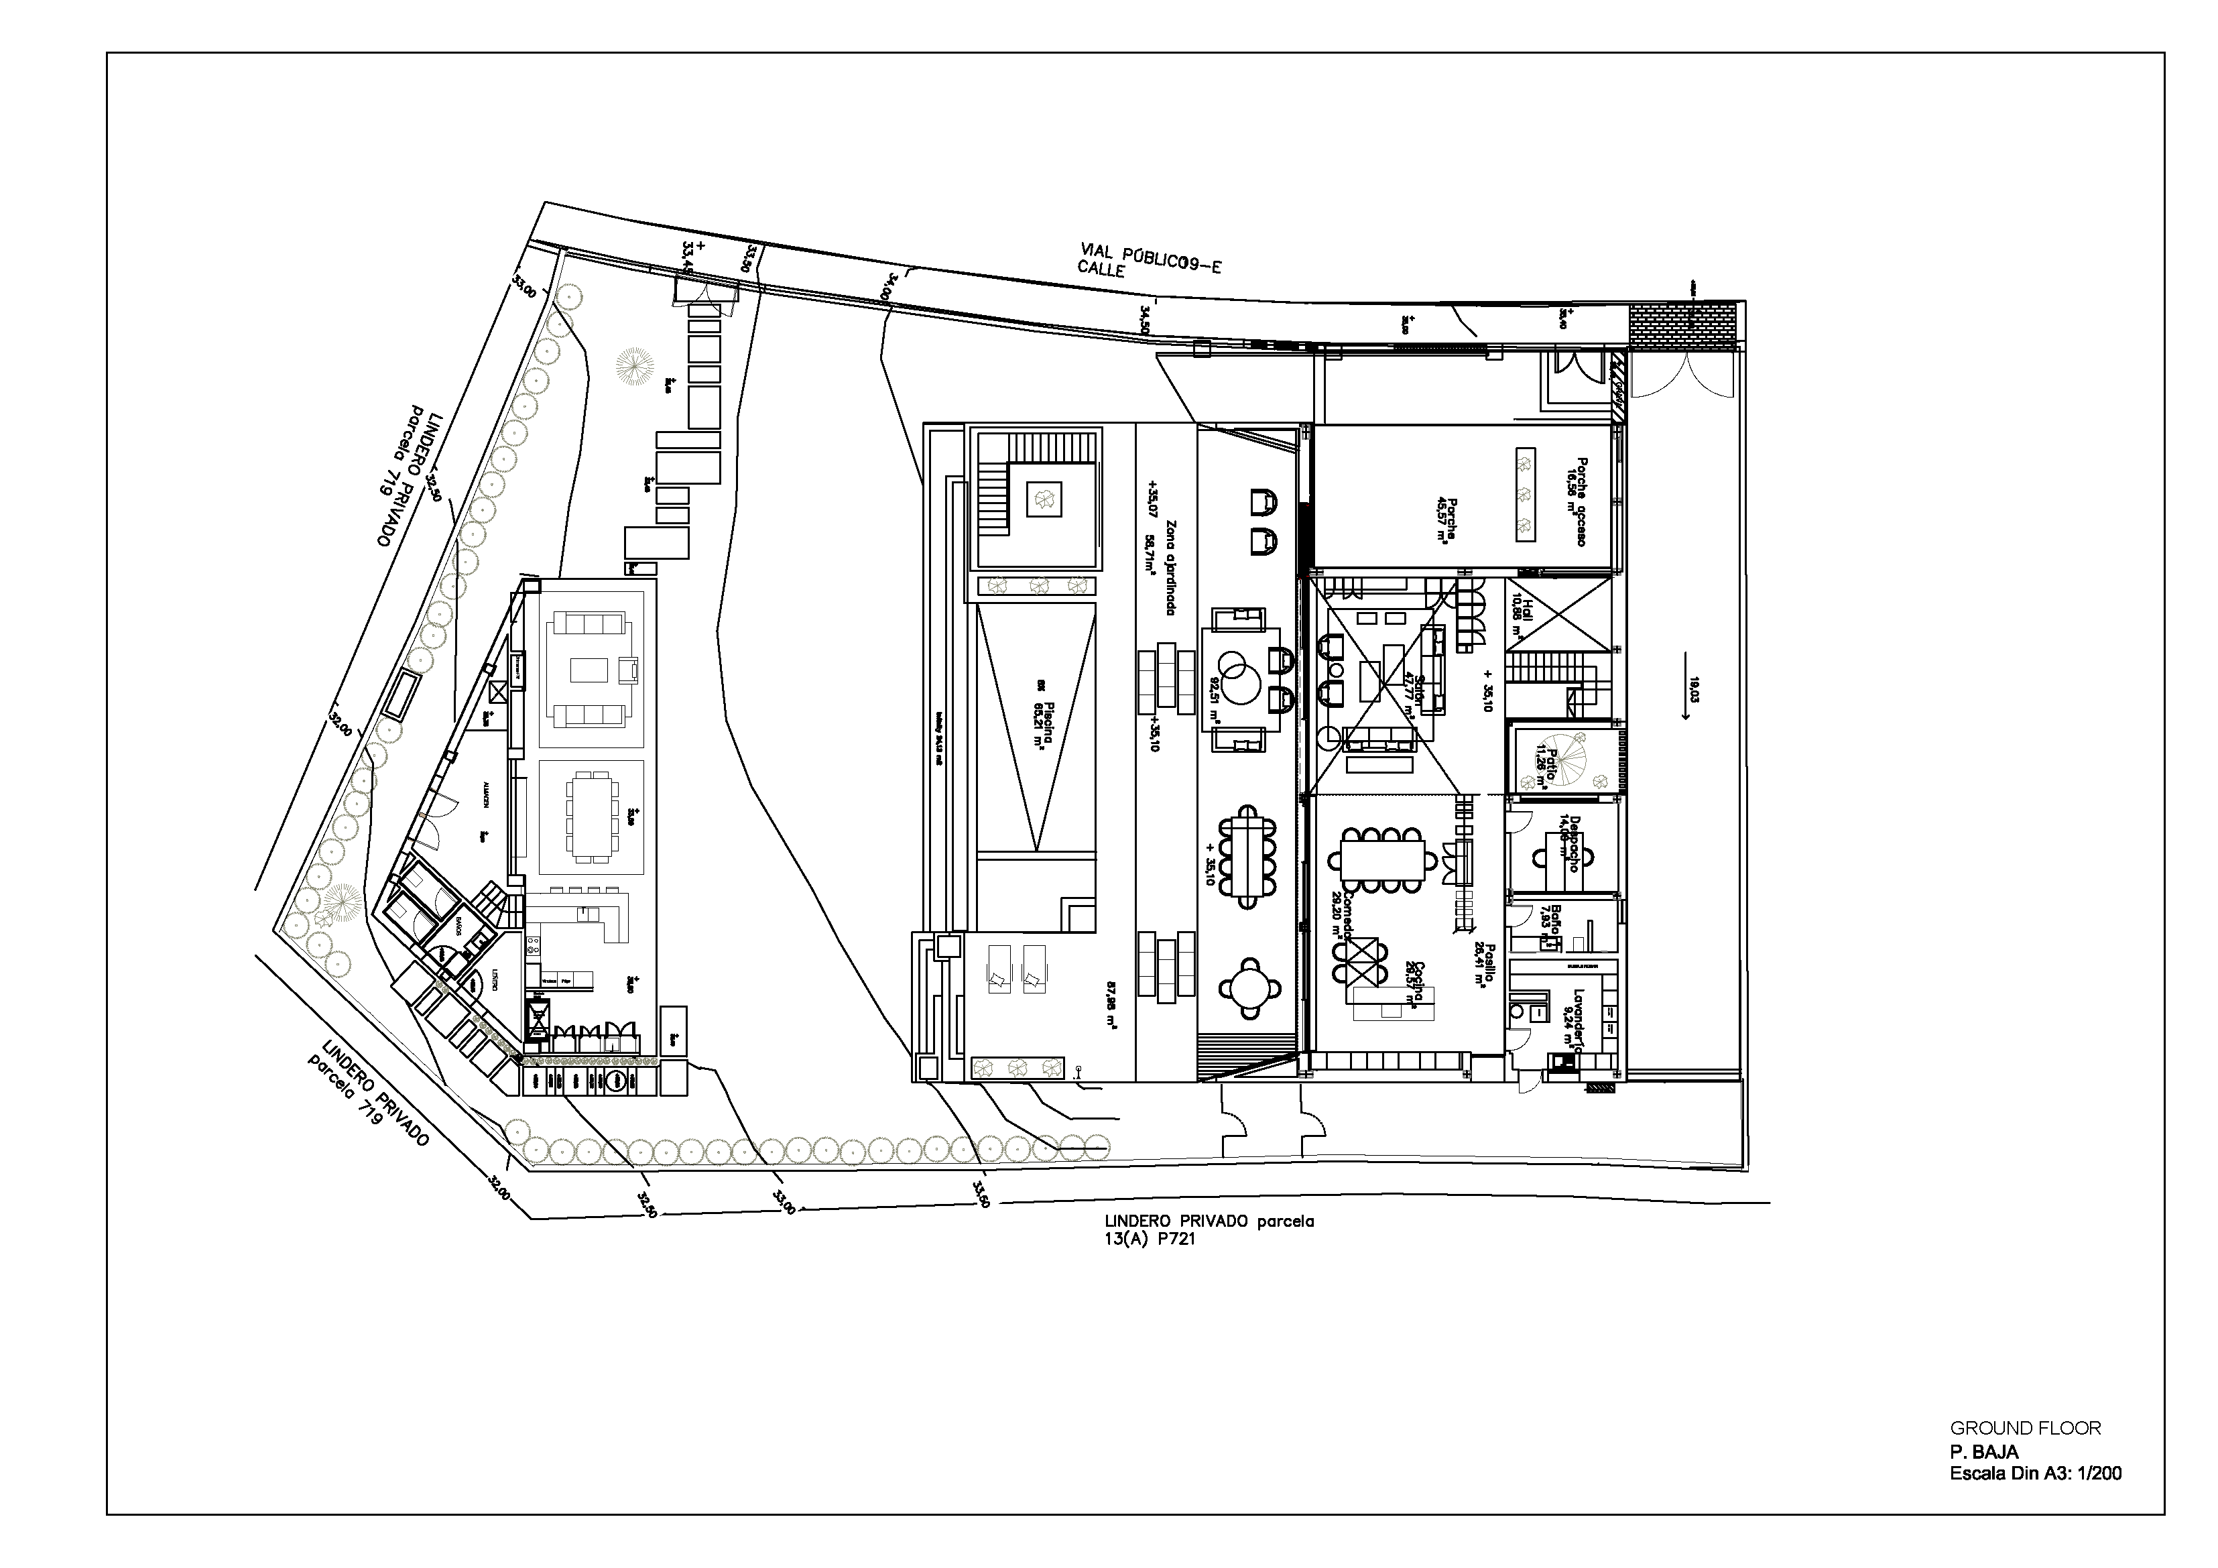
SIZE & LAYOUT: Over 1,000 m² built with 382 m² of terraces, featuring open-plan living that flows to outdoor dining and pool areas.
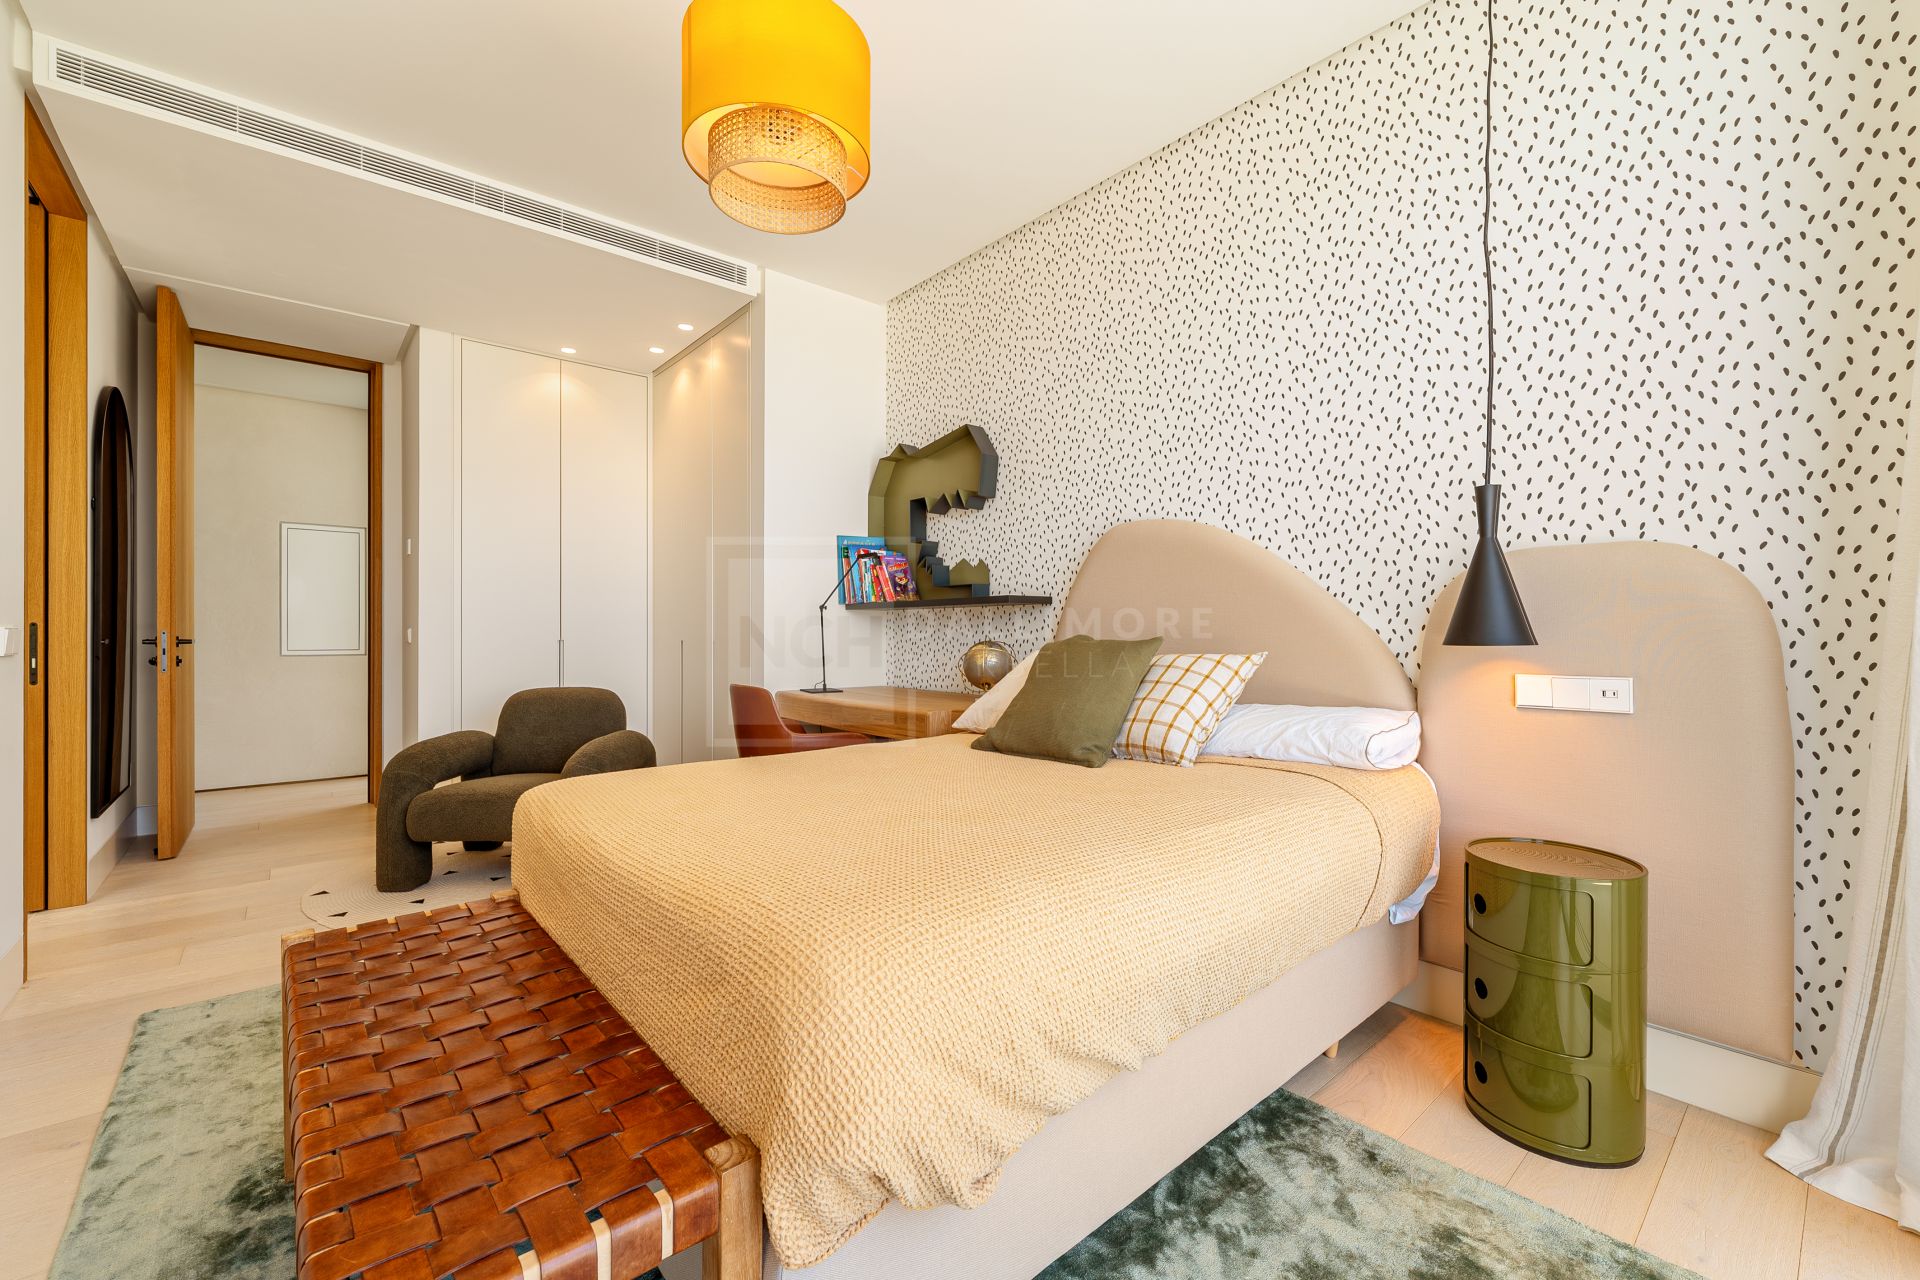
BEDROOMS & BATHS: Six generous bedrooms and seven bathrooms, including a primary suite with walk-in wardrobe and luxury en-suite.
SIGNATURE FINISHES: Large-format Italian porcelain on main levels, single-strip oak parquet upstairs, lime-mortar accents, and outdoor bamboo cladding.
PREMIUM CARPENTRY & GLAZING: CORTIZO CORVISION Plus sliders, COR 70 casements, and bespoke interior woodwork by Roman Clavero.
SPA-STYLE BATHROOMS: DOVER marble vanity in the primary suite with Dornbracht fixtures; Mosaic Factory terrazzo, Villeroy & Boch sanitaryware, and Axor/Hansgrohe details elsewhere.
CHEF’S KITCHEN & UTILITY: Siemens appliances with integrated Frecan hood, PLAC SENA 22 cabinetry; Bosch-equipped laundry with INKO furniture.
RESORT POOL: New concrete pool clad in Italian BISAZZA mosaic with saline electrolysis, automatic pH/Redox control, sand filtration, heating pre-installation, and automated cover.
CLIMATE & COMFORT: Aerothermal air conditioning via ducts plus underfloor heating throughout, all managed by KNX home automation.
AIR QUALITY & CONNECTIVITY: Double-flow mechanical ventilation with heat recovery, CAT6 wired network, and Wi-Fi extension points across the home.
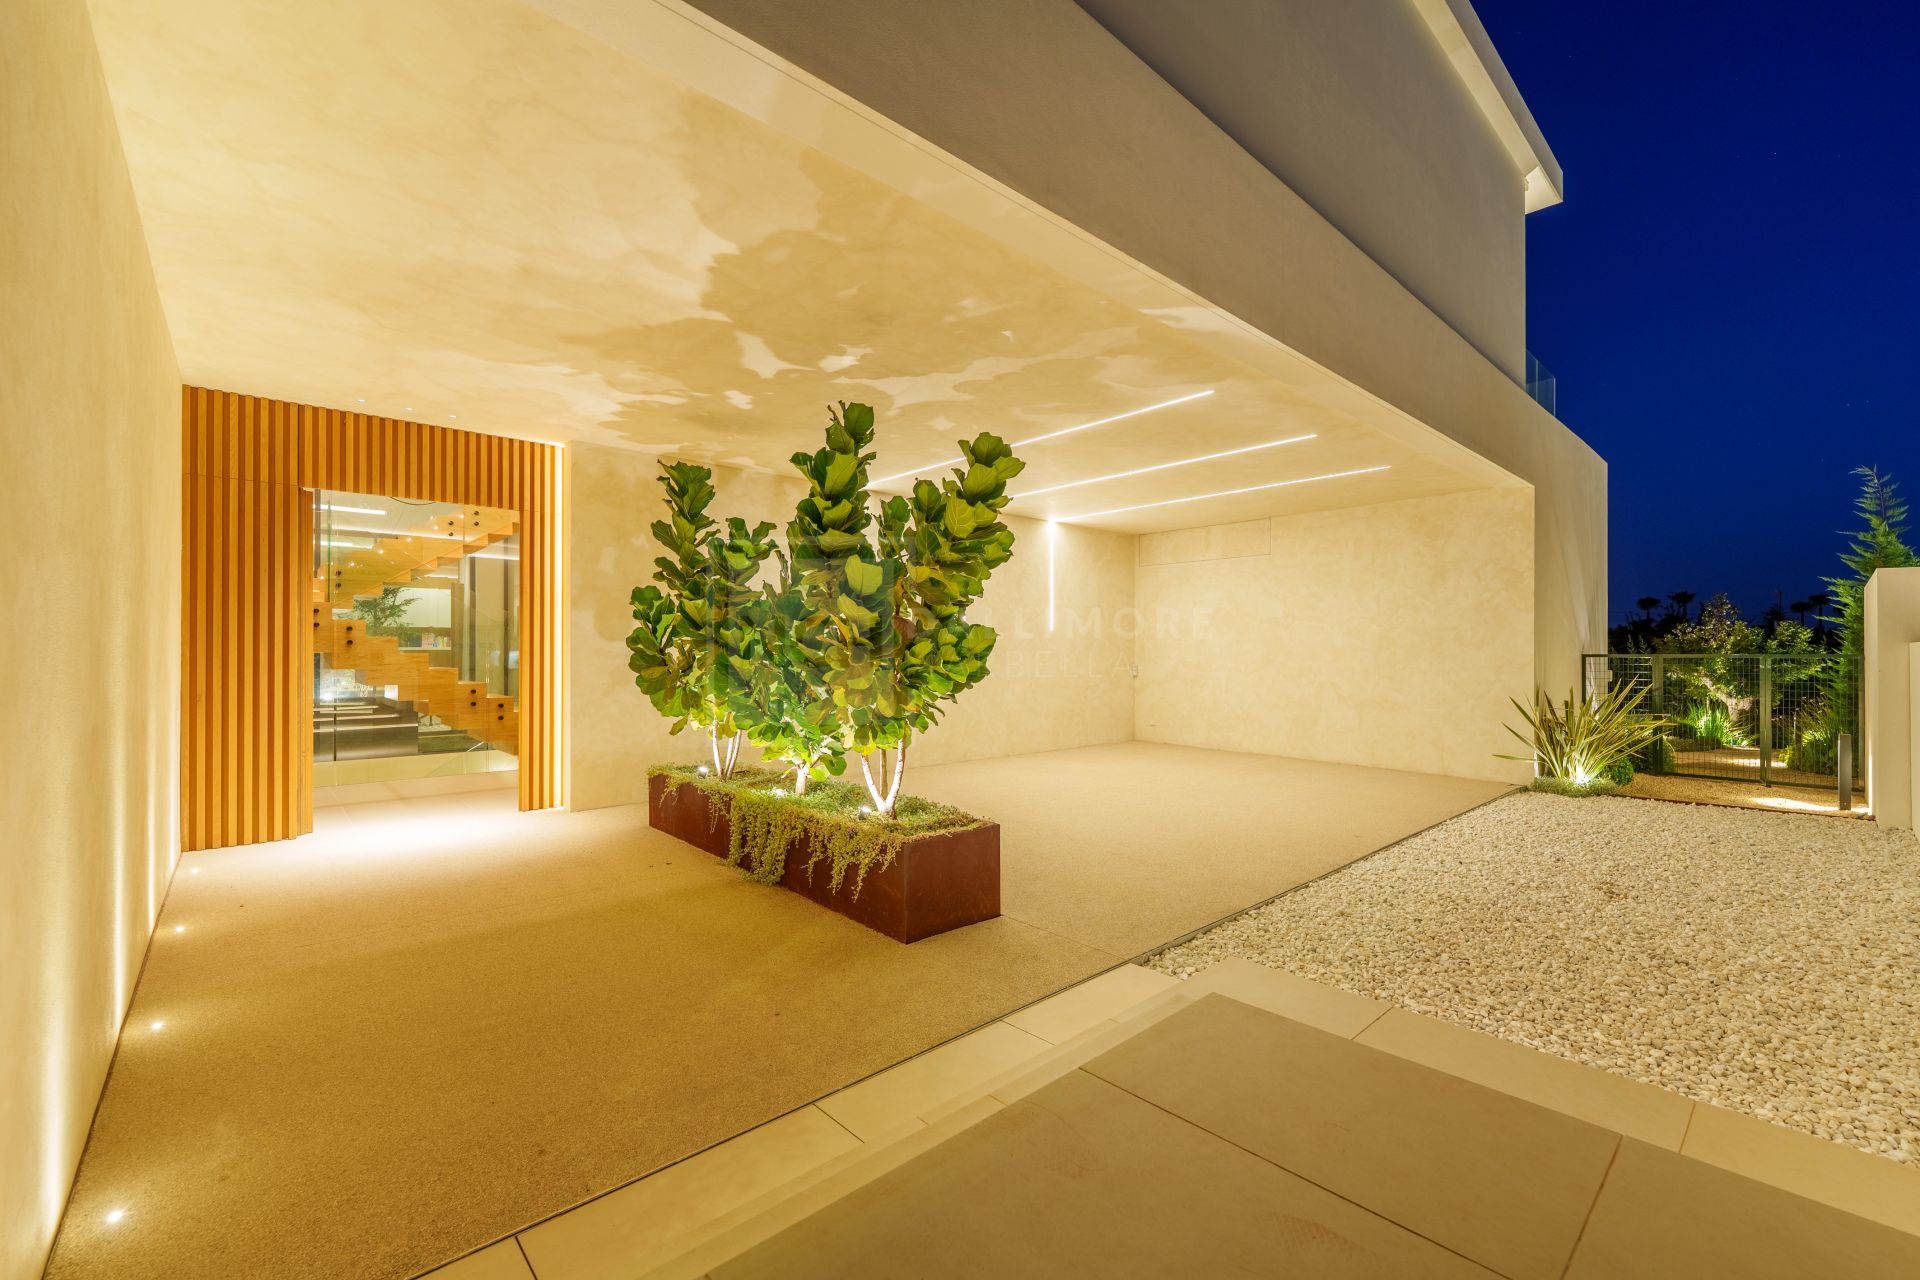
SECURITY & ACCESS: IP video intercom to smartphone, alarm with perimeter cameras and motion detectors, and private garage for three cars.
WATER & ENERGY SYSTEMS: Compact softener, pressure groups, separate potable/irrigation tanks, and a 40,000-litre rainwater cistern for garden use.
SUSTAINABILITY: EPC rating A with 0.38 kWh/m²·year non-renewable primary energy and 0.07 kgCO₂/m²·year emissions, plus photovoltaic installation.
LIFESTYLE AMENITIES: Private gym, media/entertainment spaces, quiet home office, and landscaped terraces for year-round indoor-outdoor living.
What make this property unique
- Private terrace
- Saltwater swimming pool
- Water tank
- Close to shops
- Parquet floors
- Close to town
- Close to port
- Close to schools
- Mountain view
- Inside Golf Resort
- Underfloor heating (throughout)
- Automatic irrigation system
- Smart home system
- Gres floors
- Ground floor patio
- Covered terrace
- Electric blinds
- Porcelain floors
- Fitted wardrobes
- Internet - Fibre optic
- Garden view
- Pool view
- Panoramic view
- Roof terrace
- Amenities near
- Street view
- Mature gardens
- Transport near
- Air conditioning
- Underfloor heating (bathrooms)
- Mains electricity supply
- Mains water supply
- Close to children playground
- Close to sea / beach
- Close to golf
- Close to restaurants
- Uncovered terrace
- Basement
- Solar panels
- Glass Doors
- Wooden floors
- Gym
- Balcony
- Solarium
- Brand new
- Excellent condition
- Guest toilet
- Urban view
Gallery
Property Video
Map & Directions

Property Plans
Contact form
Villa in Guadalmina Alta, San Pedro de Alcantara
5.995.000 €- 6 Bedrooms
- 7 Bathrooms
- 1.640 m² Plot
- 1.057 m² Built
- 1.057 m² Interior
- 382 m² Terrace
- Pool Private
- Garage Private
- Garden Private
- EPC In process