



Exceptional 5 Bedroom Contemporary Villa Project on the Golden Mile
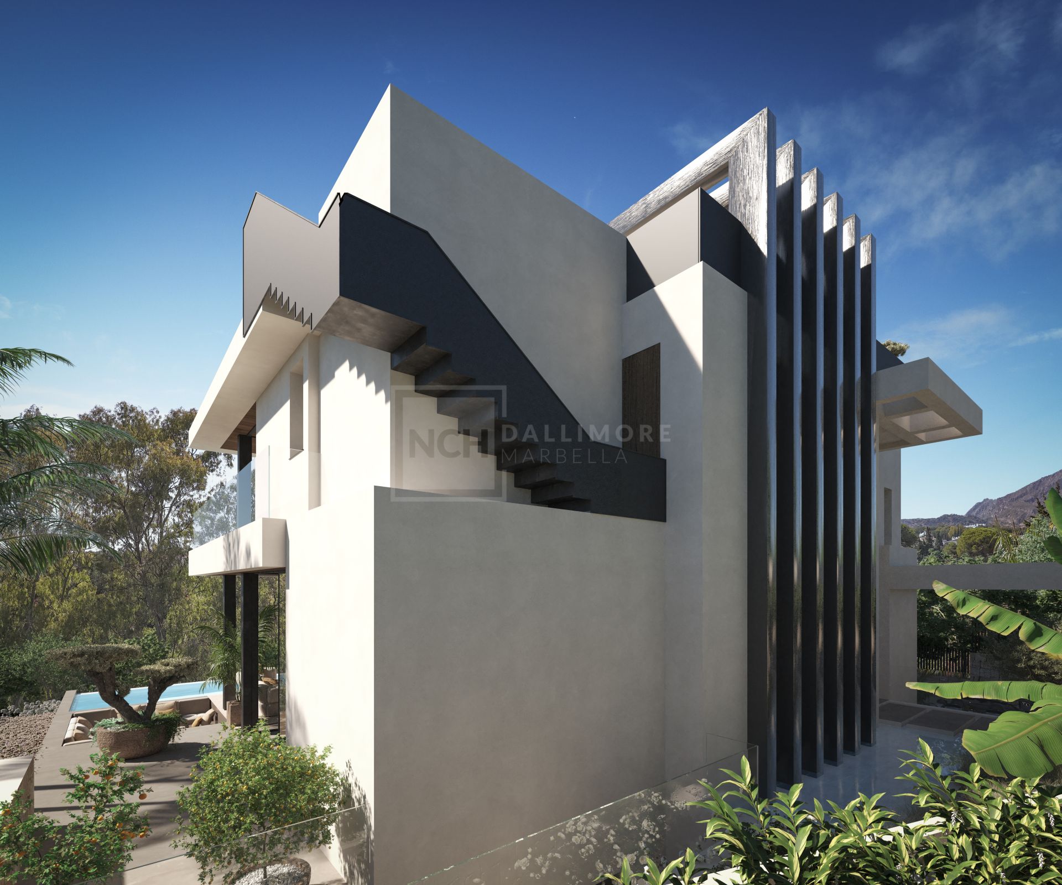
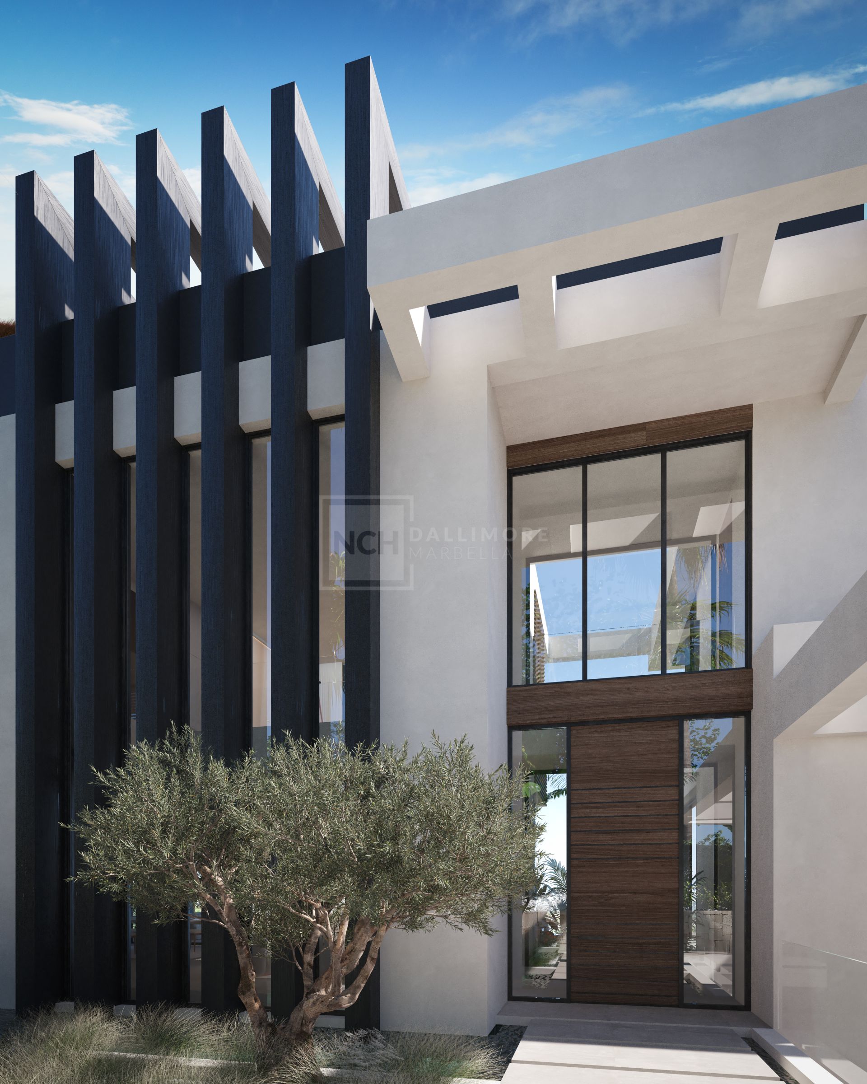
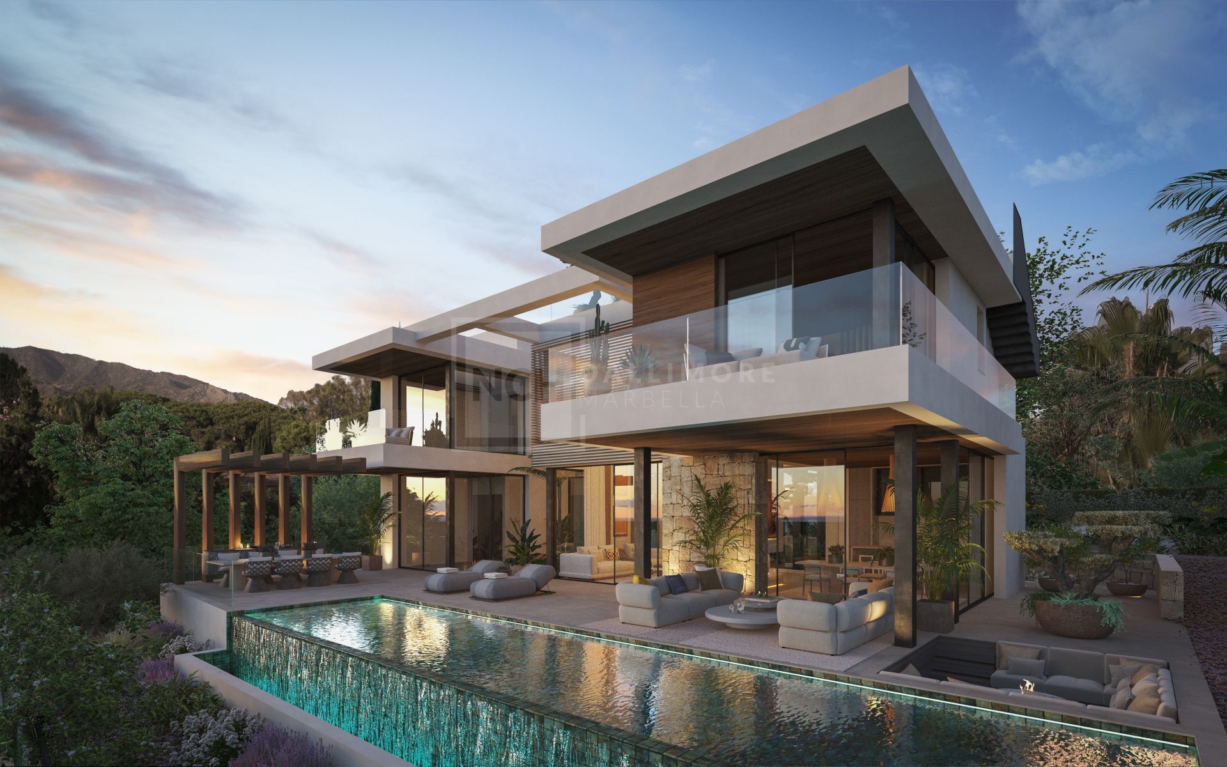
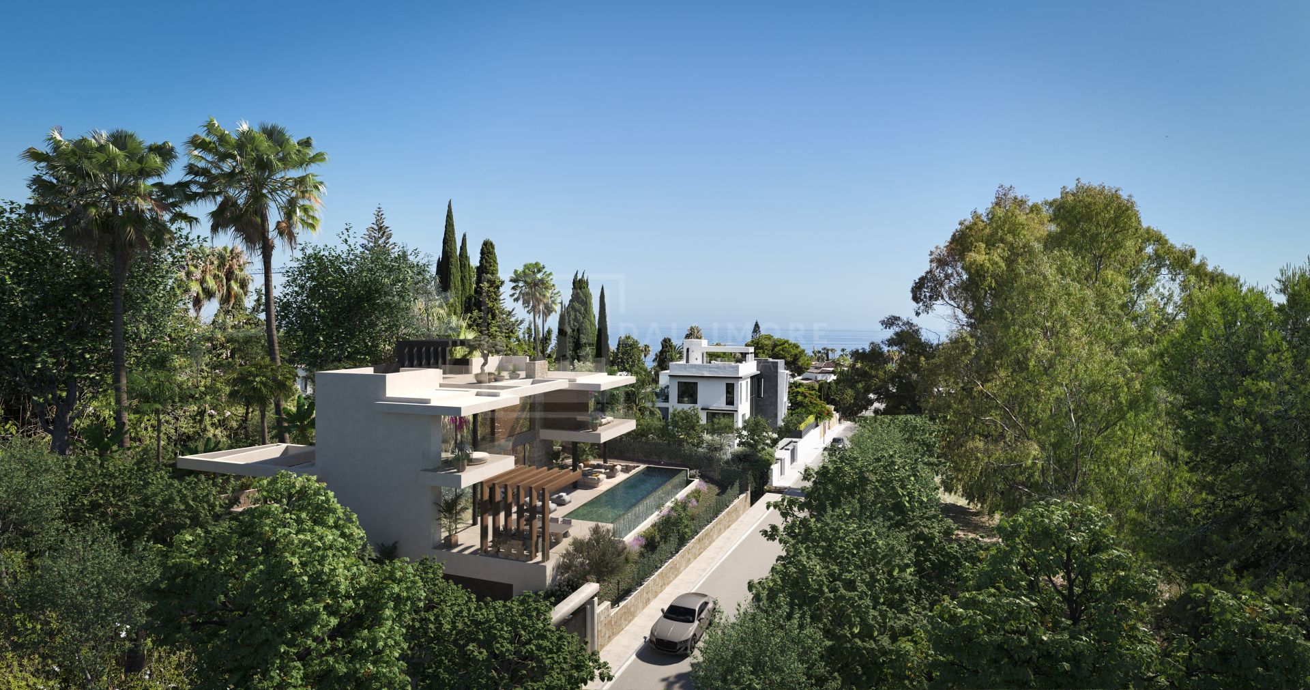
This exceptional contemporary villa project presents a rare opportunity to create a landmark residence in one of Marbella’s most prestigious residential settings, just a short stroll from the renowned Marbella Club and moments from the coastline. Positioned on an elevated plot of over 1,100 m², the property enjoys beautiful sea and mountain views while offering the privacy and tranquillity of a mature, low-density neighbourhood surrounded by lush greenery. The architectural concept has been designed by Ismael Mérida Arquitectos, combining clean contemporary lines, generous proportions and an elegant connection between indoor and outdoor living.
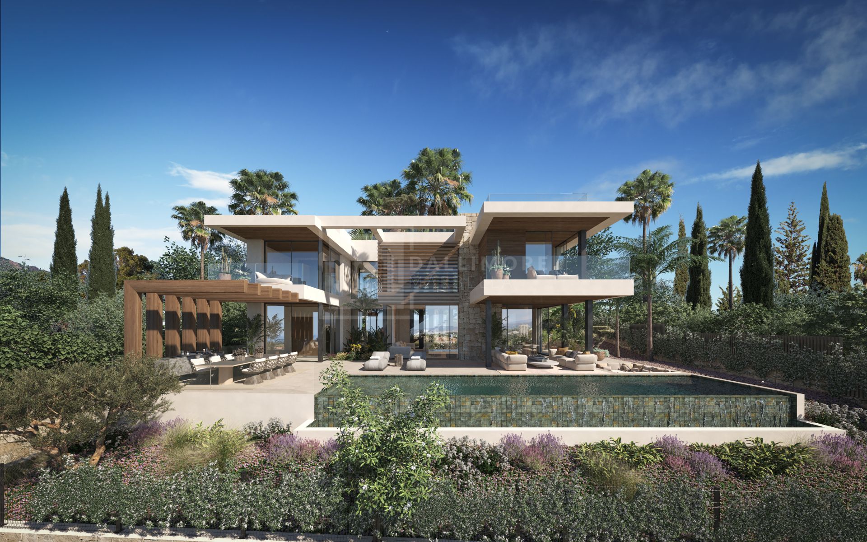
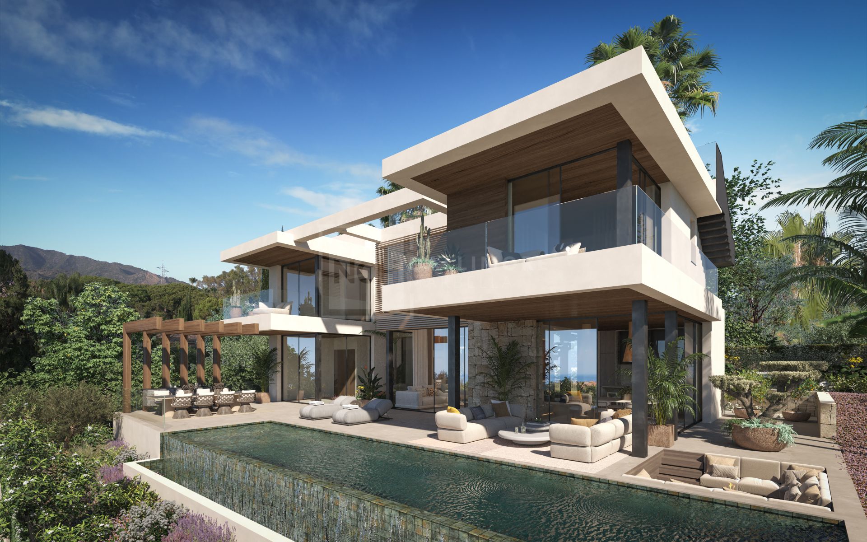
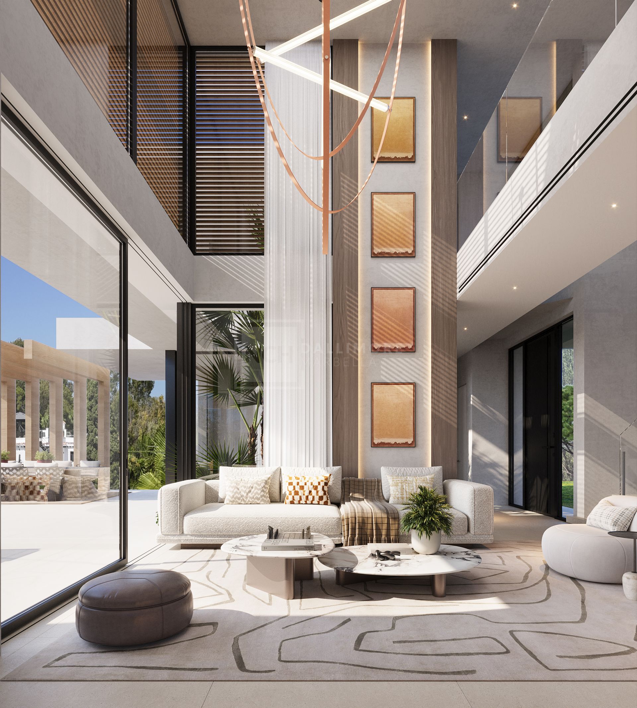
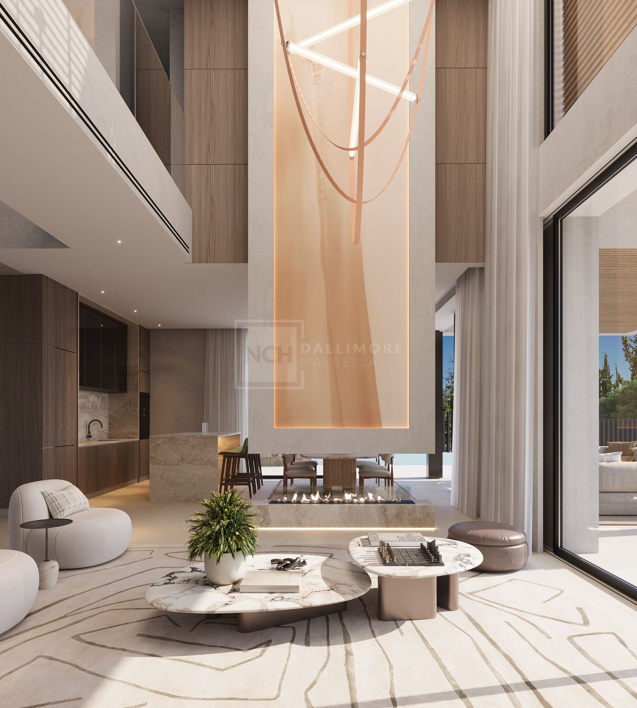
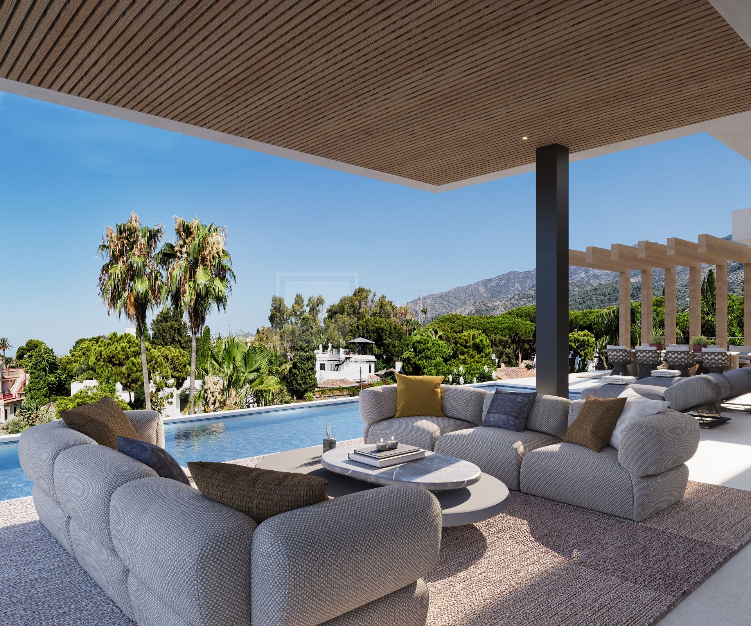
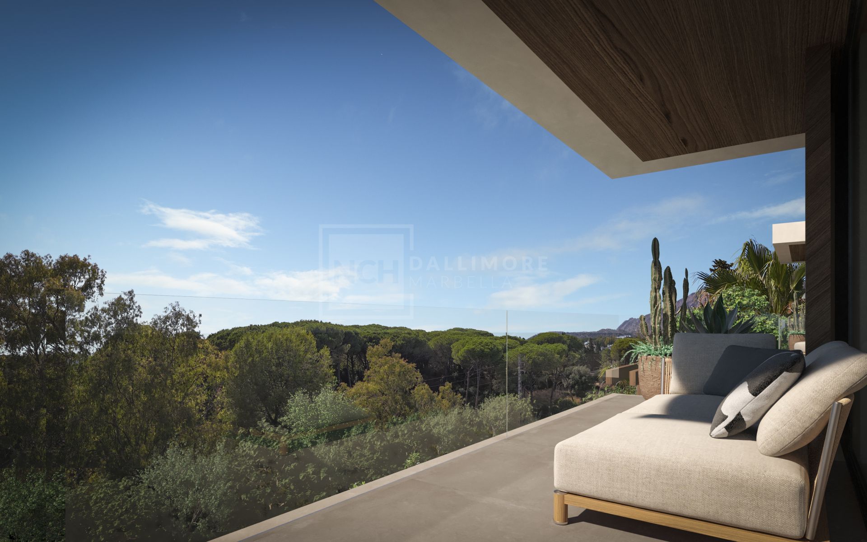
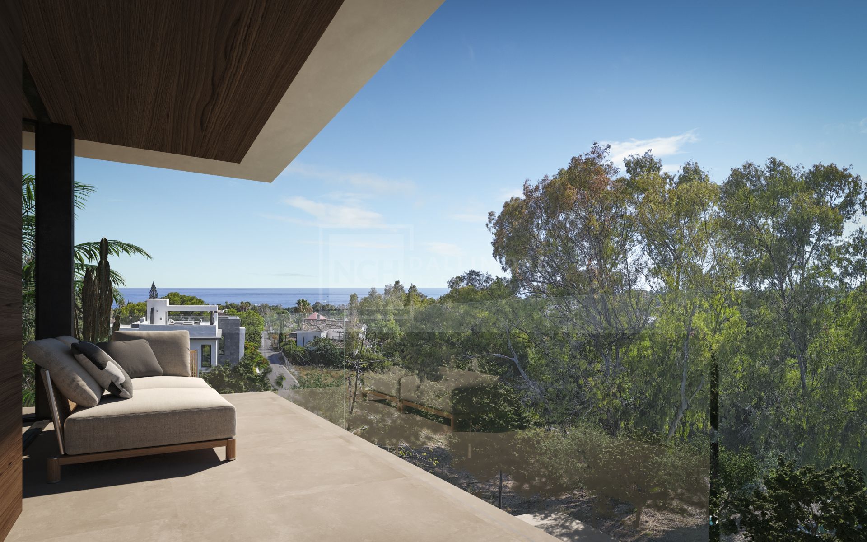
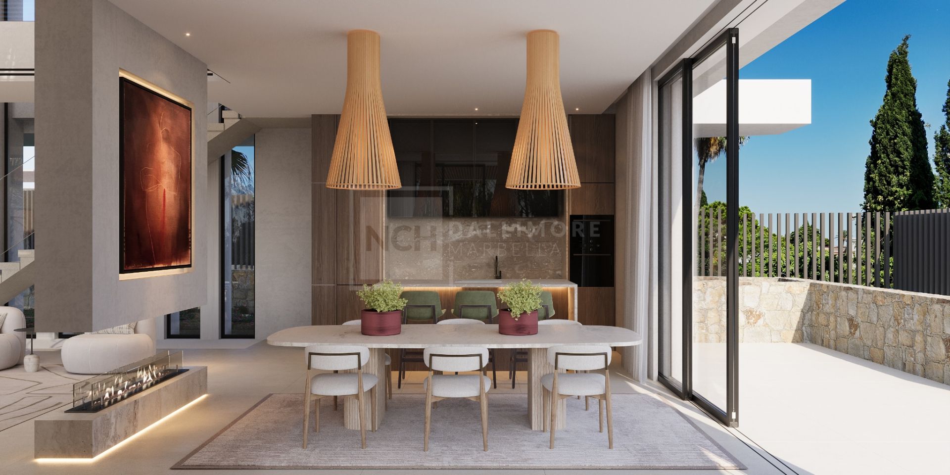
Designed across three levels, the residence offers approximately 488 m² of built space with five beautifully appointed bedroom suites and an impressive collection of living and entertainment areas. The main floor is conceived as a bright, open-plan environment where the living room, dining area and designer kitchen flow seamlessly together, all framed by floor-to-ceiling glazing that maximises natural light and captures the surrounding views. Expansive covered and open terraces extend the living spaces outdoors, creating the perfect setting for both relaxation and entertaining throughout the year.
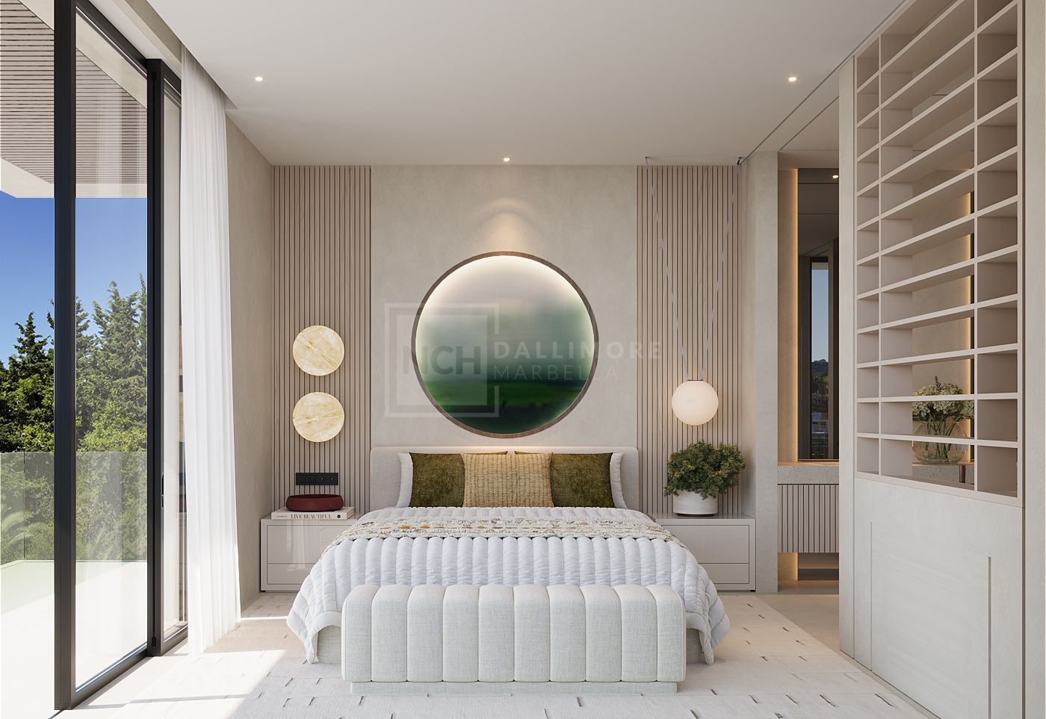
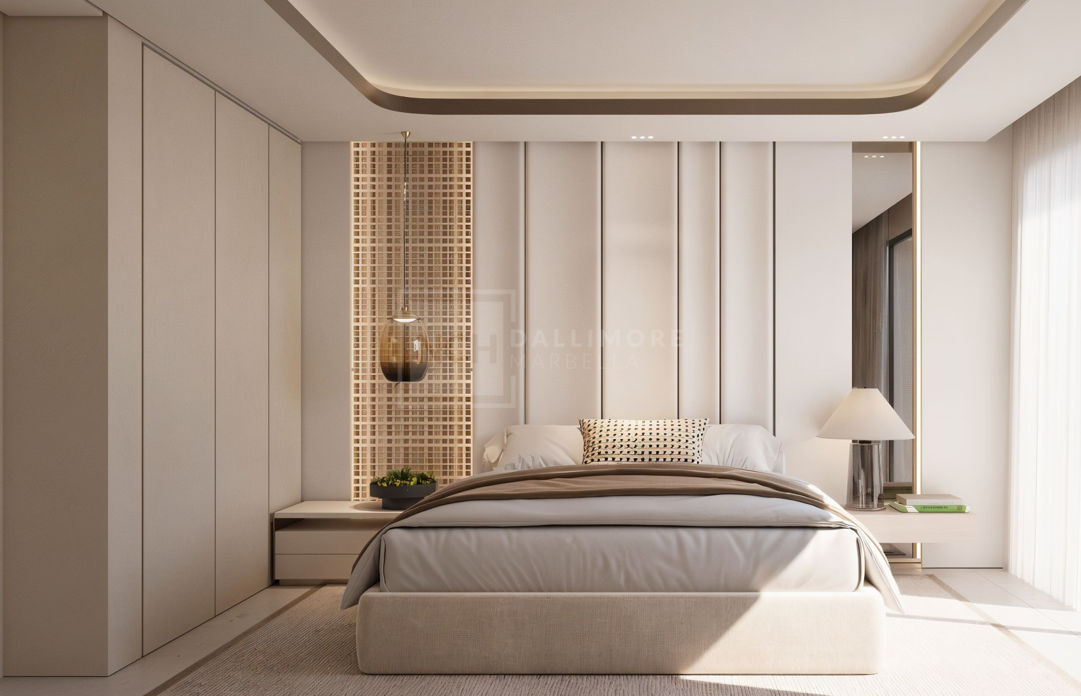
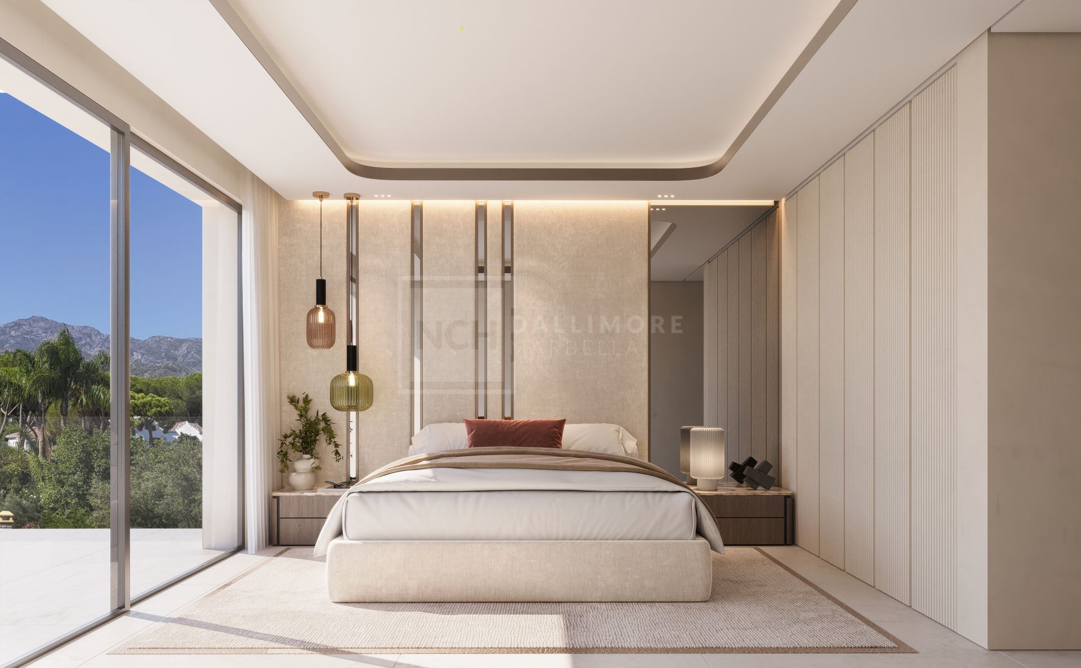
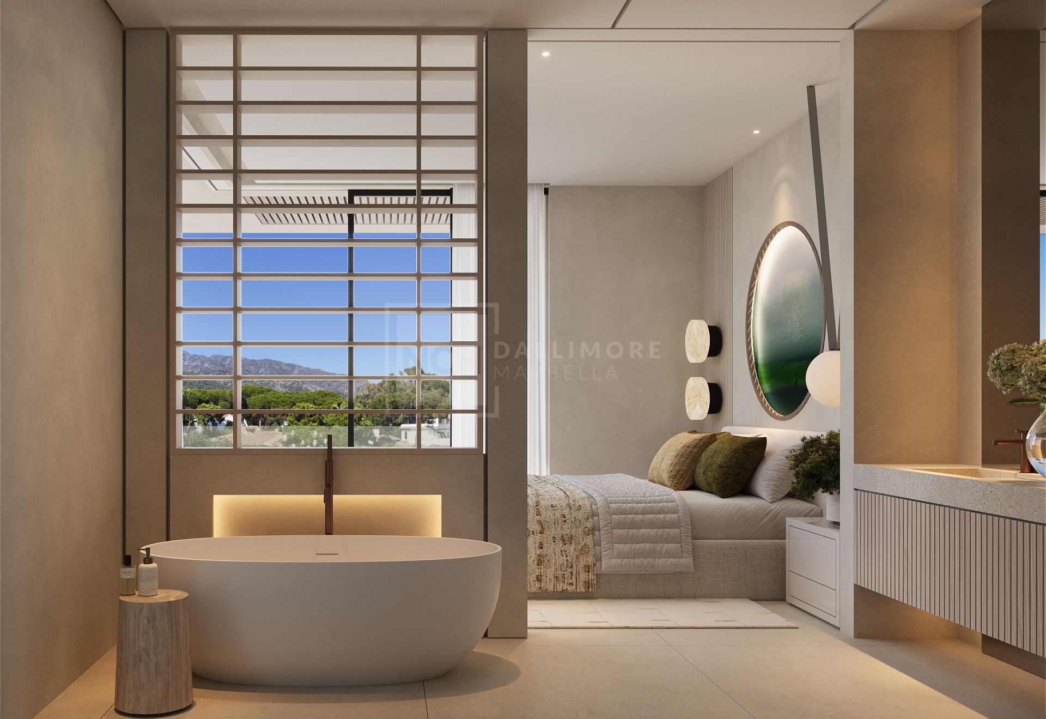
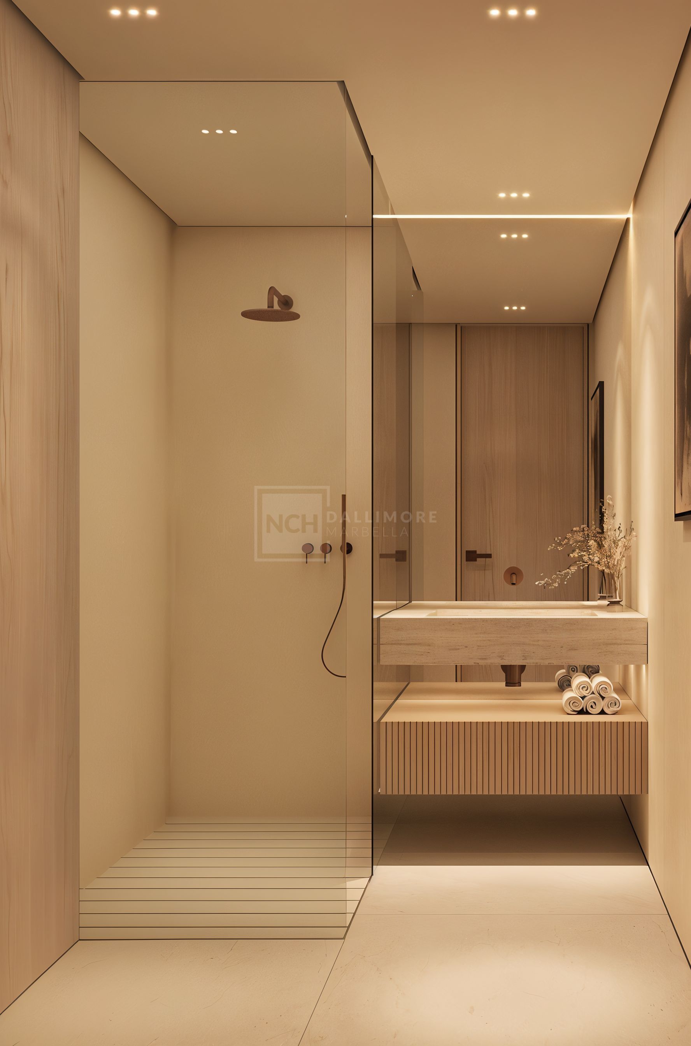
The upper floor is dedicated to luxurious private accommodation, including a magnificent principal suite with dressing room, elegant bathroom and direct access to private terraces overlooking the landscape. Additional guest bedrooms have been carefully positioned to ensure privacy and comfort, while the contemporary architectural design introduces dramatic double-height spaces and sophisticated visual connections between the different levels of the home. Optional interior design by J. A. Flores further enhances the residence with refined materials, warm textures and a timeless aesthetic.
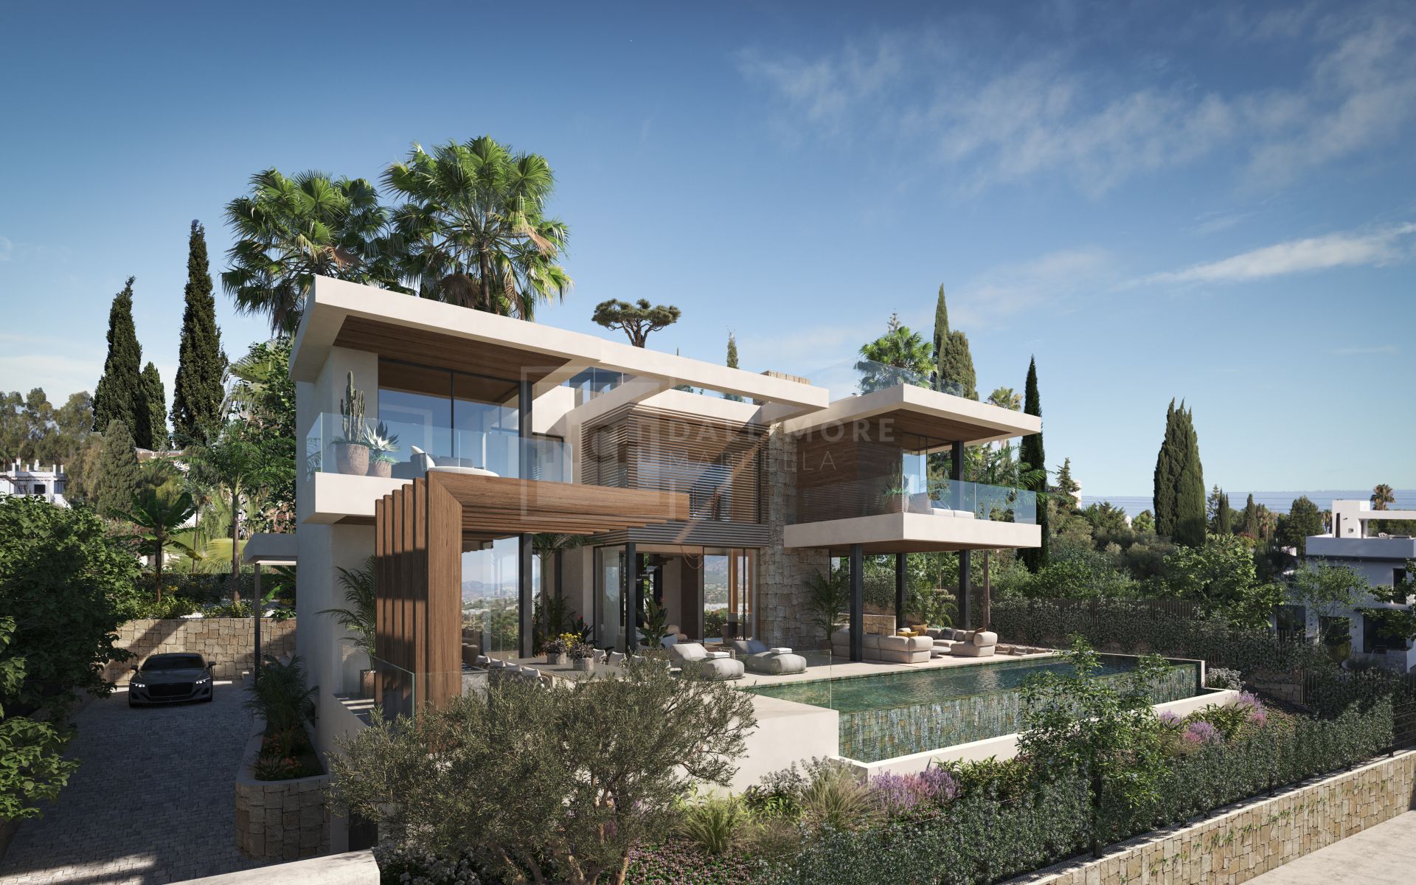
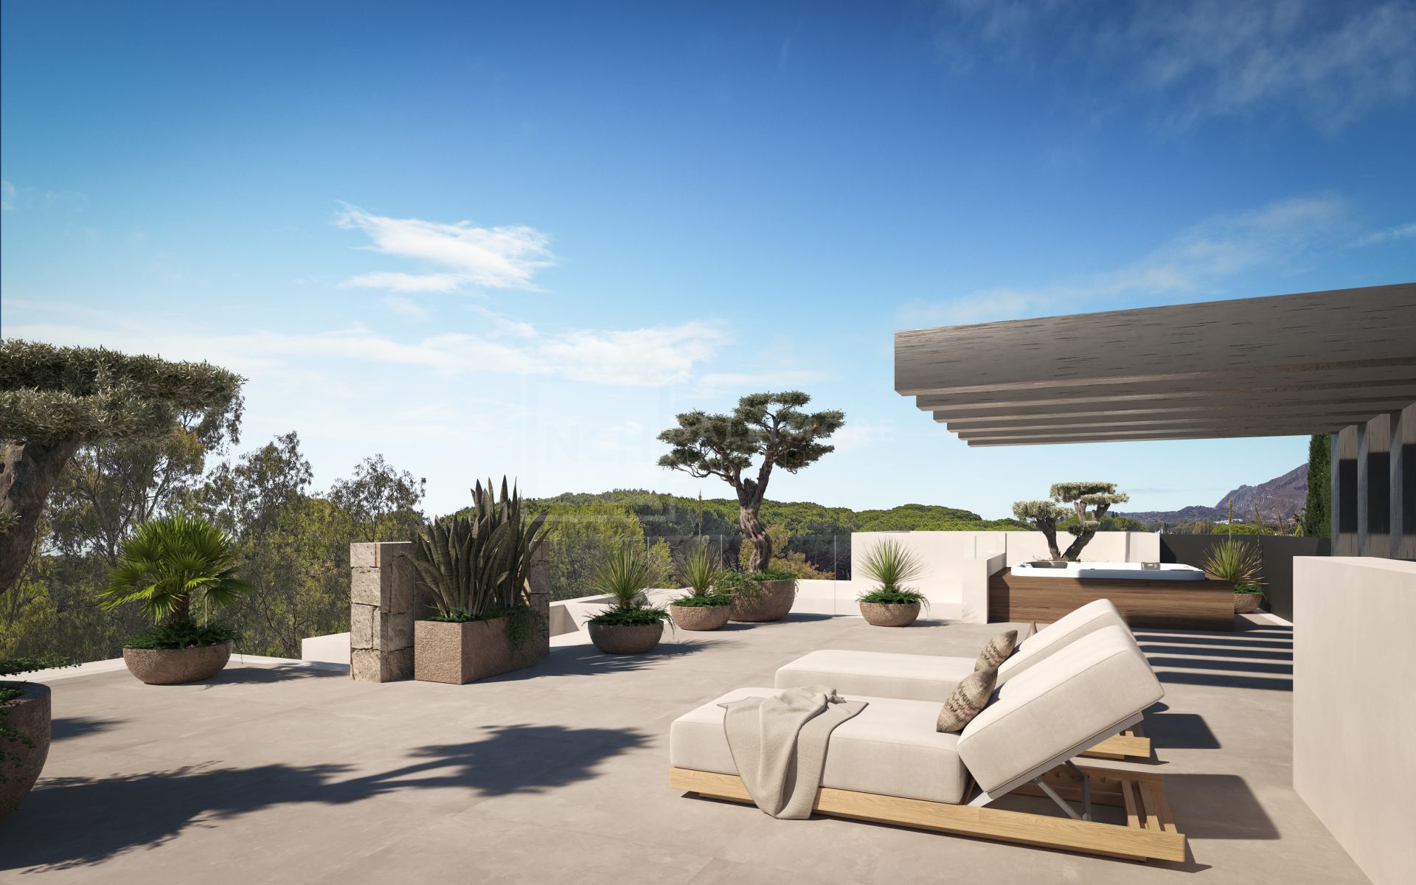
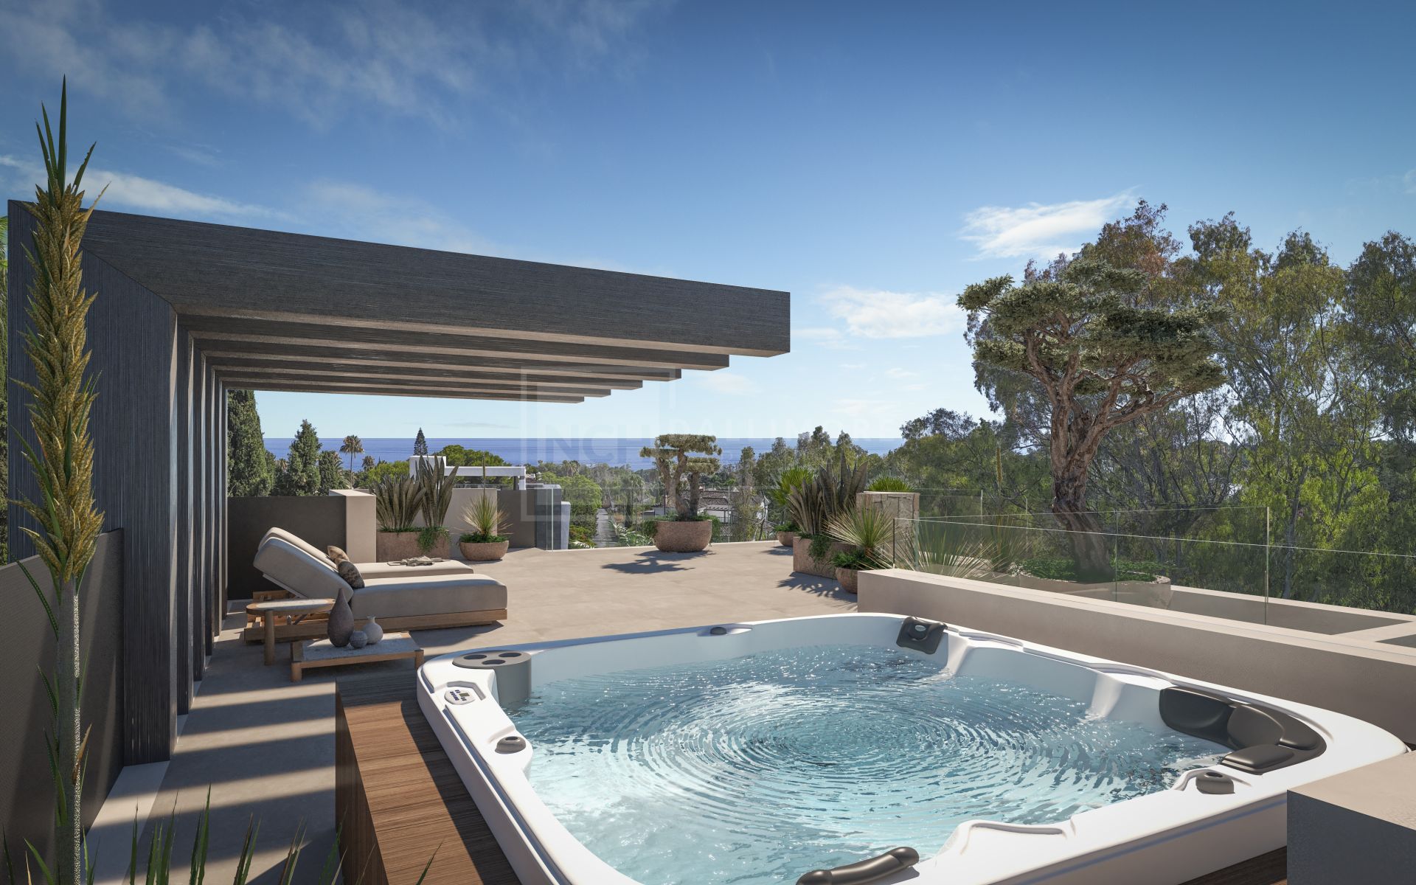
The outdoor experience is equally impressive. A spectacular infinity-style swimming pool becomes the focal point of the garden, complemented by extensive sunbathing areas, landscaped grounds and beautifully integrated terraces designed for outdoor dining and lounging. The rooftop solarium elevates the lifestyle offering even further, featuring generous entertainment space, a barbecue area and a jacuzzi, all positioned to enjoy panoramic views stretching towards the Mediterranean Sea.
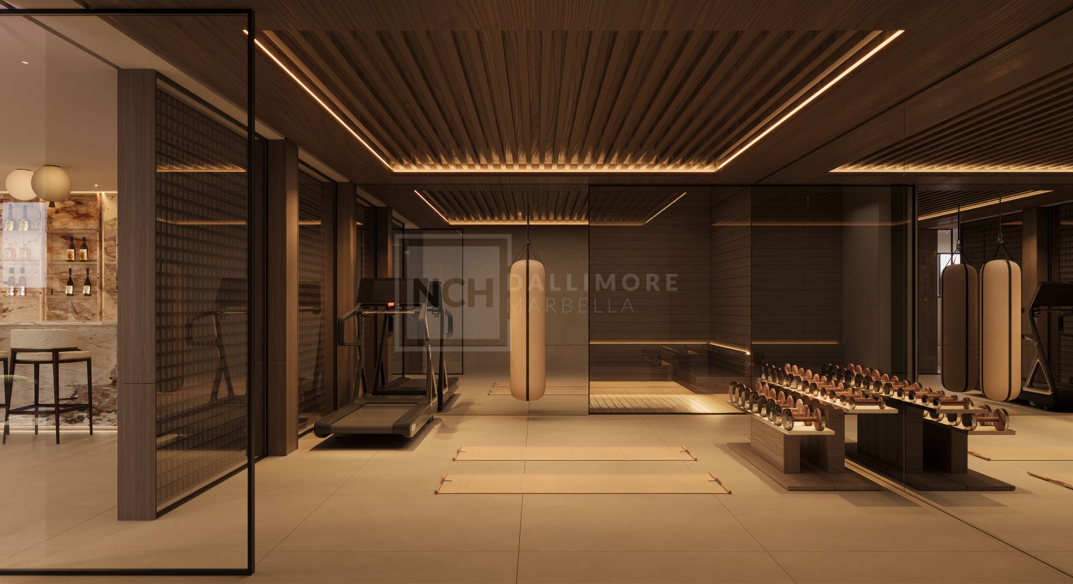
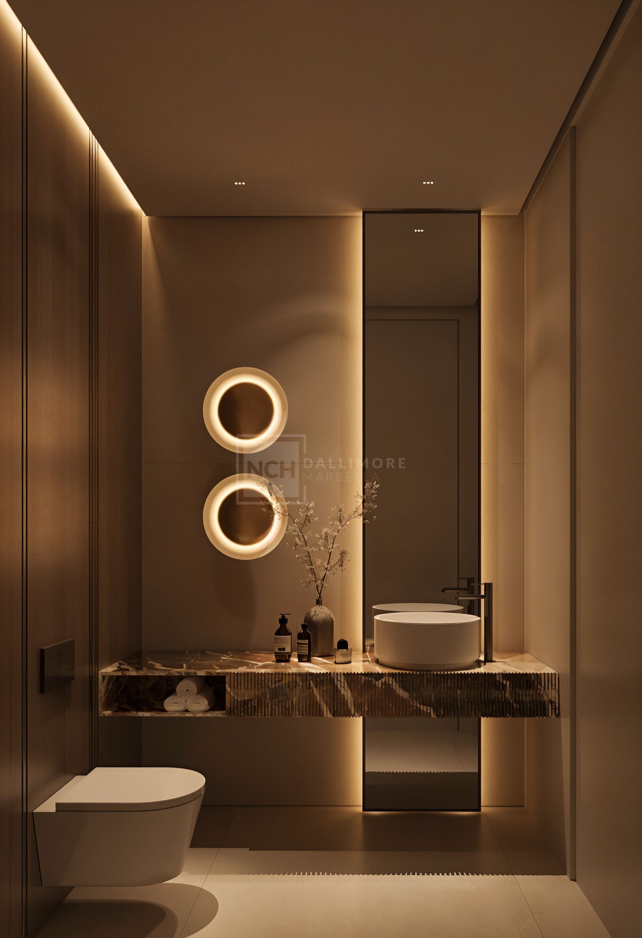
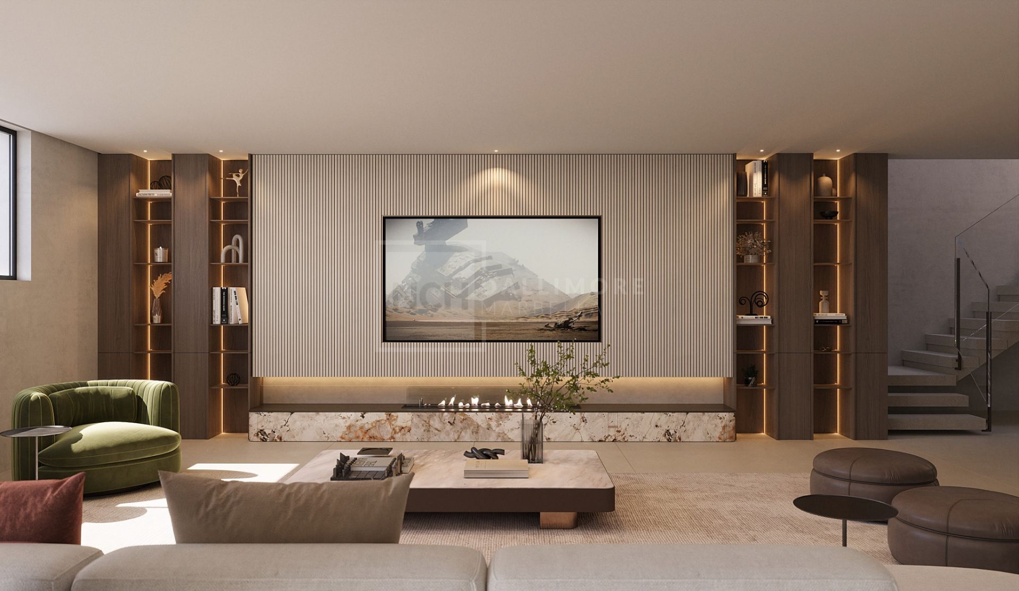
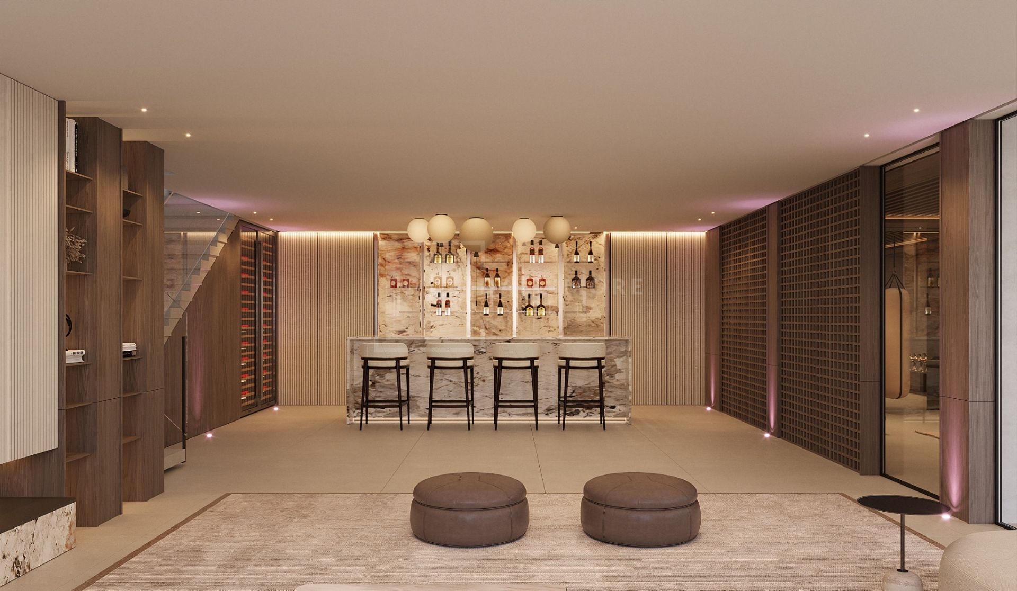
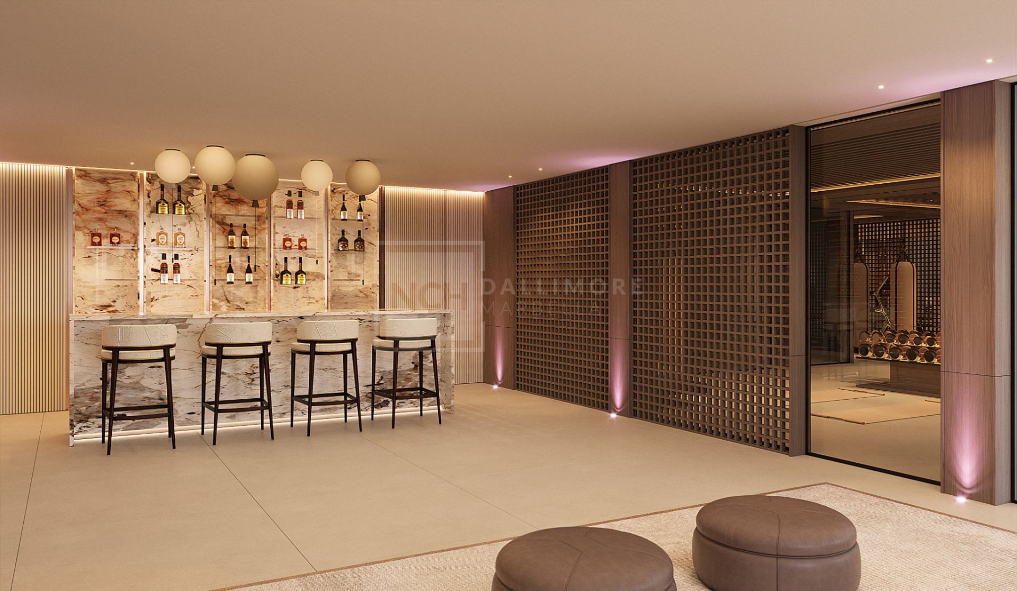
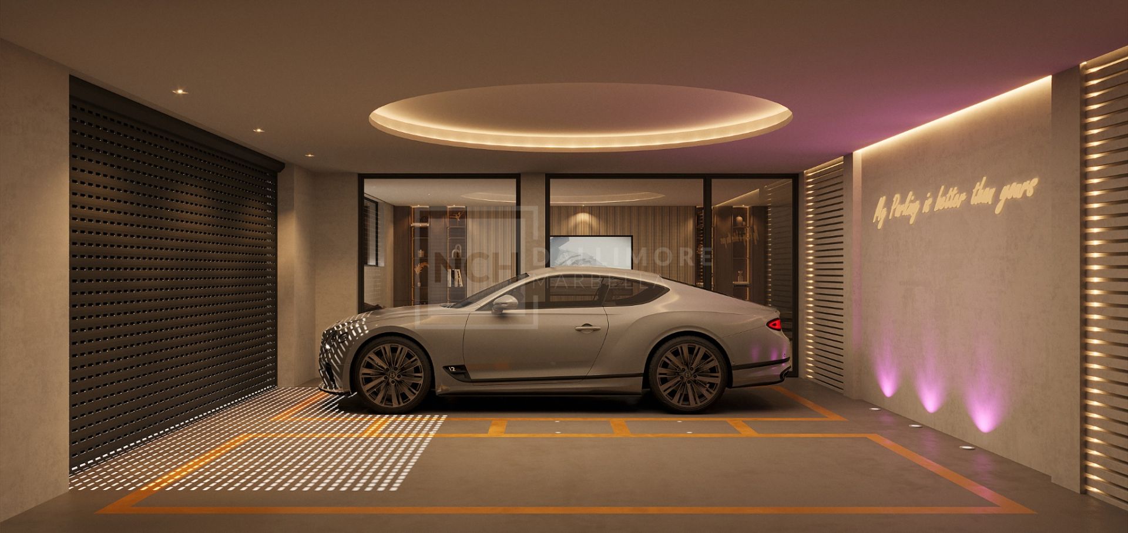
The lower level has been thoughtfully designed as a private leisure and wellness retreat. Here, residents can enjoy a fully equipped gym, sauna, wine cellar, laundry facilities, additional guest accommodation, and an expansive entertainment lounge with bar and games area. A private garage for multiple vehicles complements the covered exterior parking, ensuring practicality matches the home's remarkable lifestyle credentials.
Combining cutting-edge architecture, outstanding amenities and an enviable location on Marbella’s Golden Mile, this remarkable residence has been envisioned to deliver an exceptional standard of living. With its seamless blend of contemporary elegance, wellness-focused facilities, sophisticated entertaining spaces and captivating views of both the sea and the mountains, it represents a unique opportunity to create a truly extraordinary Mediterranean home.
PRIME GOLDEN MILE LOCATION Walking distance to Marbella Club, the beach and some of Marbella’s most prestigious amenities.
CONTEMPORARY ARCHITECTURE Elegant modern design by renowned architect Ismael Mérida, featuring clean lines, double-height spaces and floor-to-ceiling glazing.
PANORAMIC SEA AND MOUNTAIN VIEWS Elevated position offering beautiful open views of the Mediterranean coastline and La Concha mountain.
FIVE EN-SUITE BEDROOMS Spacious bedroom suites designed to provide privacy, comfort and abundant natural light.
INFINITY SWIMMING POOL Spectacular pool surrounded by sun terraces and landscaped gardens for seamless outdoor living.
EXPANSIVE TERRACES More than 350 m² of terraces, including covered and open-air spaces for entertaining and relaxation.
ROOFTOP SOLARIUM WITH JACUZZI Exclusive rooftop retreat featuring a jacuzzi, barbecue area and lounge spaces with panoramic views.
OPEN-PLAN LIVING SPACES Bright and spacious living, dining and kitchen areas designed for effortless indoor-outdoor flow.
PRIVATE WELLNESS AREA Dedicated gym, sauna and wellness facilities located on the lower level.
ENTERTAINMENT LOUNGE Large TV and games room with bar, ideal for hosting family and friends.
WINE CELLAR Stylish wine storage area designed for collectors and entertaining.
LANDSCAPED PRIVATE GARDENS Carefully designed outdoor spaces enhancing privacy and the Mediterranean lifestyle.
MULTI-VEHICLE PARKING Private garage and covered exterior parking providing ample space for residents and guests.
OPTIONAL INTERIOR DESIGN PROJECT Refined interiors envisioned by J. A. Flores, creating a sophisticated and cohesive living environment.
READY-TO-DEVELOP OPPORTUNITY Fully designed villa project, allowing the future owner to bypass the lengthy planning and design process.
What make this property unique
- Close to shops
- Close to town
- Close to port
- Close to schools
- Surveillance cameras
- Walk-in closet
- Roof terrace
- Amenities near
- Transport near
- Air conditioning
- Mains electricity supply
- Mains water supply
- Fully fitted kitchen
- Jacuzzi
- Sauna
- Close to restaurants
- Basement
- Guest room
- Storage room
- Gym
- Alarm
- Solarium
- Security entrance
- Double glazing
- Video entrance
- Brand new
- Dining room
- Barbecue
- Guest toilet
- Private terrace
- Kitchen equipped
- Living room
- Sea view
- Mountain view
- Underfloor heating (throughout)
- Laundry room
- Covered terrace
- Garden view
- Pool view
- Panoramic view
- Beach Side
- Wine Cellar
- Close to sea / beach
- Close to golf
- Uncovered terrace
- Games Room
- Glass Doors
- Open plan kitchen
- Optional furniture
Gallery
Map & Directions

Contact form
Villa in La Carolina, Marbella
2.195.000 €- 5 Bedrooms
- 5 Bathrooms
- 5 En-suite
- 1.108 m² Plot
- 488 m² Built
- 488 m² Interior
- 354 m² Terrace
- Pool Private
- Garage Private
- Garden Private
- EPC In process
