



Five Bedroom Frontline Golf Villa In Nueva Andalucía
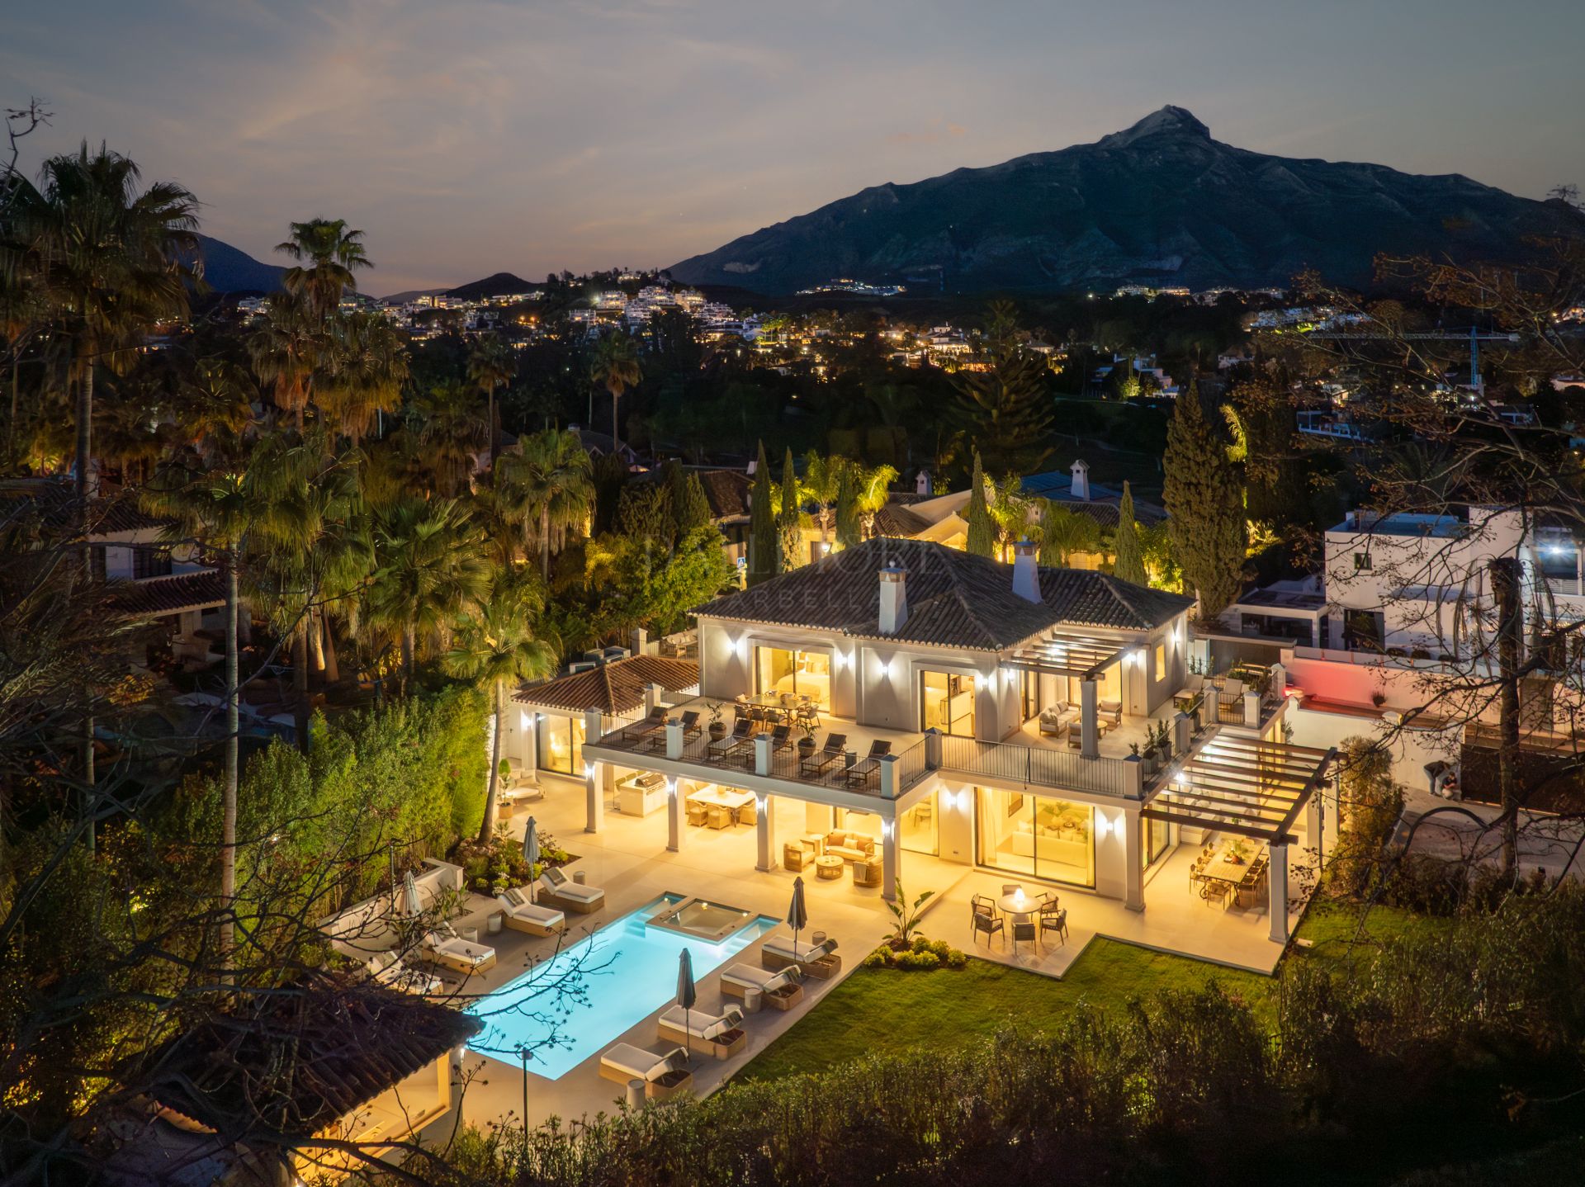
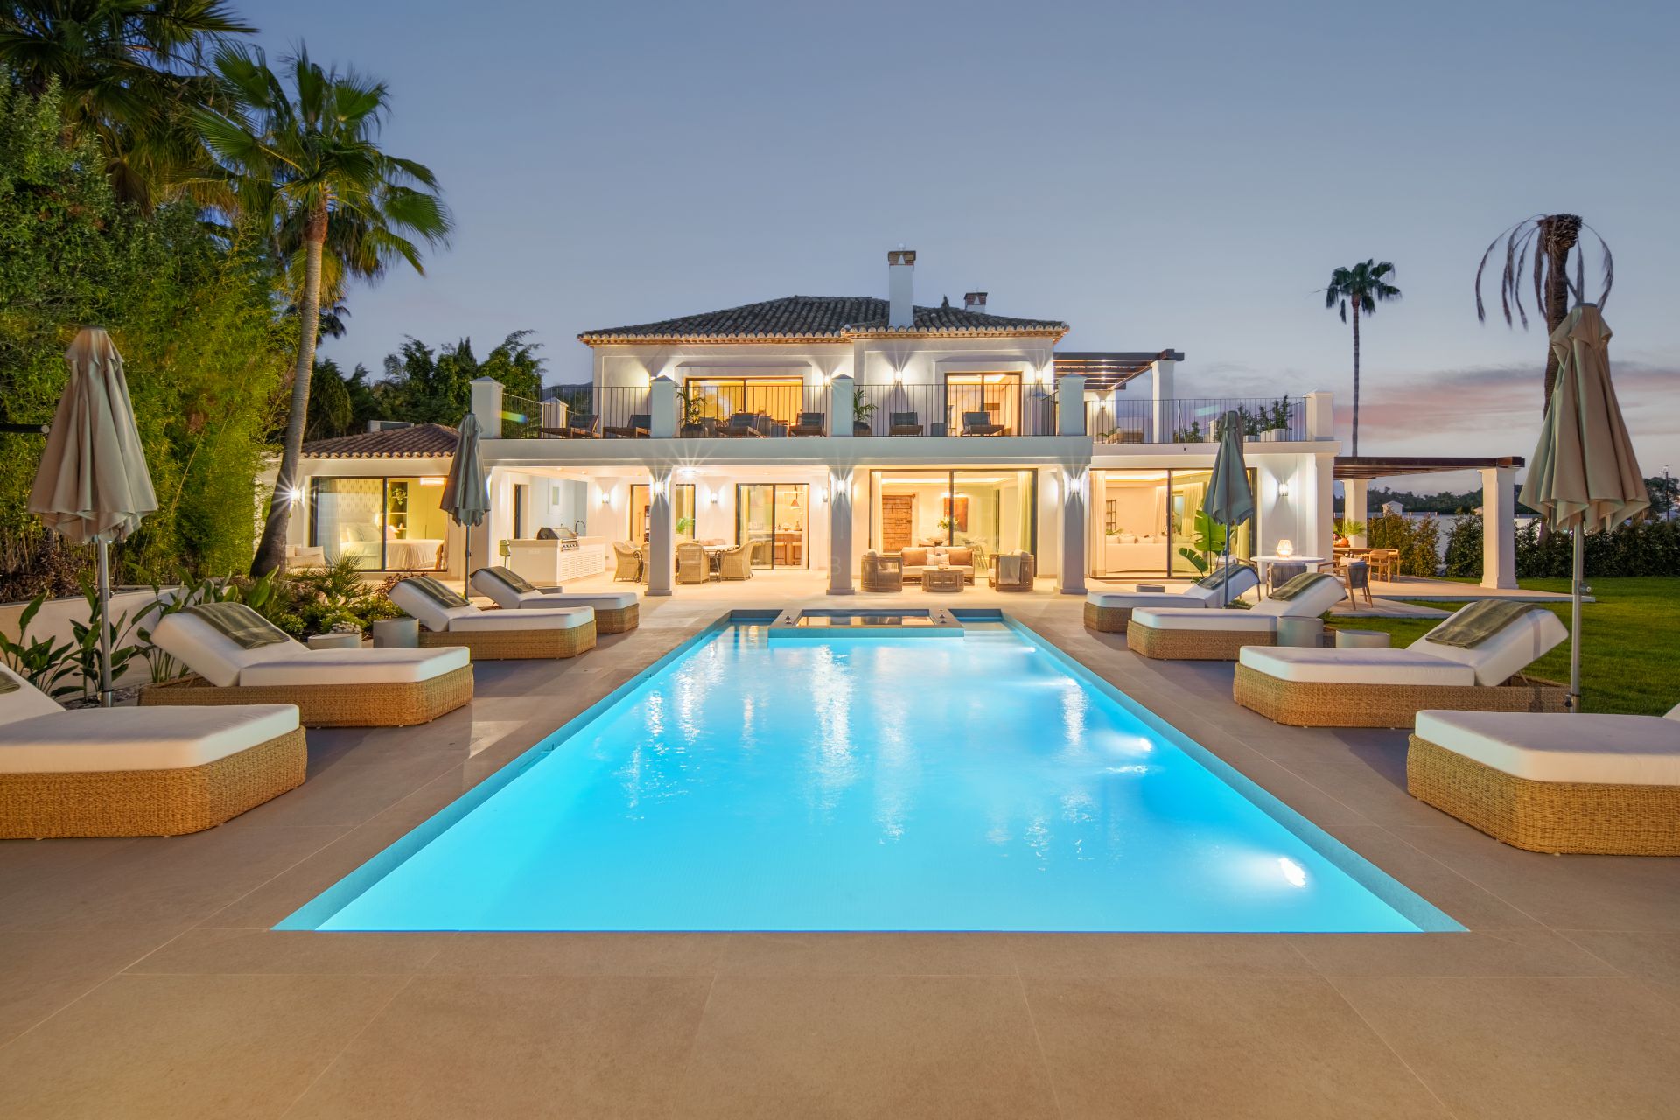
Occupying a privileged frontline-golf position in one of Nueva Andalucía’s most discreet residential enclaves, this five-bedroom villa combines controlled contemporary architecture with warm, refined interiors. Open fairway views lend depth, light and privacy to a home designed for relaxed year-round living.
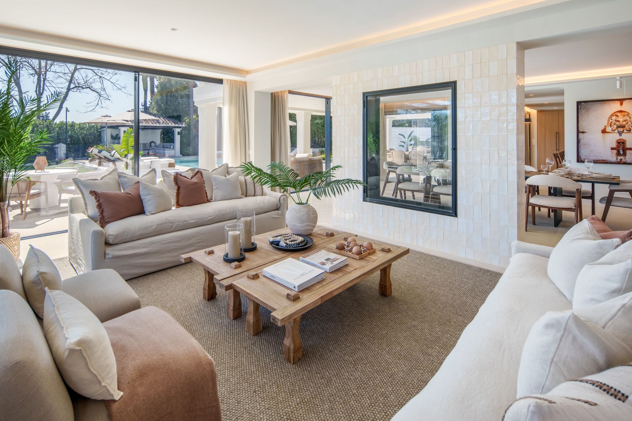
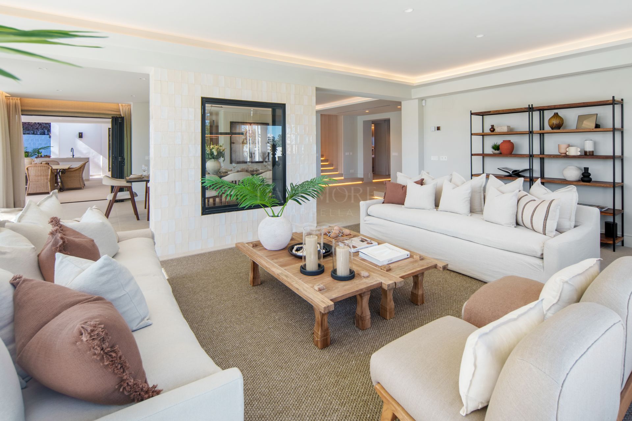
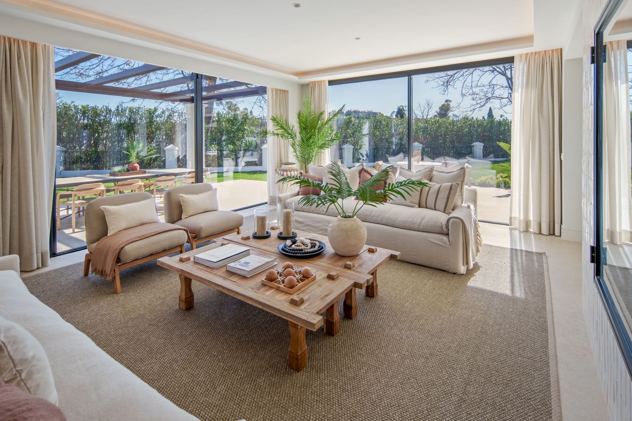
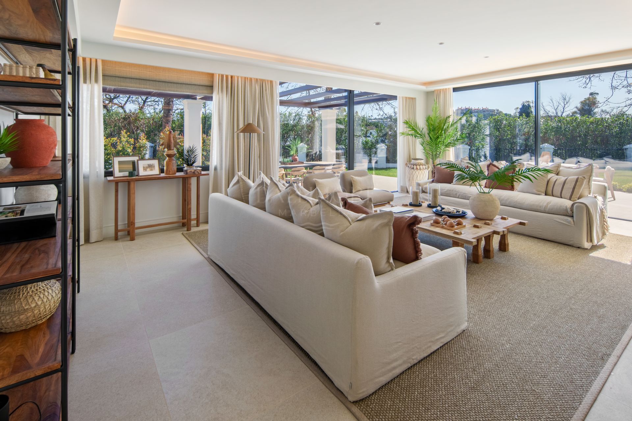
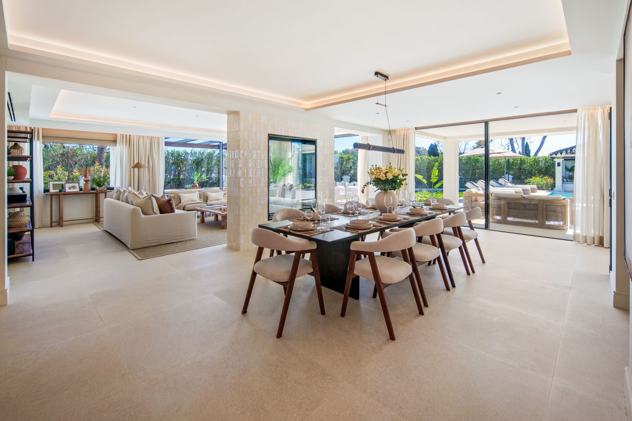
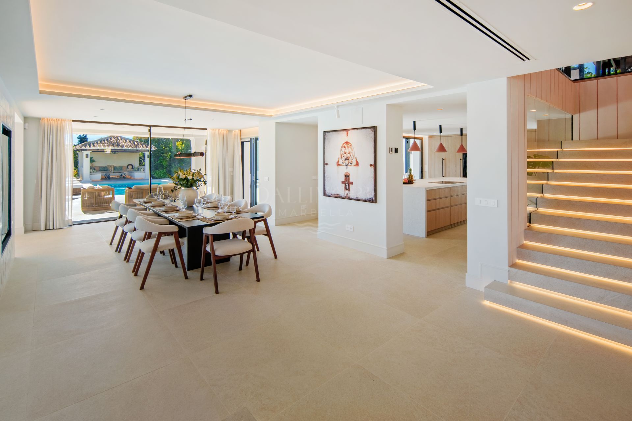
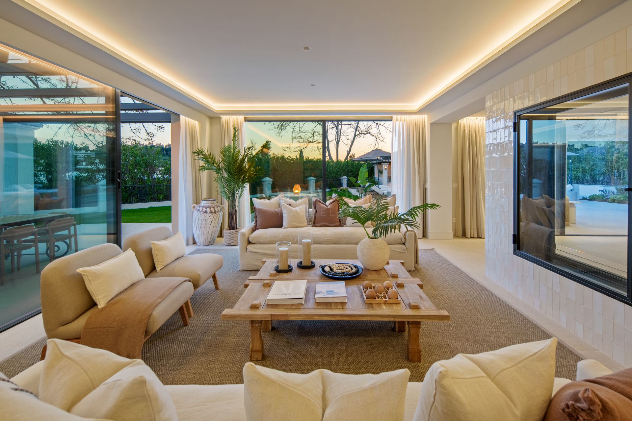
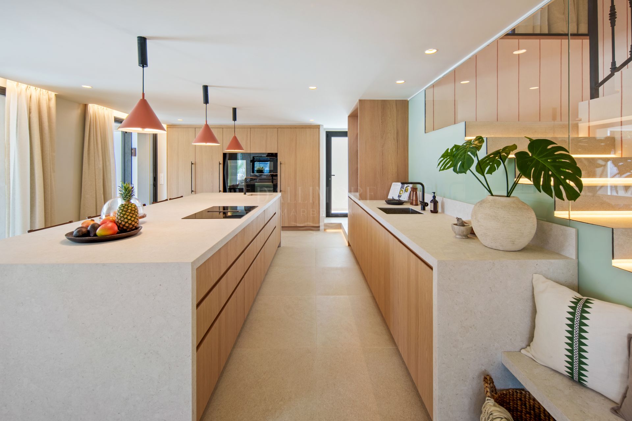
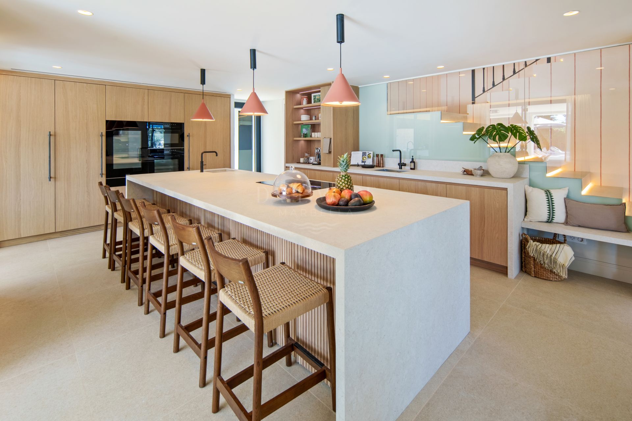
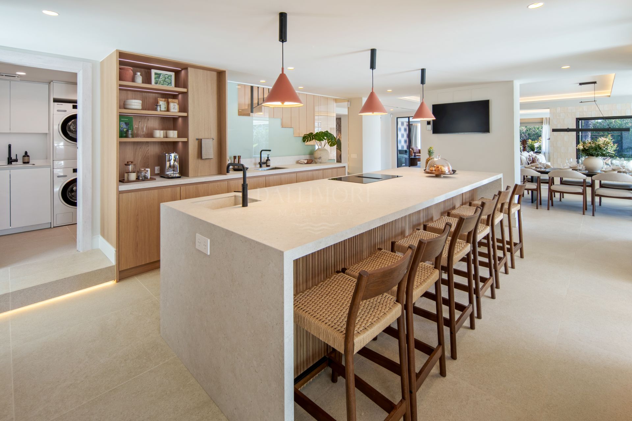
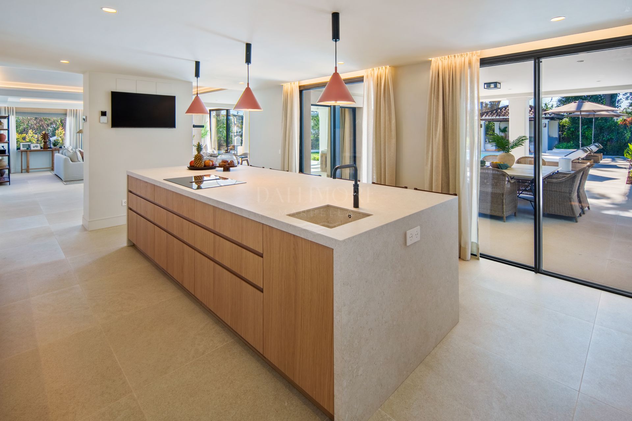
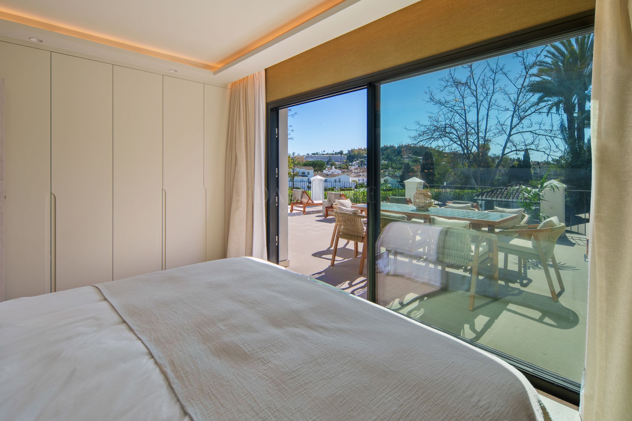
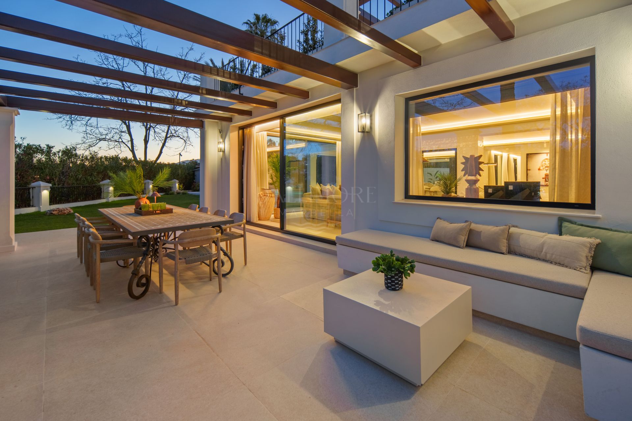
The entrance level is organised around a generous kitchen, dining room and two distinct yet connected living areas. Wide glazed openings lead directly to the terraces, allowing the interior to flow naturally towards the garden and creating a seamless setting for both everyday life and entertaining.
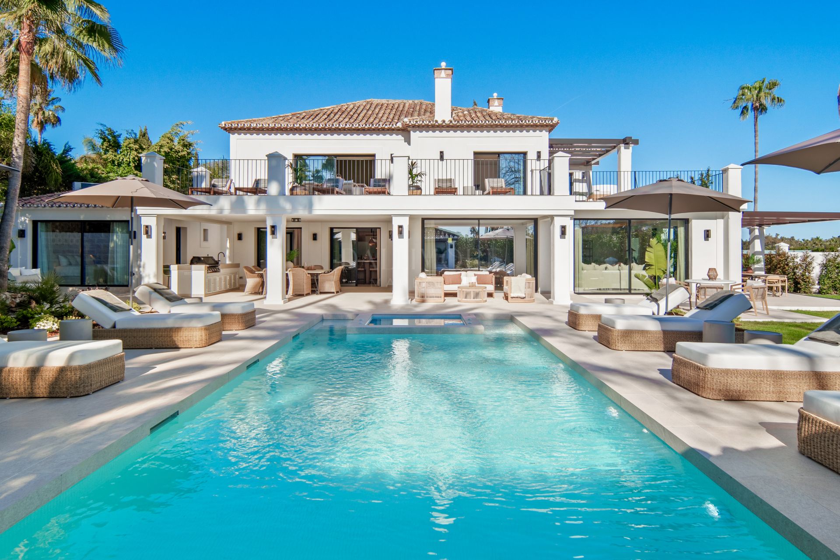
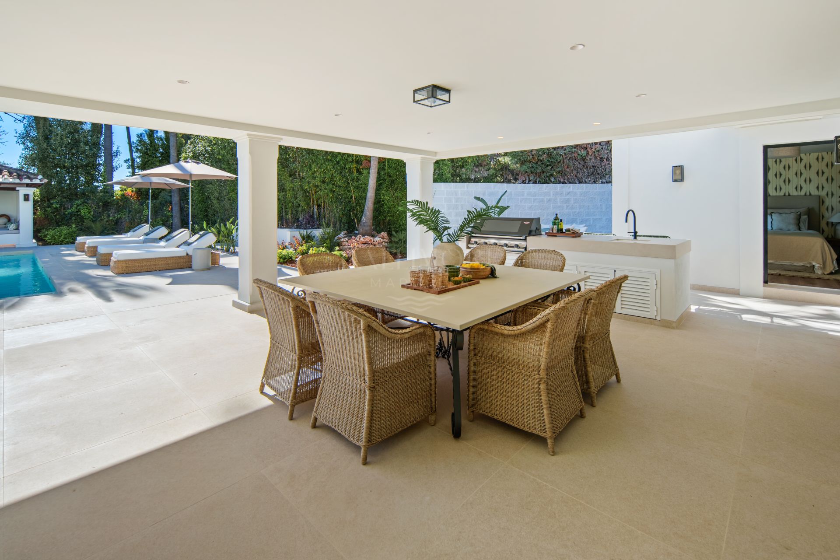
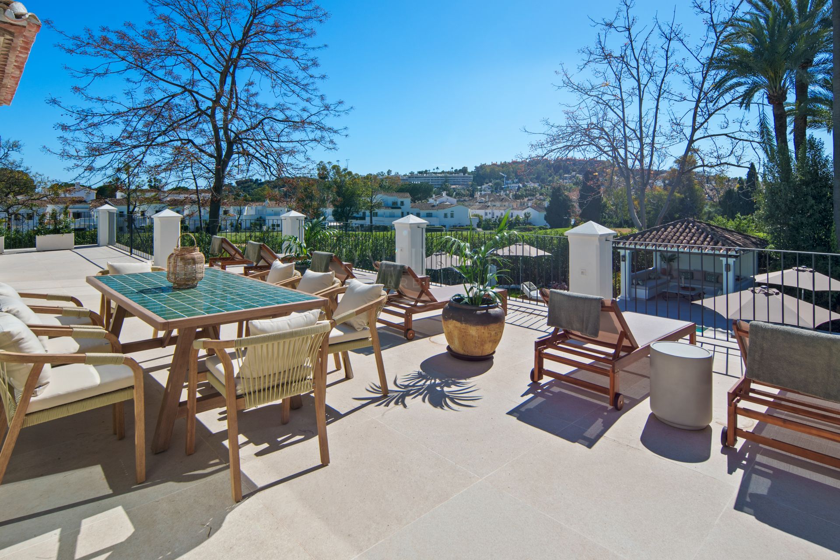
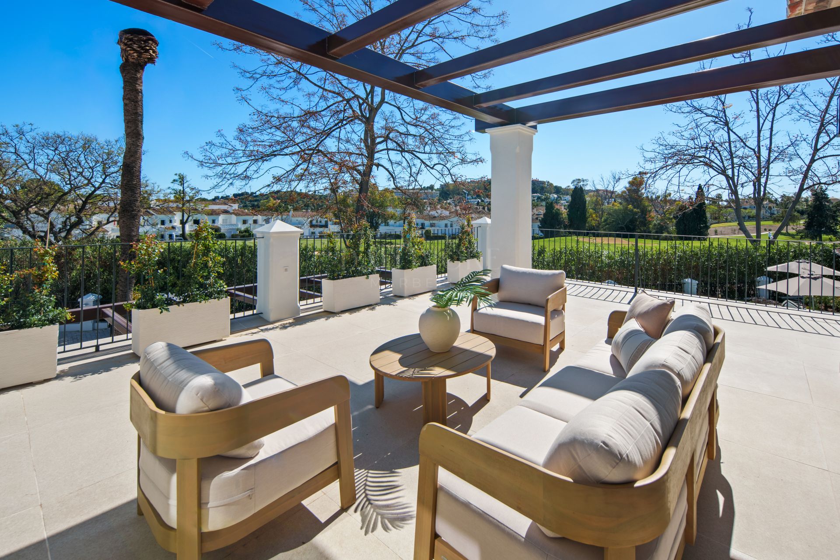
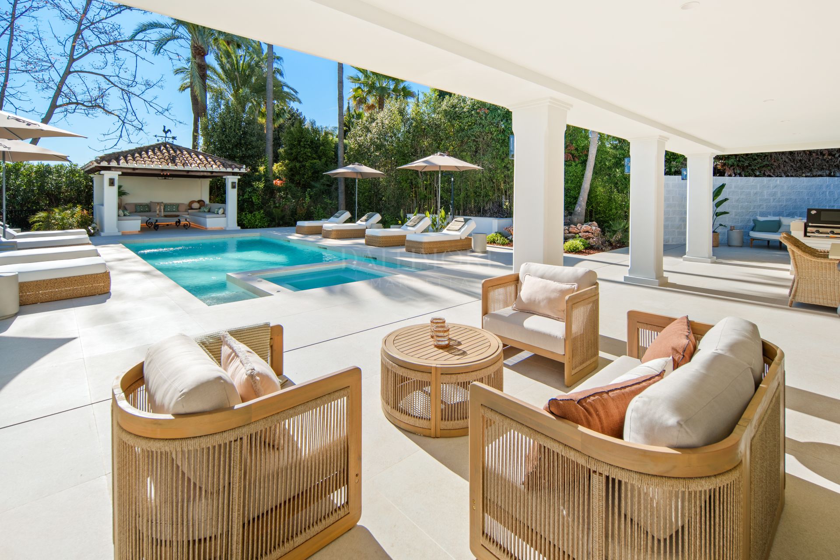
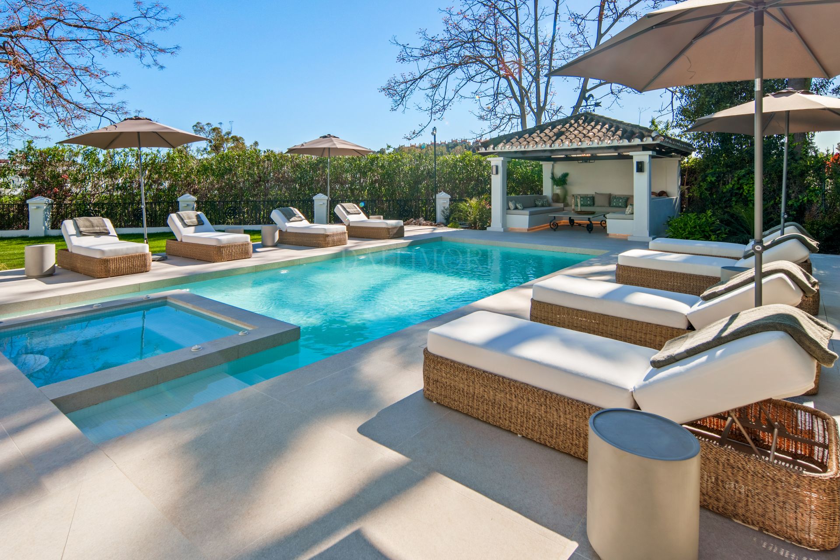
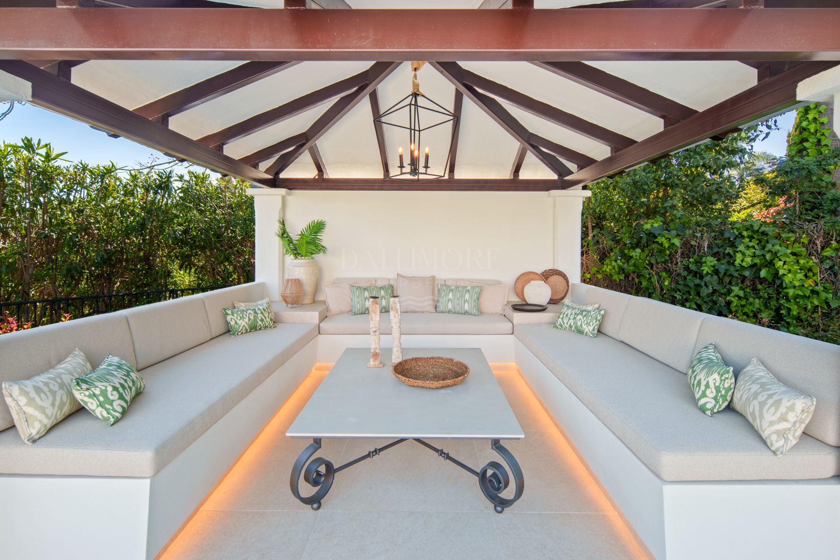
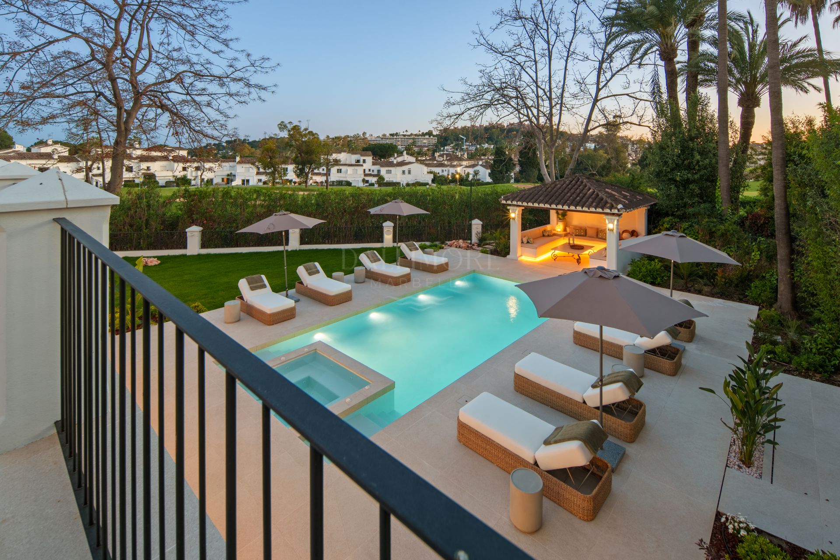
A private garden surrounds the swimming pool, jacuzzi and shaded gazebo, with several covered and open-air areas for dining and lounging. The frontline setting provides an impressive green outlook while retaining the sense of seclusion expected from a high-calibre Marbella residence.
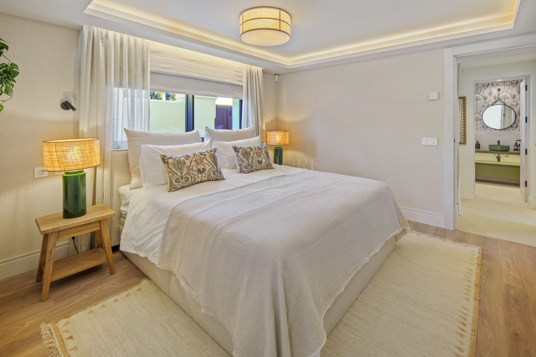
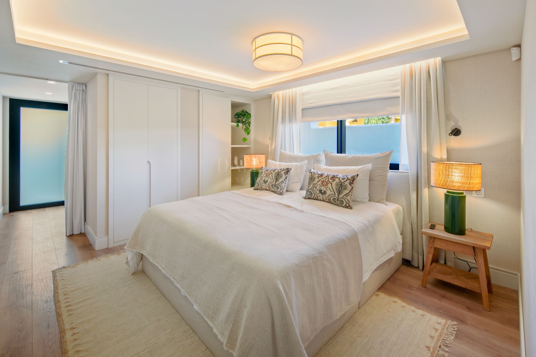
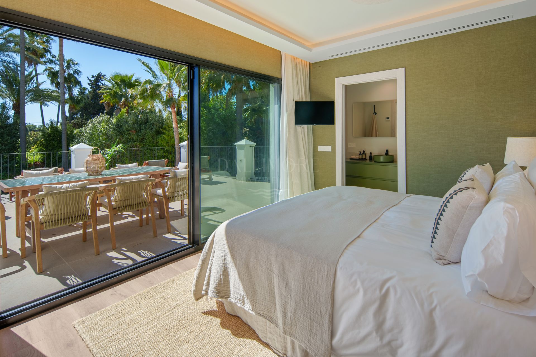
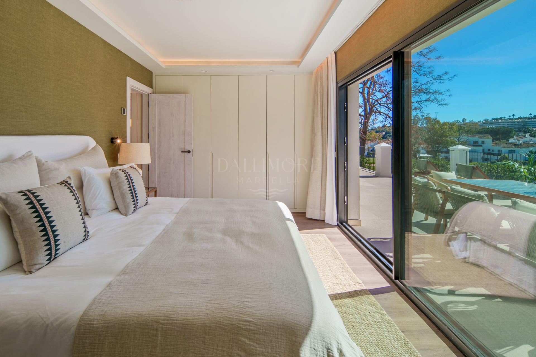
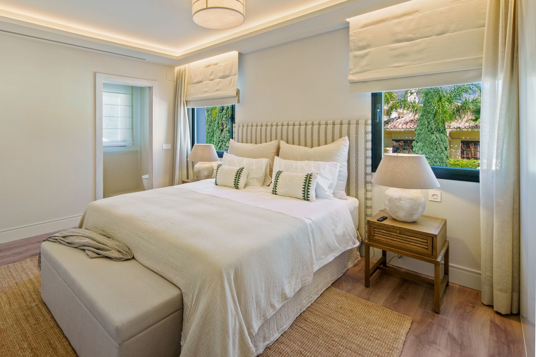
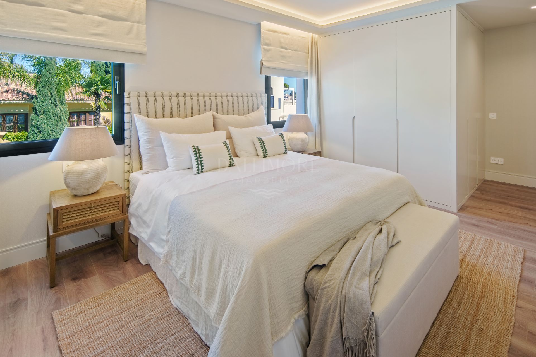
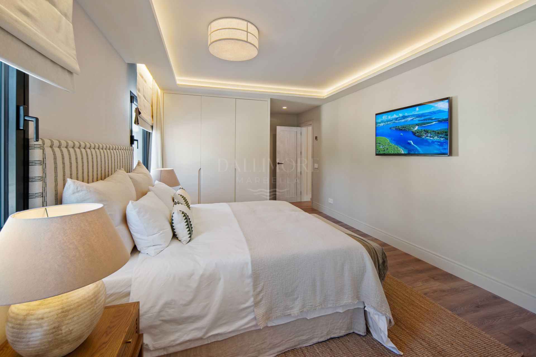
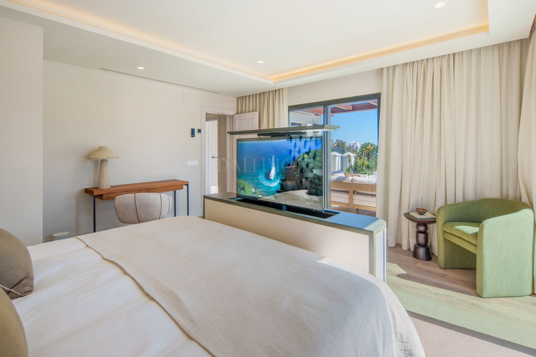
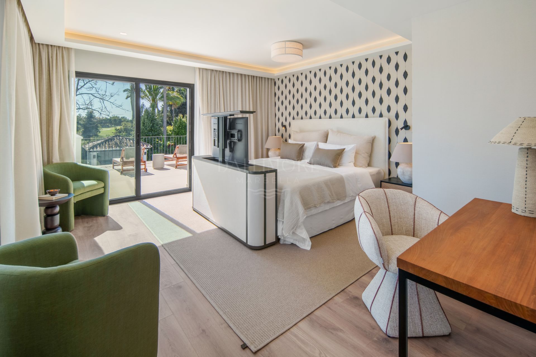
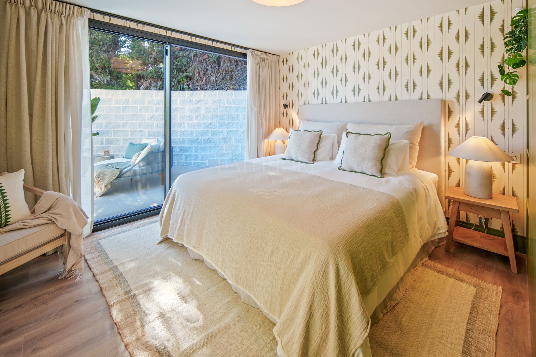
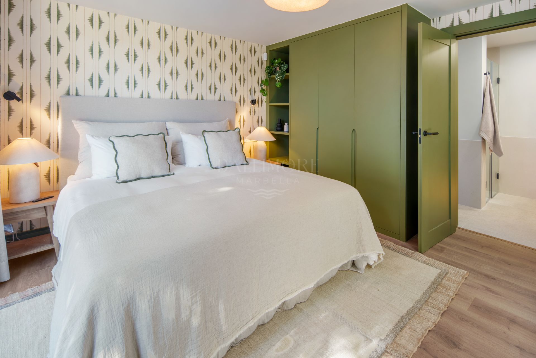
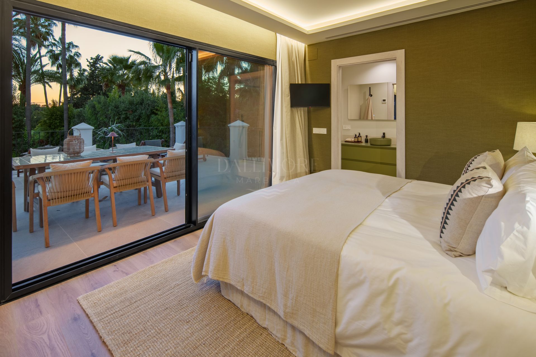
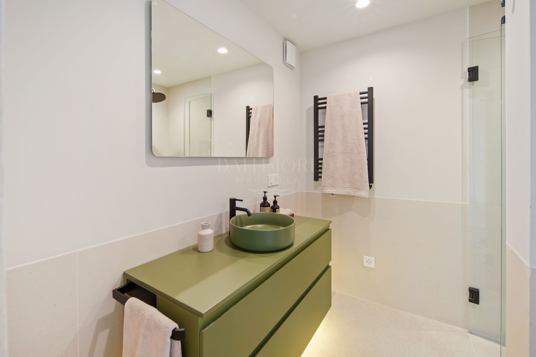
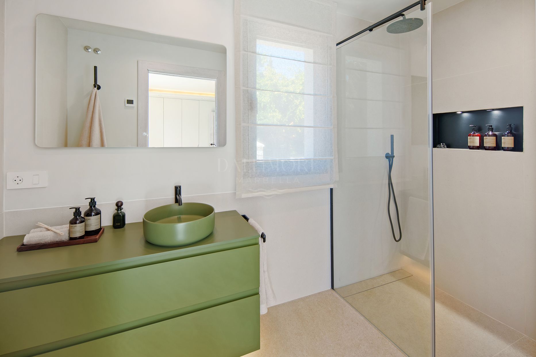
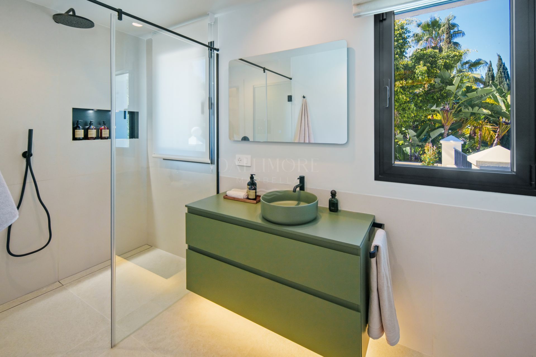
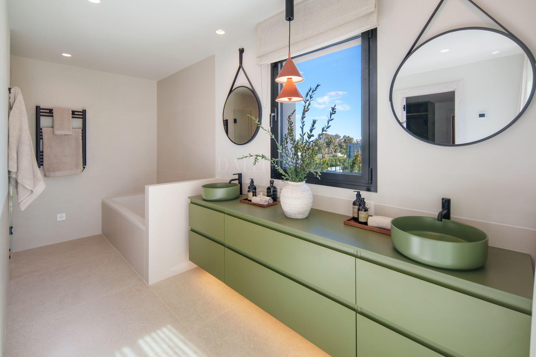
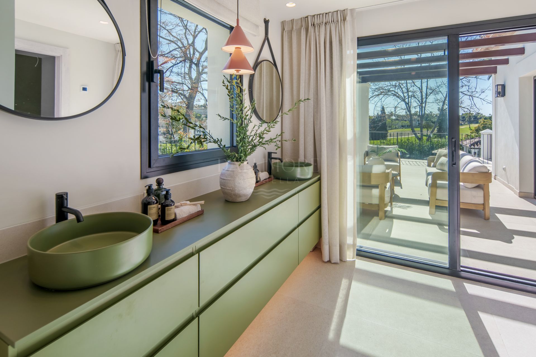
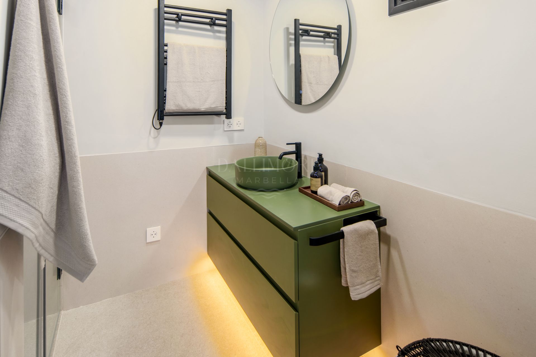
Five bedroom suites are distributed across the two-level layout, including a principal suite with a spacious dressing room and a bathroom conceived with hotel-style comfort. Integrated guest accommodation and a separate guest house offer valuable independence for visitors or longer stays.
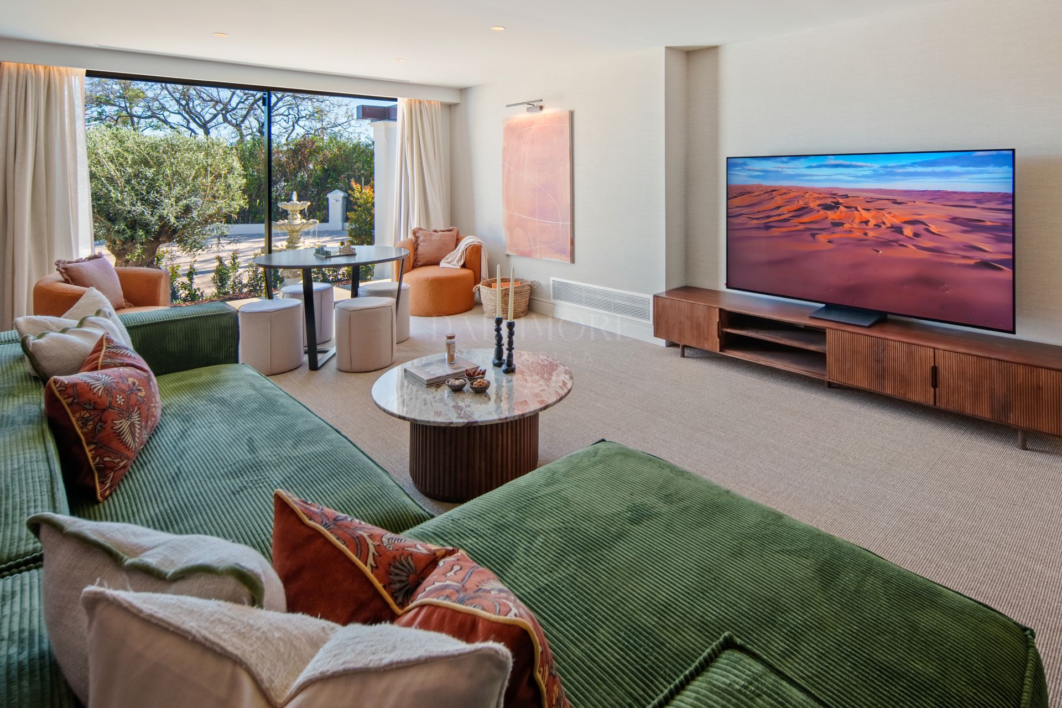
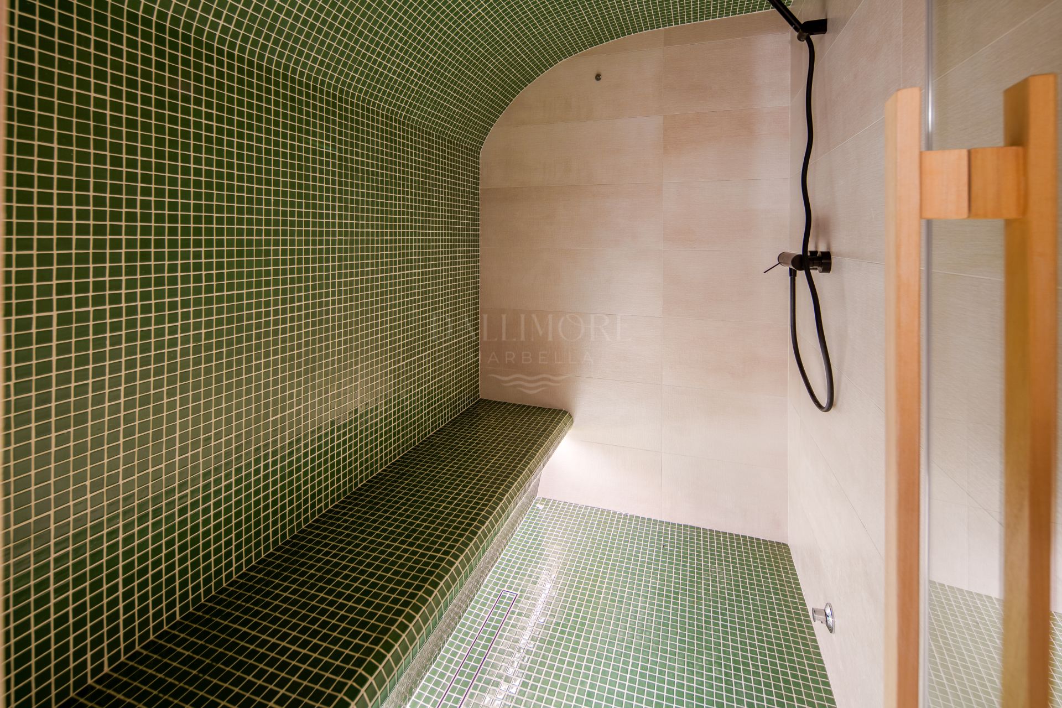
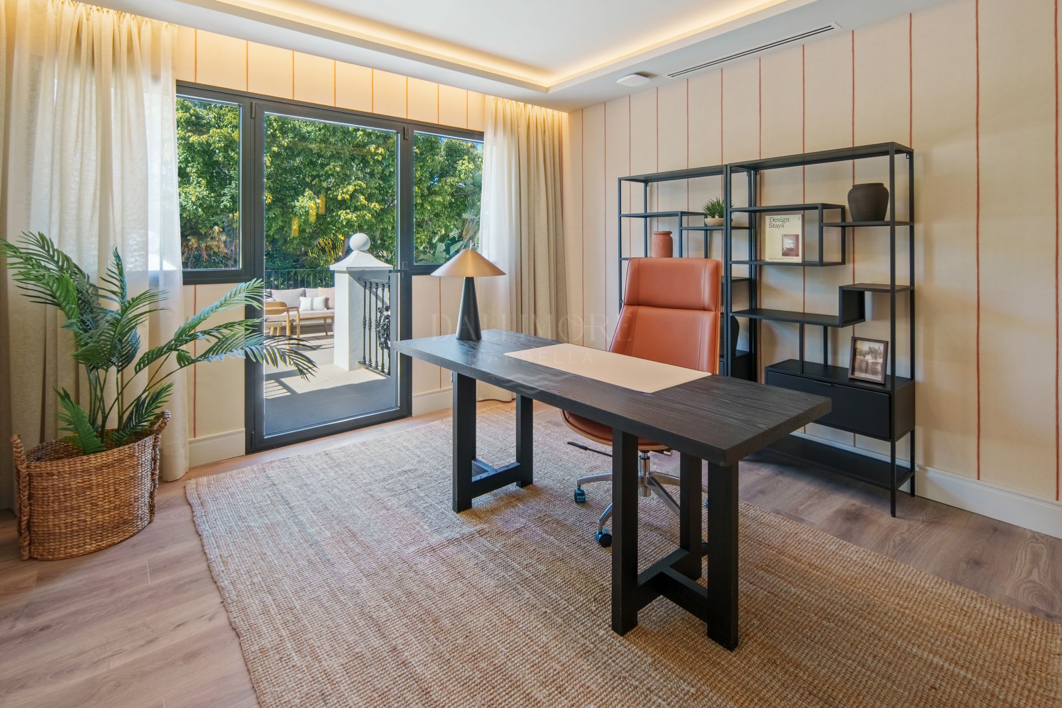
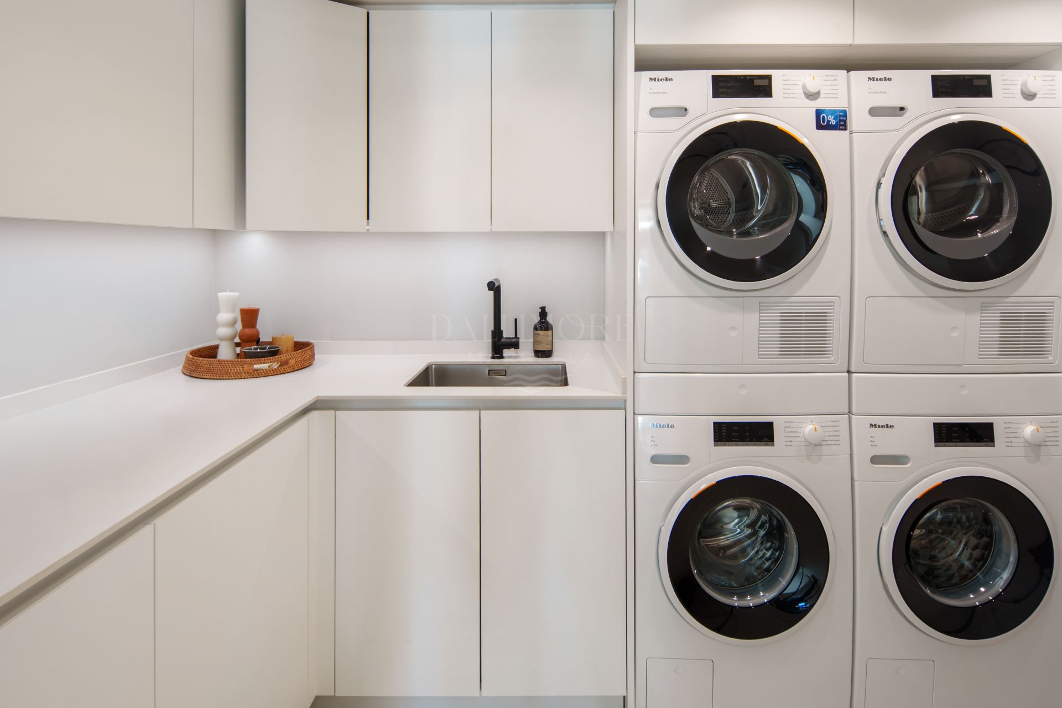
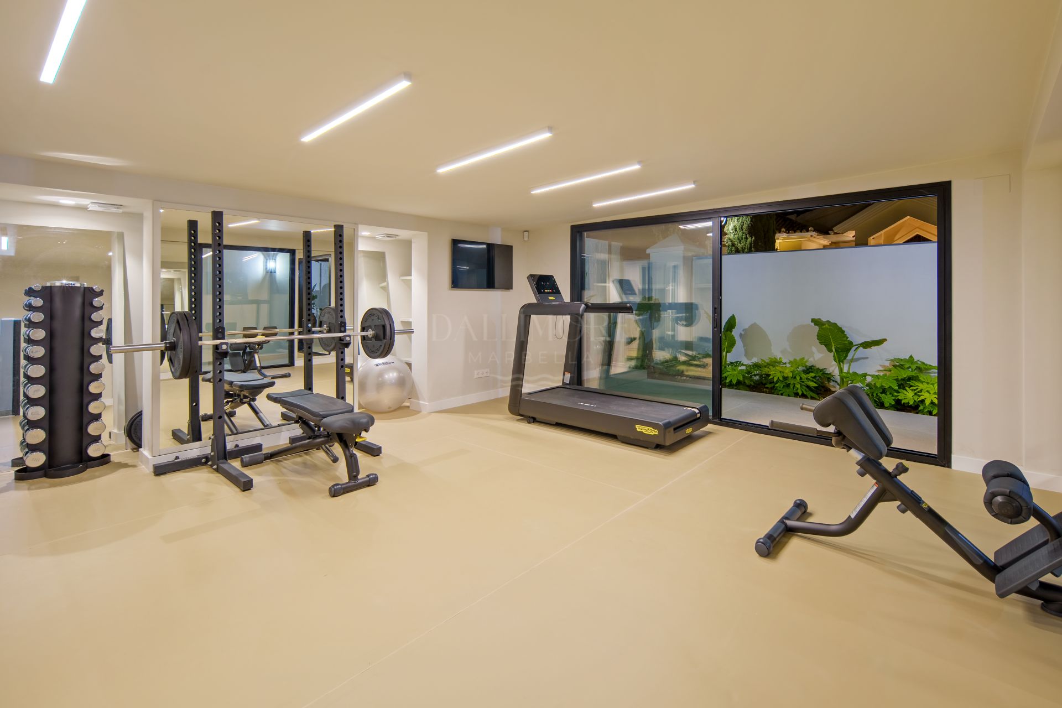
The villa also includes a dedicated home office, a games and television room, a fully equipped Technogym fitness area, a Finnish sauna and a steam shower. A well-appointed laundry and extensive storage make the more practical aspects of the property equally considered.
High-specification installations include zoned climate control, aerothermal technology, underfloor heating, acoustic solar-control glazing and a saline overflow pool system. International schools, renowned golf courses and Puerto Banús are all within easy reach, while the immediate surroundings remain peaceful, private and residential.
FRONTLINE GOLF Direct fairway setting with open green views, natural light and privacy.
FIVE BEDROOM SUITES Five bedrooms with adjacent private bathrooms indicated by the plans.
INDEPENDENT GUEST HOUSE Separate guest accommodation providing autonomy for extended stays.
PRIVATE SWIMMING POOL Saline overflow pool forming the centrepiece of the garden.
JACUZZI Dedicated spa area with heat exchanger, filtration, skimmer and jets.
GAZEBO Shaded outdoor lounge for relaxed entertaining beside the garden.
CONNECTED LIVING AREAS Two living zones, dining room and kitchen linked to the terraces.
PRINCIPAL SUITE Generous bedroom, large dressing room and hospitality-inspired bathroom.
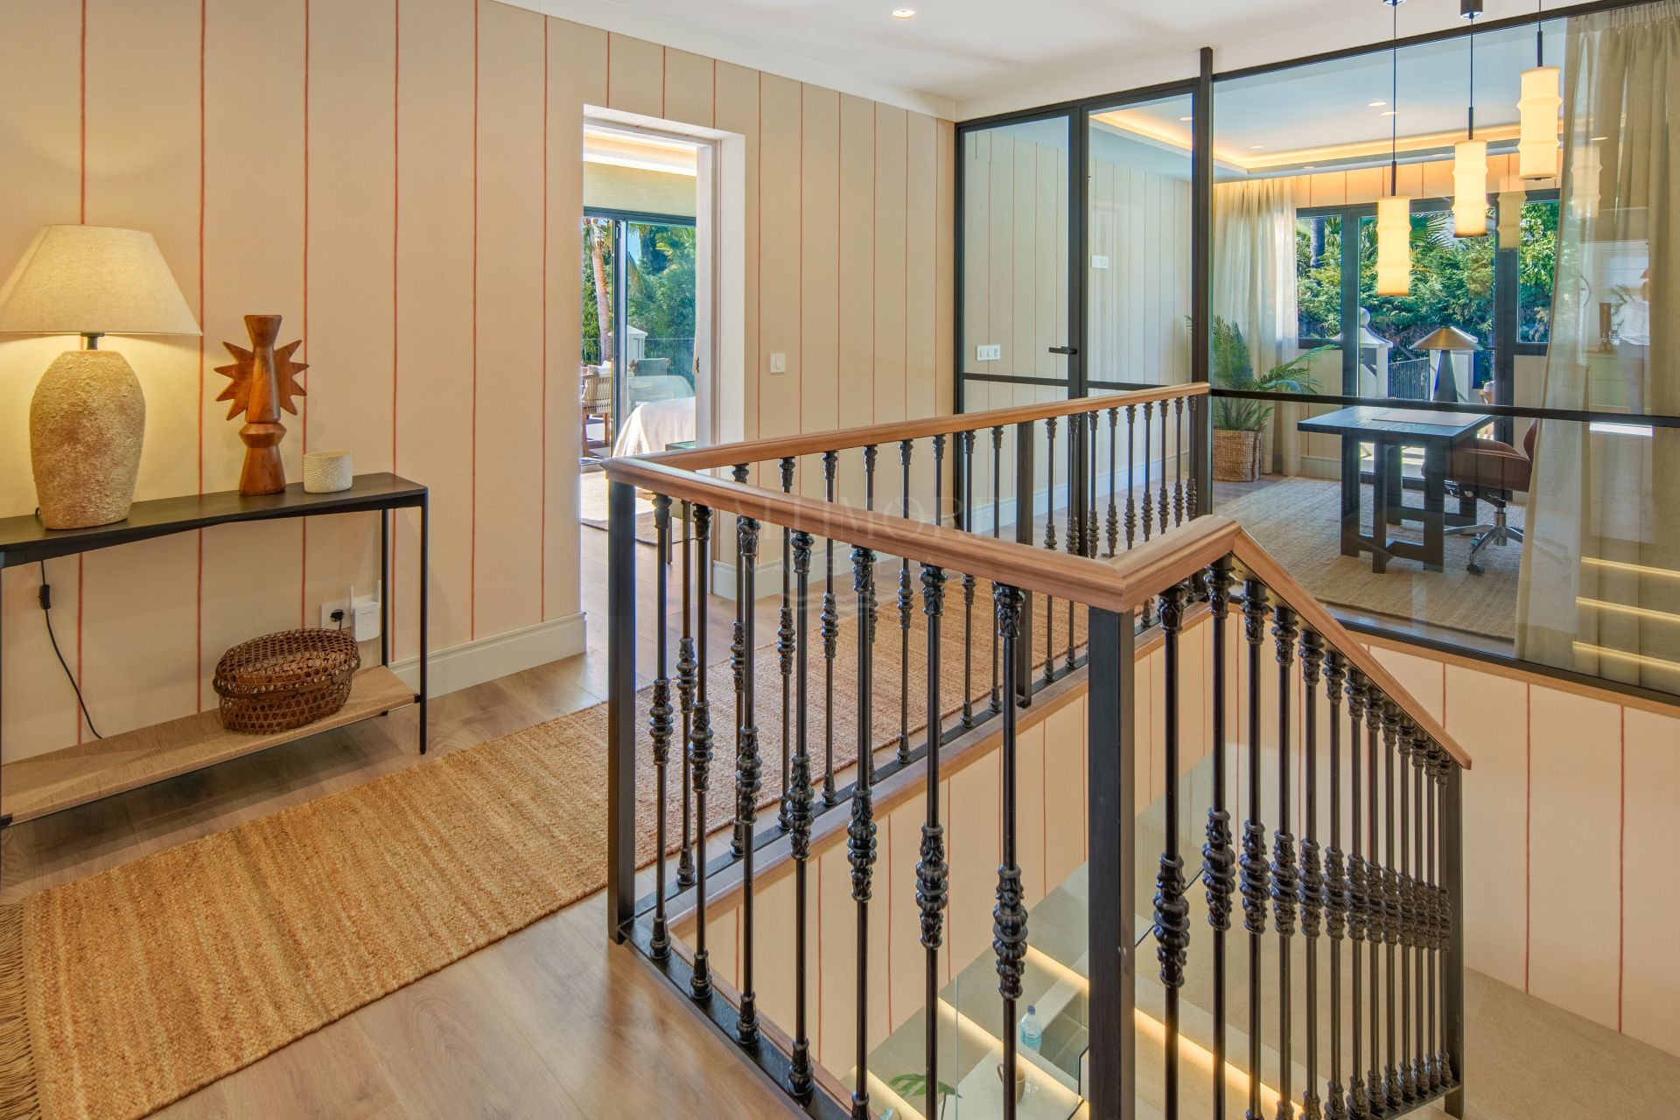
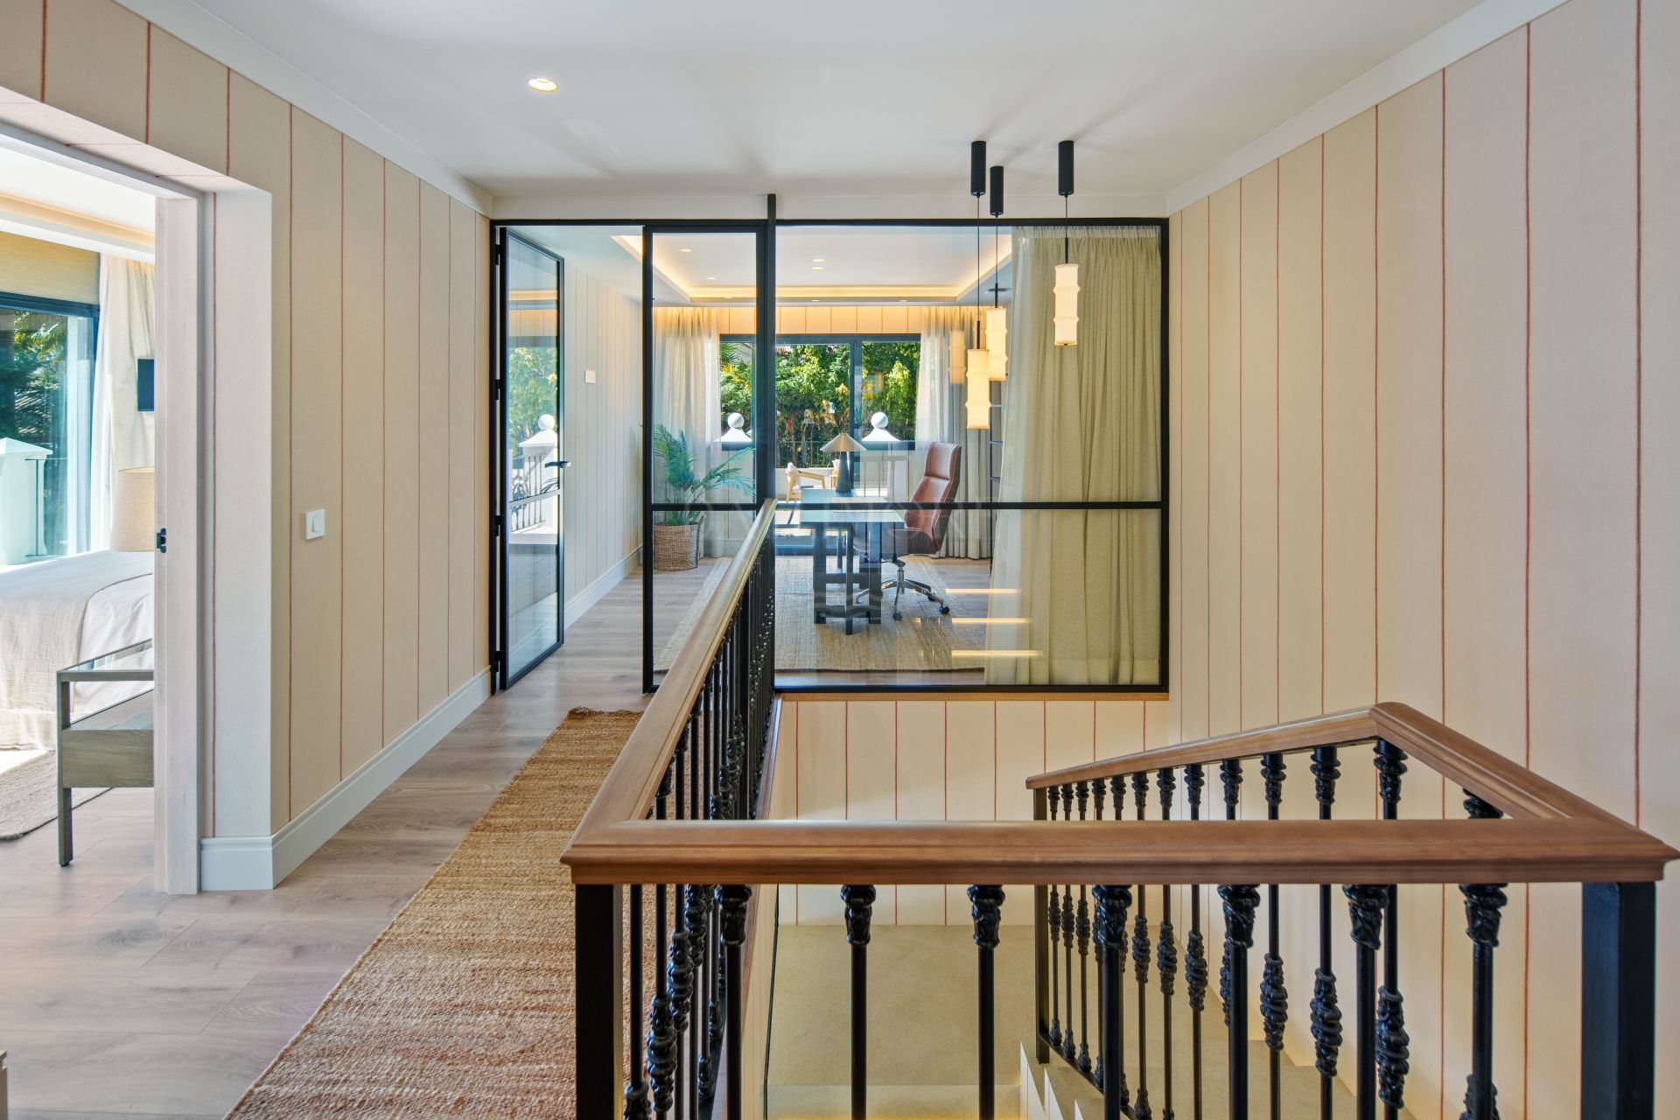
HOME OFFICE Dedicated office positioned on the upper level.
GAMES AND TELEVISION ROOM Separate leisure room located near the entrance.
TECHNOGYM FITNESS AREA Fully equipped private gym with professional equipment.
FINNISH SAUNA Spruce sauna with an adjoining steam-shower facility.
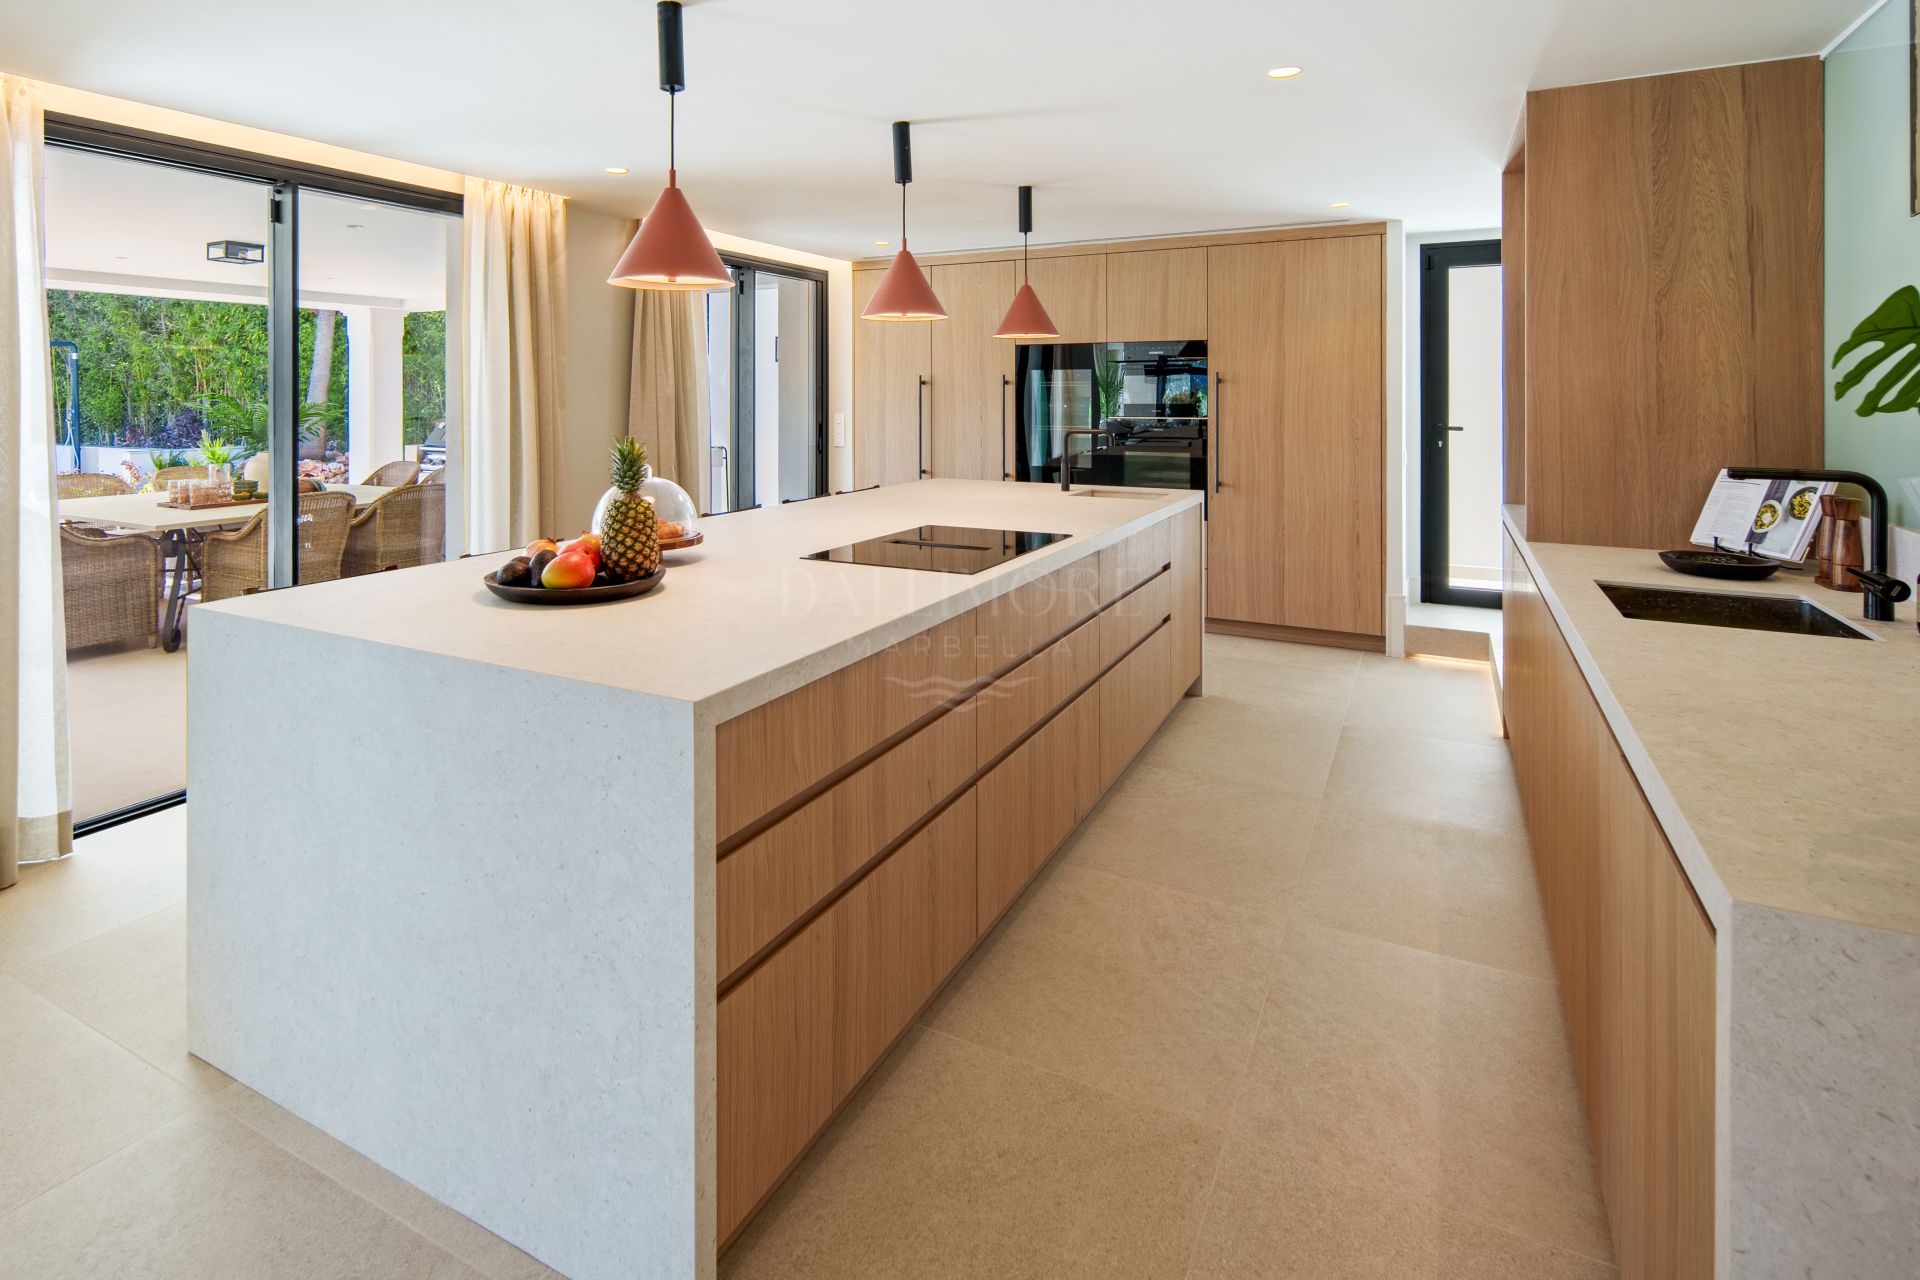
HIGH SPECIFICATION KITCHEN Miele appliances and Hansgrohe and Quooker fittings.
ADVANCED CLIMATE SYSTEM Zoned VRF cooling, aerothermal technology and underfloor heating.
ACOUSTIC GLAZING Solar-control laminated glazing designed for comfort and sound reduction.
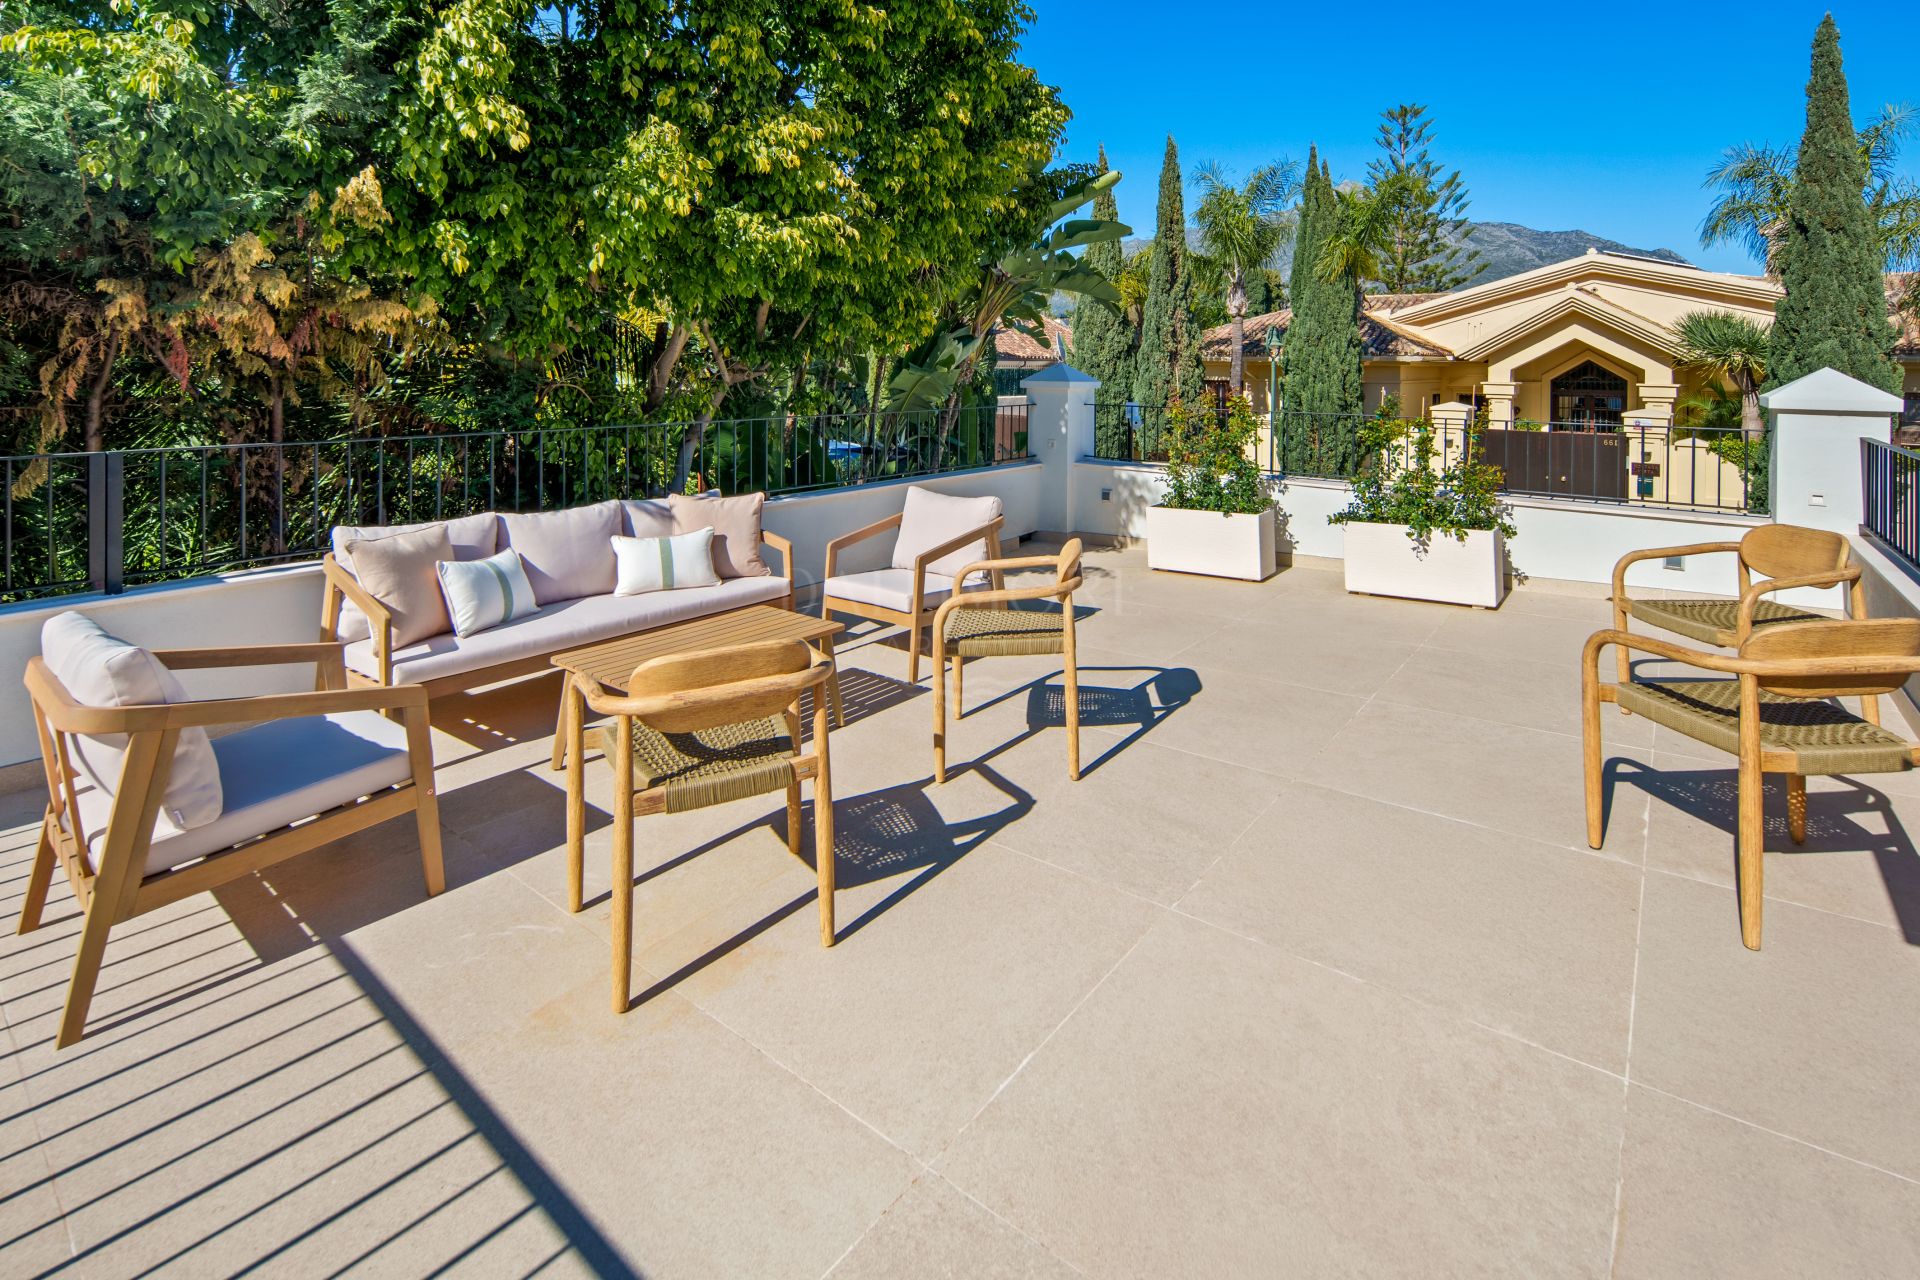
LANDSCAPED GARDEN Private outdoor setting with covered and open terraces.
SOUTH-EAST ORIENTATION Bright aspect supporting excellent natural light.
PRIME LOCATION Close to golf, international schools and Puerto Banús.
What make this property unique
- Private terrace
- Kitchen equipped
- Living room
- Saltwater swimming pool
- Close to shops
- Close to town
- Close to schools
- Guest apartment
- Golf view
- Office room
- Underfloor heating (throughout)
- Individual A/C units
- Laundry room
- Covered terrace
- Fitted wardrobes
- Garden view
- Panoramic view
- Front line golf
- Amenities near
- Air conditioning
- Fully fitted kitchen
- Jacuzzi
- Sauna
- Close to golf
- Uncovered terrace
- Glass Doors
- Guest room
- Storage room
- Gym
- Open plan kitchen
- Excellent condition
- Dining room
- Barbecue
Gallery
Map & Directions

Contact form
Villa in La Cerquilla, Marbella
5.995.000 €- 5 Bedrooms
- 5 Bathrooms
- 5 En-suite
- 1.125 m² Plot
- 455 m² Built
- 455 m² Interior
- 123 m² Terrace
- Pool Private
- Garage Private
- Garden Private
- IBI 2.366 €/year
- Garbage Tax 278 €/year
- EPC In process

