



Five Bedroom Luxury Home With Private Spa, Gym And Expansive Terraces
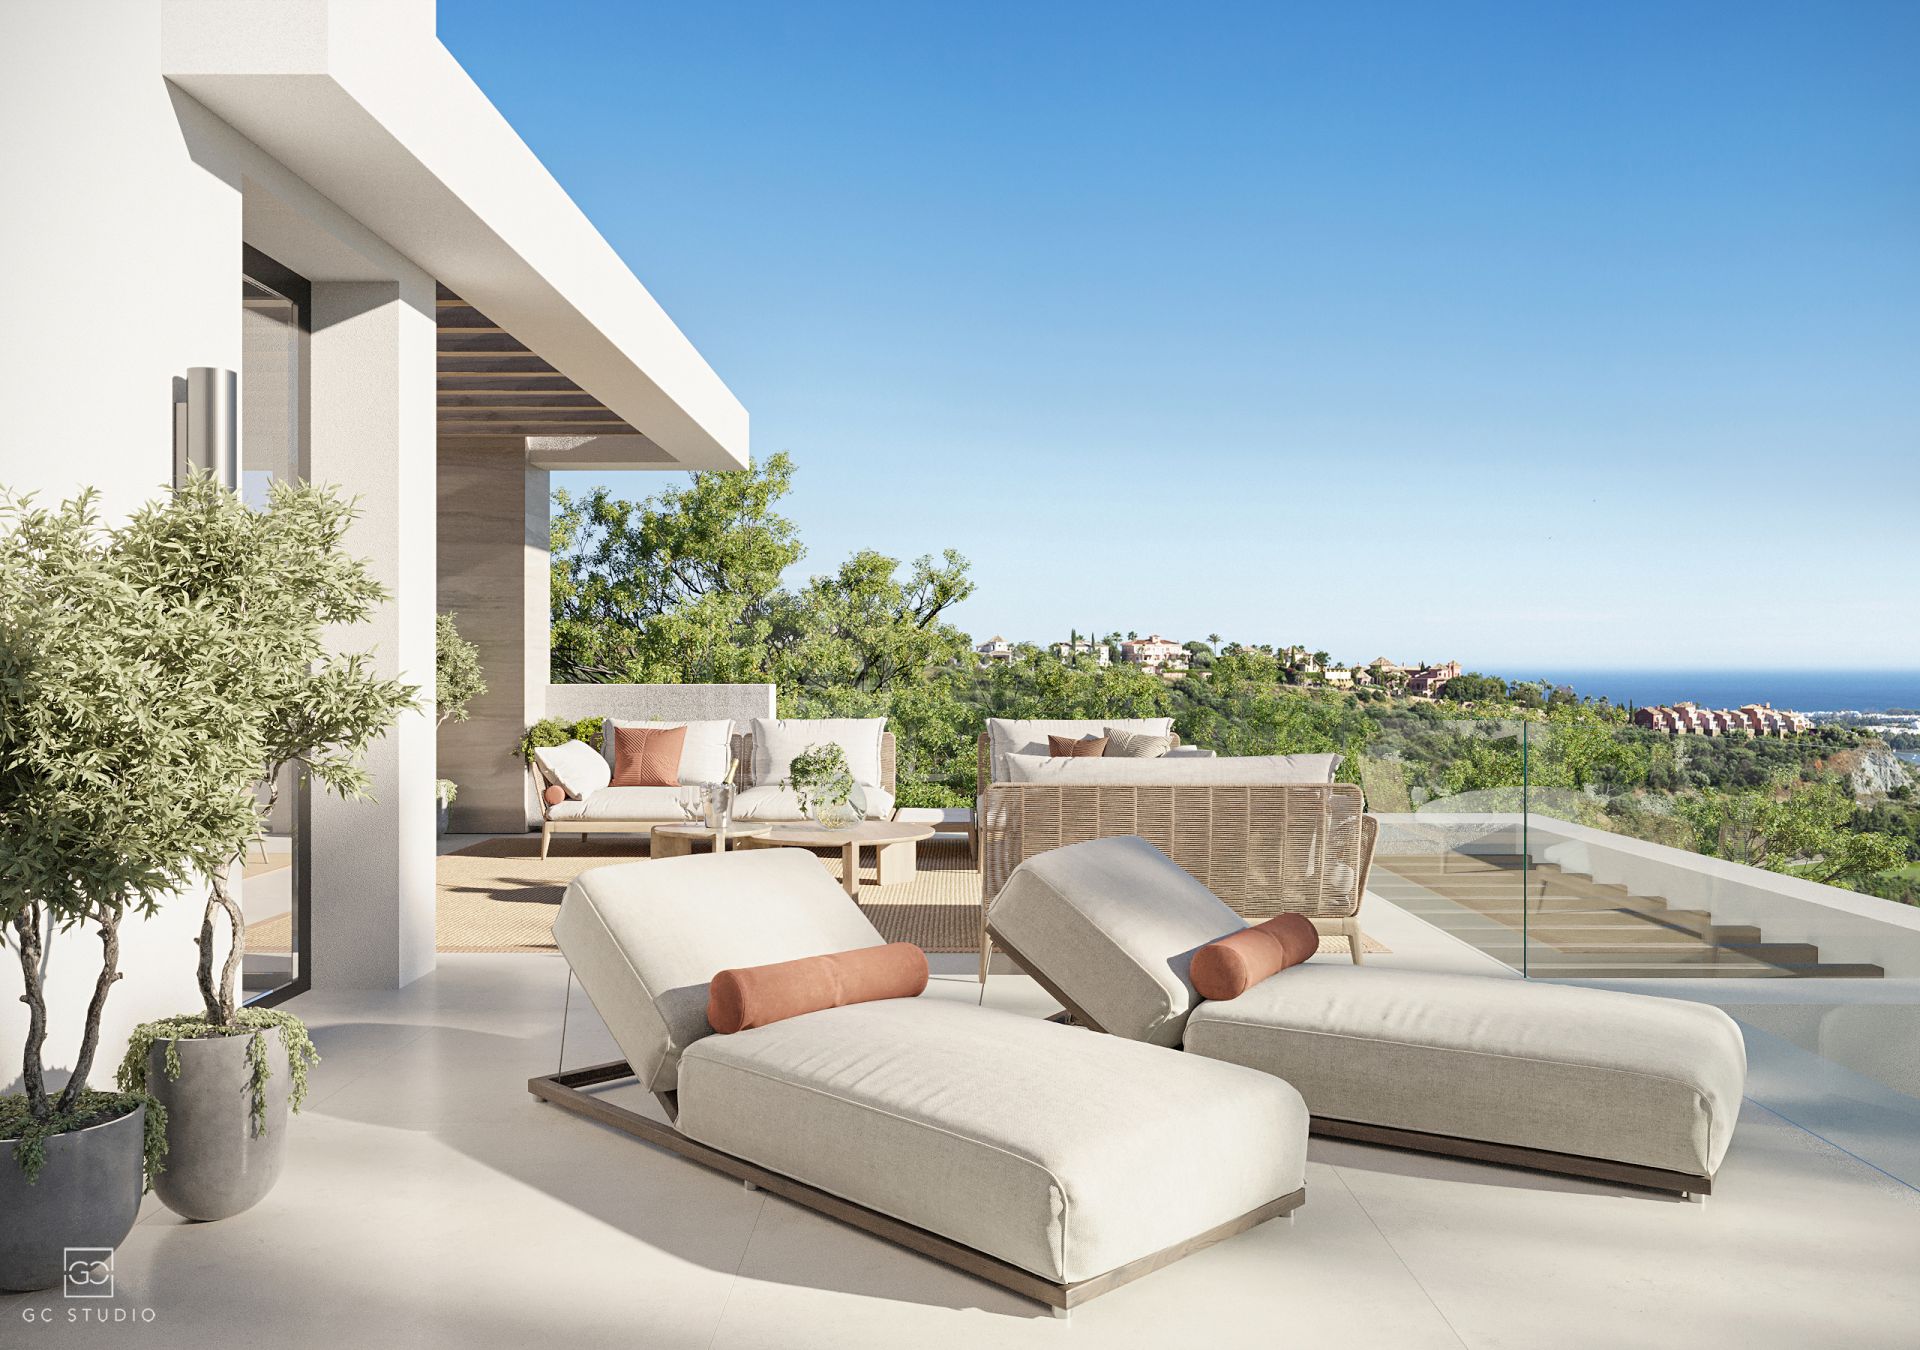
Bathed in natural light and set within an extraordinary elevated position, this refined residence captures sweeping panoramic views across the Mediterranean coastline and the lush surrounding landscape, offering a constant sense of openness and serenity. Its privileged orientation enhances sunlight throughout the day, creating warm, luminous interiors that seamlessly connect with the outdoors and invite a lifestyle defined by calm, beauty, and privacy .
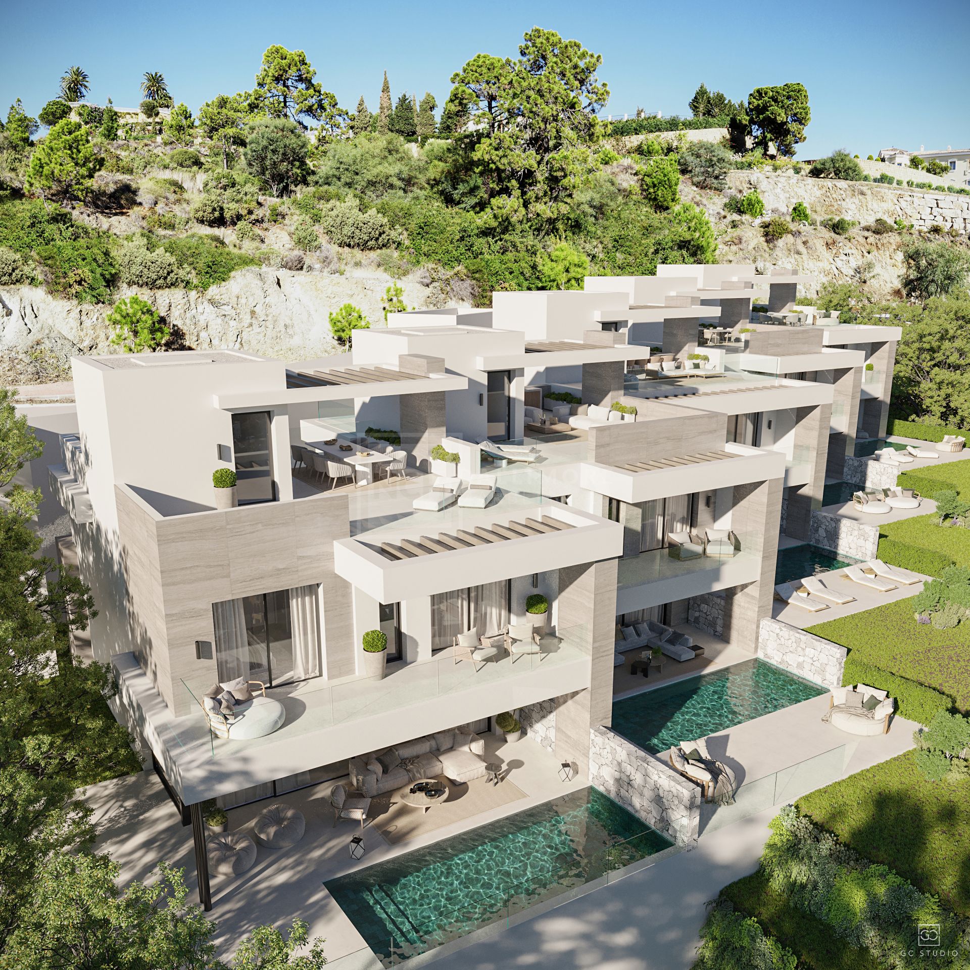
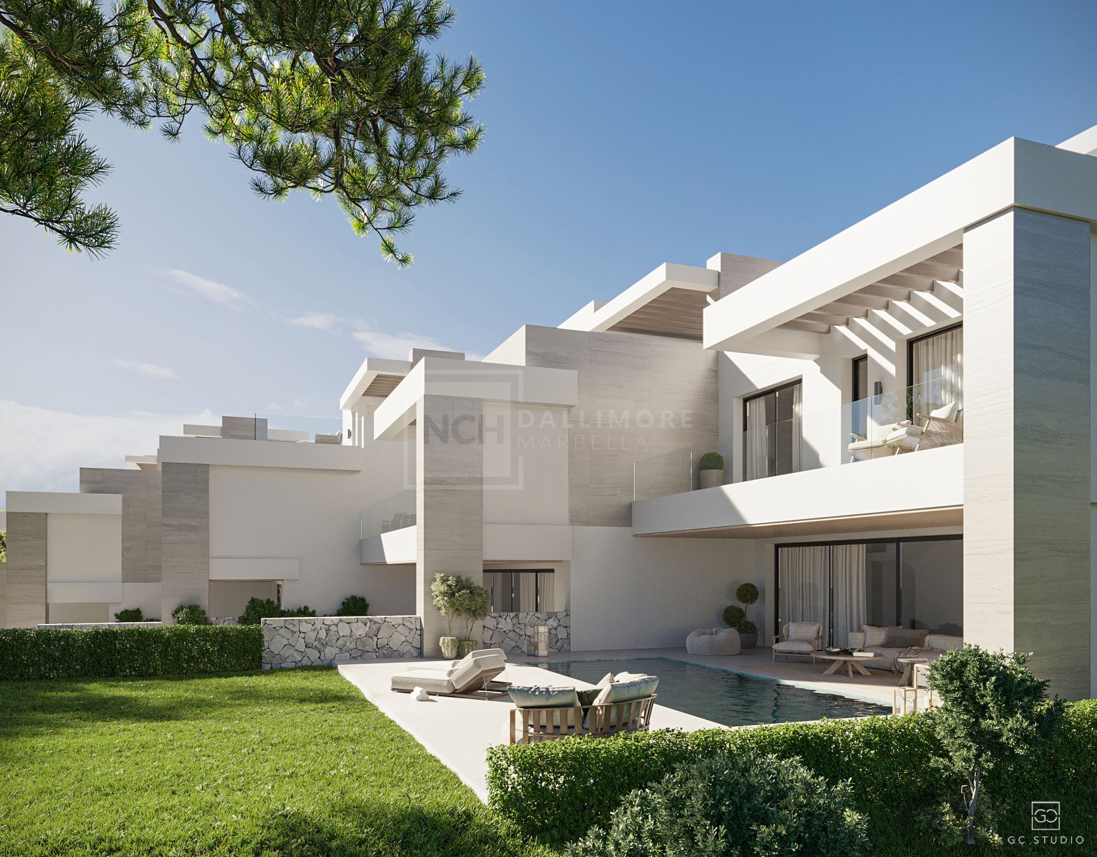
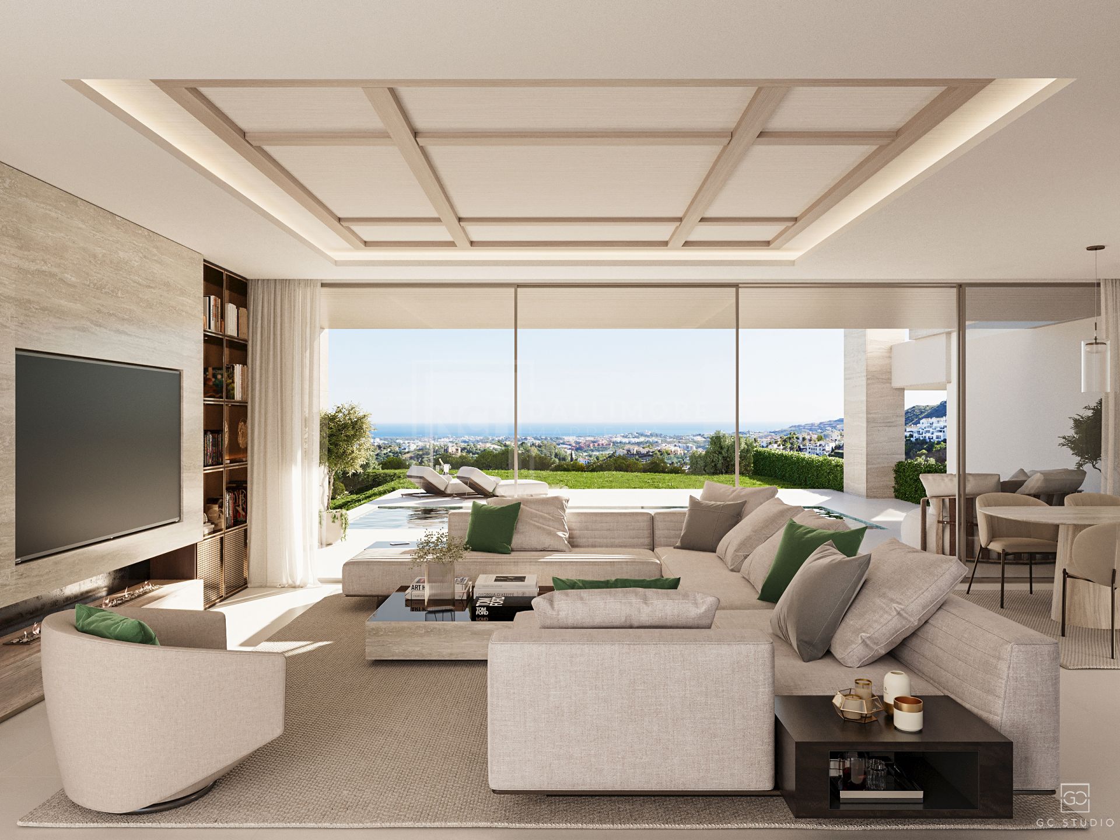
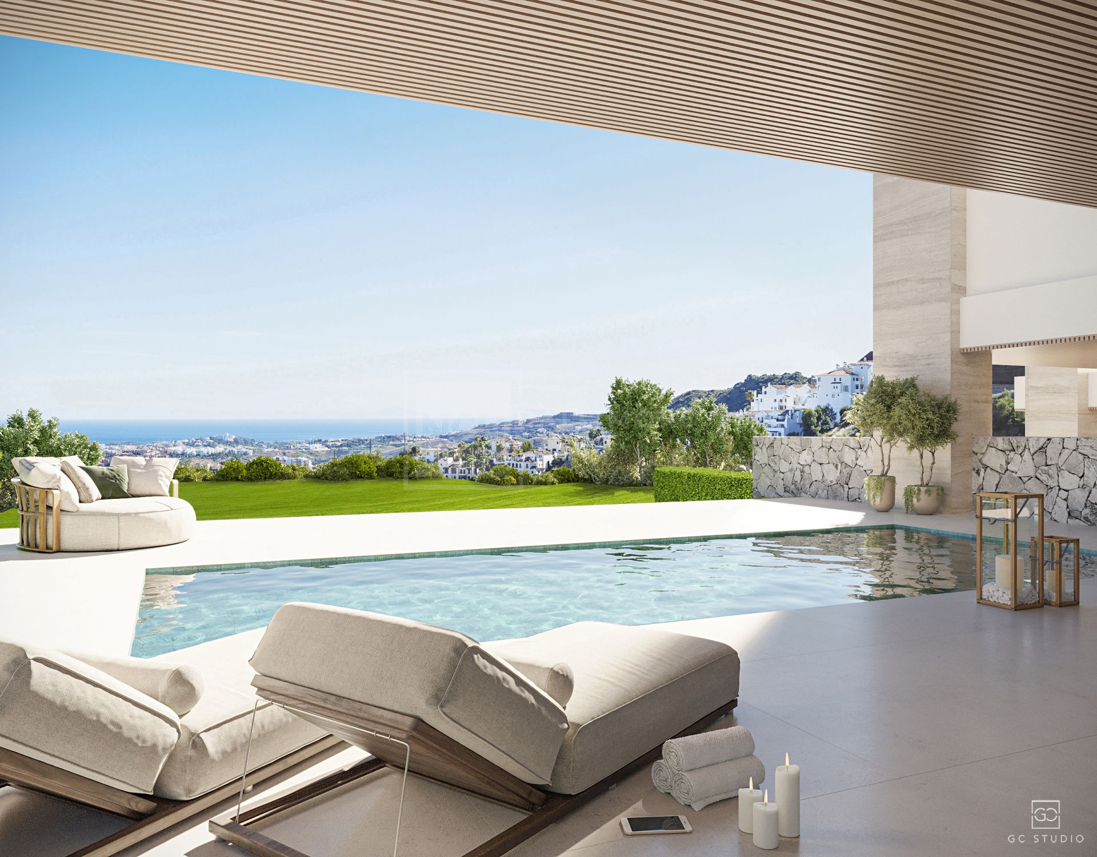
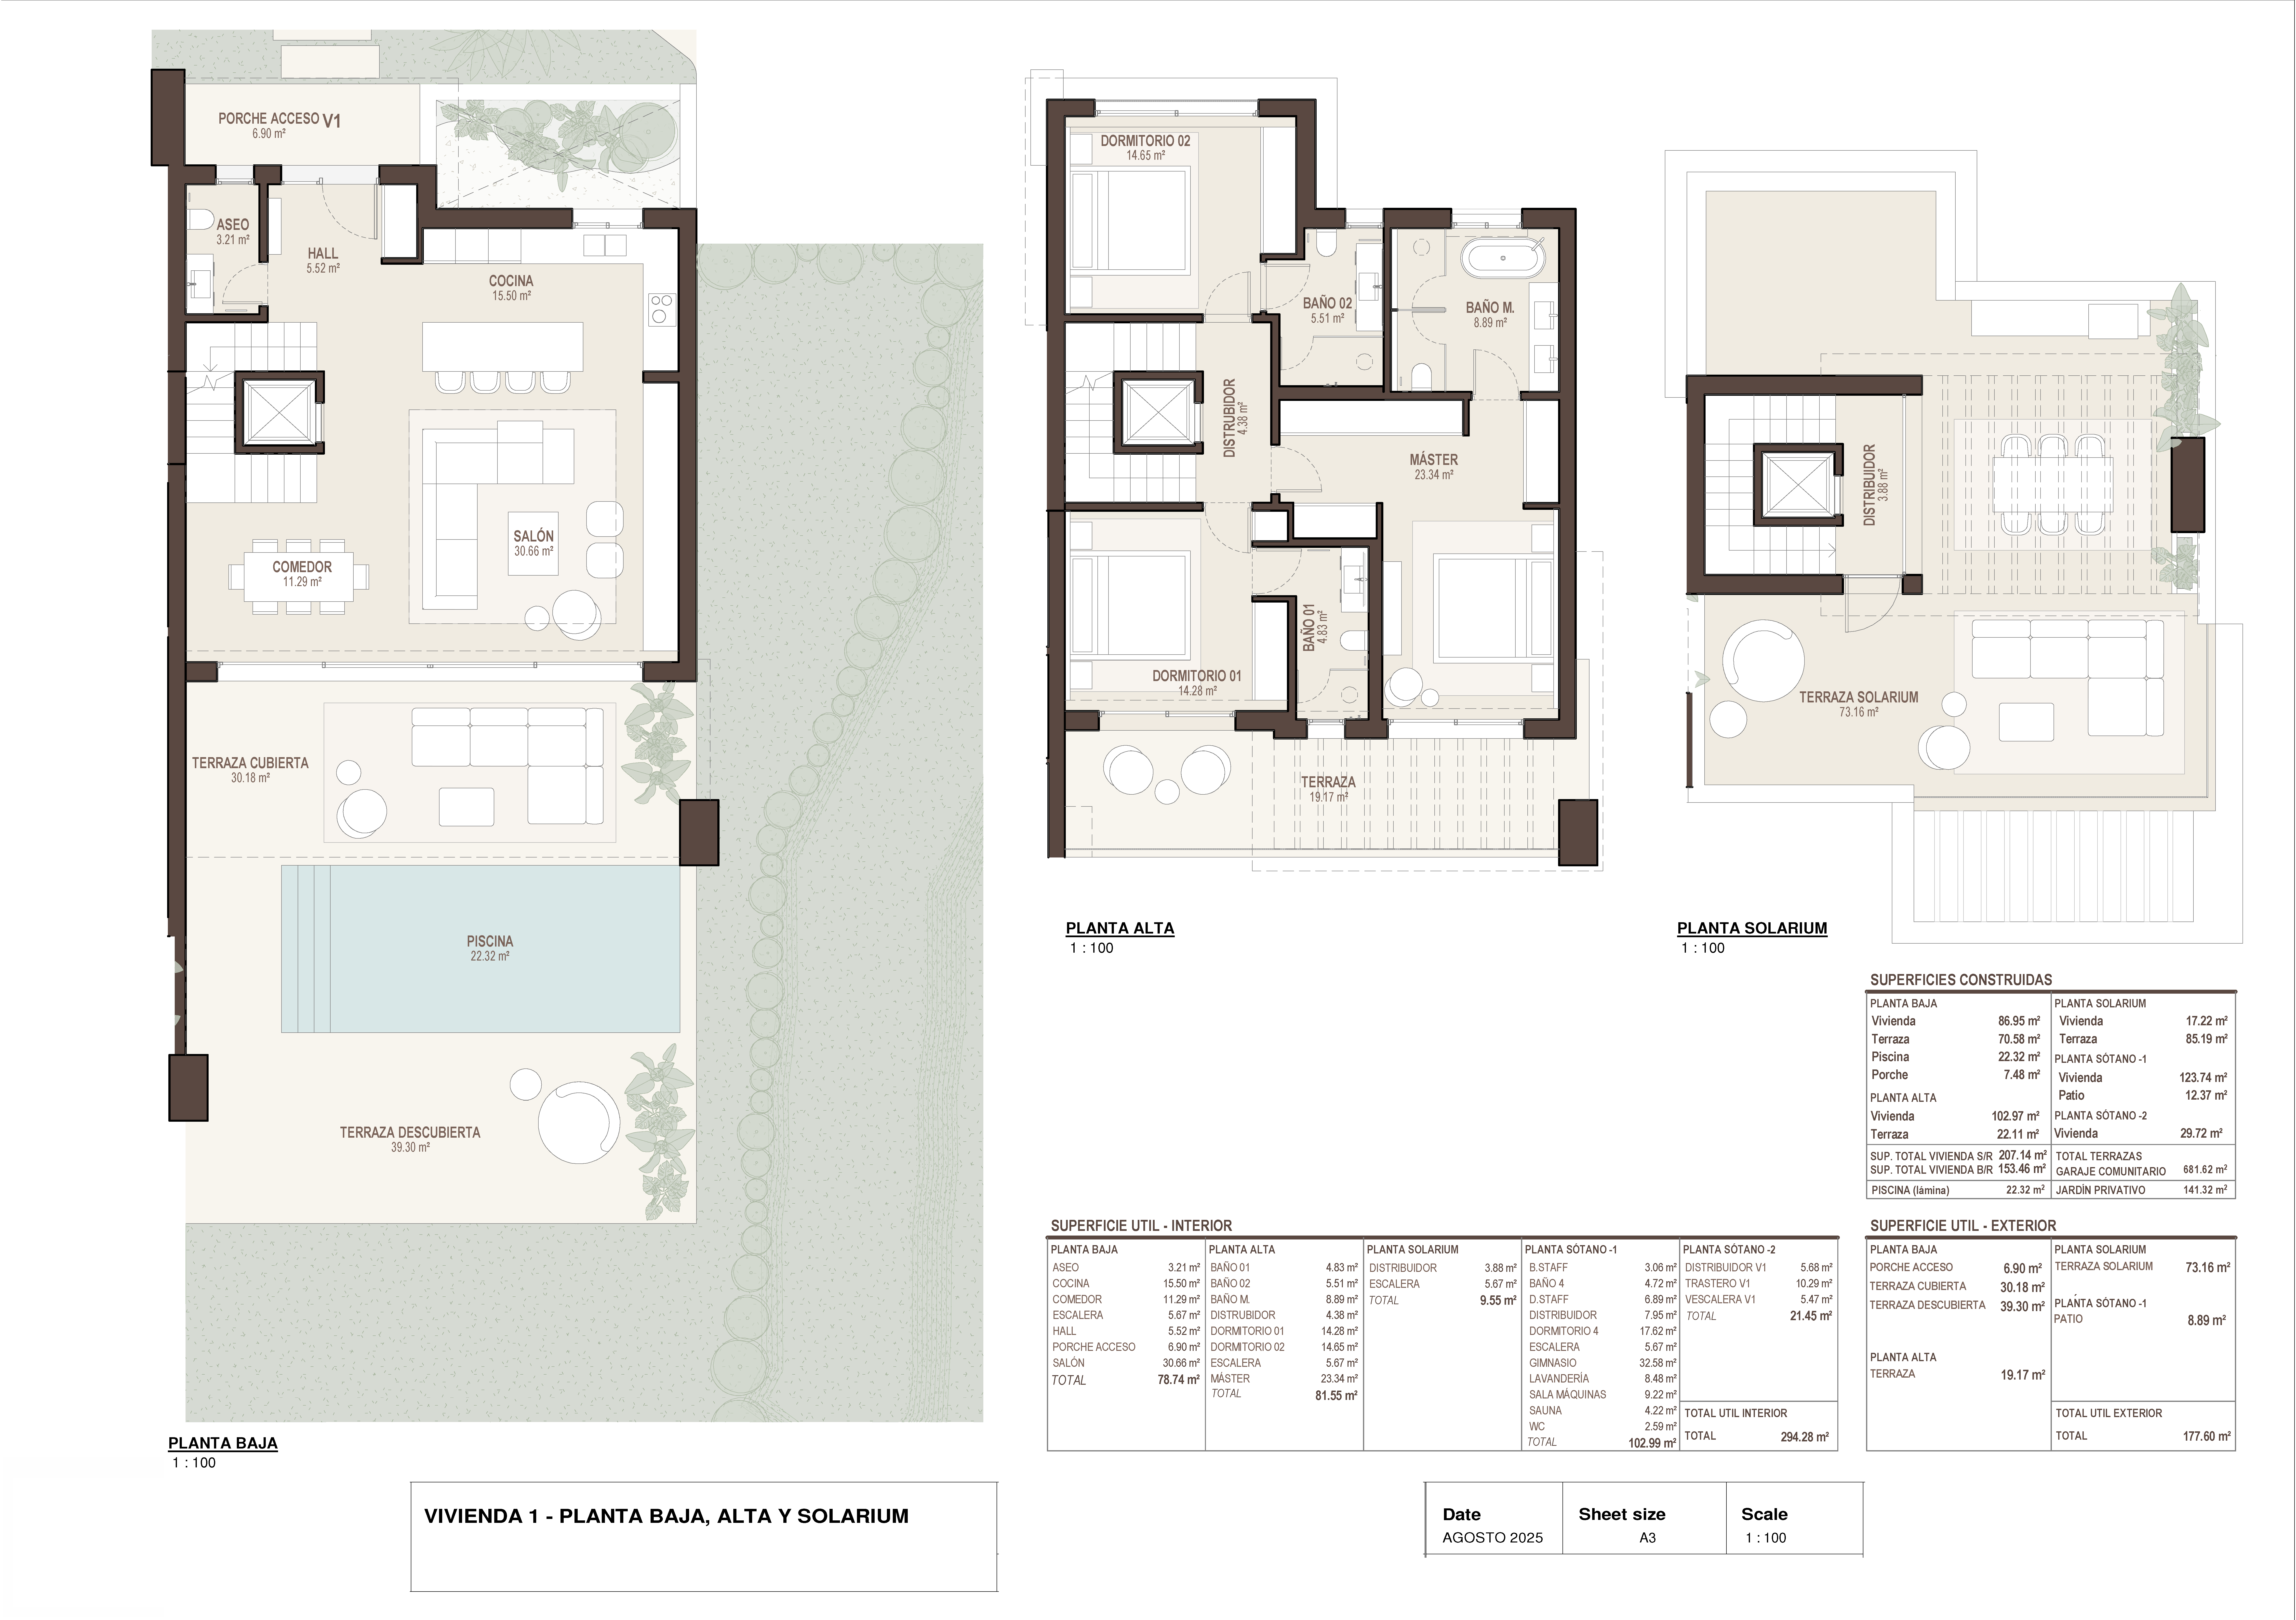
The architecture presents a sophisticated composition of clean lines, natural stone, and expansive glass, blending contemporary elegance with its tranquil environment. Generous interior volumes unfold across multiple levels, where an open-plan living concept brings together the lounge, dining, and kitchen areas in perfect harmony. Floor-to-ceiling windows dissolve the boundaries between inside and outside, leading effortlessly onto expansive terraces and a private pool, where the horizon becomes part of everyday living.
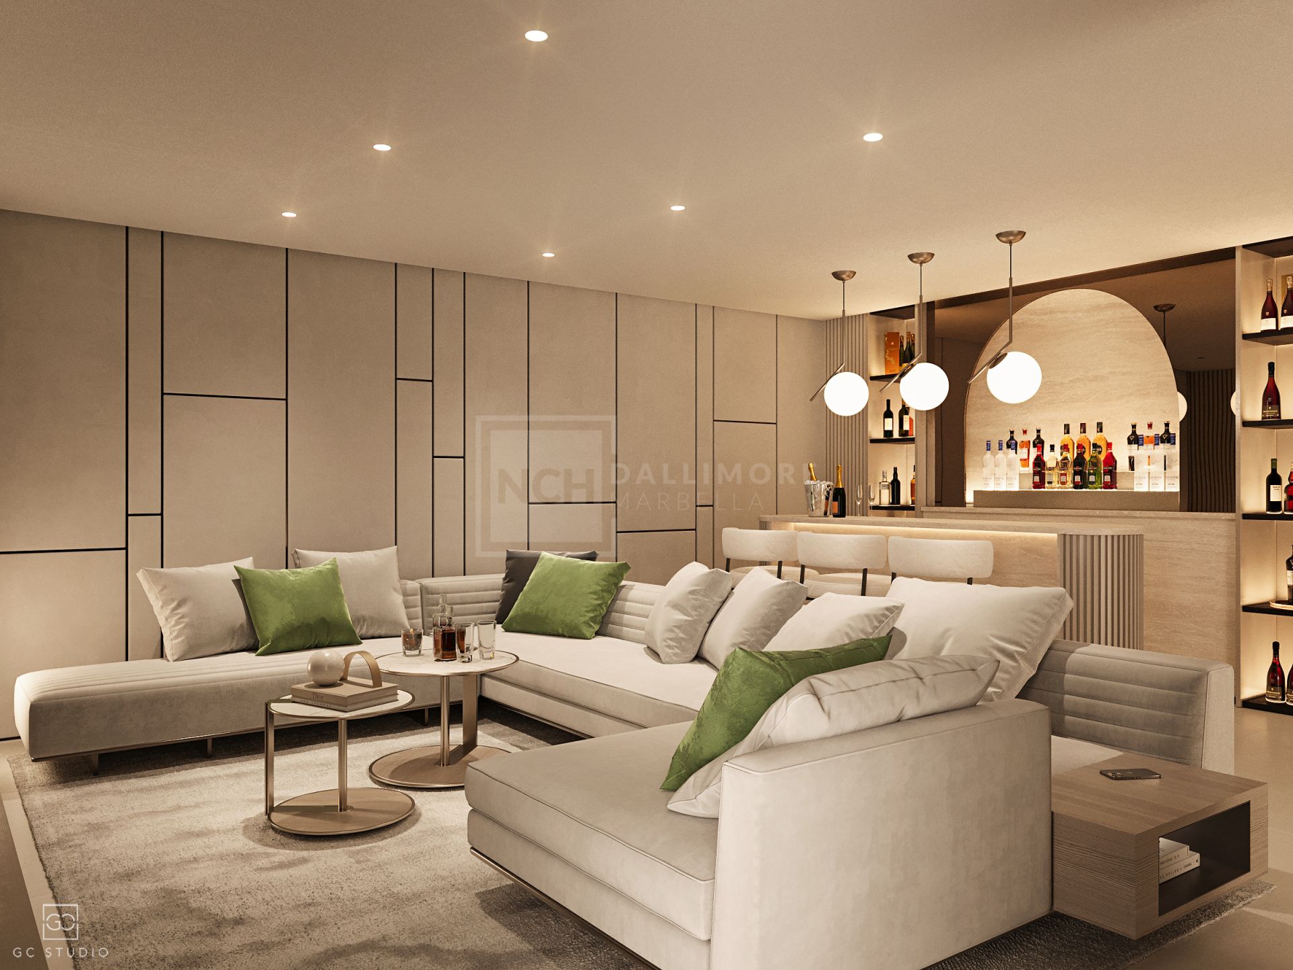
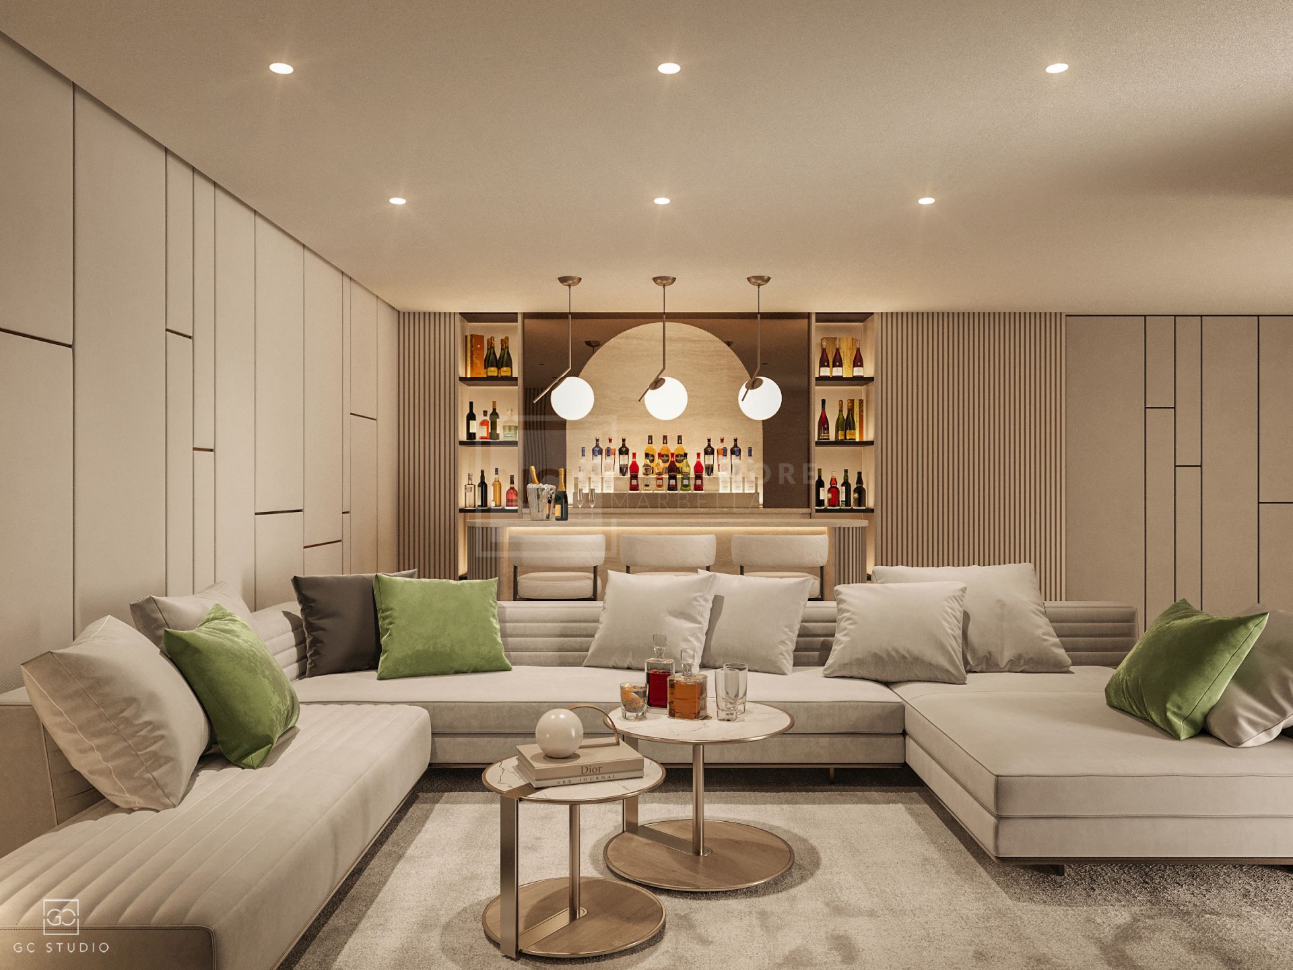
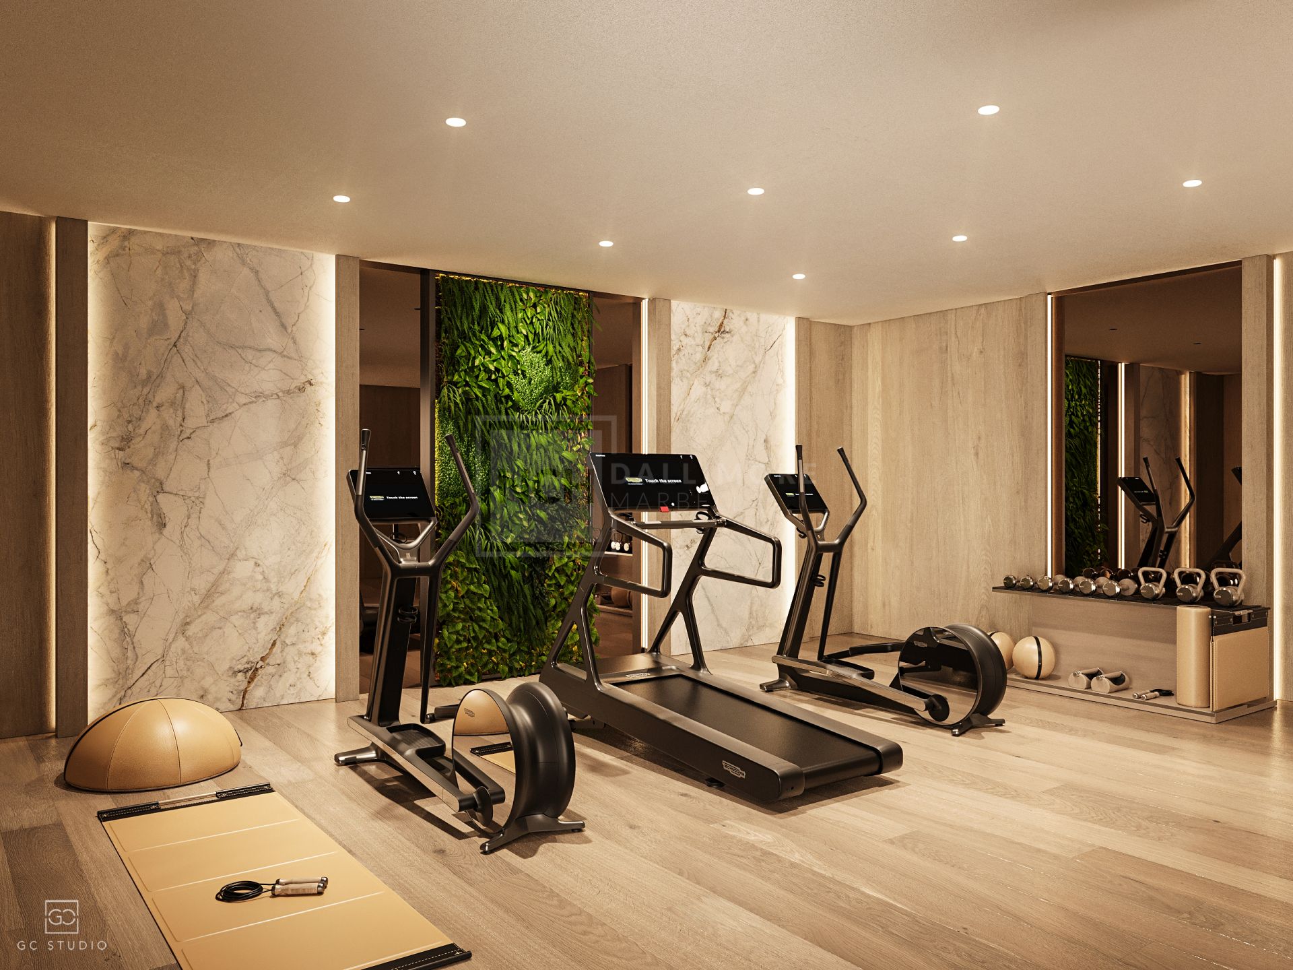
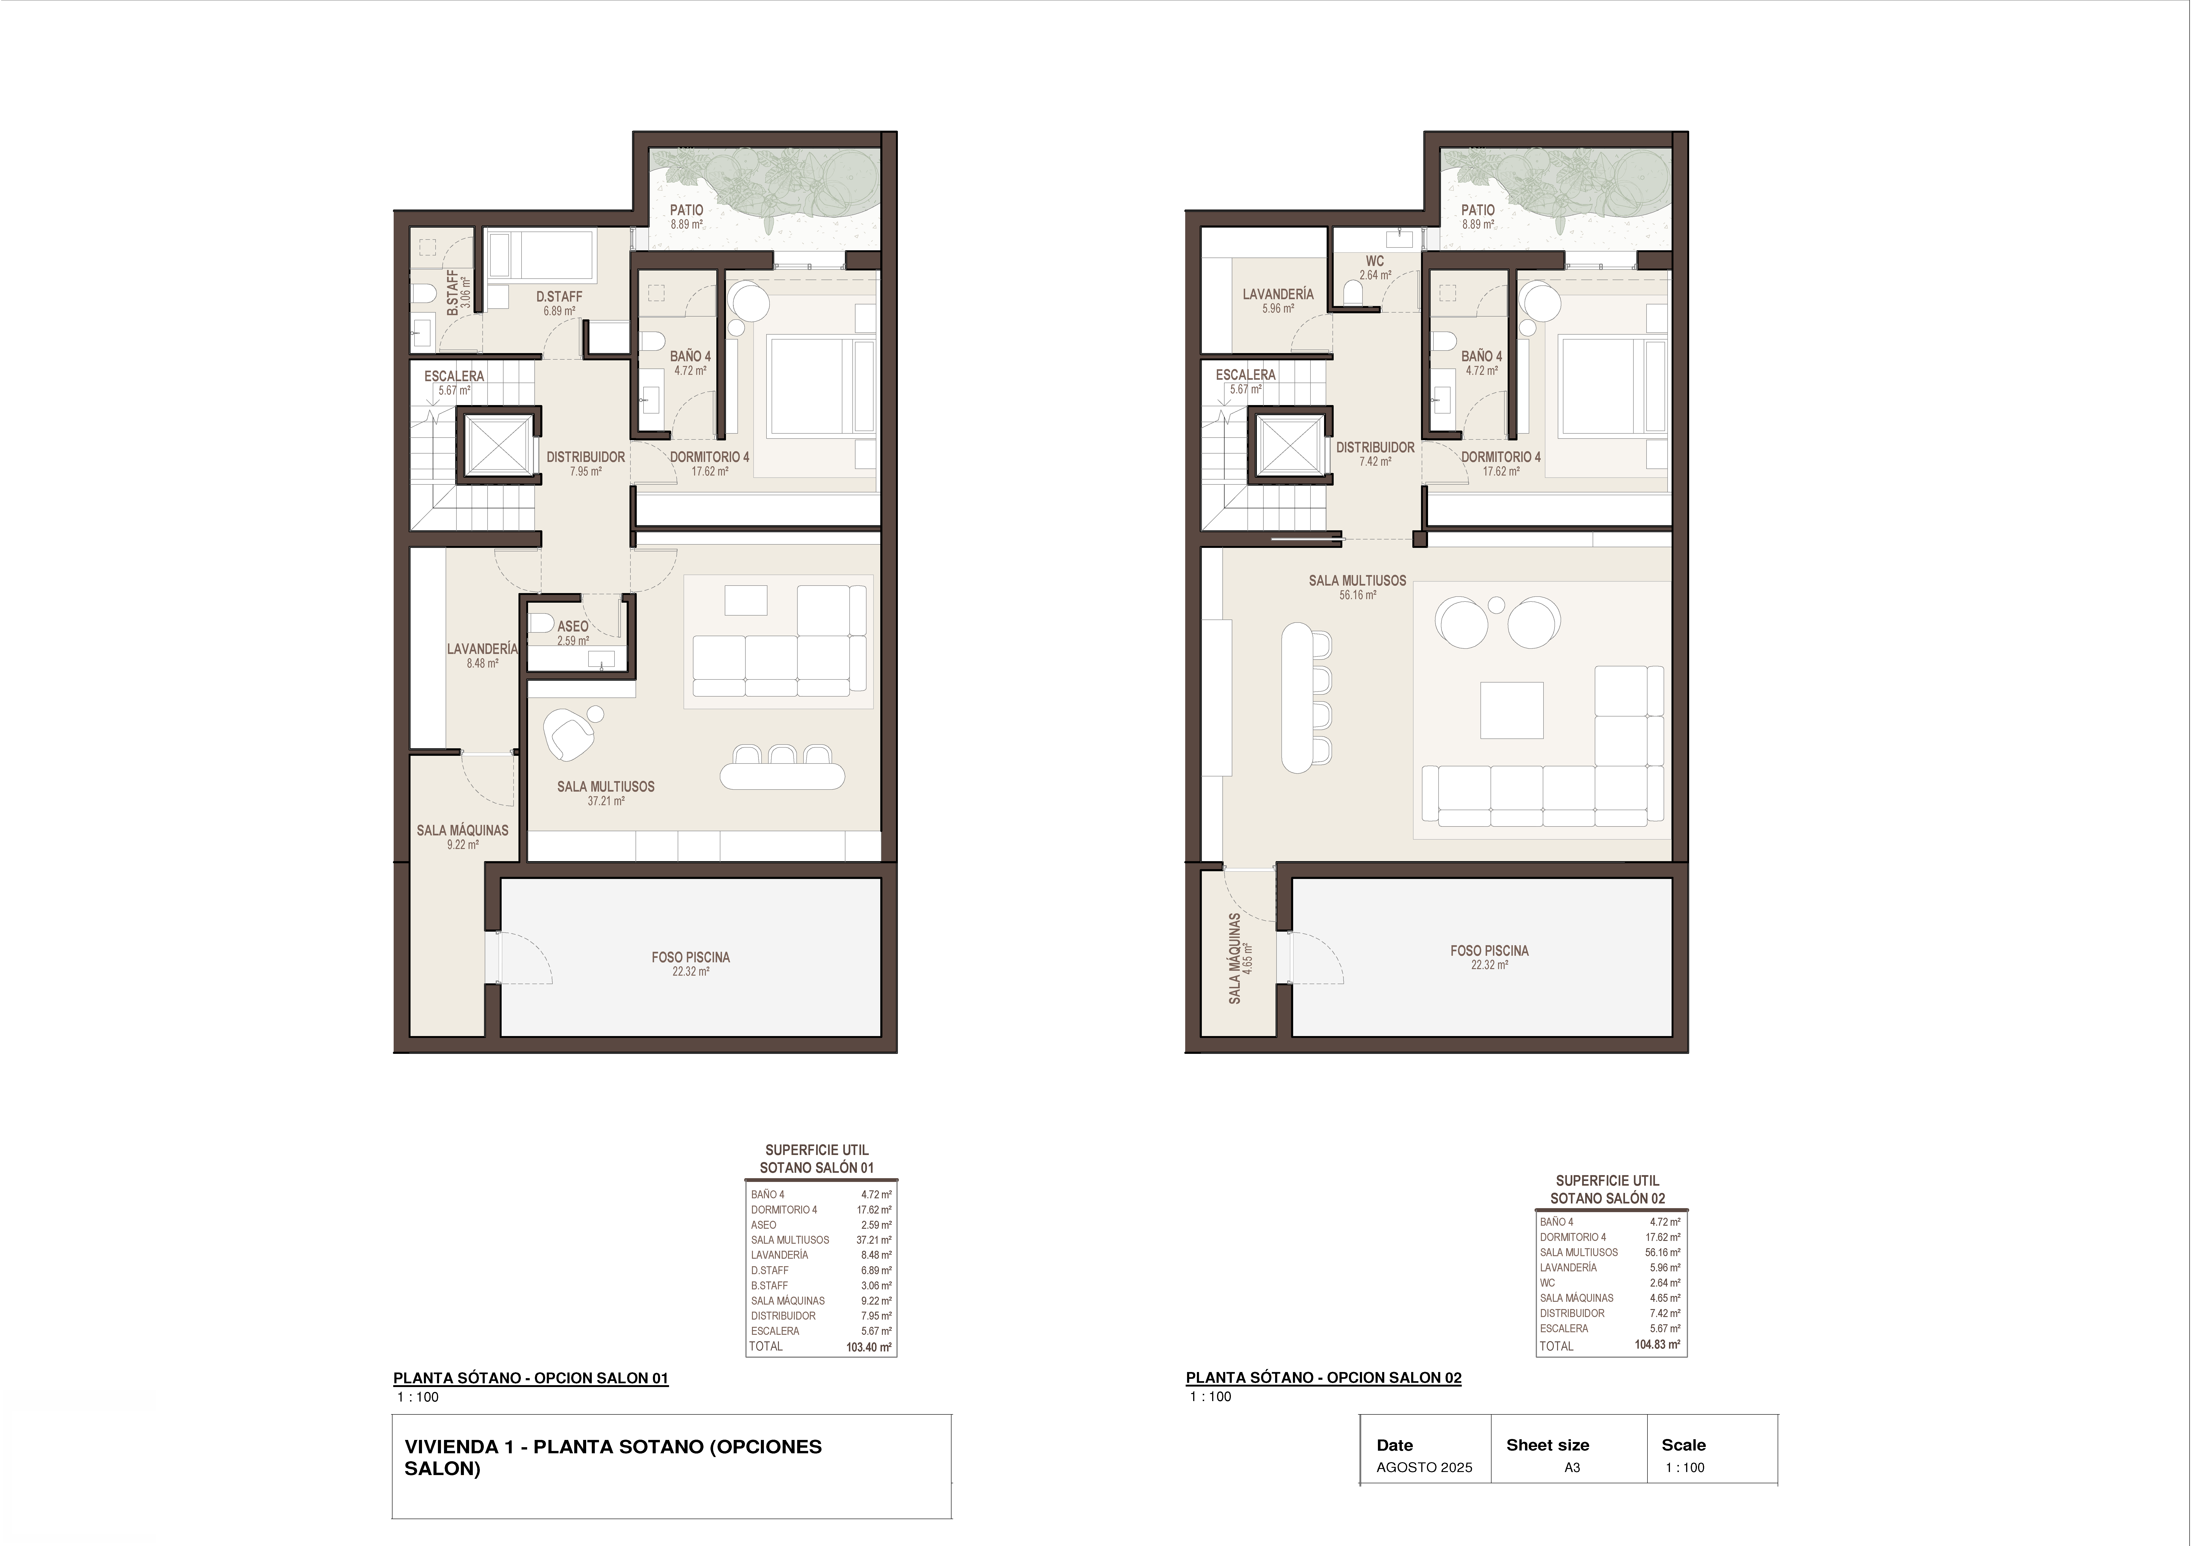
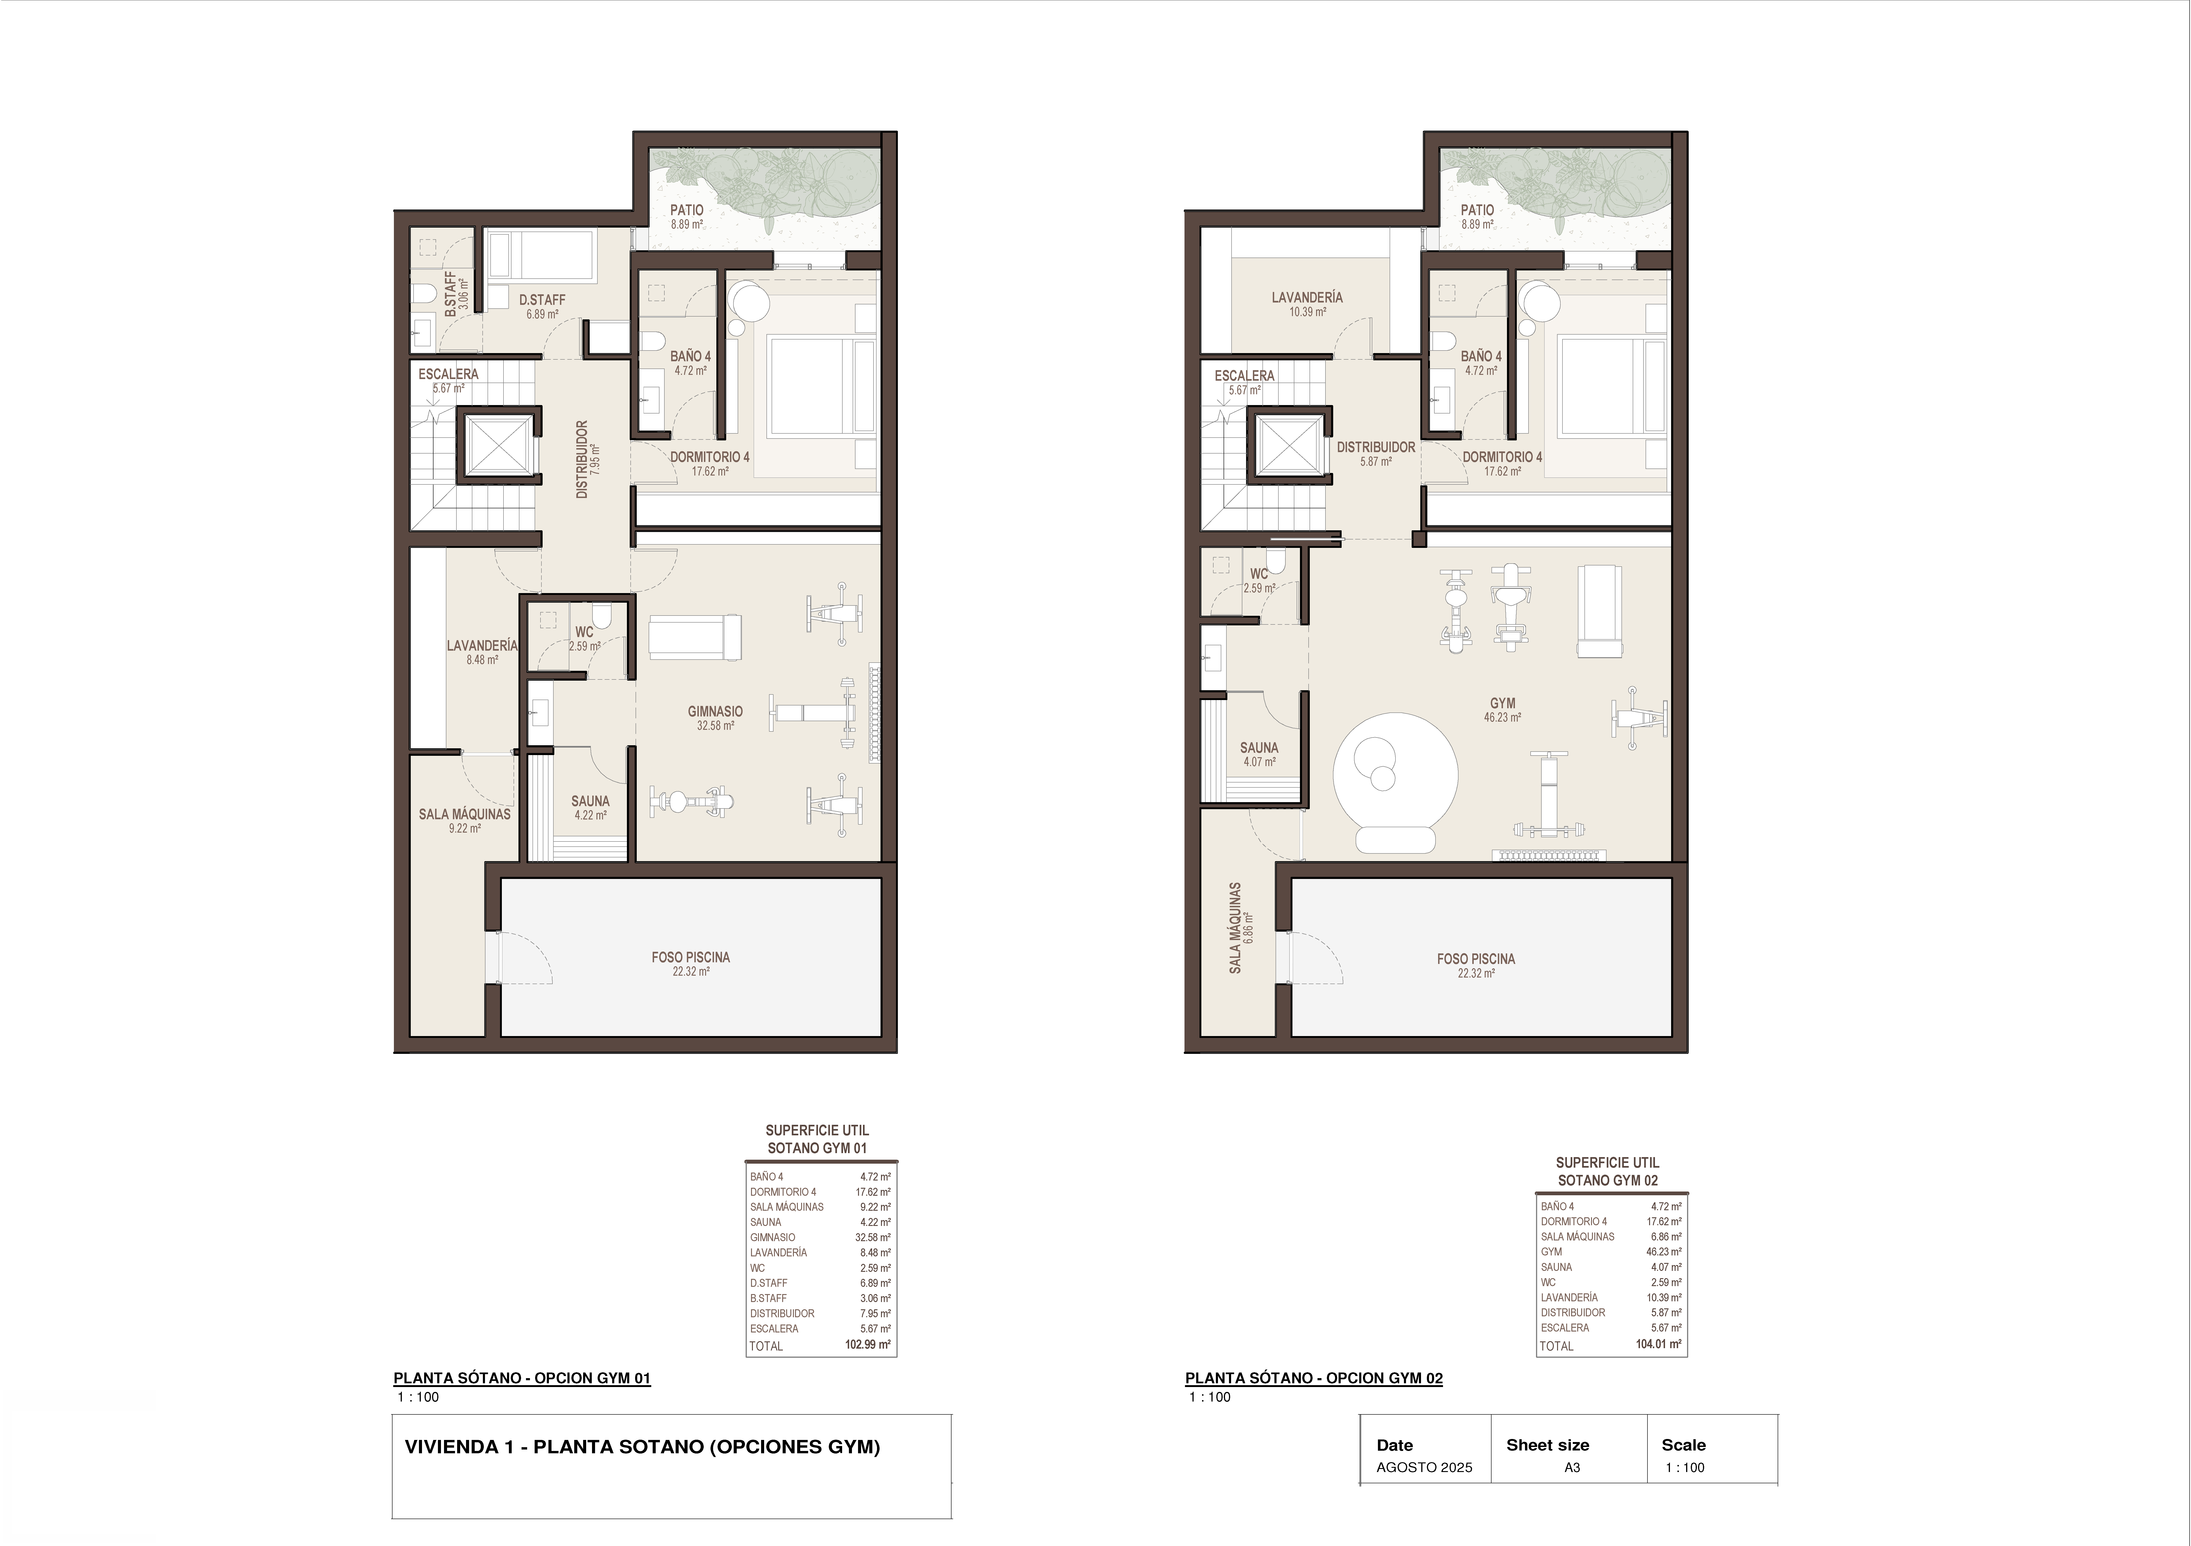
Inside, every space has been curated to reflect understated luxury, with soft neutral palettes, bespoke finishes, and carefully considered textures. The main living area exudes comfort and refinement, while the lower level reveals a more indulgent side of the home, featuring a stylish lounge with a custom-designed bar, as well as the option for a private wellness area including a fully equipped gym and sauna, creating a sanctuary dedicated to relaxation and entertainment .
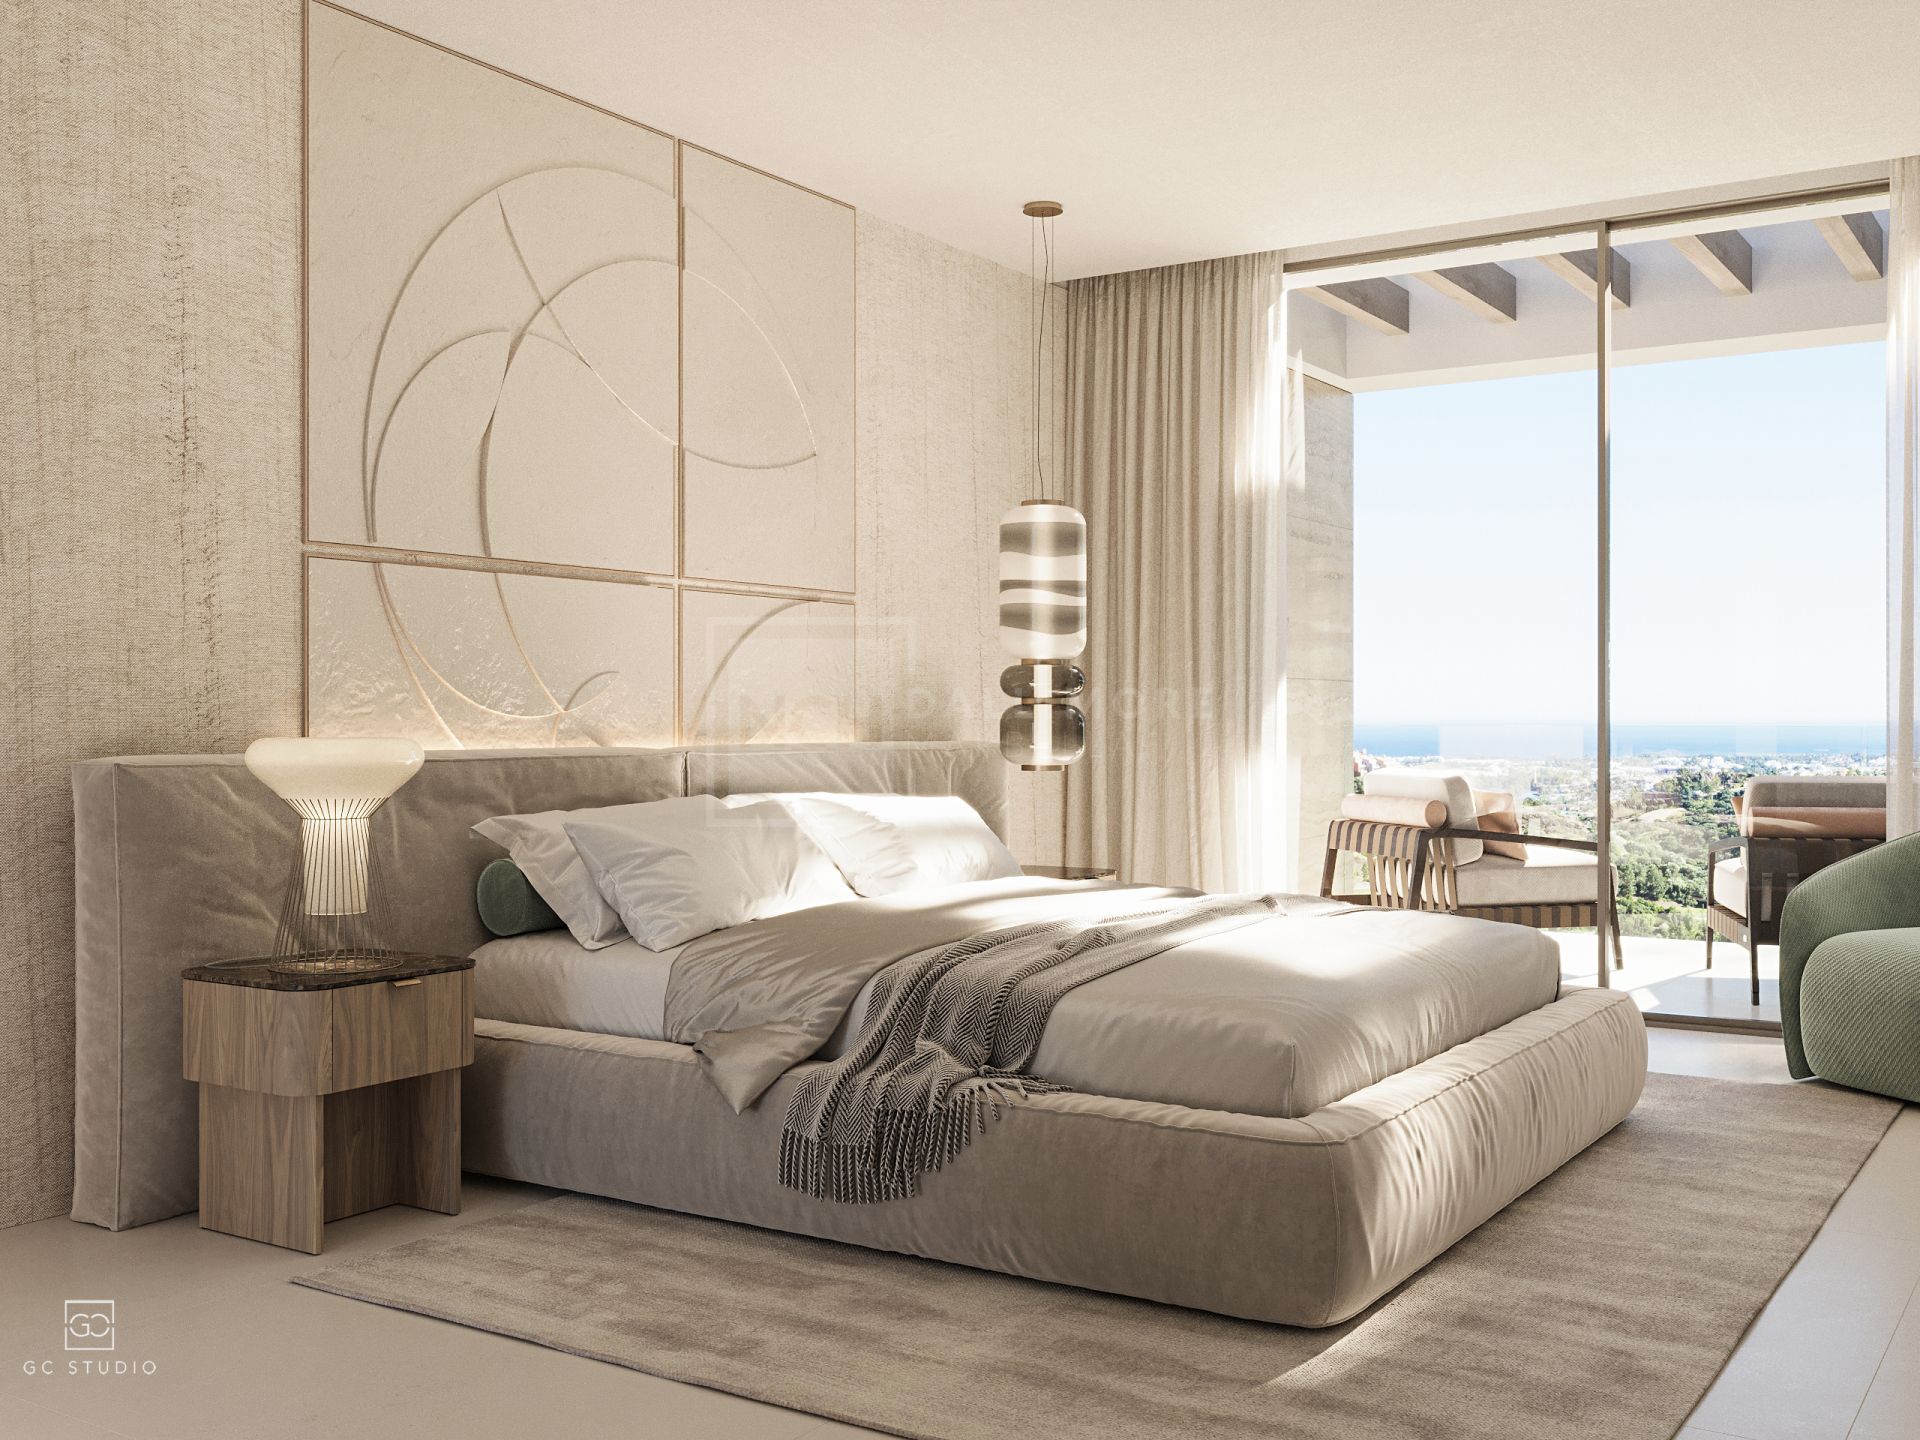
The sleeping quarters offer a peaceful retreat, with generously proportioned bedrooms designed to maximise privacy and comfort. The principal suite stands out as a true haven, complete with its own terrace, a walk-in wardrobe, and a spa-inspired bathroom that evokes a sense of calm sophistication. Additional bedrooms, including guest and staff accommodation, are thoughtfully distributed across the upper and lower levels, ensuring both functionality and discretion within the home .
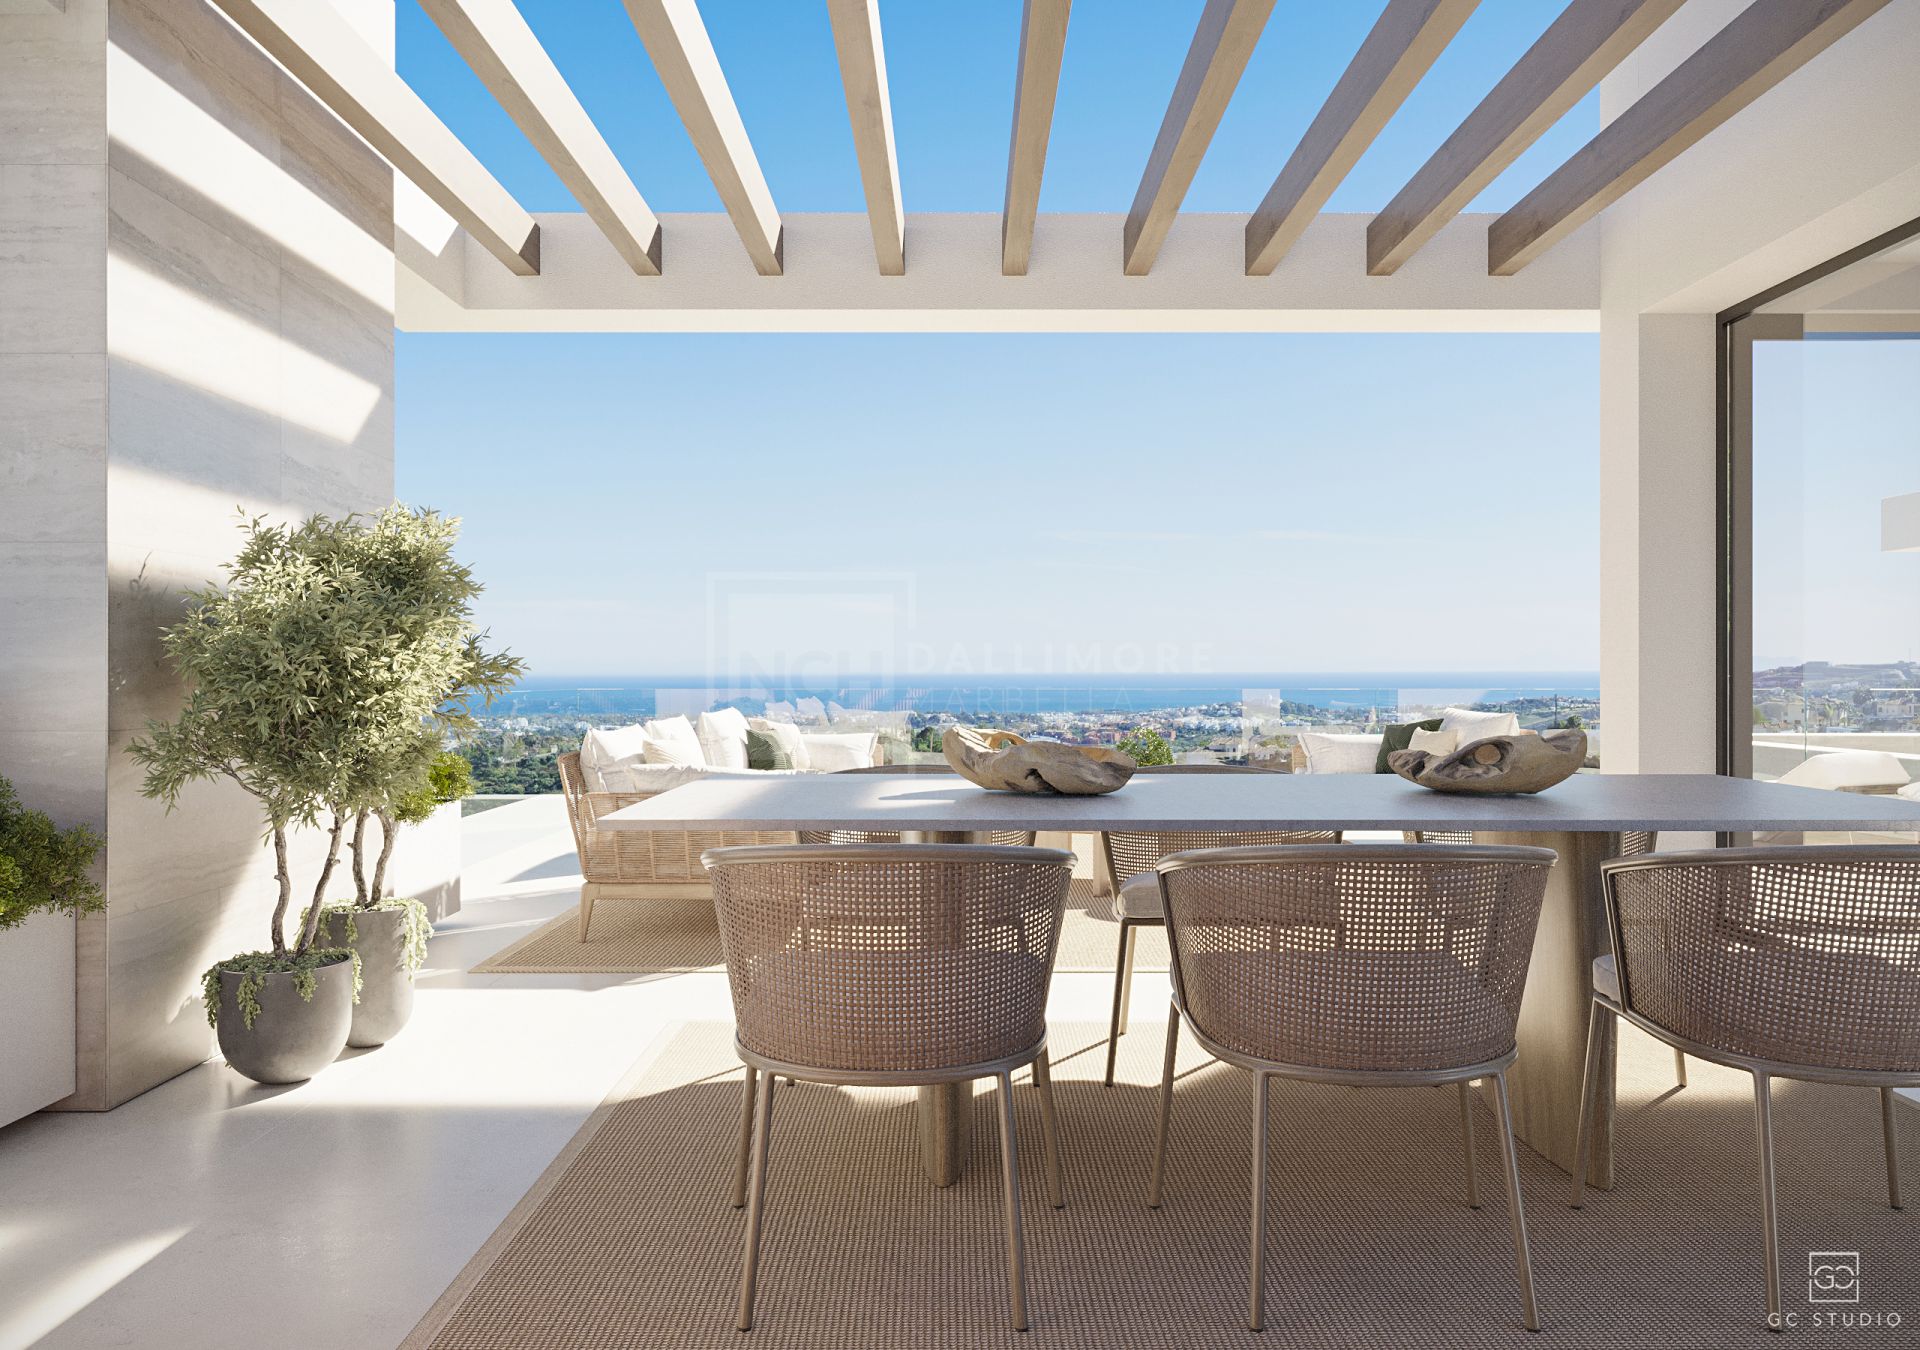
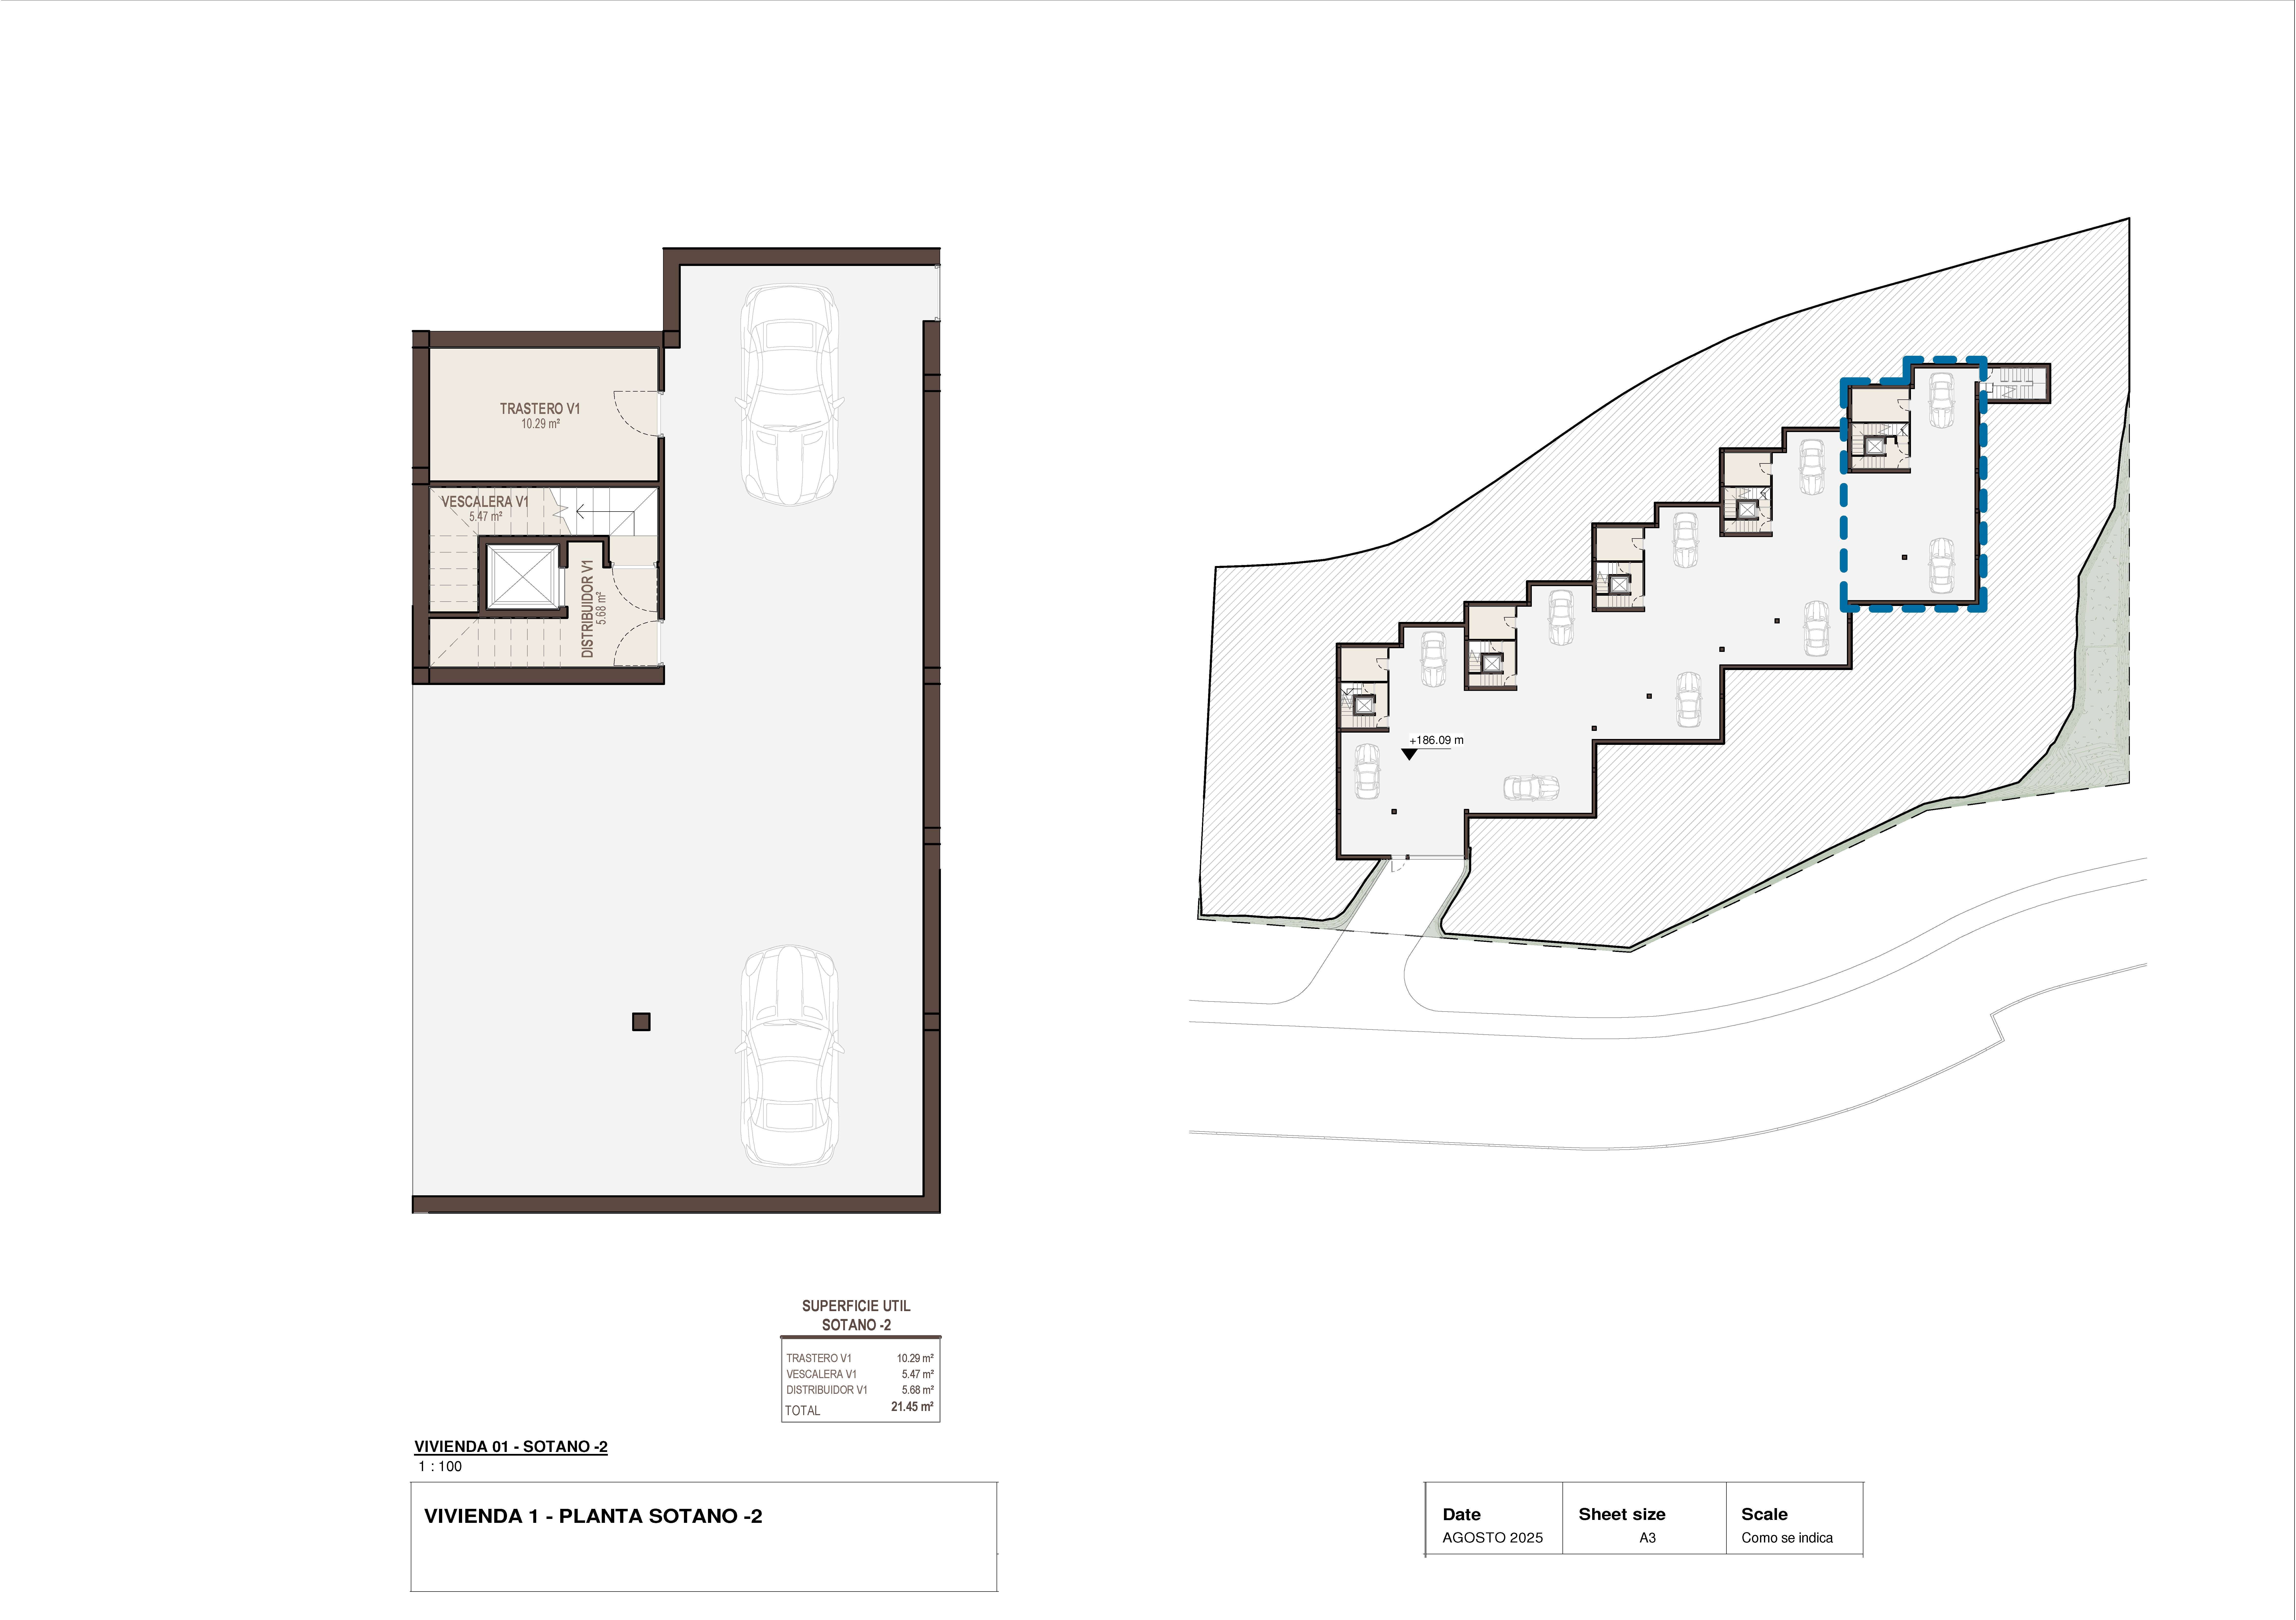
Outdoor living is equally compelling, with expansive terraces, a rooftop solarium, and landscaped areas designed for both relaxation and social gatherings. The seamless flow between shaded lounges, open-air dining spaces, and sun-drenched poolside areas creates an environment where every moment is elevated by the surrounding views and gentle Mediterranean climate. The property also benefits from private parking and multiple auxiliary spaces, enhancing everyday convenience without compromising on design .
Every detail has been meticulously crafted to deliver an exceptional living experience, where contemporary design, comfort, and location come together in perfect balance. This is a residence that transcends expectations, offering a refined lifestyle immersed in light, space, and timeless elegance.
PANORAMIC SEA VIEWS: Elevated positioning offers uninterrupted views over the Mediterranean and surrounding natural landscape, creating a constant sense of openness and tranquility.
OPEN-PLAN LIVING SPACES: Seamless integration of living, dining, and kitchen areas enhances flow, light, and modern living comfort throughout the home.
EXPANSIVE TERRACES: Generous outdoor areas, both covered and uncovered, provide multiple settings for relaxation, dining, and entertaining.
PRIVATE INFINITY POOL: A beautifully integrated pool connects visually with the horizon, enhancing the indoor-outdoor lifestyle experience.
ROOFTOP SOLARIUM: A spacious upper terrace designed for sunbathing, social gatherings, and enjoying panoramic views from an elevated perspective.
BESPOKE LOWER-LEVEL LOUNGE: A sophisticated entertainment space featuring a custom-designed bar, perfect for hosting and unwinding.
PRIVATE WELLNESS AREA: Dedicated lower-level space with the option for a gym and sauna, designed for health, relaxation, and wellbeing.
LUXURY MASTER SUITE: A serene retreat with private terrace access, walk-in wardrobe, and a spa-inspired en-suite bathroom.
MULTI-LEVEL LAYOUT: Distributed across several floors, offering privacy, functionality, and clearly defined living and leisure zones.
FLOOR-TO-CEILING WINDOWS: Expansive glazing maximizes natural light and seamlessly connects interior spaces with the surrounding landscape.
PRIVATE PARKING: Secure parking facilities ensure convenience and privacy for residents and guests.
HIGH-END FINISHES: Carefully selected materials, textures, and lighting details create a refined and contemporary aesthetic throughout.
About the area
benahavis
Forming part of the so-called “Golden Triangle” of luxury property on the Costa del Sol, the municipality of Benahavís, together with Estepona and Marbella is a coveted residential area offering the very best in modern Mediterranean living. Deemed to be one of the wealthiest municipalities in S...
What make this property unique
- Close to shops
- Close to town
- Close to schools
- Inside Golf Resort
- Office room
- Porcelain floors
- Internet - Fibre optic
- Walk-in closet
- Roof terrace
- Mountainside
- Amenities near
- Transport near
- Air conditioning
- Mains electricity supply
- Mains water supply
- Fully fitted kitchen
- Utility room
- Staff accommodation
- Sauna
- Close to restaurants
- Basement
- Guest room
- Storage room
- Gym
- Solarium
- Security entrance
- Double glazing
- Video entrance
- Brand new
- Dining room
- Security service 24h
- Guest toilet
- Private terrace
- Kitchen equipped
- Living room
- Sea view
- Country view
- Mountain view
- Underfloor heating (throughout)
- Smart home system
- Laundry room
- Internet - Wi-Fi
- Covered terrace
- Electric blinds
- Fitted wardrobes
- Gated community
- Garden view
- Panoramic view
- Close to sea / beach
- Close to golf
- Uncovered terrace
- Games Room
- Glass Doors
- Open plan kitchen
- Optional furniture
- SPA
- Excellent condition
Gallery
Map & Directions

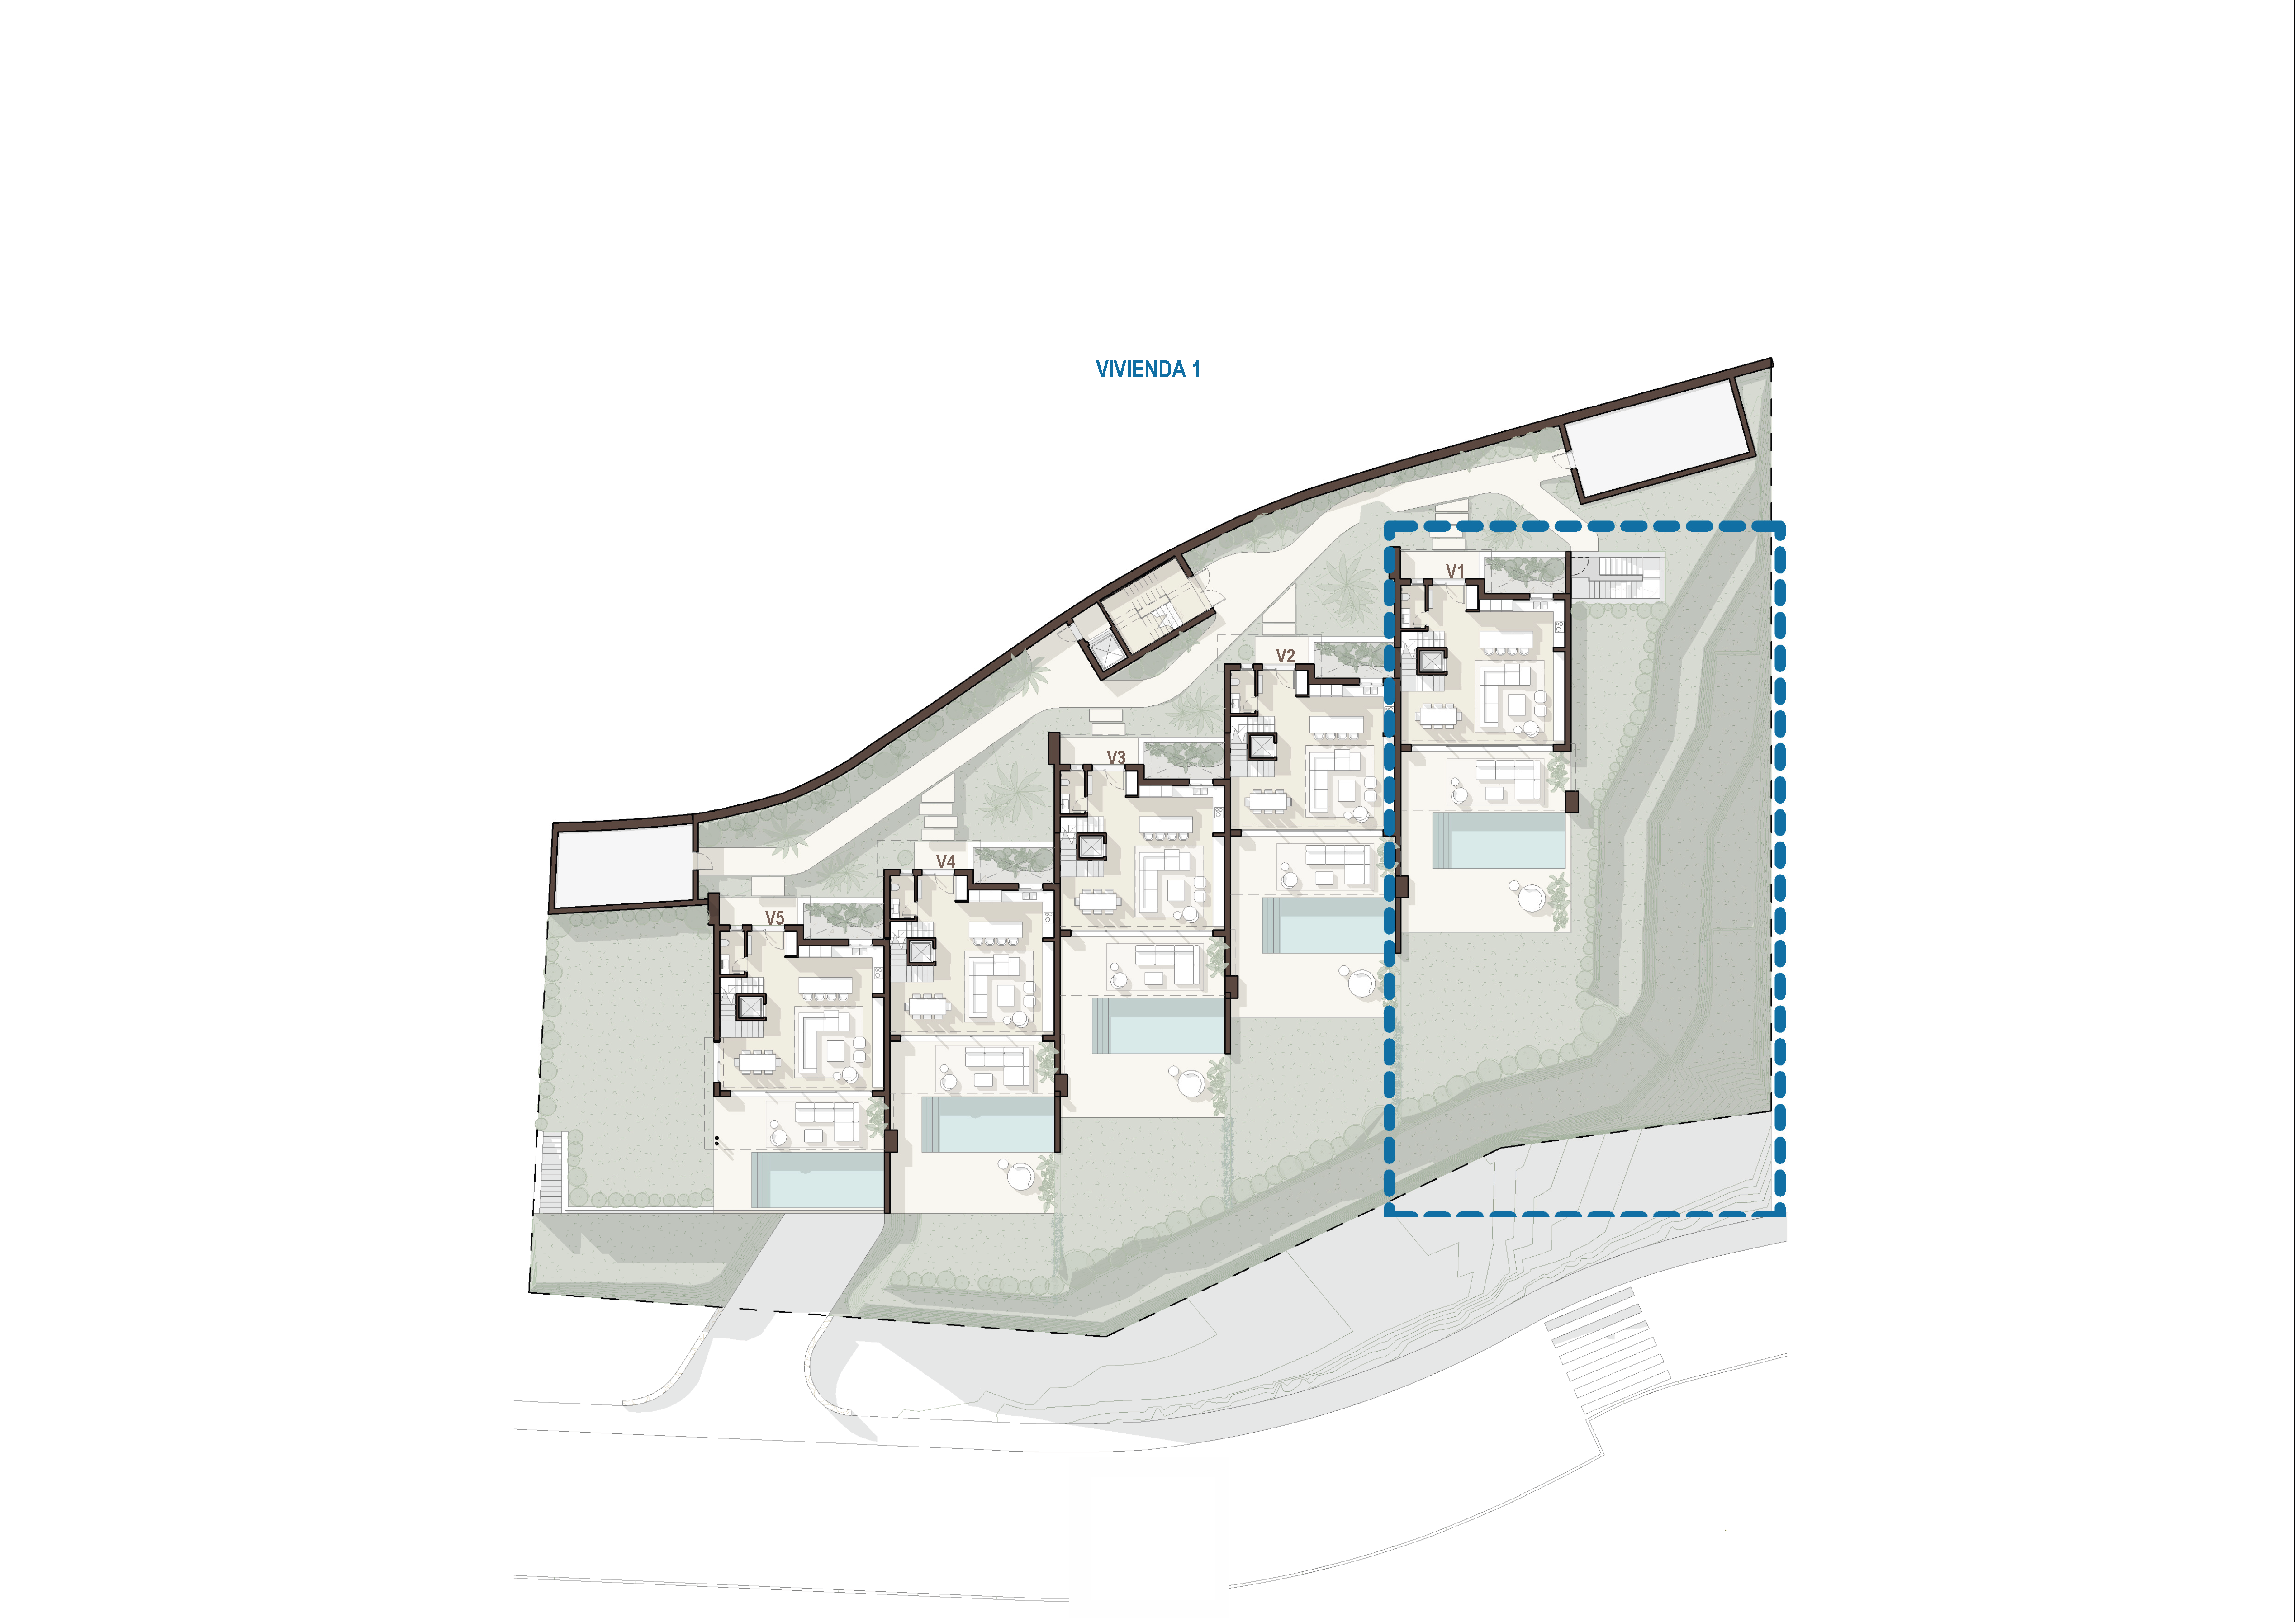
Property Plans
Contact form
Semi Detached House in La Quinta, Benahavis
4.250.000 €- 5 Bedrooms
- 6 Bathrooms
- 5 En-suite
- 360 m² Built
- 360 m² Interior
- 197 m² Terrace
- Pool Private
- Garage Private
- Garden Communal
- EPC In process
