



Stunning Modern Residence With Infinity Pool And Open Views In Benahavís
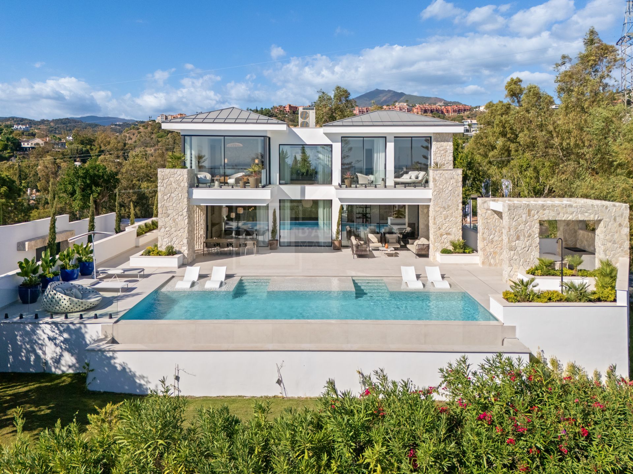
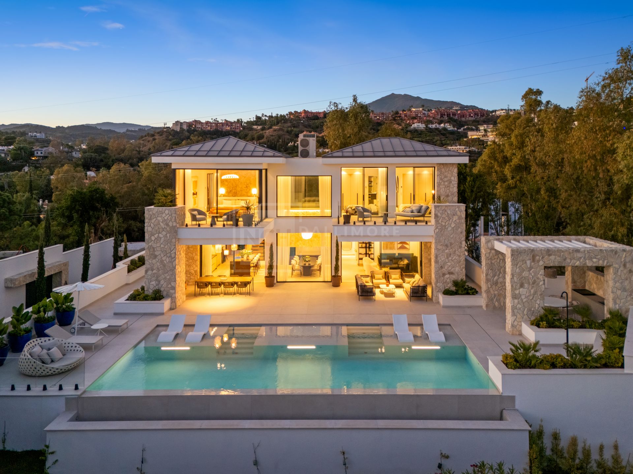
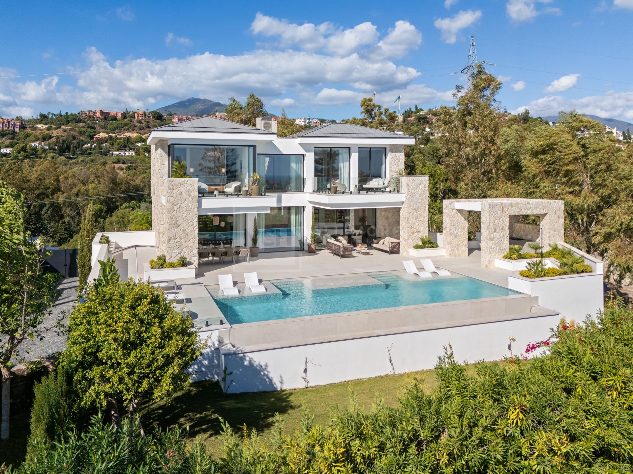
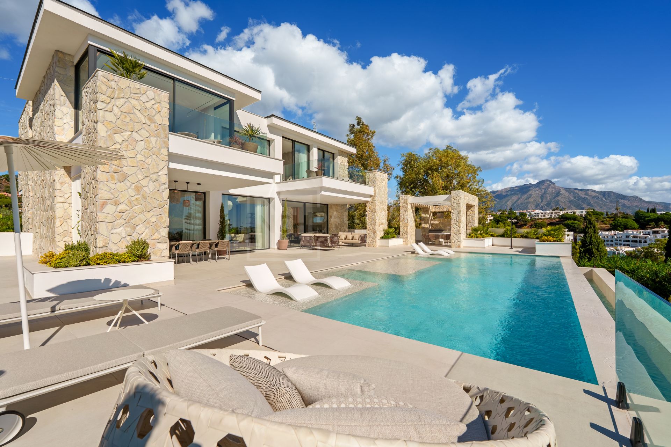
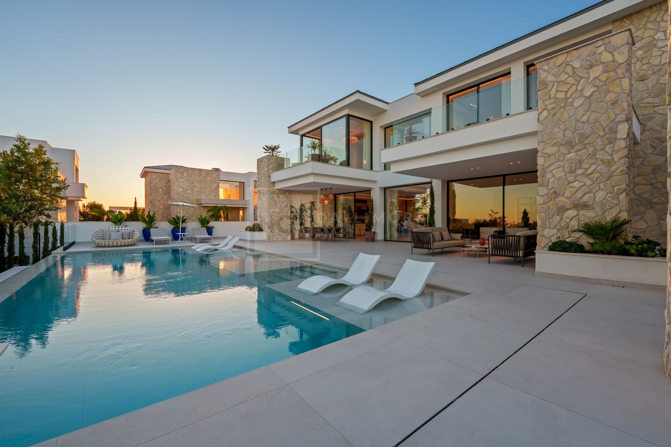
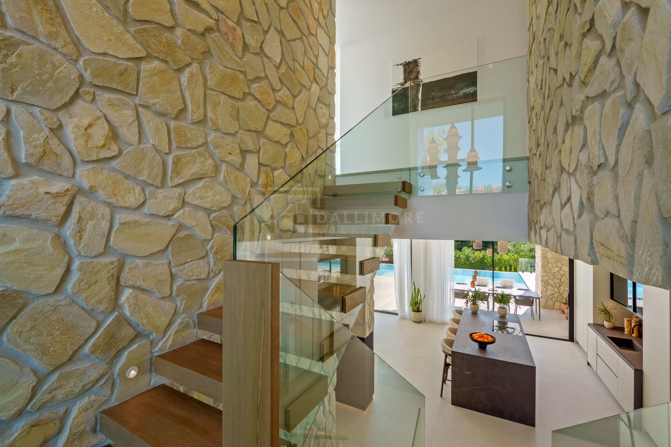
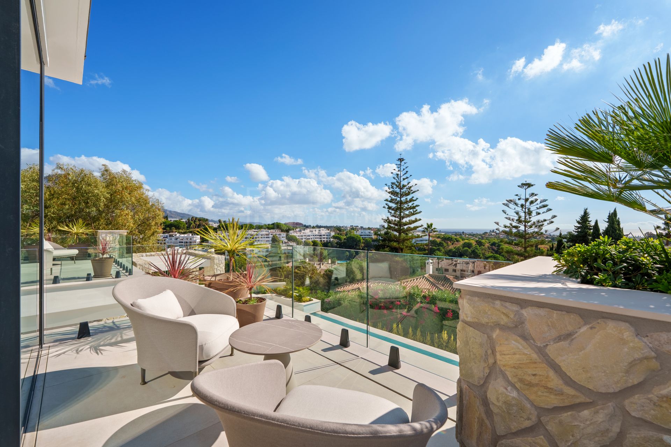
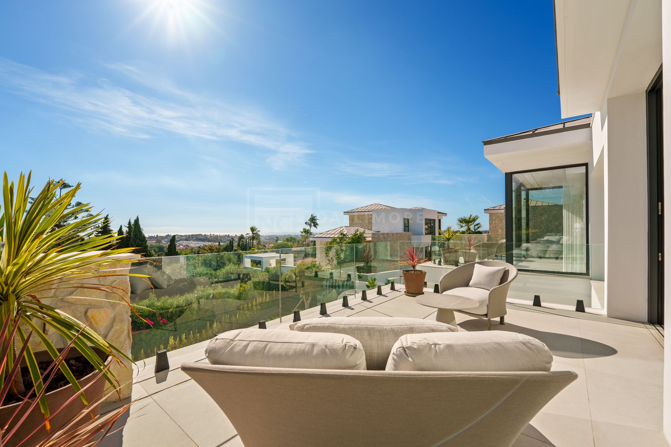
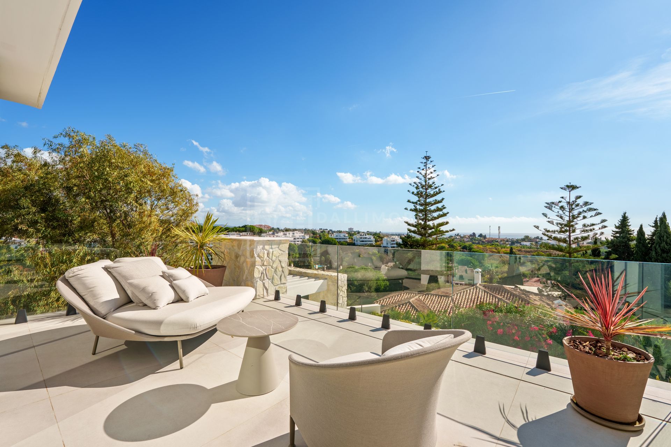
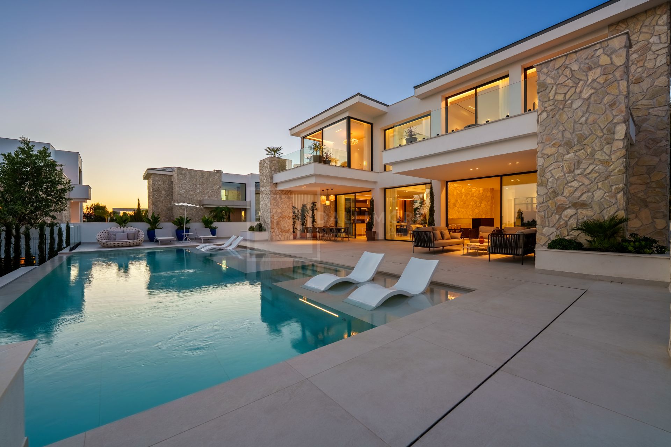
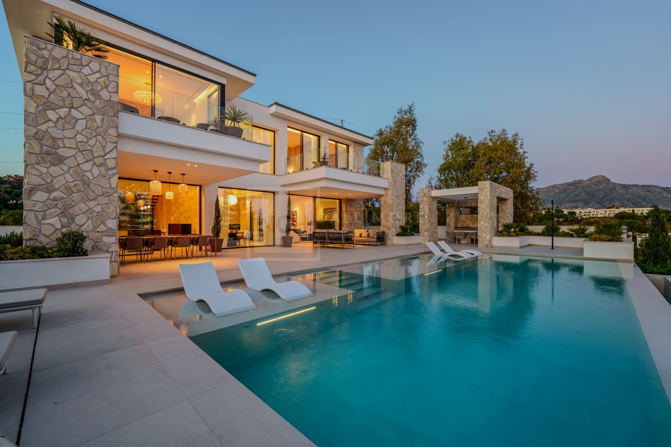
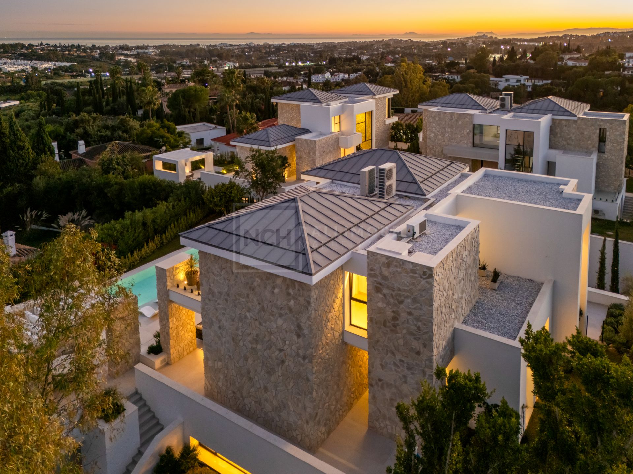
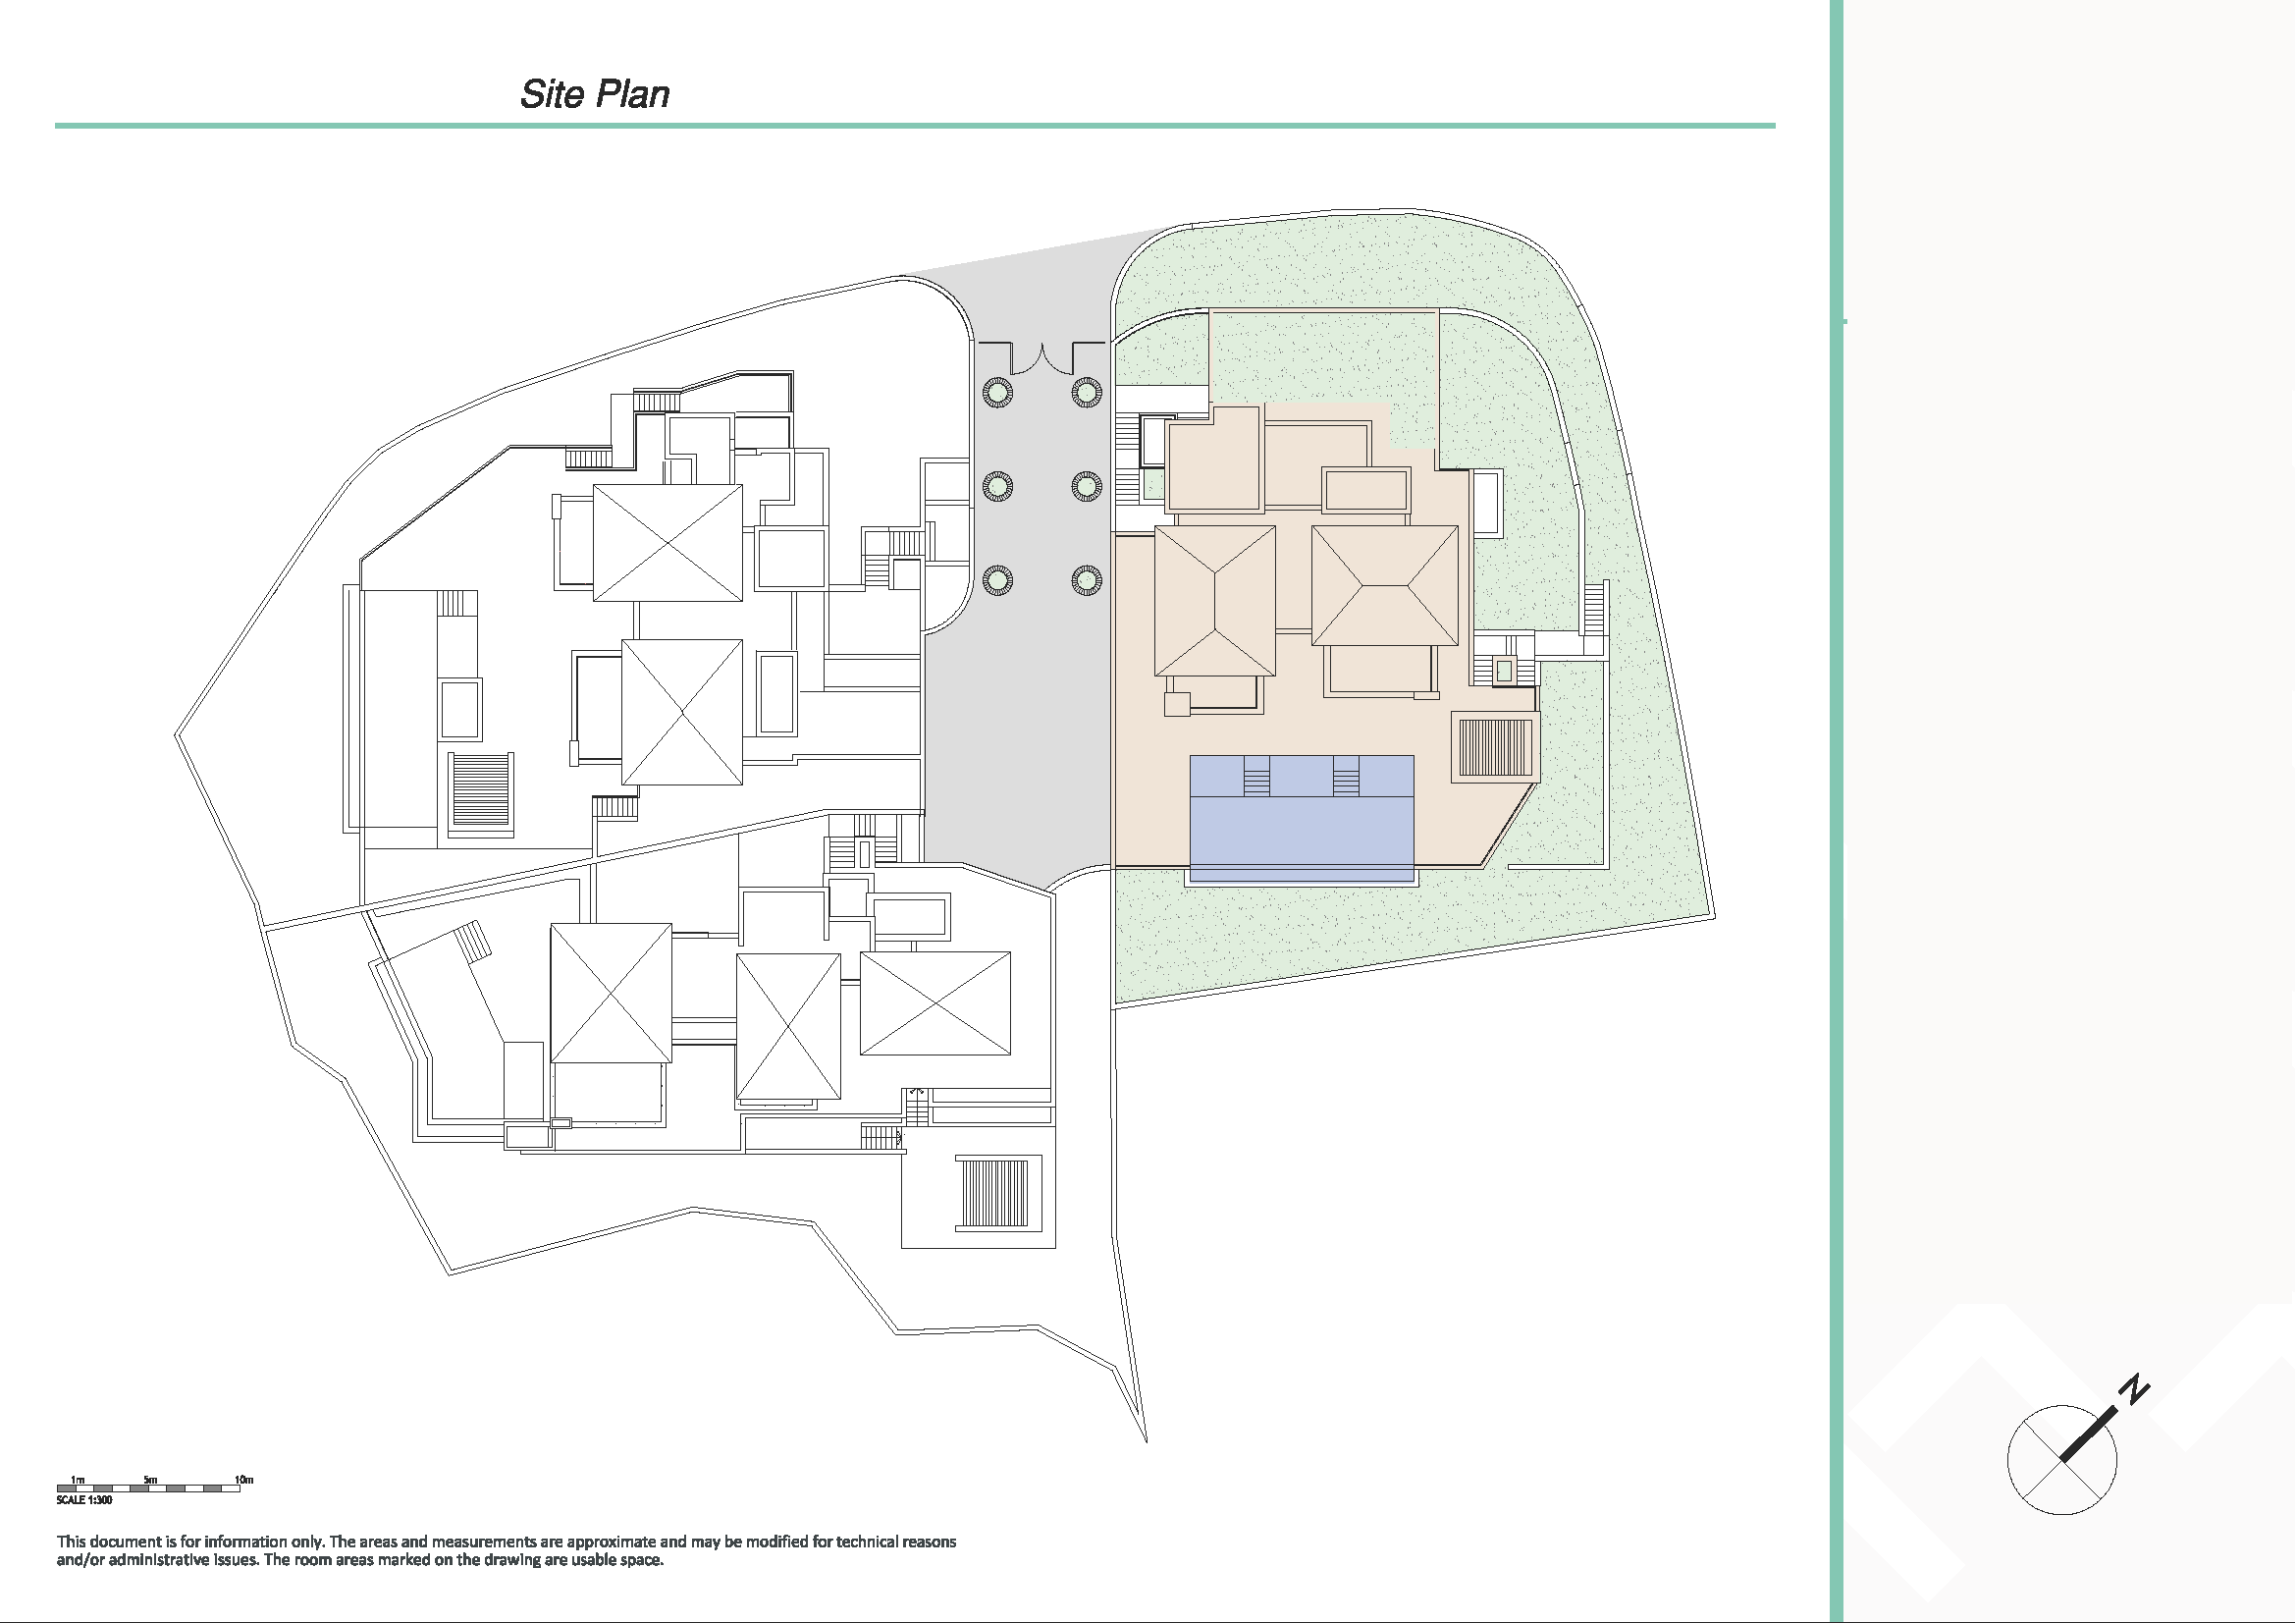
An exceptional contemporary residence unfolds across an elevated and private plot, where architecture, landscape and light come together in perfect harmony. Positioned in one of the most sought-after areas of Benahavís, the property enjoys open panoramic views that stretch across the valley towards the Mediterranean, creating a constant sense of space, tranquillity and connection with nature. The generous plot of over 1,200 m² ensures both privacy and a privileged outlook, while the carefully designed volumes of the villa blend natural stone, clean lines and expansive glass surfaces to achieve a timeless yet modern aesthetic .
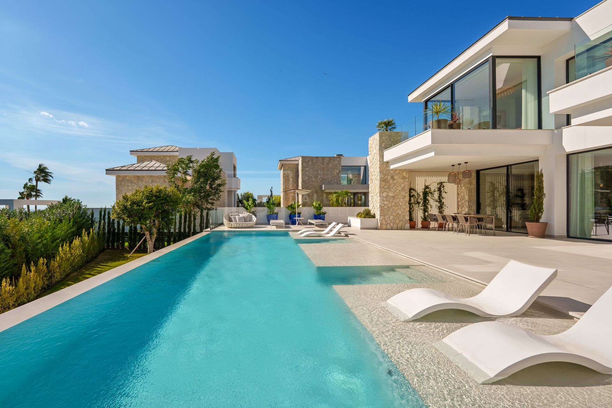
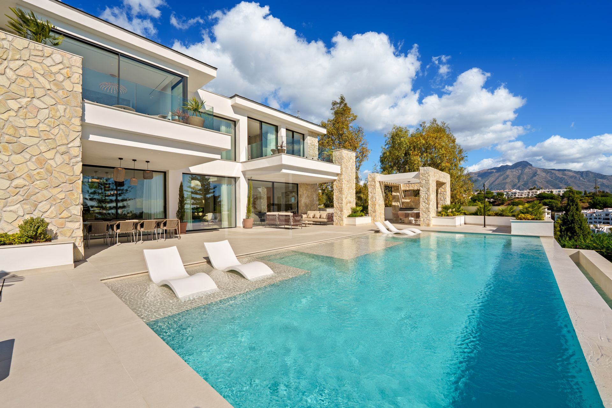
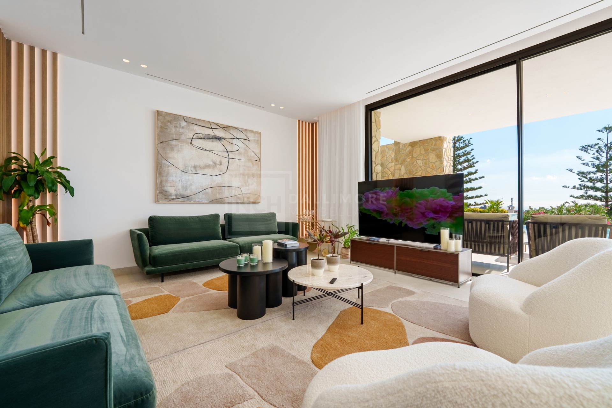
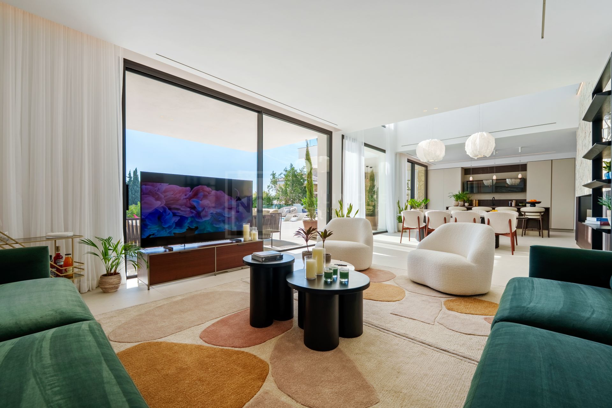
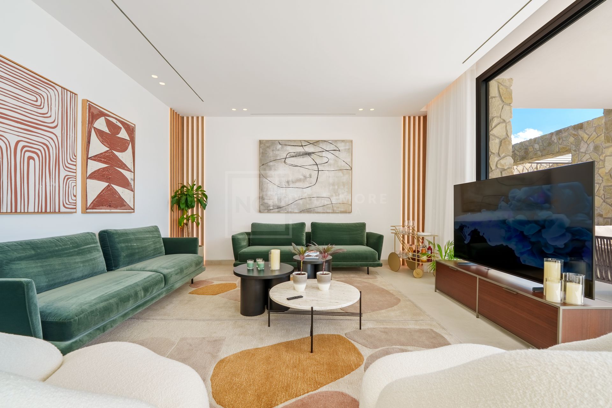
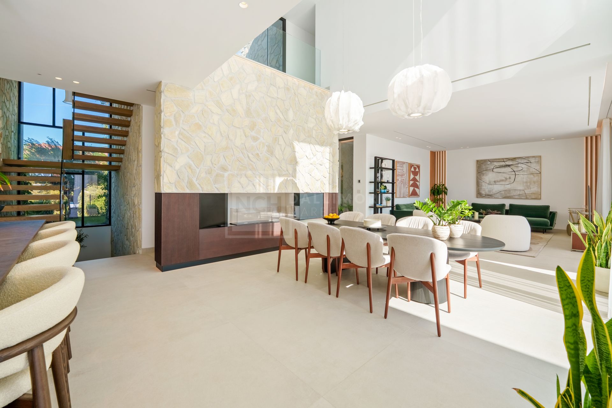
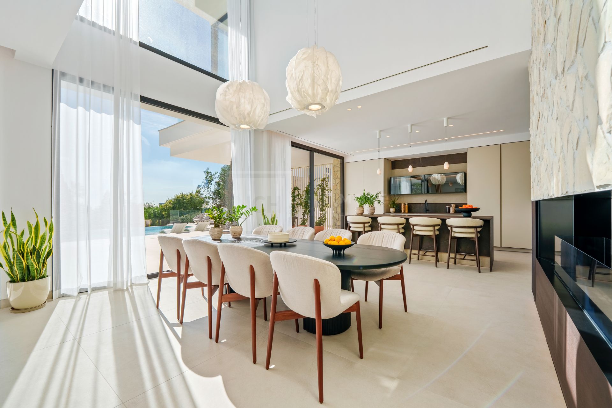
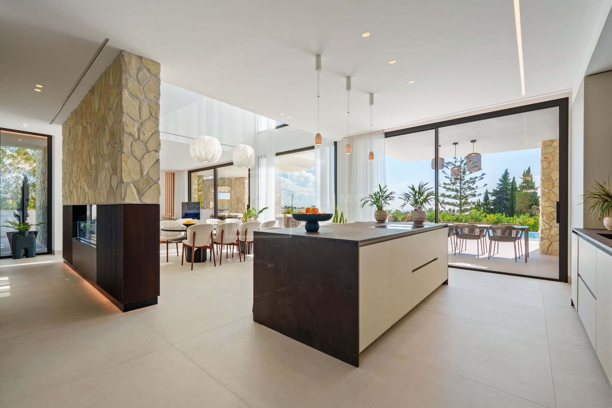
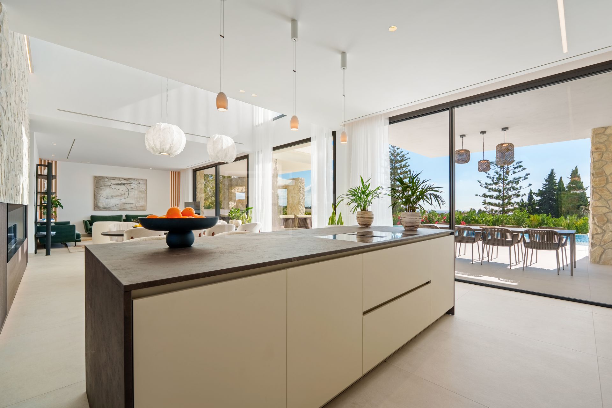
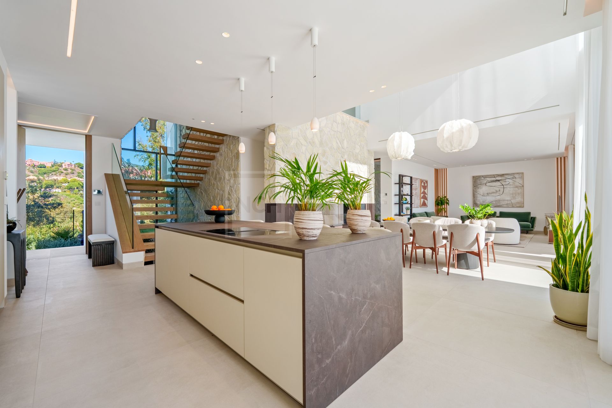
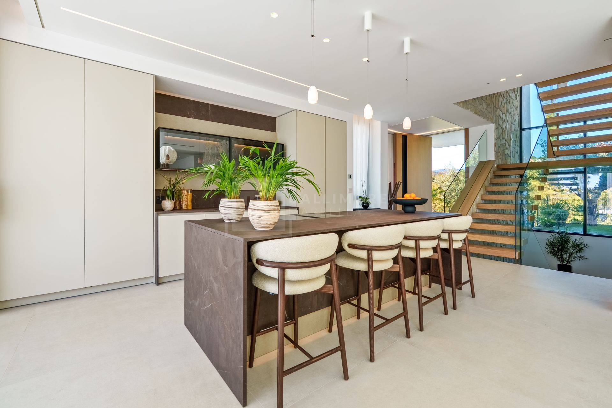
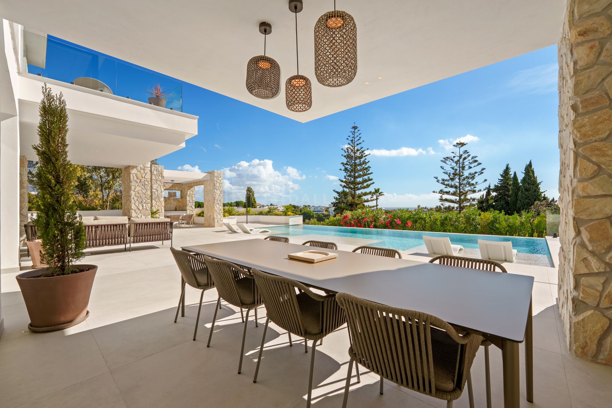
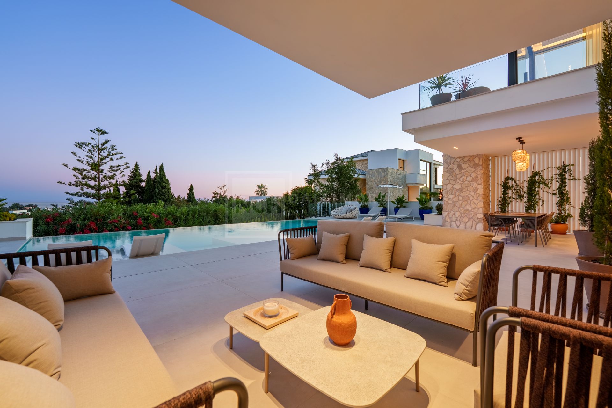
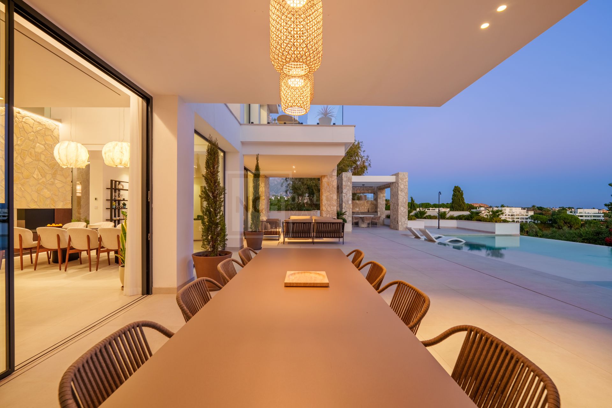
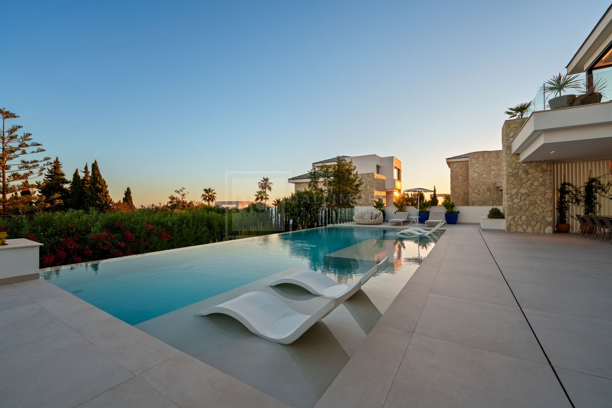
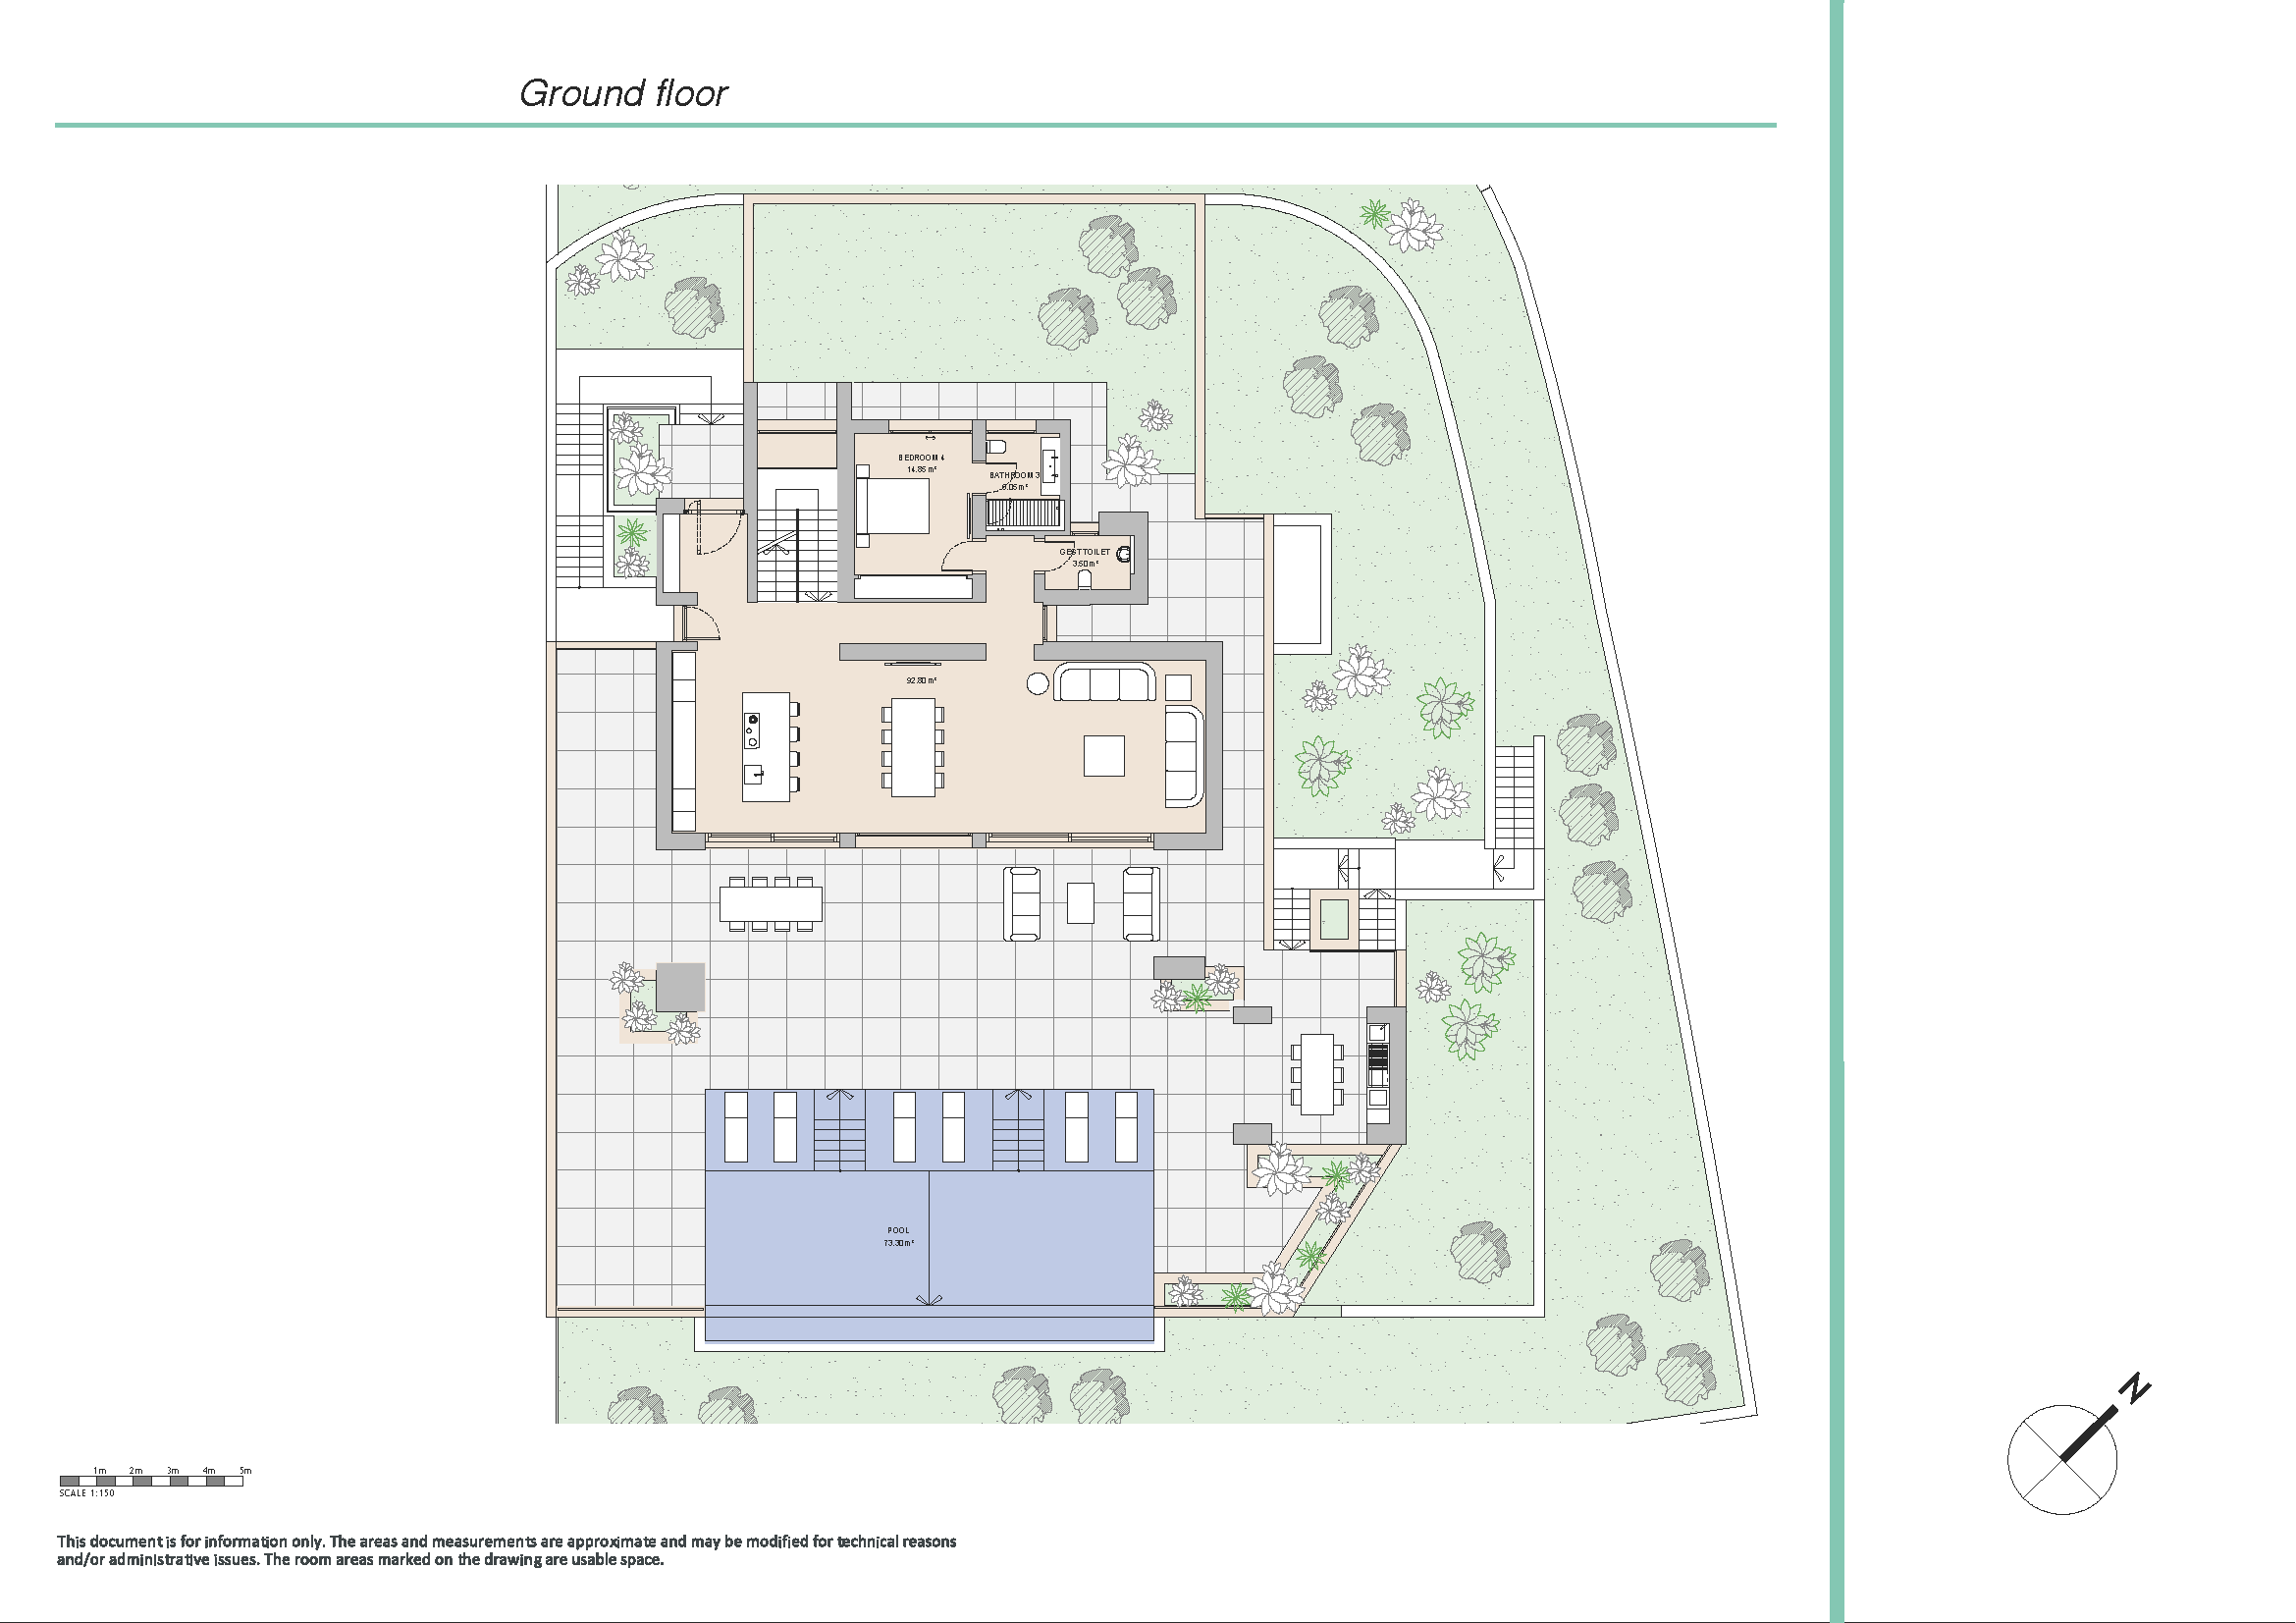
Distributed over three levels and offering more than 600 m² of built space, the home has been thoughtfully designed to maximise comfort, functionality and visual impact. The main living area is conceived as a bright, open-plan space where the kitchen, dining and lounge flow seamlessly into one another, enhanced by floor-to-ceiling windows that flood the interiors with natural light. From here, large sliding doors open onto expansive terraces and an impressive infinity pool of approximately 73 m², creating a fluid indoor-outdoor lifestyle that is ideal both for entertaining and for everyday living .
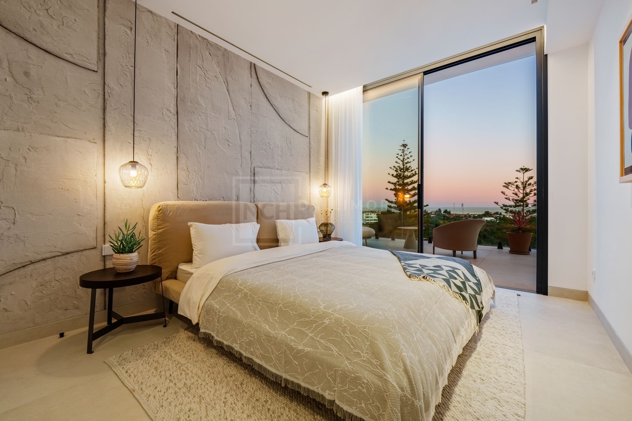
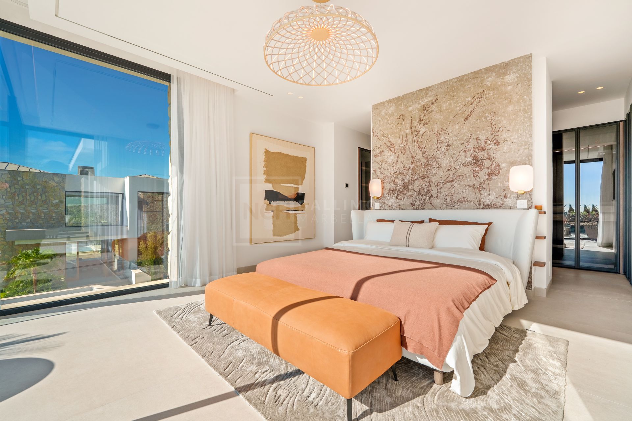
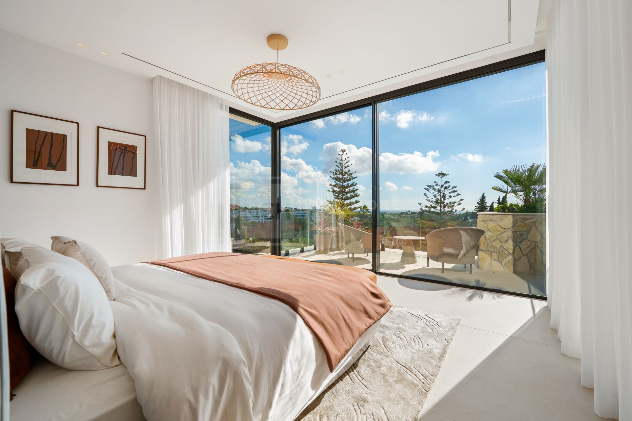
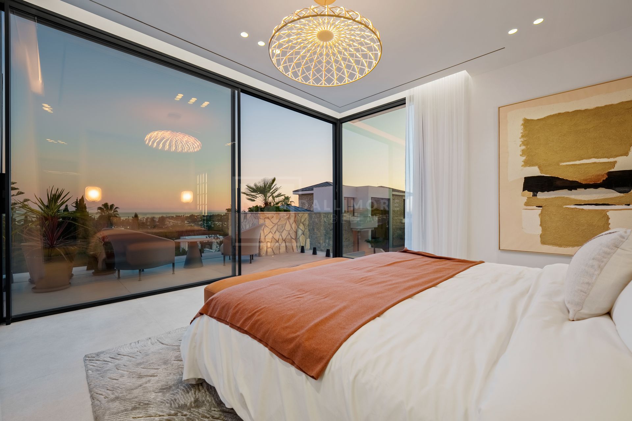
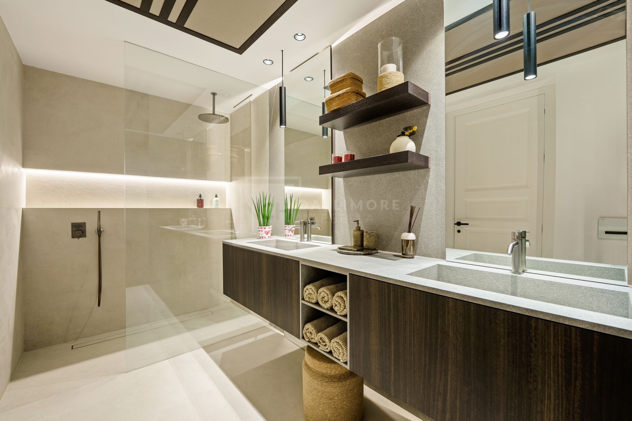
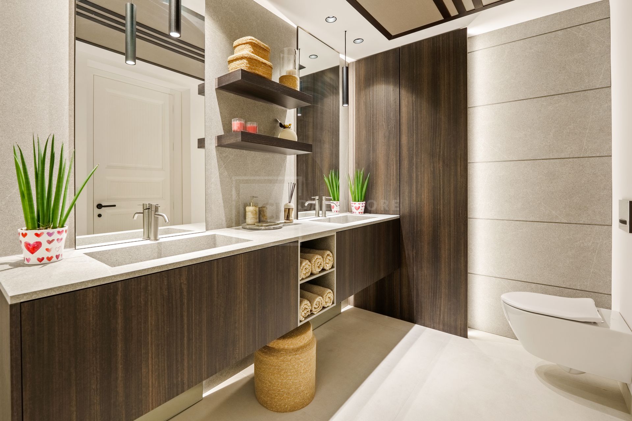
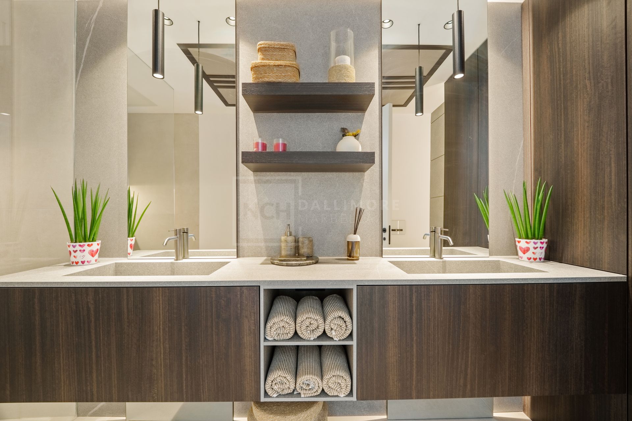
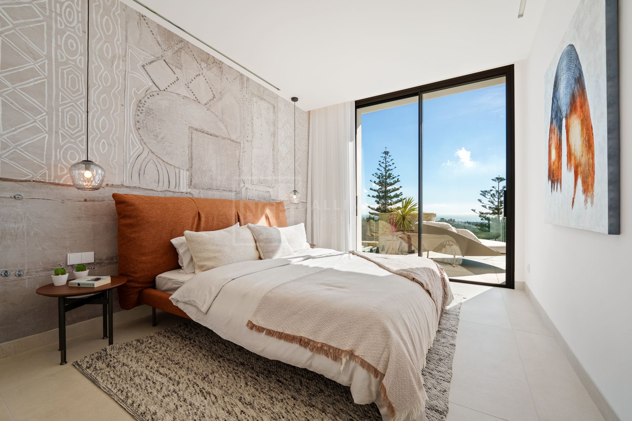
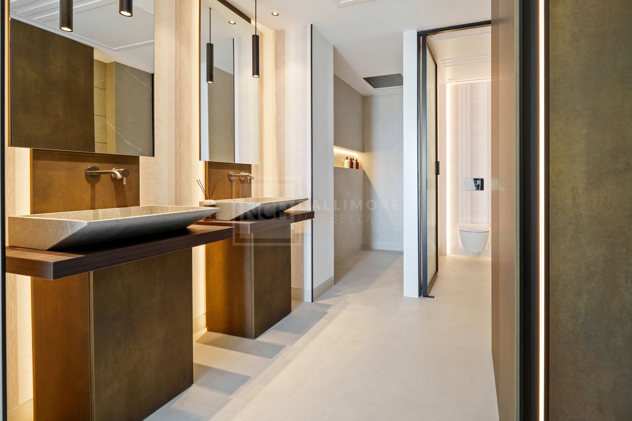
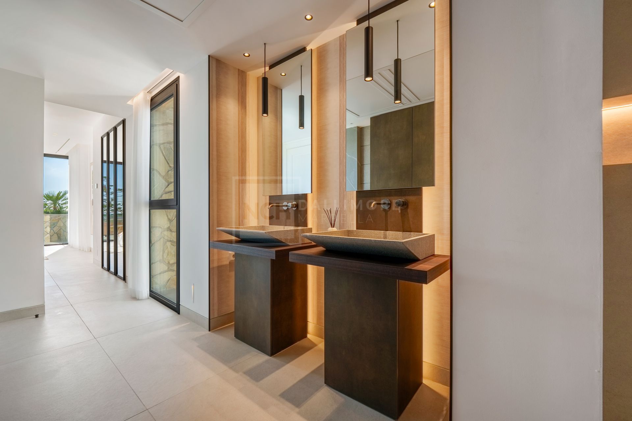
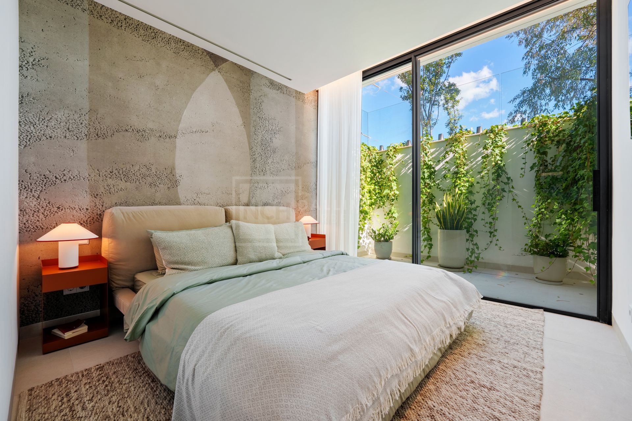
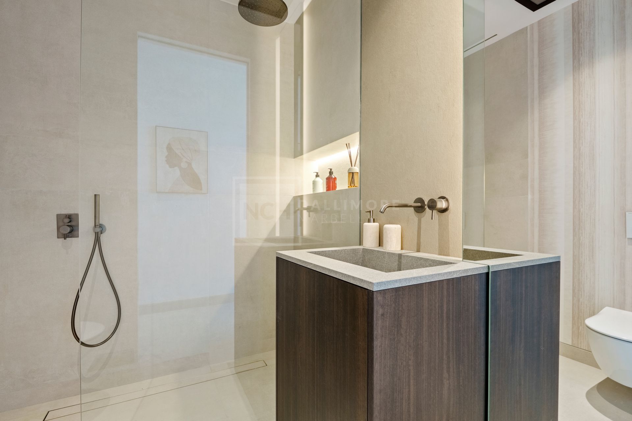
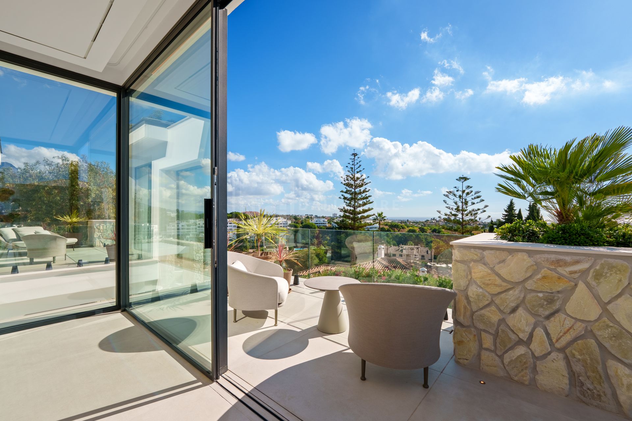
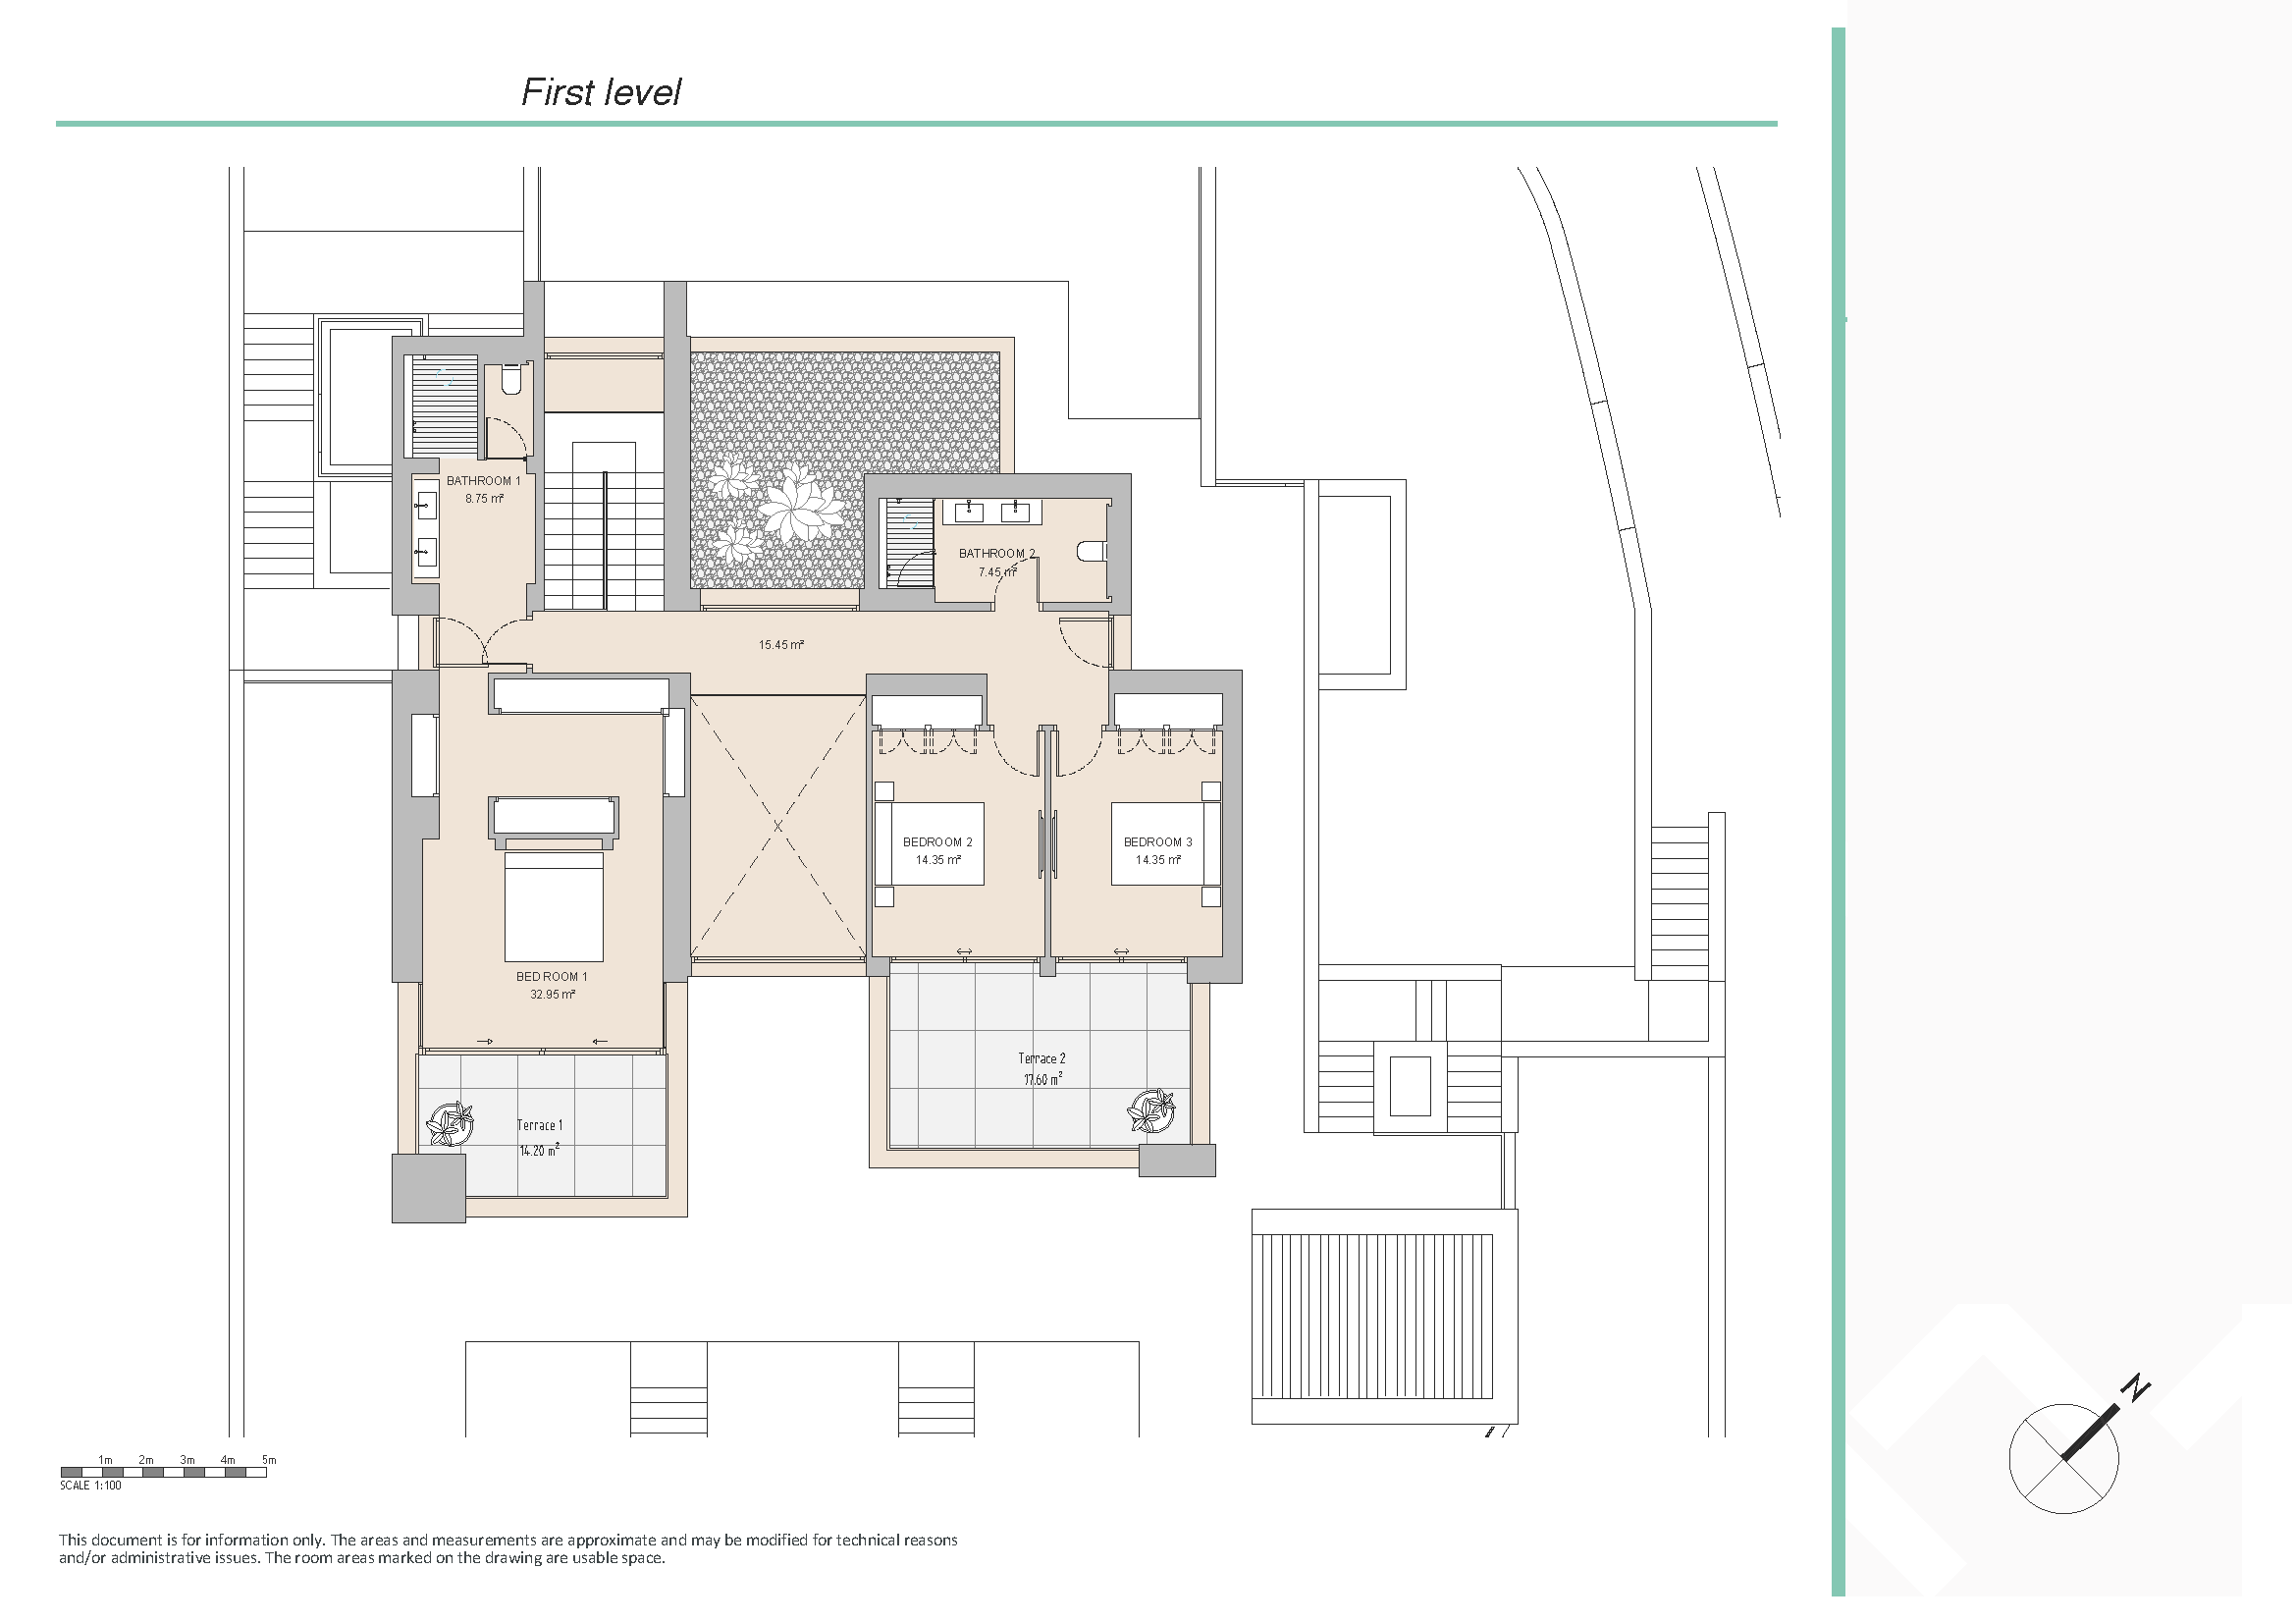
The upper level is dedicated to rest and privacy, featuring elegant bedrooms designed to capture the surrounding views and natural light. The principal suite stands out for its generous proportions, private terrace and refined finishes, offering a serene retreat with a strong connection to the landscape. Additional bedrooms are equally well-appointed, combining comfort, style and functionality, making the property perfectly suited for both family living and hosting guests.
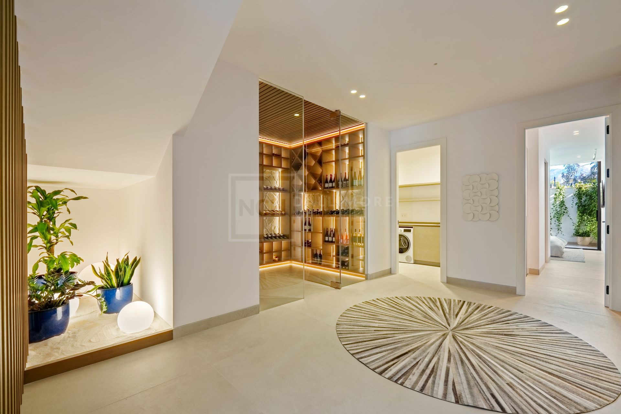
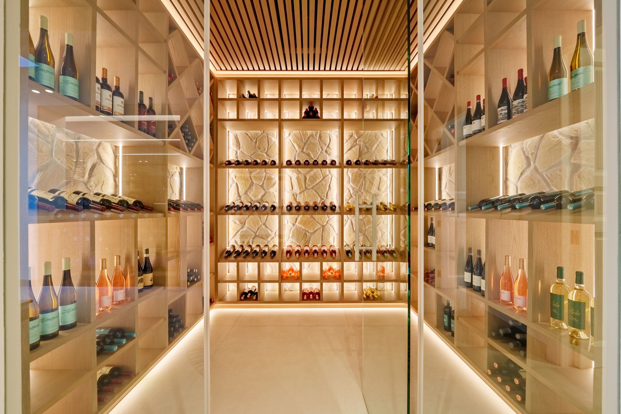
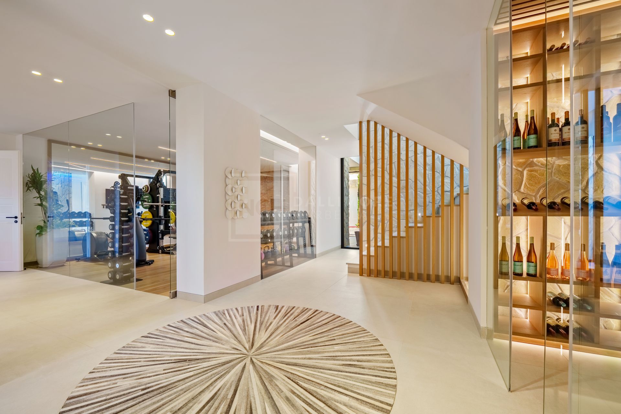
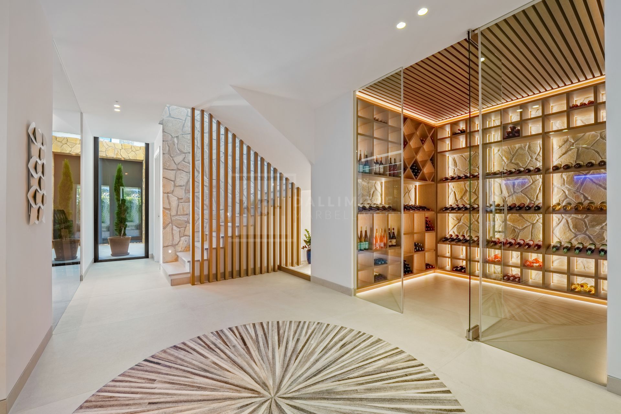
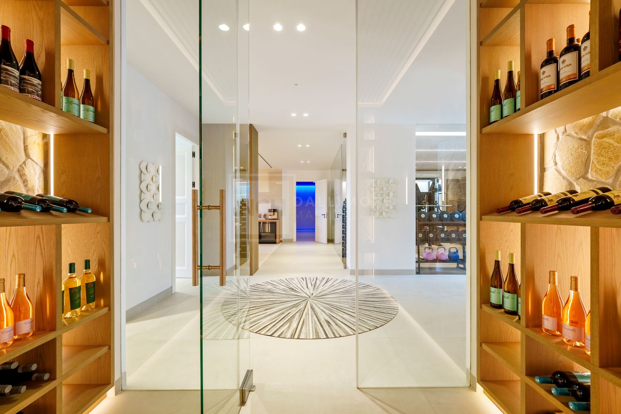
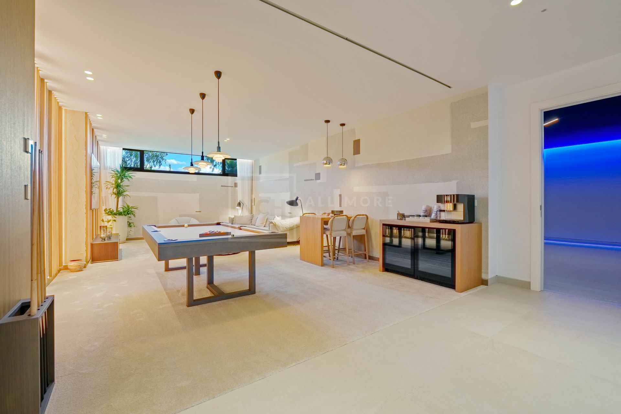
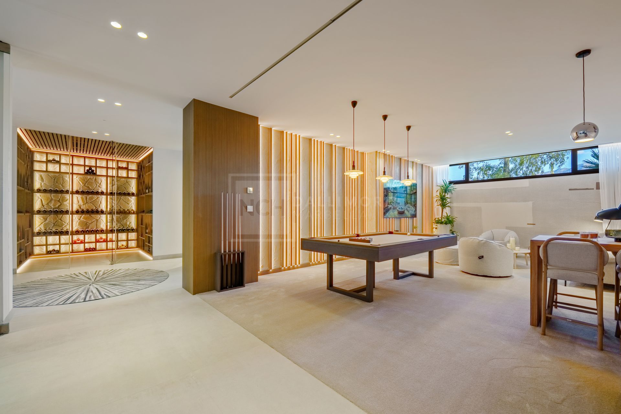
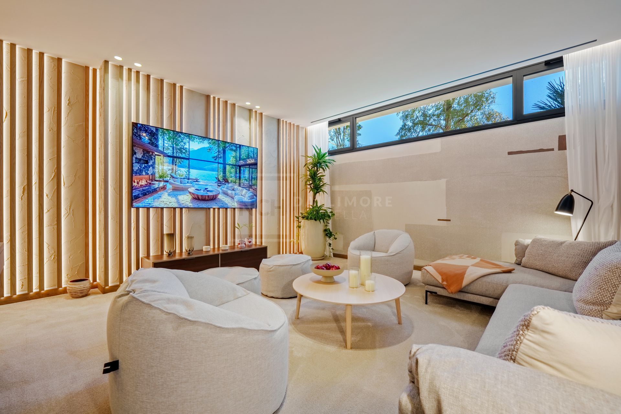
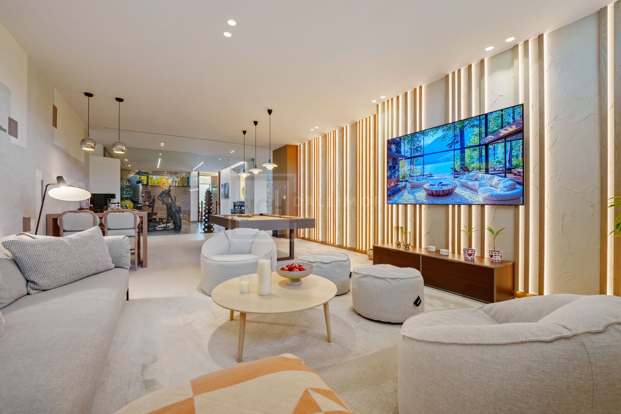
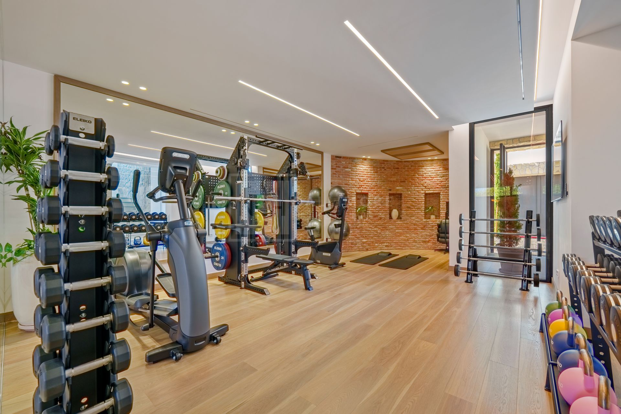
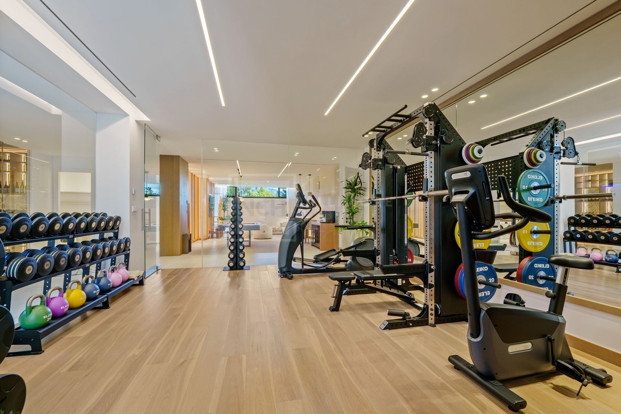
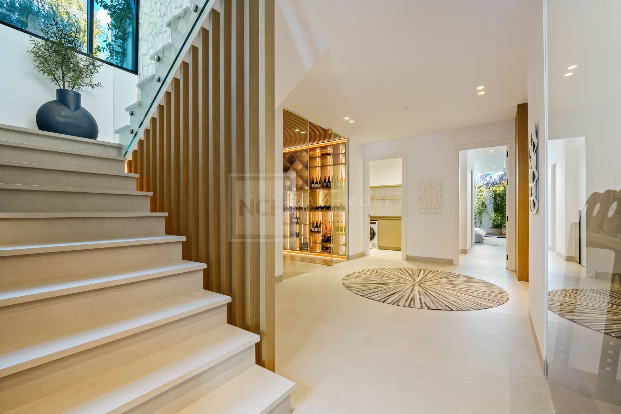
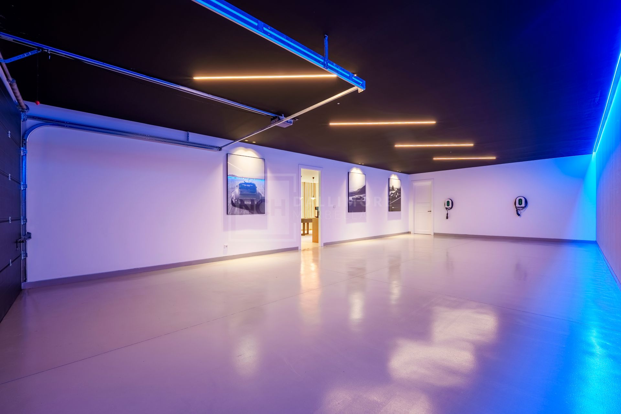
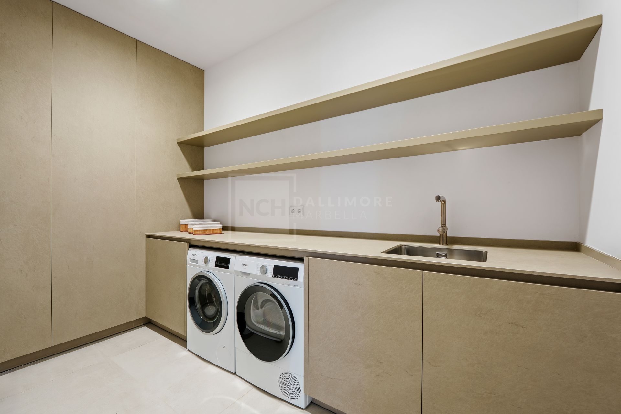
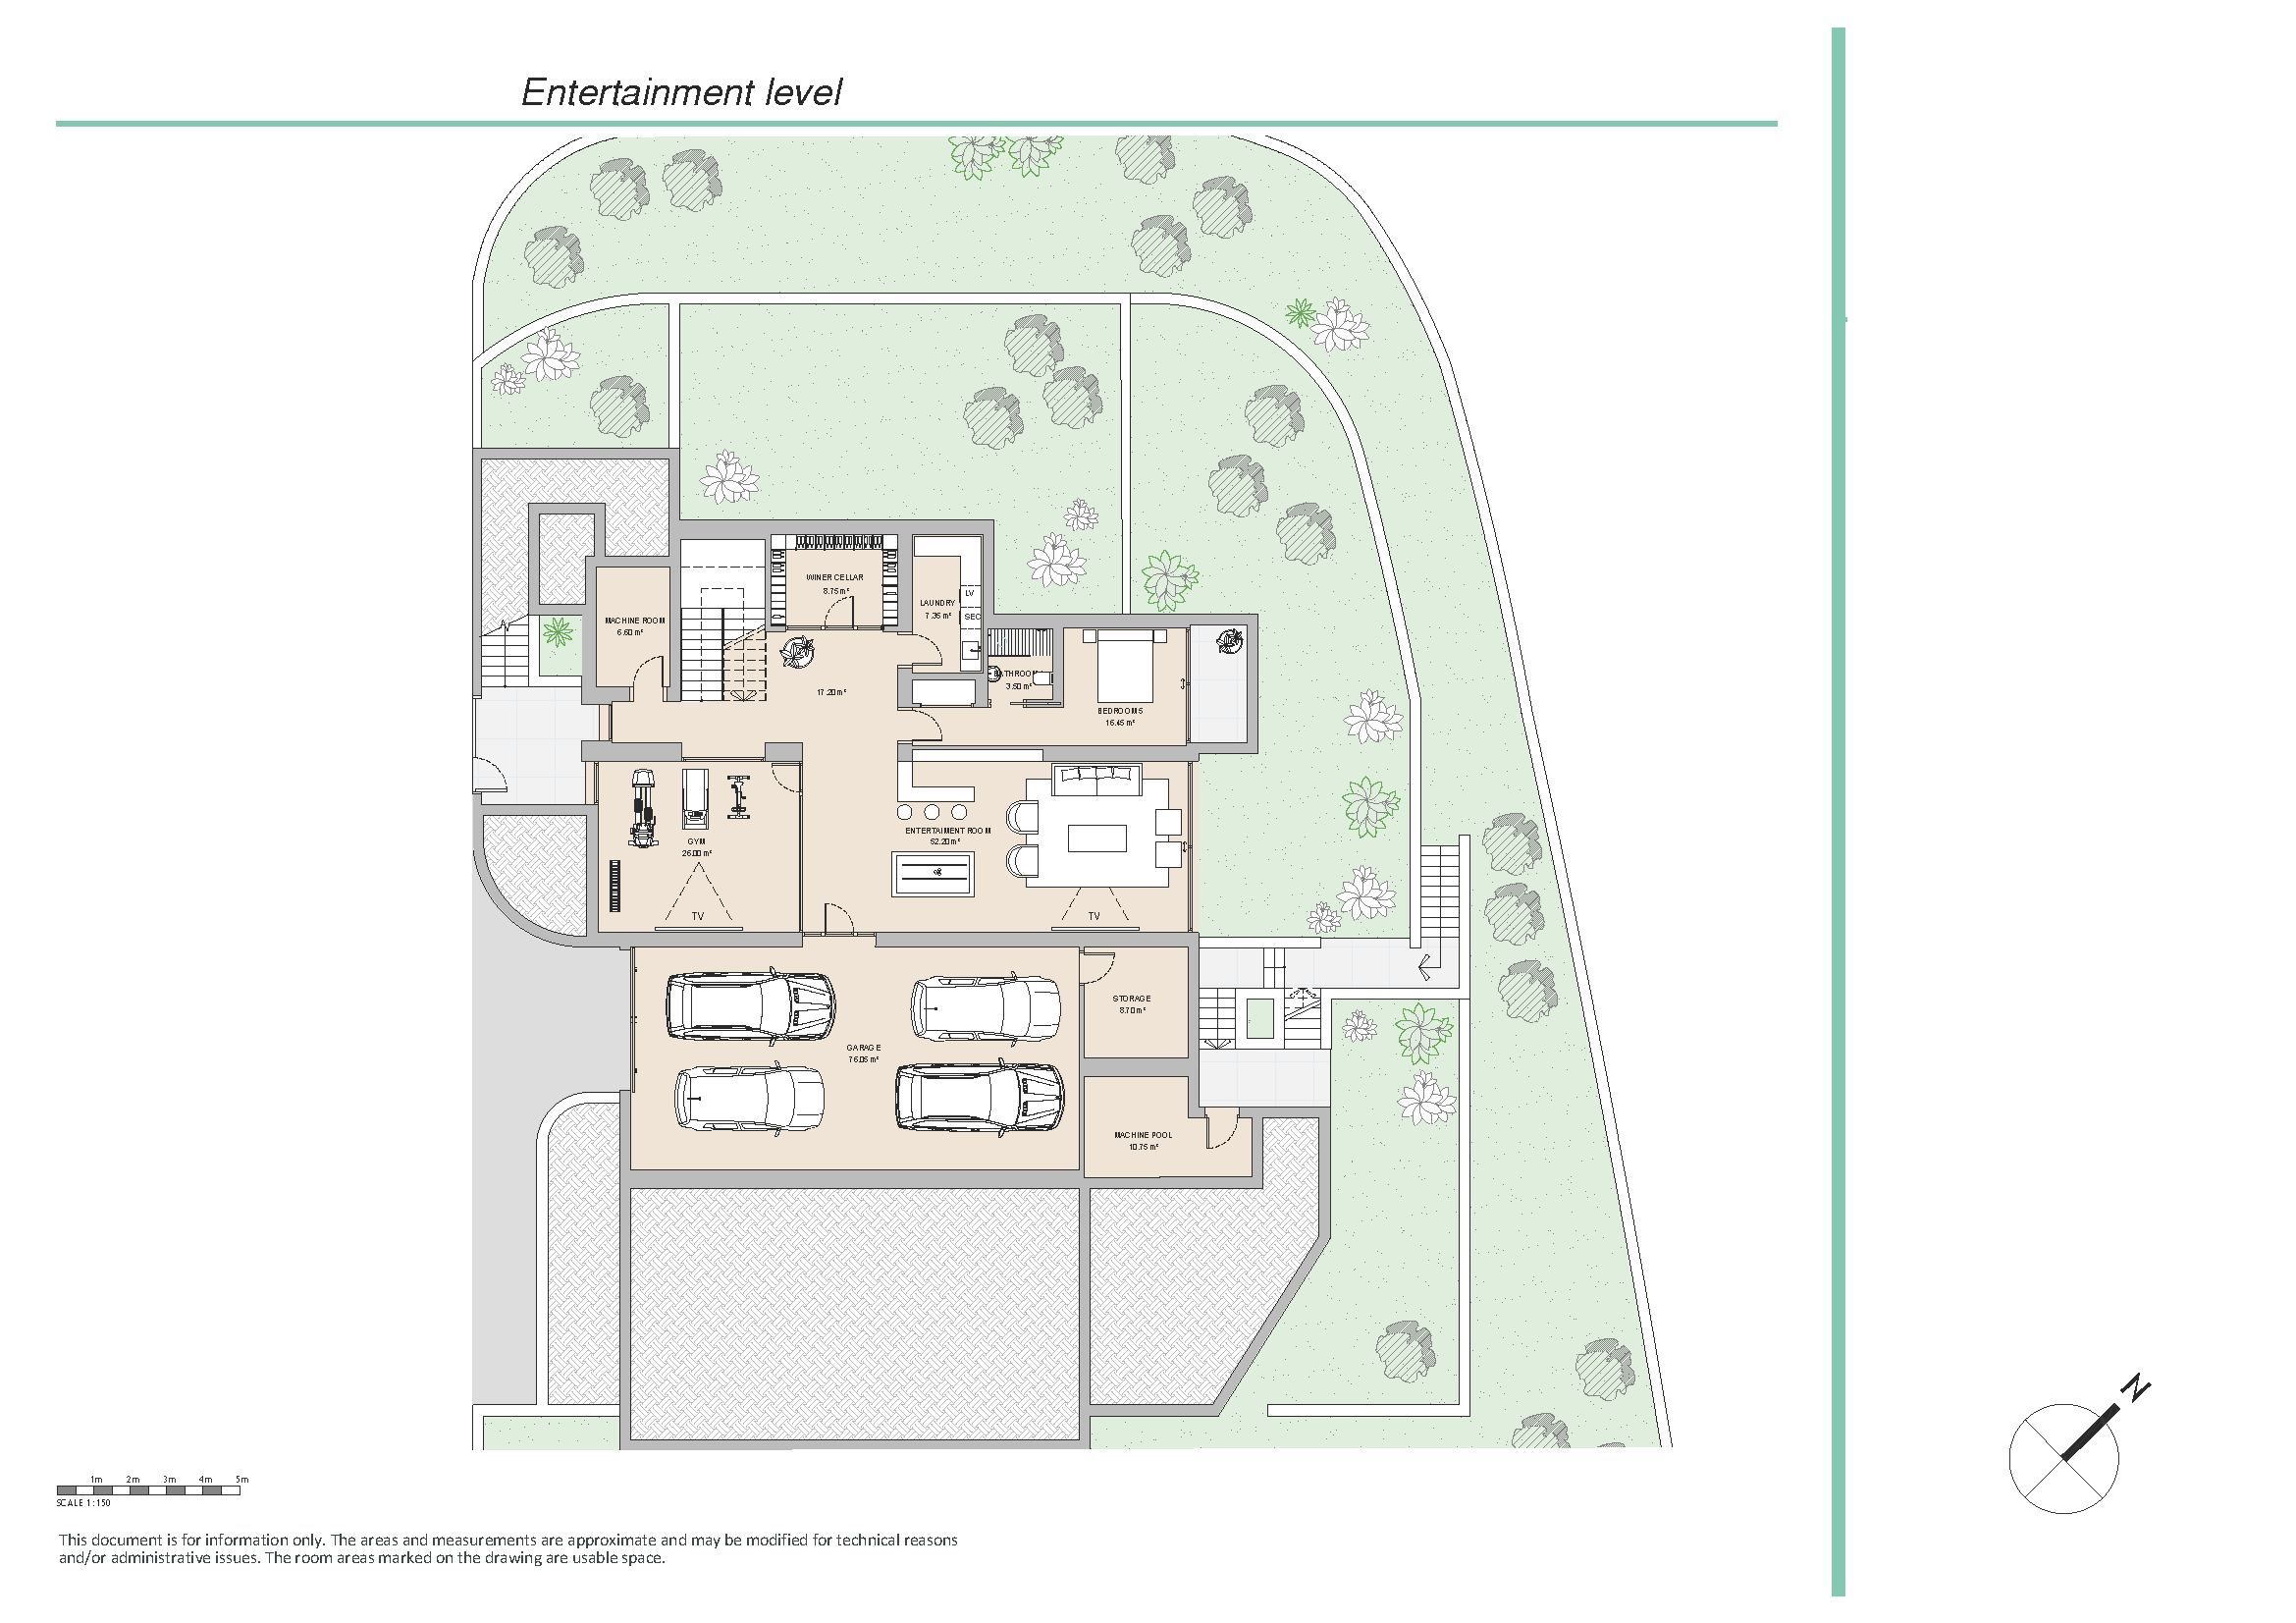
The lower level reveals a complete lifestyle experience, designed as a private leisure and wellness area. Here, the property offers a fully equipped gym, a sophisticated entertainment lounge, a bespoke wine cellar and additional guest accommodation, all complemented by practical spaces such as laundry, storage and a spacious garage with capacity for multiple vehicles. This level transforms the home into a self-contained sanctuary where relaxation, entertainment and well-being coexist effortlessly .
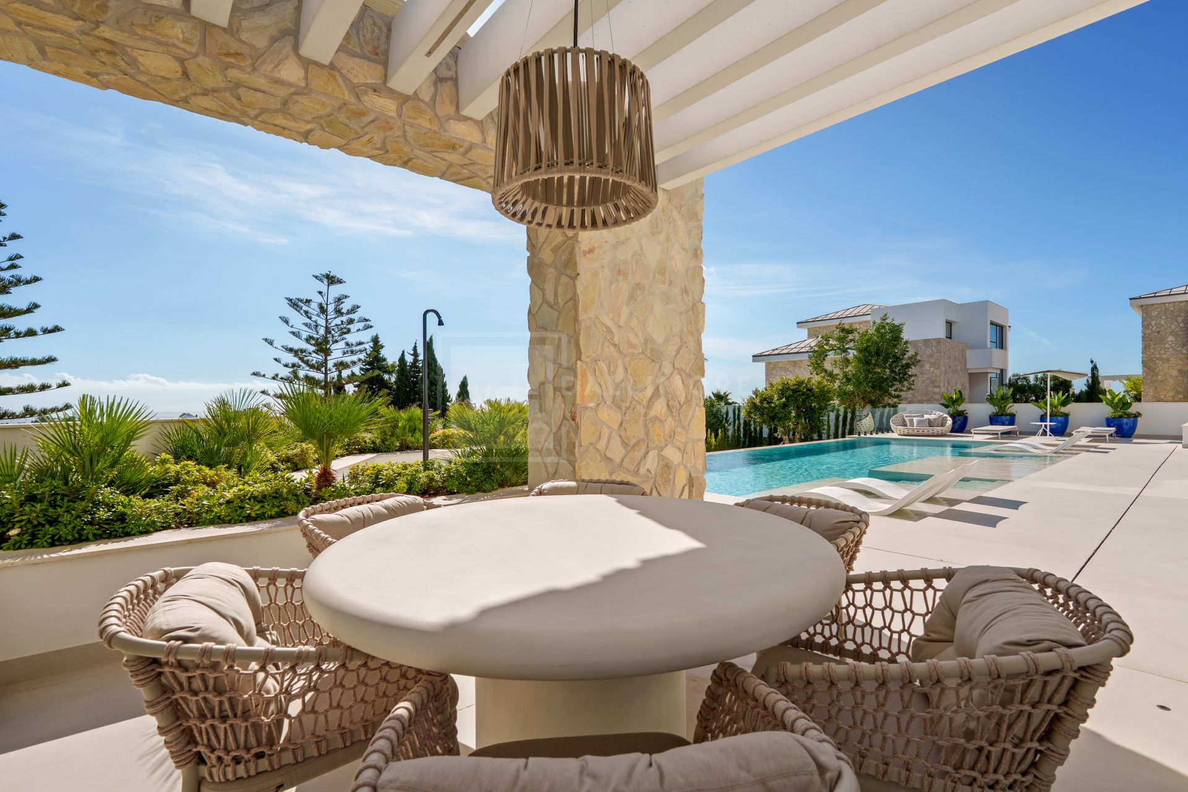
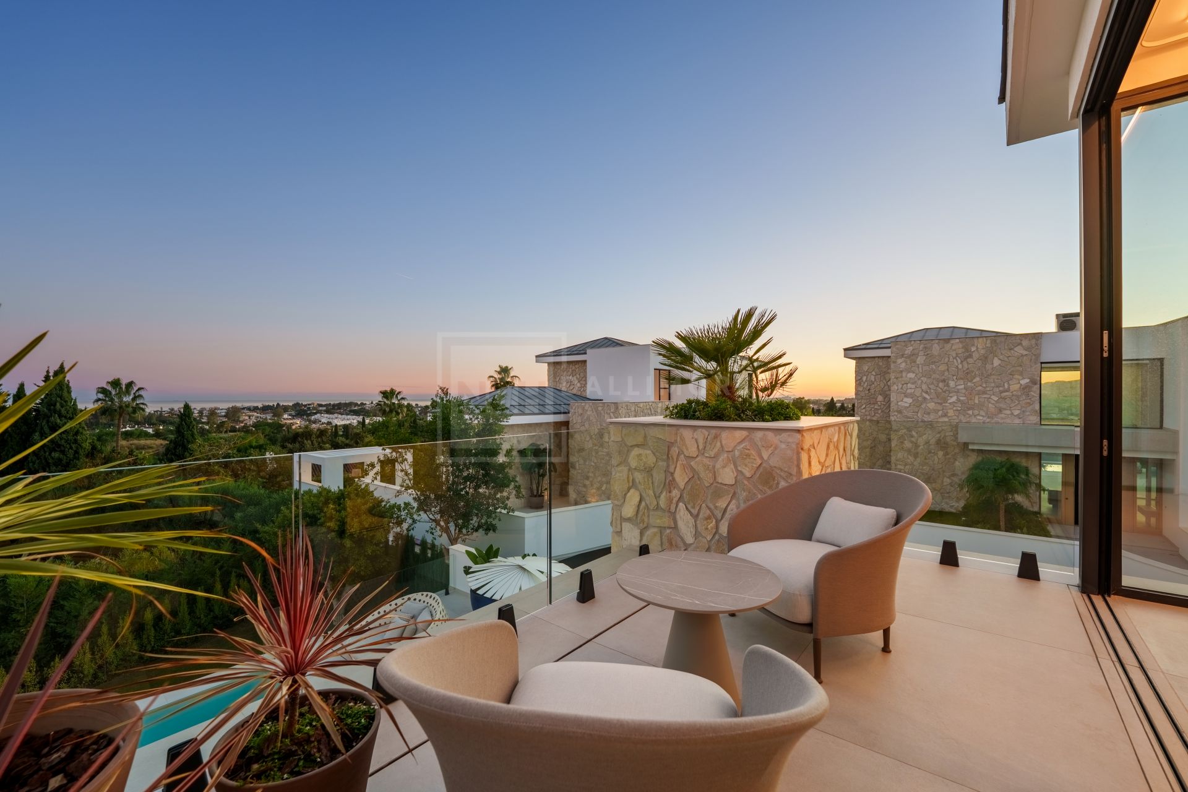
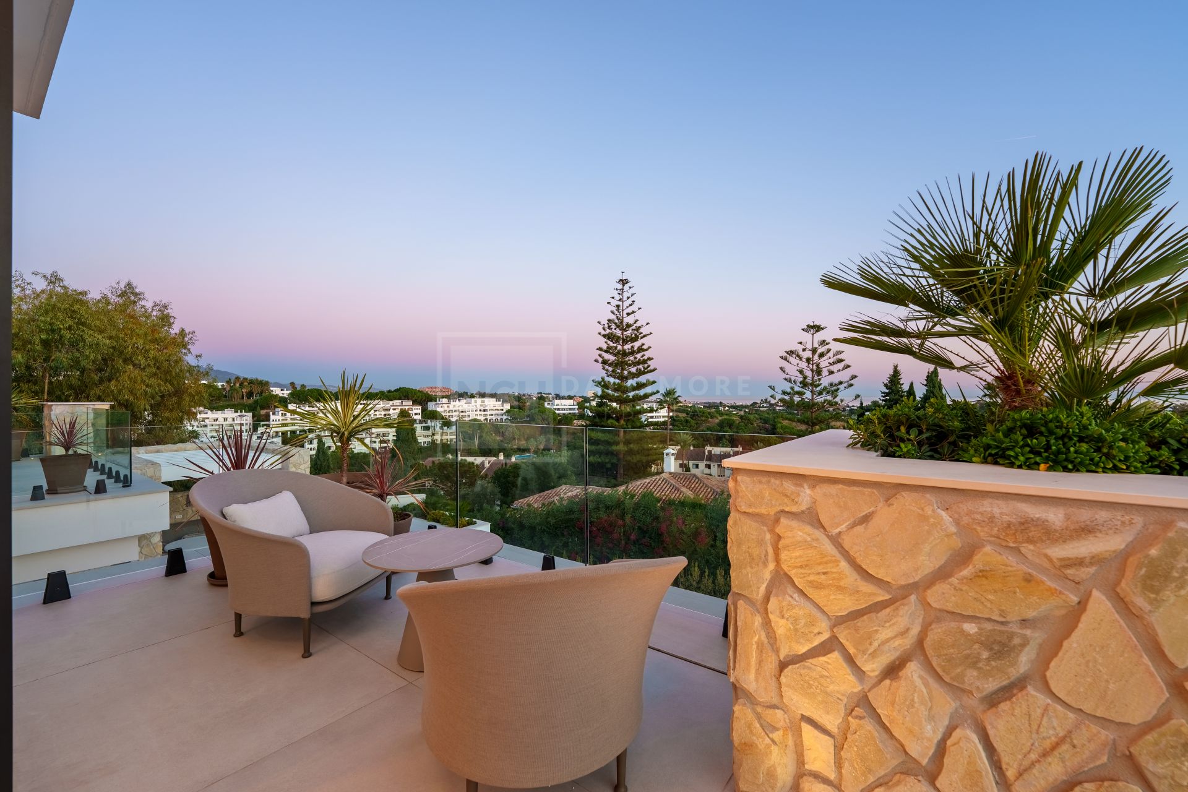
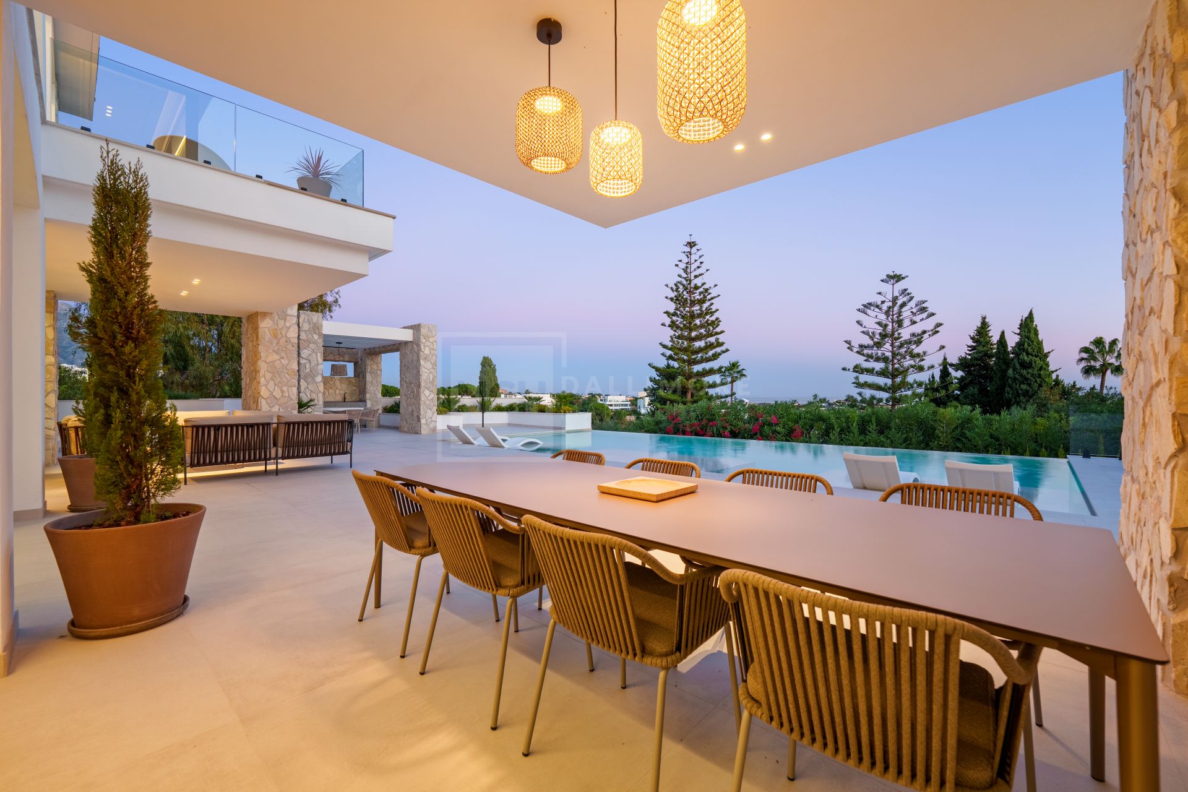
Outdoor living is equally remarkable, with beautifully designed terraces, chill-out areas and landscaped gardens that frame the architecture and enhance the sense of privacy. Covered and open-air spaces provide multiple environments for dining, relaxing or enjoying the climate throughout the year, while the orientation ensures abundant sunlight and spectacular sunsets over the surrounding hills. Every detail has been considered to create a seamless dialogue between interior comfort and exterior beauty.
Located just a short drive from prestigious golf courses, fine dining, international schools and the vibrant lifestyle of Marbella and Puerto Banús, this residence represents a rare opportunity to enjoy contemporary Mediterranean living at its finest. Combining architectural sophistication, generous proportions and an outstanding natural setting, it offers a refined and balanced lifestyle where design, comfort and location come together effortlessly.
PANORAMIC VIEWS: Elevated position offering uninterrupted views of the valley, mountains and the Mediterranean Sea.
INFINITY POOL: Spectacular infinity pool of generous size, seamlessly integrated with the terrace and views.
OPEN PLAN LIVING: Bright and spacious living, dining and kitchen area designed for modern living and entertaining.
FLOOR TO CEILING WINDOWS: Large glass surfaces that maximise natural light and connect interior and exterior spaces.
EXPANSIVE TERRACES: Multiple covered and open terraces ideal for outdoor dining, relaxation and social gatherings.
PRIVATE GYM: Fully equipped fitness area located on the lower level for daily wellness and training.
ENTERTAINMENT AREA: Dedicated leisure space including lounge and games area for family and guests.
WINE CELLAR: Elegant bespoke wine cellar designed to showcase and store a curated collection.
FIVE BEDROOMS: Generous bedroom accommodation with refined finishes and excellent natural light.
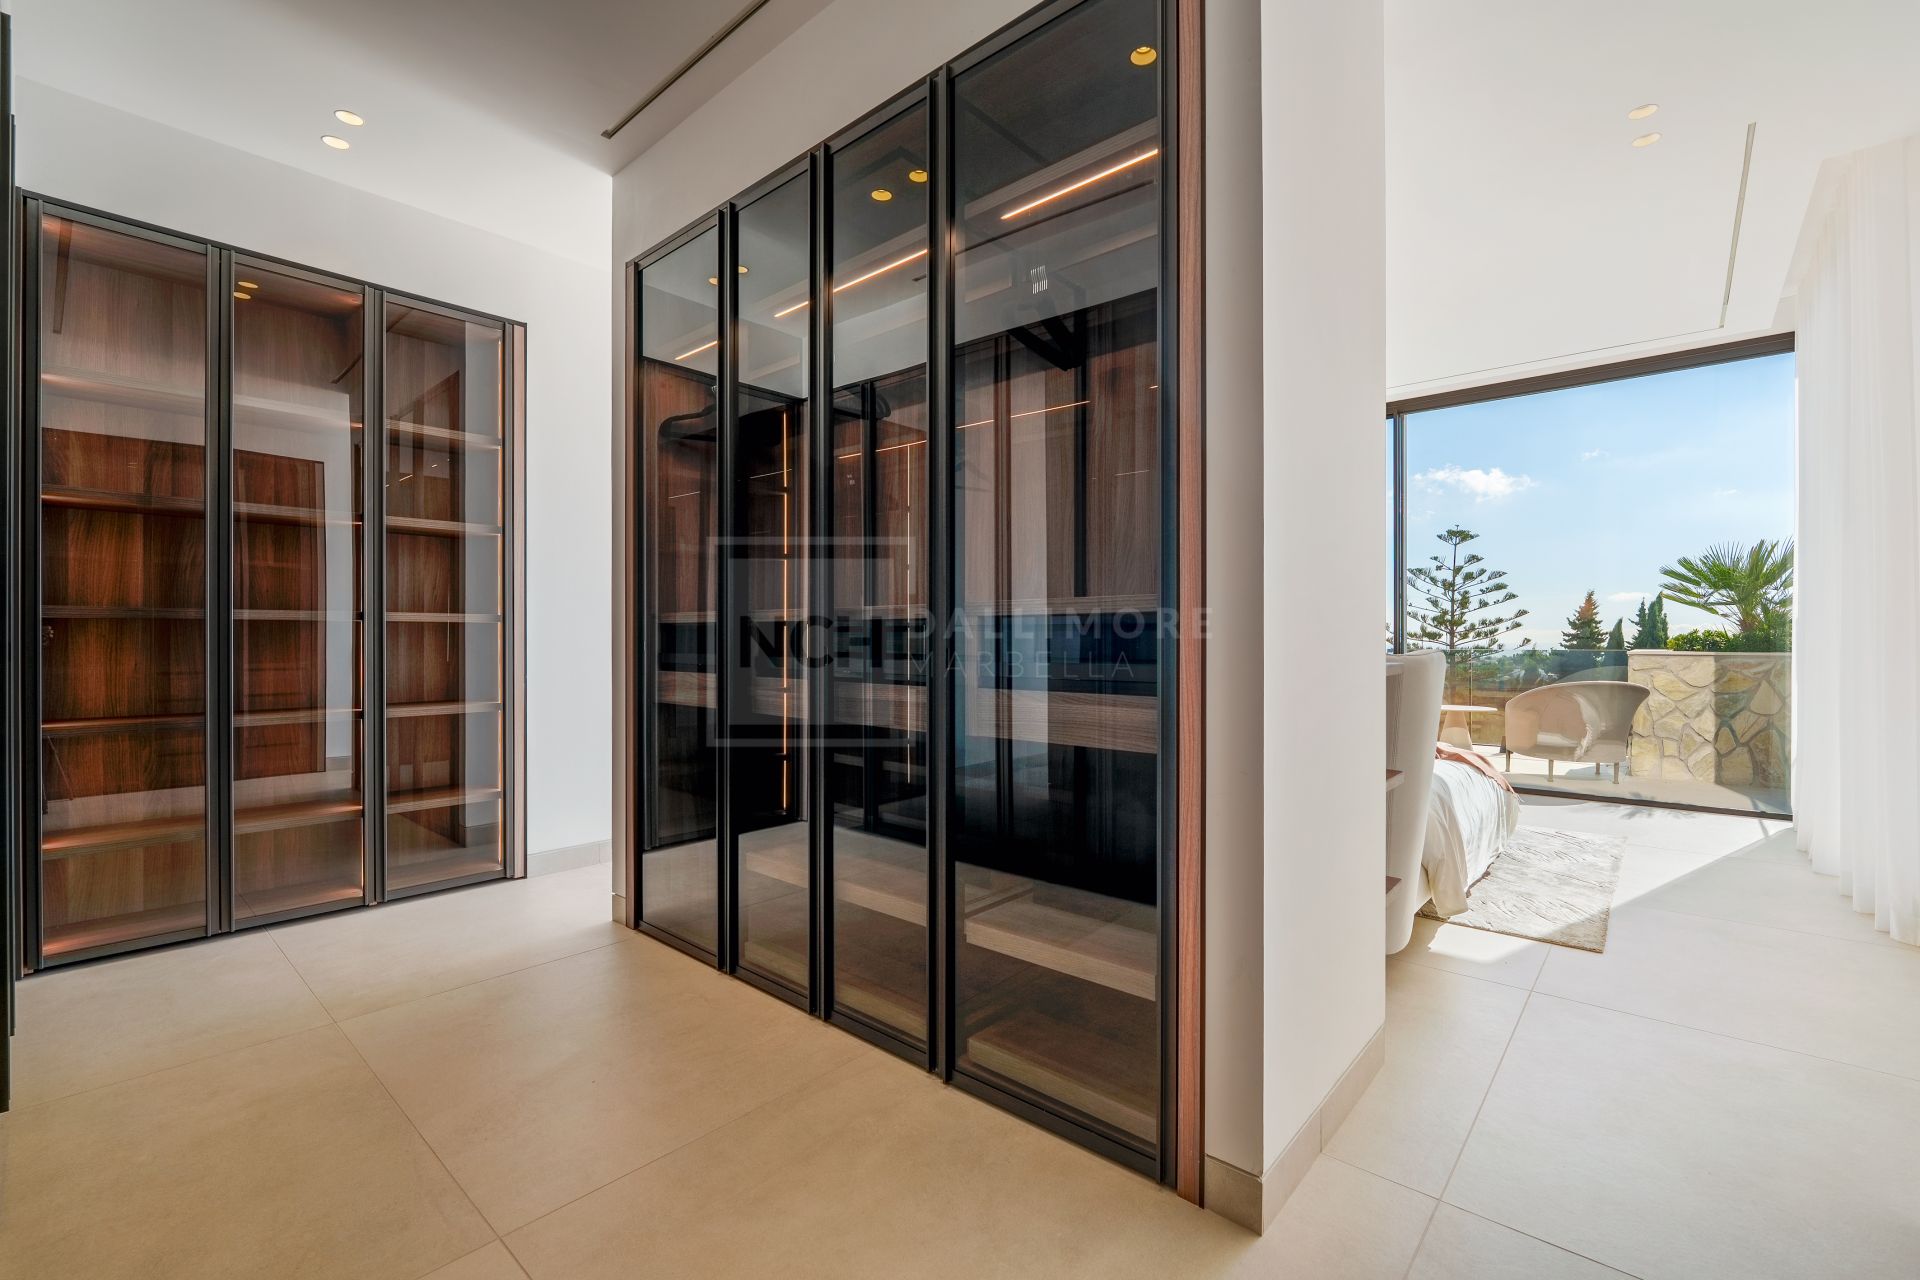
MASTER SUITE: Spacious principal bedroom with private terrace, dressing area and serene views.
PRIVATE GARAGE: Large garage with capacity for multiple vehicles and additional storage space.
LANDSCAPED GARDENS: Carefully designed outdoor areas enhancing privacy and blending with the natural surroundings.
About the area
benahavis
Forming part of the so-called “Golden Triangle” of luxury property on the Costa del Sol, the municipality of Benahavís, together with Estepona and Marbella is a coveted residential area offering the very best in modern Mediterranean living. Deemed to be one of the wealthiest municipalities in S...
What make this property unique
- Private terrace
- Kitchen equipped
- Living room
- Close to shops
- Close to town
- Close to schools
- Sea view
- Country view
- Mountain view
- Inside Golf Resort
- Underfloor heating (throughout)
- Laundry room
- Internet - Wi-Fi
- Covered terrace
- Electric blinds
- Porcelain floors
- Fitted wardrobes
- Gated community
- Internet - Fibre optic
- Garden view
- Walk-in closet
- Pool view
- Panoramic view
- Mountainside
- Amenities near
- Air conditioning
- Wine Cellar
- Fully fitted kitchen
- Close to sea / beach
- Close to golf
- Close to restaurants
- Uncovered terrace
- Basement
- Games Room
- Glass Doors
- Guest room
- Storage room
- Gym
- Open plan kitchen
- Optional furniture
- Security entrance
- Double glazing
- Video entrance
- Dining room
- Guest toilet
Gallery
Property Video
Map & Directions

Property Plans
Contact form
Villa in La Quinta, Benahavis
4.995.000 €- 5 Bedrooms
- 4 Bathrooms
- 1.210 m² Plot
- 606 m² Built
- 606 m² Interior
- 307 m² Terrace
- Pool Private
- Garage Private
- Garden Private
- EPC In process

