


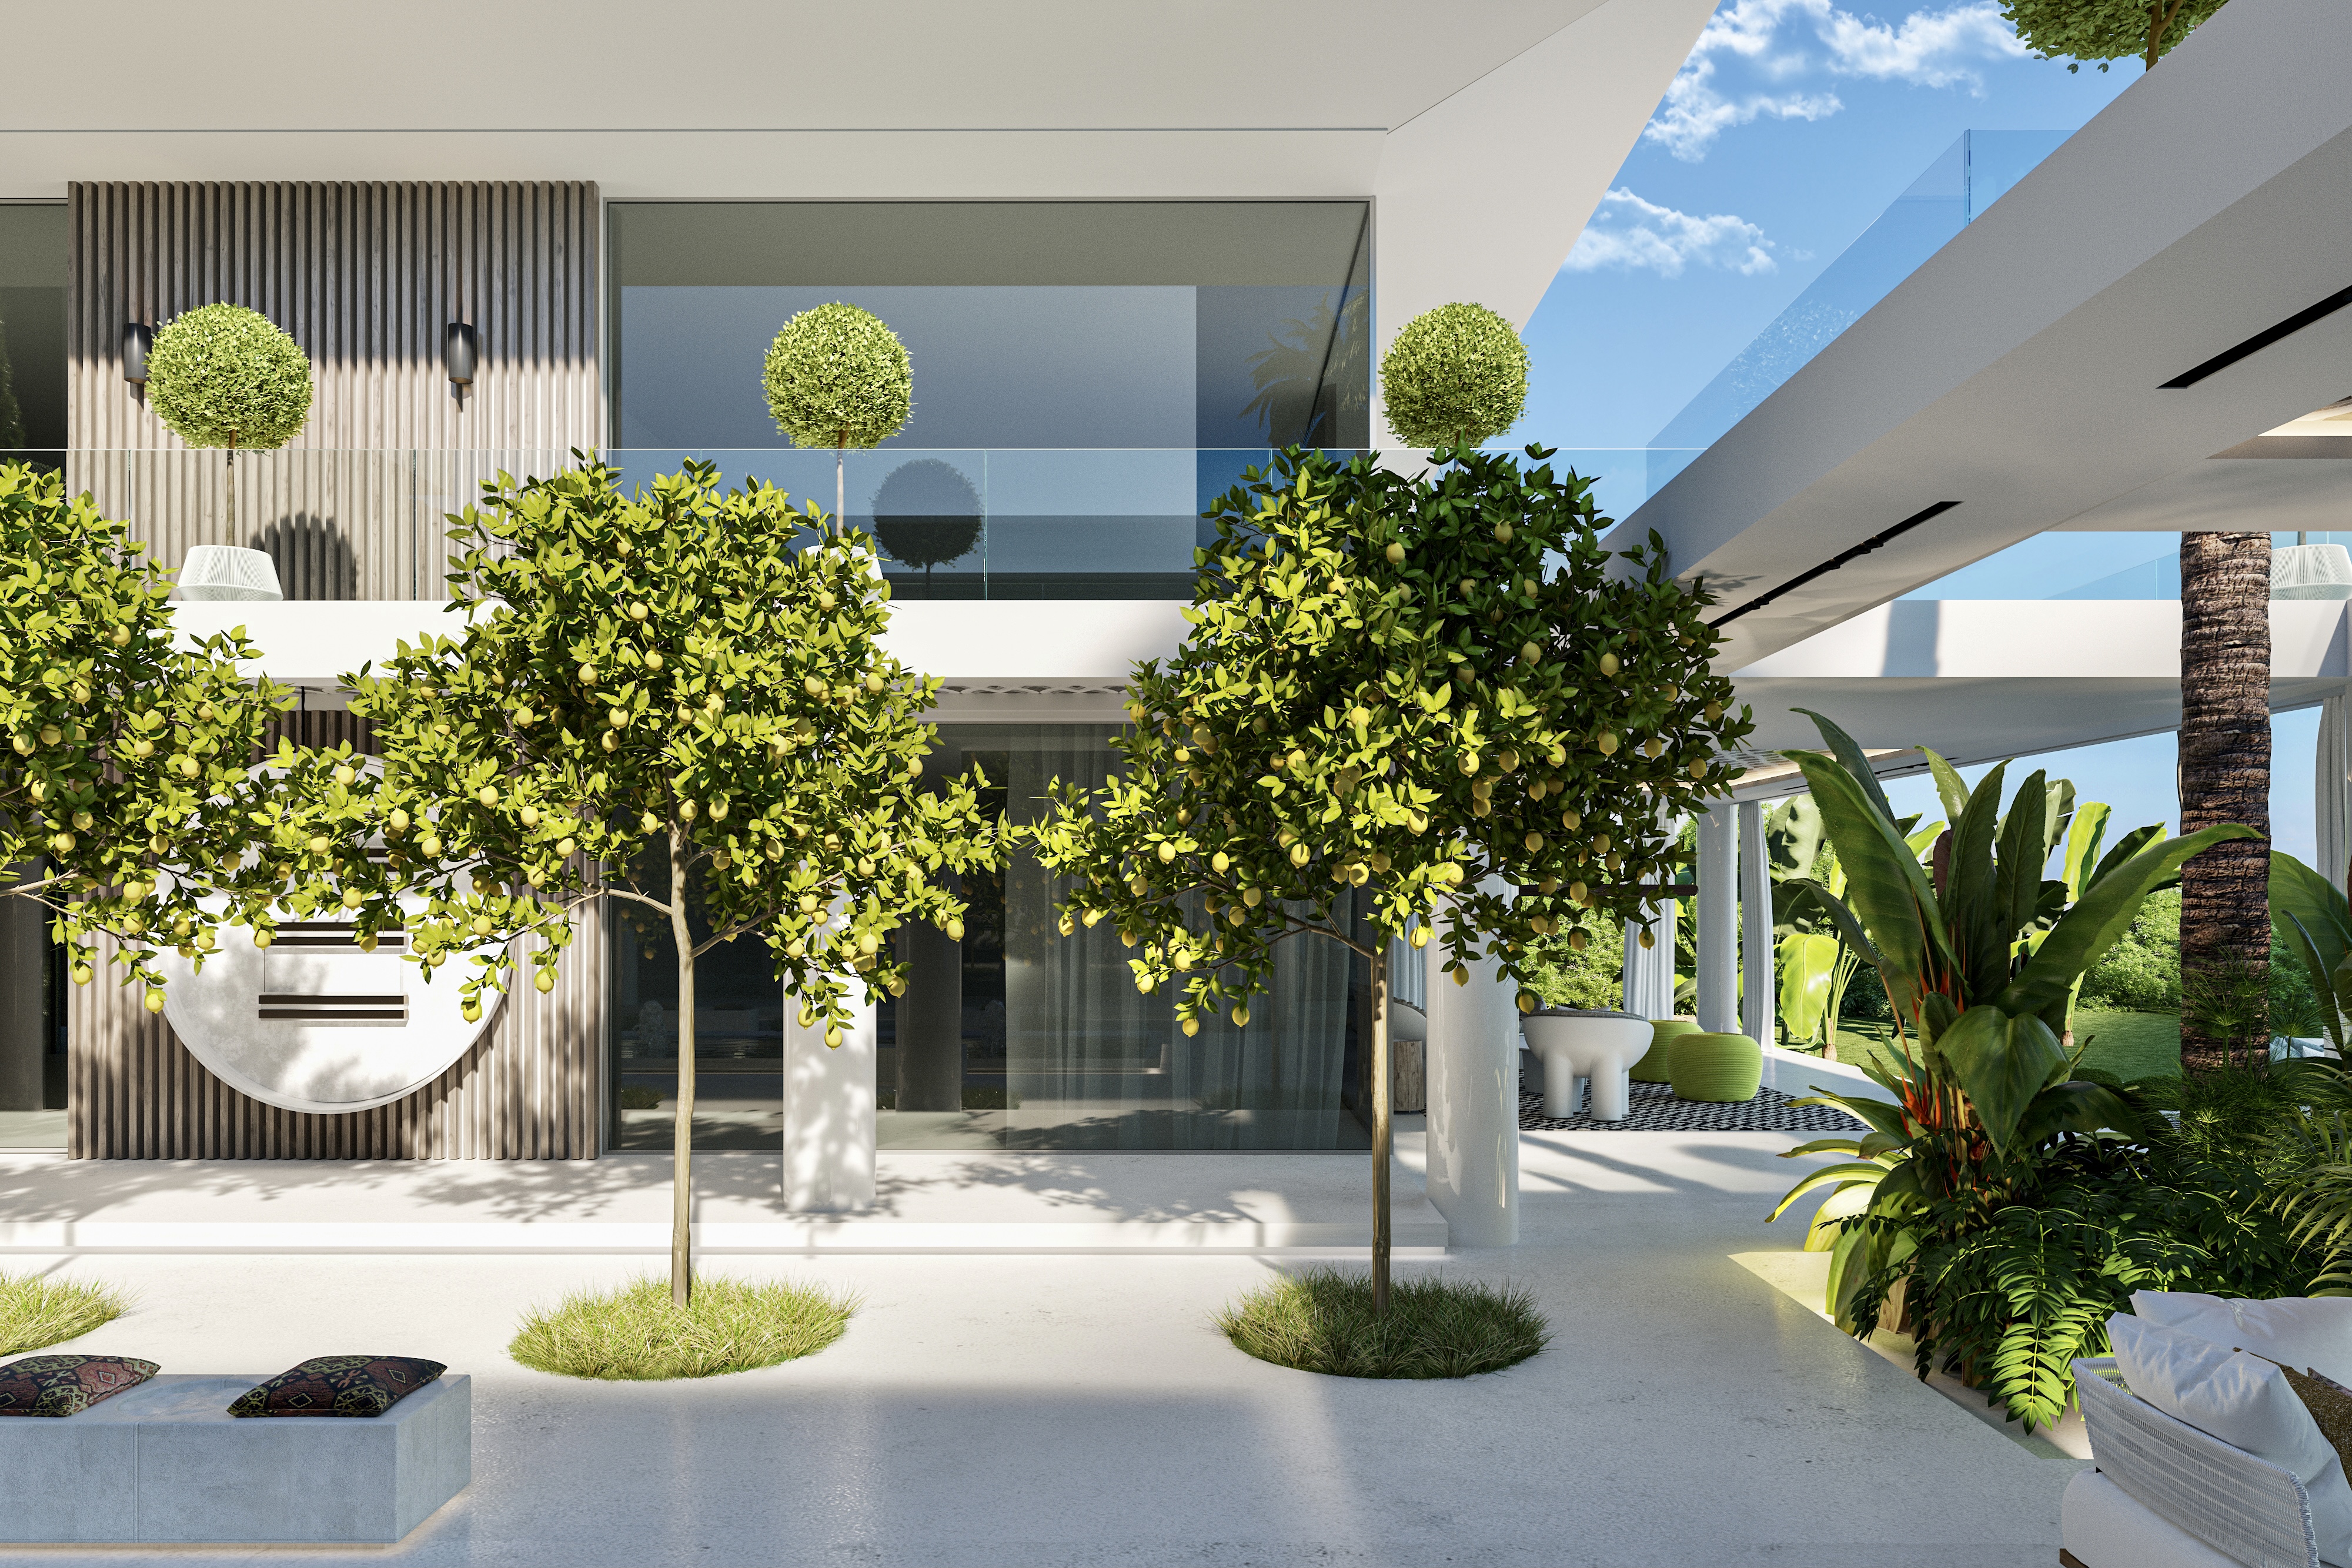
STUNNING PINE-TOP 6-BED VILLA WITH PANORAMIC MEDITERRANEAN VISTAS, BENAHAVÍS.
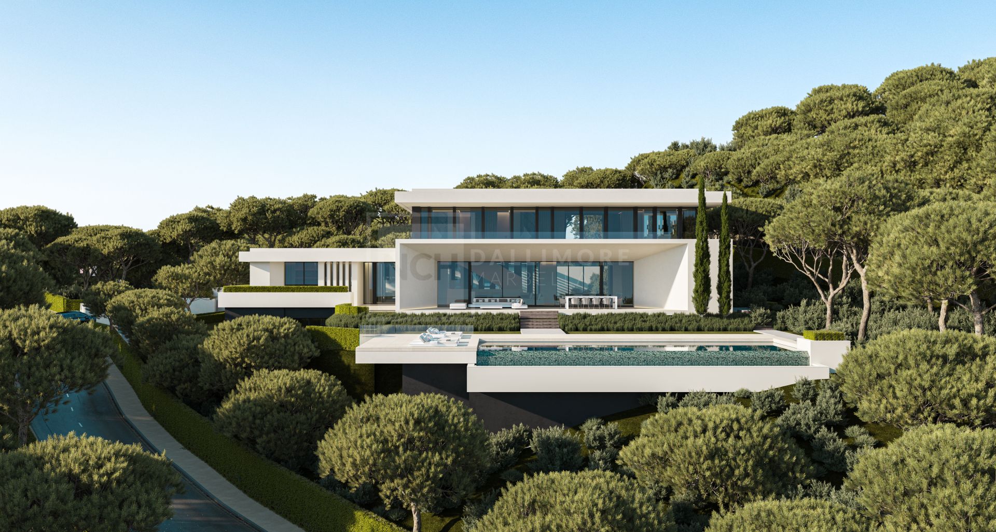
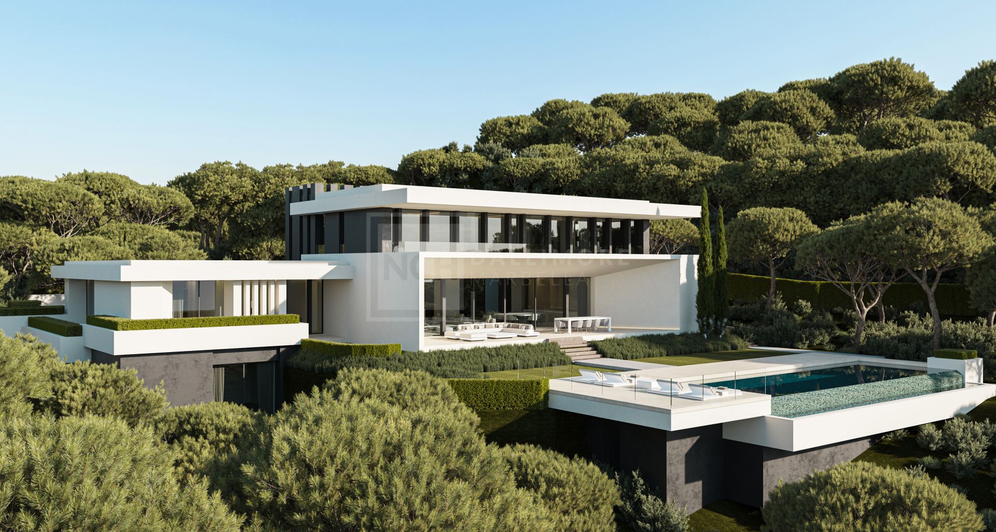
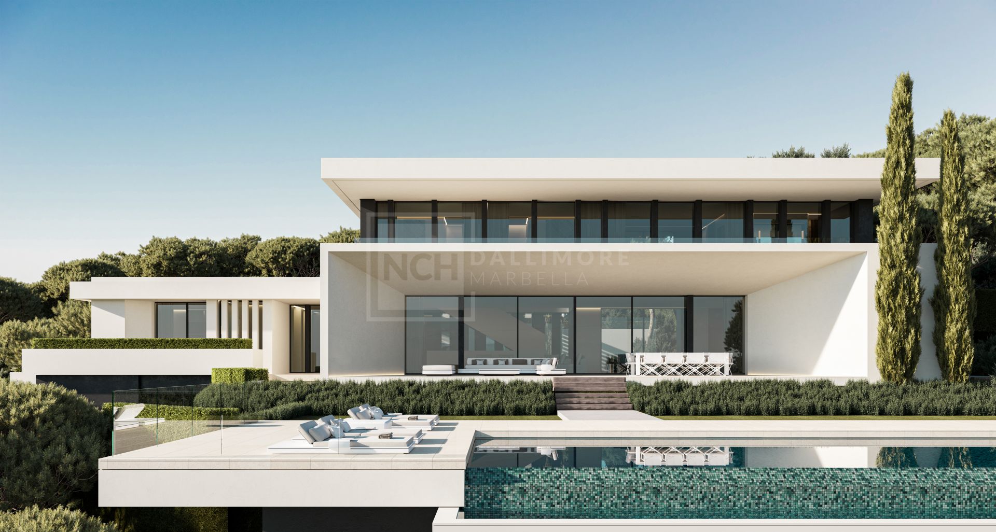
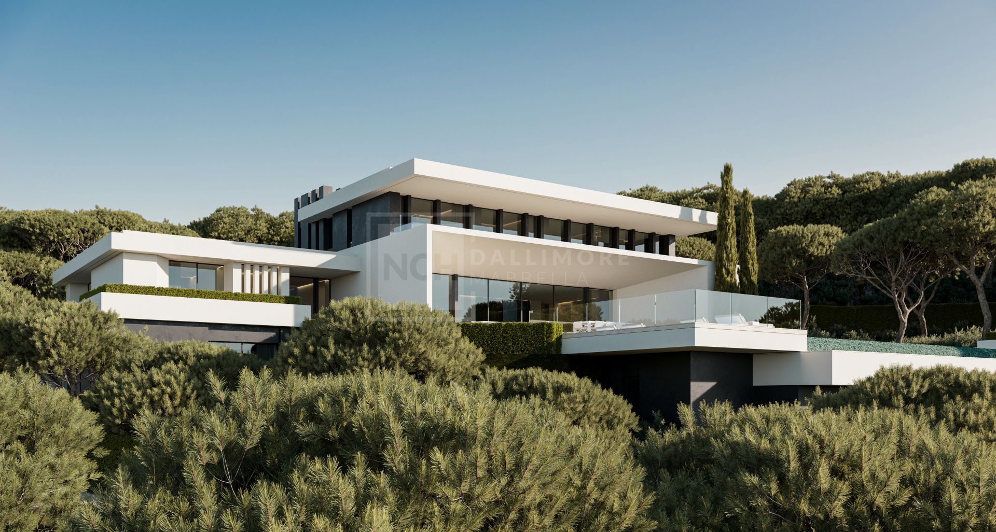
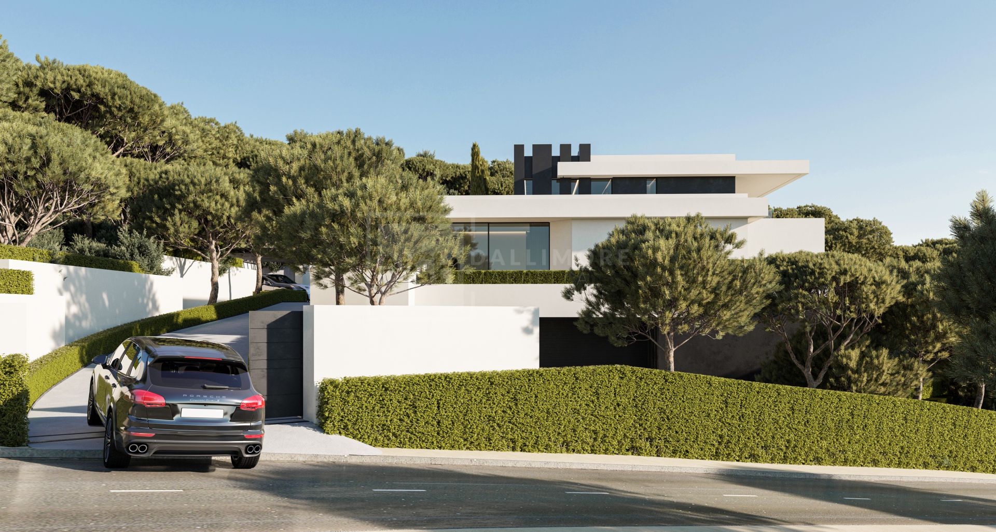
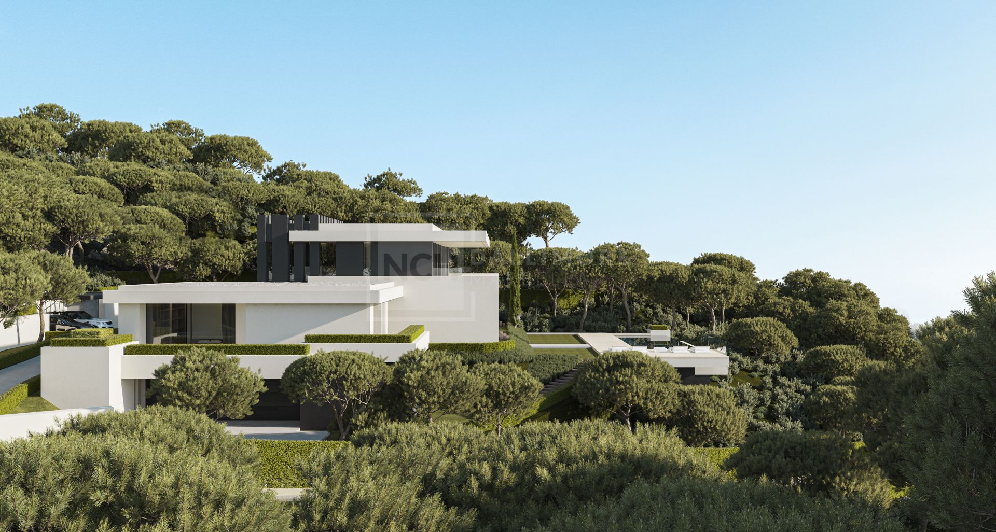
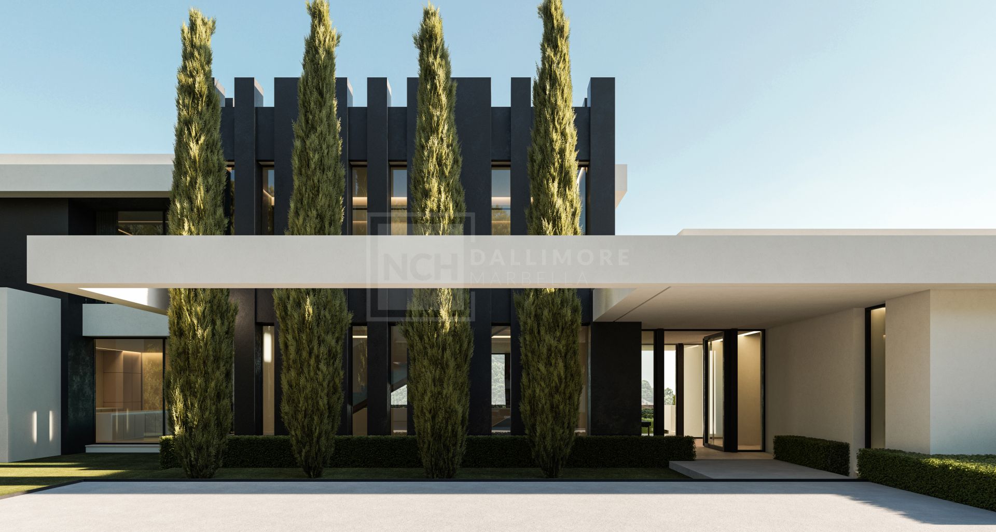
Set in the hills above Marbella, this contemporary residence embraces calm southwestern light and long views across pine-topped slopes and the Mediterranean. Pure lines, generous volumes and deep overhangs shape a home where life flows effortlessly between indoors and out, with sunlight slipping through every space and a constant dialogue with the landscape. Designed by Tobal Arquitectos, the architecture is timeless, sculptural and deeply connected to place.
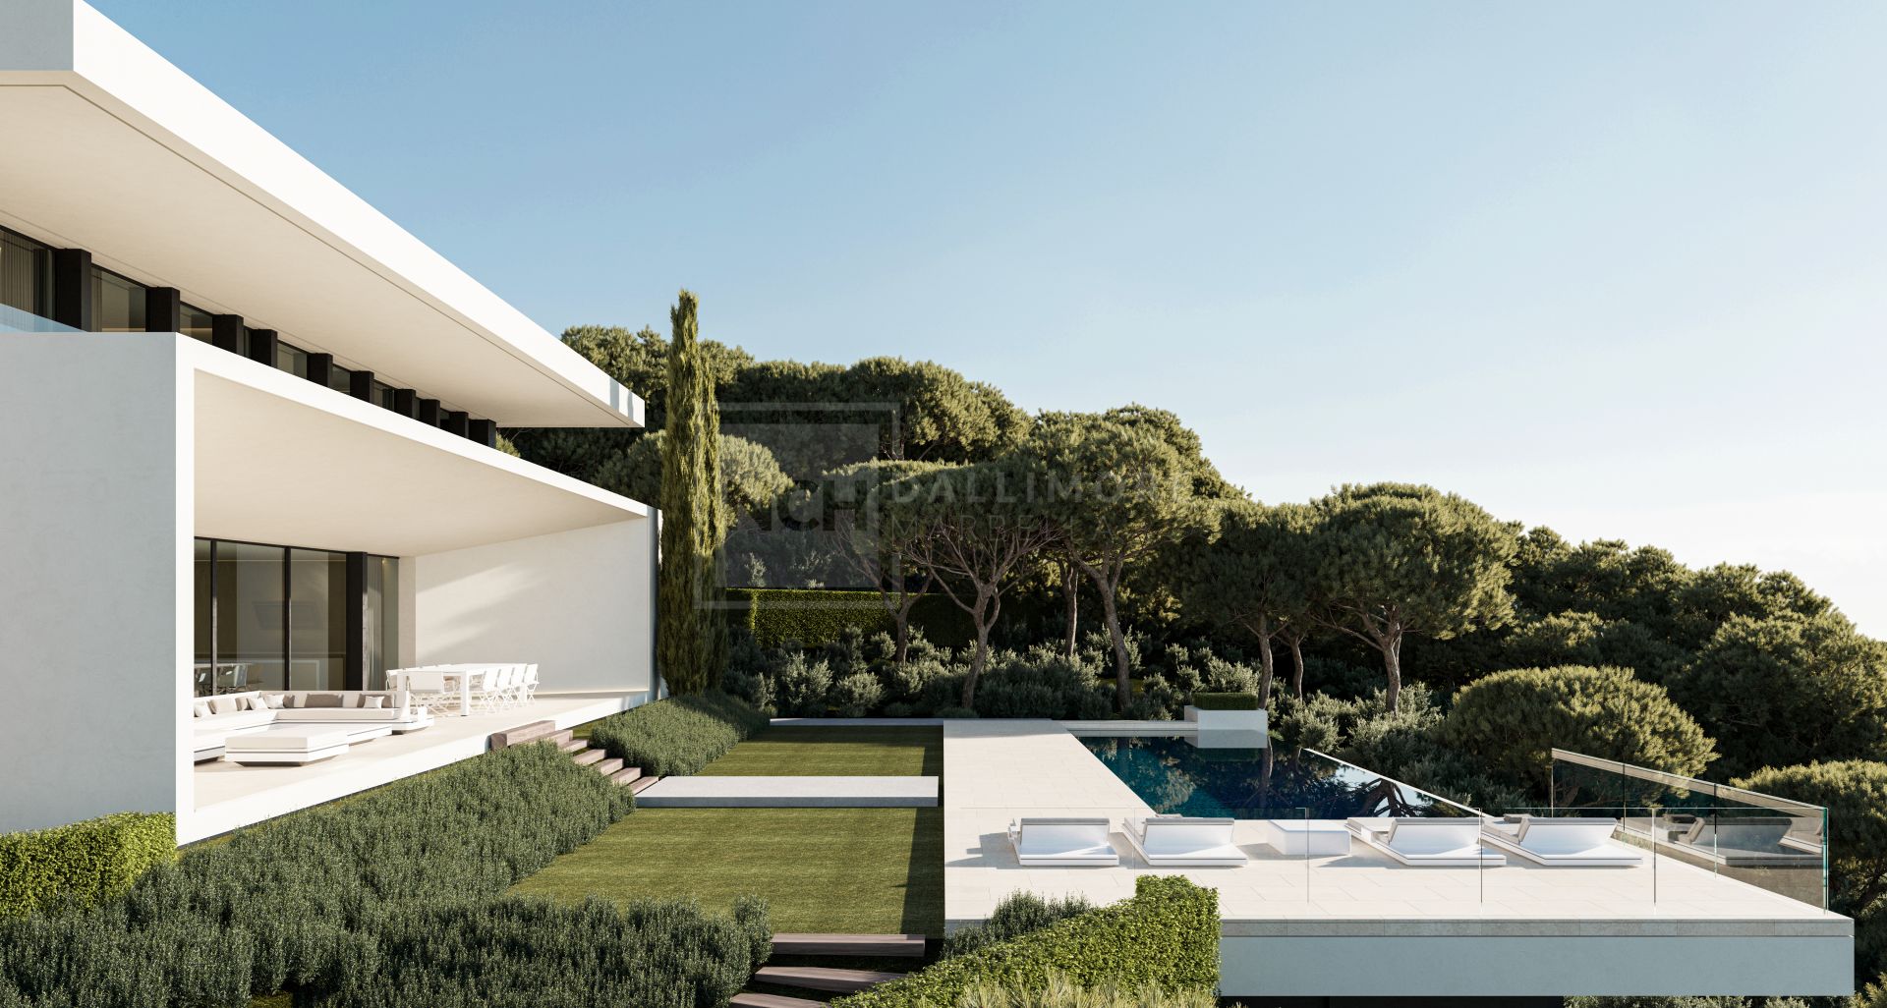
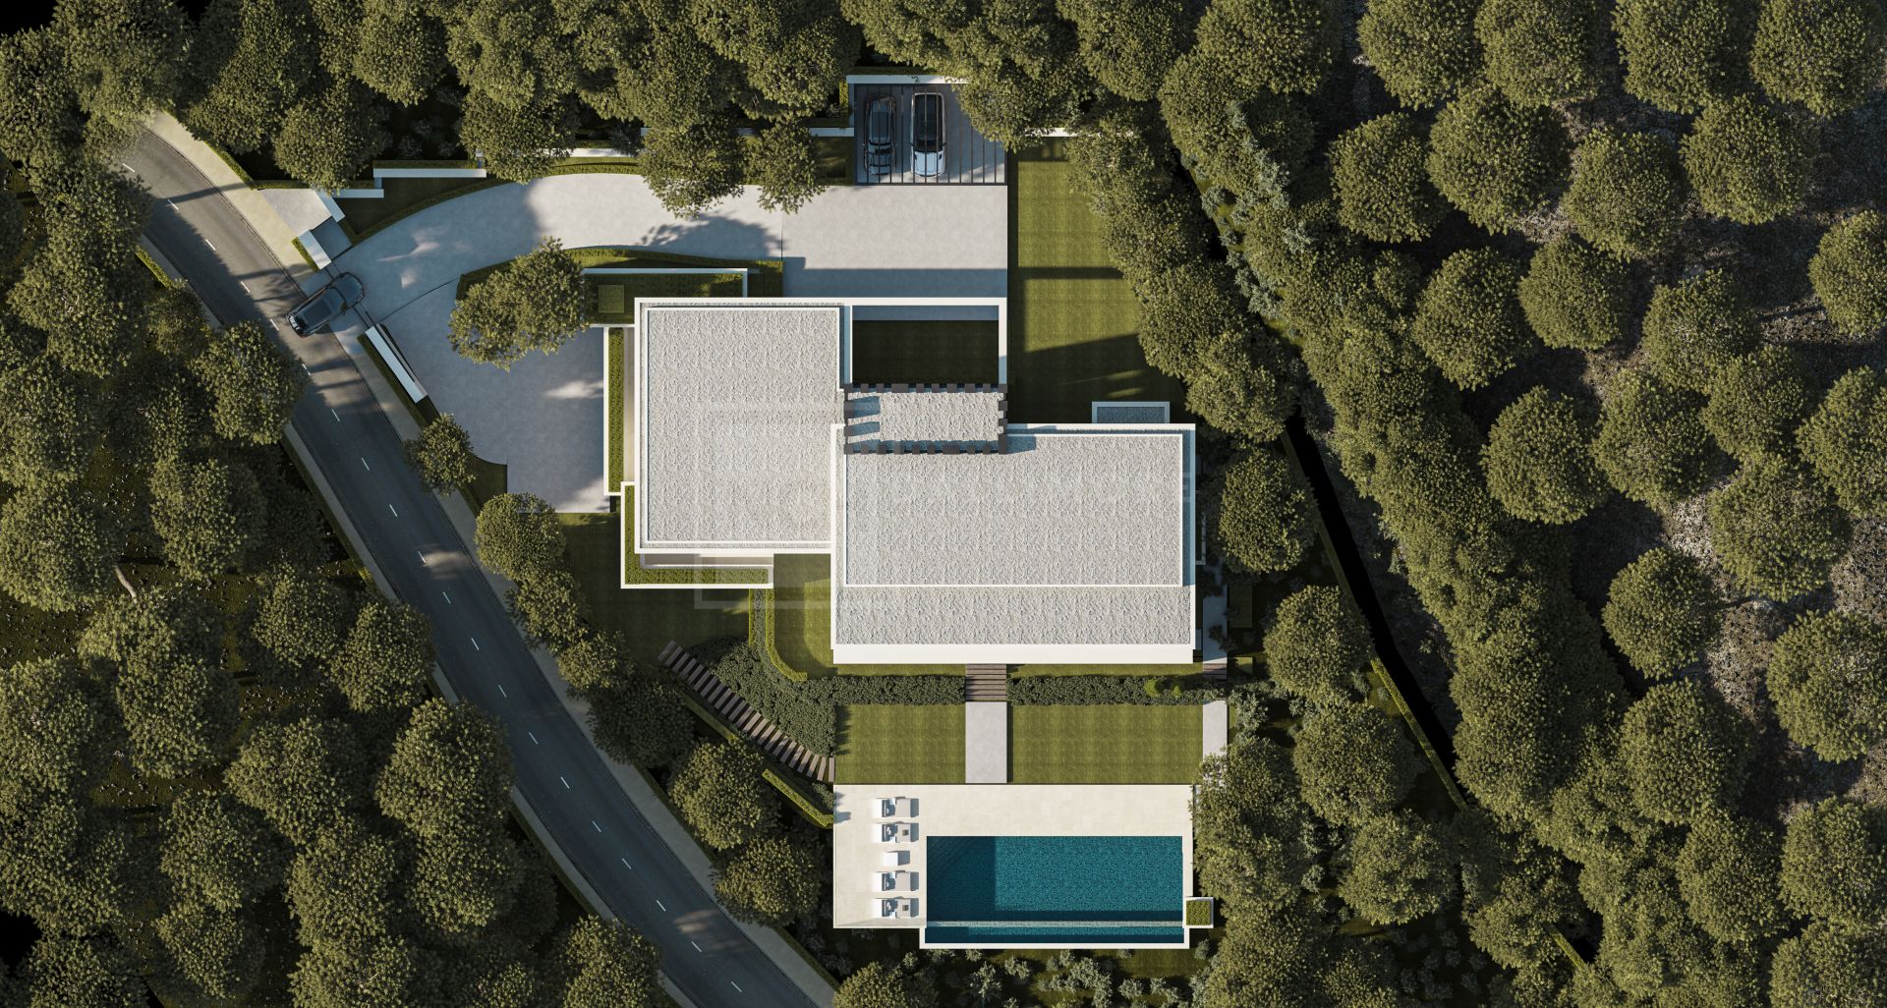
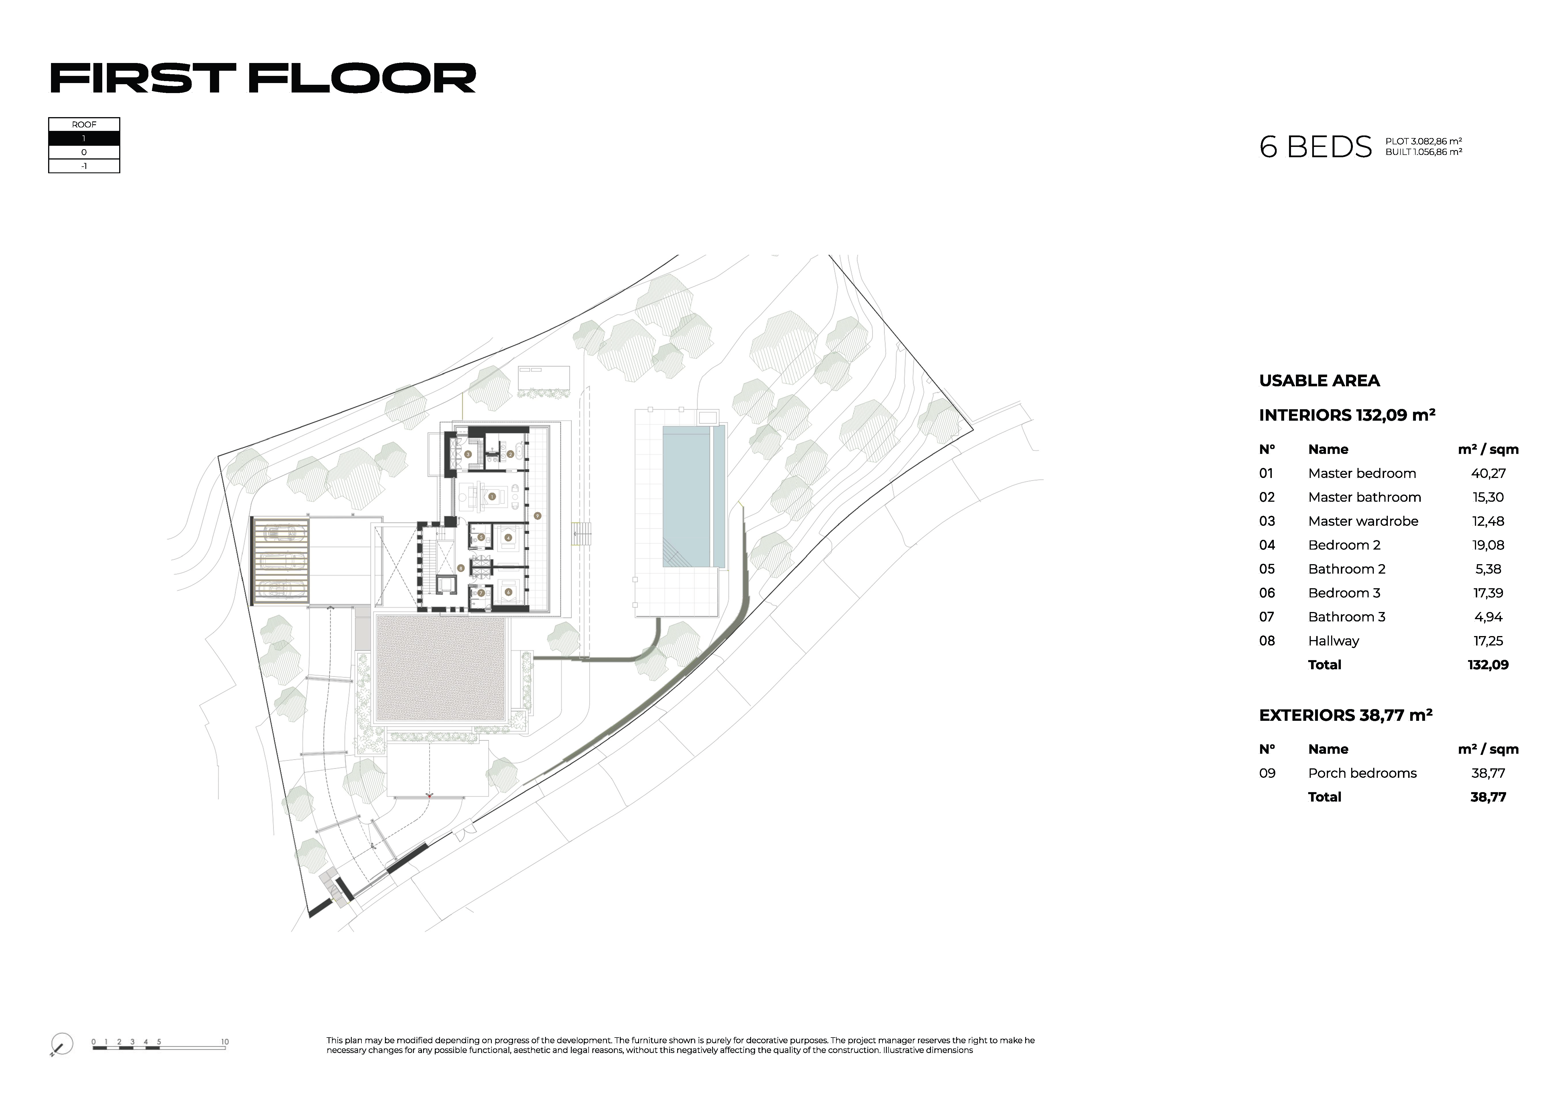
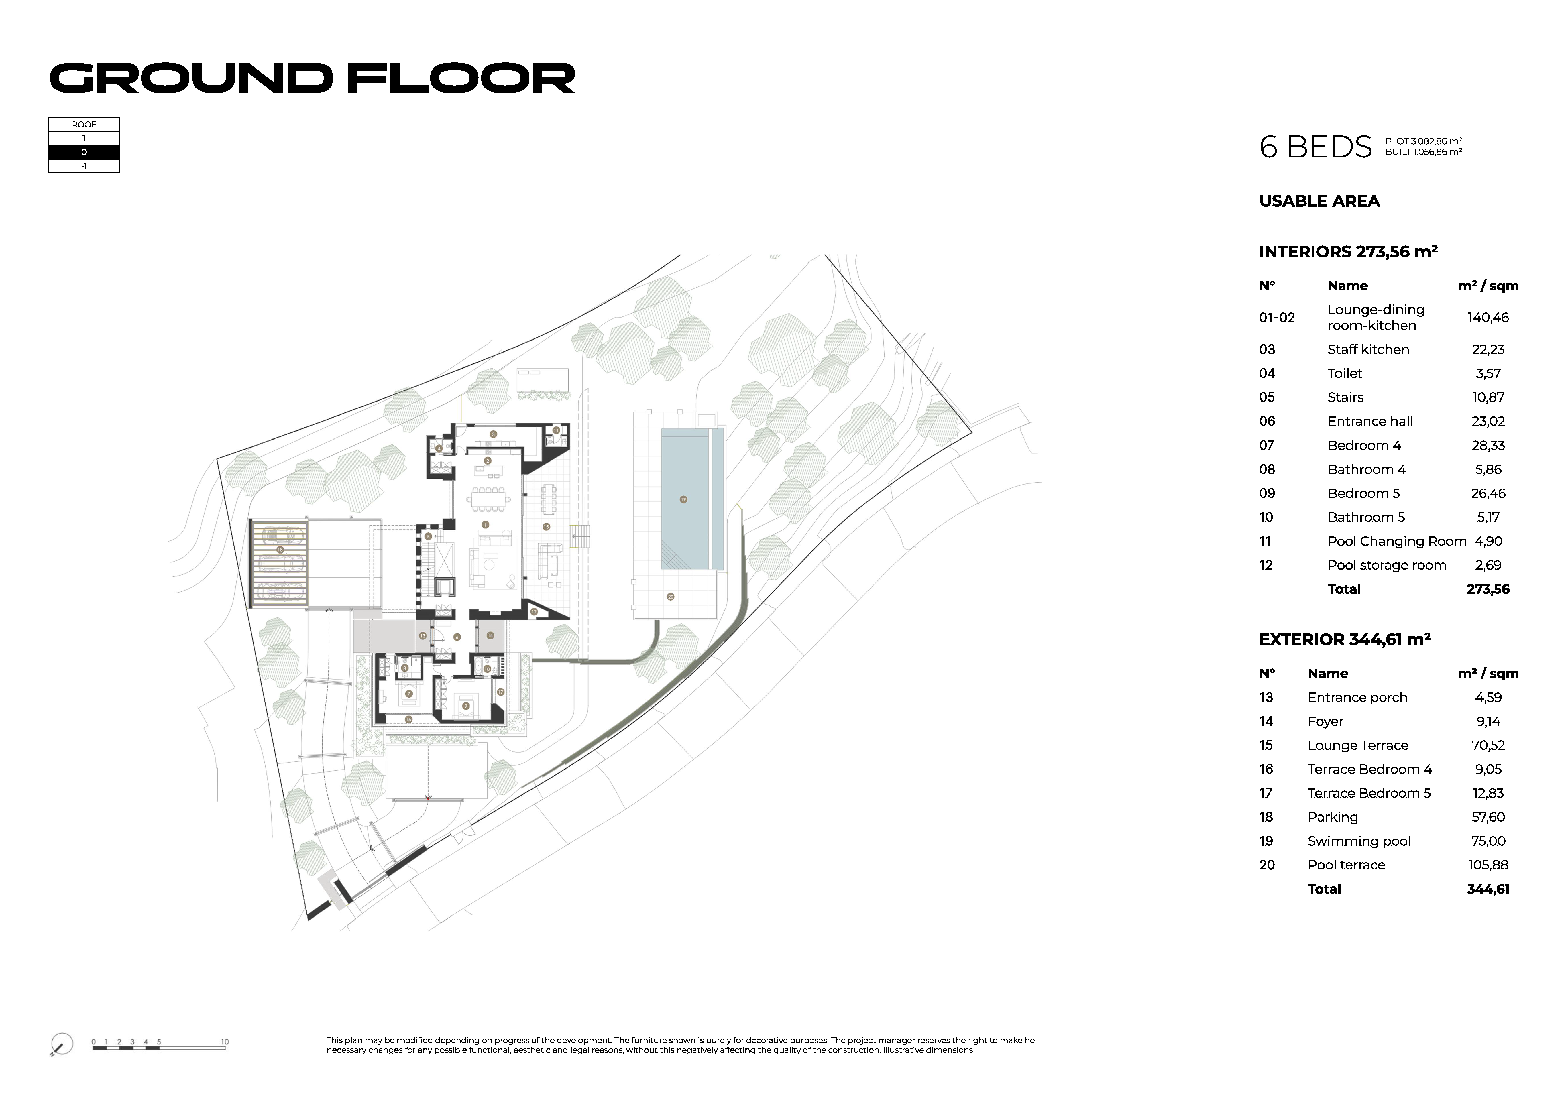
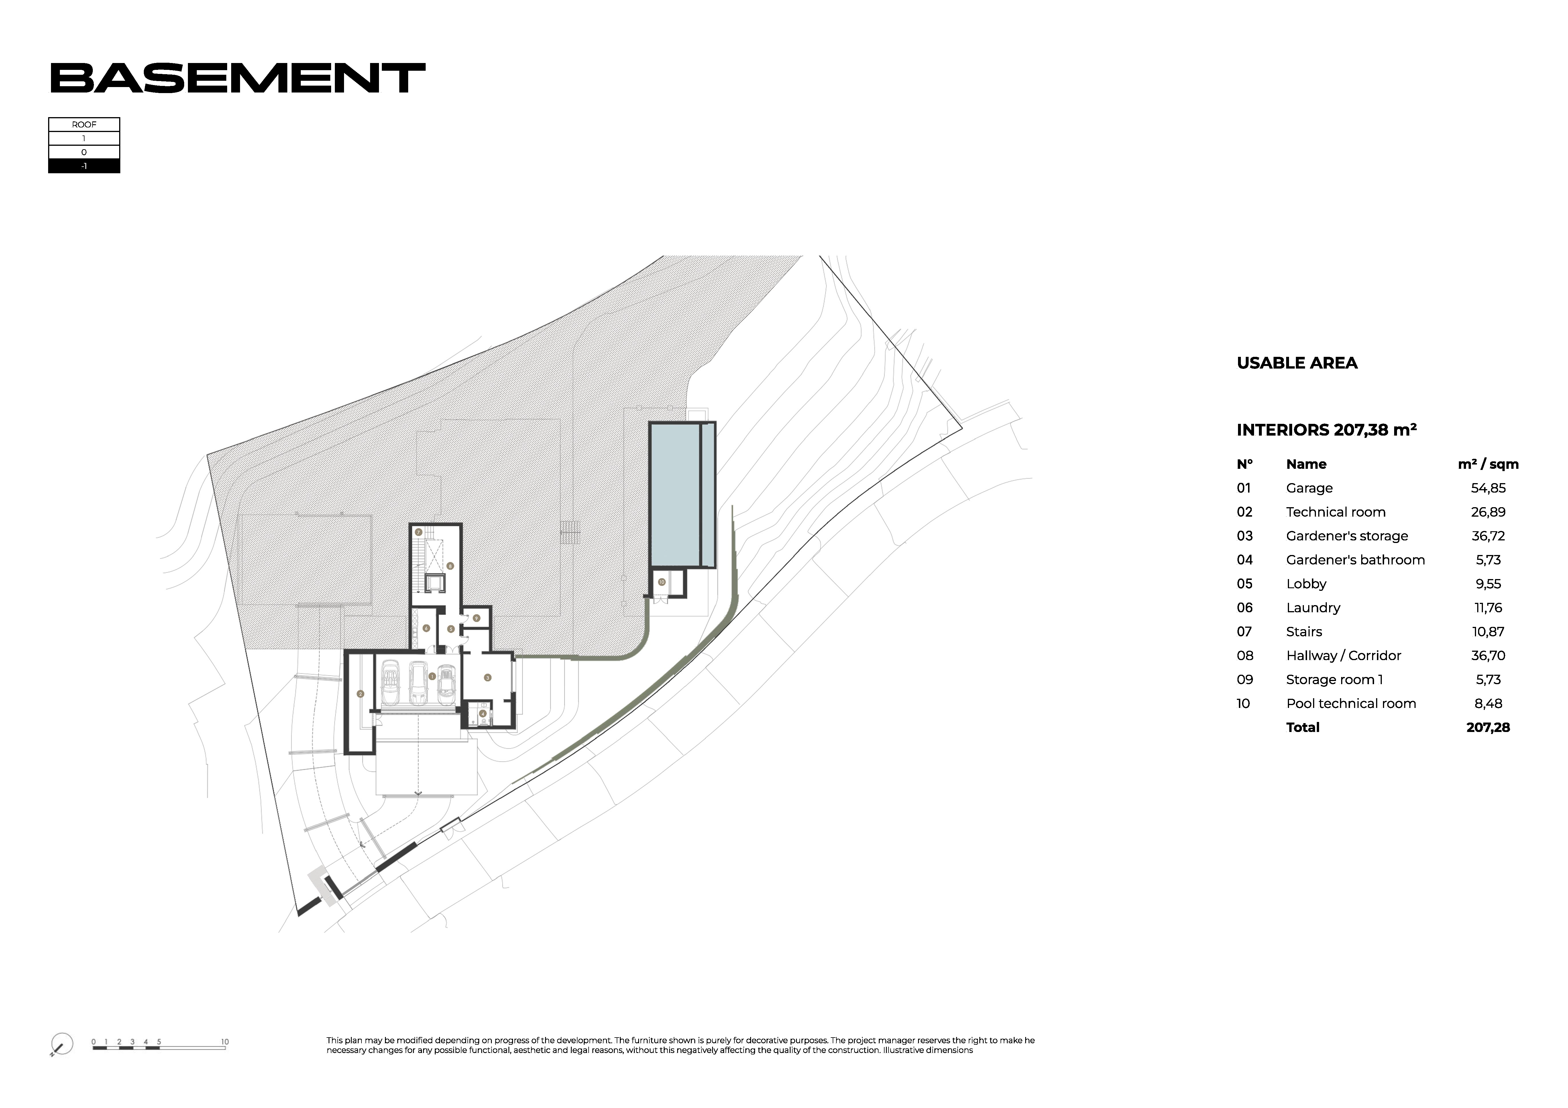
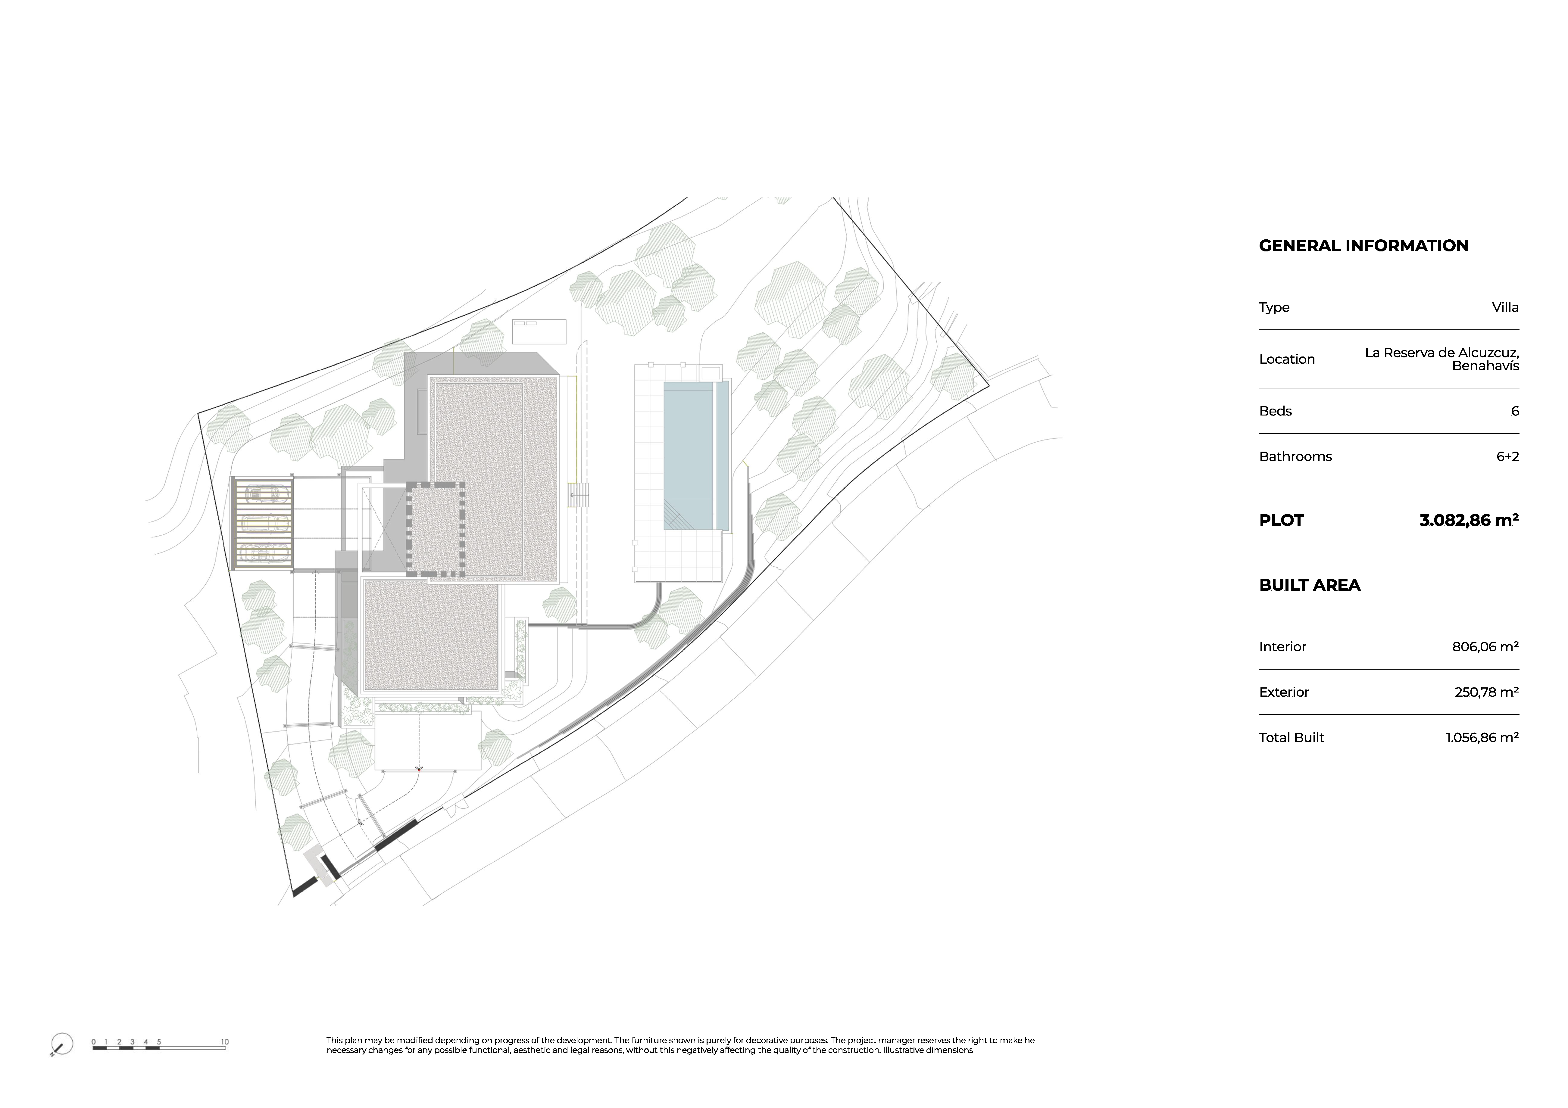
Arranged over three levels on a plot of approximately 3,082 m², the villa offers a total built area of about 1,056 m², with roughly 806 m² of interiors and 251 m² of terraces. The main floor opens to an elegant open-plan living, dining and kitchen area that extends onto expansive terraces and a private 75 m² pool featuring a serene shallow water mirror. Two guest suites on this level ensure easy everyday living and discreet privacy. Above, the principal suite is joined by two further en-suite bedrooms, while the lower level houses garage, storage, laundry and technical rooms, all resolved with quiet efficiency.
Every finish has been chosen to elevate touch and light: oak plank flooring through main living areas and bedrooms; Royal Cream marble in bathrooms and on the staircase; stone in showers; and high-performance aluminium openings with solar-control, low-emissivity glazing. Full-height flush doors, bespoke wardrobes with integrated lighting, and layered LED illumination consolidate a clean, contemporary aesthetic that feels both refined and warm.
The main kitchen pairs tailored cabinetry with an Xtone Calacatta-toned worktop and premium Miele appliances, while a separate service kitchen equipped with Siemens provides robust support for day-to-day life or entertaining. Comfort is quietly assured by a high-efficiency Daikin system with underfloor heating for domestic hot water via Daikin Altherma, smart climate control by Zennio, and provision for multi-room audio. A custom Otis lift connects all floors, and a statement wood-burning fireplace anchors the living area for cosy evenings.
Outdoors, the saline pool comes prepared for heating and cover, complemented by architectural glass balustrades, ambient lighting and practical infrastructure including pressure systems, filtration and substantial water storage for both household use and irrigation. Considered to the last detail, this is a serene, modern retreat minutes from the coast and premier amenities—crafted for permanence, privacy and ease.
LOCATION & VIEWS: Quiet, private setting in La Reserva de Alcuzcuz with soft southwest views towards the Mediterranean.
PLOT & AREAS: Approx. 3,082 m² plot with ~1,056 m² built, ~806 m² interior and ~251 m² terraces.
LAYOUT: Three levels with open-plan living/kitchen/dining, upper-level primary suite plus two further suites, and a functional lower level.
BEDROOMS & BATHS: Six bedrooms and 6+2 bathrooms designed for comfort and privacy.
SIGNATURE POOL: 75 m² private saline pool with shallow water mirror effect; pre-installation for heating and cover.
DUAL KITCHENS: Main designer kitchen with Xtone worktop and Miele appliances; separate service kitchen equipped with Siemens.
CLIMATE & COMFORT: High-efficiency Daikin air conditioning, Zennio-managed climate control, and underfloor heating systems.
FENESTRATION & RAILINGS: Technal/Reynaers aluminium joinery with solar-control, low-E double glazing; glass parapet railings.
INTERIOR FINISHES: Oak plank flooring, Royal Cream marble in bathrooms and stairs, full-height flush doors, bespoke wardrobes with LED lighting.
ELEVATOR & FIREPLACE: Custom Otis lift connecting all floors and a statement wood-burning fireplace in the living room.
TECH & AUDIO: Data and Wi-Fi network, video intercom, and living/dining/kitchen sound system with in-ceiling speakers and AirPlay 2-compatible amplifier.
WATER & INFRASTRUCTURE: Pressure systems, sizeable potable and irrigation water tanks, and comprehensive plumbing with Uponor PEX.
About the area
benahavis
Forming part of the so-called “Golden Triangle” of luxury property on the Costa del Sol, the municipality of Benahavís, together with Estepona and Marbella is a coveted residential area offering the very best in modern Mediterranean living. Deemed to be one of the wealthiest municipalities in S...
What make this property unique
- Saltwater swimming pool
- Close to shops
- Close to town
- Close to port
- Gres floors
- Armored door
- Porcelain floors
- Walk-in closet
- Mountainside
- Amenities near
- Transport near
- Air conditioning
- Stone floors
- Fully fitted kitchen
- Utility room
- Fireplace
- Marble floors
- Close to restaurants
- Basement
- Solar panels
- Guest room
- Storage room
- Double glazing
- Video entrance
- Brand new
- Dining room
- Guest toilet
- Private terrace
- Kitchen equipped
- Living room
- Water tank
- Parquet floors
- Sea view
- Country view
- Mountain view
- Underfloor heating (throughout)
- Smart home system
- Laundry room
- Internet - Wi-Fi
- Covered terrace
- Fitted wardrobes
- Gated community
- Lift
- Garden view
- Pool view
- Panoramic view
- Underfloor heating (bathrooms)
- Close to sea / beach
- Close to golf
- Uncovered terrace
- Glass Doors
- Wooden floors
- Open plan kitchen
- Optional furniture
Gallery
Map & Directions

Property Plans
Contact form
Villa in La Reserva de Alcuzcuz, Benahavis
8.250.000 €- 6 Bedrooms
- 6 Bathrooms
- 6 En-suite
- 3.083 m² Plot
- 1.057 m² Built
- 806 m² Interior
- 251 m² Terrace
- Pool Private
- Garage Private
- Garden Private
- EPC In process
