



SOUTH-FACING PLOT WITH 8-BED UNSTUDIO PROJECT IN SOTOGRANDE
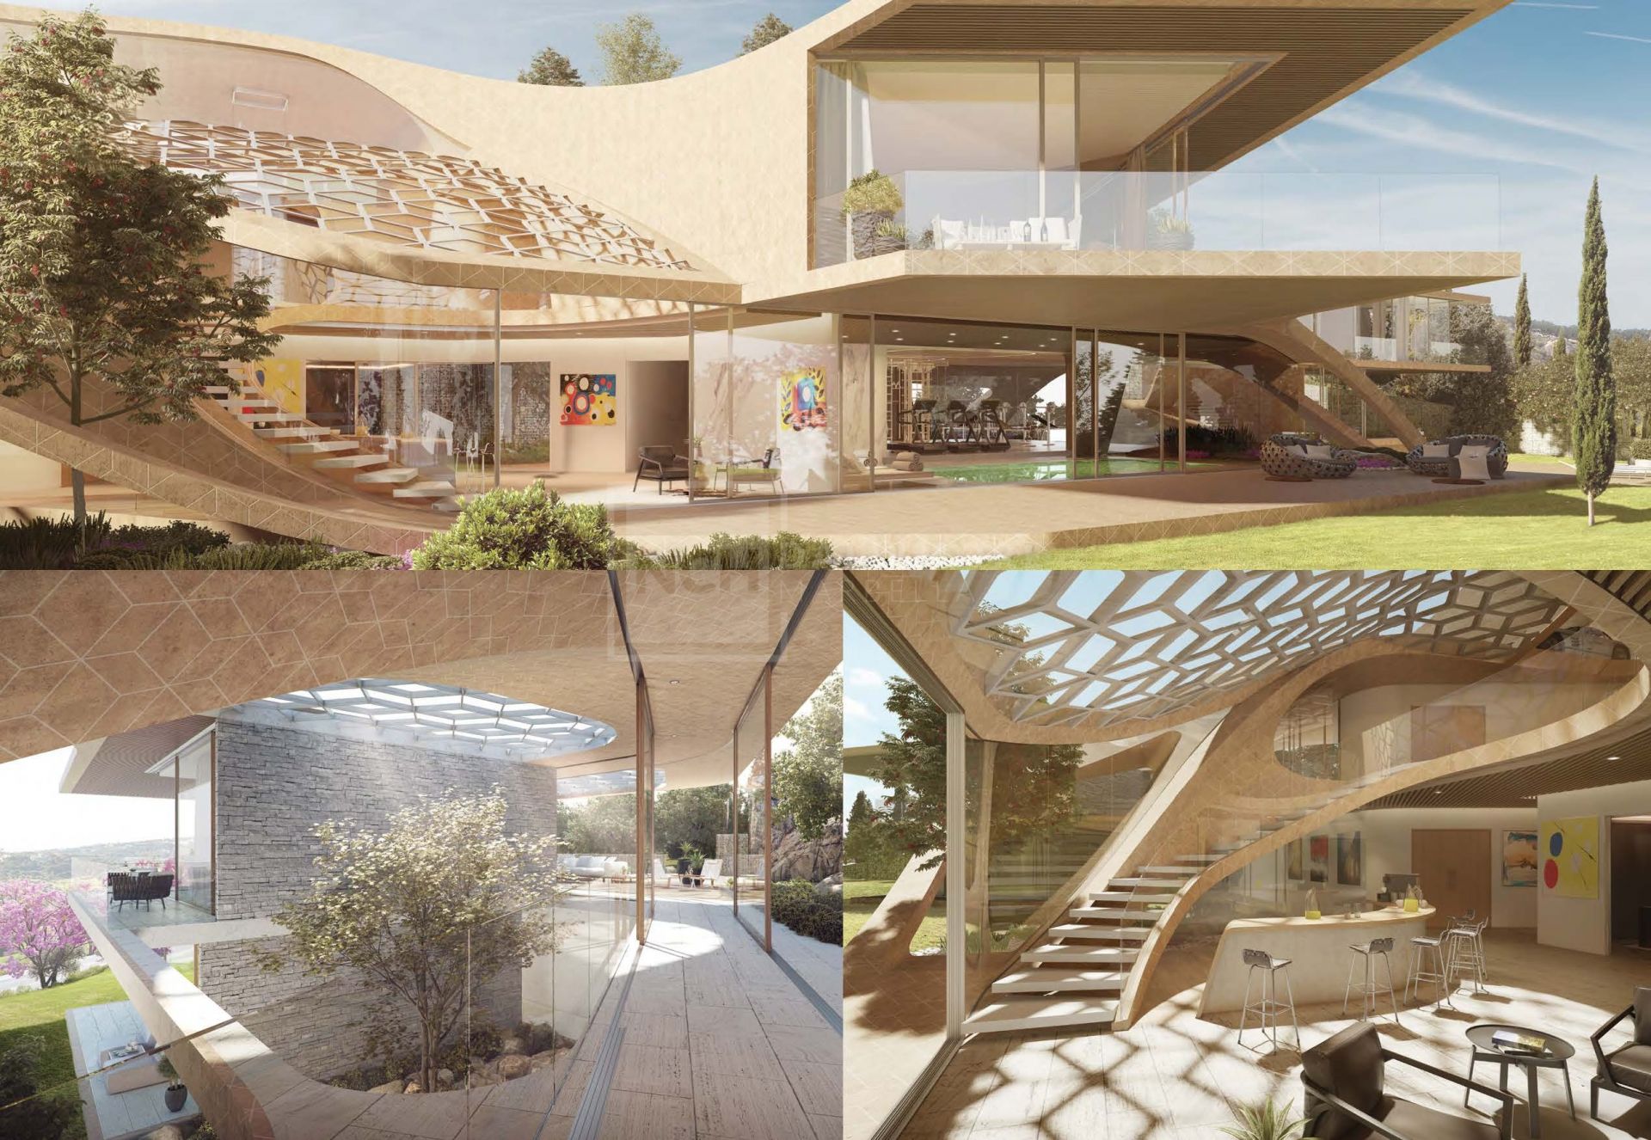
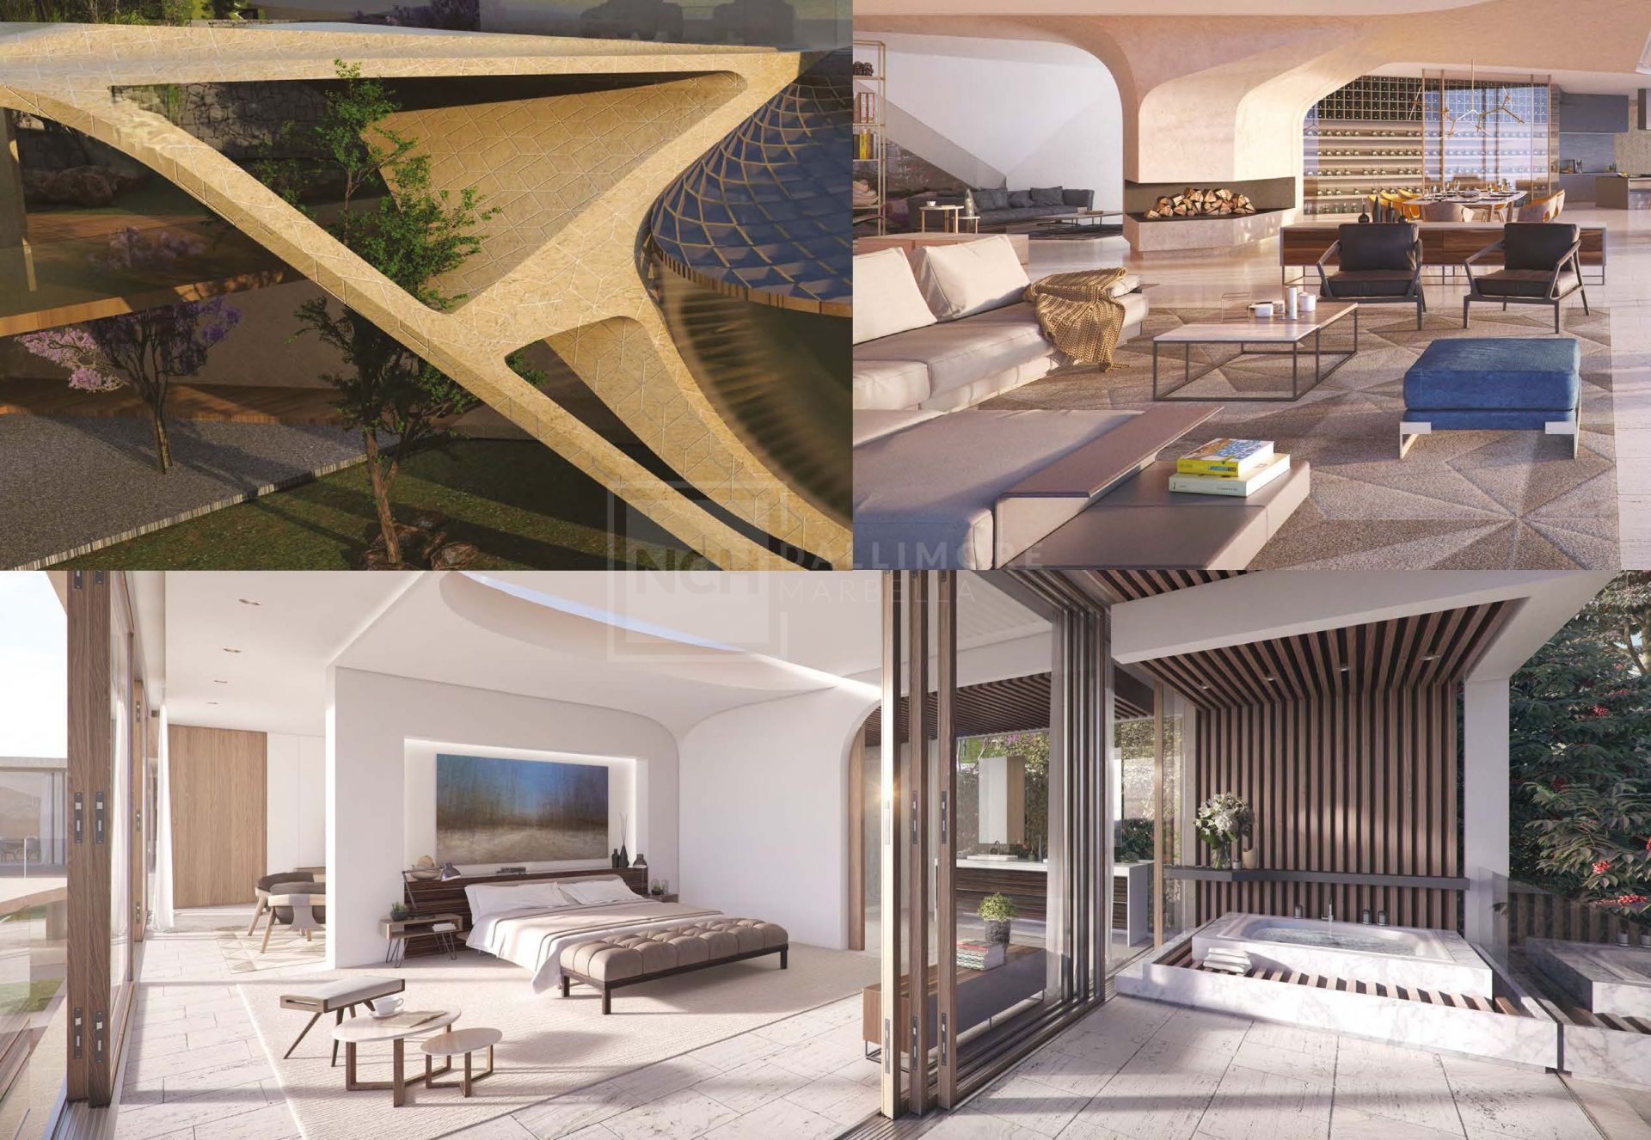
An exceptional opportunity to acquire a generous plot with a complete villa project by the renowned Dutch practice UNStudio, led by Ben van Berkel. The design philosophy places the villa in direct dialogue with its environment, guiding the flow of spaces along the path of the sun, so that each moment of the day is celebrated with light and view.
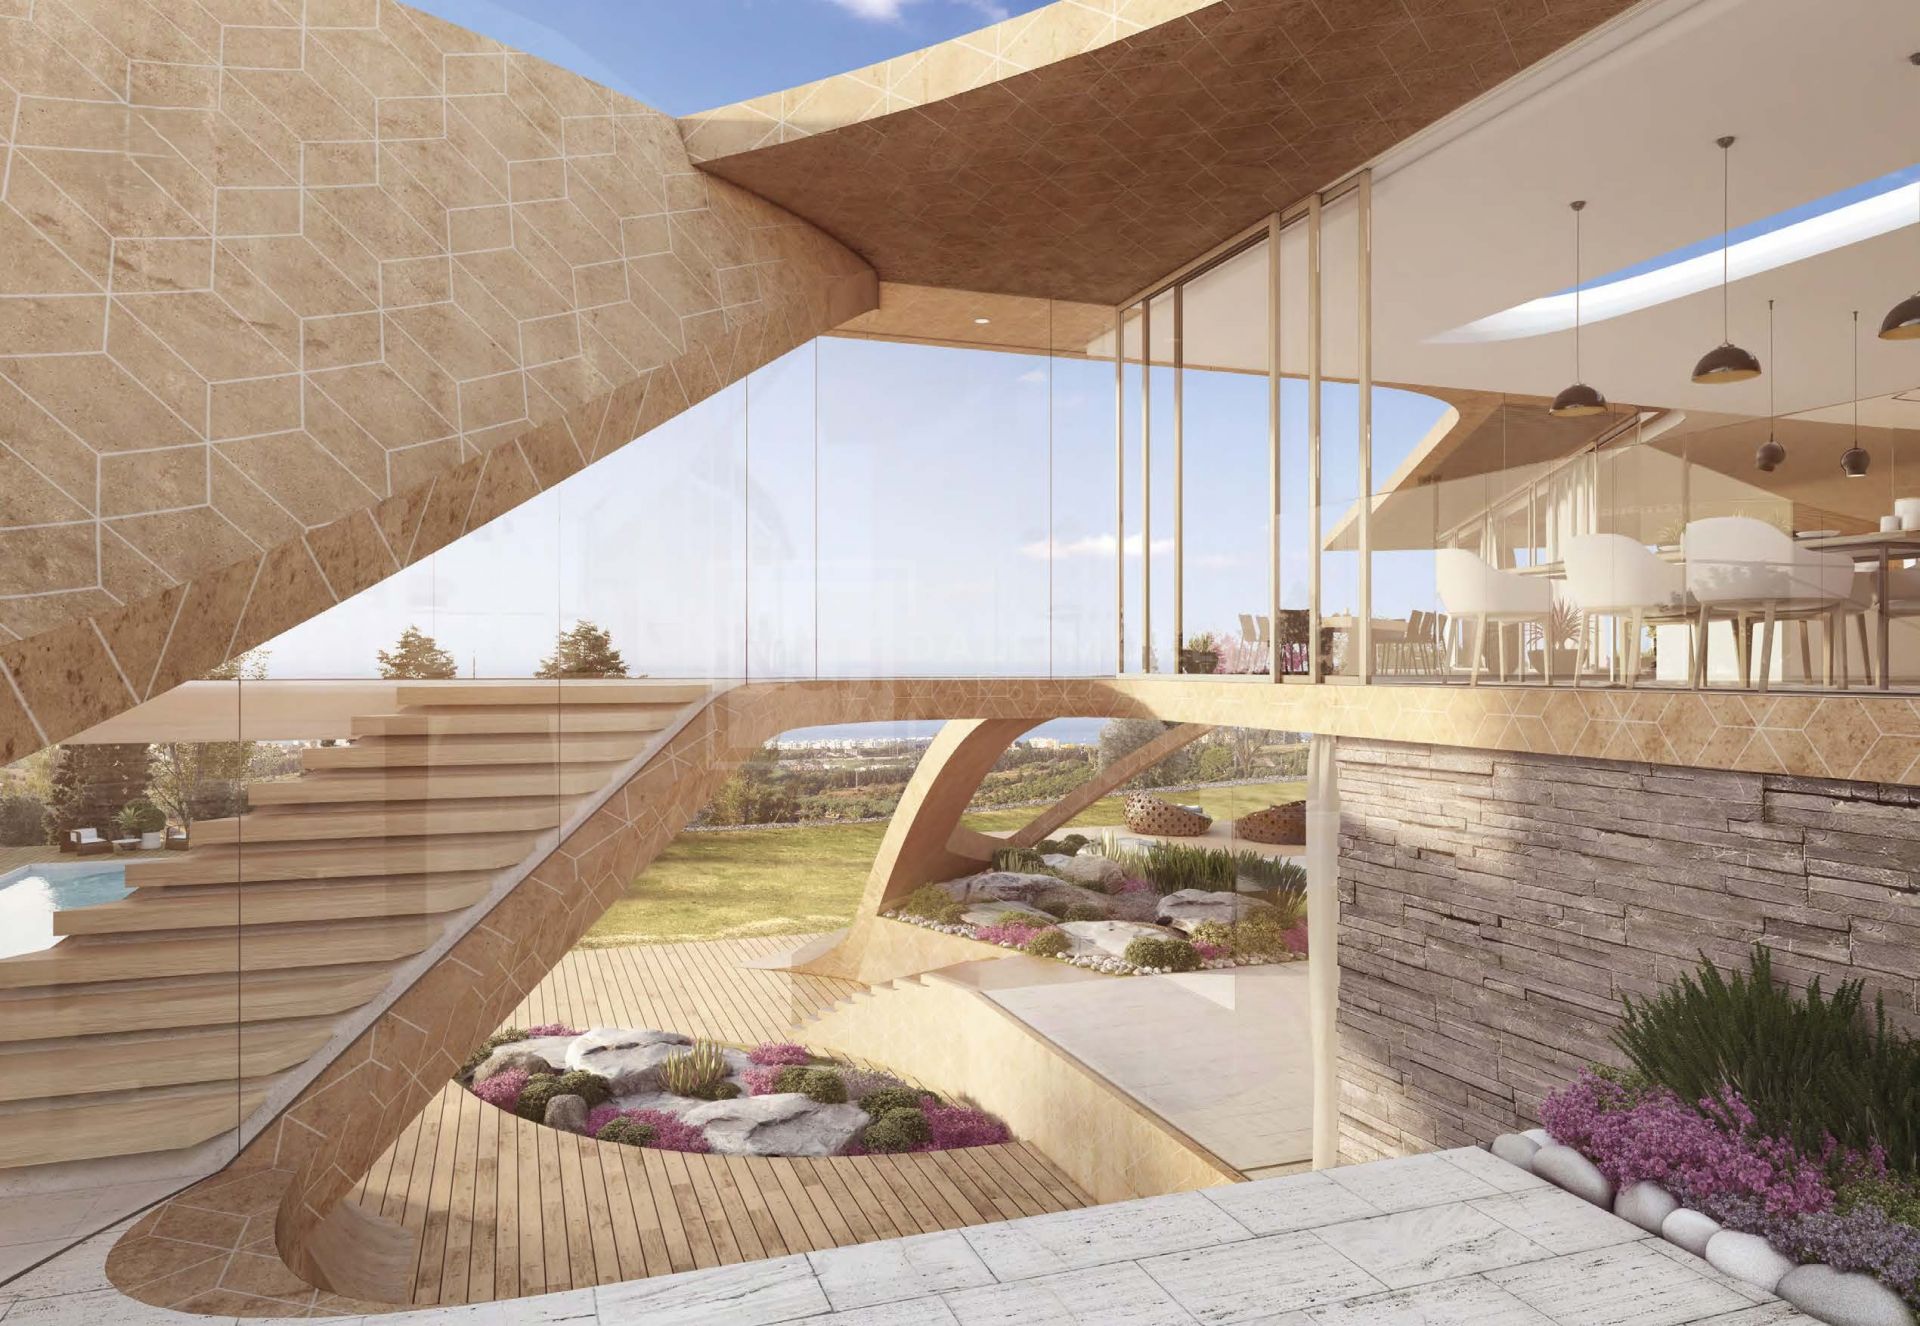
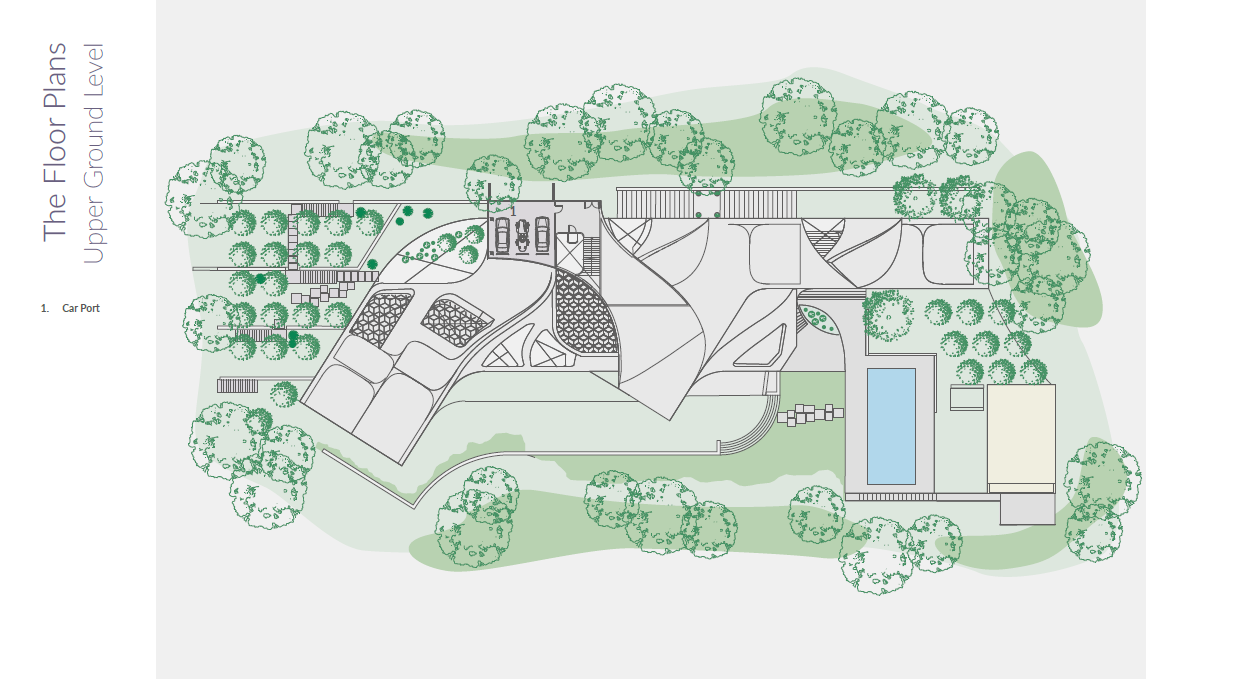
The plot of approximately 10,320 sq m is set within the most exclusive enclave of Sotogrande’s La Reserva. The project envisions a residence with around 1,526 sq m of refined interiors and 704 sq m of terraces, with every level seamlessly integrated into the landscape. The result is a home that feels sculpted into its setting while remaining thoroughly contemporary.
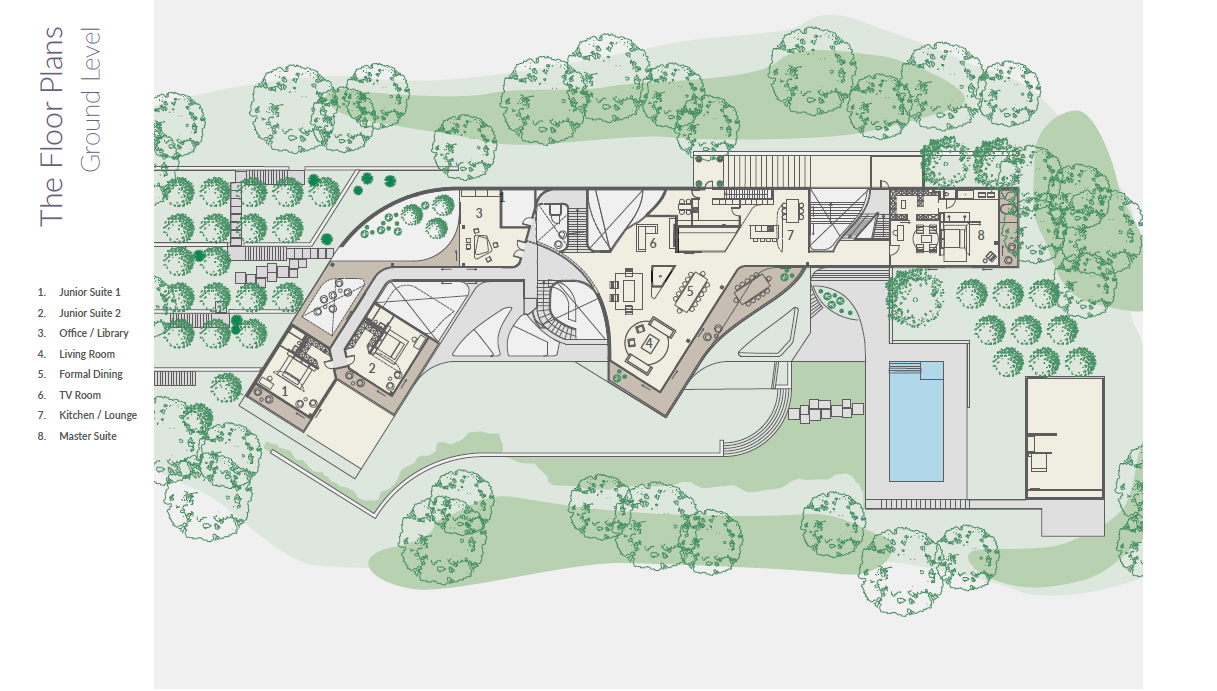
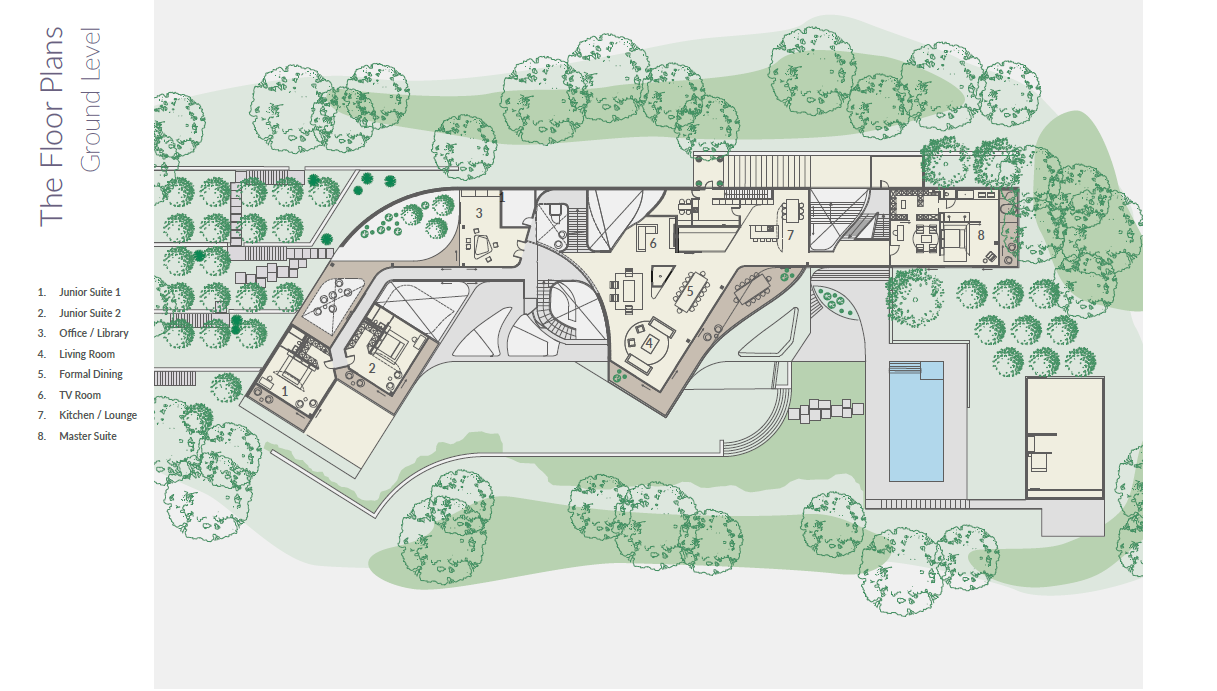
Planned accommodation includes one expansive master suite, five junior suites, two guest suites and staff quarters. Each bedroom is paired with elegant bathrooms, ensuring comfort and privacy for family and guests. The design also allows for the addition of a two-bedroom guest house, a studio or art room, and a multipurpose or safe room, making the estate fully adaptable to personal lifestyle needs.
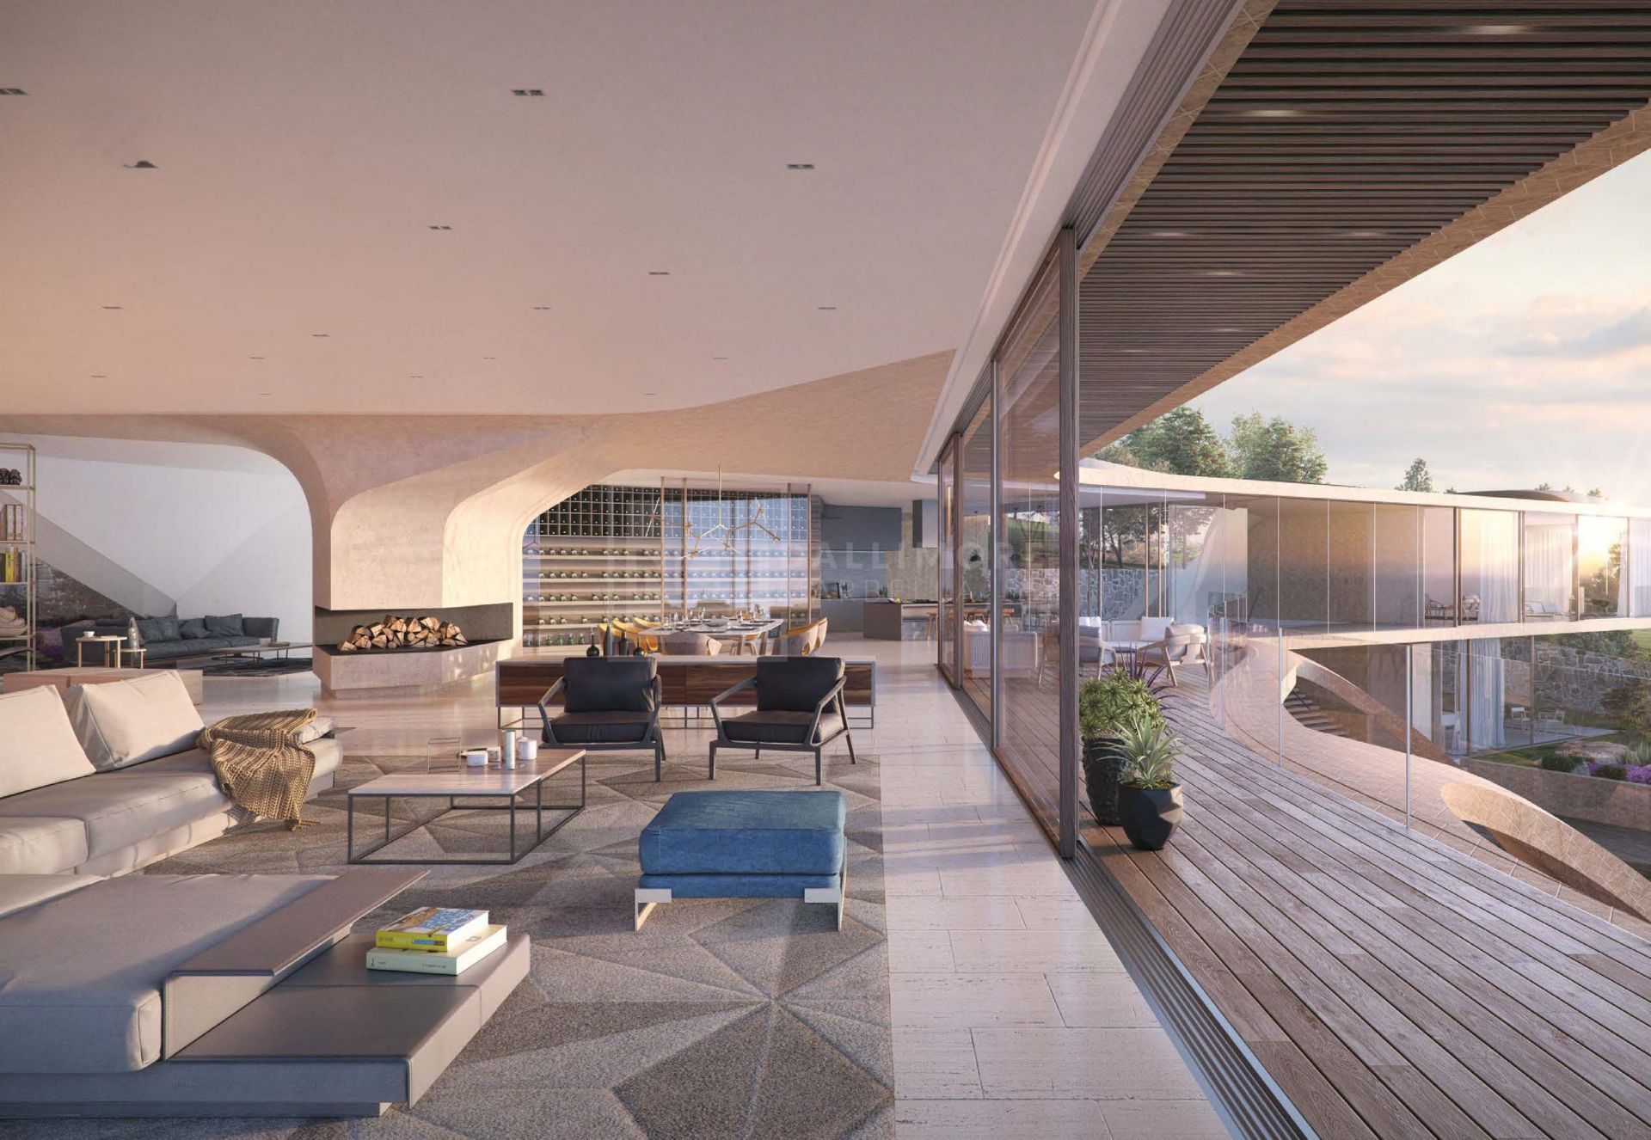
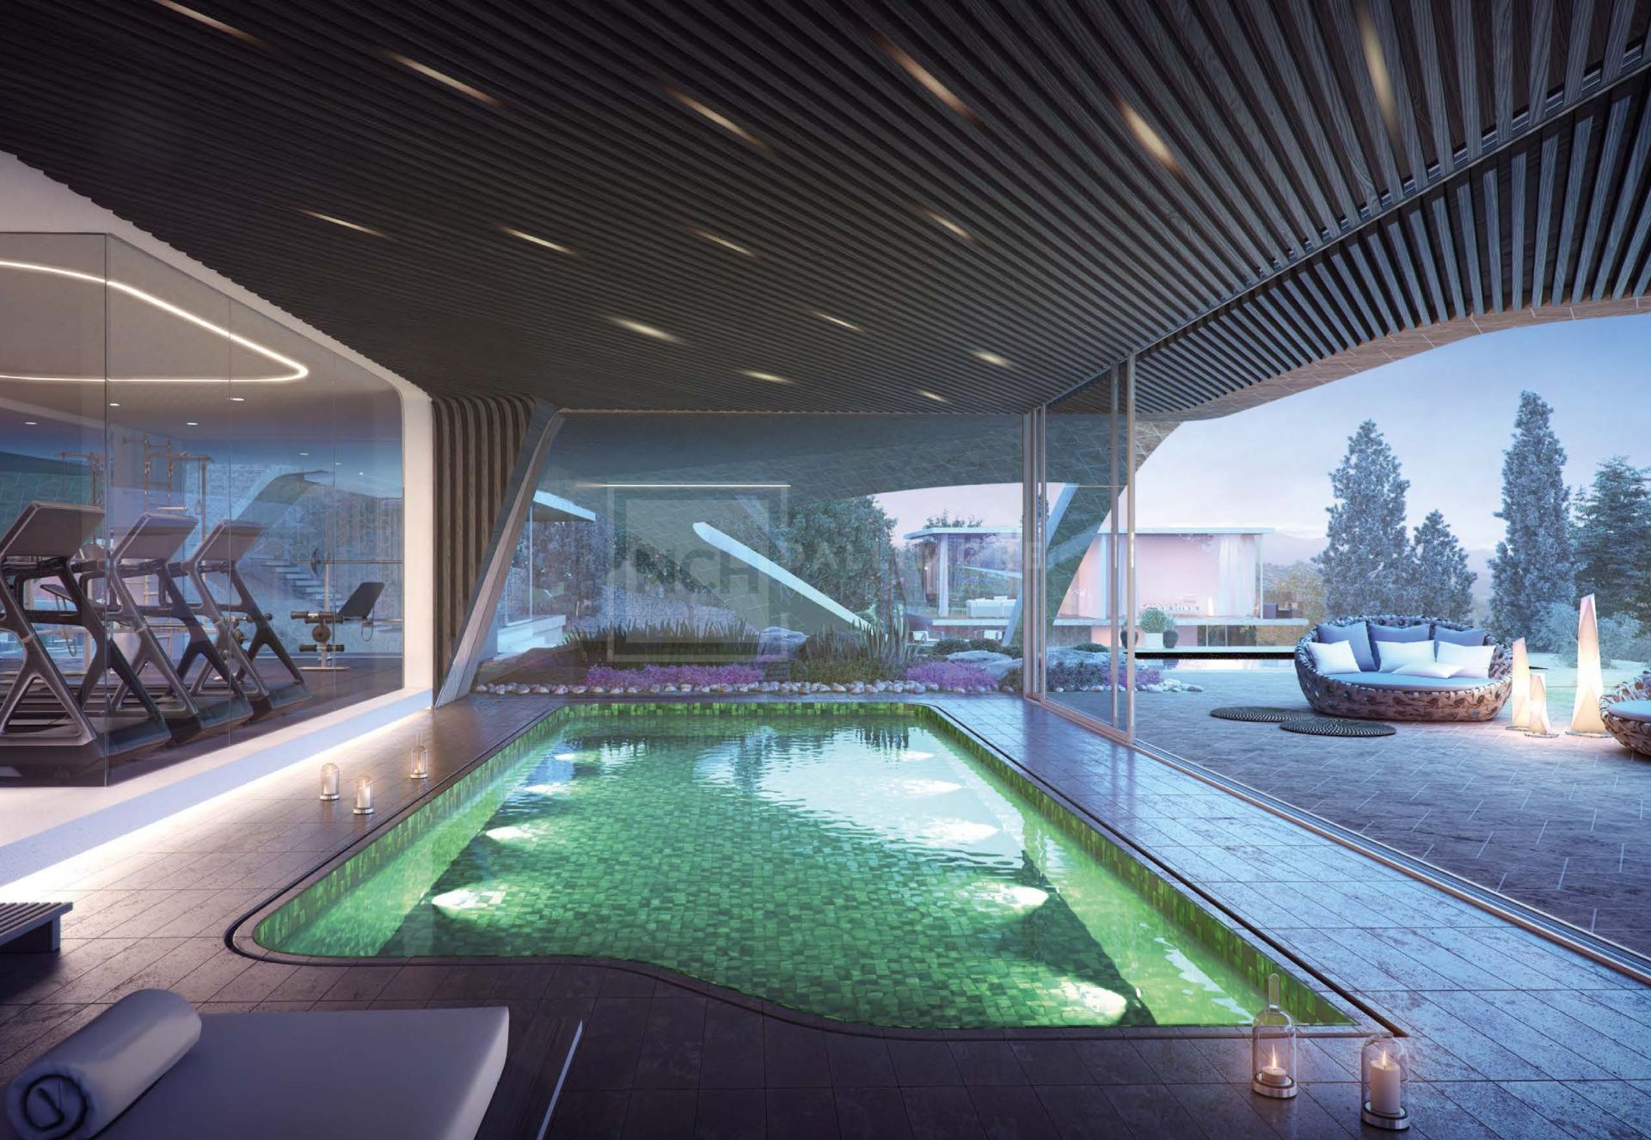
The villa’s interiors are designed around fluid daily living: a living and formal dining area, TV lounge, office/library, games and cinema rooms, complemented by a wine cellar. The spa level features a gym, hammam, sauna, Turkish bath, jacuzzi, indoor pool and sun deck, complemented by an outdoor swimming pool with pool house and fireplace terrace for memorable gatherings.
Oriented to the south, the project captures sweeping panoramas of the Mediterranean Sea, the Andalusian mountains and lush countryside. Landscaped gardens are envisioned to frame each terrace and pool, offering a lifestyle immersed in nature yet connected to Sotogrande’s elite amenities, from golf and polo to beach clubs and international schools.
As one of only seven signature projects within this fully gated, 12-hectare park, this UNStudio villa represents a rare opportunity to create a landmark family retreat within Spain’s most distinguished private community. A bold architectural gesture, it offers the promise of timeless design, privacy and serenity in a world-class destination.
PLOT WITH SIGNATURE PROJECT: Approximately 10,320 m² of land including a full villa design by UNStudio, led by Ben van Berkel, uniting architecture, light and landscape.
8 BEDROOMS: Planned distribution includes 1 master suite, 5 junior suites, 2 guest suites and staff accommodation.
GENEROUS DIMENSIONS: Around 1,526 m² of interiors and 704 m² of terraces for fluid indoor–outdoor living.
WELLNESS SPA: Indoor pool, hammam, sauna, Turkish bath, jacuzzi, gym and sun deck offer a resort-style sanctuary.
LEISURE SPACES: Cinema, games room, TV lounge, office/library and wine cellar for private and social life.
OUTDOOR LIVING: Large pool terrace, pool house, outdoor fireplace and landscaped gardens designed for entertaining.
FLEXIBLE OPTIONS: Additional 2-bedroom guest house, studio/art room, multipurpose or safe room possible.
GARAGE & PARKING: Covered and uncovered parking for six vehicles integrated in the project.
ORIENTATION: South-facing, ensuring sunlight throughout the day and panoramic sea, mountain and countryside views.
SECURE COMMUNITY: Within Sotogrande’s most exclusive gated enclave with 24-hour perimeter security.
What make this property unique
- Mountainside
- Close to shops
- Close to town
- Close to port
- Close to schools
- Sea view
- Surveillance cameras
- Country view
- Mountain view
- Inside Golf Resort
- Golf view
- Close to sea / beach
- Close to golf
- Close to restaurants
- Security entrance
- Gated community
- Security service 24h
- Garden view
- Panoramic view
Gallery

Map & Directions

Property Plans
Contact form
Plot in La Reserva, Sotogrande
8.400.000 €- 10.451 m² Plot
- 2.613 m² Built
- EPC In process

