


SIX-BEDROOM ANDALUSIAN VILLA WITH PANORAMIC VIEWS ON THE GOLDEN MILE
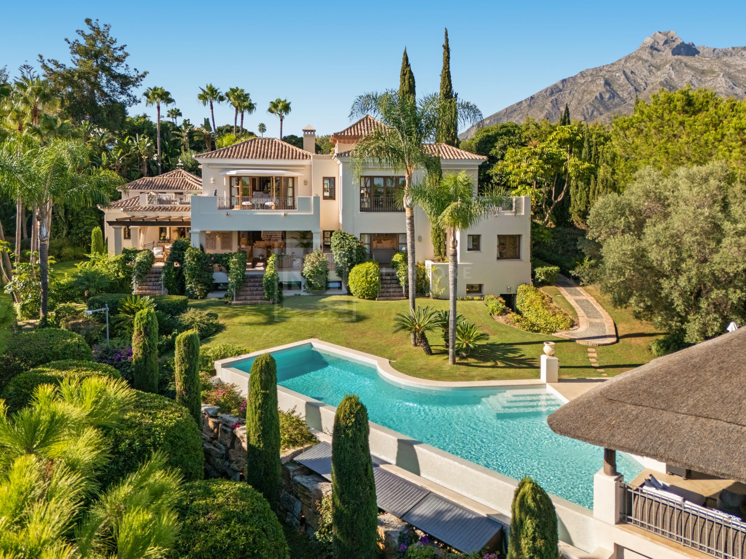
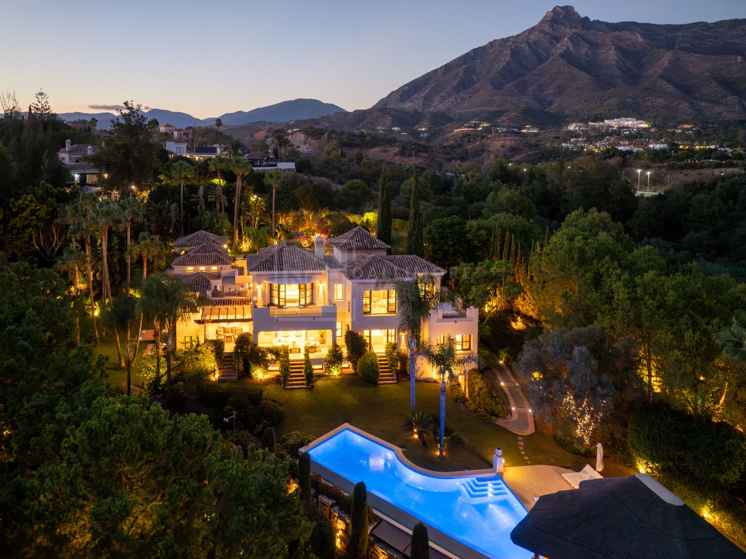
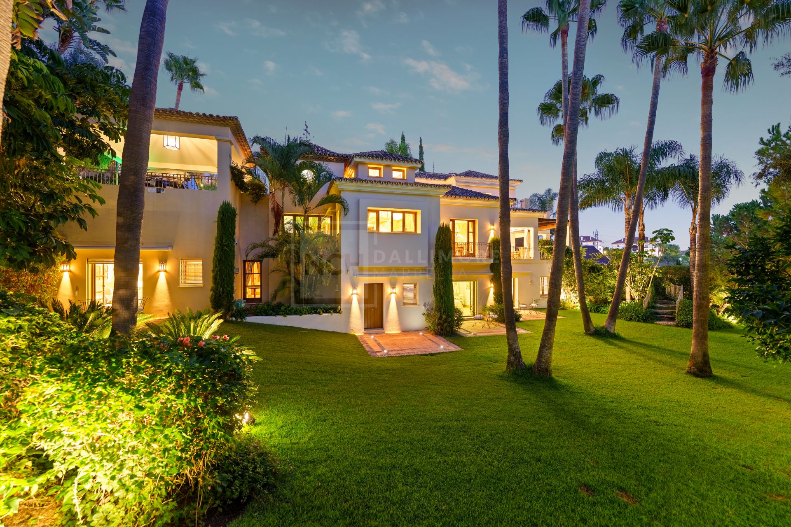
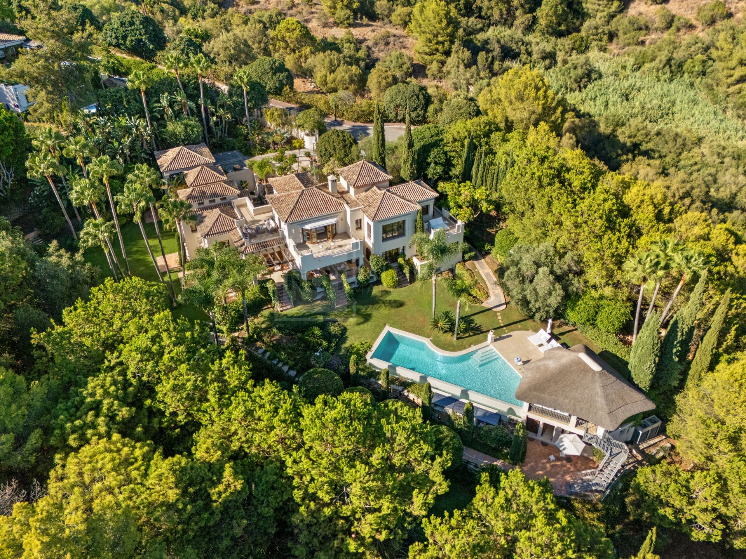
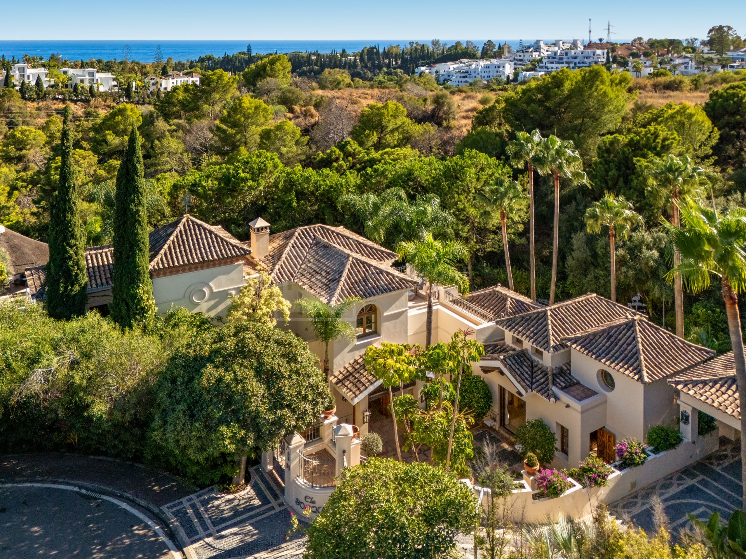
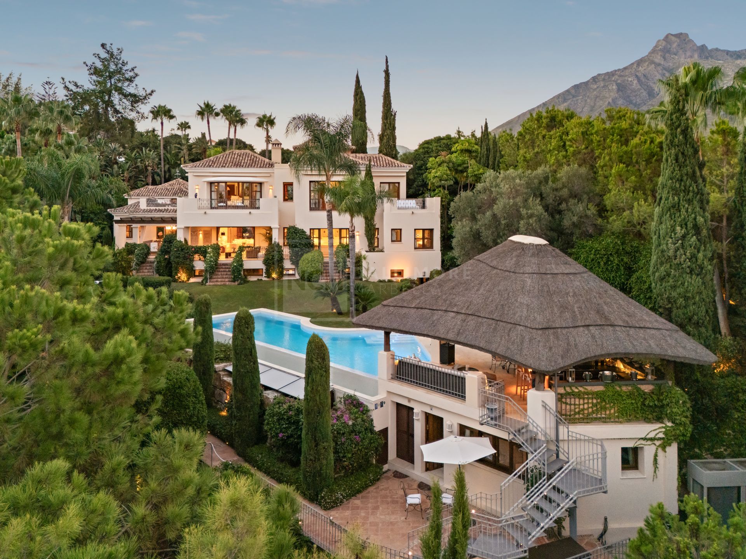
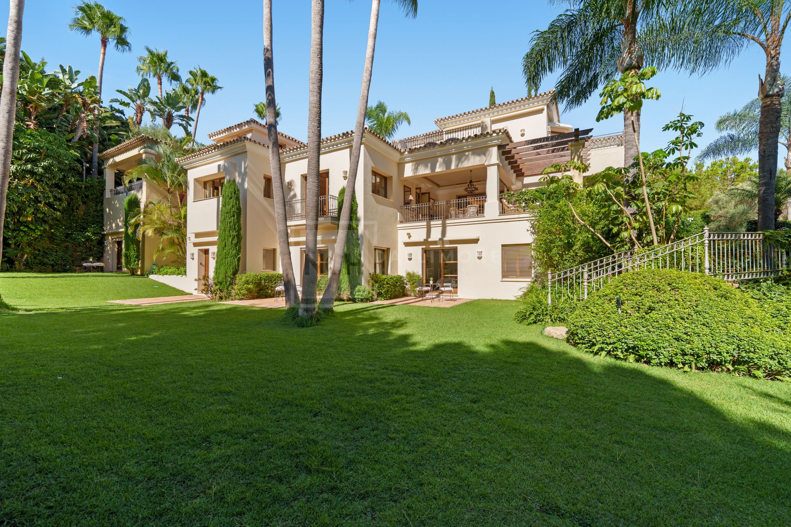
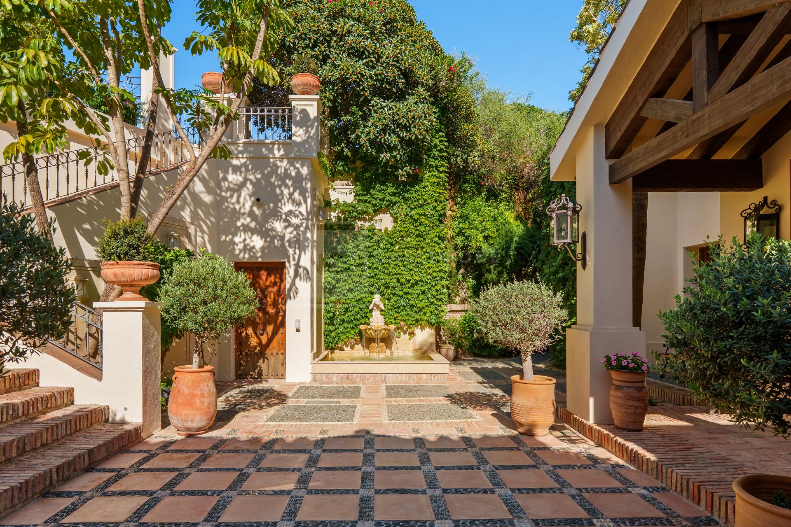
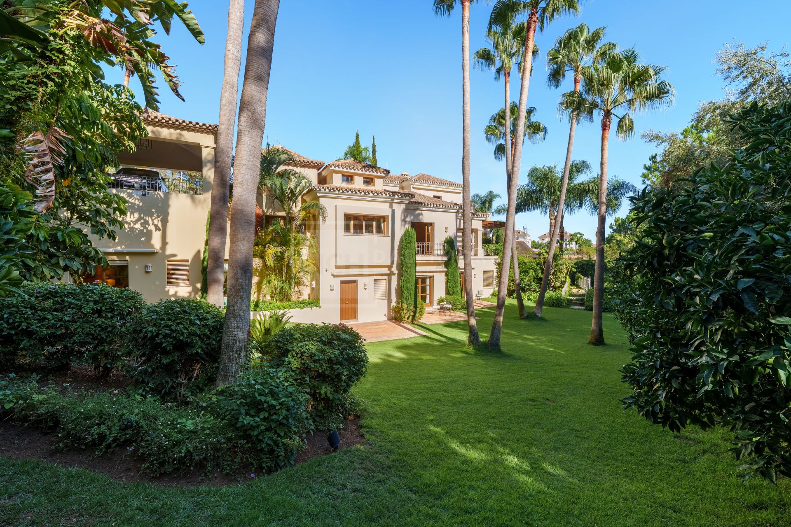
In the heart of Marbella’s prestigious Golden Mile, this refined Andalusian-style residence delivers rare tranquillity and total privacy, embraced by a lush 20,000 m² green enclave while remaining moments from the beach, fine dining and acclaimed amenities. The setting creates a serene, natural backdrop for everyday living and effortless entertaining.
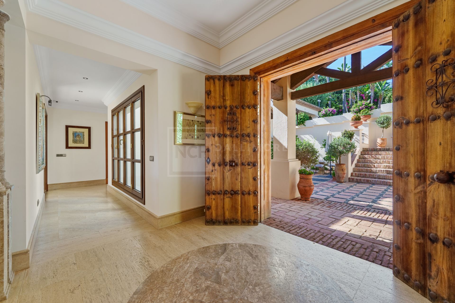
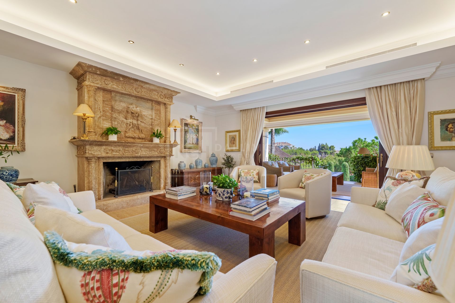
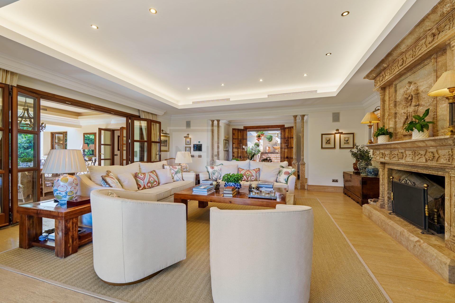
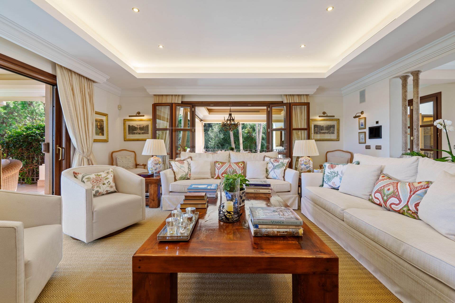
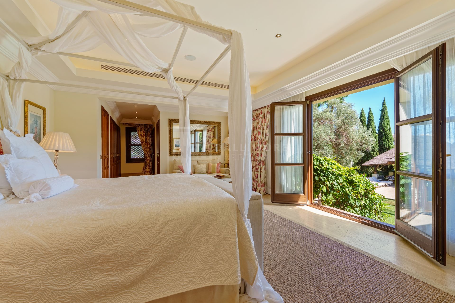
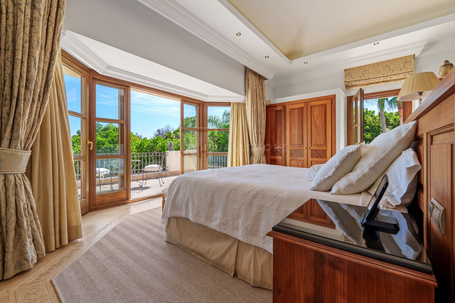
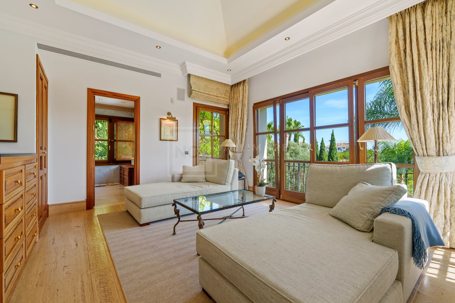
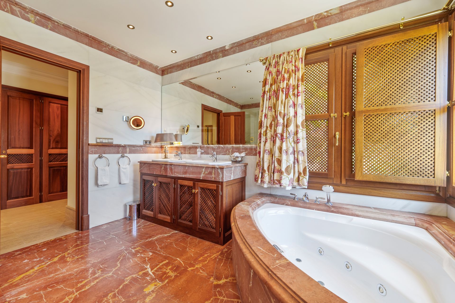
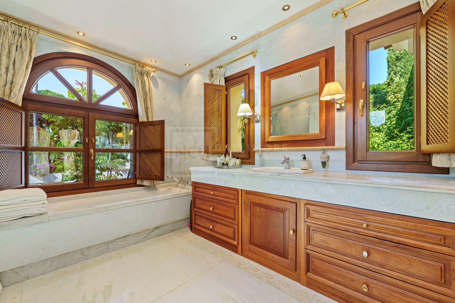
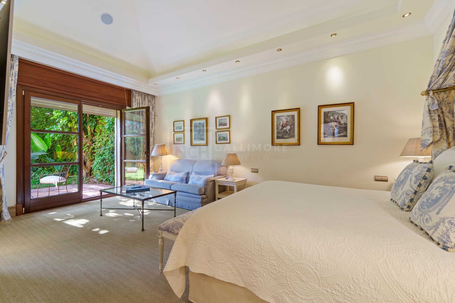
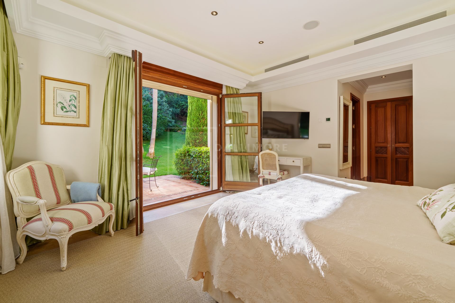
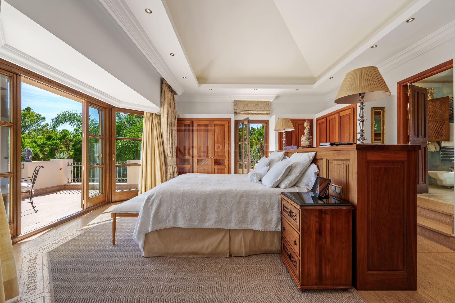
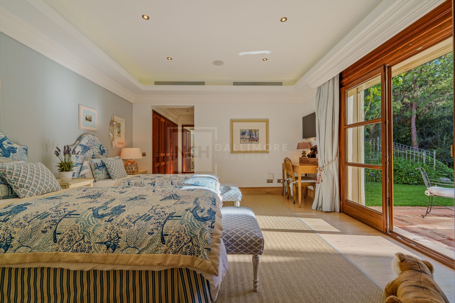
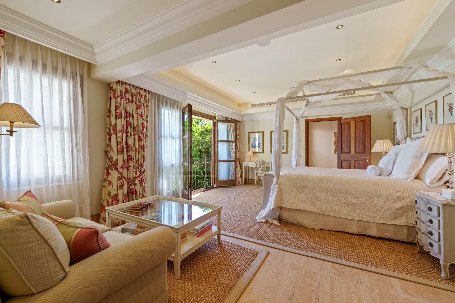
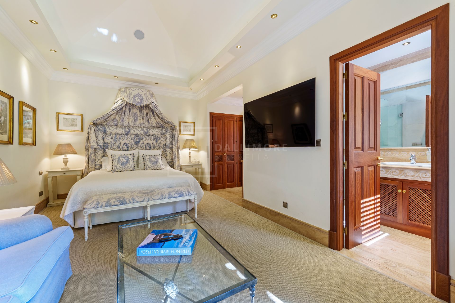
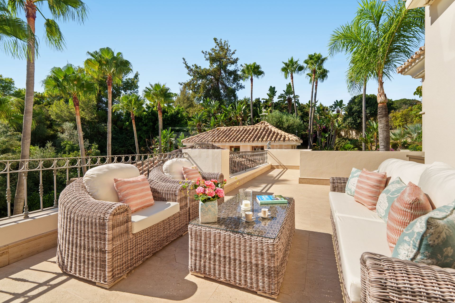
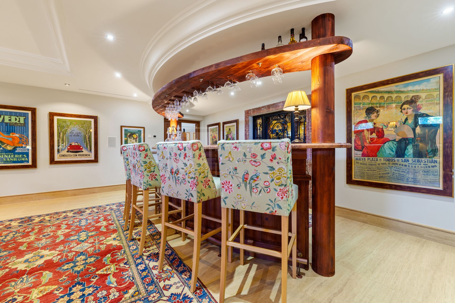
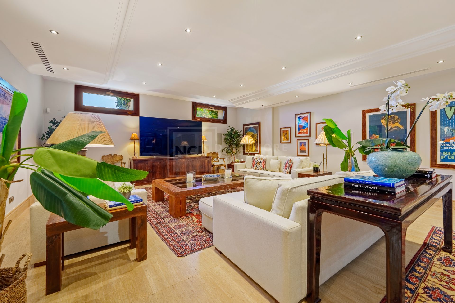
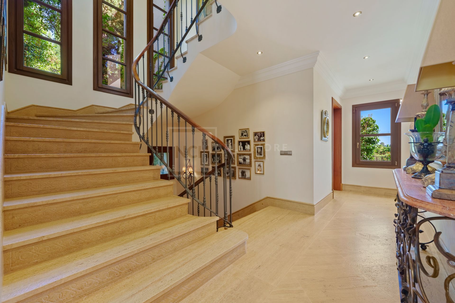
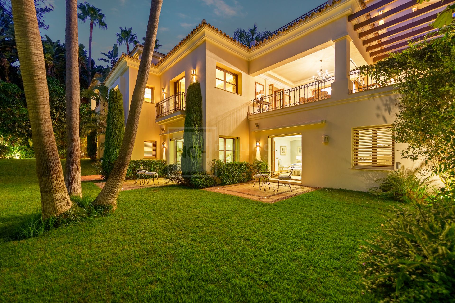
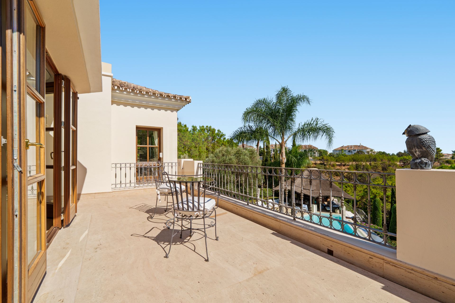
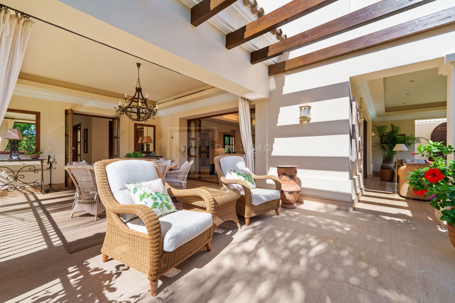
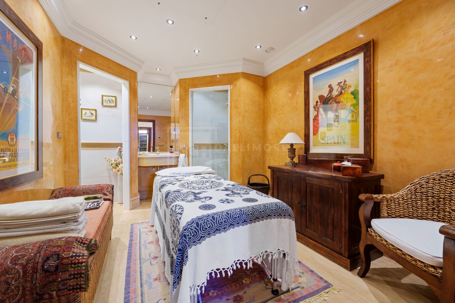
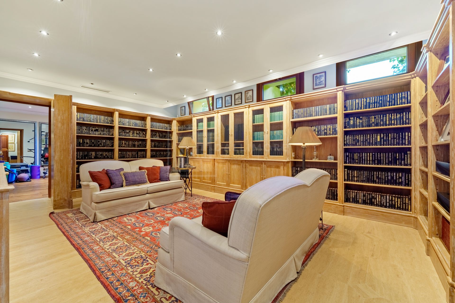
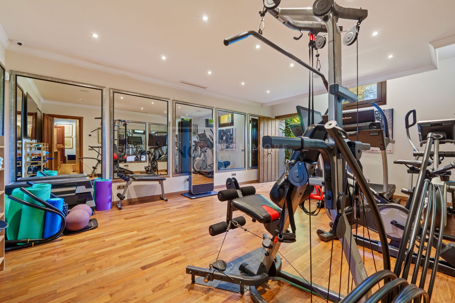
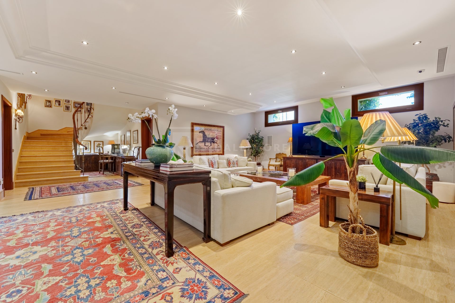
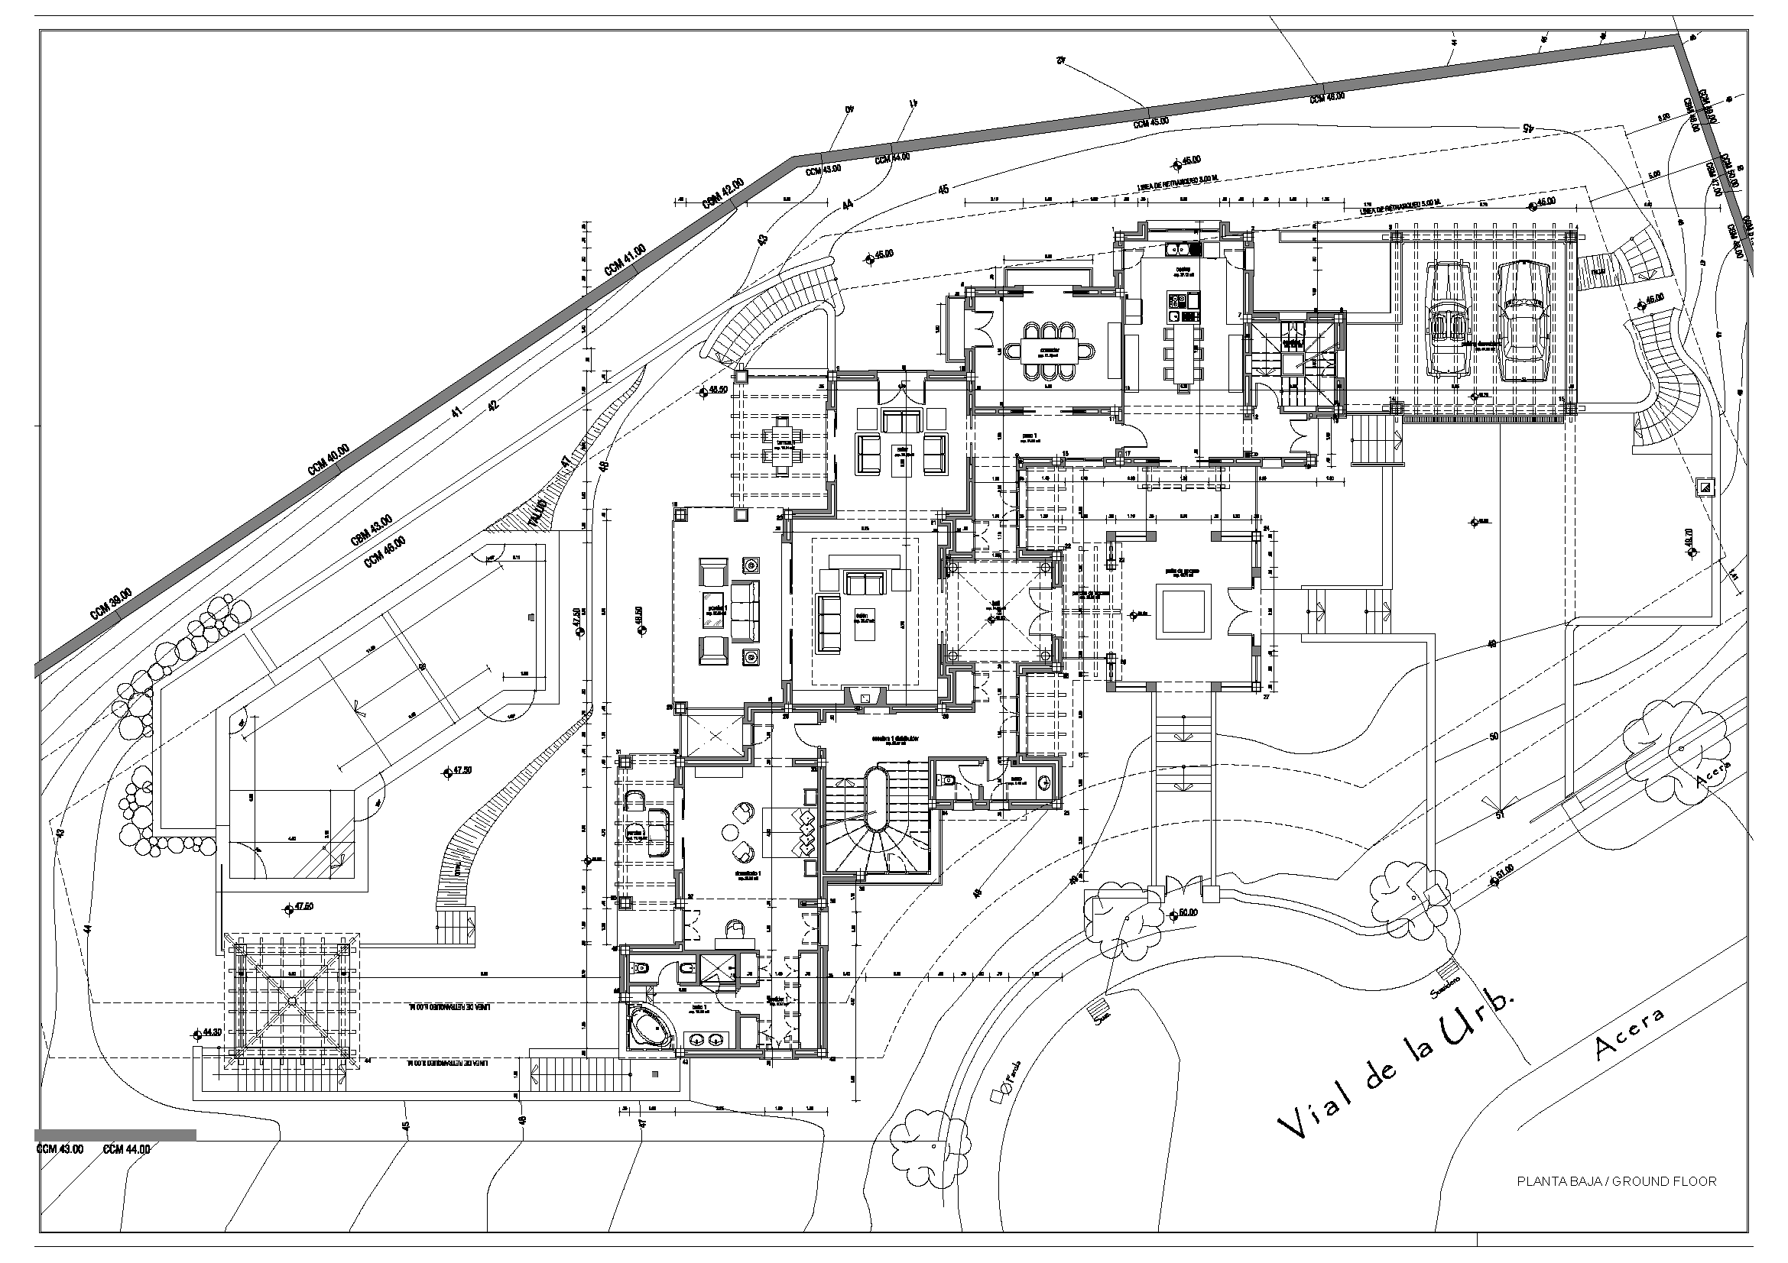
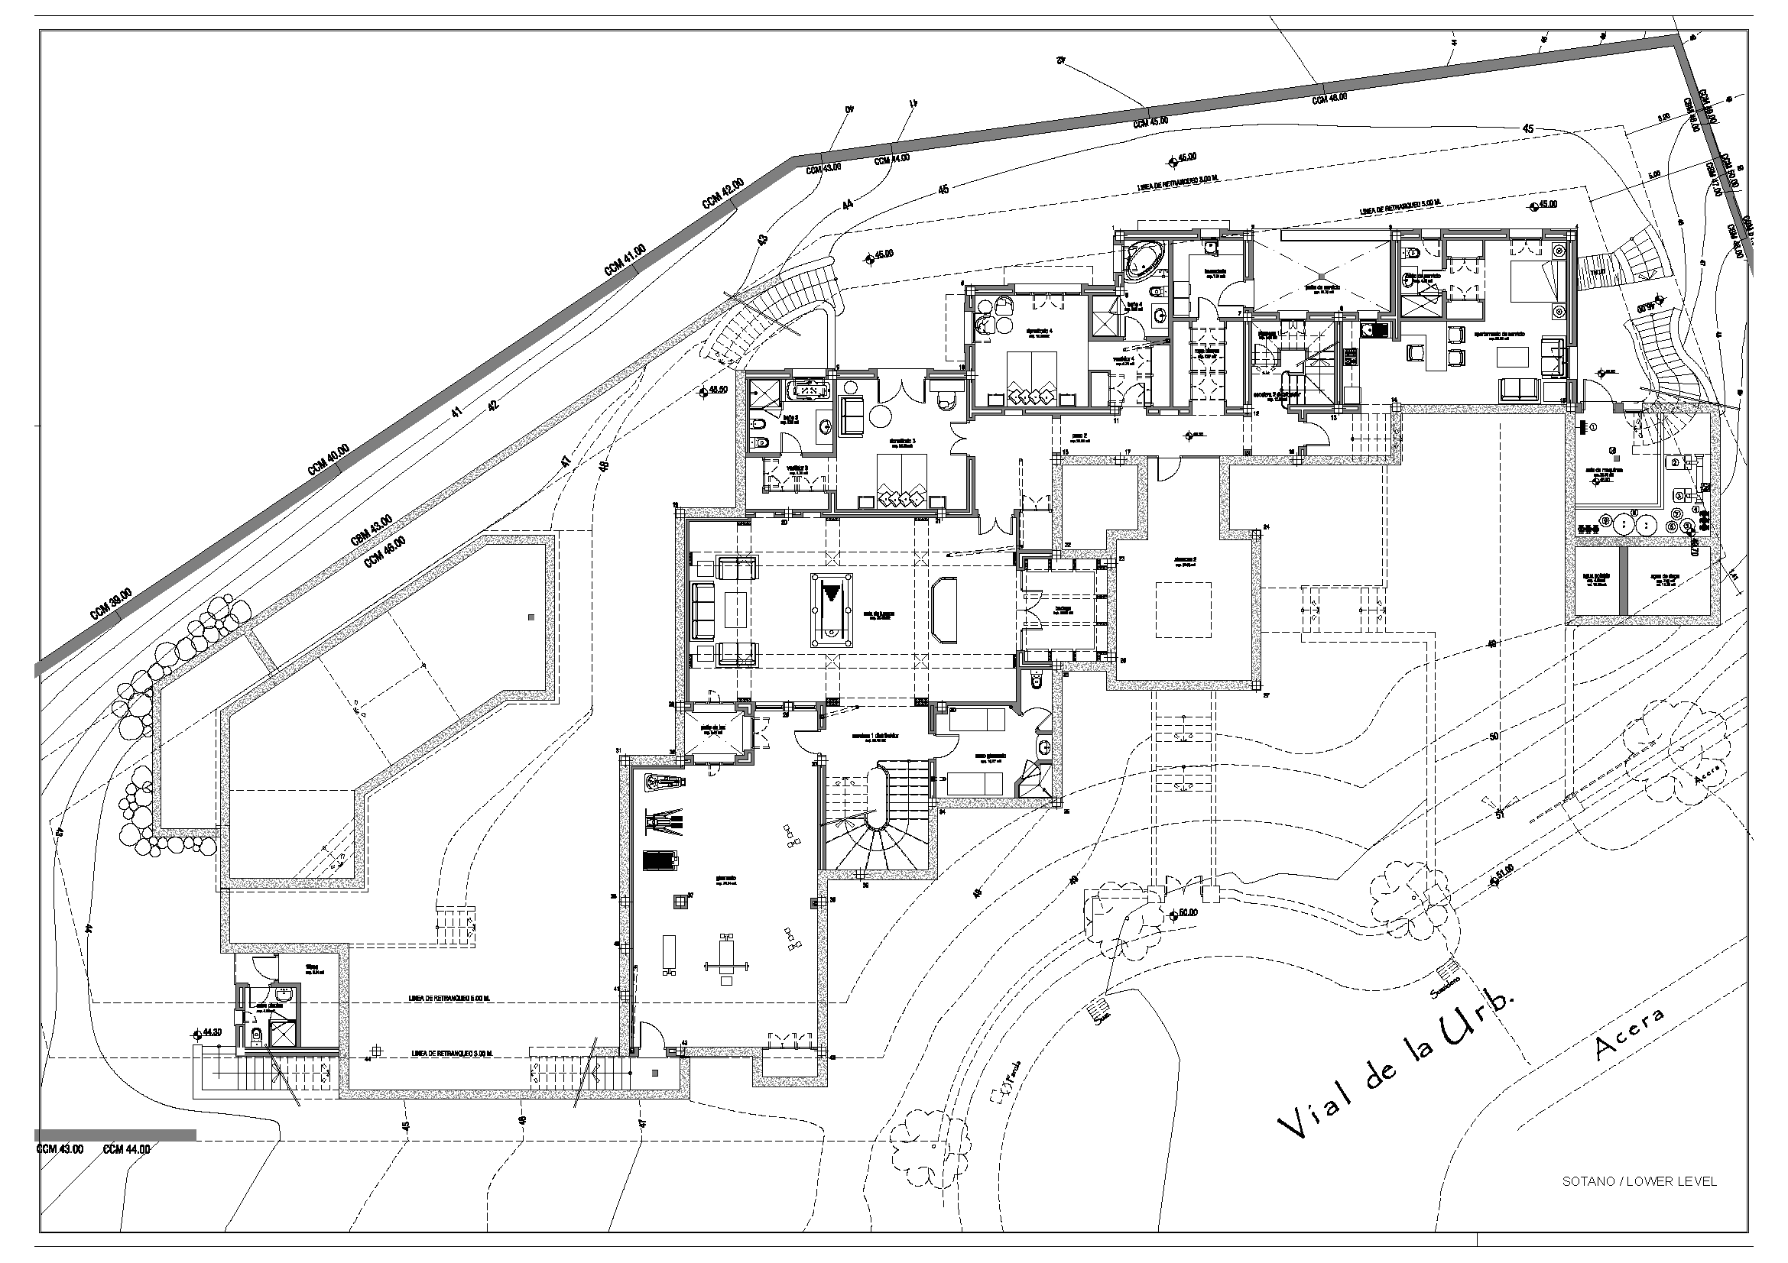
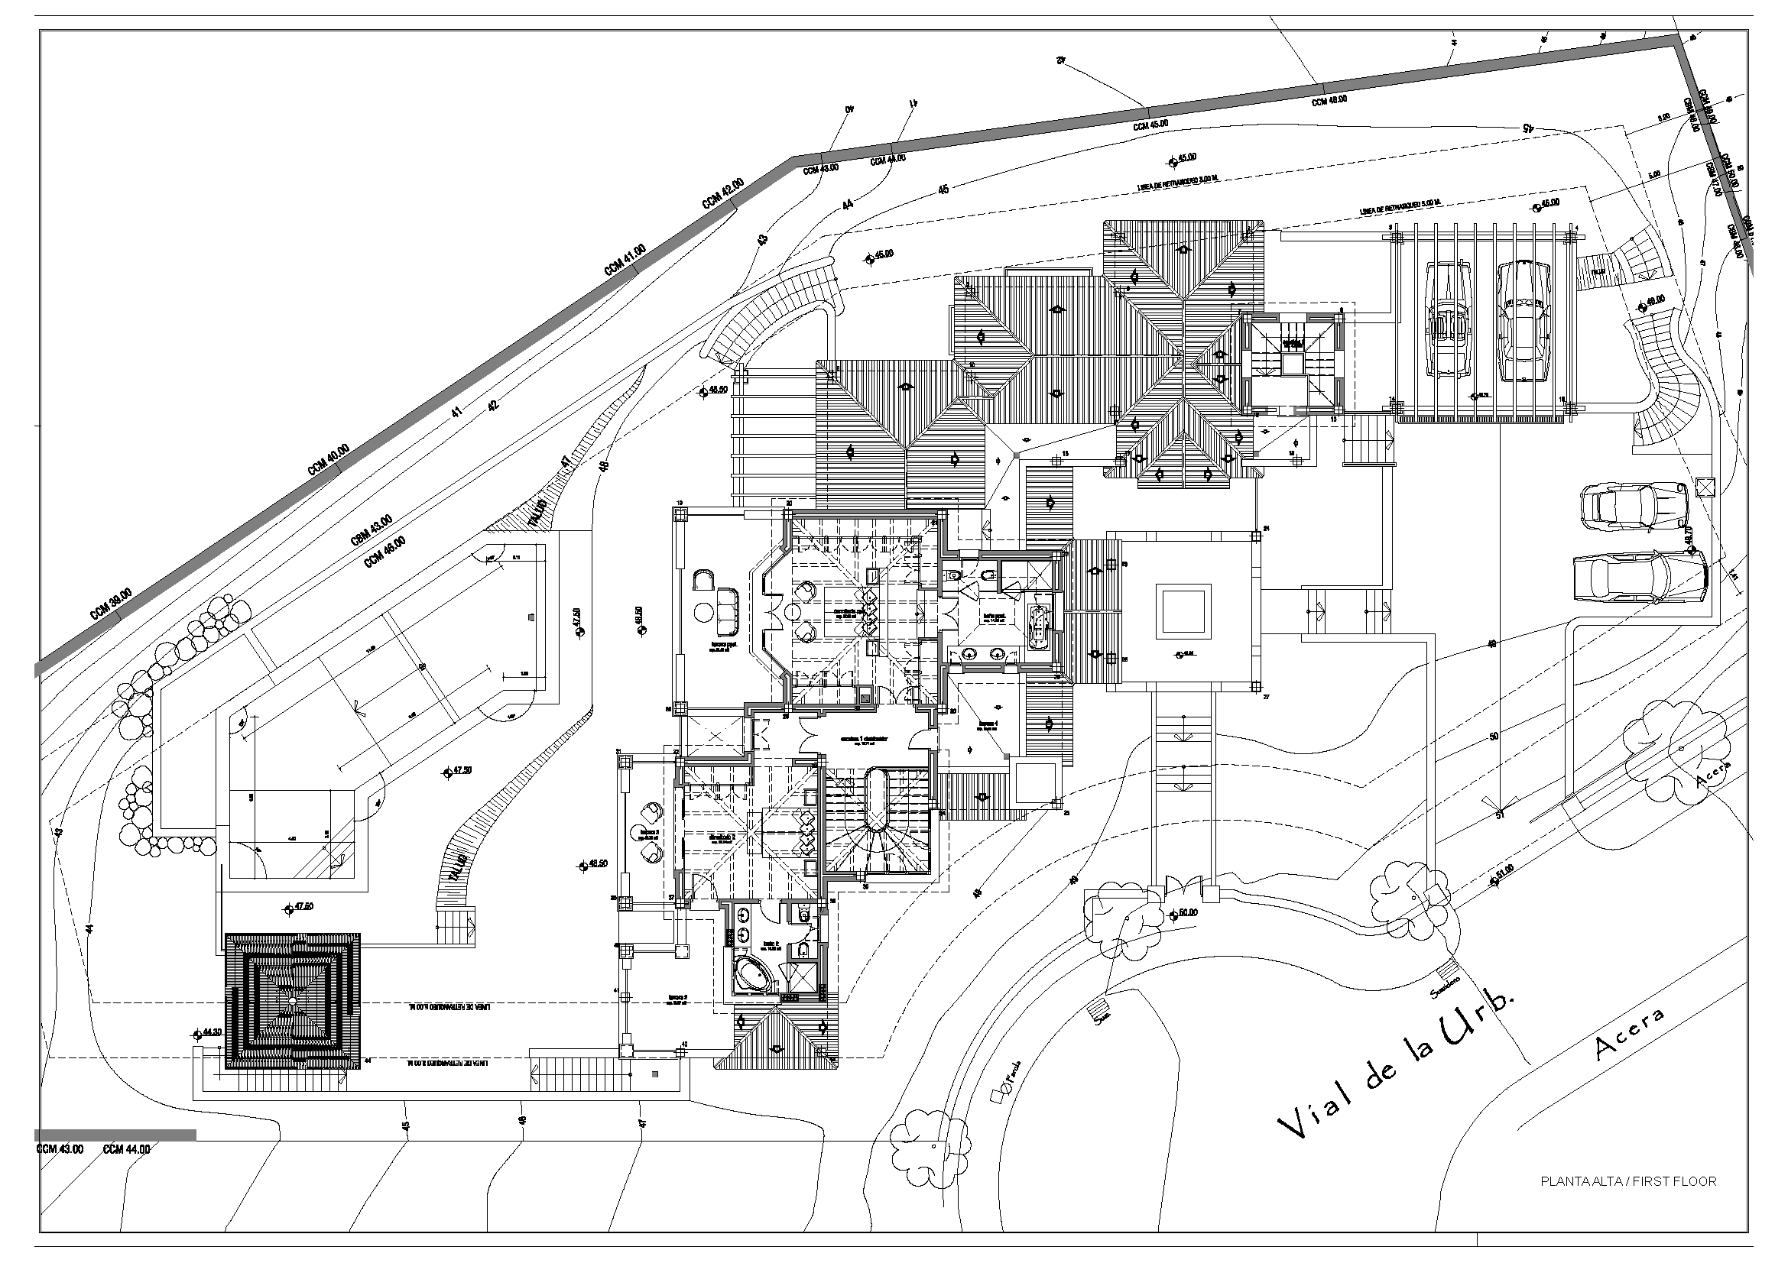
Set on a generous 1,811 m² plot, the home offers 712 m² of elegant interiors plus 133 m² of terraces, with six spacious bedrooms, seven bathrooms and two guest toilets. A notably large principal suite crowns the accommodation, complemented by a separate apartment ideal for guests or staff. The lower level is dedicated to lifestyle: a private cinema, wine cellar, games room, gym and a quiet office, with the home arranged across three levels for seamless flow.
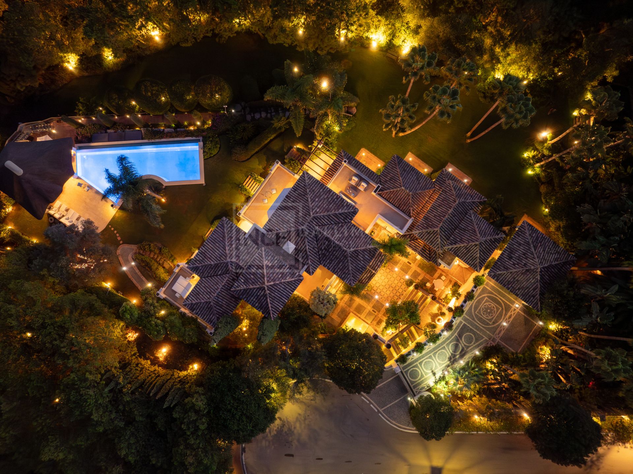
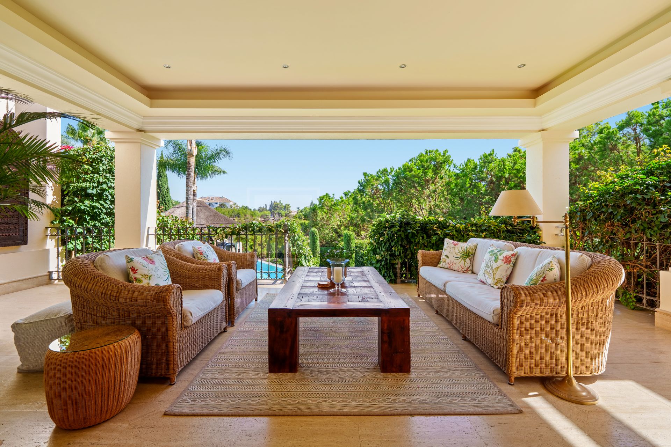
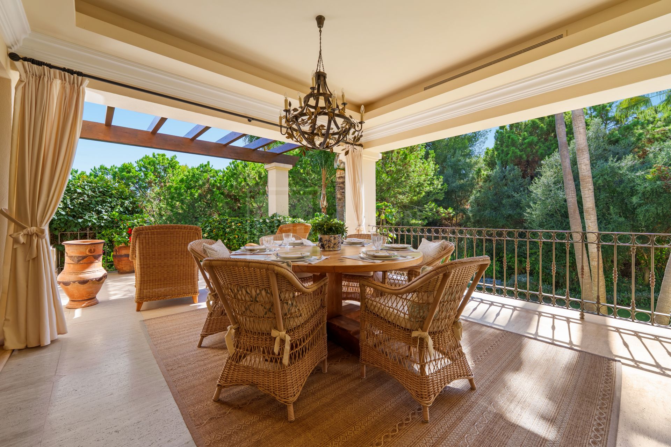
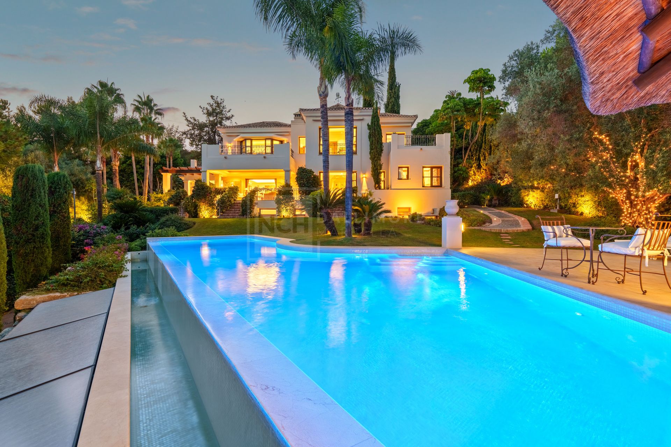
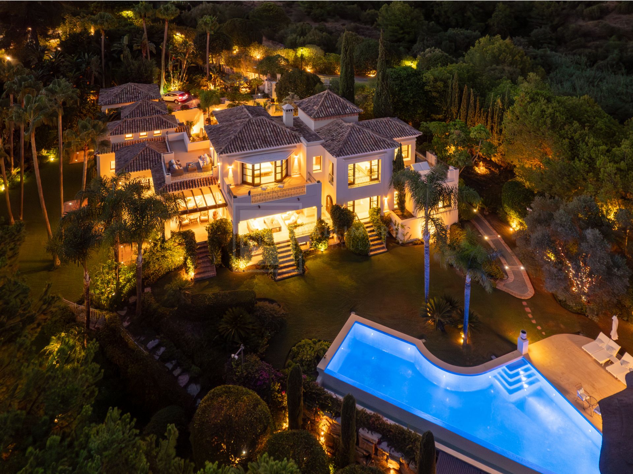
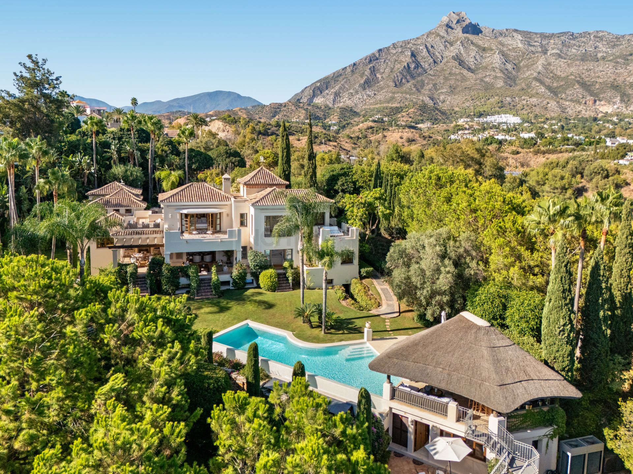
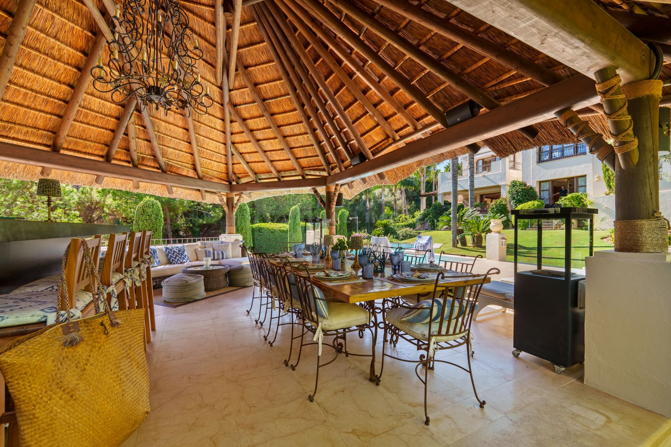
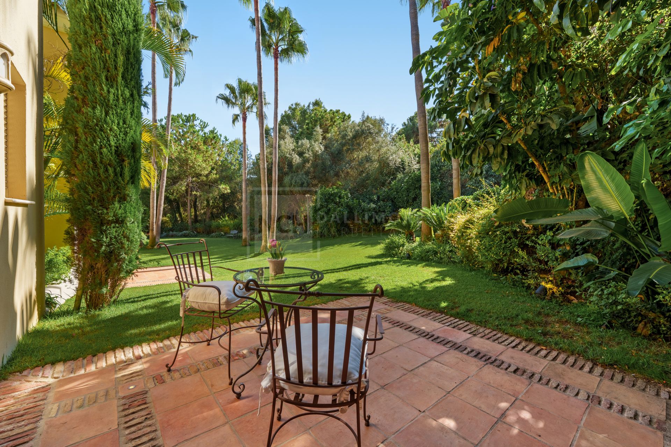
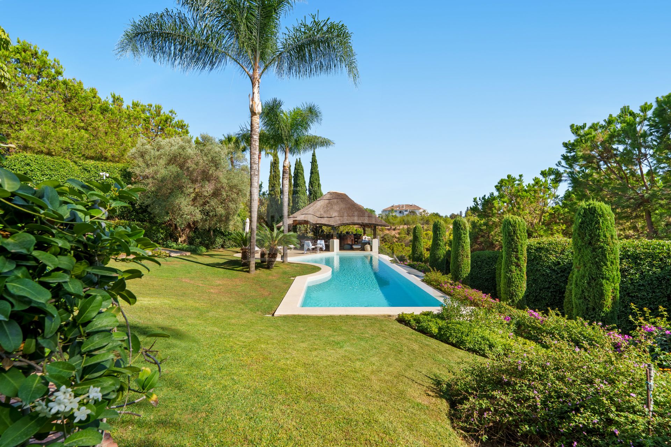
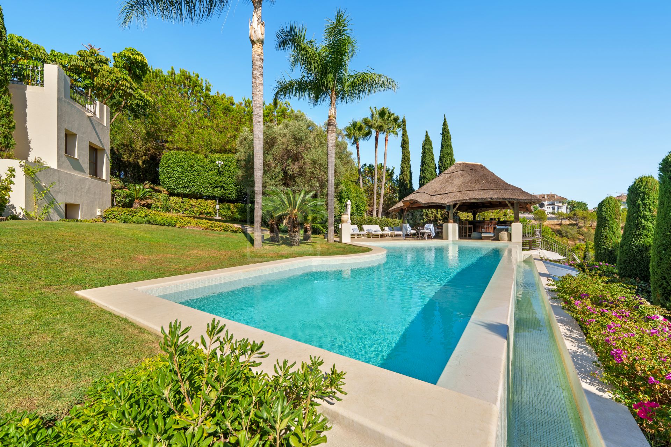
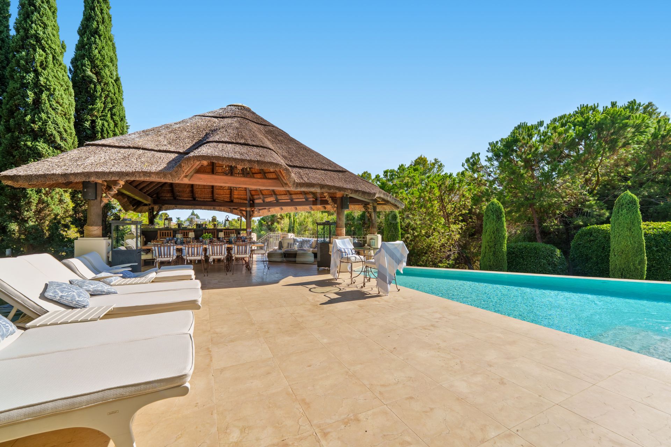
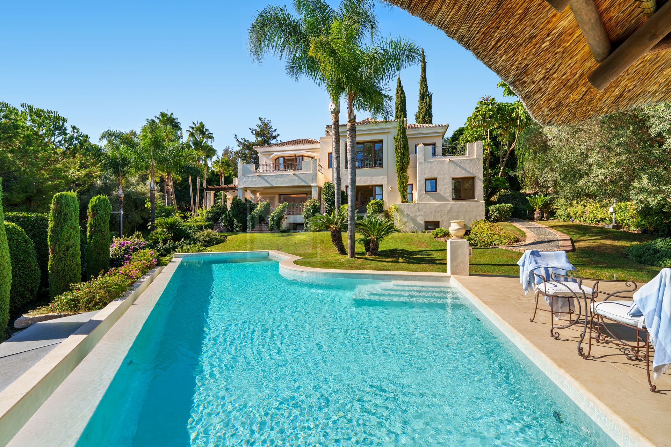
Outdoor living takes centre stage in beautifully landscaped gardens with a heated saltwater pool and wide-open vistas to the sea, mountains and countryside. A superb chiringuito—complete with a fully equipped kitchen, barbecue, integrated sound system and an outdoor living room—sets the scene for year-round gatherings from sunlit brunches to starlit dinners.
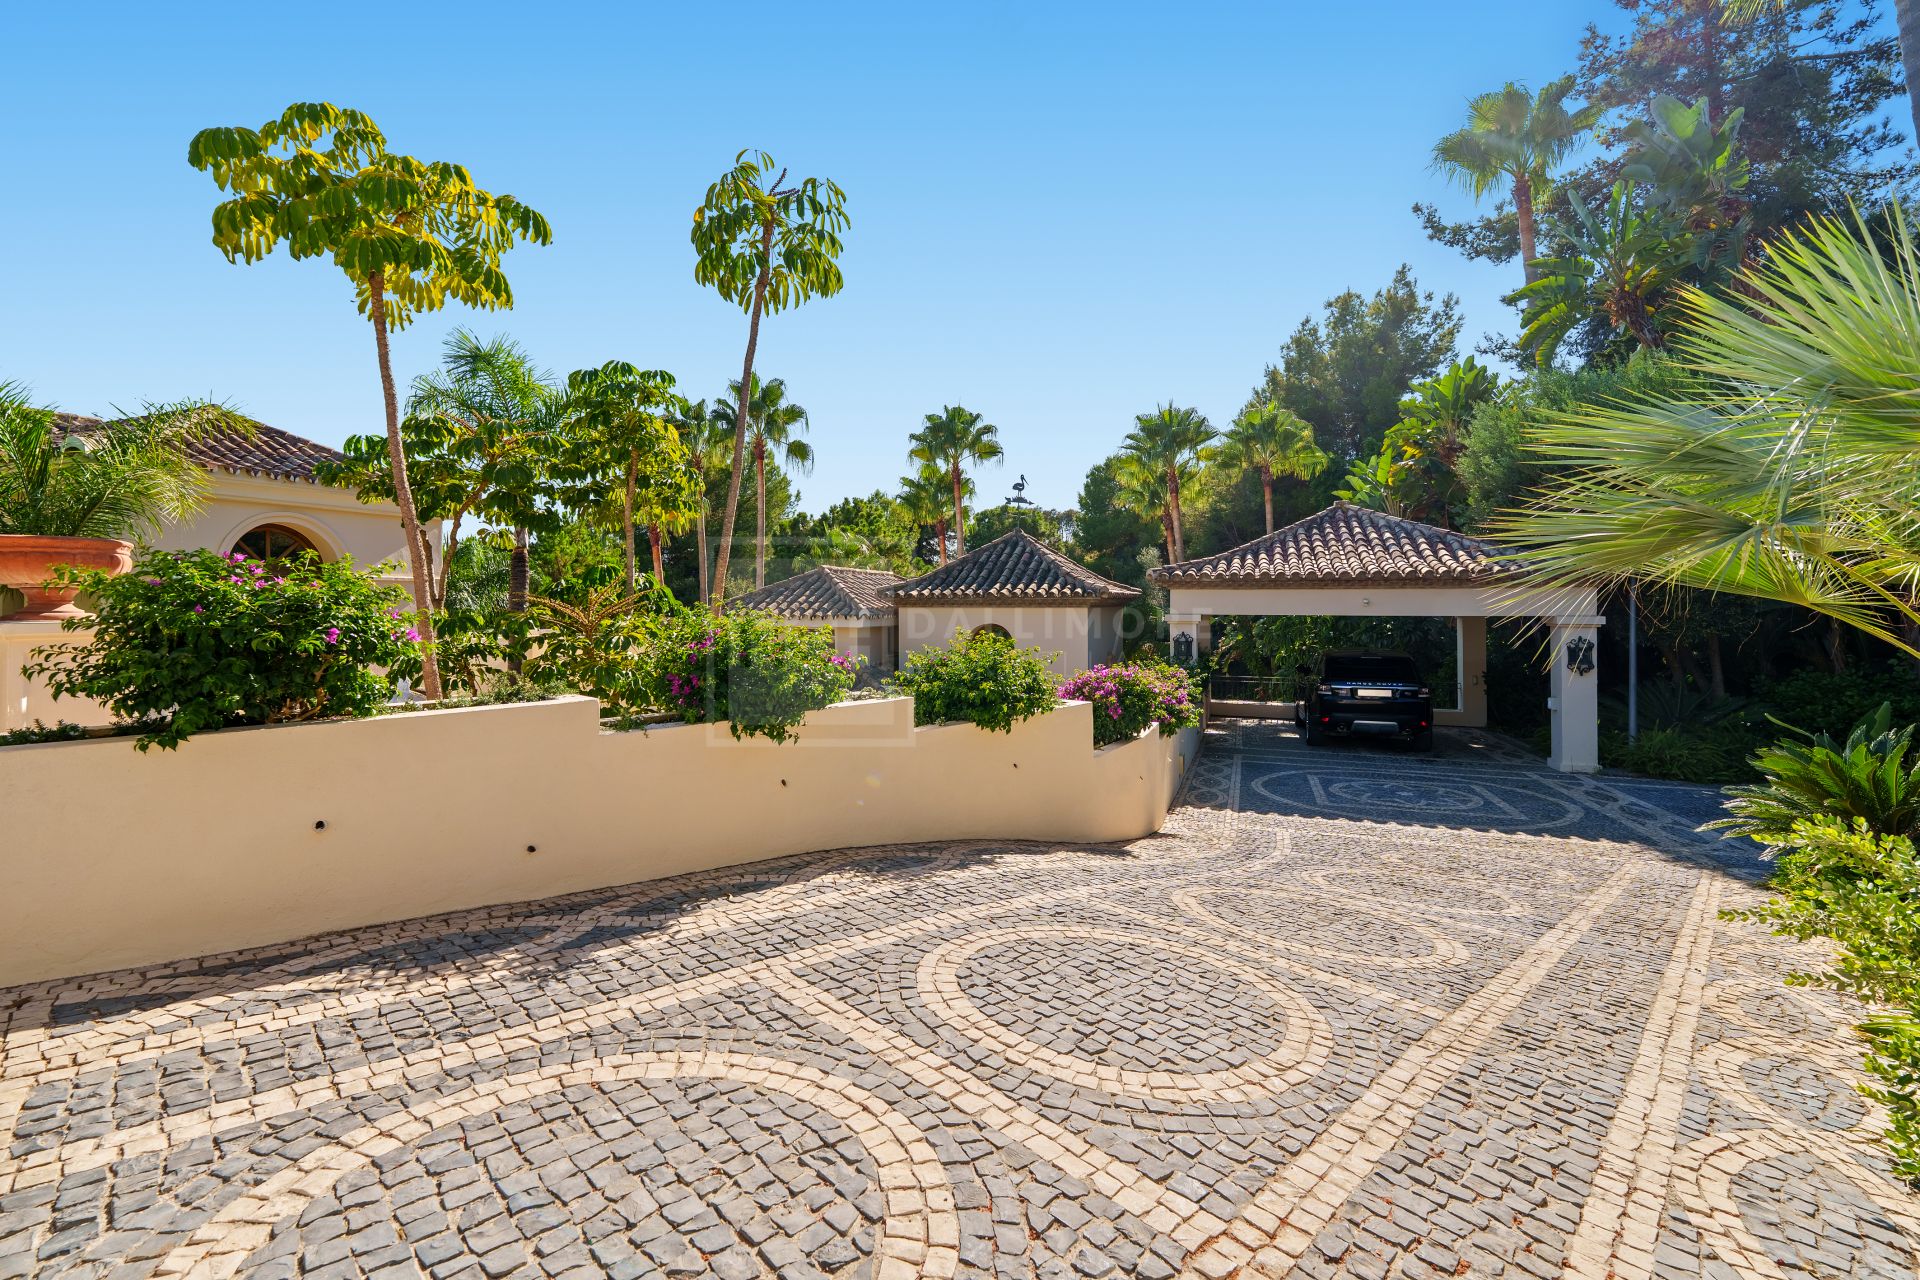
Everyday comfort is thoughtfully engineered with double glazing, underfloor heating throughout and air conditioning, all supported by a smart-home system and solar panels for energy efficiency. Security and convenience are paramount, with a gated entrance, surveillance cameras, alarm, video intercom and automatic irrigation, plus utility and laundry rooms, abundant storage, fitted wardrobes, a water tank and both covered and private terraces. On-site parking includes a carport and additional space for several vehicles. Optional furniture can be included to make moving in effortless.
Built in 2009 with a bright south-east orientation, the address places you close to the iconic Puente Romano Hotel, renowned schools and everyday essentials—striking a perfect balance between peaceful seclusion and prime Golden Mile convenience.
GOLDEN MILE LOCATION: Central yet private setting near the beach, Puente Romano and amenities.
GENEROUS PLOT: 1,811 m² of mature, landscaped grounds for calm, secluded living.
AMPLE LIVING SPACE: 712 m² built plus 133 m² of terraces designed for indoor-outdoor flow.
SIX BEDROOMS: Spacious accommodation including an especially large principal suite.
SEPARATE APARTMENT: Ideal for guests or staff with independent comfort and privacy.
LIFESTYLE LOWER LEVEL: Cinema room, wine cellar, games room, gym and office.
HEATED SALTWATER POOL: Effortless, year-round enjoyment in your private garden oasis.
PANORAMIC VIEWS: Sea, mountain and countryside vistas to elevate every moment.
OUTDOOR CHIRINGUITO: Full kitchen, barbecue, sound system and lounge for entertaining.
CLIMATE COMFORT: Underfloor heating throughout and air conditioning for all seasons.
SMART & SUSTAINABLE: Home automation and solar panels enhance efficiency and control.
SECURITY SUITE: Gated entrance, cameras, alarm and video intercom provide peace of mind.
PRACTICAL CONVENIENCES: Utility and laundry rooms, storage, fitted wardrobes and water tank.
PARKING ON SITE: Carport plus additional space for multiple vehicles.
THREE LEVELS: A considered layout across lower, ground and first floors for easy living.
ORIENTATION & YEAR: Bright south-east orientation; constructed in 2009.
What make this property unique
- Close to shops
- Close to town
- Close to port
- Close to schools
- Surveillance cameras
- Guest apartment
- Office room
- Outdoor kitchen
- Mountainside
- Amenities near
- Mature gardens
- Air conditioning
- Utility room
- Staff accommodation
- Marble floors
- Close to restaurants
- Basement
- Solar panels
- Guest room
- Storage room
- Gym
- Alarm
- Security entrance
- Double glazing
- Video entrance
- Barbecue
- Guest toilet
- Private terrace
- Water tank
- Separate apartment
- Sea view
- Country view
- Mountain view
- Heated pool
- Underfloor heating (throughout)
- Automatic irrigation system
- Smart home system
- Laundry room
- Covered terrace
- Fitted wardrobes
- Garden view
- Pool view
- Panoramic view
- Cinema room
- Wine Cellar
- Close to sea / beach
- Close to golf
- Games Room
- Wooden floors
- Optional furniture
- Excellent condition
Gallery
Property Video
Map & Directions

Property Plans
Contact form
Villa in Las Lomas del Marbella Club, Marbella
9.950.000 €- 6 Bedrooms
- 7 Bathrooms
- 1.811 m² Plot
- 712 m² Built
- 712 m² Interior
- 133 m² Terrace
- Pool Private
- Garage Carport
- Garden Private
- IBI 5.880 €/year
- Garbage Tax 278 €/year
- EPC In process

