


Private Hillside Home Near Marbella’s Finest Amenities
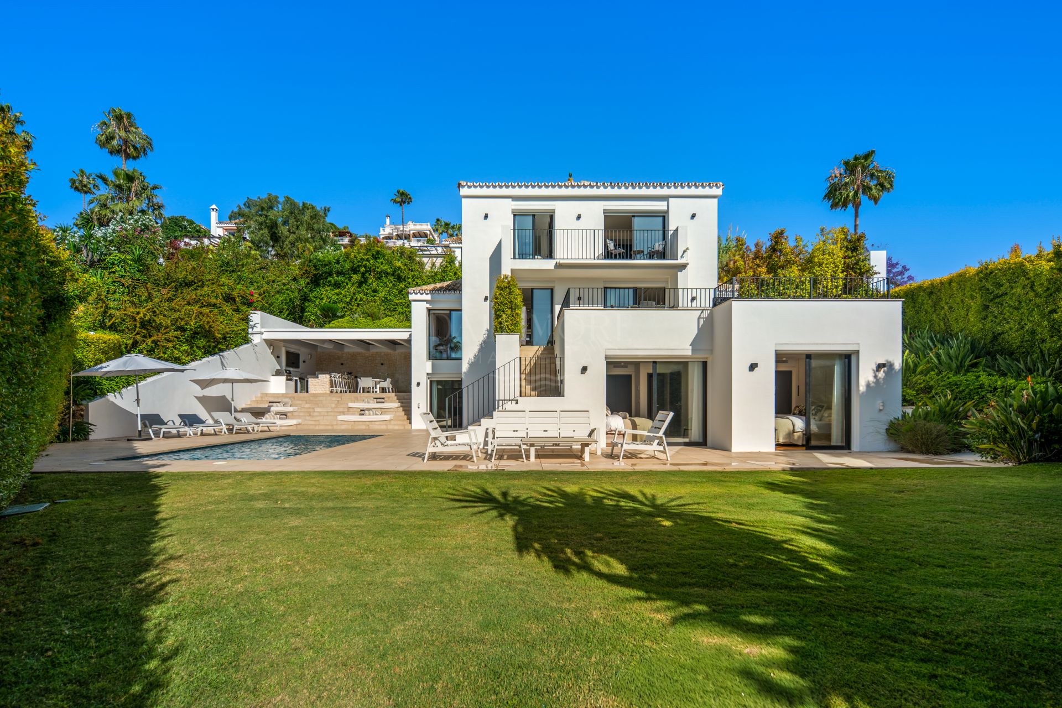
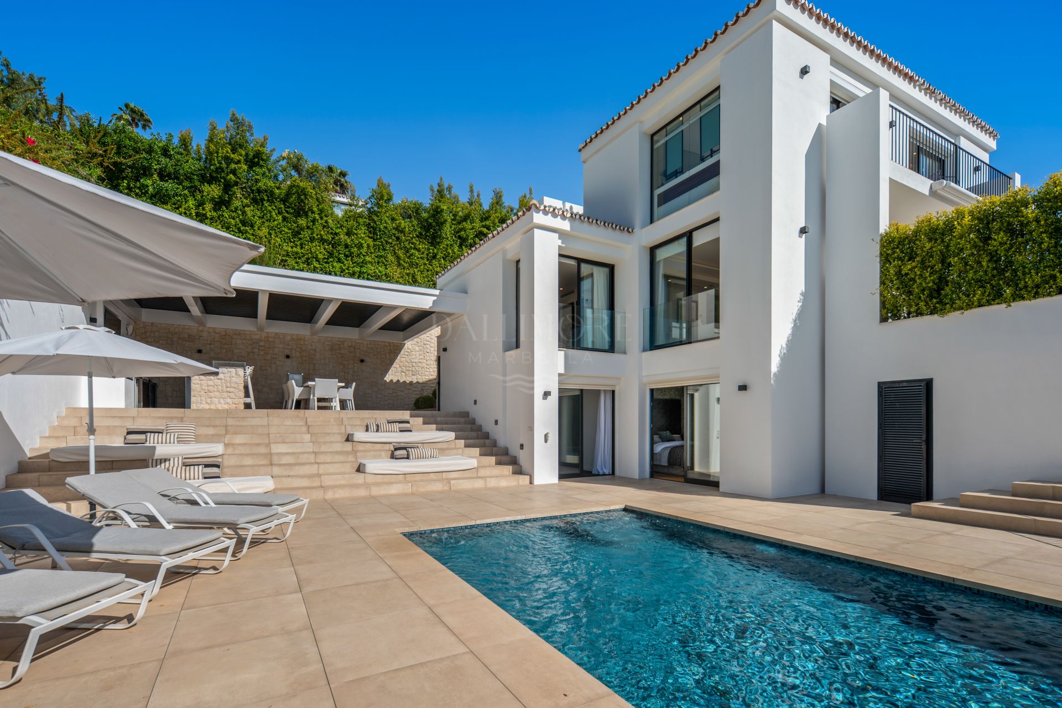
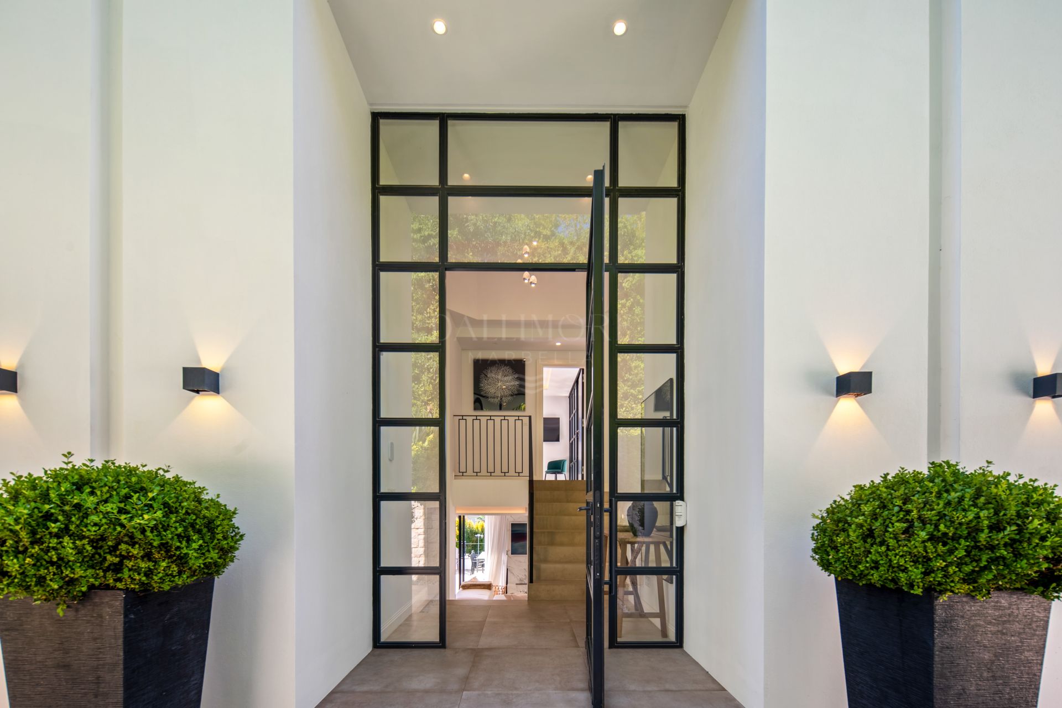
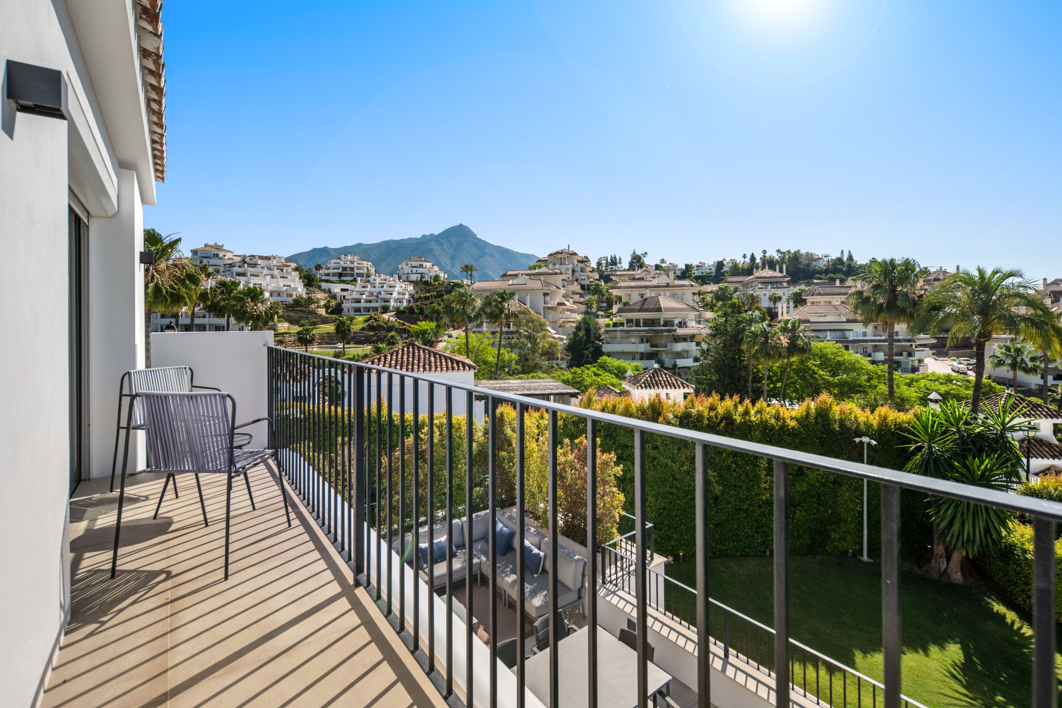
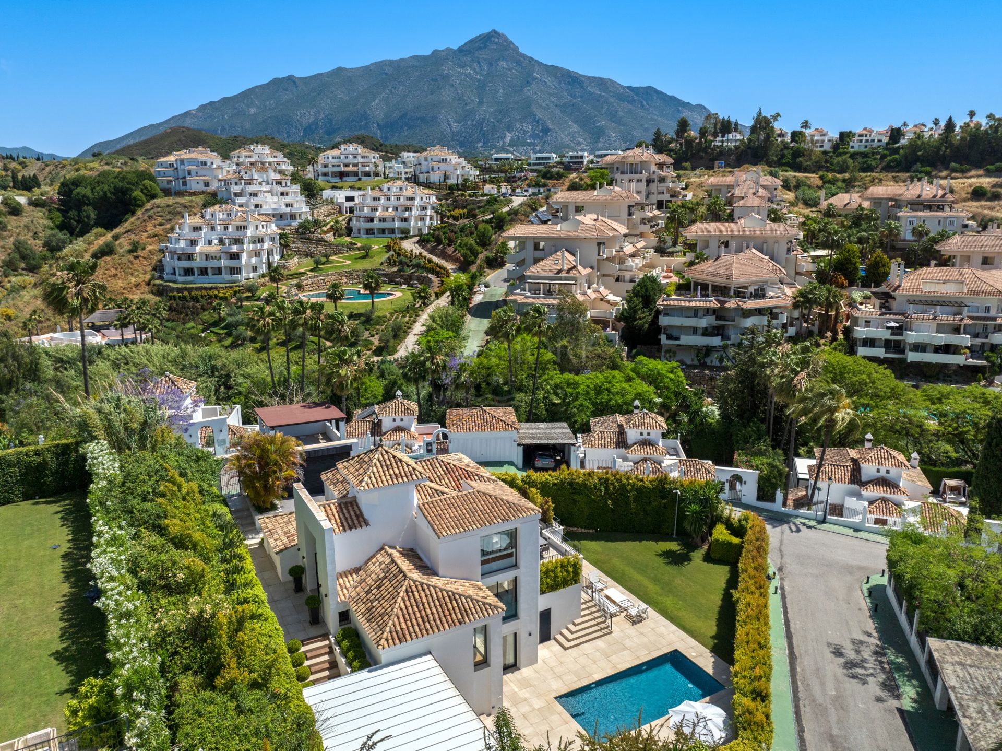
Commanding an elevated position in one of Nueva Andalucía’s most established residential enclaves, this contemporary five-bedroom villa pairs privacy with sweeping Mediterranean outlooks. Its clean architectural lines, generous glazing and carefully landscaped setting create a calm, light-filled home designed for effortless modern living.
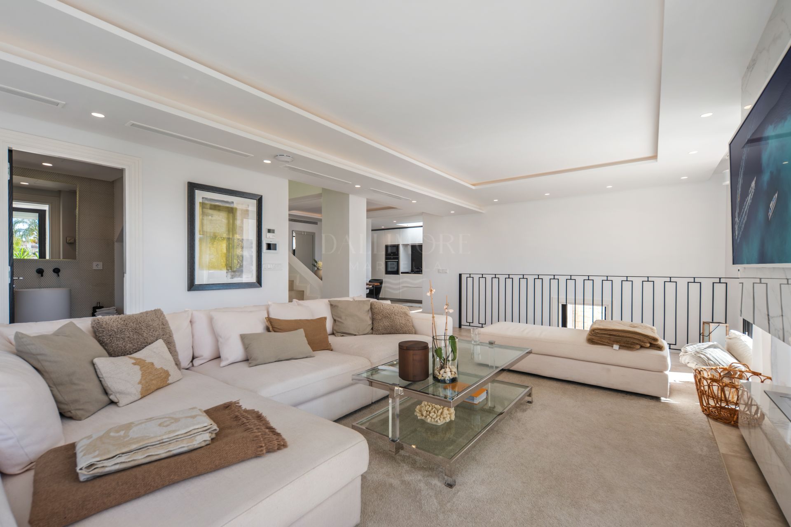
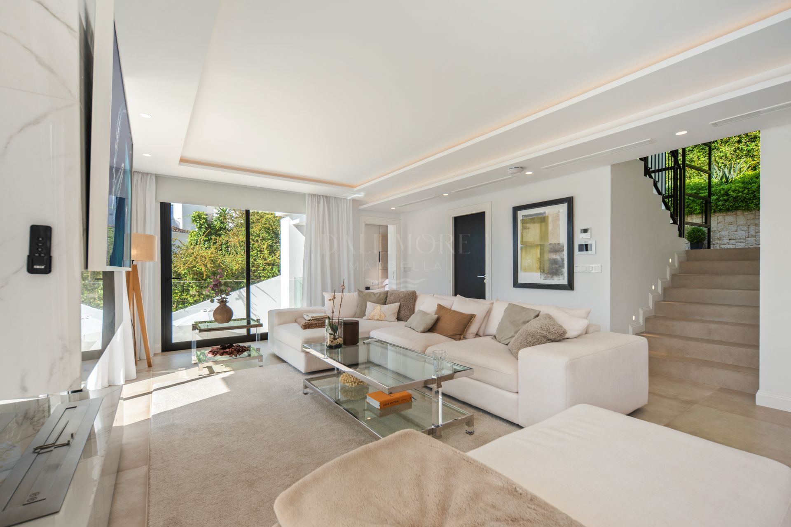
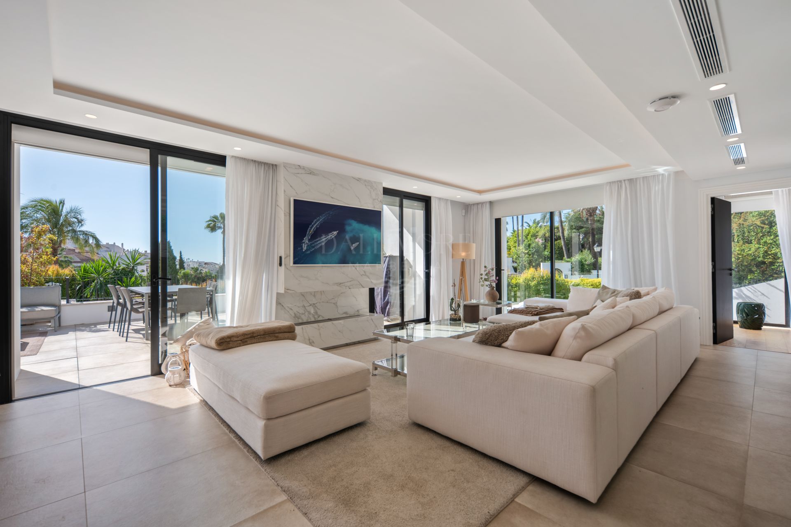
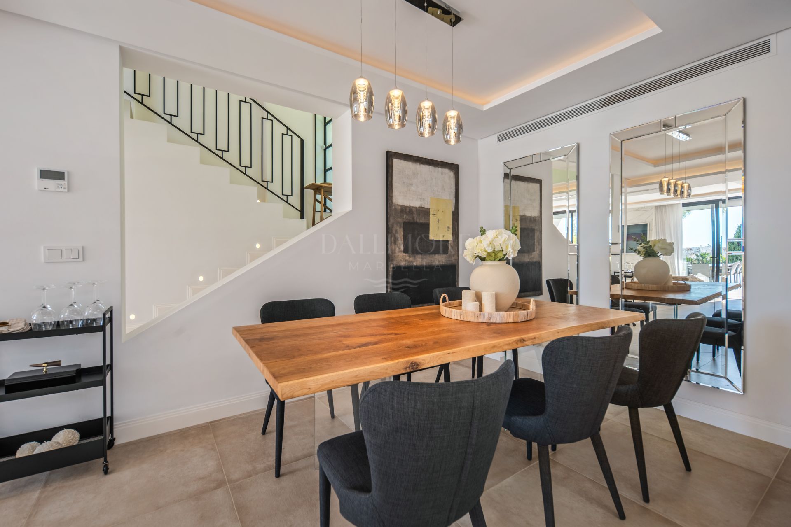
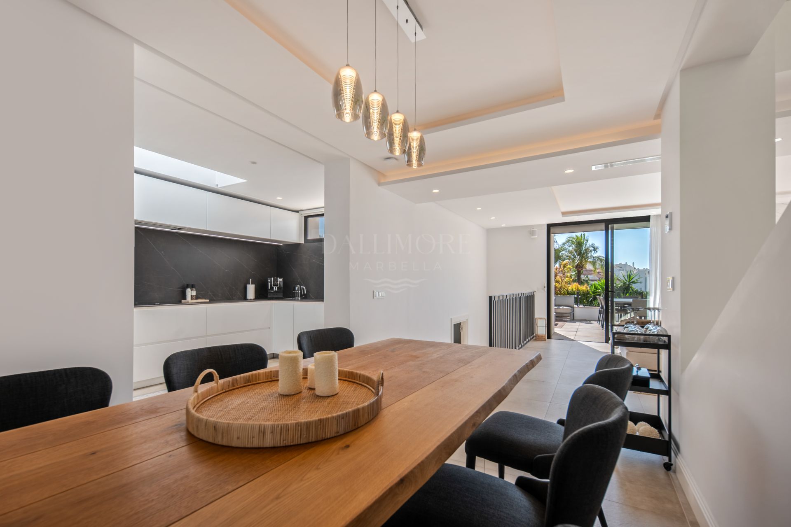
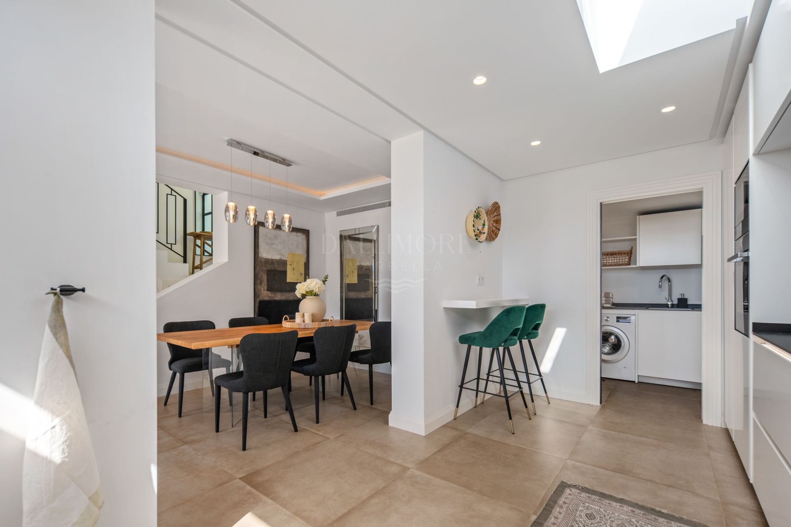
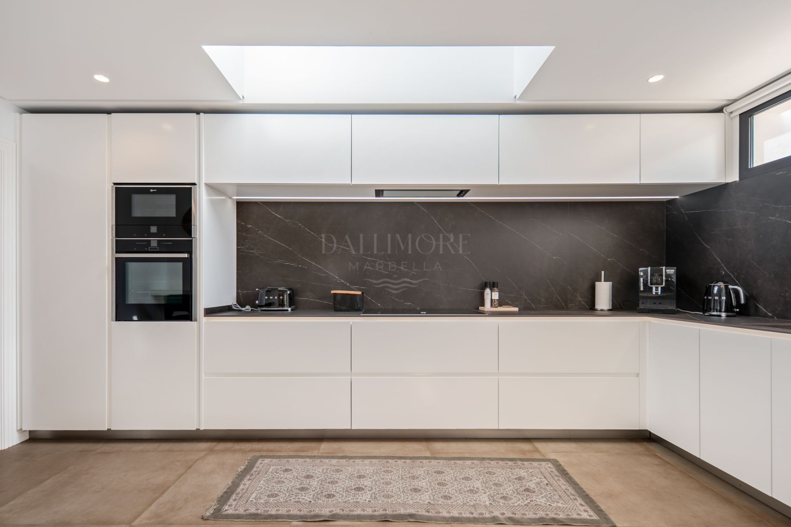
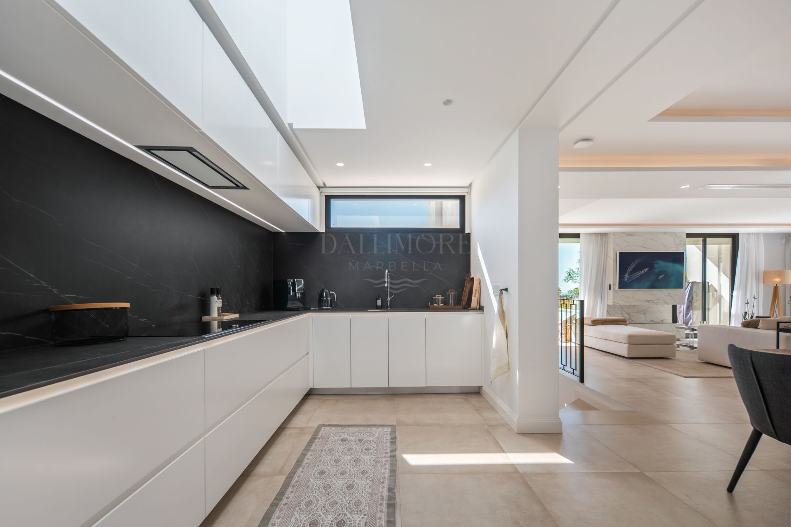
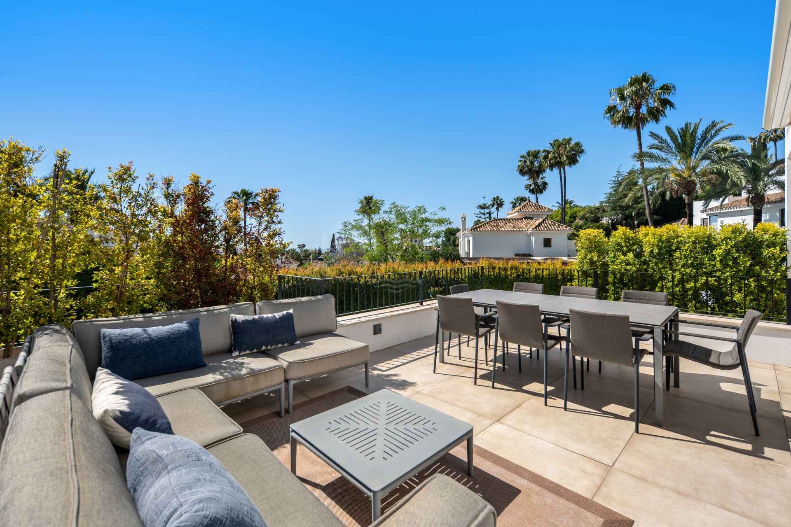
The main living level is arranged around a spacious open-plan lounge, dining area and fully equipped kitchen. Large-format windows draw the views into the interior, while direct access to the terraces creates a natural connection between indoor and outdoor spaces throughout the day.
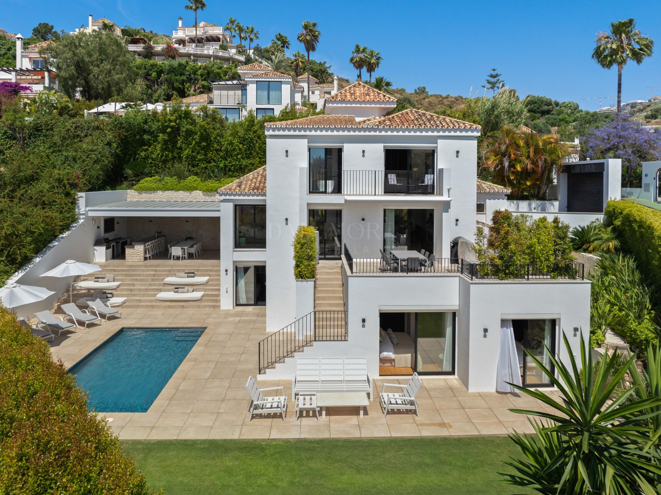
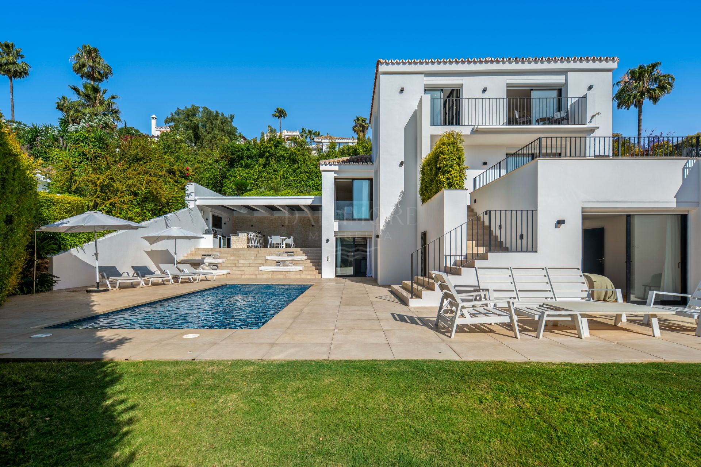
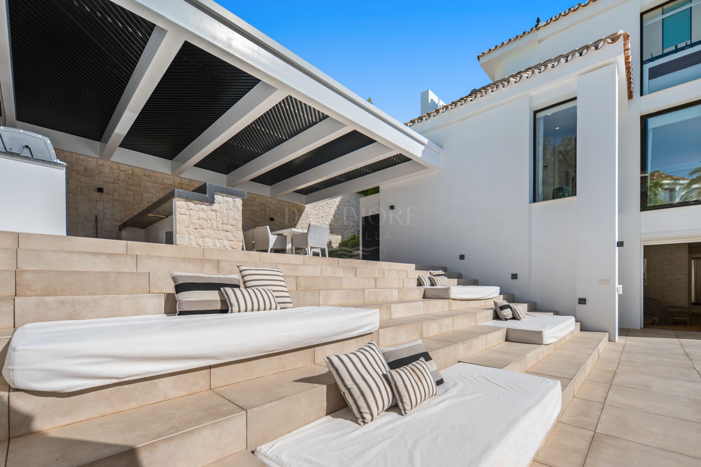
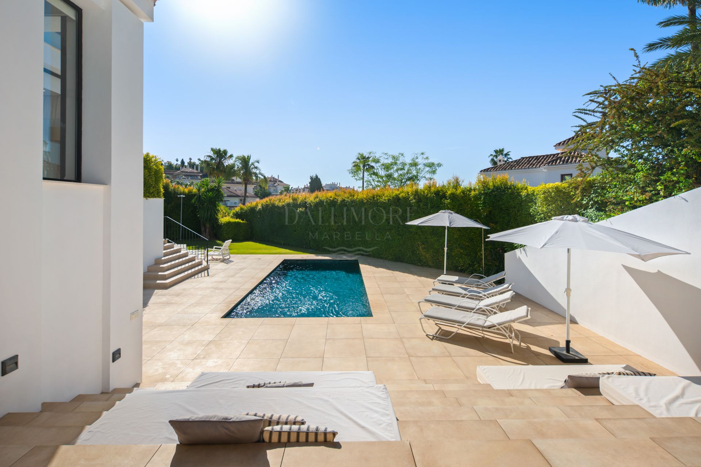
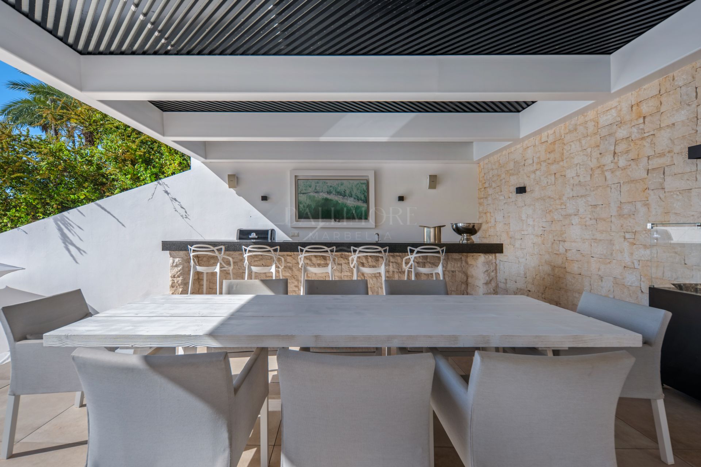
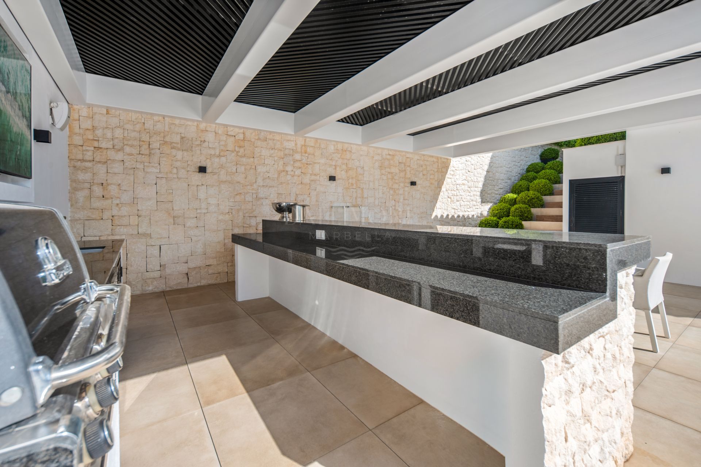
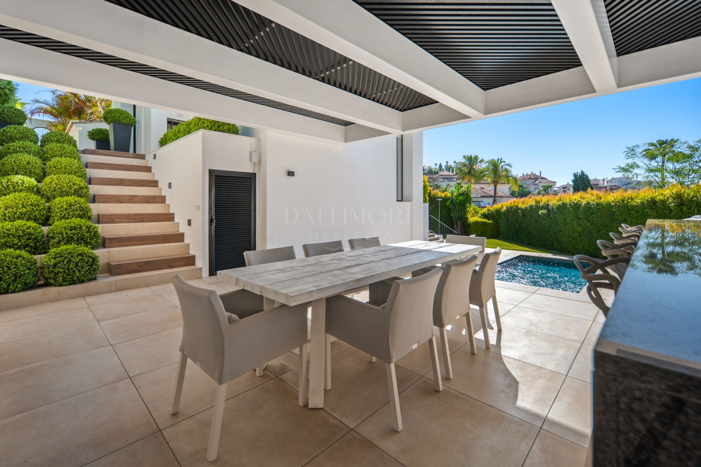
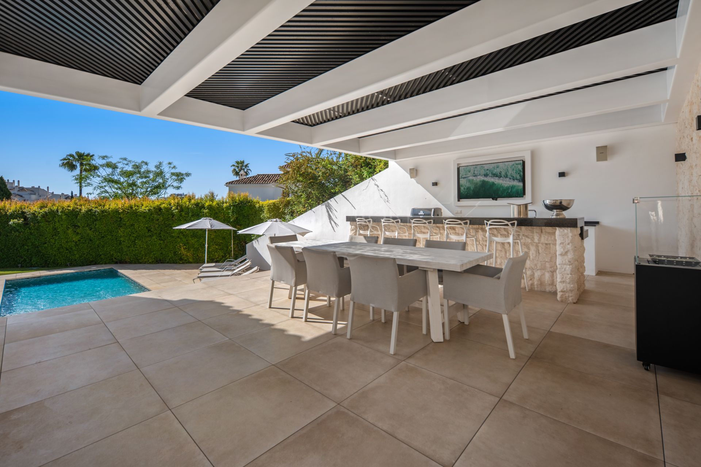
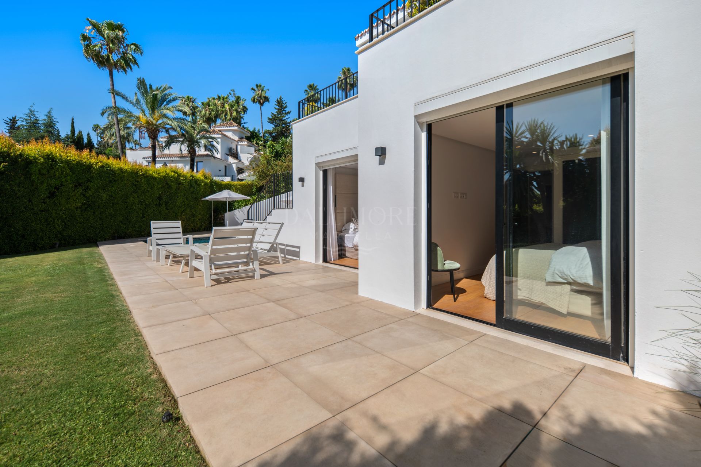
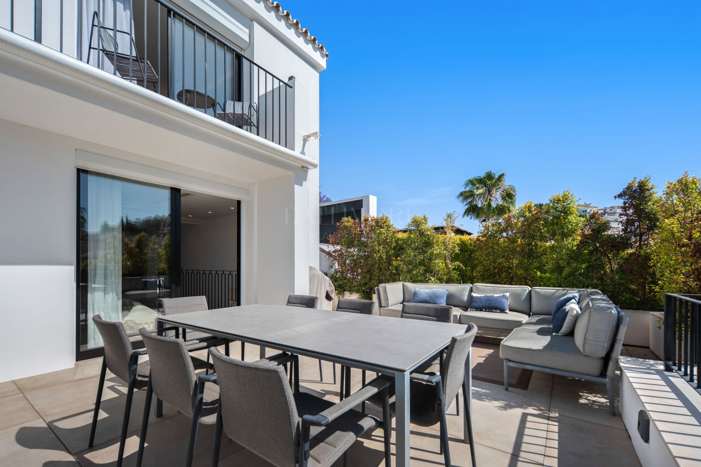
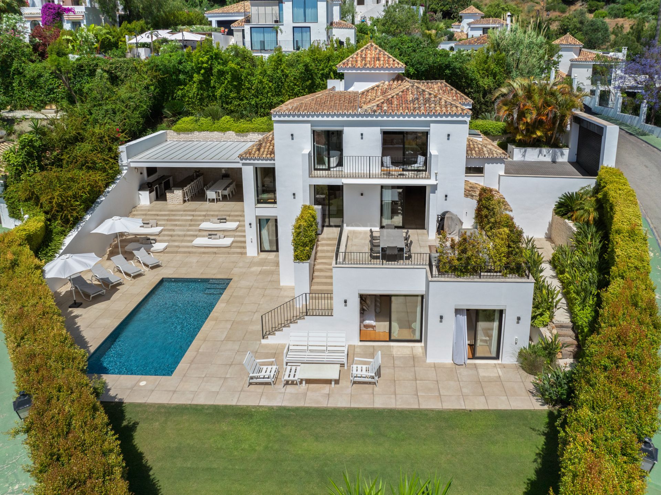
Outside, expansive terraces frame a private swimming pool and manicured garden. A covered pavilion with an outdoor kitchen and dining area provides an inviting setting for long lunches, evening entertaining and relaxed gatherings overlooking the pool.
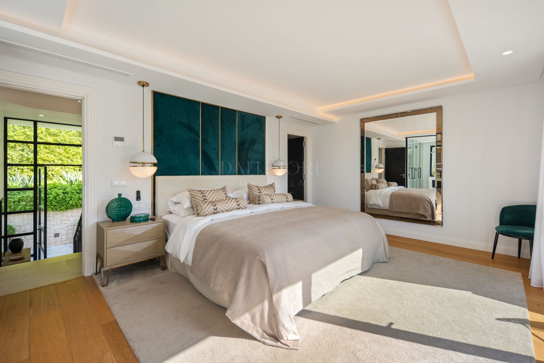
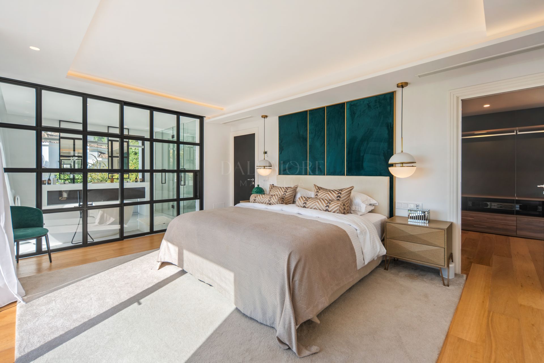
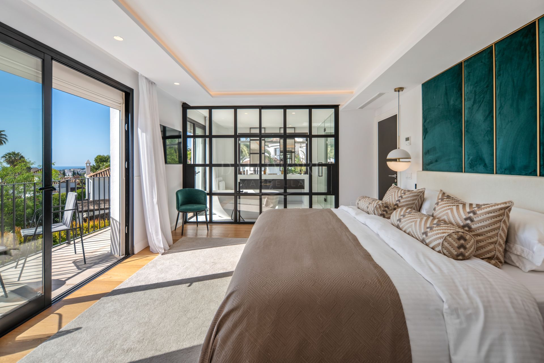
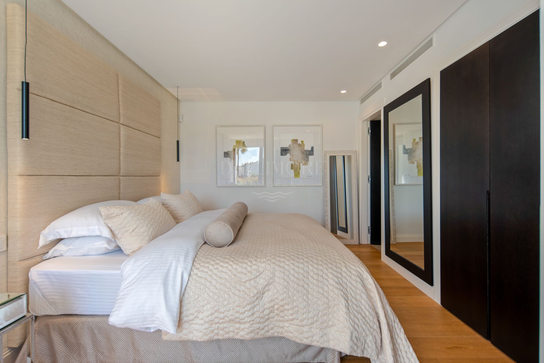
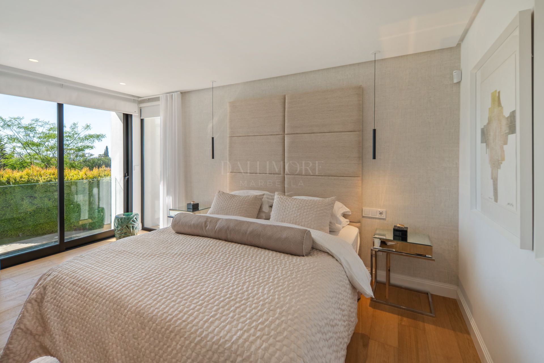
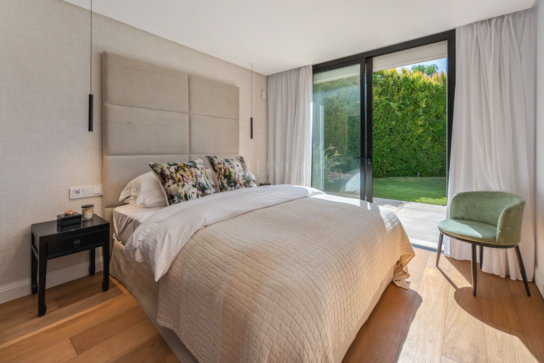
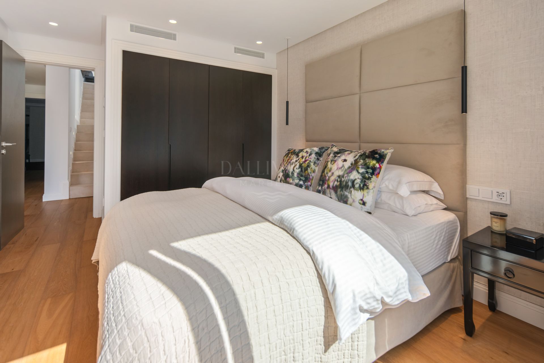
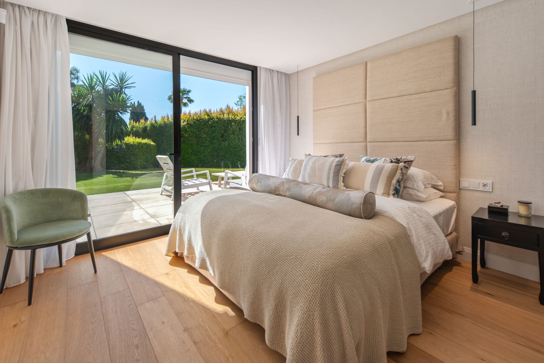
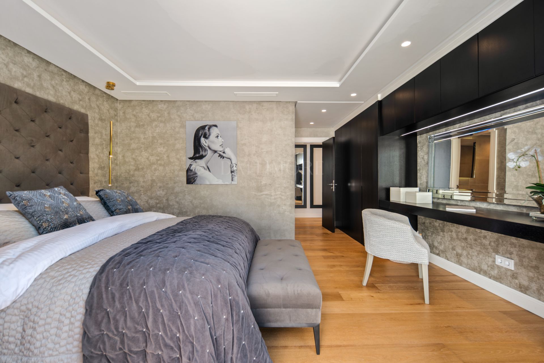
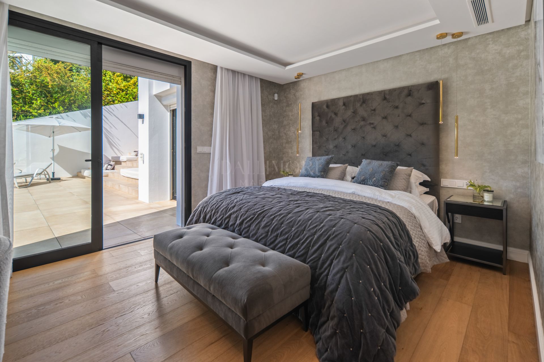
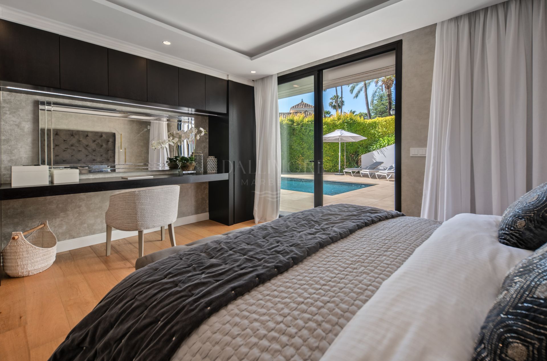
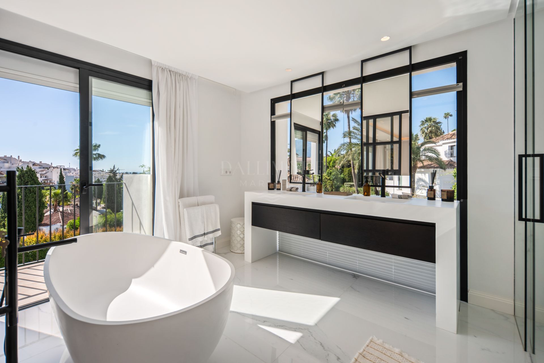
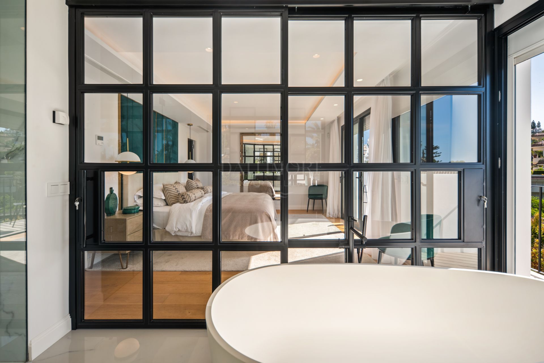
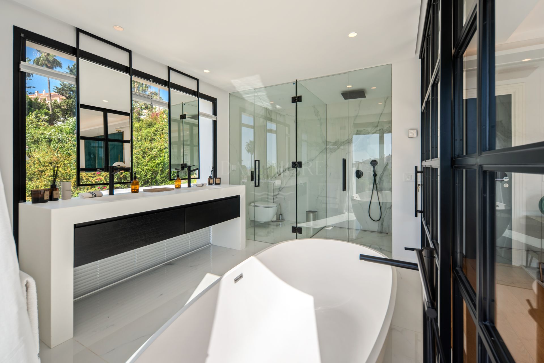
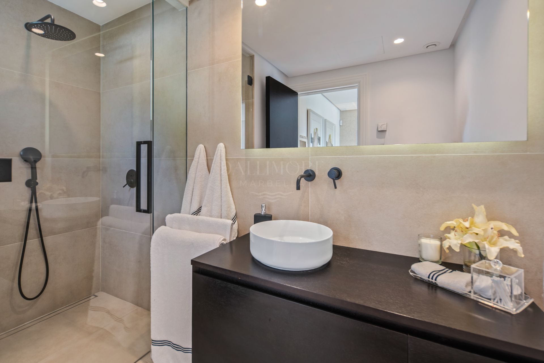
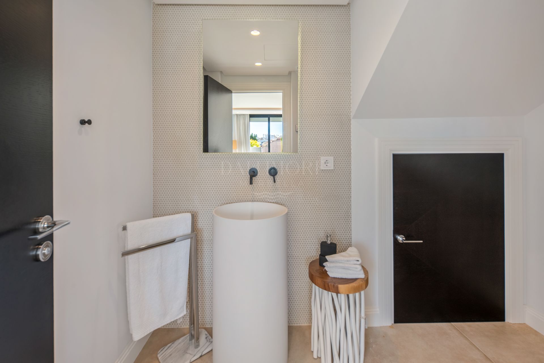
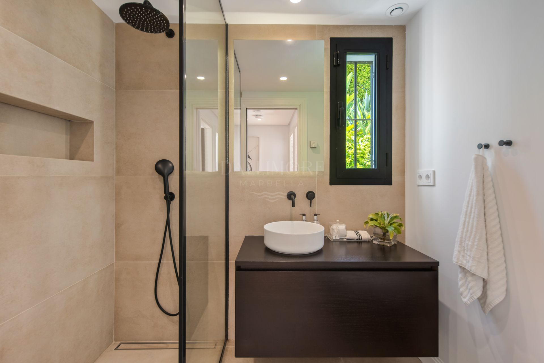
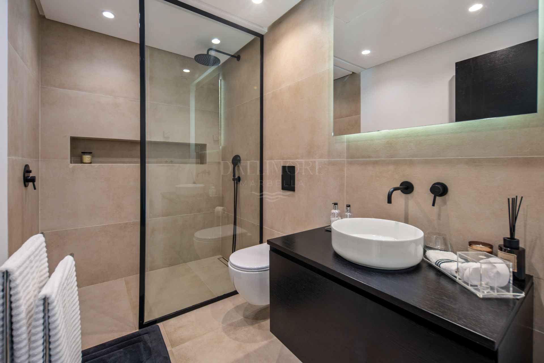
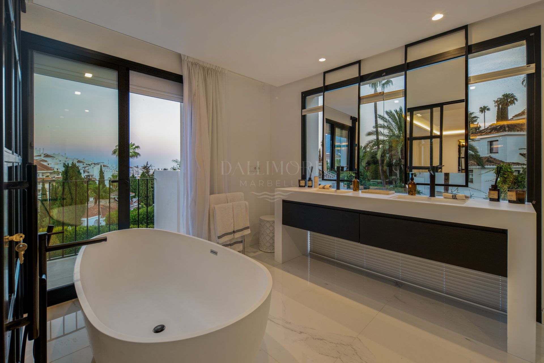
The principal suite is a private retreat with a luxurious bathroom, its own terrace and open views. Four additional bedrooms offer flexible accommodation for family and guests, supported by well-appointed bathrooms and a separate guest toilet.
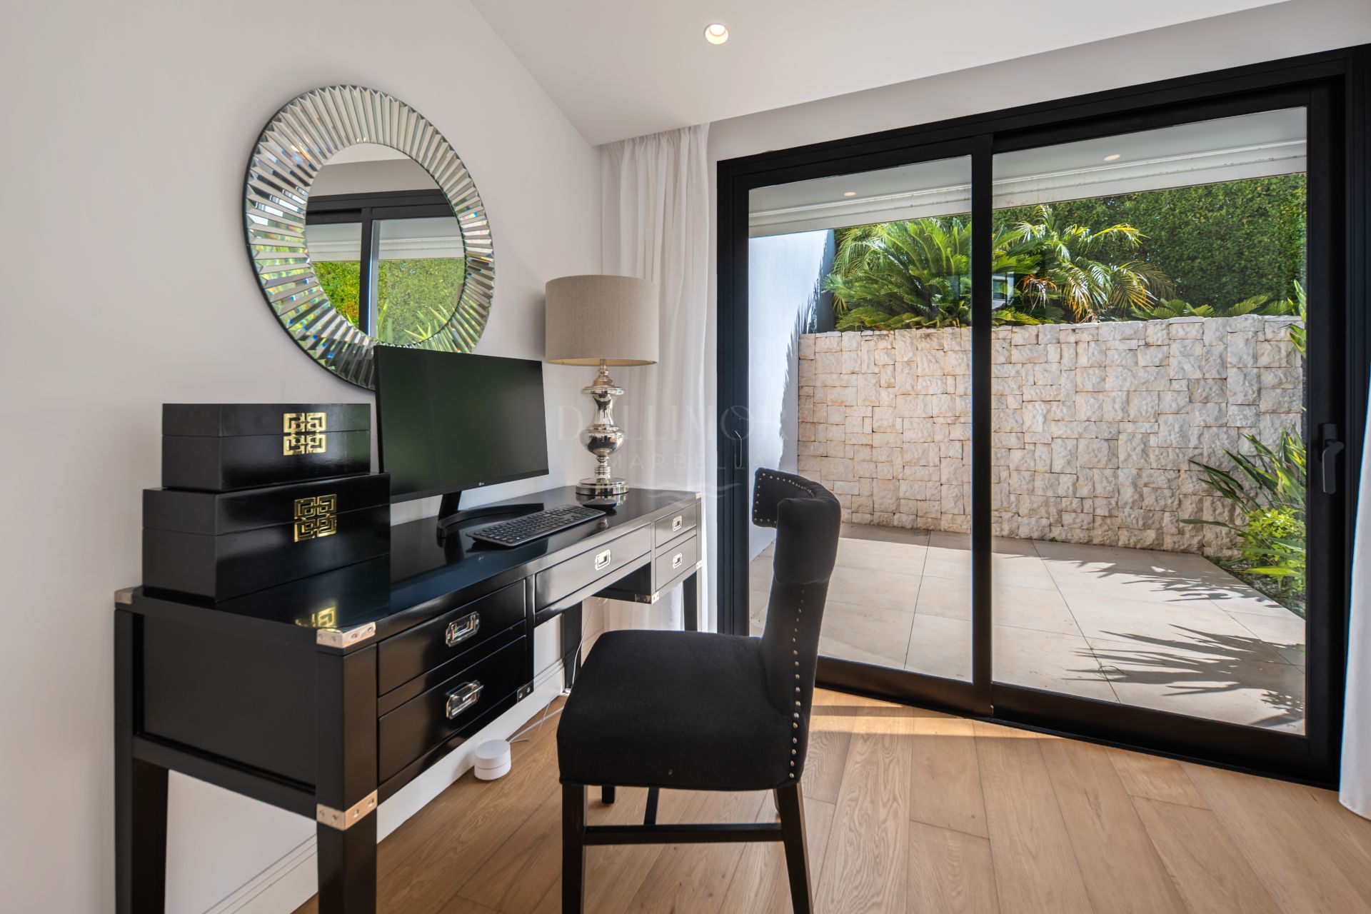
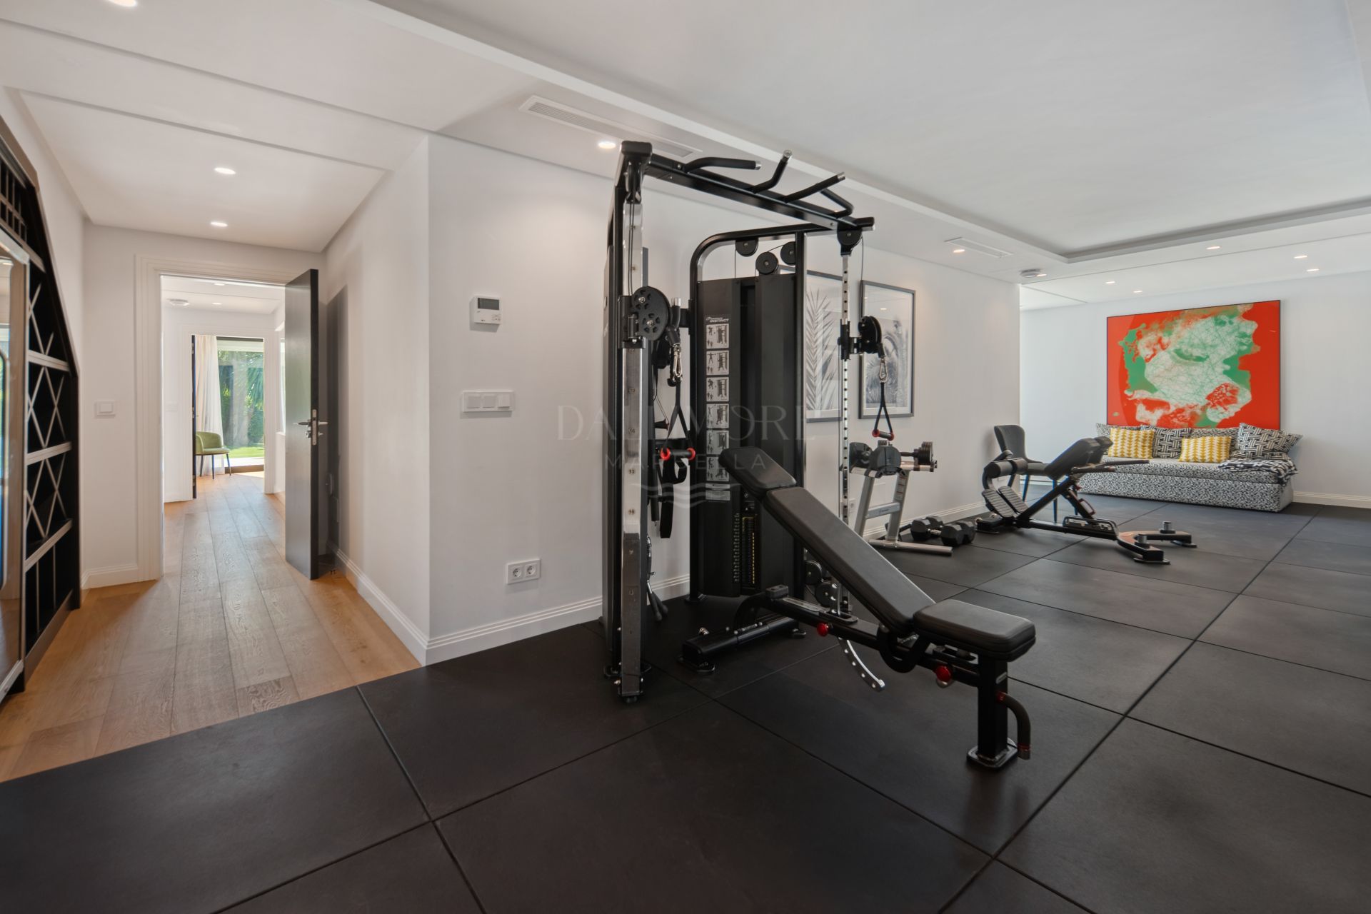
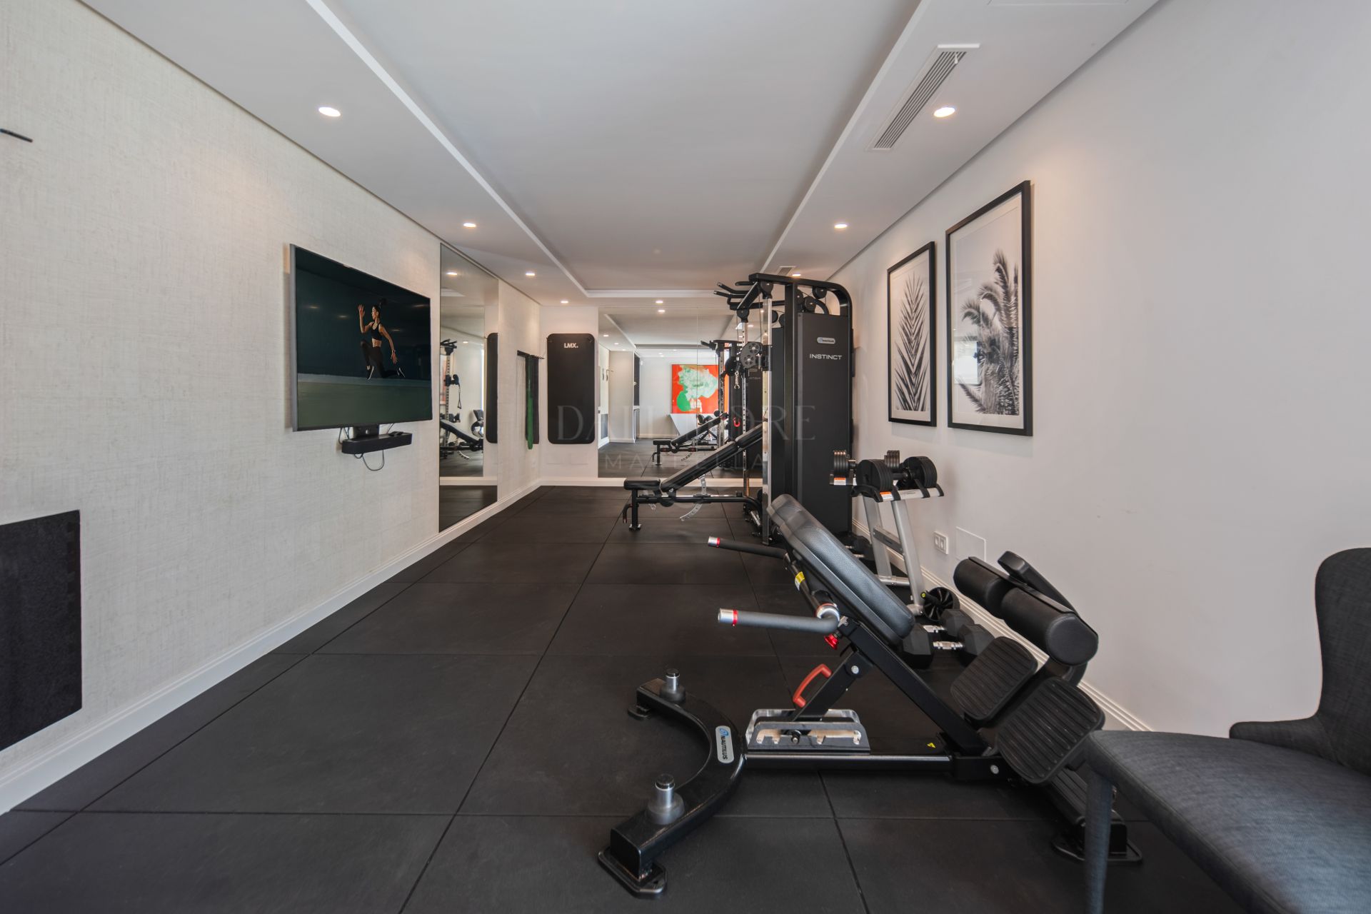
The lower level adds exceptional versatility with guest accommodation, a dedicated office and a fully equipped gym. These spaces make the villa equally suited to full-time residence, extended stays and contemporary work-from-home living.
Arranged across three levels and presented in turnkey condition, the property includes a private garage and parking for two cars. Golf courses, restaurants, international schools, Puerto Banús, the Golden Mile and the beach are all within easy reach, combining residential tranquillity with excellent access to Marbella’s key destinations.
ELEVATED SETTING Private position with open Mediterranean, mountain and landscape views.
FIVE BEDROOMS Generous accommodation distributed across three residential levels.
THREE EN-SUITE BATHROOMS Three private bedroom bathrooms are indicated by the supplied floor plans.
PRIVATE SWIMMING POOL Pool terrace designed as the focal point of the outdoor living areas.
OUTDOOR KITCHEN Covered cooking area for relaxed open-air entertaining.
DINING PAVILION Sheltered outdoor dining space overlooking the pool and garden.
OPEN-PLAN LIVING Connected lounge, dining and kitchen areas with abundant natural light.
EXPANSIVE TERRACES A combination of covered and open terraces across the property.
PRINCIPAL SUITE Private terrace, luxurious bathroom and open views.
GUEST ACCOMMODATION Flexible lower-level rooms for visiting family and friends.
PRIVATE OFFICE Dedicated workspace separated from the principal living areas.
FULLY EQUIPPED GYM Purpose-designed fitness space on the lower level.
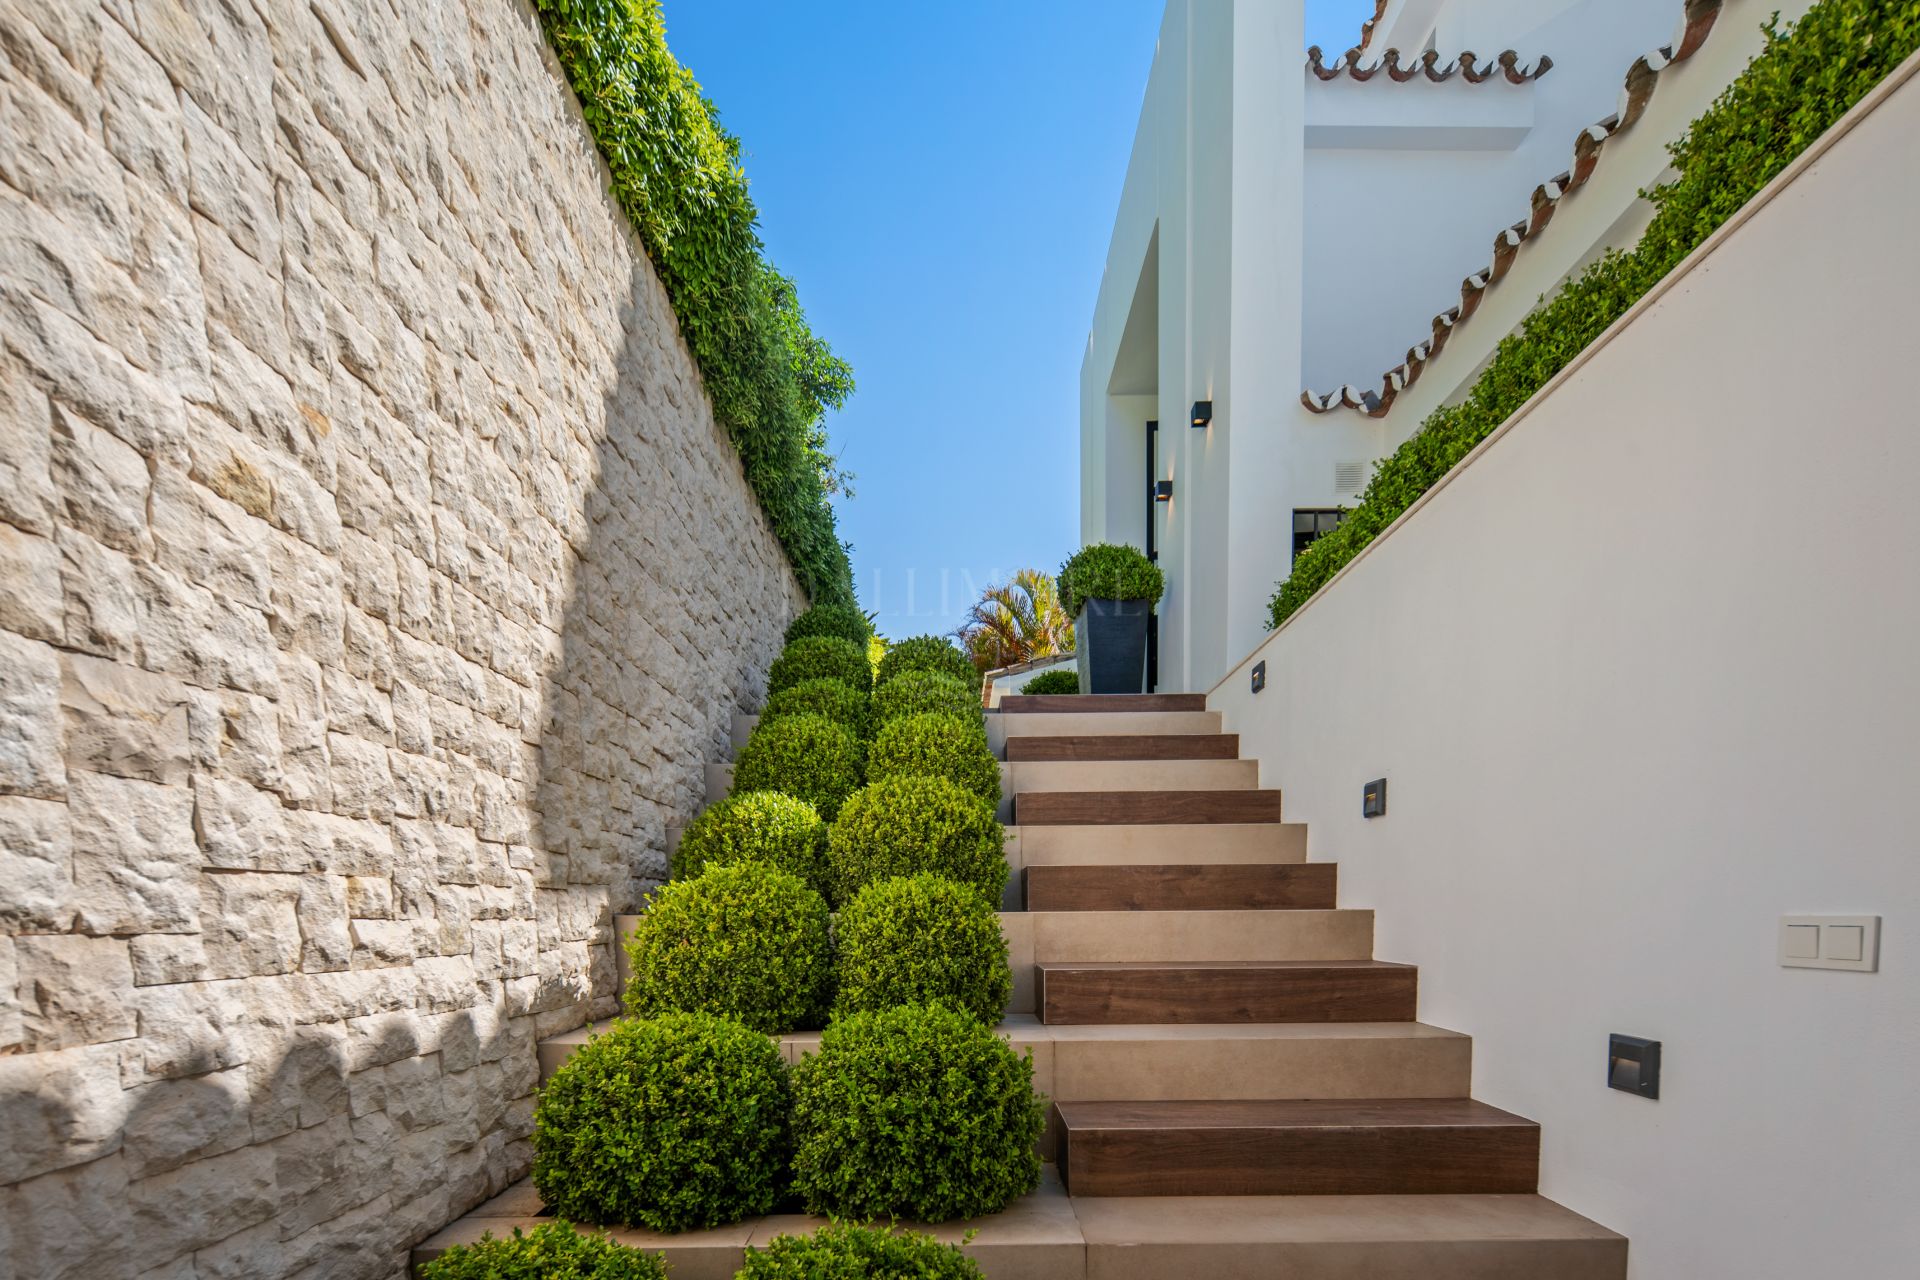
LANDSCAPED GARDEN Private greenery surrounding the pool and terraces.
SOUTH-EAST ORIENTATION Favourable aspect for morning light and bright living spaces.
THREE LEVELS Well-planned vertical distribution, excluding the roof terrace.
TURNKEY CONDITION Renovated in 2020 and presented for immediate enjoyment.
PRIVATE GARAGE Secure private garage with two parking spaces.
PRIME CONVENIENCE Close to golf, schools, dining, Puerto Banús, the Golden Mile and beaches.
What make this property unique
- Private terrace
- Kitchen equipped
- Living room
- Close to shops
- Close to town
- Close to schools
- Sea view
- Mountain view
- Office room
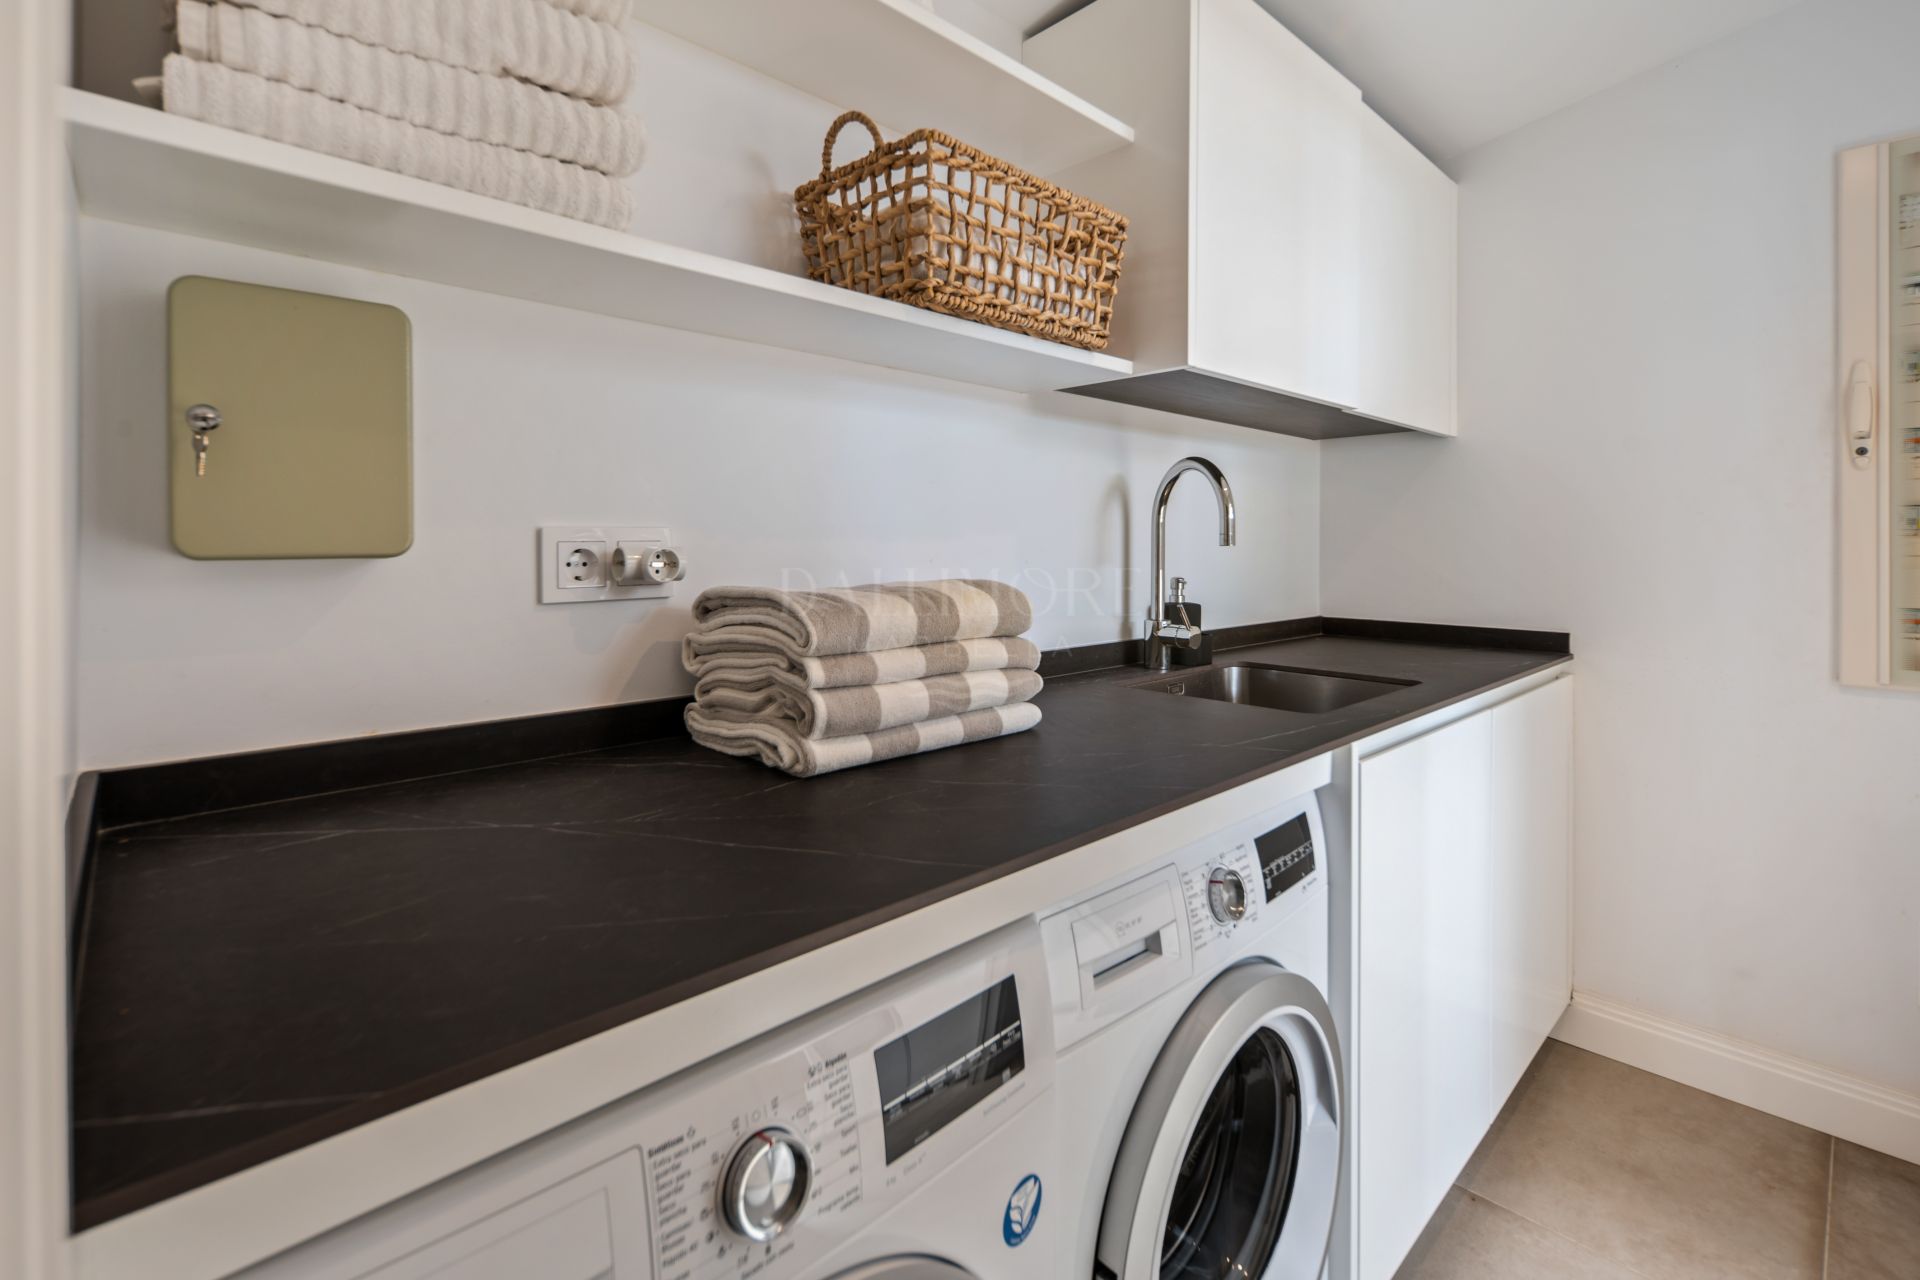
- Laundry room
- Covered terrace
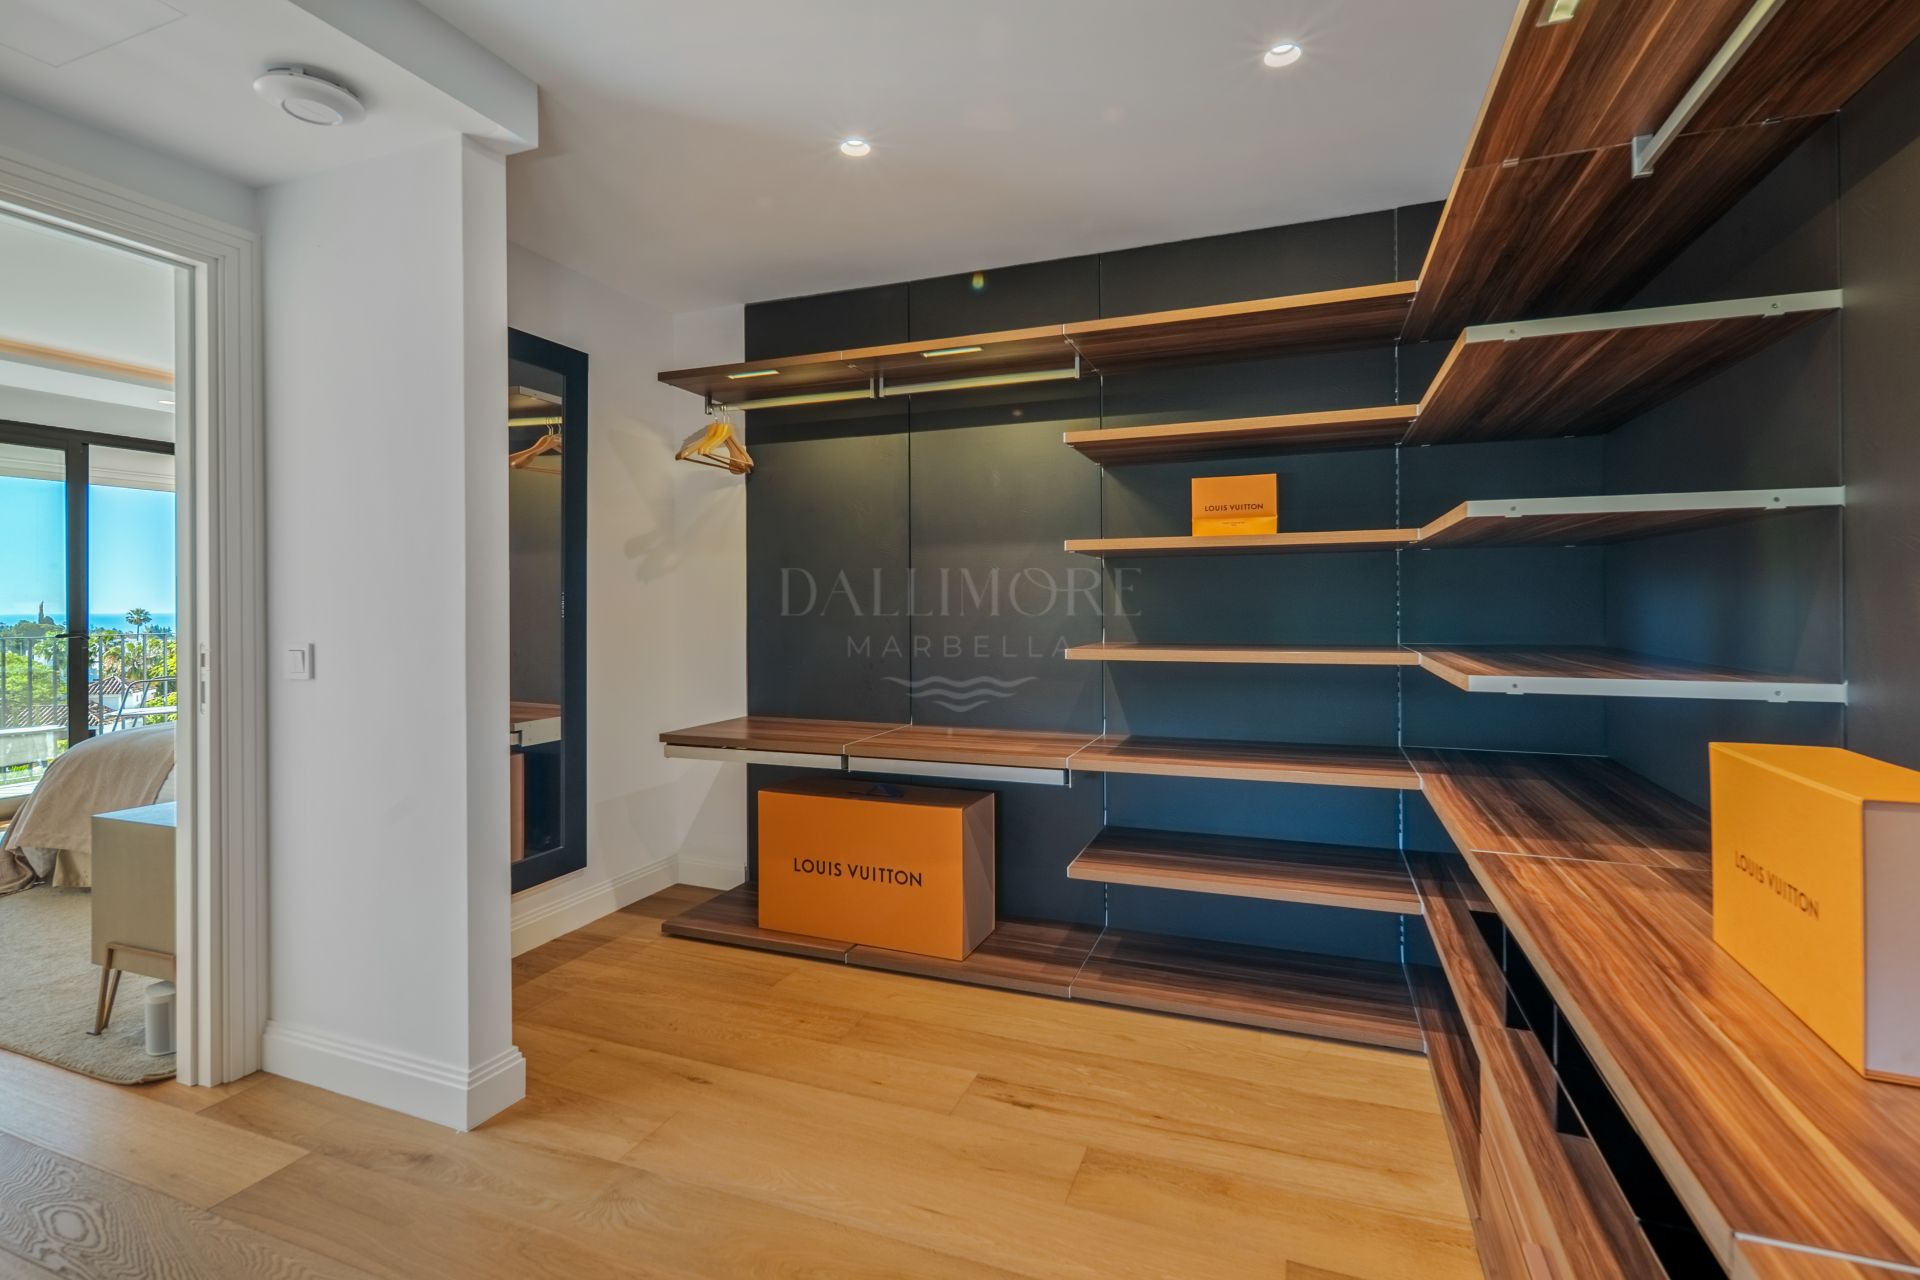
- Fitted wardrobes
- Garden view
- Pool view
- Panoramic view
- Outdoor kitchen
- Amenities near
- Air conditioning
- Fully fitted kitchen
- Close to sea / beach
- Close to golf
- Uncovered terrace
- Basement
- Glass Doors
- Guest room
- Gym
- Excellent condition
- Dining room
- Recently Renovated / Refurbished
Gallery
Map & Directions

Contact form
Villa in Los Naranjos Hill Club, Marbella
3.800.000 €- 5 Bedrooms
- 4 Bathrooms
- 903 m² Plot
- 316 m² Built
- 316 m² Interior
- 99 m² Terrace
- Pool Private
- Garage Private
- Garden Private
- IBI 1.234 €/year
- Garbage Tax 278 €/year
- EPC In process

