


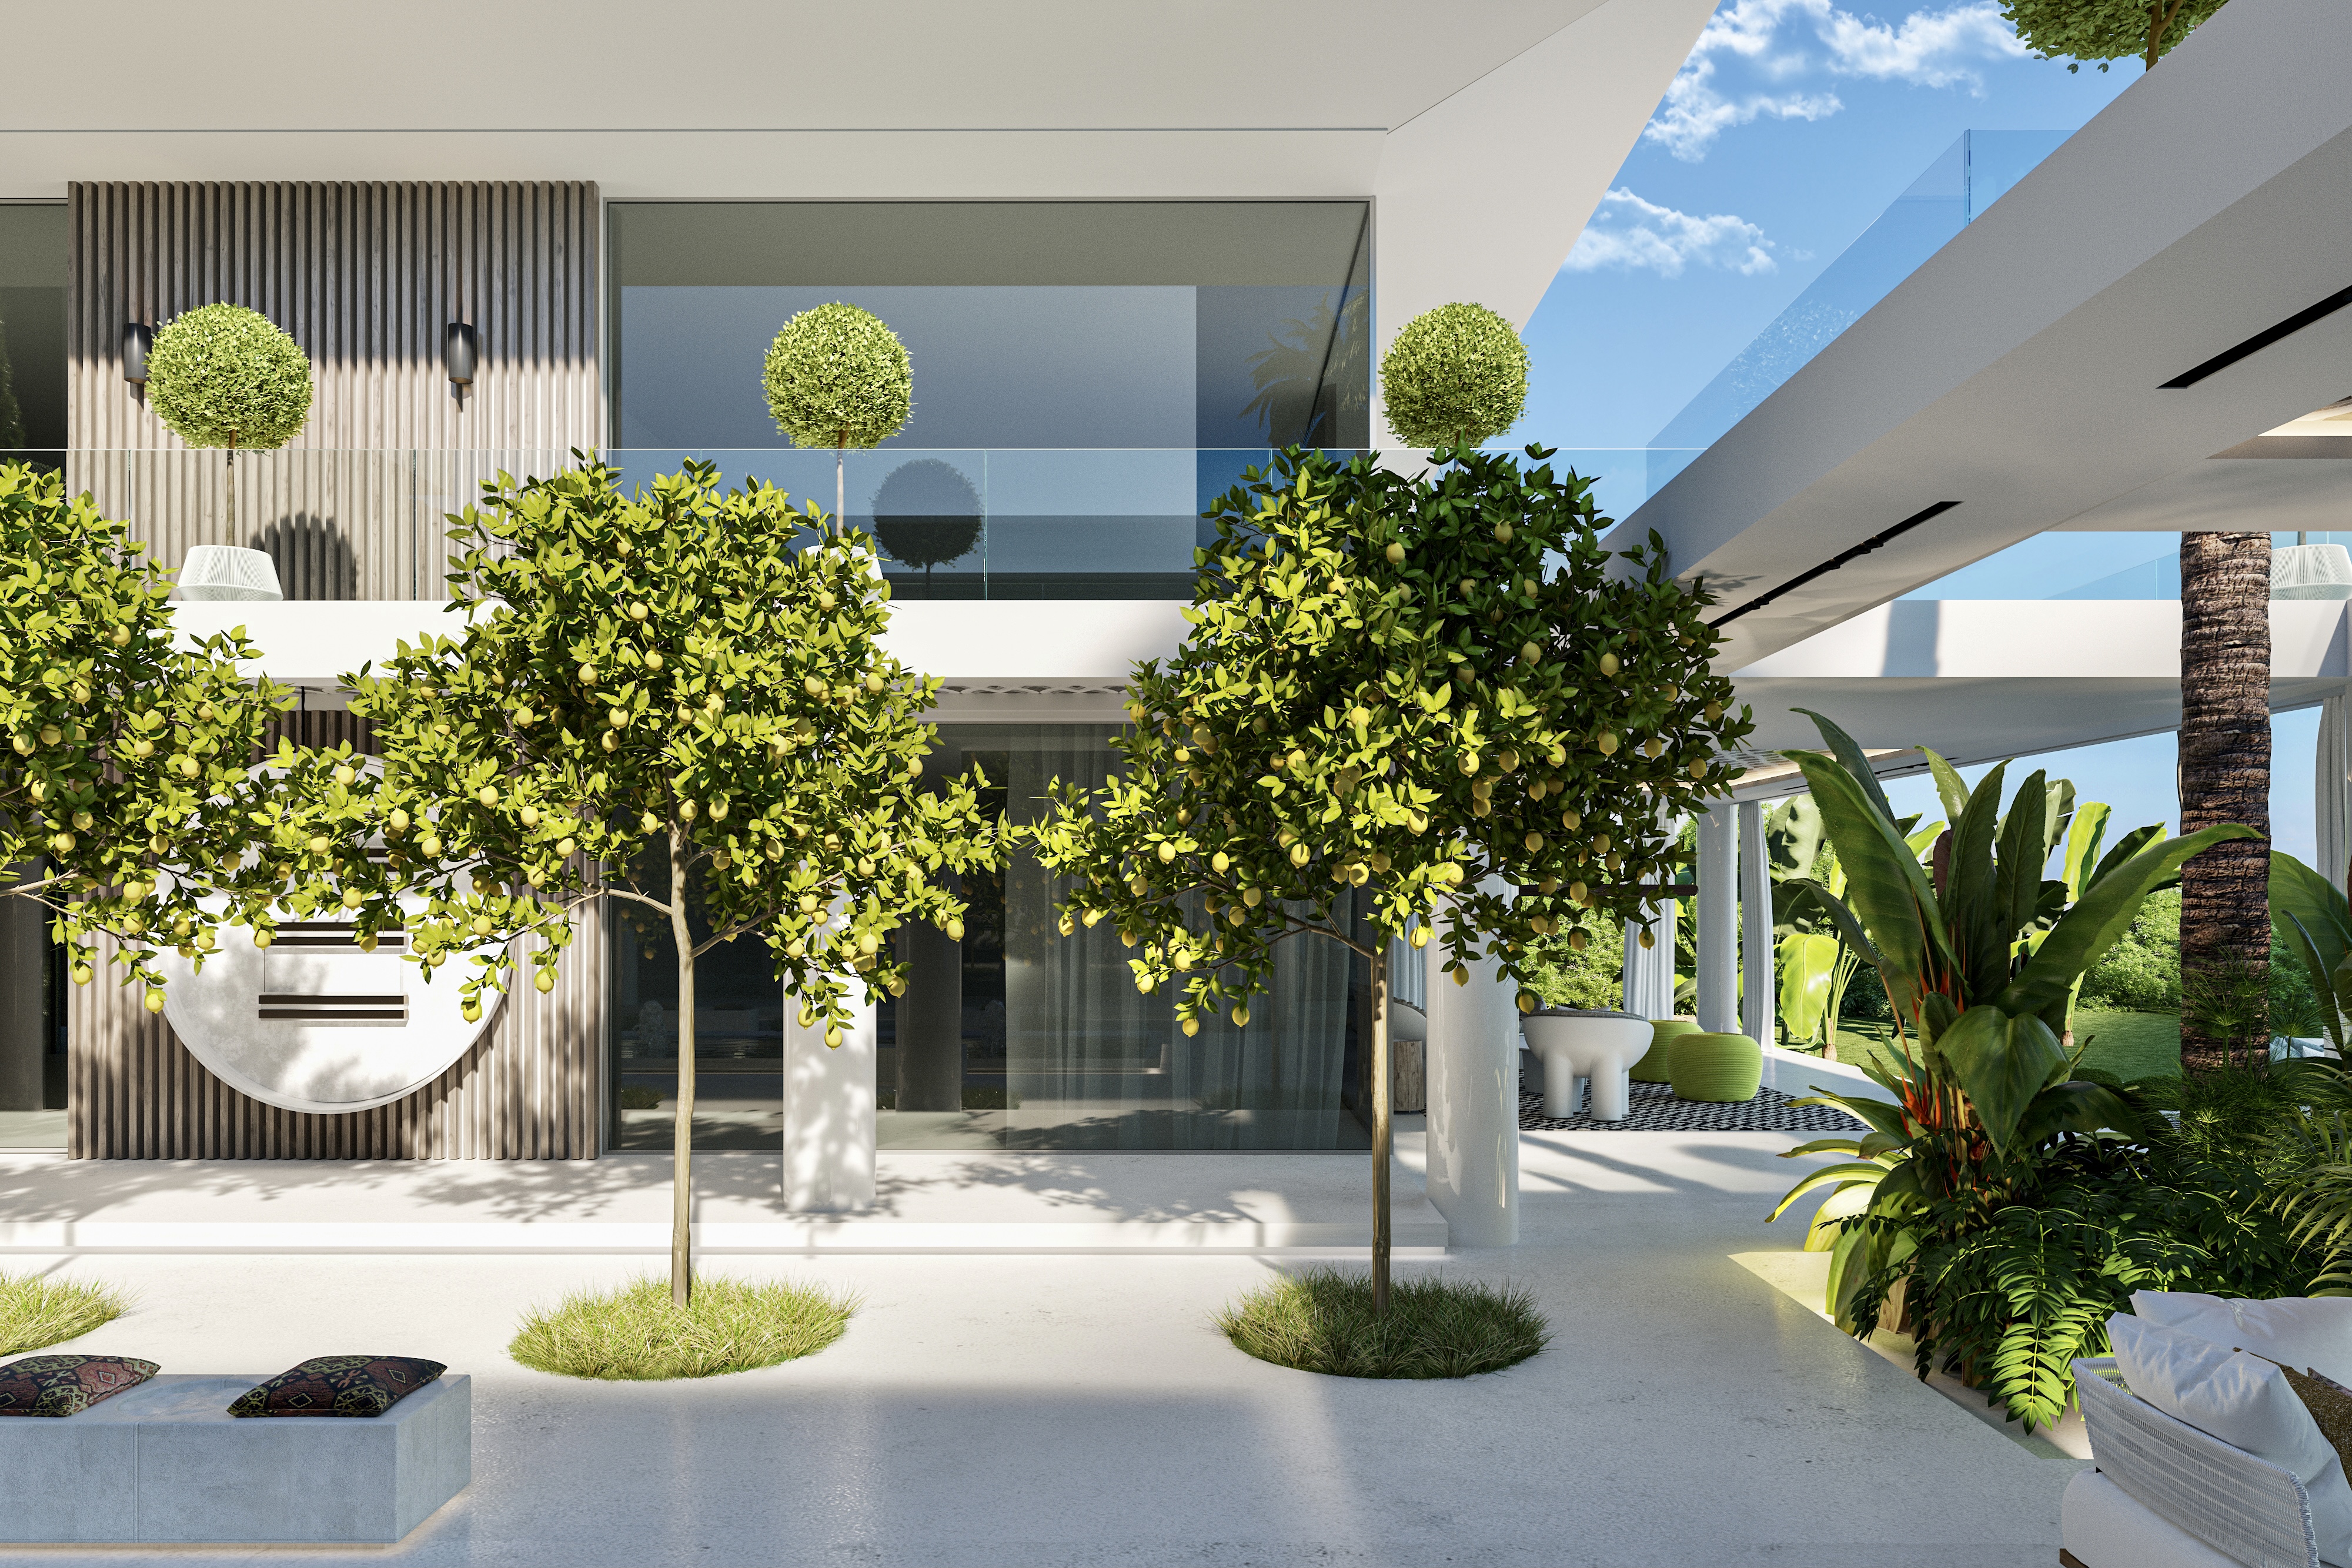
Four-Bedroom Duplex Penthouse with Expansive Mediterranean Views
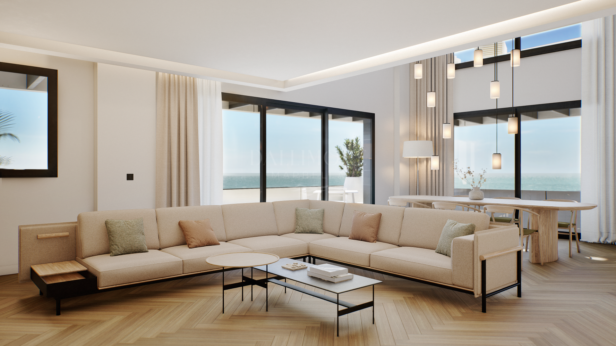
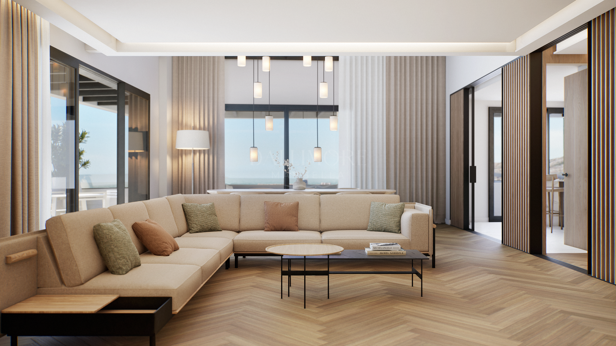
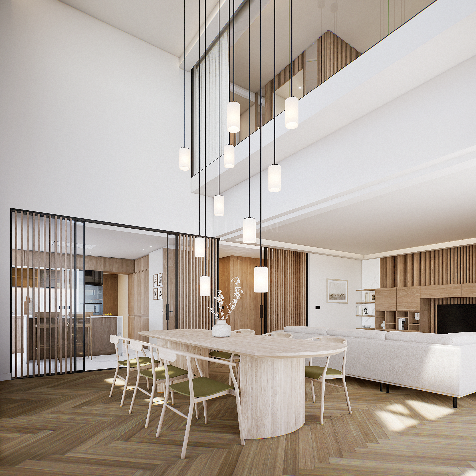
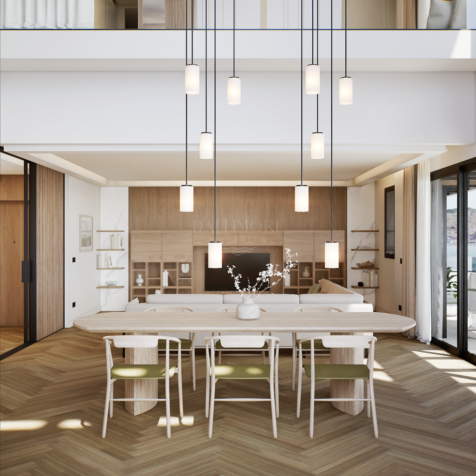
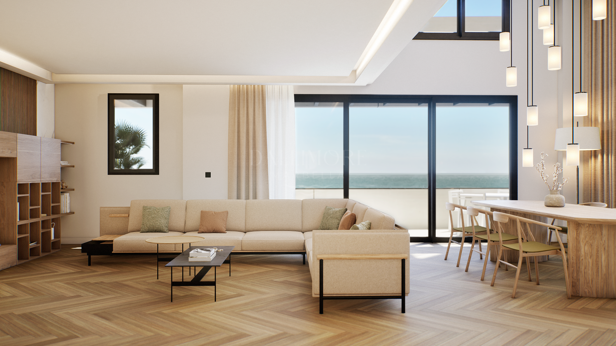
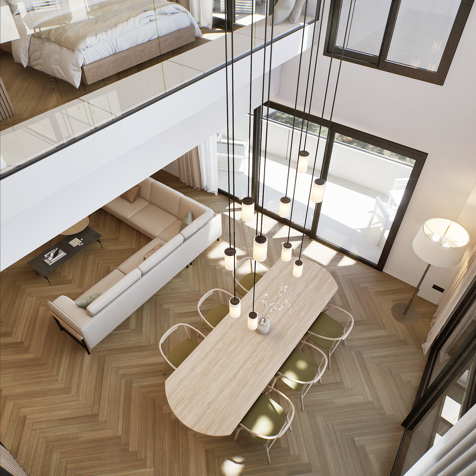
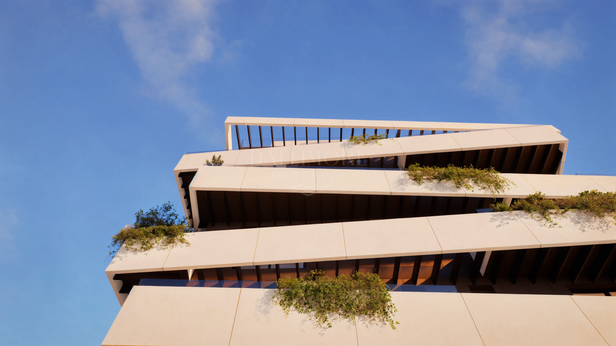
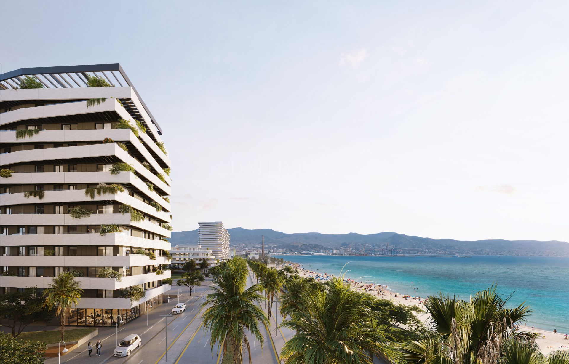
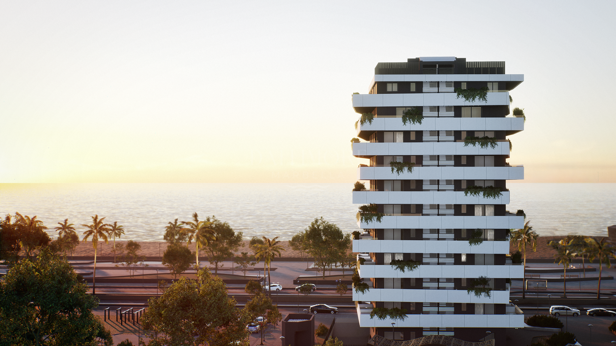
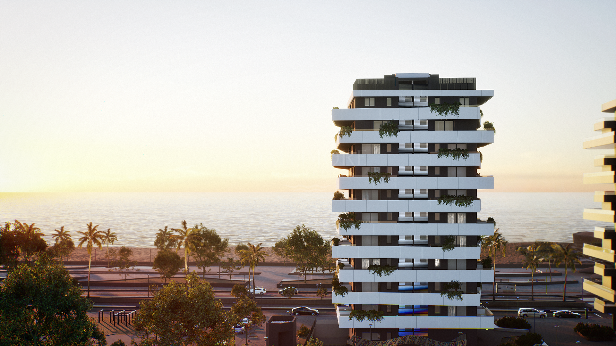
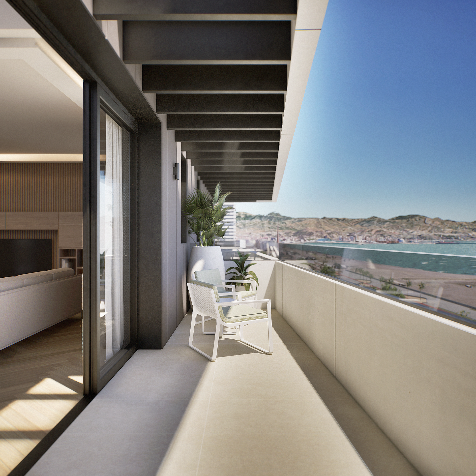
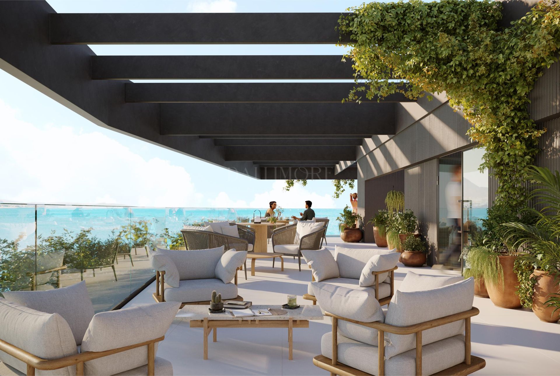
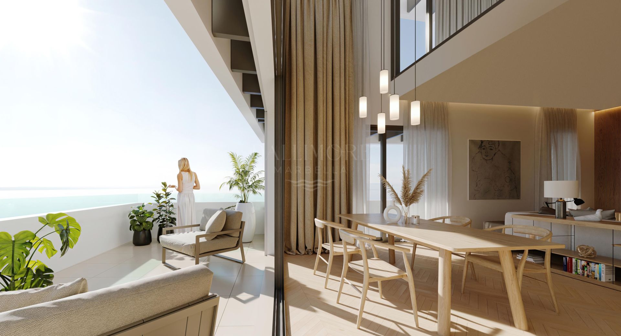
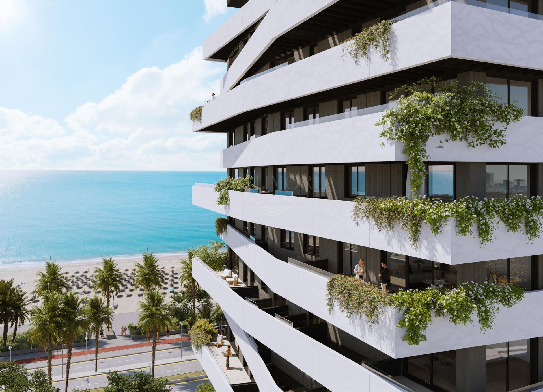
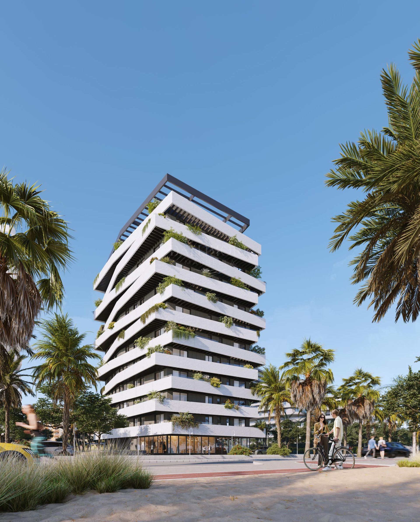
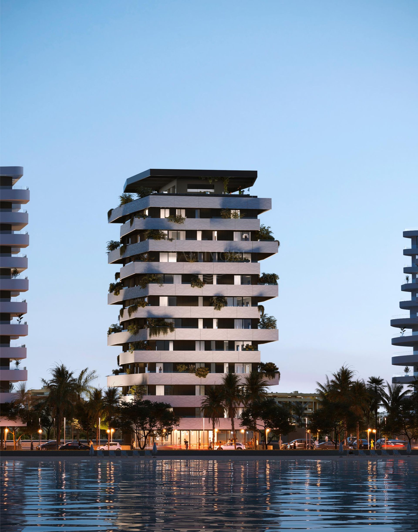
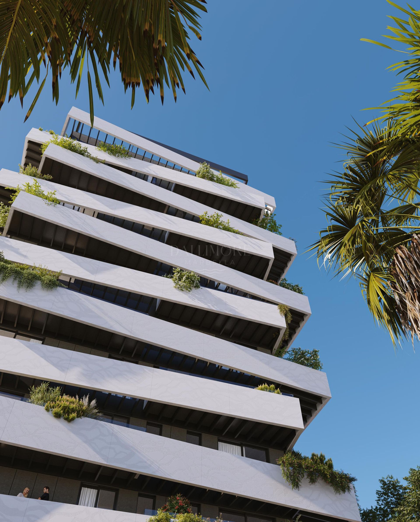
Uninterrupted Mediterranean views define this four-bedroom beachfront duplex penthouse in West Málaga. Double-height spaces and floor-to-ceiling glazing create a striking connection between contemporary architecture and the sea, while private terraces invite outdoor dining and relaxation.
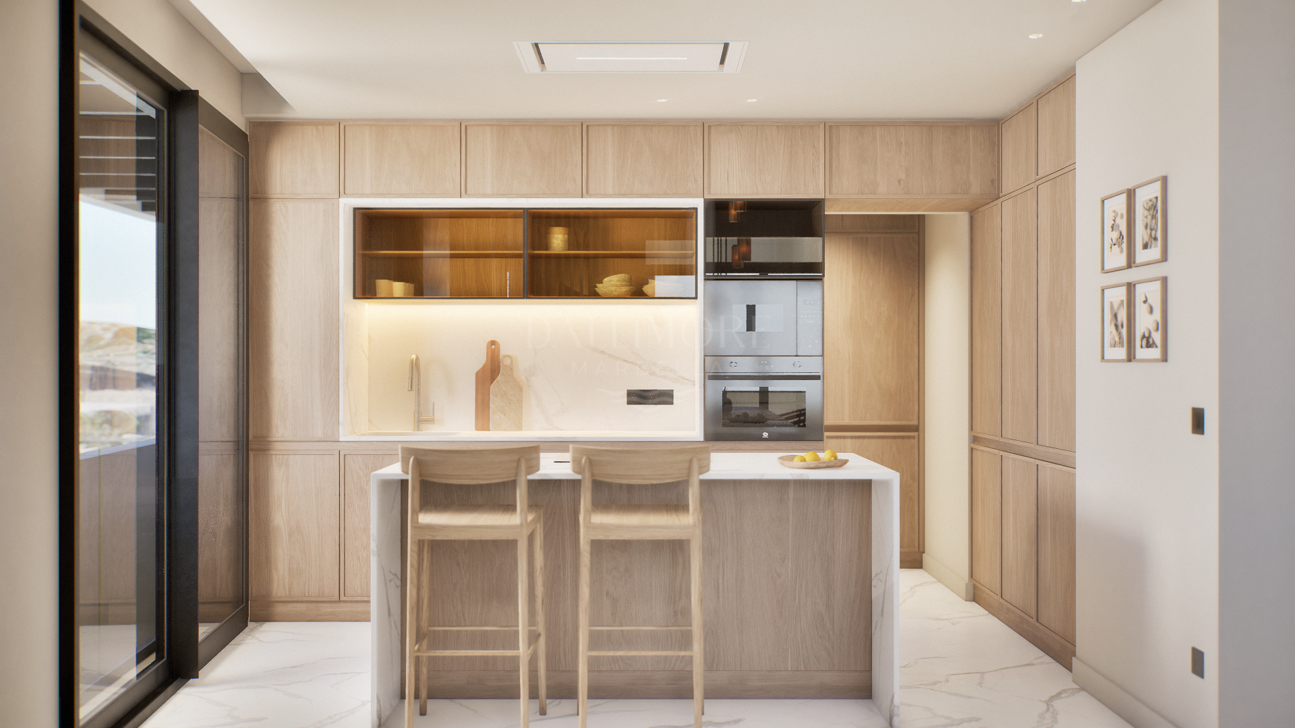
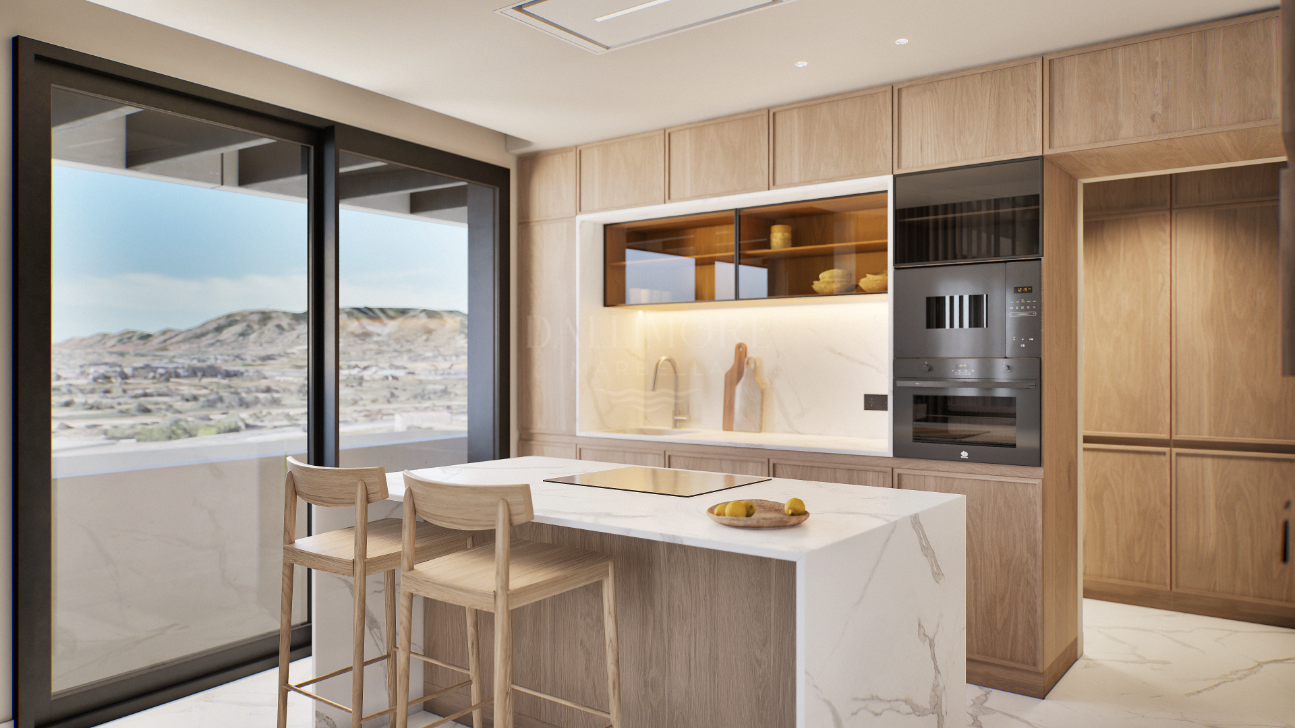
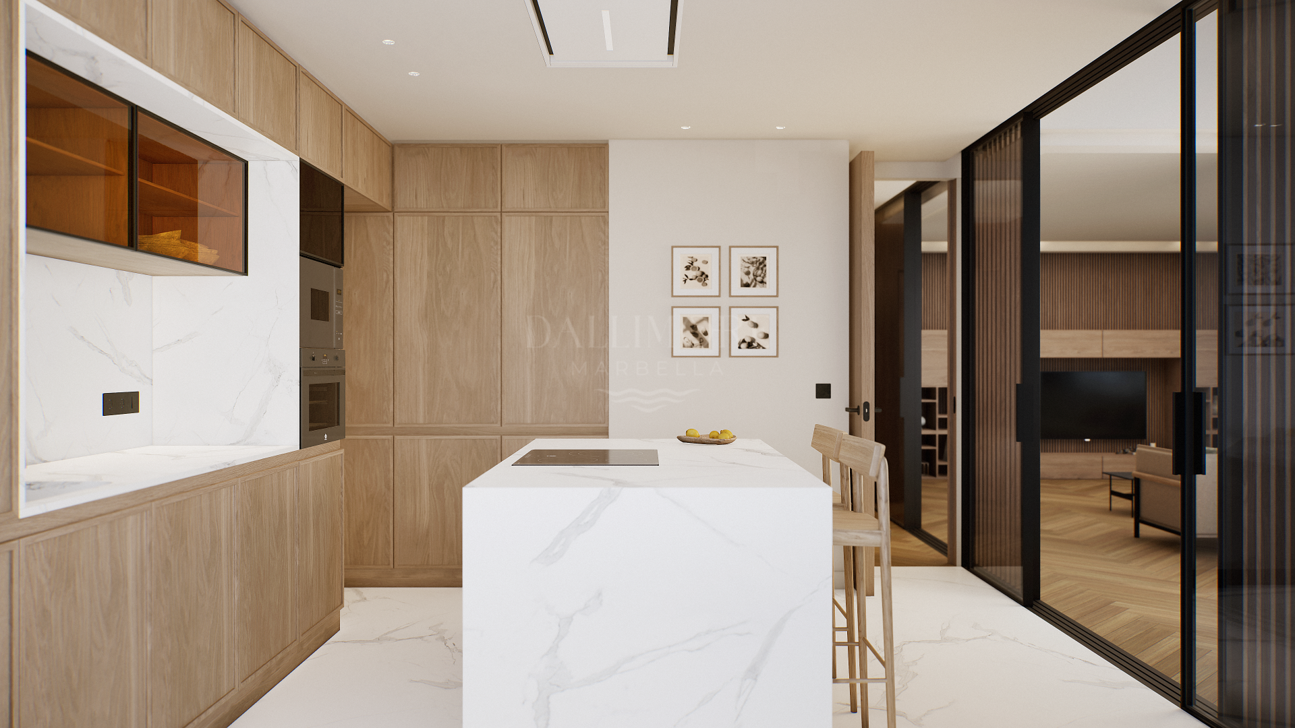
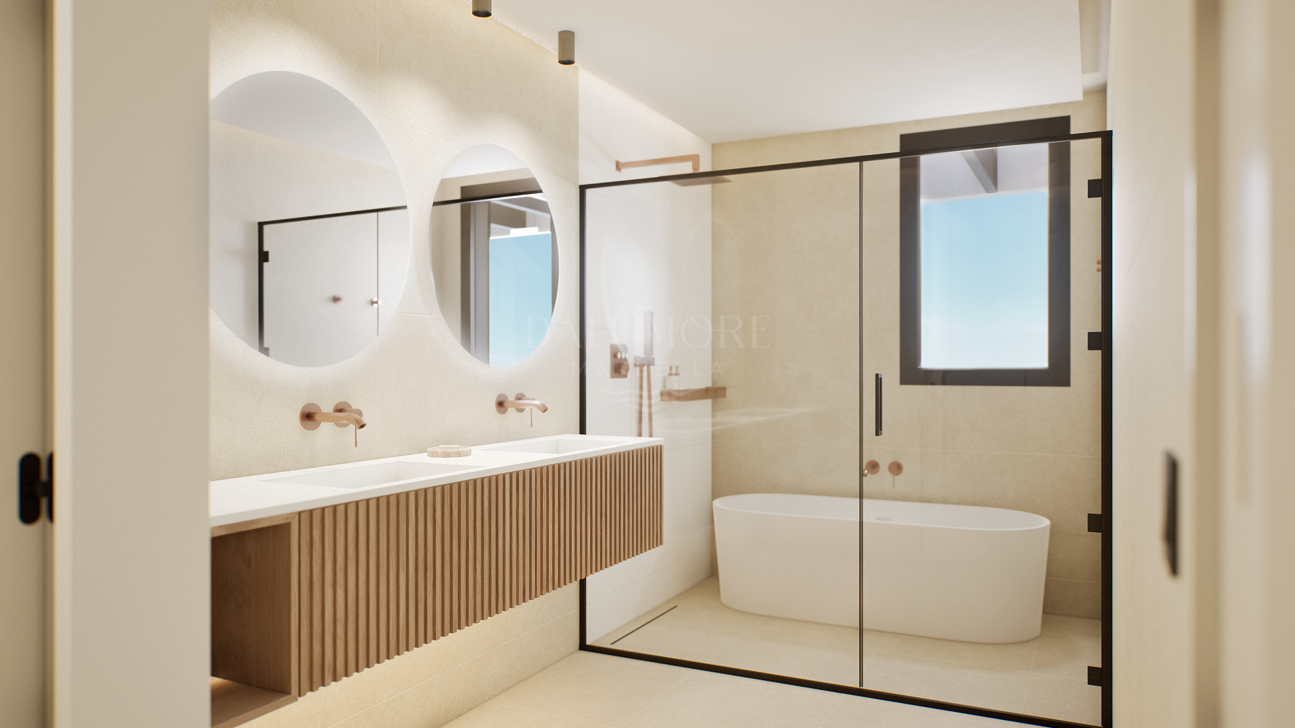
Arranged over two levels, the floor plan provides four bedrooms, four bathrooms and a separate guest toilet, together with a generous living and dining area, kitchen, wine cellar, lounge, cocktail bar and laundry room. Total constructed area is 420.67 m², including proportional communal areas and terraces; usable interior space is 263.19 m² and private terraces total 46.86 m².
High-quality materials from Saloni, Roca, Cosentino, Vescom, Dekton and Grohe combine enduring finishes with a refined contemporary aesthetic. Zoned ducted air conditioning and integrated smart home control of climate, ventilation, lighting, motorised blinds and video entry support comfort throughout the home.
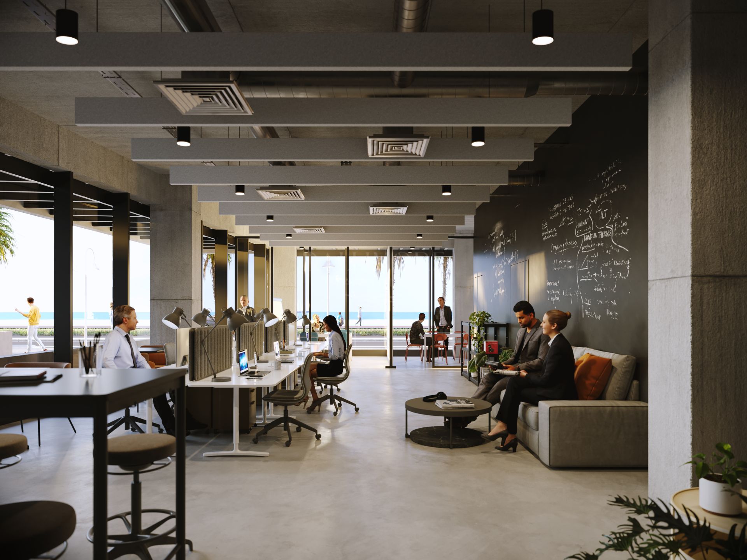
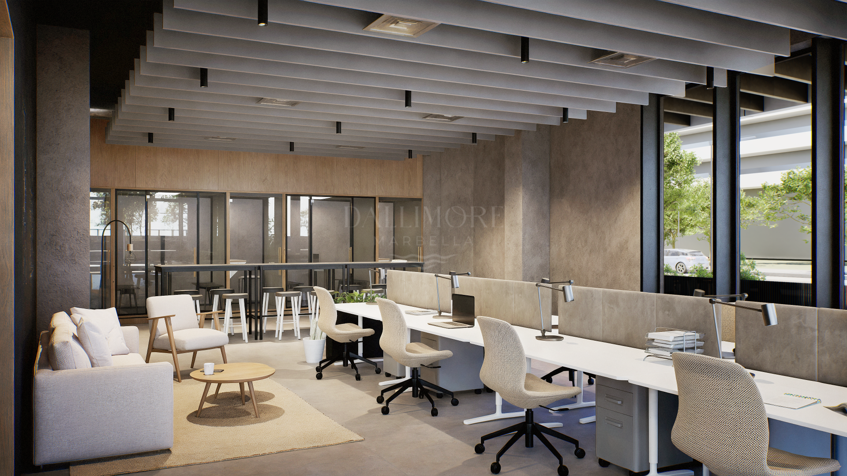
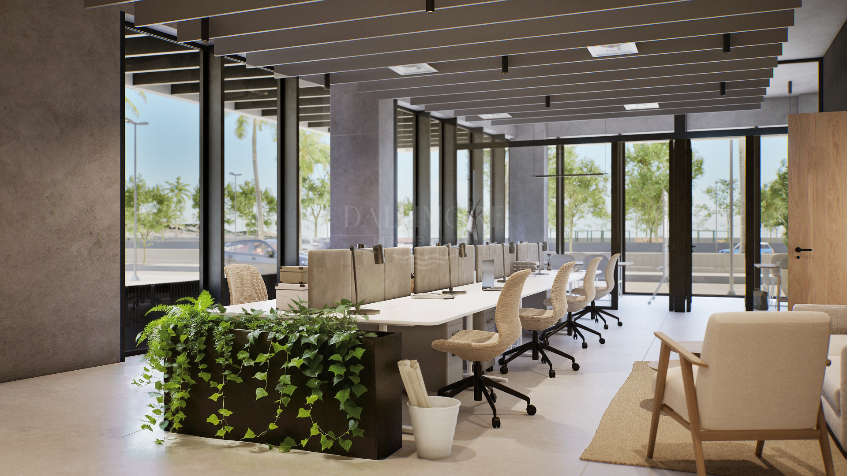
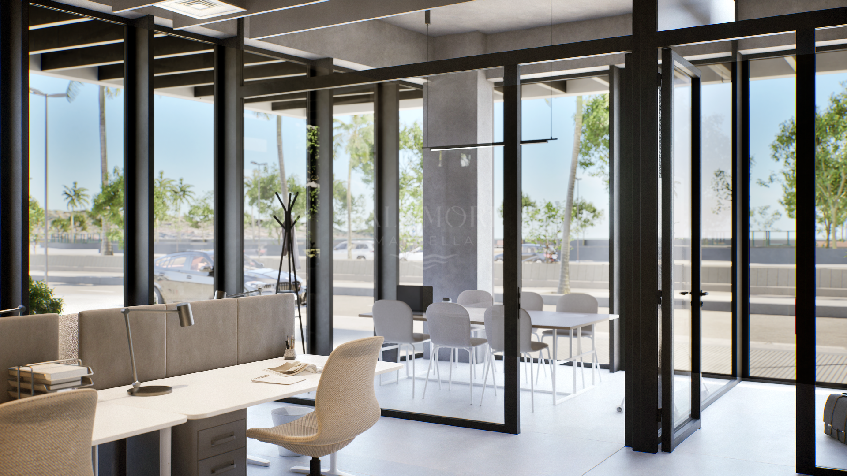
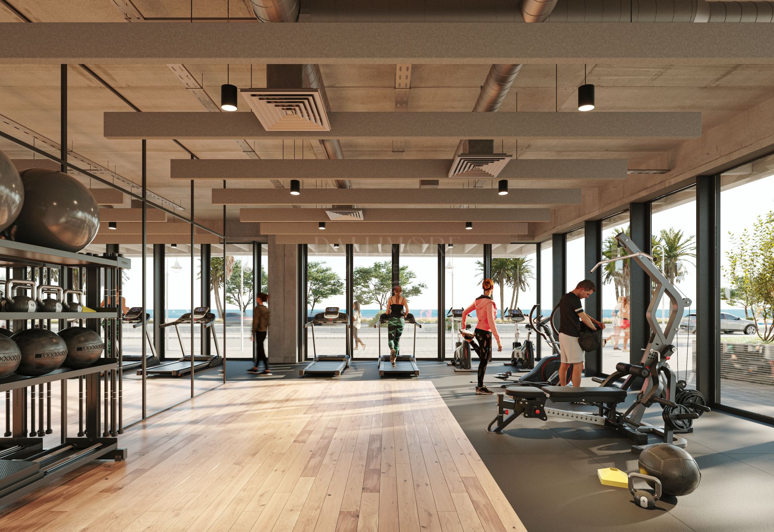
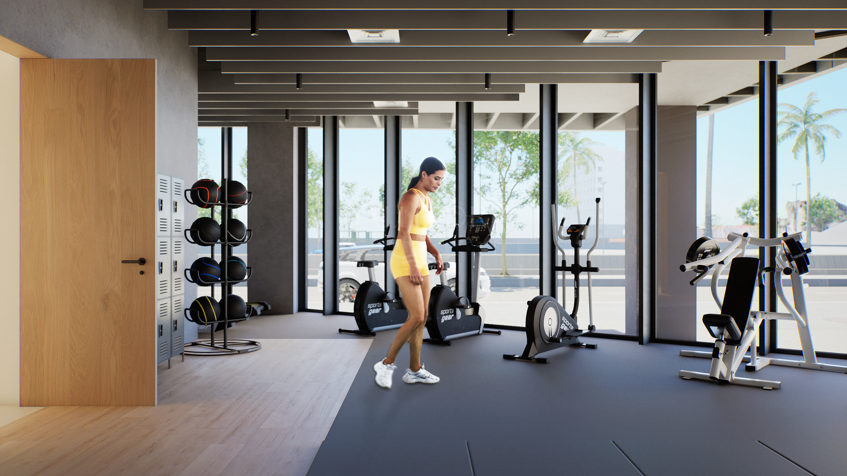
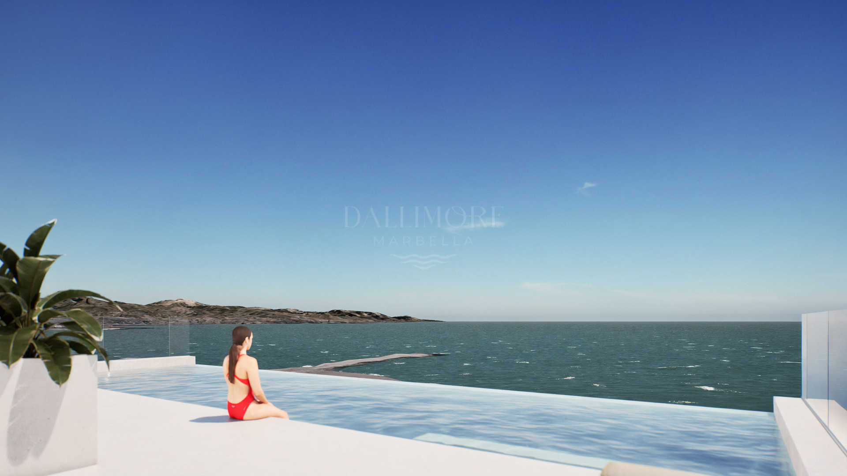
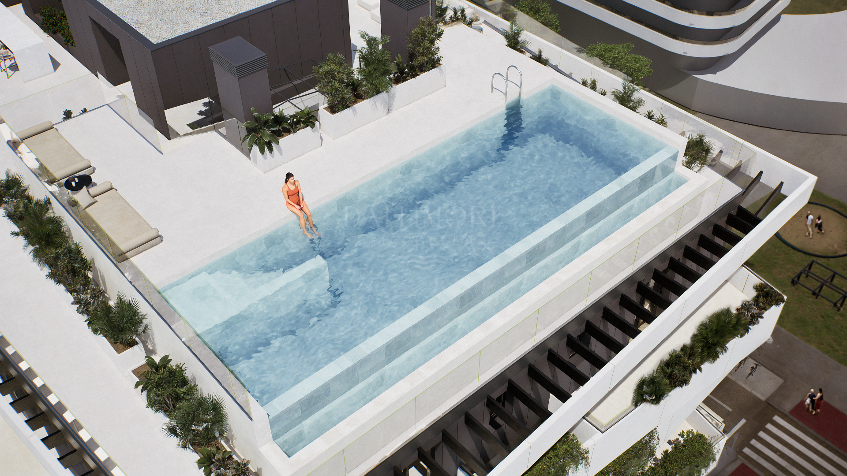
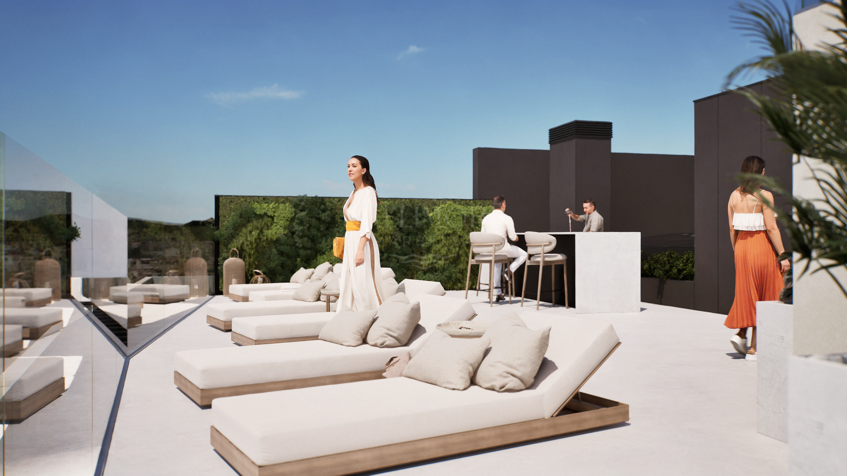
The communal rooftop infinity pool, with saline chlorination, is approximately 40 metres above the ground and enjoys panoramic sea views. A solarium, fitness area, co-working and meeting spaces, and flexible communal areas enrich daily life, complemented by private garage parking, storage and pre-installation for electric vehicle charging.
Málaga brings together its historic centre, museums, restaurants and year-round cultural events with a vibrant Mediterranean waterfront. This distinctive setting offers an appealing balance of coastal tranquillity, city life and access to the cultural attractions of southern Spain.
BEACHFRONT POSITION A privileged setting on the waterfront in West Málaga.
MEDITERRANEAN VIEWS Expansive sea views from generous glazing and private terraces.
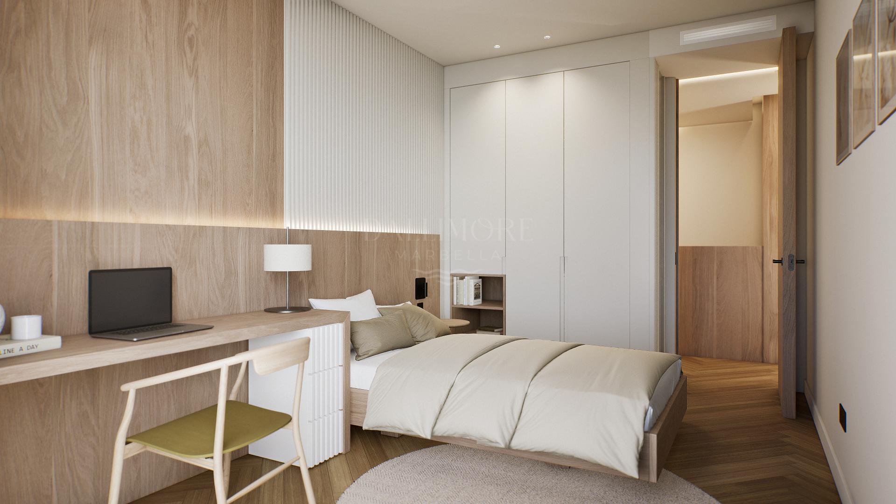
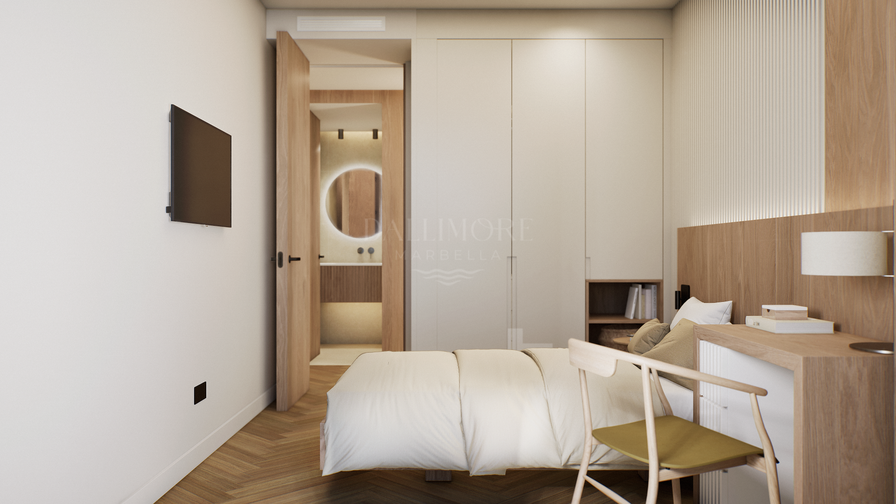
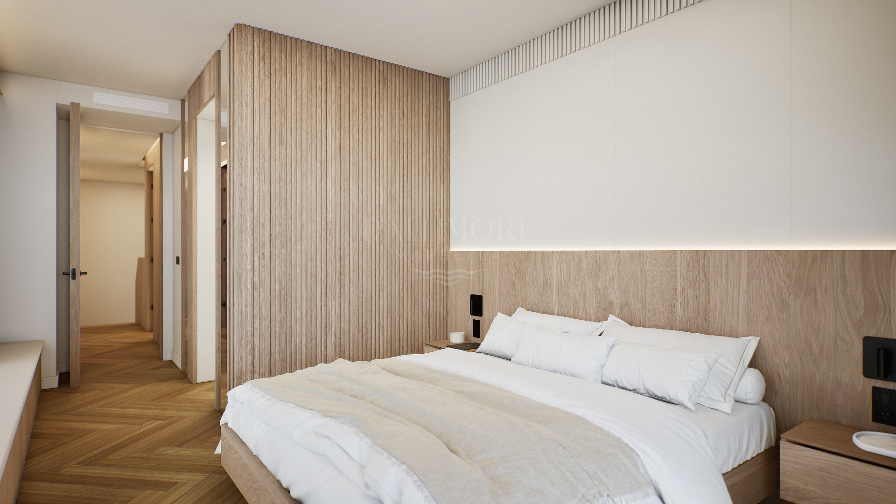
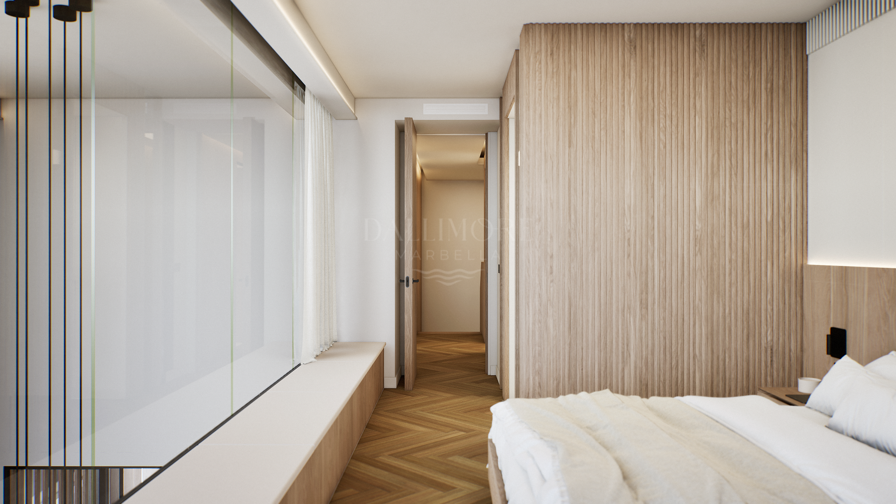
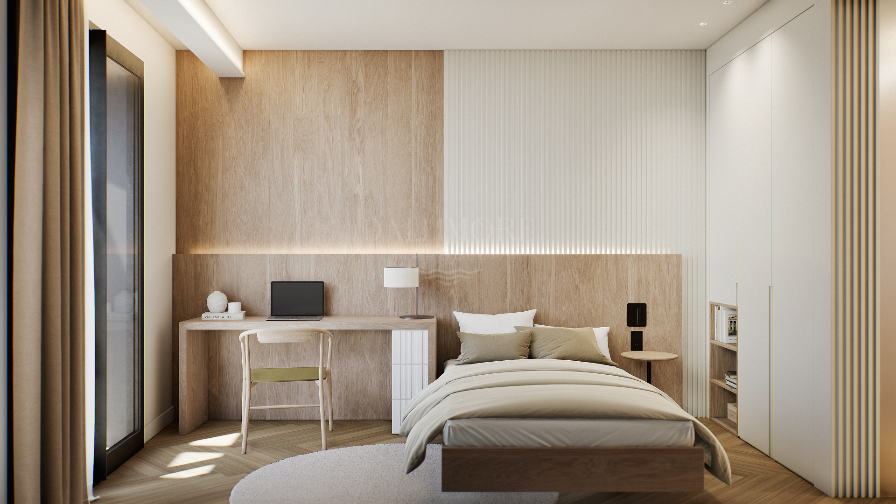
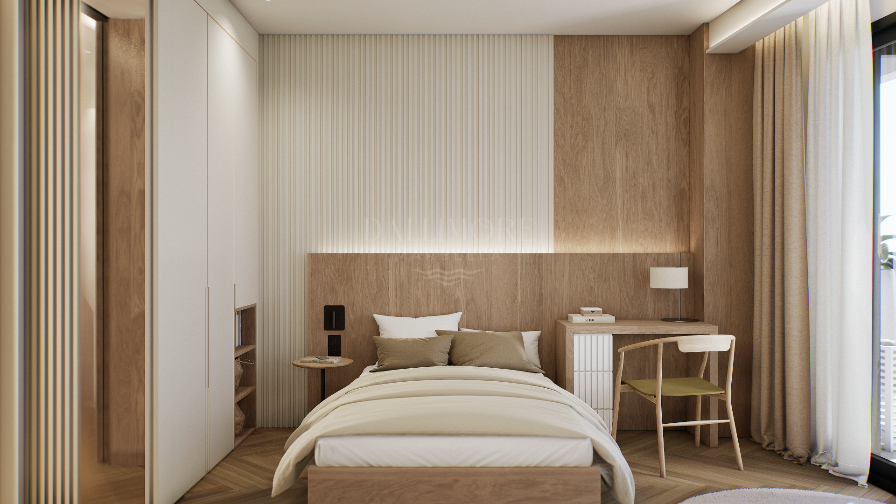
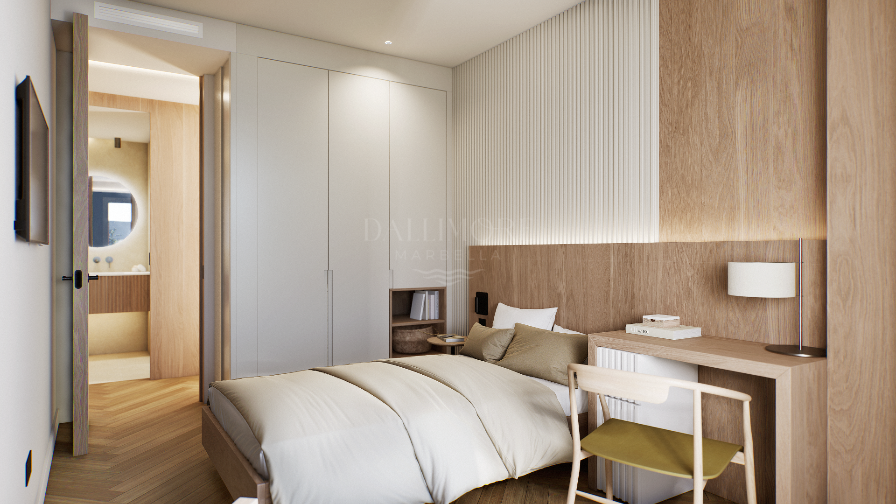
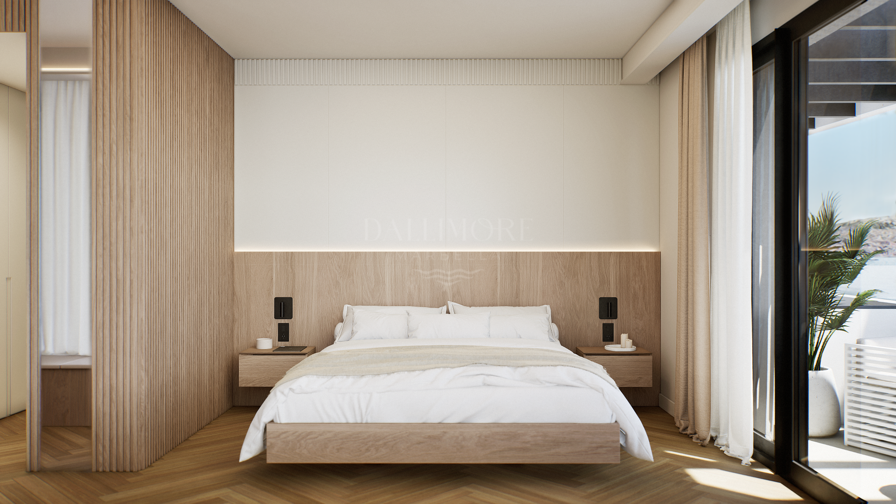
FOUR BEDROOMS A spacious layout with four bedrooms on the upper level.
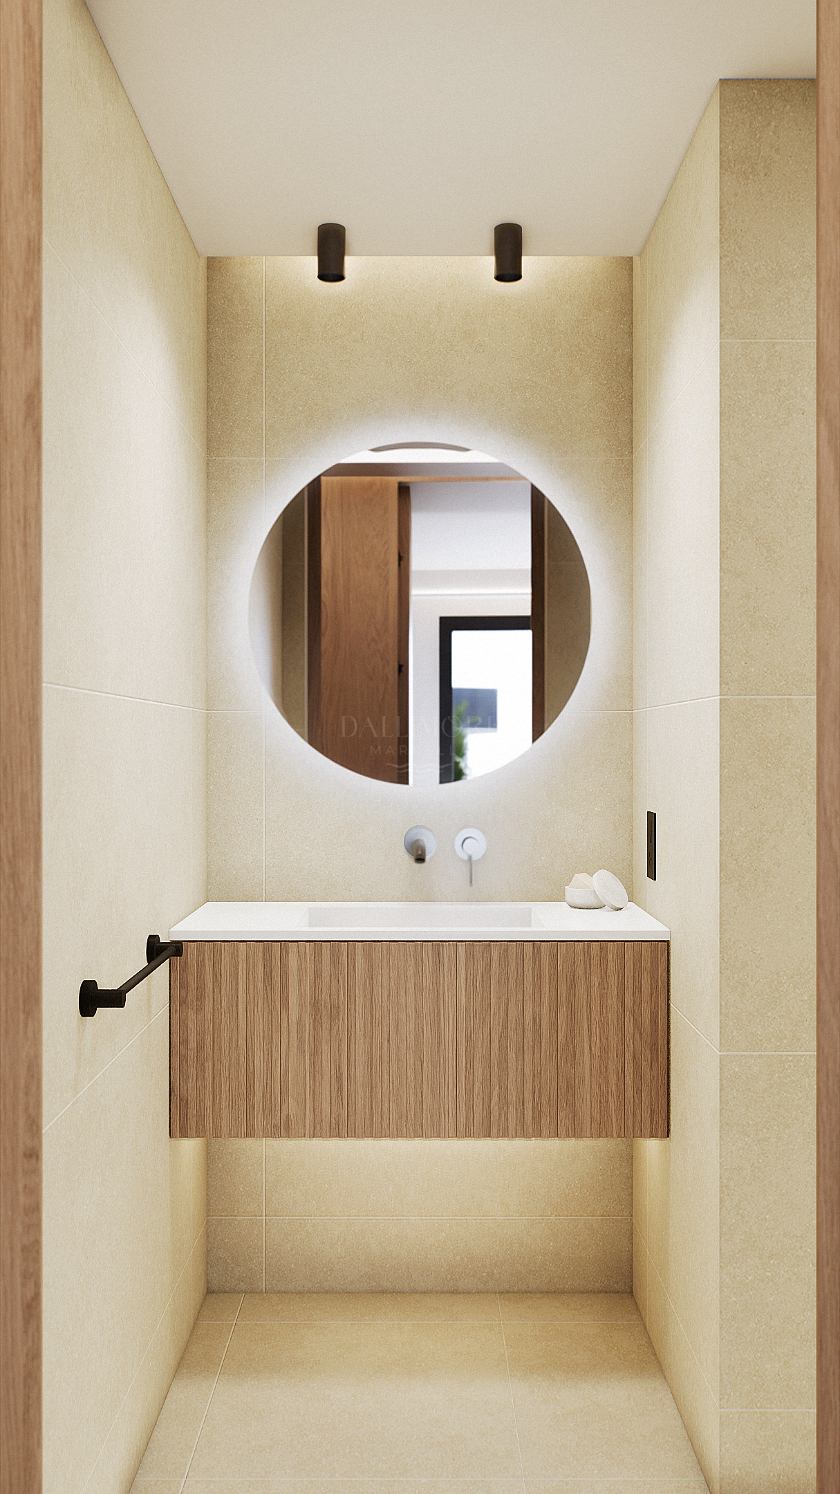
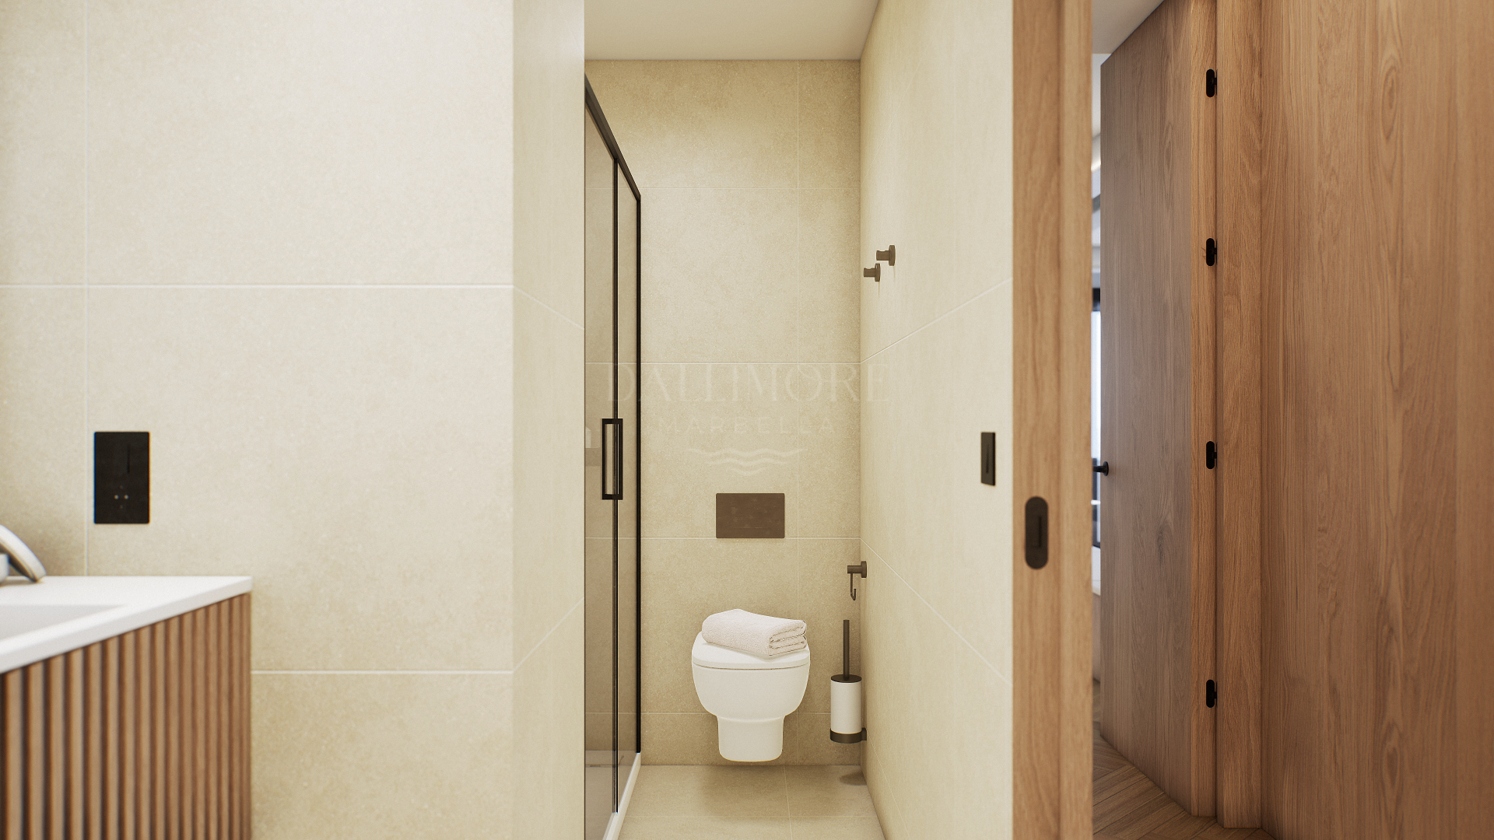
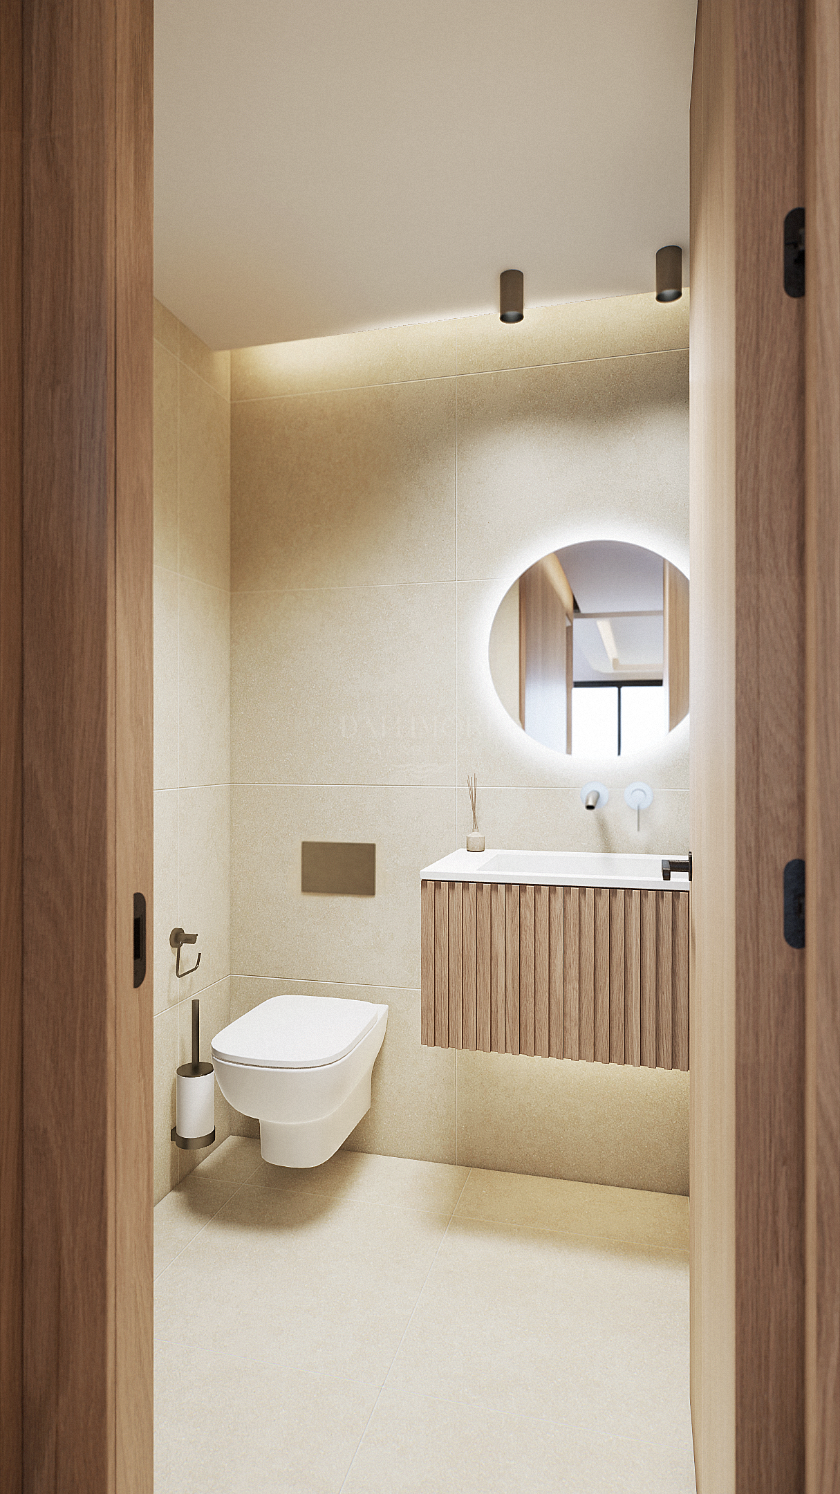
FOUR BATHROOMS Four bathrooms and a separate guest toilet, as shown on the floor plan.
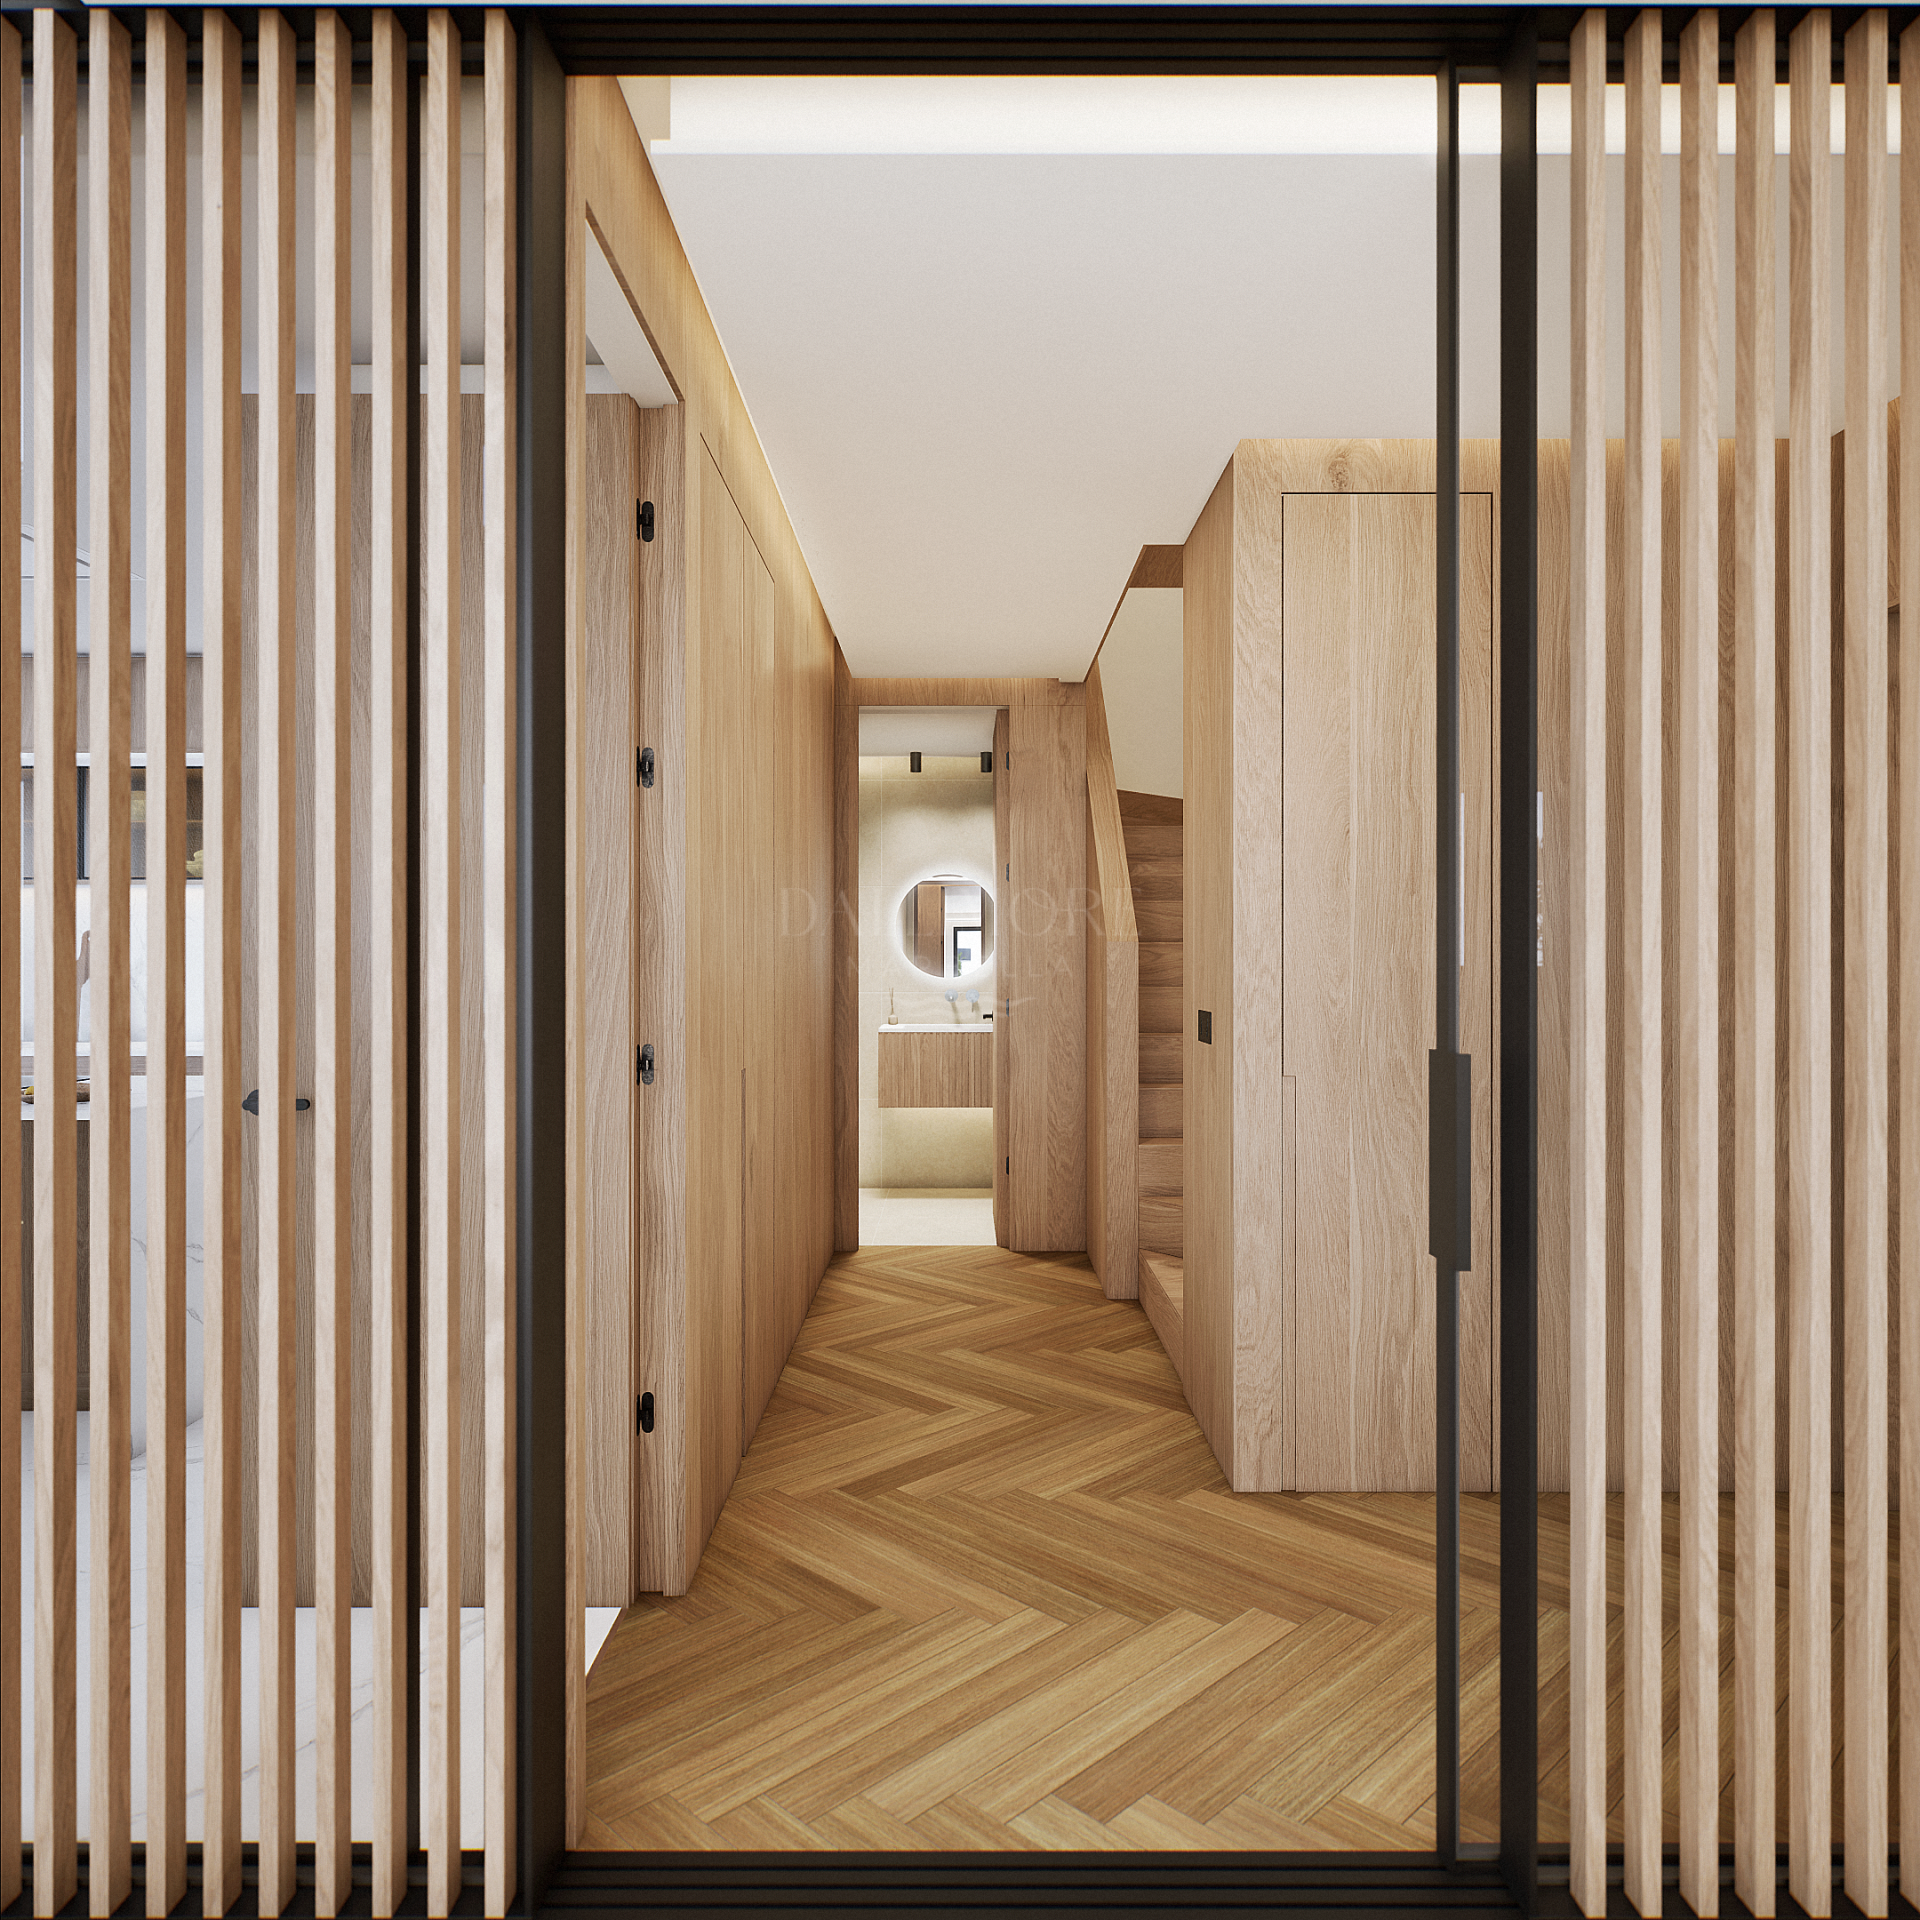
DUPLEX LAYOUT Two levels connected by an internal staircase, with double-height living spaces.
GENEROUS INTERIORS 263.19 m² of usable interior space according to the floor plan.
TOTAL CONSTRUCTED AREA 420.67 m², including proportional communal areas and terraces.
PRIVATE TERRACES 46.86 m² of outdoor space for dining and relaxation.
ENTERTAINING SPACES A lounge, cocktail bar and wine cellar complement the living and dining areas.
PREMIUM FINISHES Materials from brands including Saloni, Roca, Cosentino, Vescom, Dekton and Grohe.
SMART HOME Integrated control of climate, ventilation, lighting, motorised blinds and video entry.
ZONED AIR CONDITIONING Ducted climate control for everyday comfort.
ROOFTOP INFINITY POOL Communal saltwater pool and solarium approximately 40 metres above the ground.
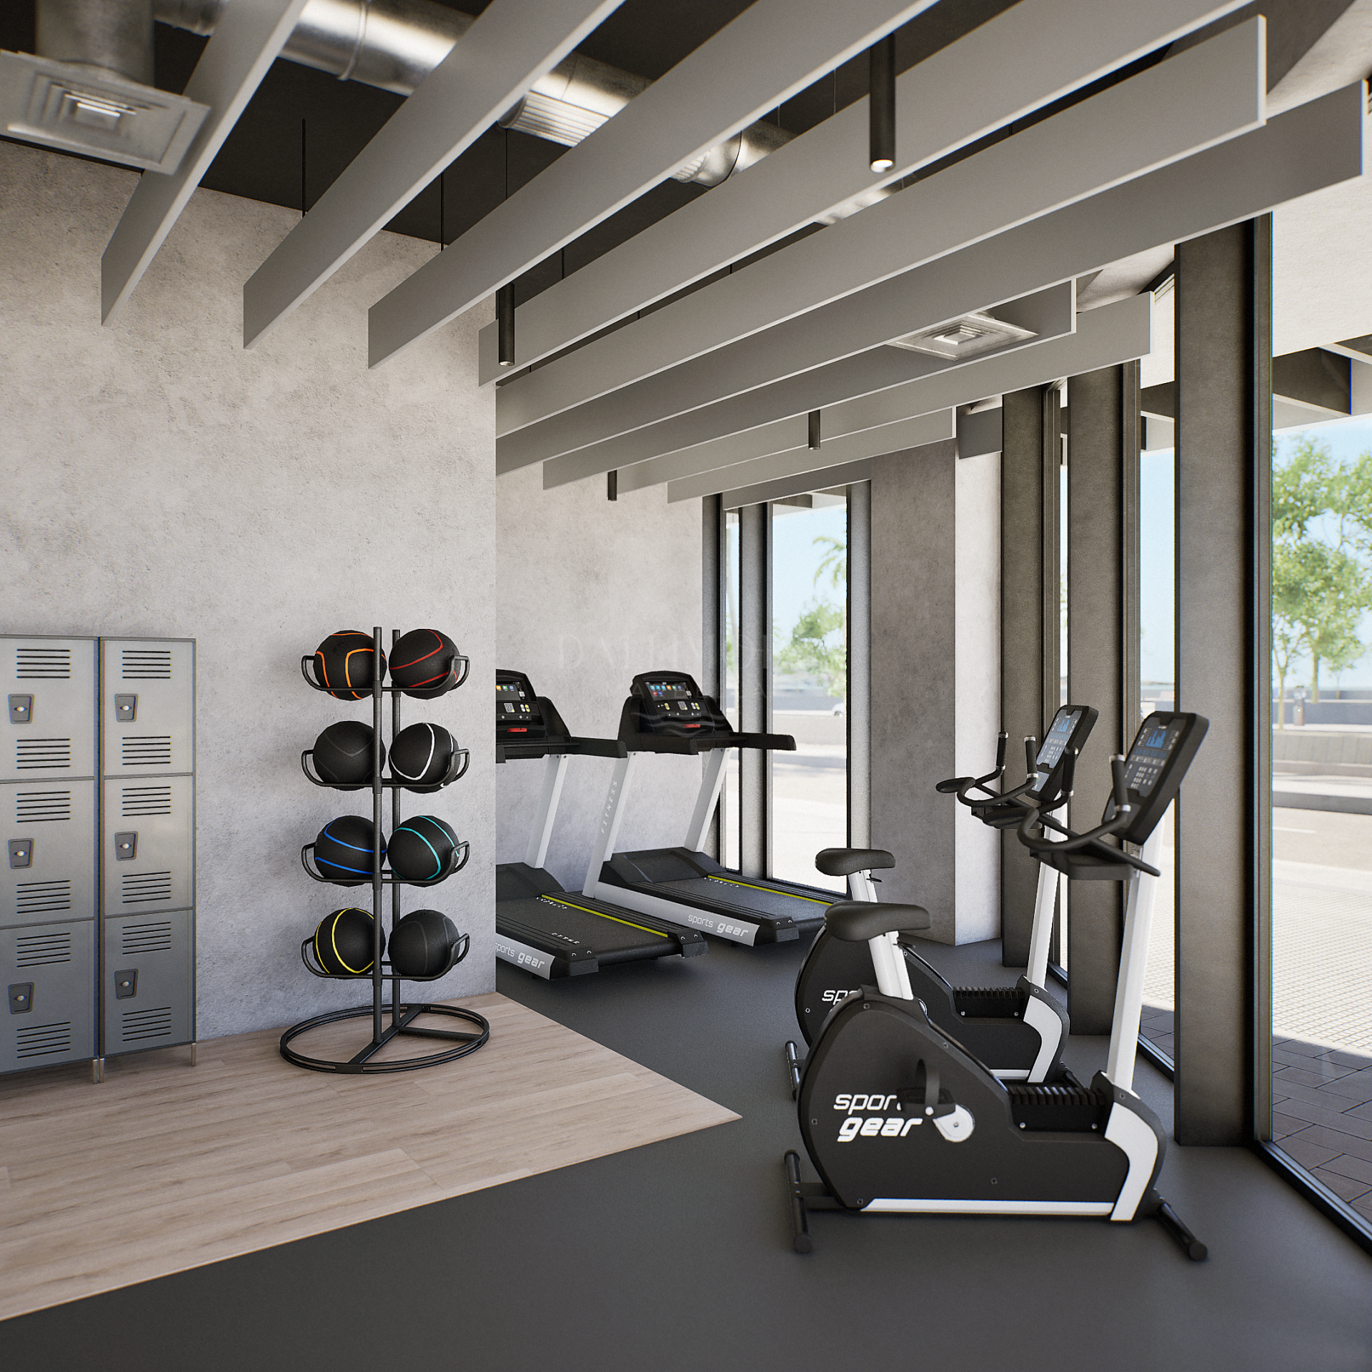
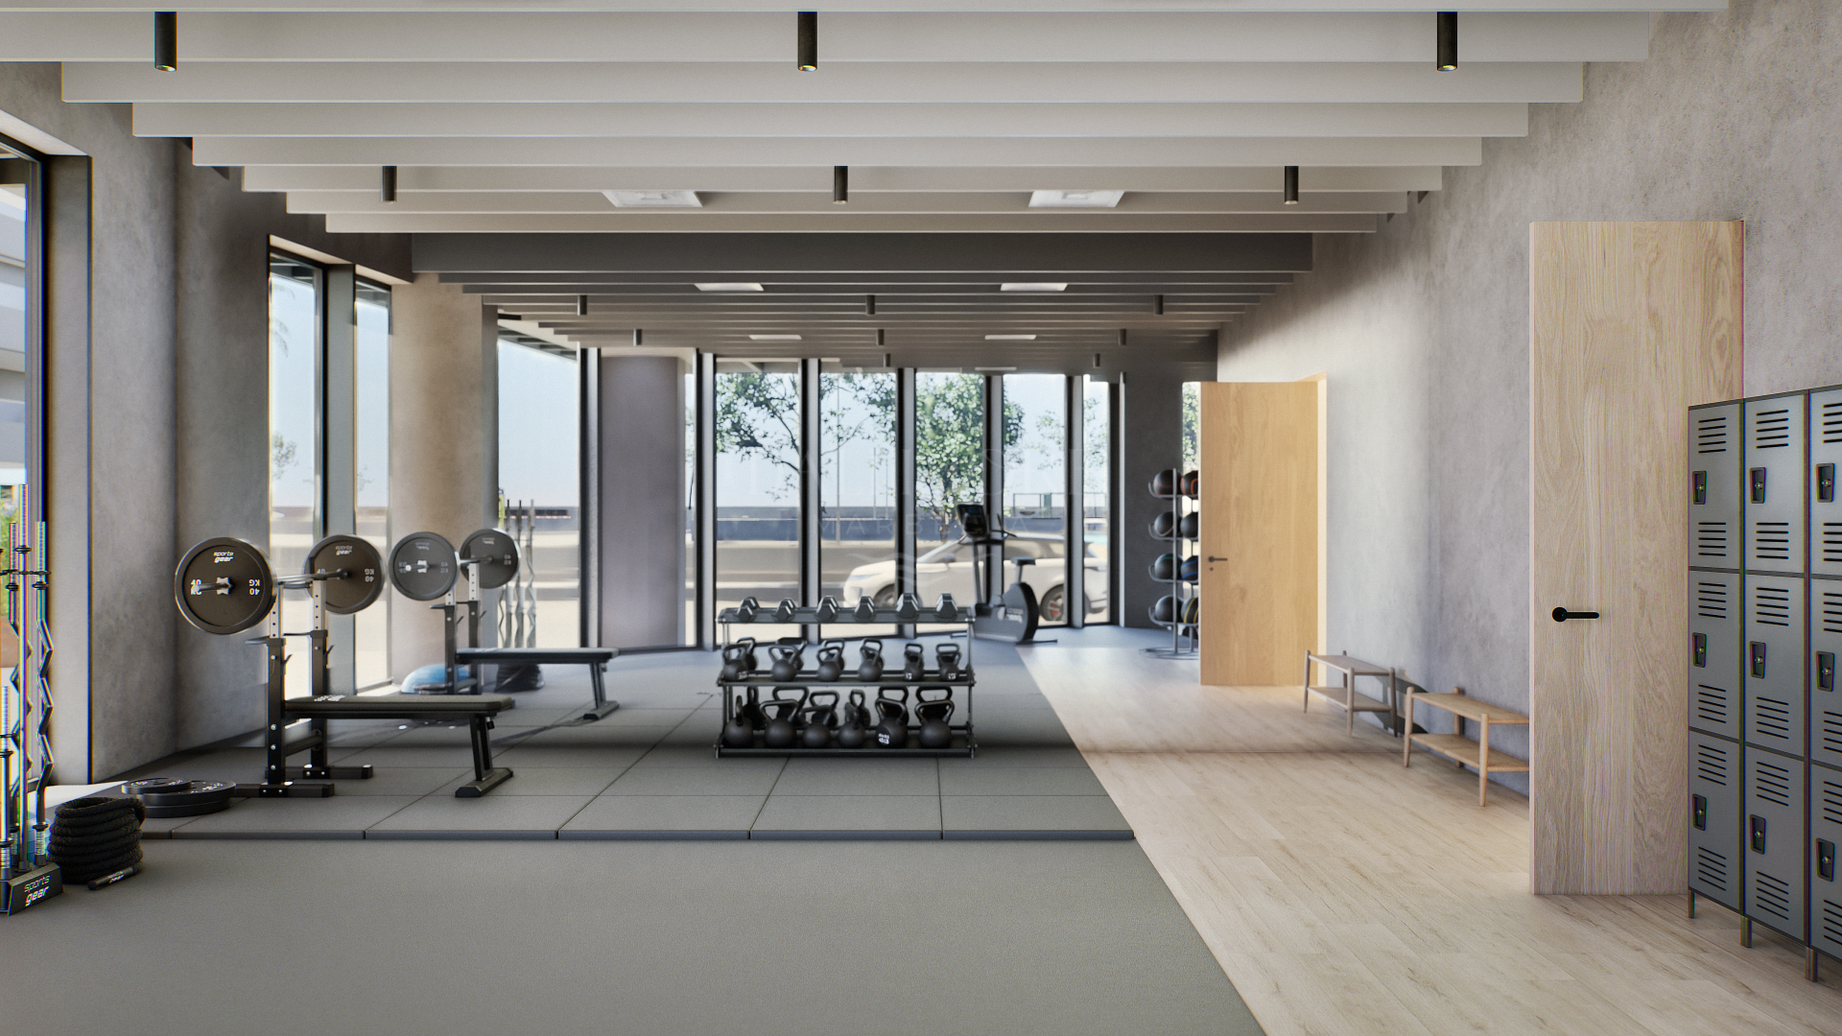
FITNESS FACILITIES A communal fitness area with spaces for strength training and cardio.
CO-WORKING AREAS Shared work and meeting spaces within the building.
PARKING AND STORAGE Private garage parking, a storage room and pre-installation for electric vehicle charging.
PRACTICAL LAUNDRY A separate laundry room within the home.
What make this property unique
- Private terrace
- Kitchen equipped
- Living room
- Saltwater swimming pool
- Close to shops
- Close to town
- Sea view
- Smart home system
- Laundry room
- Electric blinds
- Porcelain floors
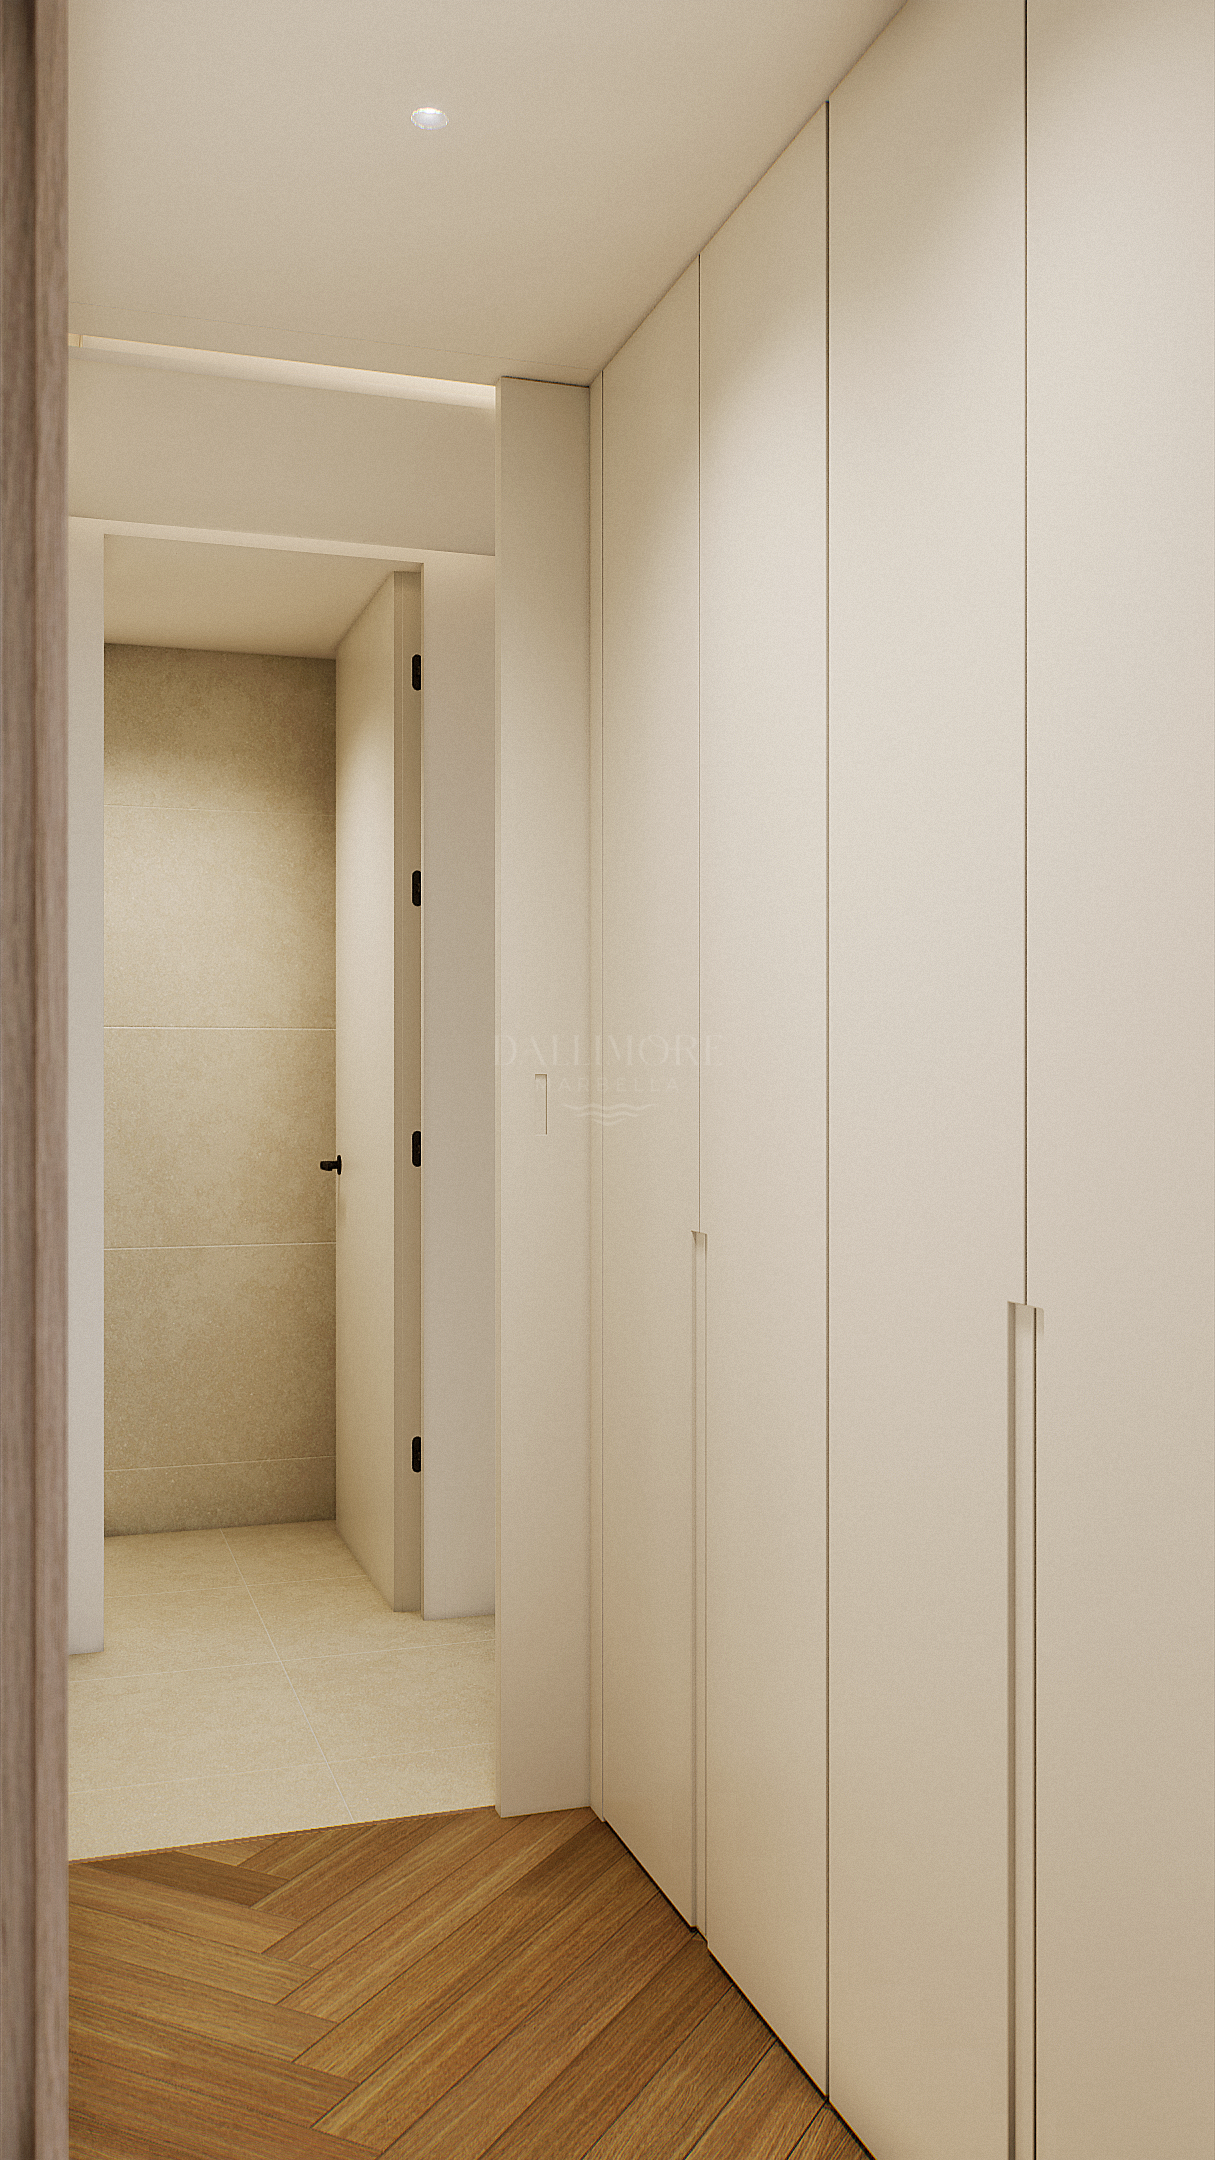
- Fitted wardrobes
- Gated community
- Lift
- Panoramic view
- Front line beach
- Beach Side
- Roof terrace
- Amenities near
- Air conditioning
- Wine Cellar
- Fully fitted kitchen
- Close to sea / beach
- Close to restaurants
- Uncovered terrace
- Glass Doors
- Storage room
- Gym
- Open plan kitchen
- Solarium
- Optional furniture
- Double glazing
- Video entrance
- Brand new
- Dining room
- Guest toilet
Gallery
Map & Directions

Contact form
Duplex Penthouse in Malaga
6.350.000 €- 4 Bedrooms
- 4 Bathrooms
- 1 En-Suite
- 421 m² Built
- 263 m² Interior
- 47 m² Terrace
- Pool Communal
- Garage Private
- EPC In process
