



Contemporary Masterpiece With Rooftop Pool In Marbella’s Most Prestigious Golden Mile
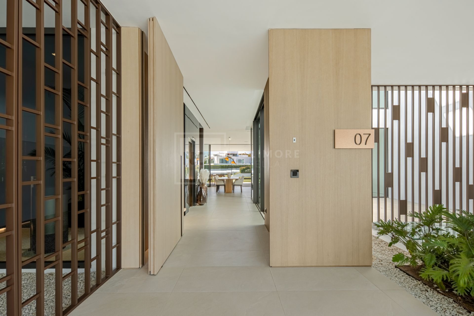
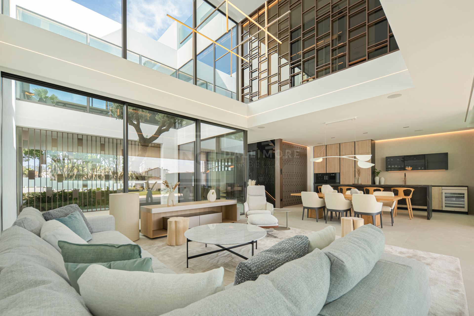
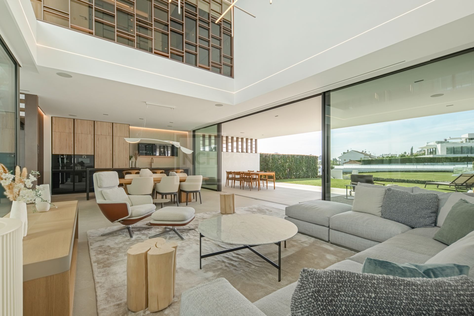
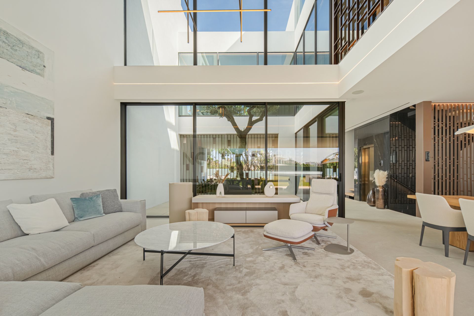
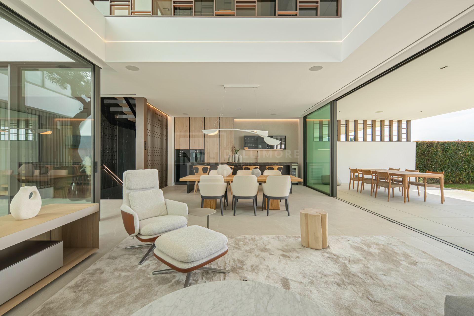
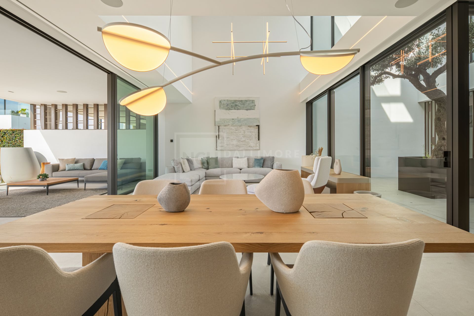
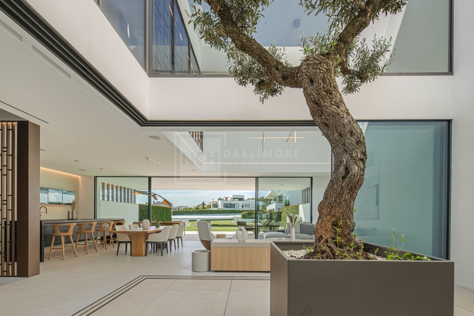
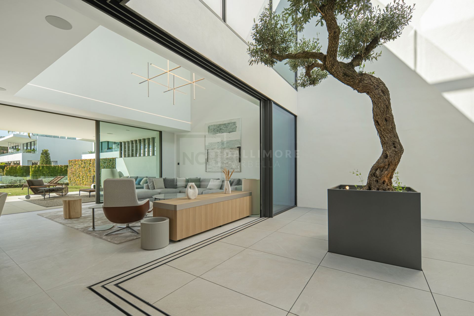
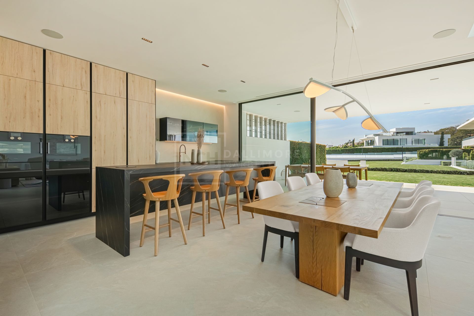
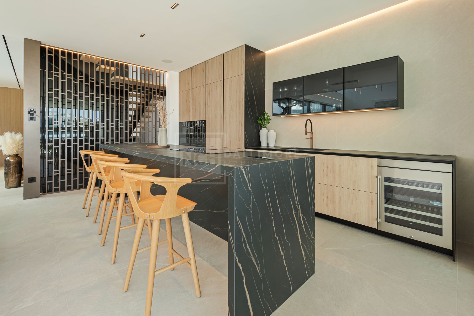
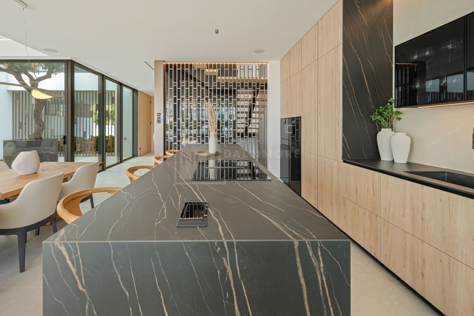
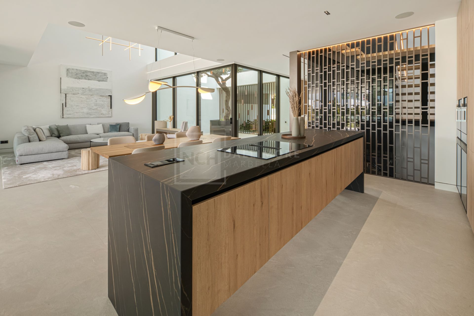
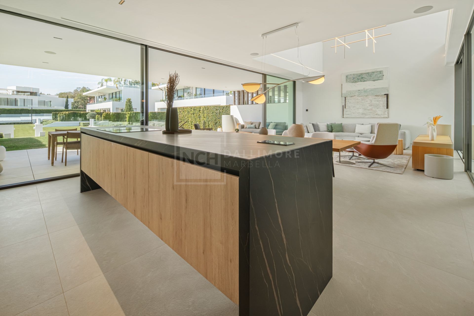
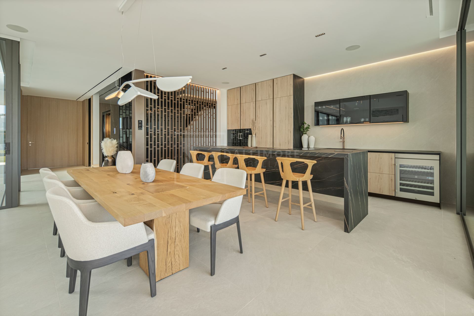
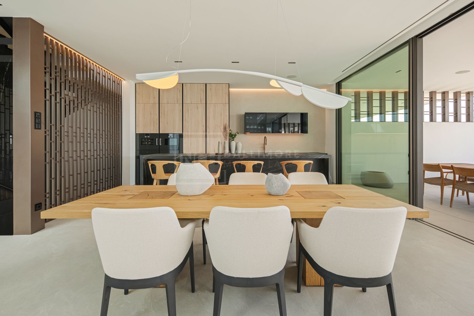
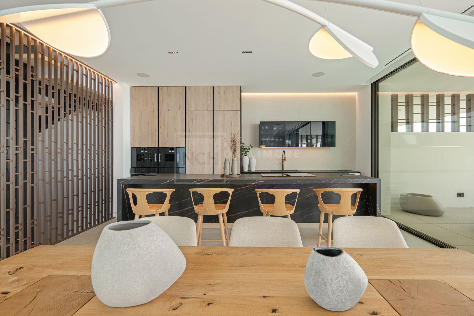
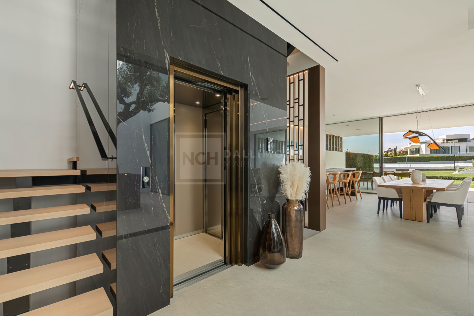
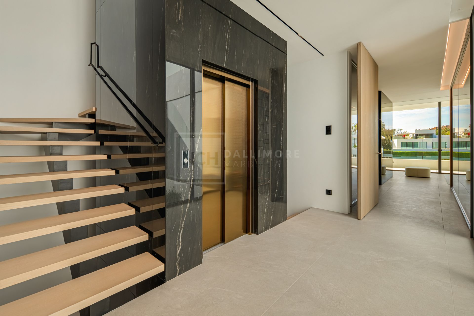
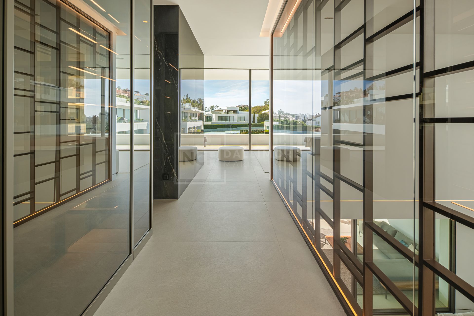
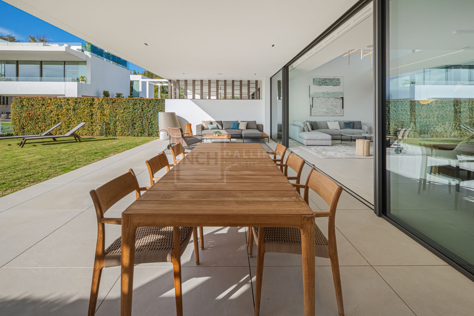
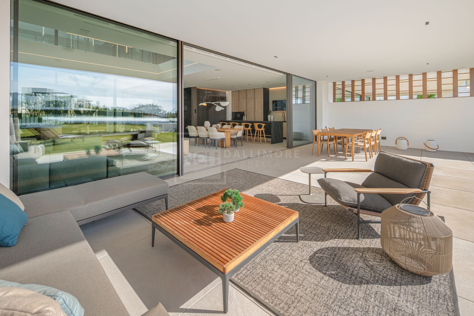
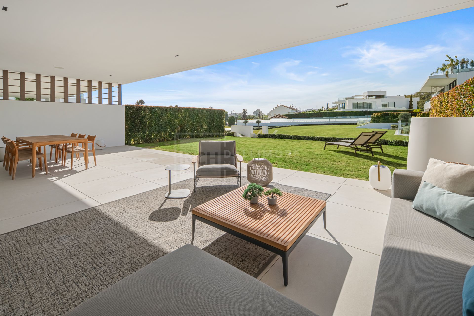
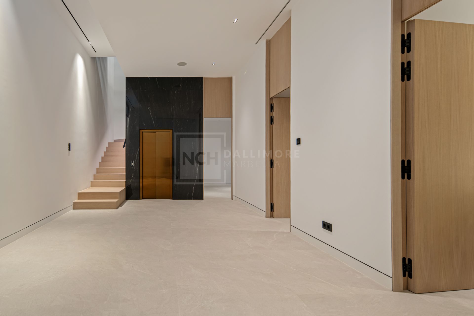
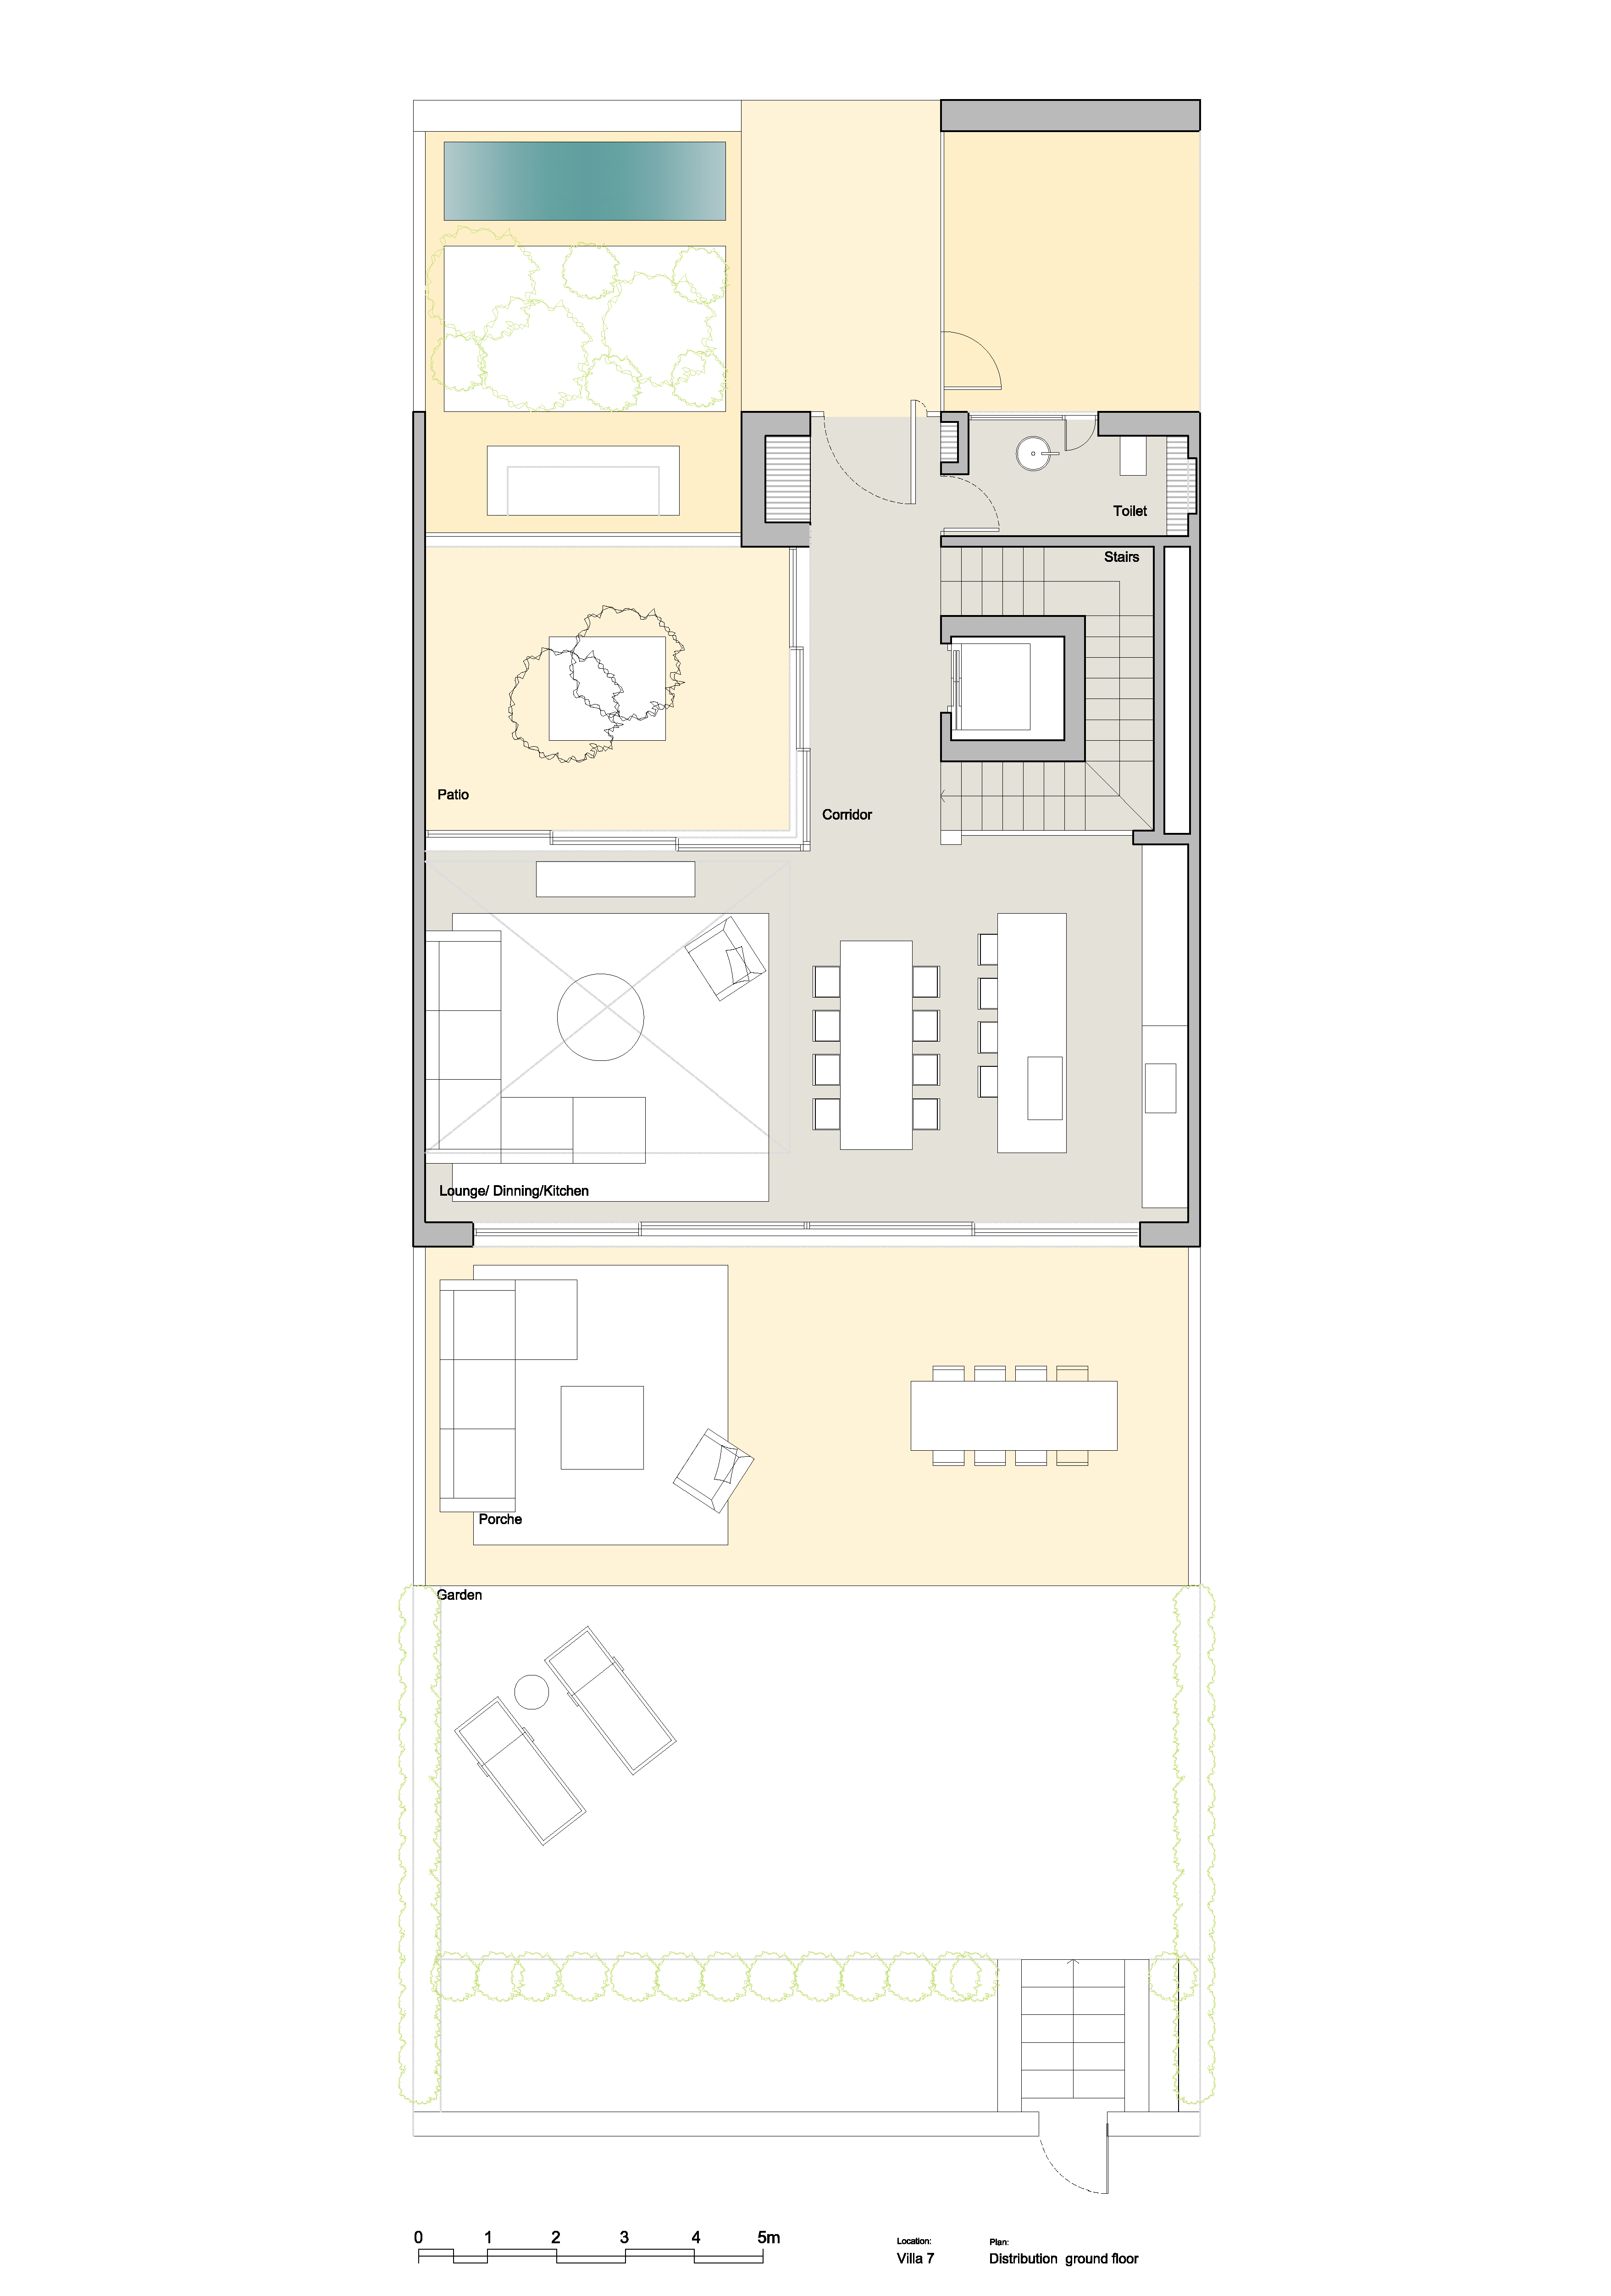
Designed with a strong emphasis on space, light and seamless flow, the home unfolds across multiple levels connected by both a sculptural staircase and a private lift. The main living area is a striking double-height space, where floor-to-ceiling glass panels dissolve the boundary between indoors and outdoors, leading onto generous terraces and a beautifully curated private garden. The open-plan kitchen is a true statement piece, combining bespoke cabinetry, natural wood finishes and a sleek central island, perfectly integrated with the dining and lounge areas for effortless entertaining.
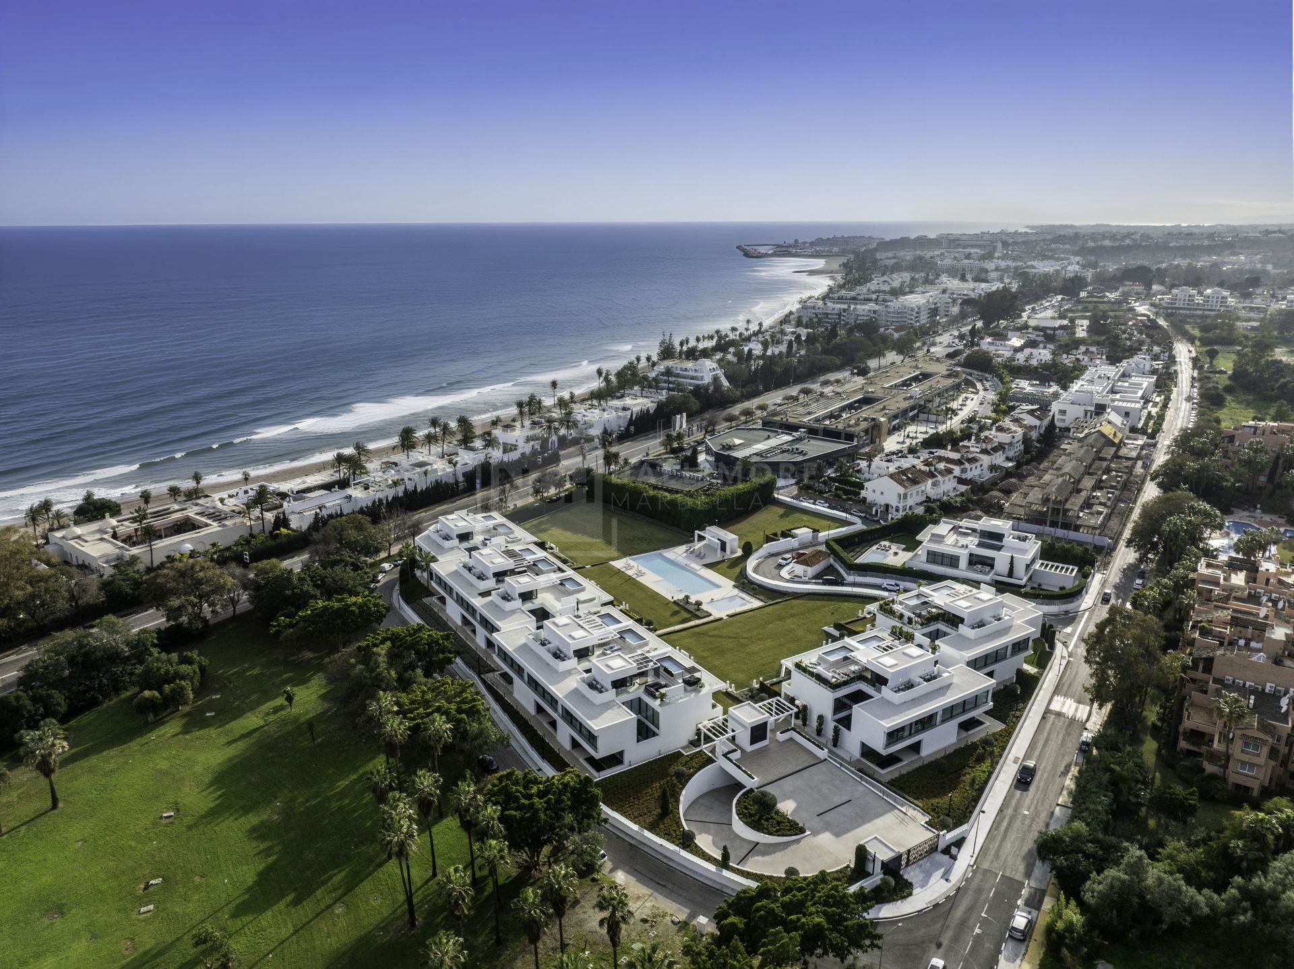
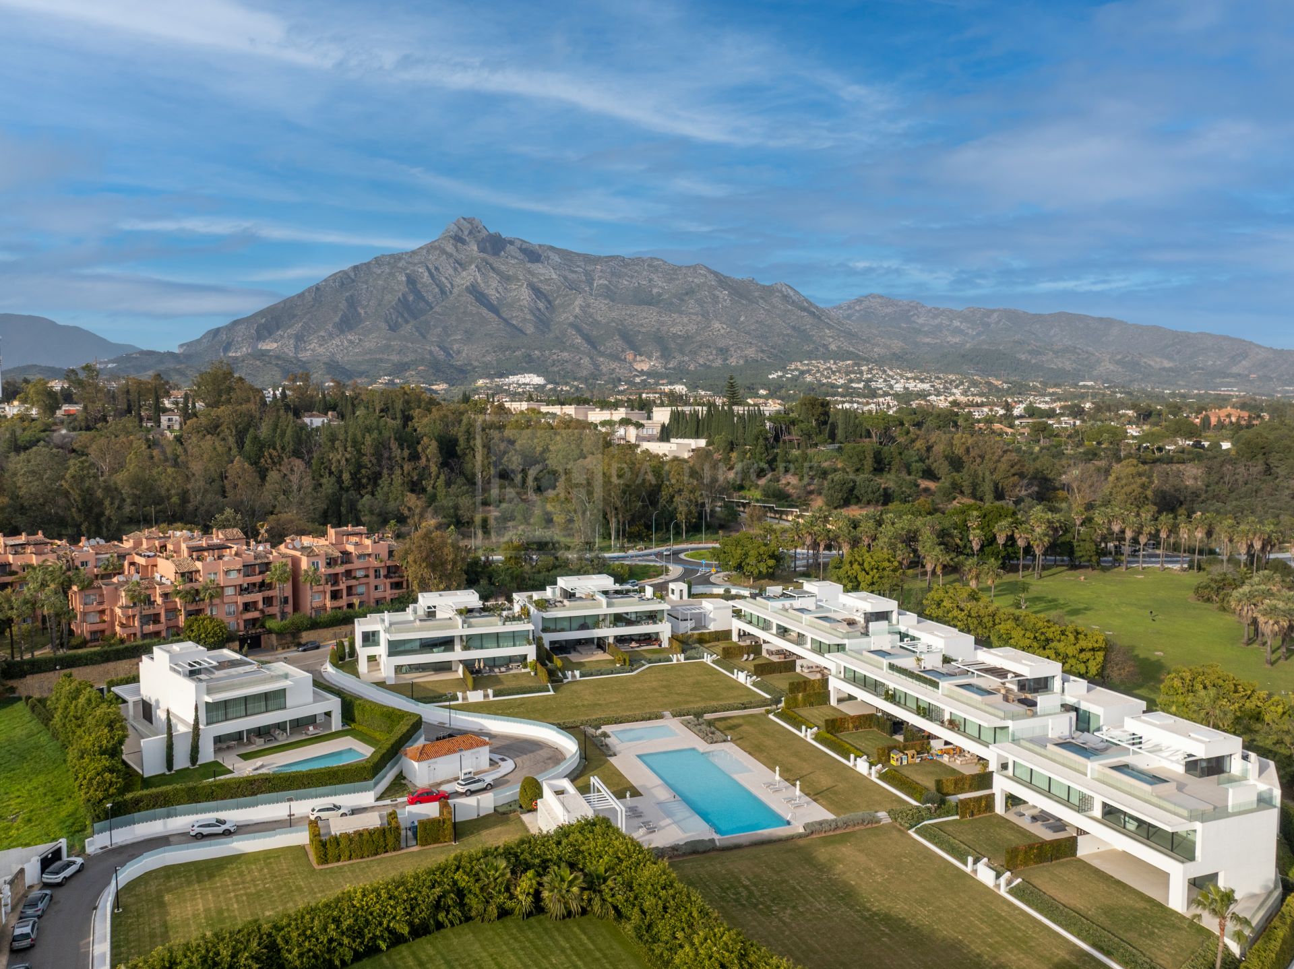
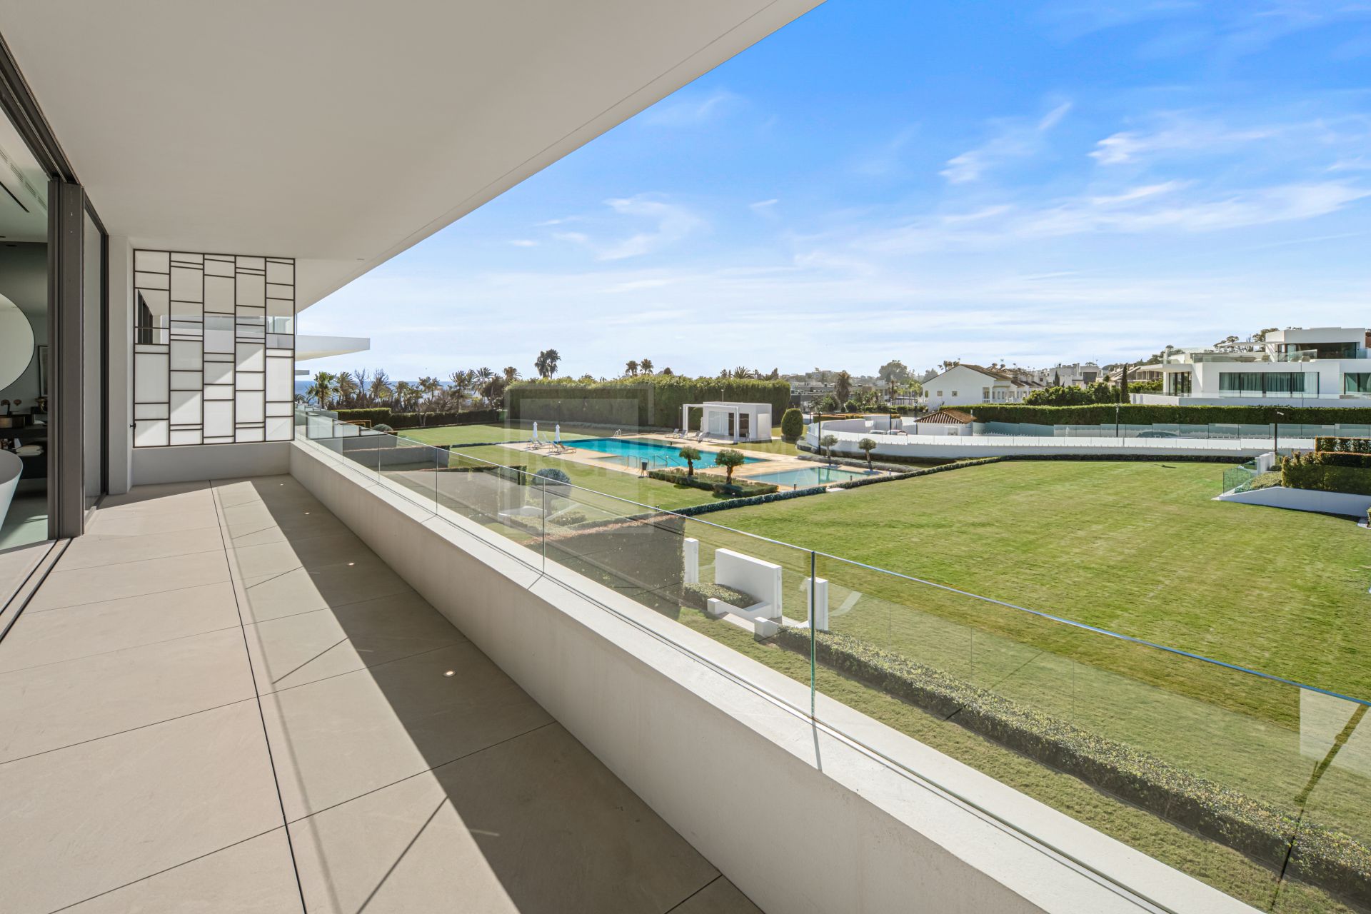
Bathed in natural light and set in one of the most coveted areas of Marbella, this exceptional contemporary residence captures the essence of refined Mediterranean living, just moments from the beach, the promenade and world-class leisure. Its privileged west orientation allows for warm afternoon light to flood the interiors, while open views over landscaped gardens and surrounding greenery create a serene and private atmosphere. Built in 2023, the property forms part of an exclusive collection of only a handful of residences, offering both intimacy and architectural distinction .
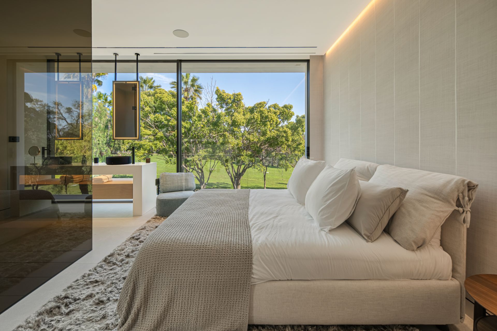
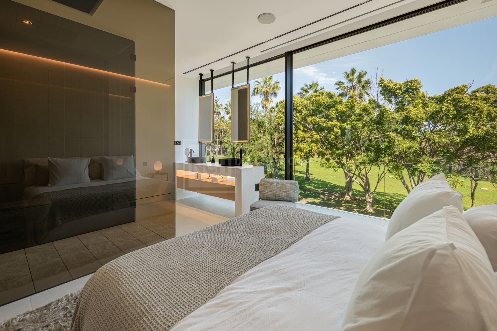
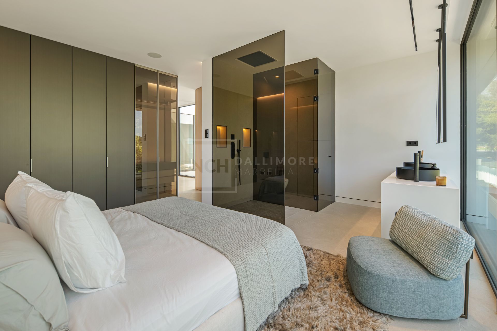
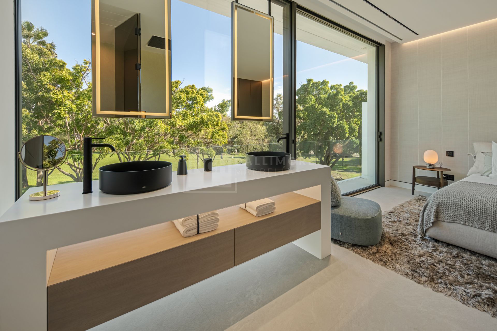
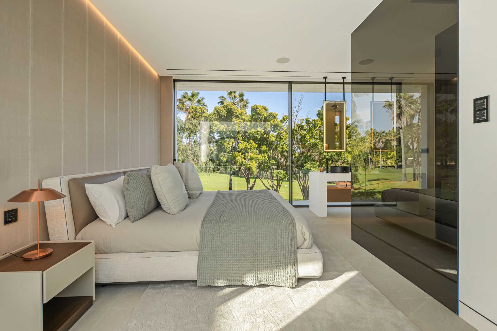
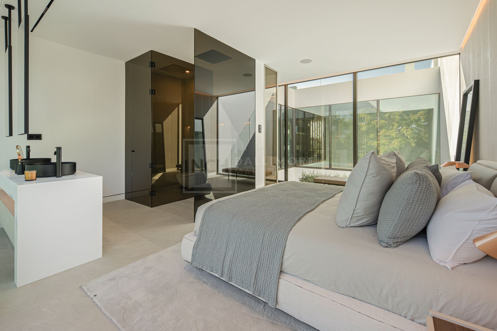
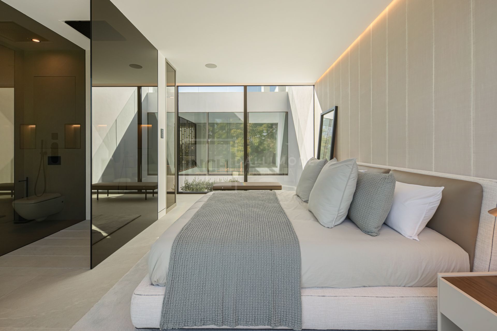
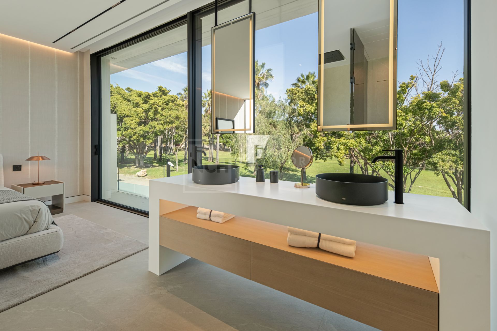
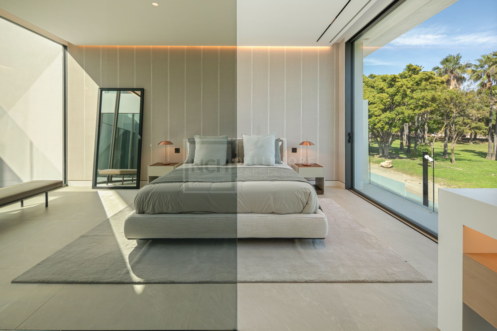
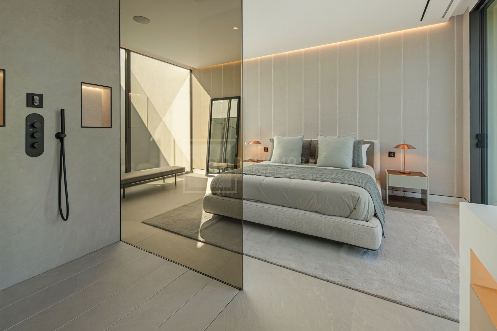
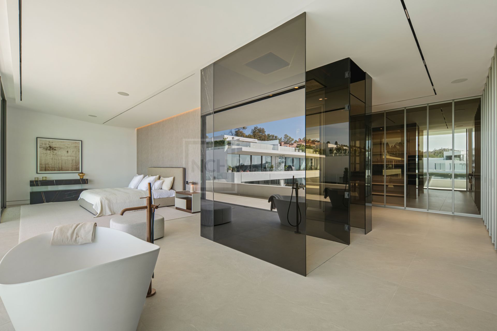
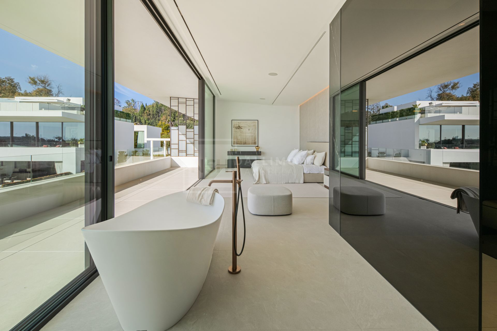
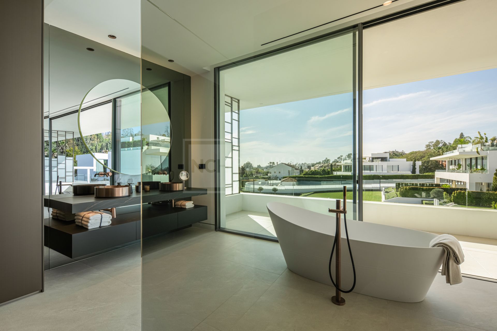
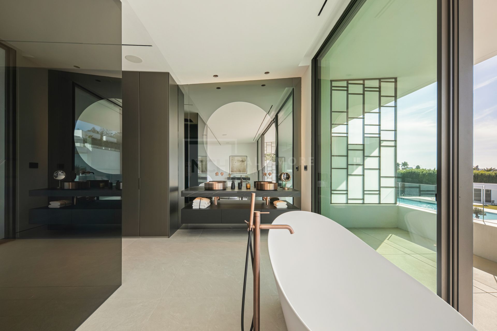
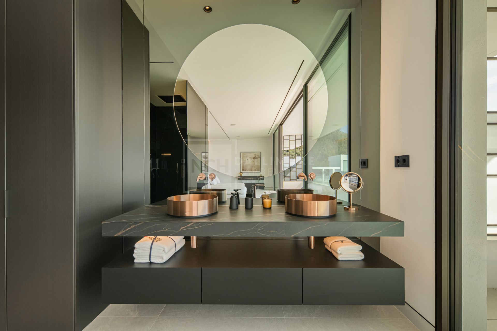
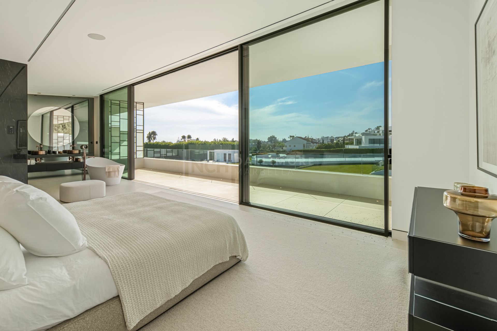
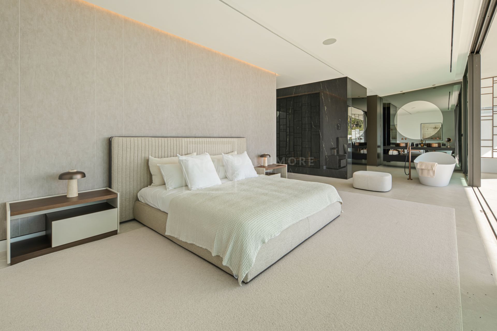
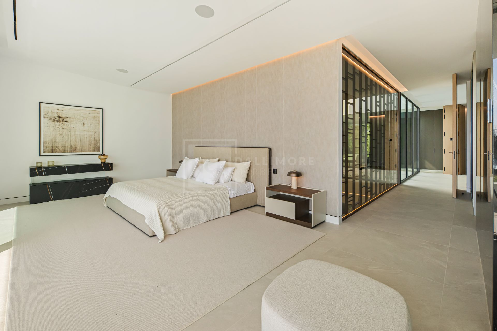
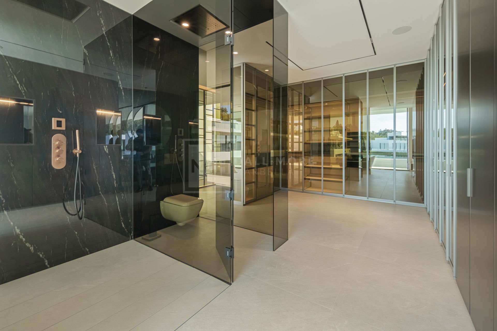
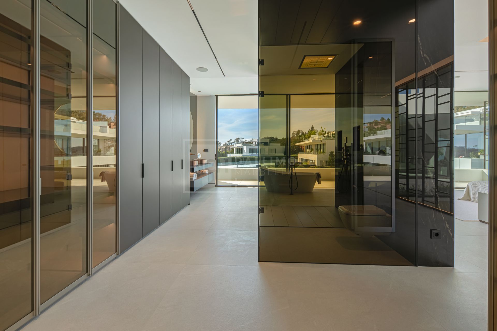
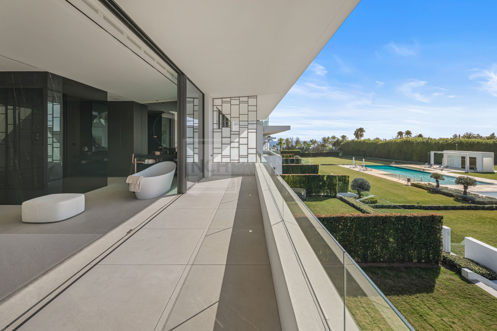
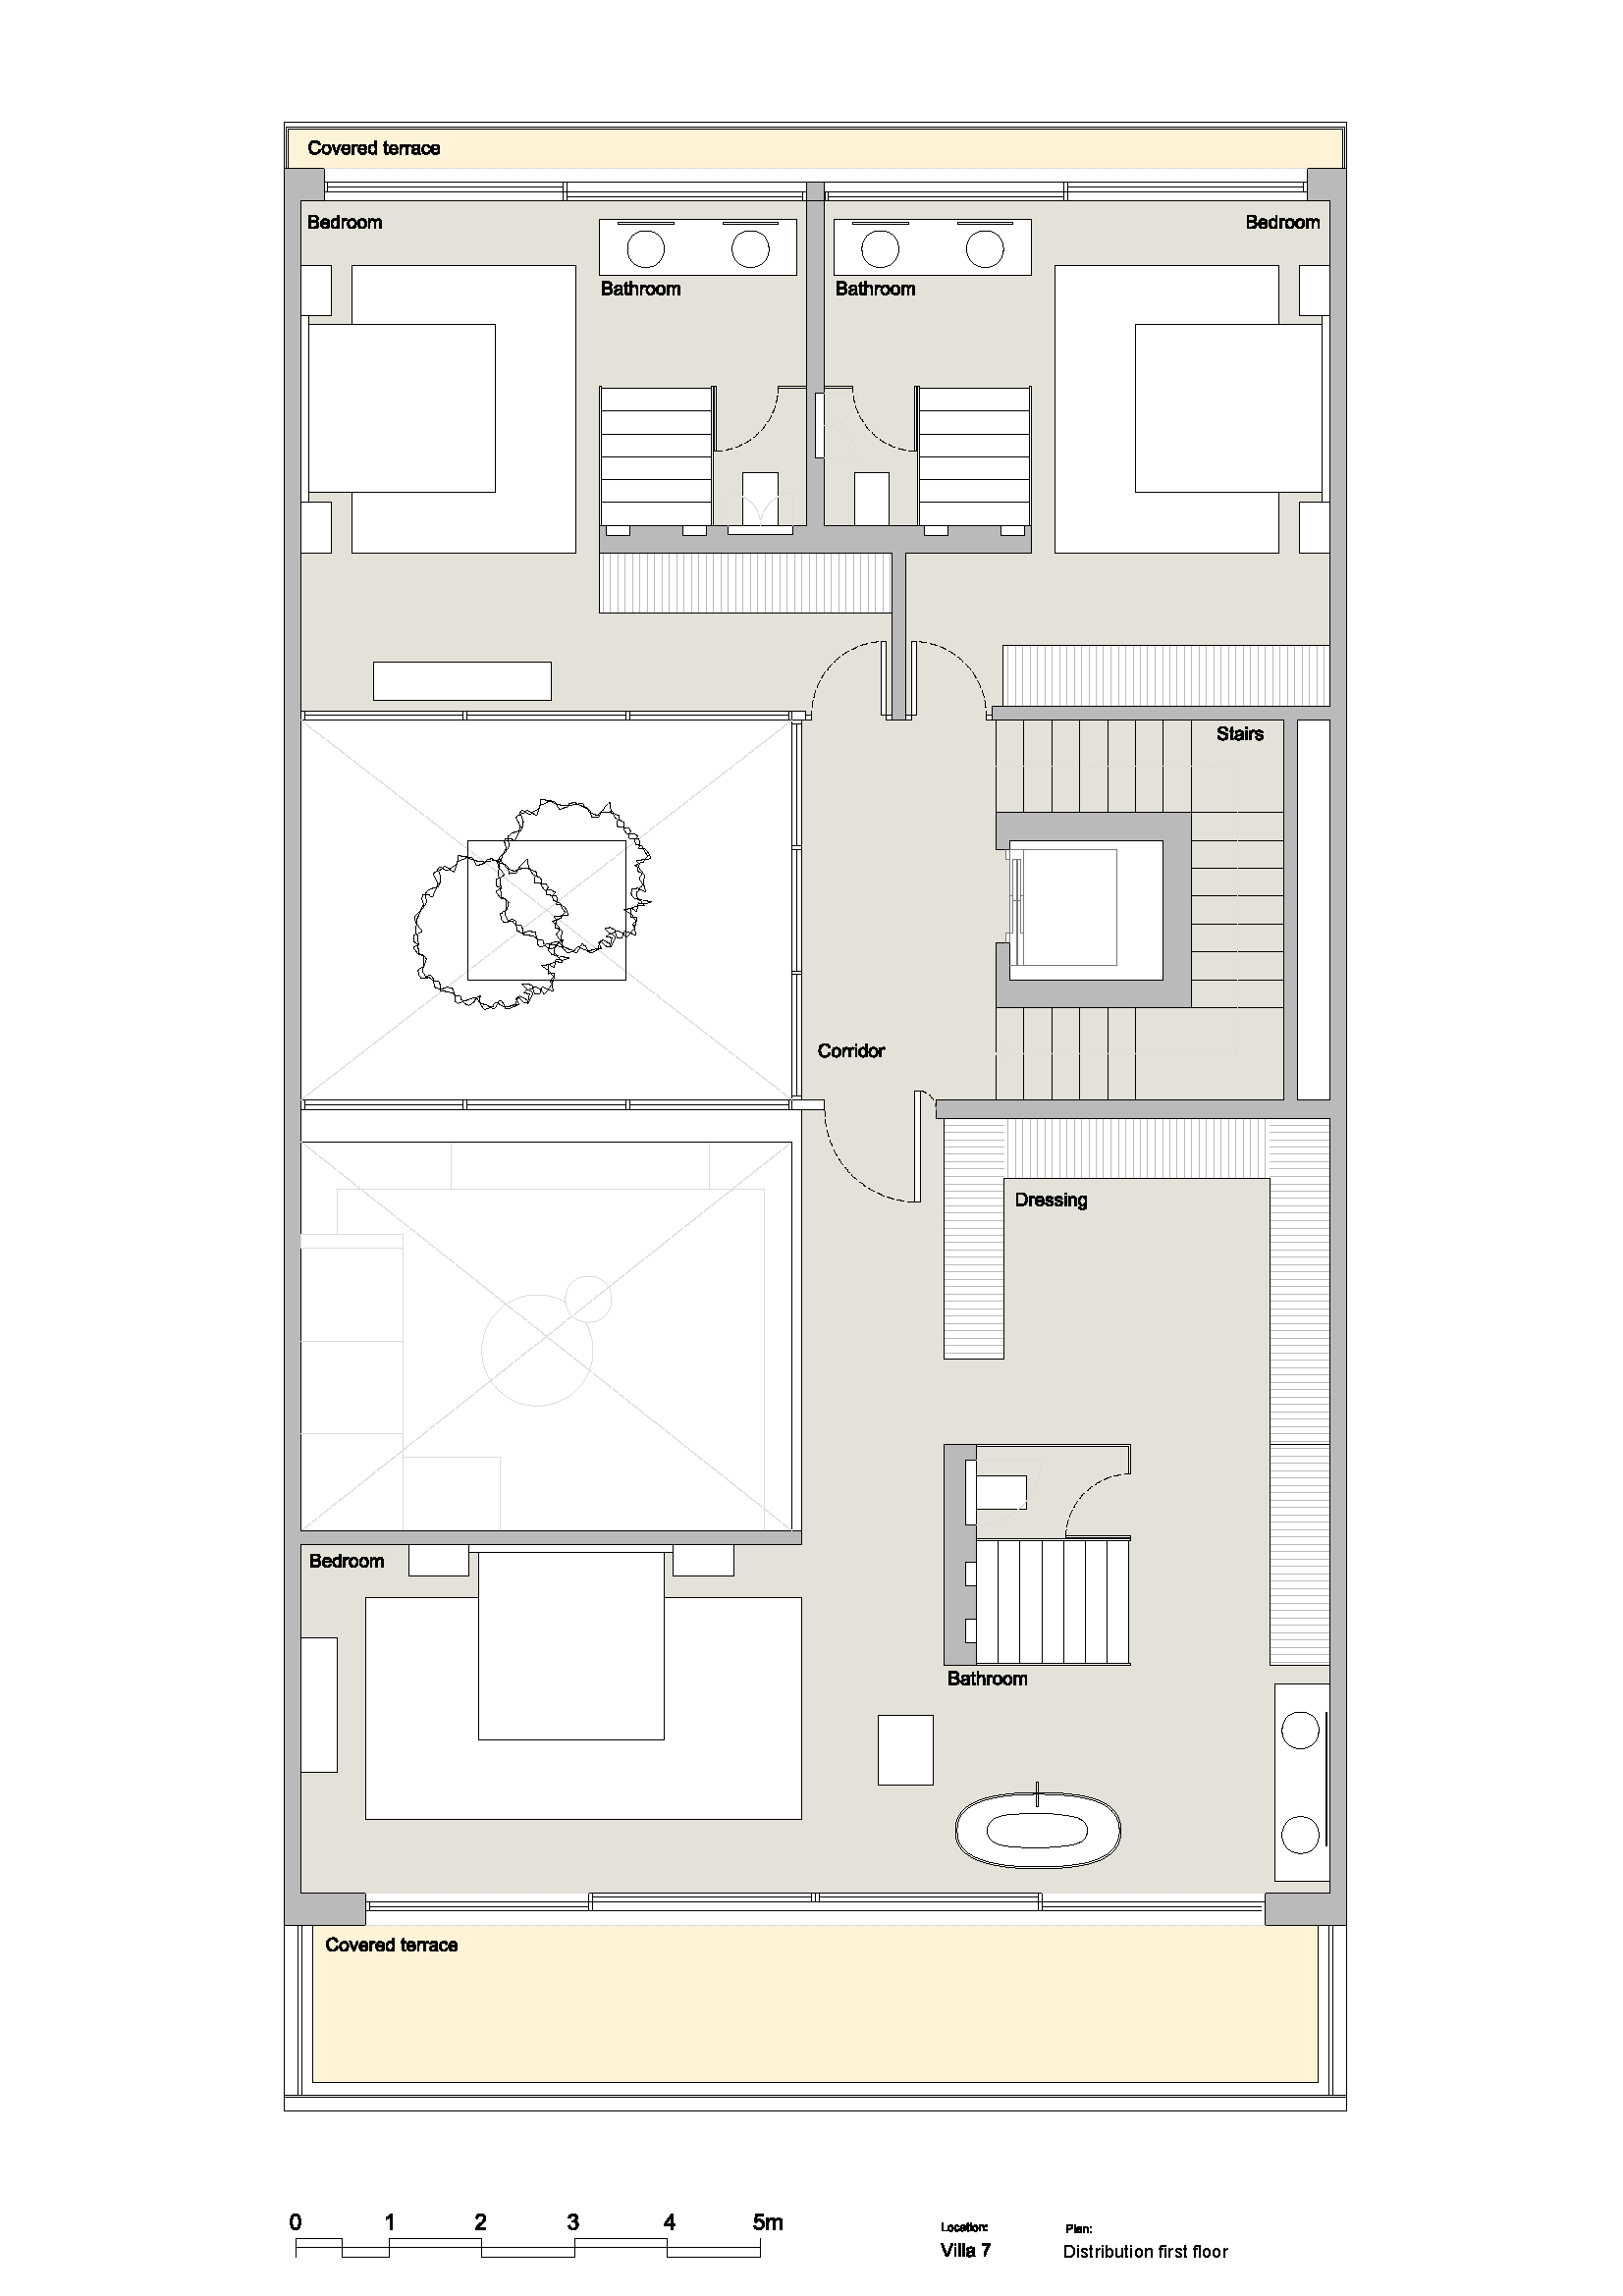
The residence offers three elegant bedrooms and four refined bathrooms, each designed as a tranquil retreat. The upper level reveals bright and spacious suites with large windows framing lush green views, while the principal suite stands out with its expansive layout, sophisticated dressing area and a spa-inspired bathroom featuring freestanding bathtub and exquisite finishes. Covered terraces on this level provide an additional layer of privacy and comfort, ideal for enjoying Marbella’s year-round climate .
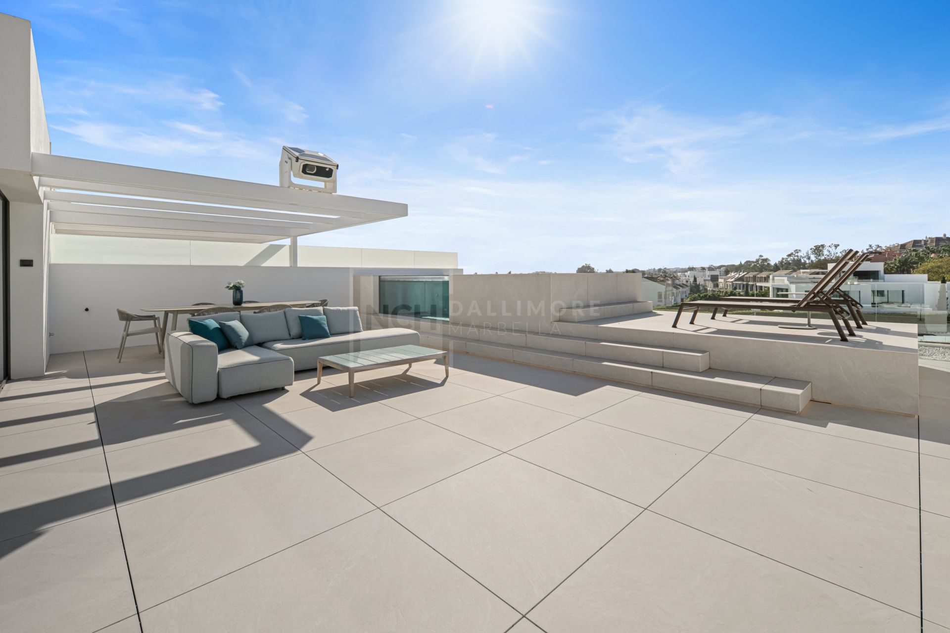
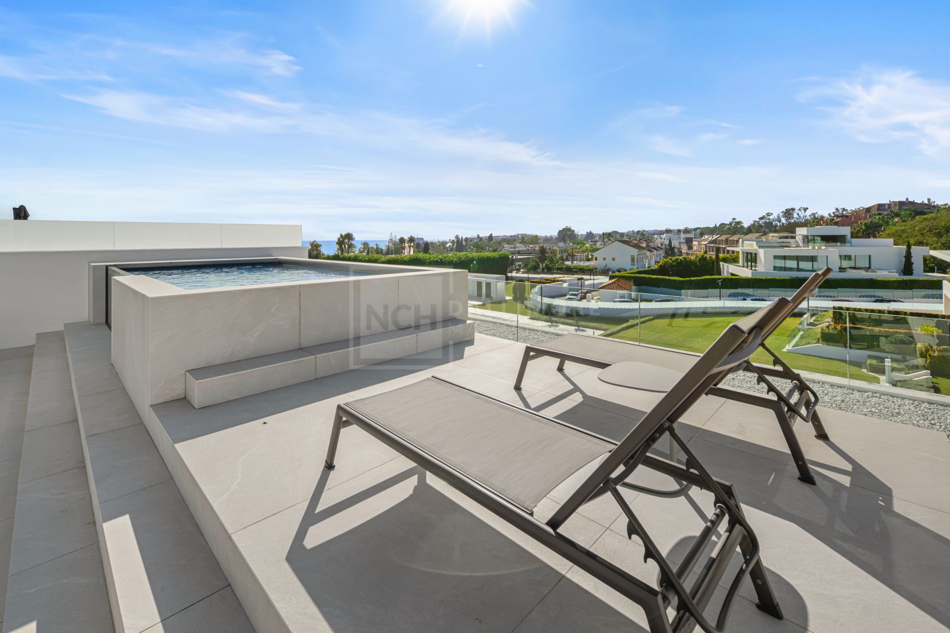
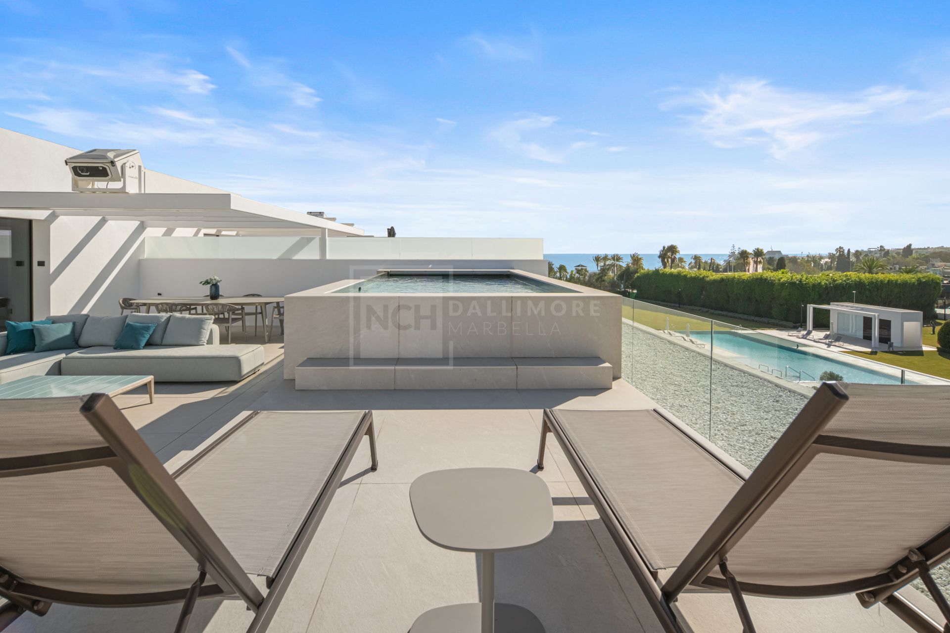
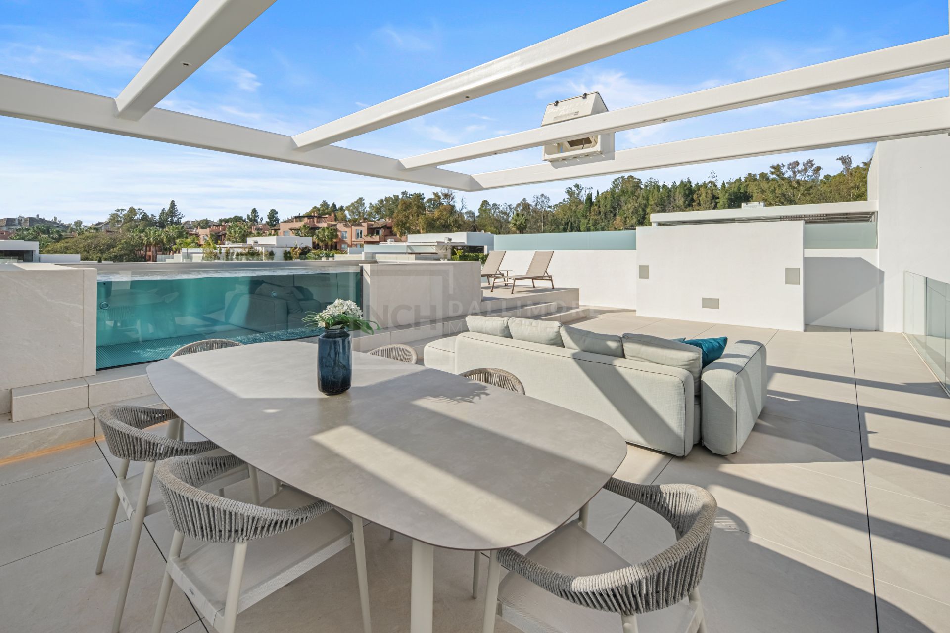
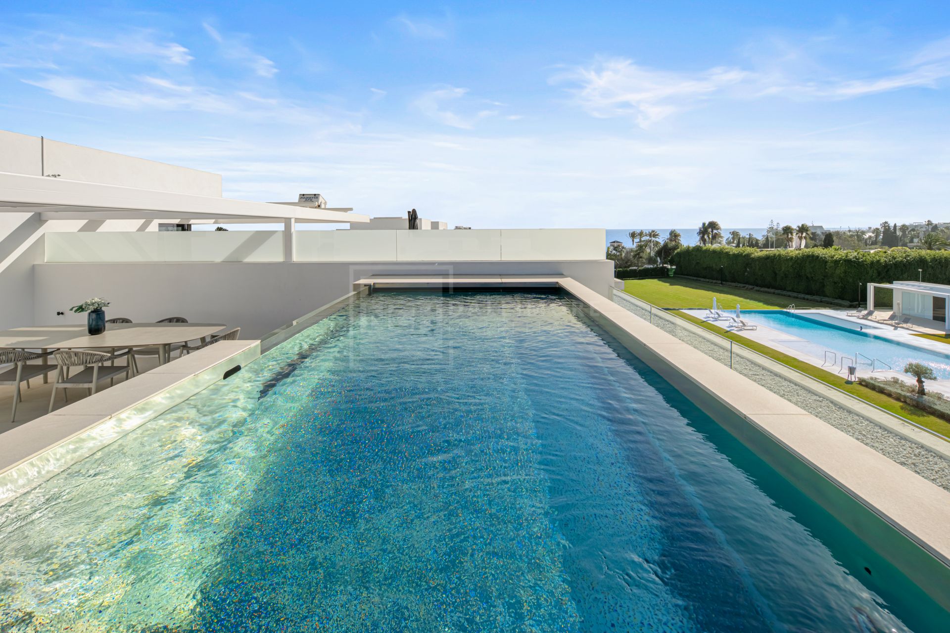
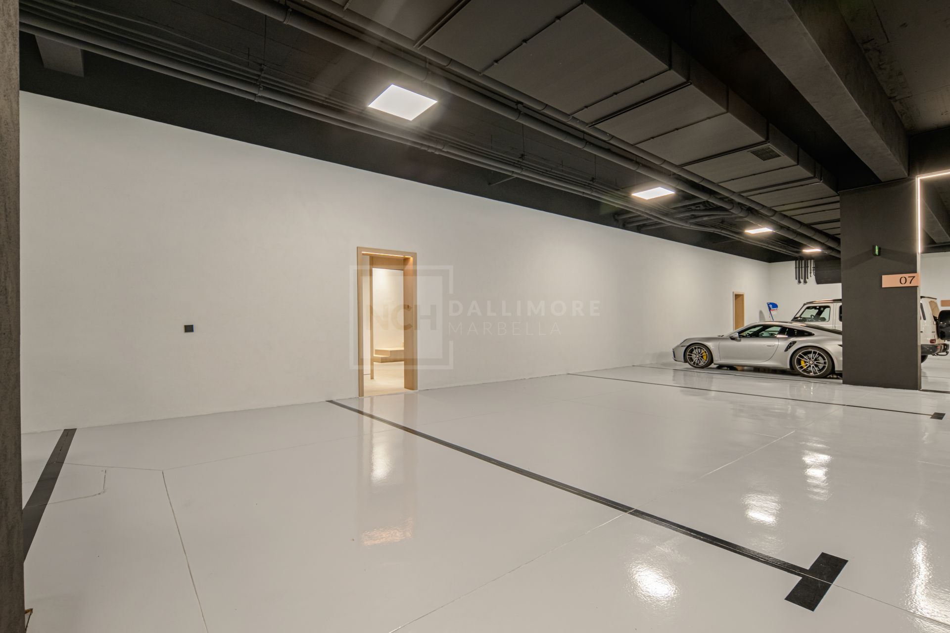
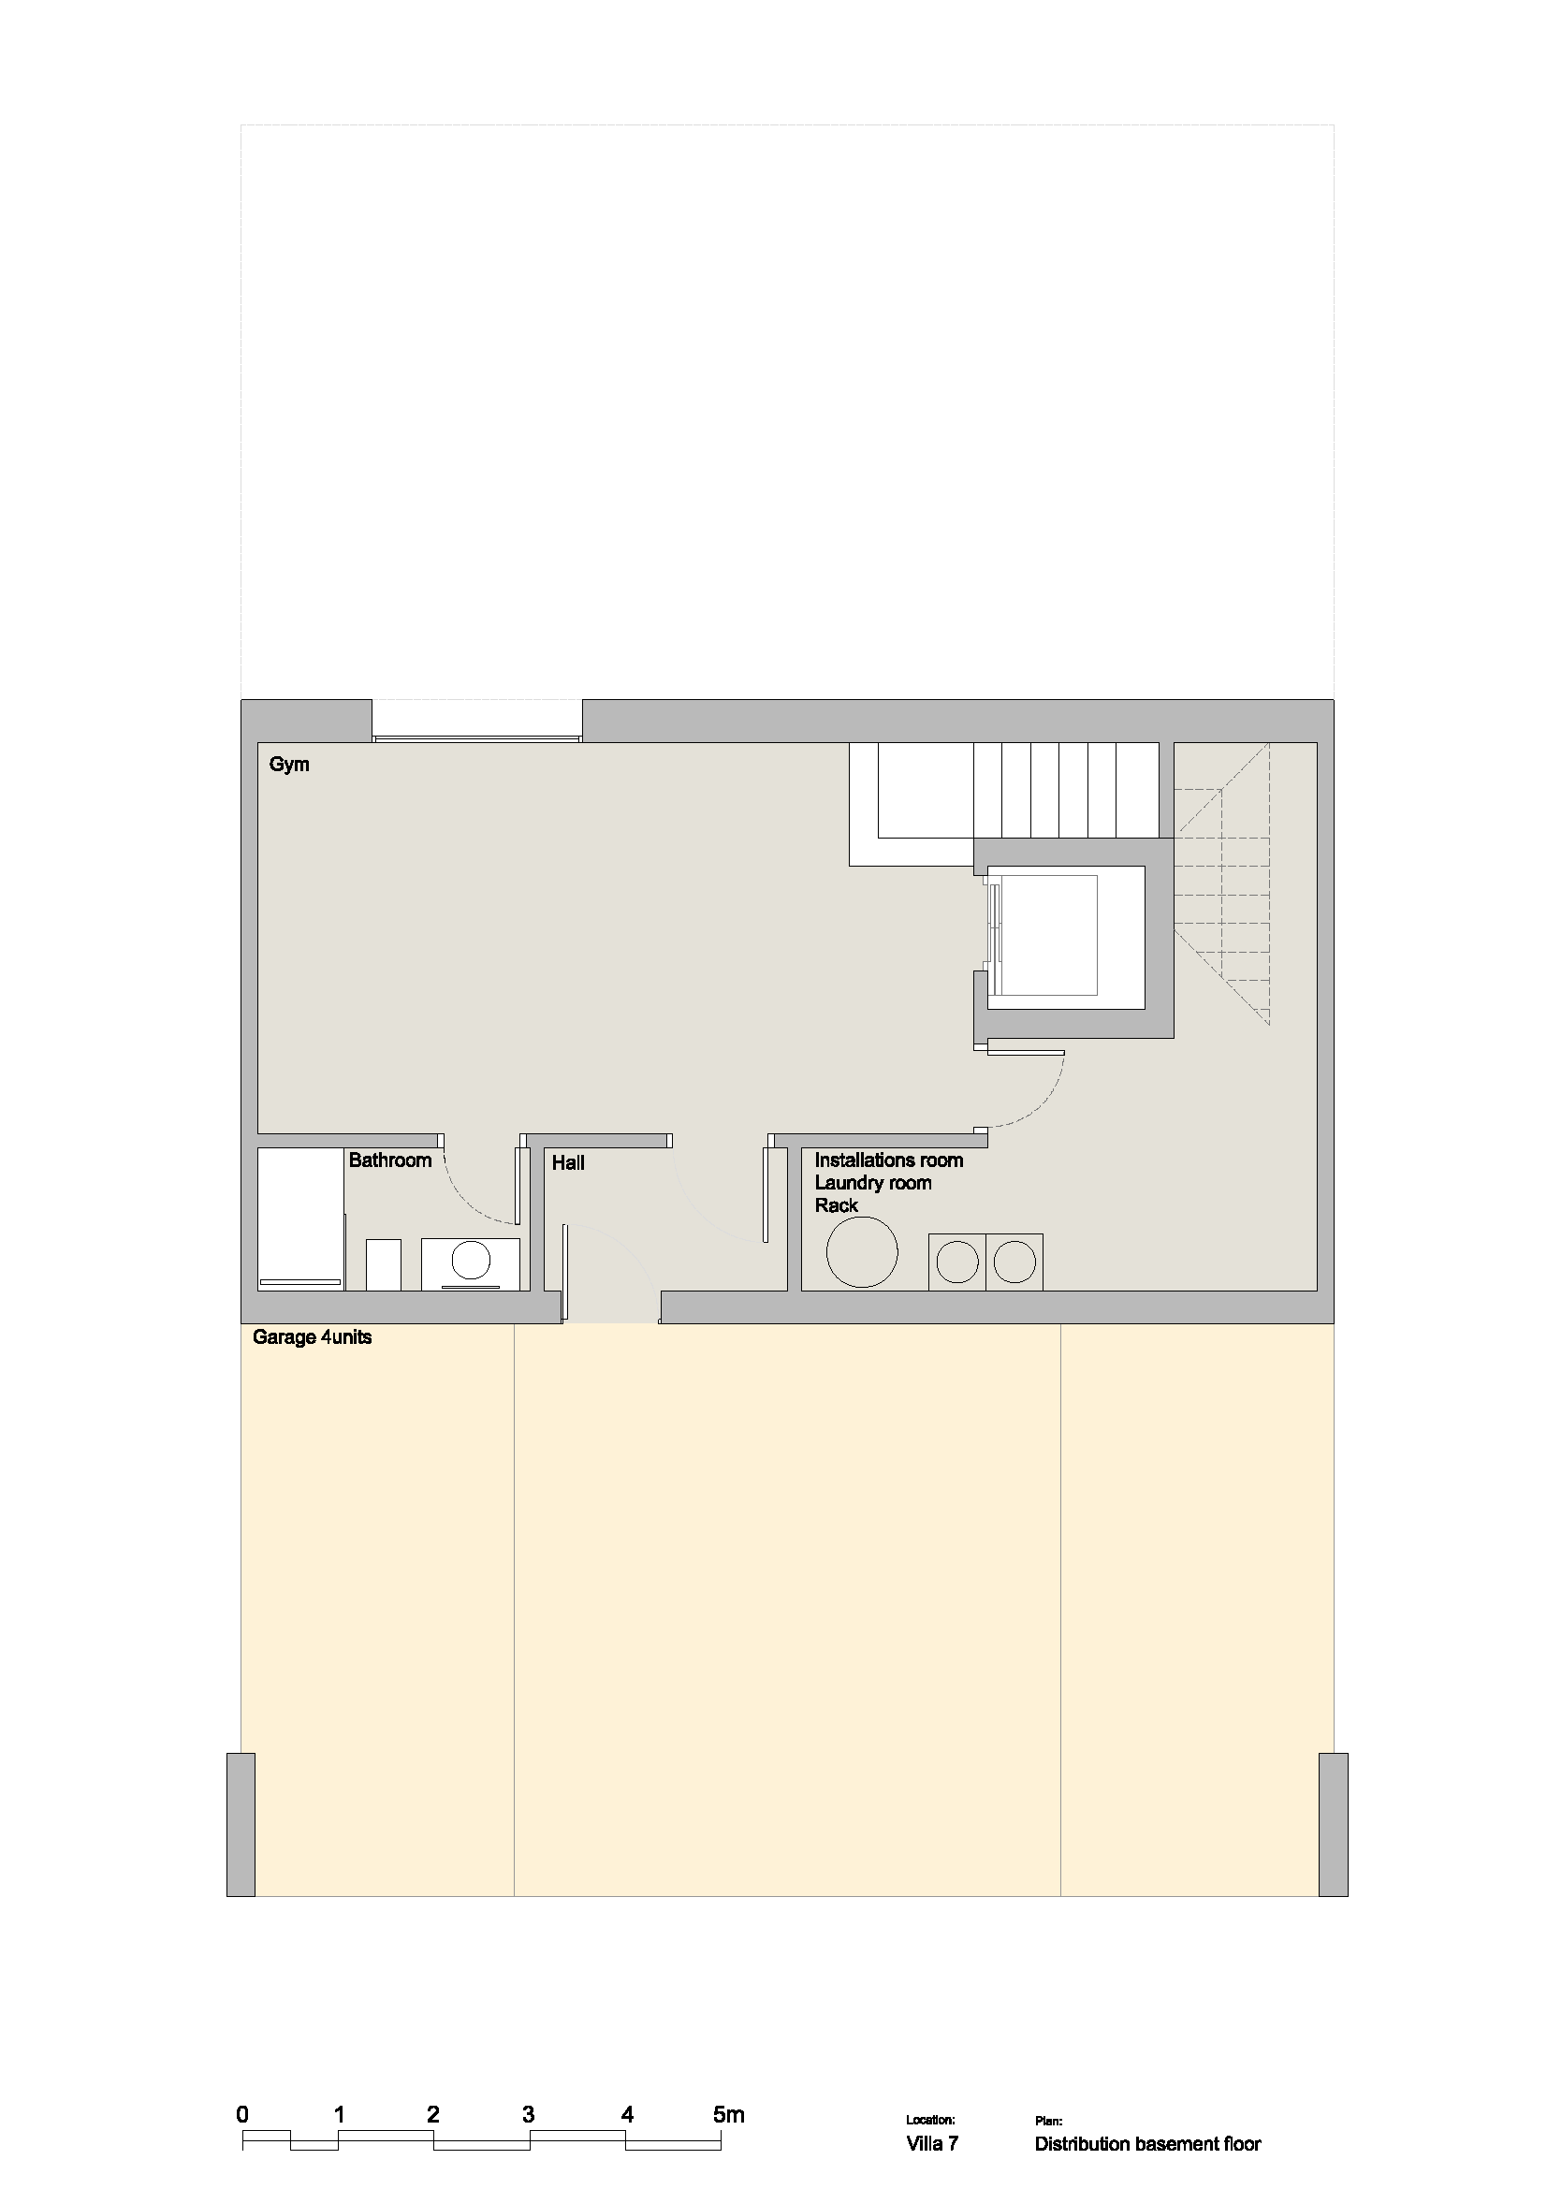
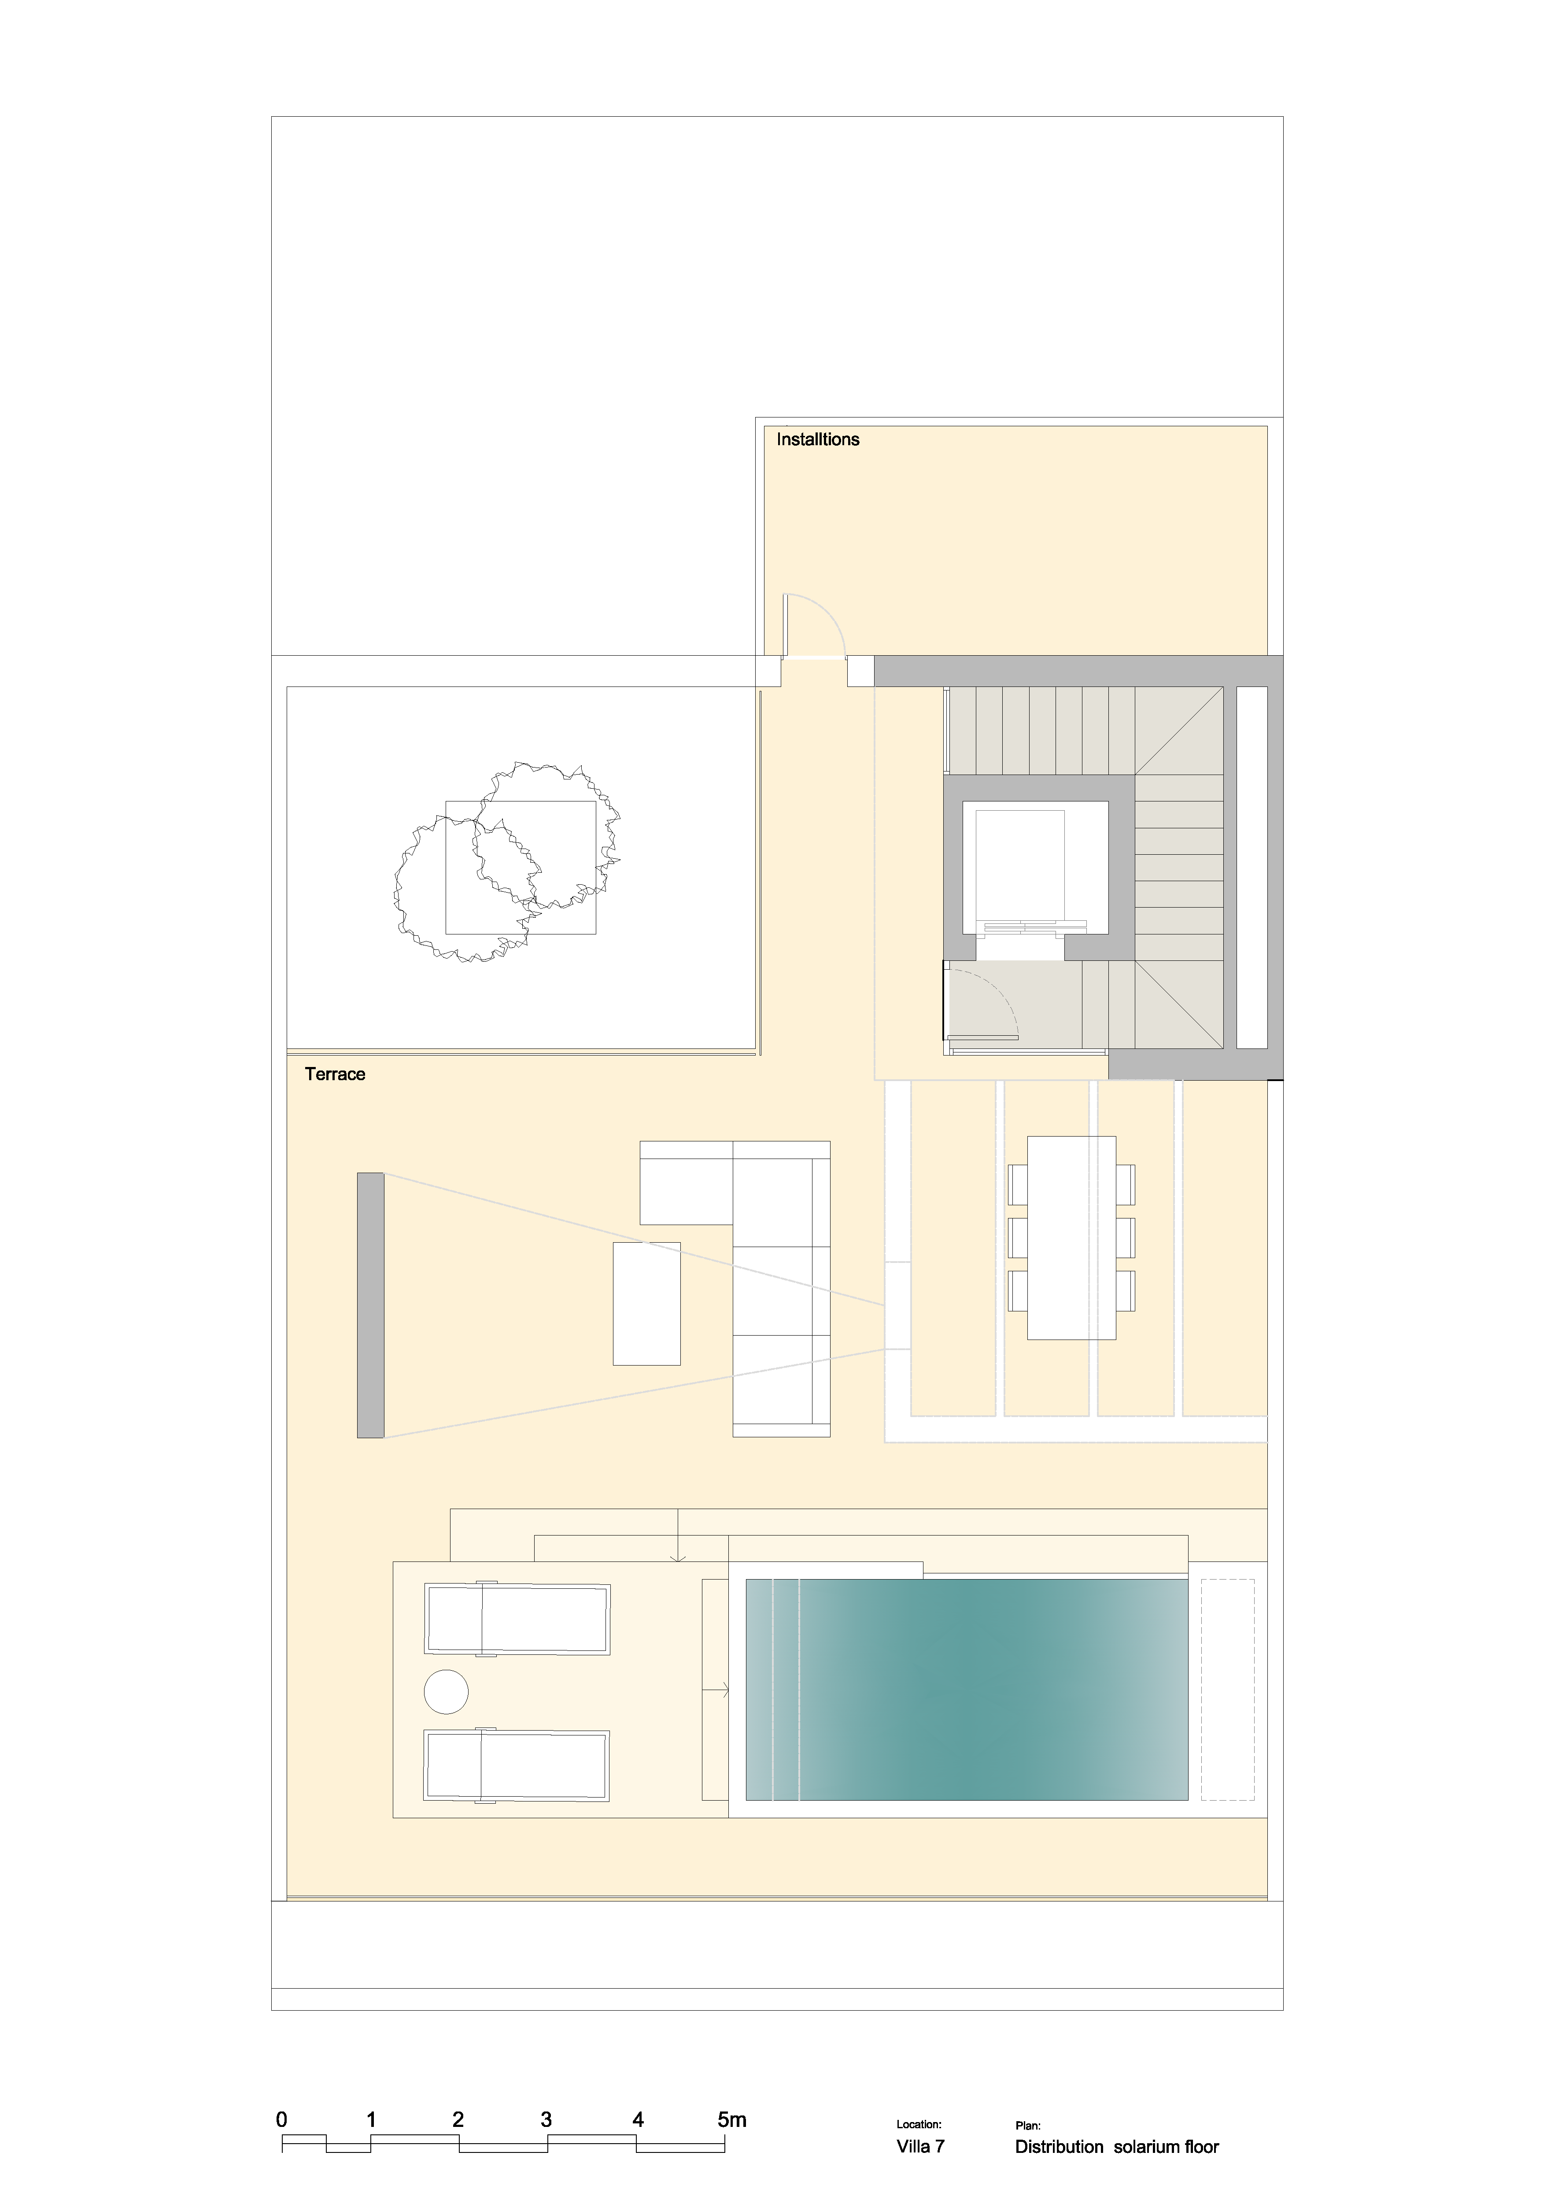
A lower level enhances the lifestyle offering with a private gym, utility and technical areas, as well as a spacious garage accommodating up to four vehicles, ensuring both practicality and exclusivity. Above, the rooftop solarium elevates the experience even further, featuring a stunning private pool and multiple lounge and dining areas, all set against panoramic open views—an ideal setting for sunset gatherings or quiet relaxation.
Every detail has been carefully considered to deliver comfort and efficiency, reflected in its excellent energy performance rating, ensuring both sustainability and reduced consumption. With approximately 373 m² of built space and expansive terraces of around 240 m², this is a home that perfectly balances architectural elegance with modern functionality, offering a truly outstanding lifestyle in Marbella’s most prestigious surroundings .
FEATURES Contemporary architecture with clean lines, open-plan design and exceptional natural light throughout.
LOCATION Prime setting just moments from the beach, the promenade and Marbella’s most exclusive lifestyle amenities.
LIVING AREAS Impressive double-height living space seamlessly connecting indoor and outdoor environments.
KITCHEN Fully equipped designer kitchen with central island, bespoke cabinetry and premium finishes.
BEDROOMS Three elegant bedrooms with generous proportions and large windows overlooking greenery.
BATHROOMS Four refined bathrooms featuring high-end materials and spa-inspired design.
OUTDOOR SPACES Expansive terraces and private garden ideal for relaxing and entertaining year-round.
ROOFTOP SOLARIUM Spectacular rooftop with private pool, lounge and dining areas, and open panoramic views.
BASEMENT Level dedicated to gym, technical areas and ample storage, enhancing comfort and functionality.
GARAGE Private garage with capacity for up to four vehicles offering convenience and security.
ORIENTATION West-facing orientation ensuring abundant afternoon sun and warm natural light.
ENERGY EFFICIENCY Excellent energy rating ensuring reduced consumption and sustainable living.
What make this property unique
- Close to shops
- Close to town
- Close to port
- Close to schools
- Surveillance cameras
- Partial sea views
- Porcelain floors
- Internet - Fibre optic
- Walk-in closet
- Roof terrace
- Amenities near
- Transport near
- Air conditioning
- Central heating
- Mains electricity supply
- Mains water supply
- Fully fitted kitchen
- Utility room
- Close to restaurants
- Basement
- Guest room
- Storage room
- Gym
- Alarm
- Solarium
- Security entrance
- Double glazing
- Video entrance
- Brand new
- Dining room
- Security service 24h
- Guest toilet
- Private terrace
- Kitchen equipped
- Living room
- Underfloor heating (throughout)
- Smart home system
- Laundry room
- Internet - Wi-Fi
- Covered terrace
- Electric blinds
- Fitted wardrobes
- Gated community
- Lift
- Garden view
- Pool view
- Panoramic view
- Beach Side
- Close to sea / beach
- Close to golf
- Uncovered terrace
- Glass Doors
- Open plan kitchen
- Optional furniture
- Excellent condition
- Urban view
Gallery
Property Video
Map & Directions

Property Plans
Contact form
Villa in Marbella Golden Mile, Marbella
6.300.000 €- 3 Bedrooms
- 4 Bathrooms
- 4 En-suite
- 373 m² Built
- 373 m² Interior
- 240 m² Terrace
- Pool Private
- Garage Private
- Garden Private
- Community fees 3.500 €/month
- EPC B

