



Modern Architectural Masterpiece With Infinity Pool And Rooftop Entertaining Space
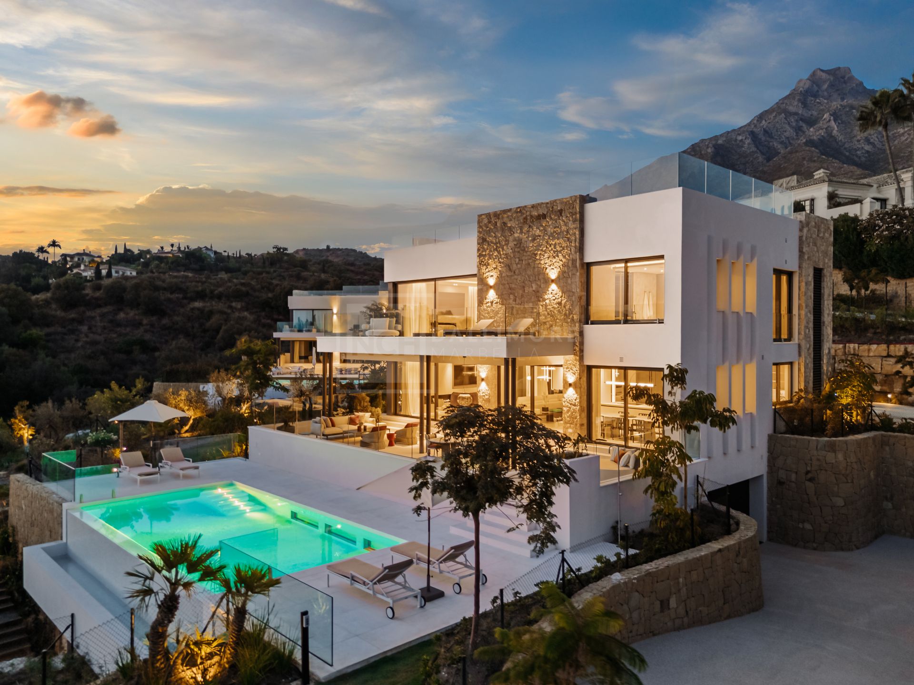
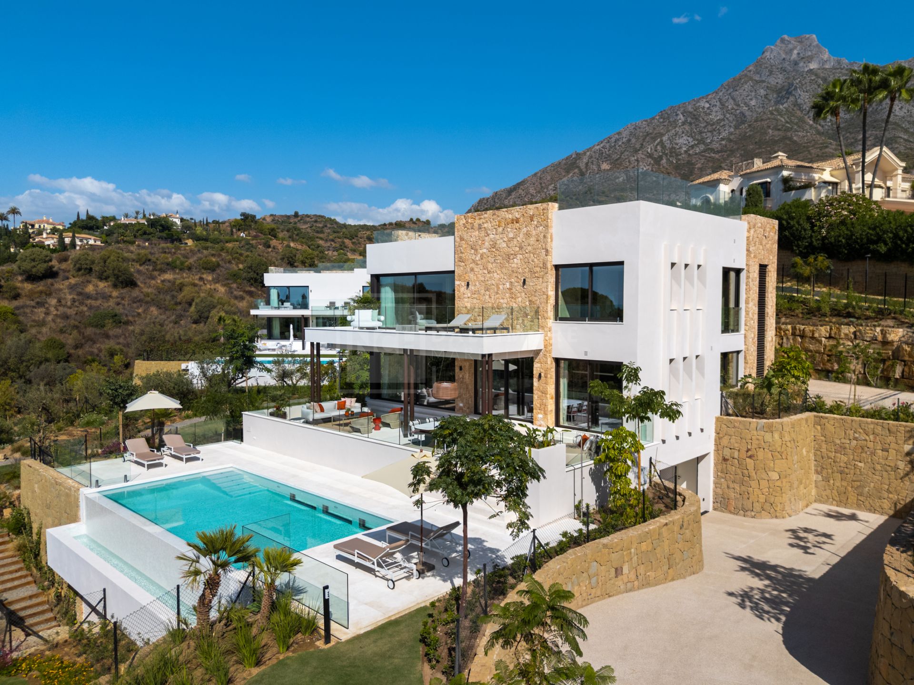
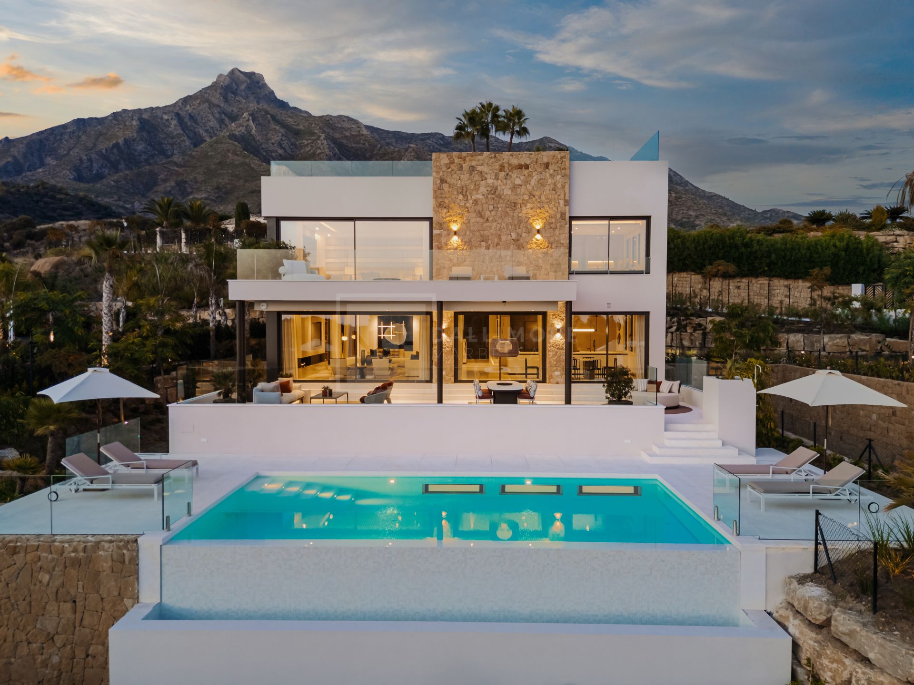
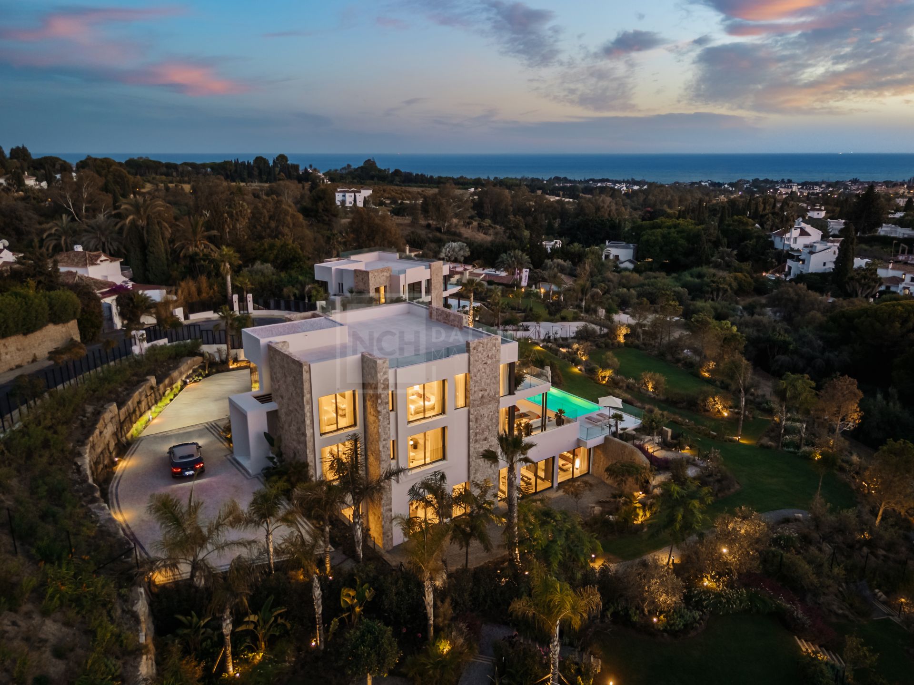
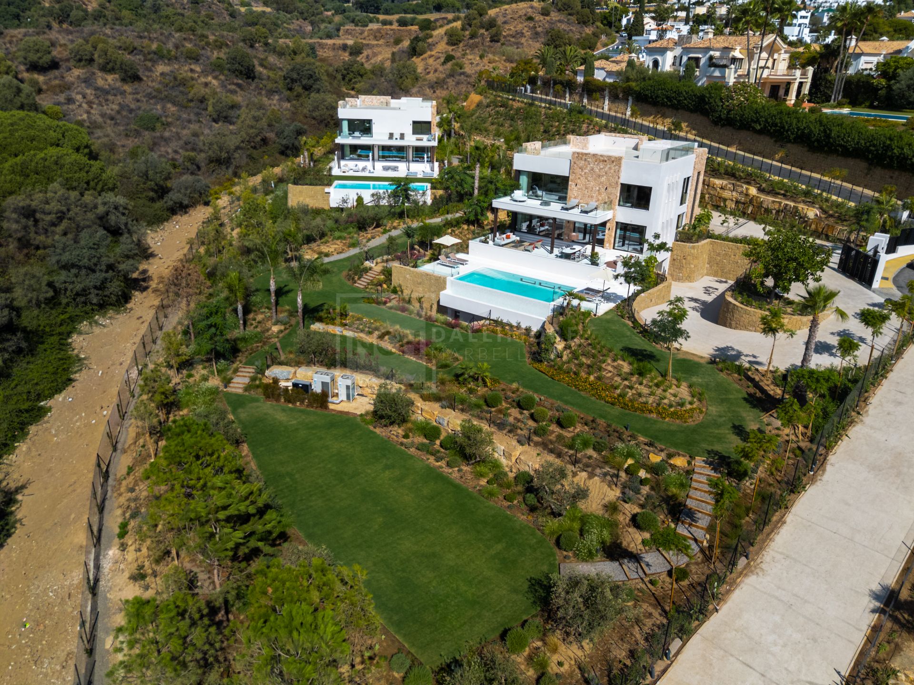
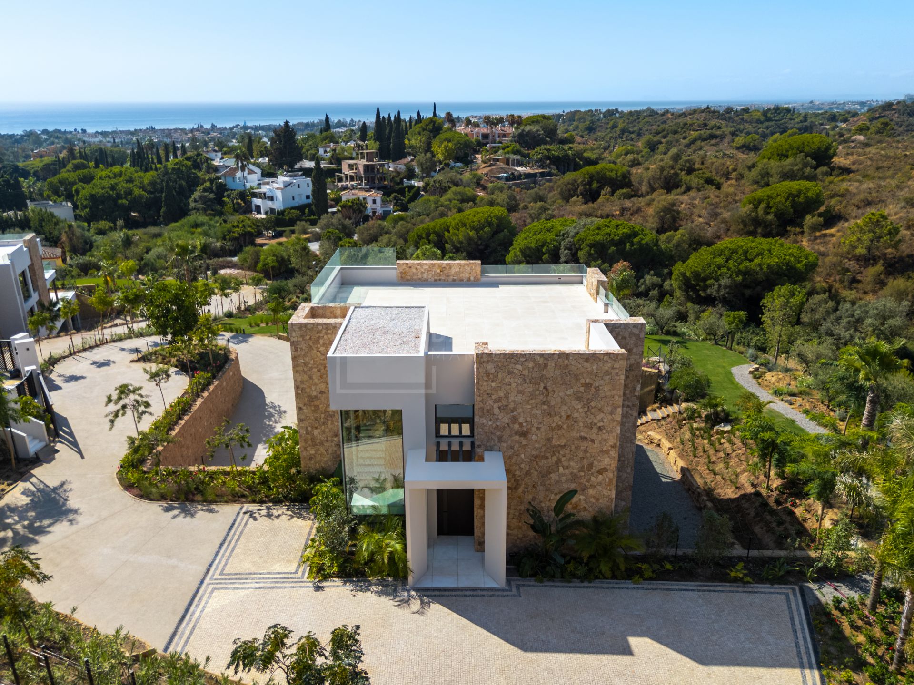
An extraordinary contemporary residence unfolds across an expansive private plot, offering a rare combination of architectural elegance, natural surroundings, and complete privacy. Set within a privileged hillside environment in Marbella, the property enjoys open panoramic views stretching across lush greenery and towards the Mediterranean, creating a serene and exclusive atmosphere where light, space, and landscape blend effortlessly.
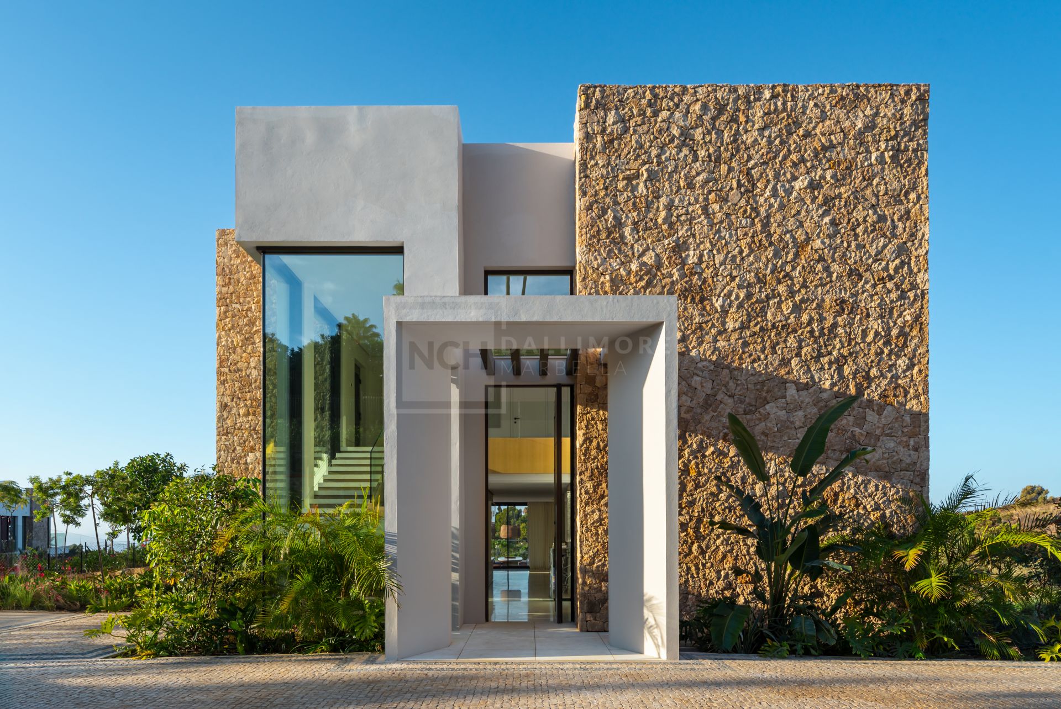
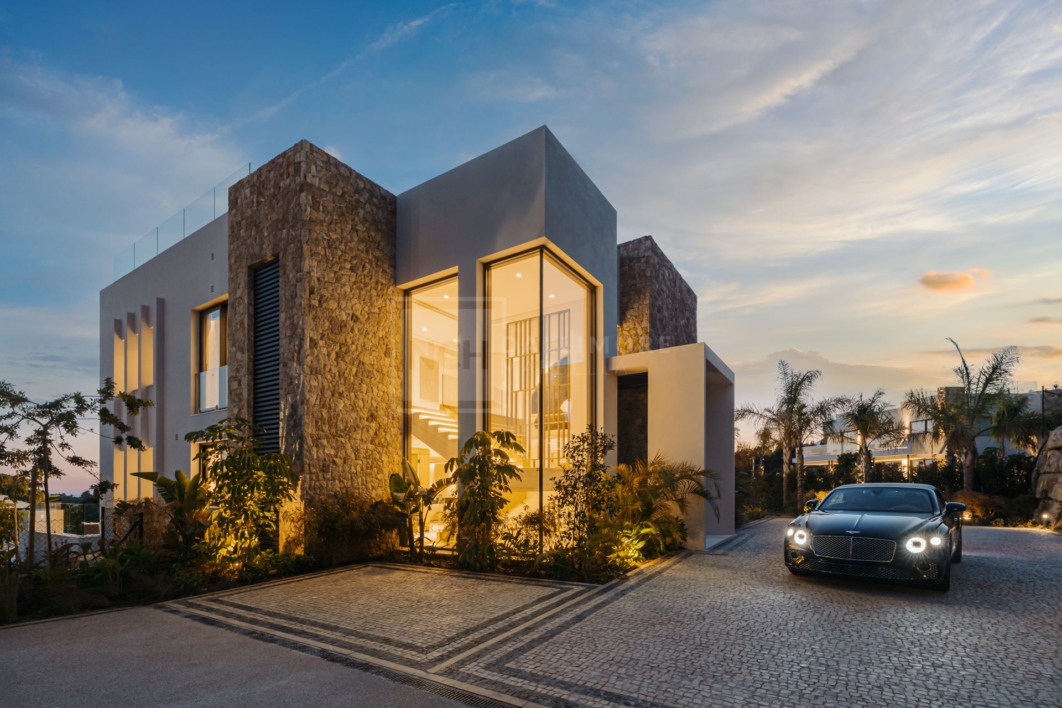
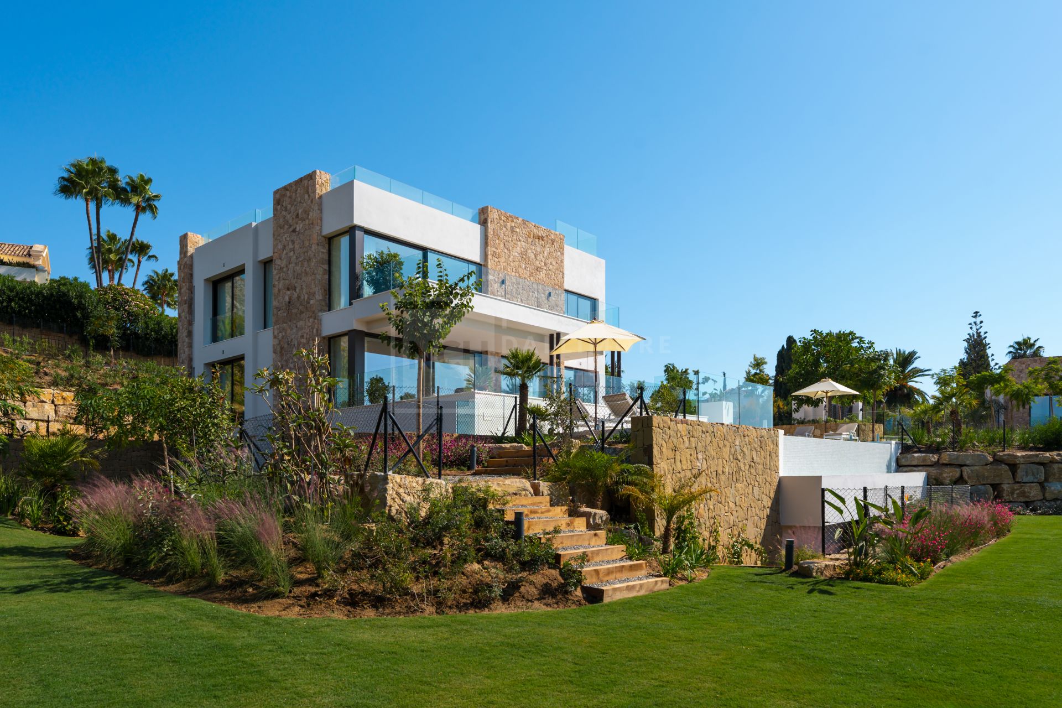
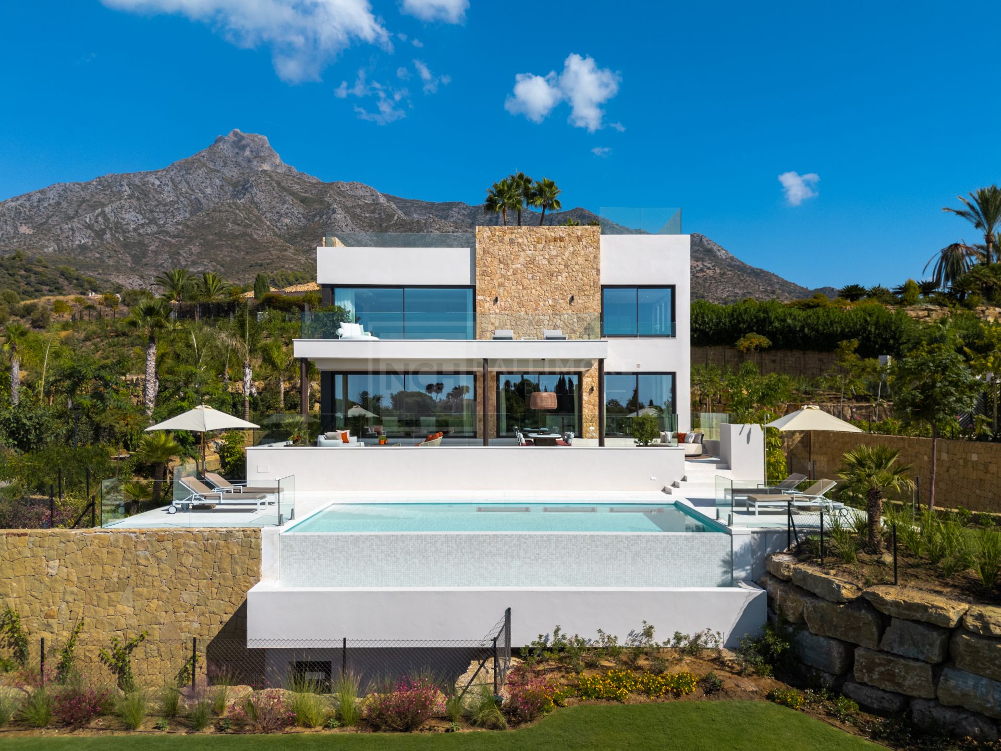
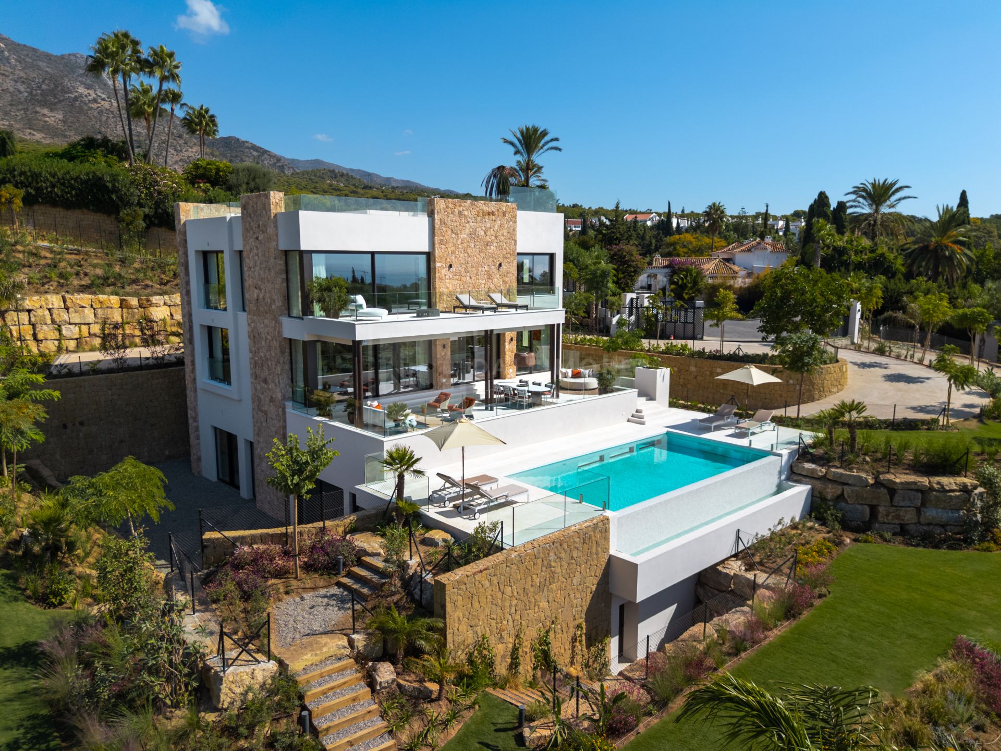
Designed by the renowned architect Villaroel and built with meticulous attention to detail, the villa showcases a refined composition of natural stone, glass, and clean geometric lines. The architecture is both striking and harmonious, seamlessly integrating indoor and outdoor living while maximizing natural light throughout the home. The landscaped gardens, carefully curated by Esspora, enhance the sense of tranquillity and privacy, surrounding the property with mature greenery and elegant outdoor spaces that elevate the overall living experience.
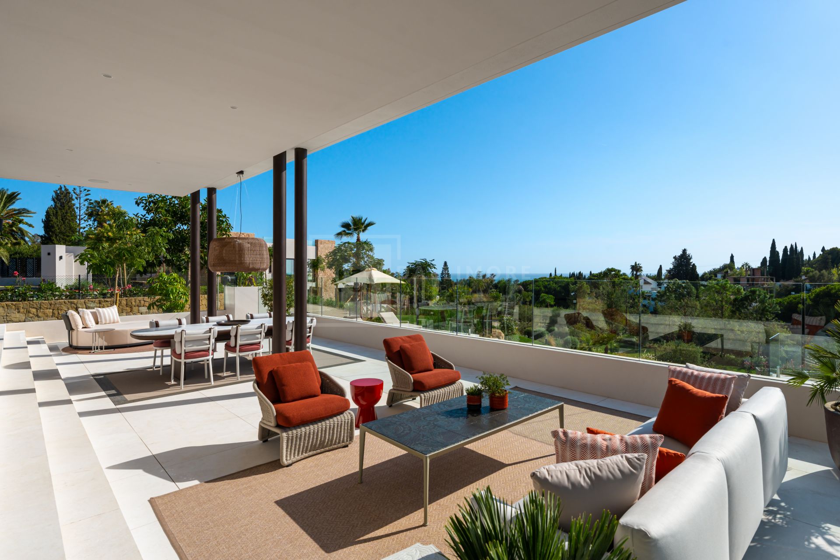
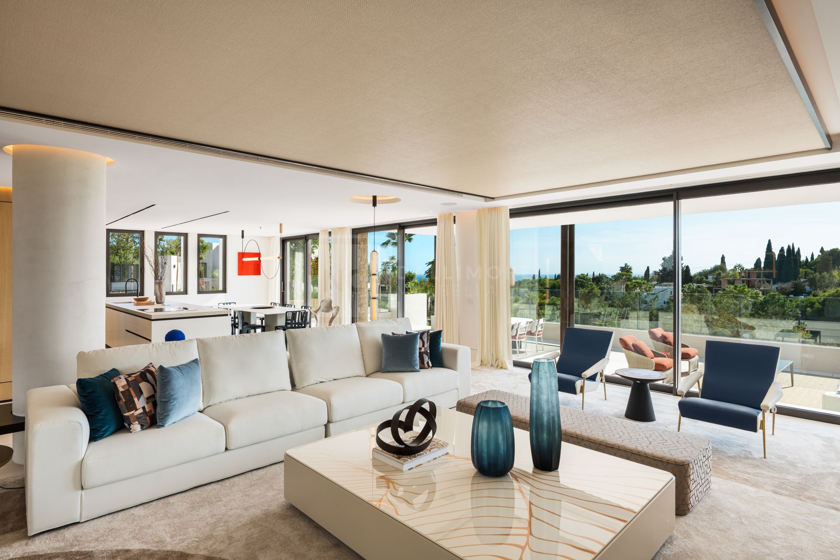
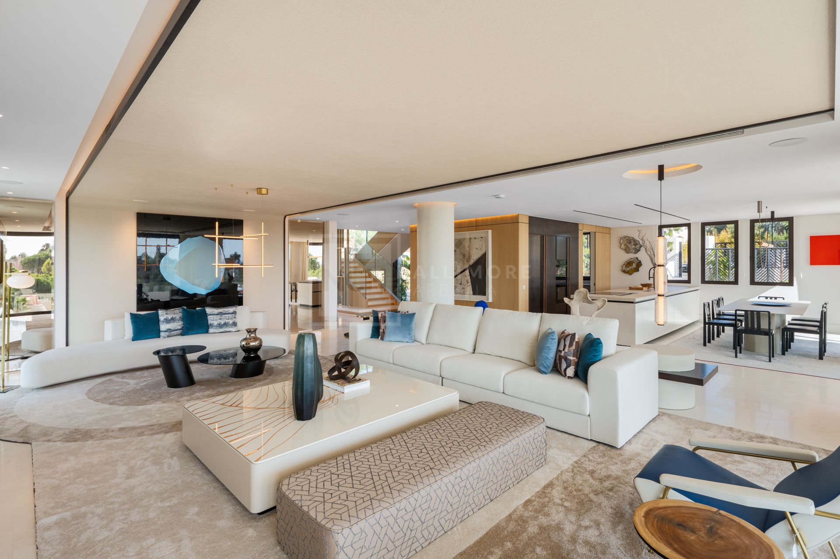
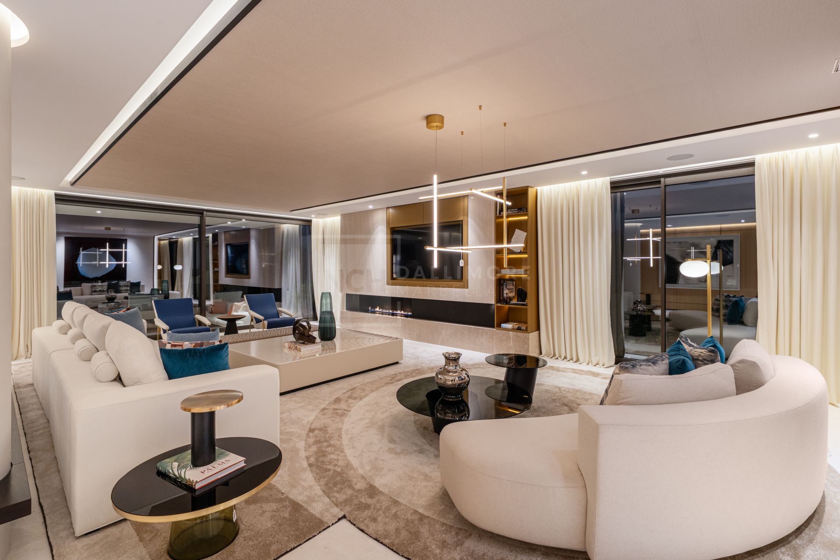
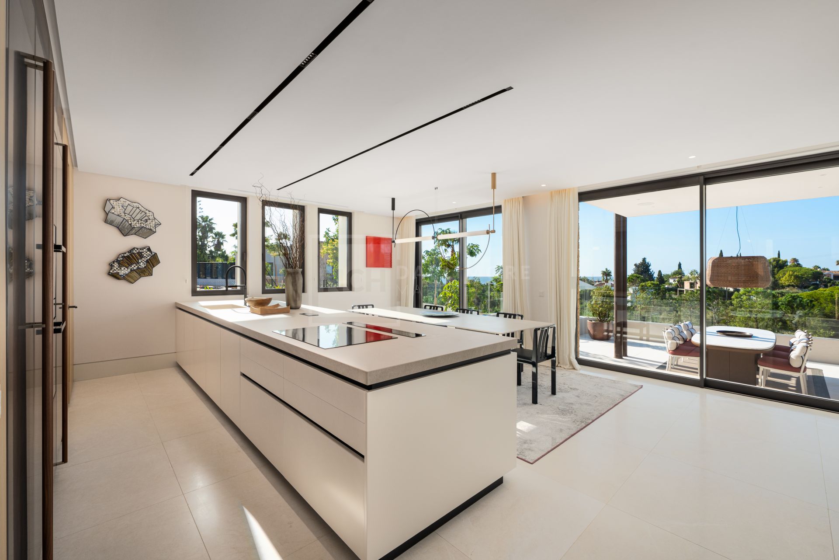
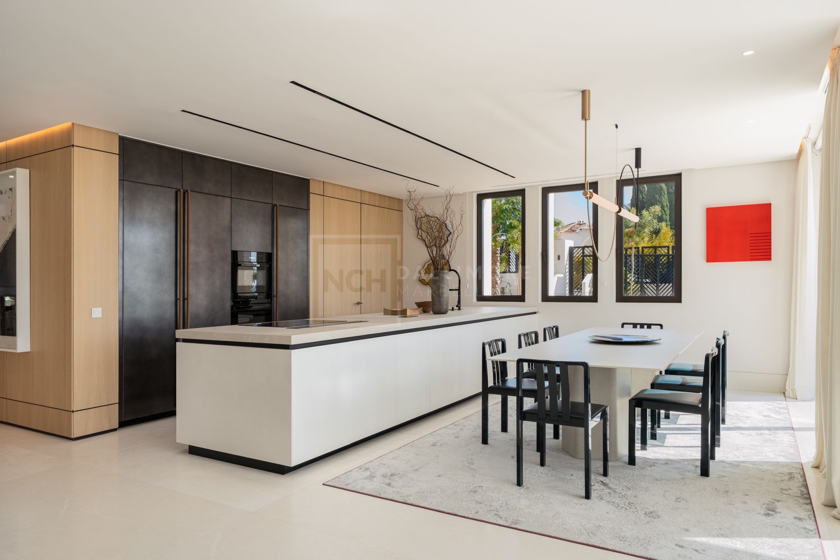
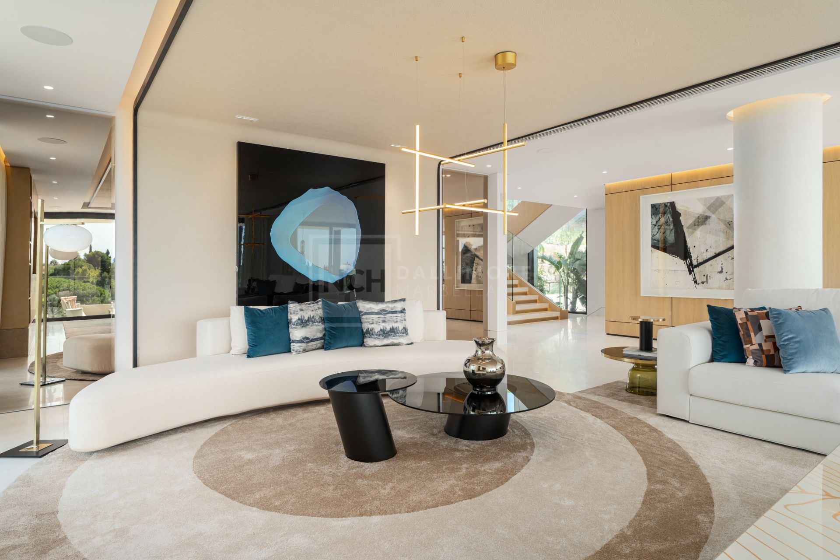
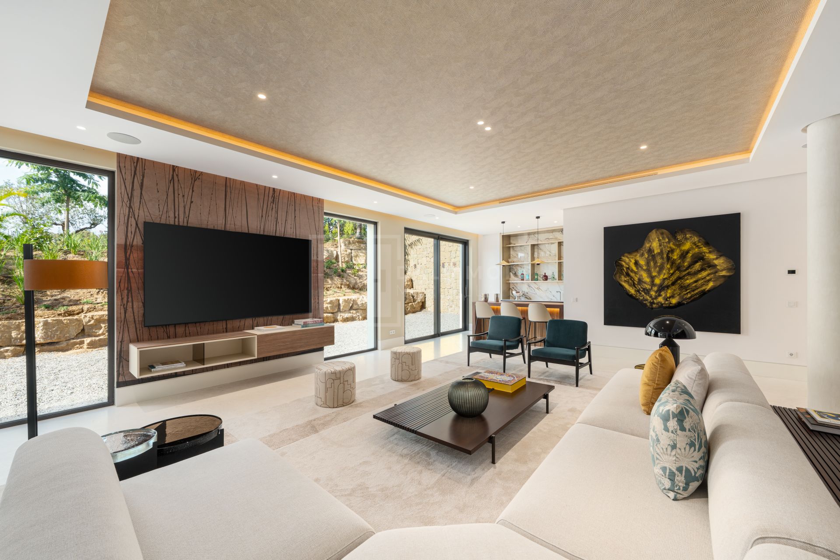
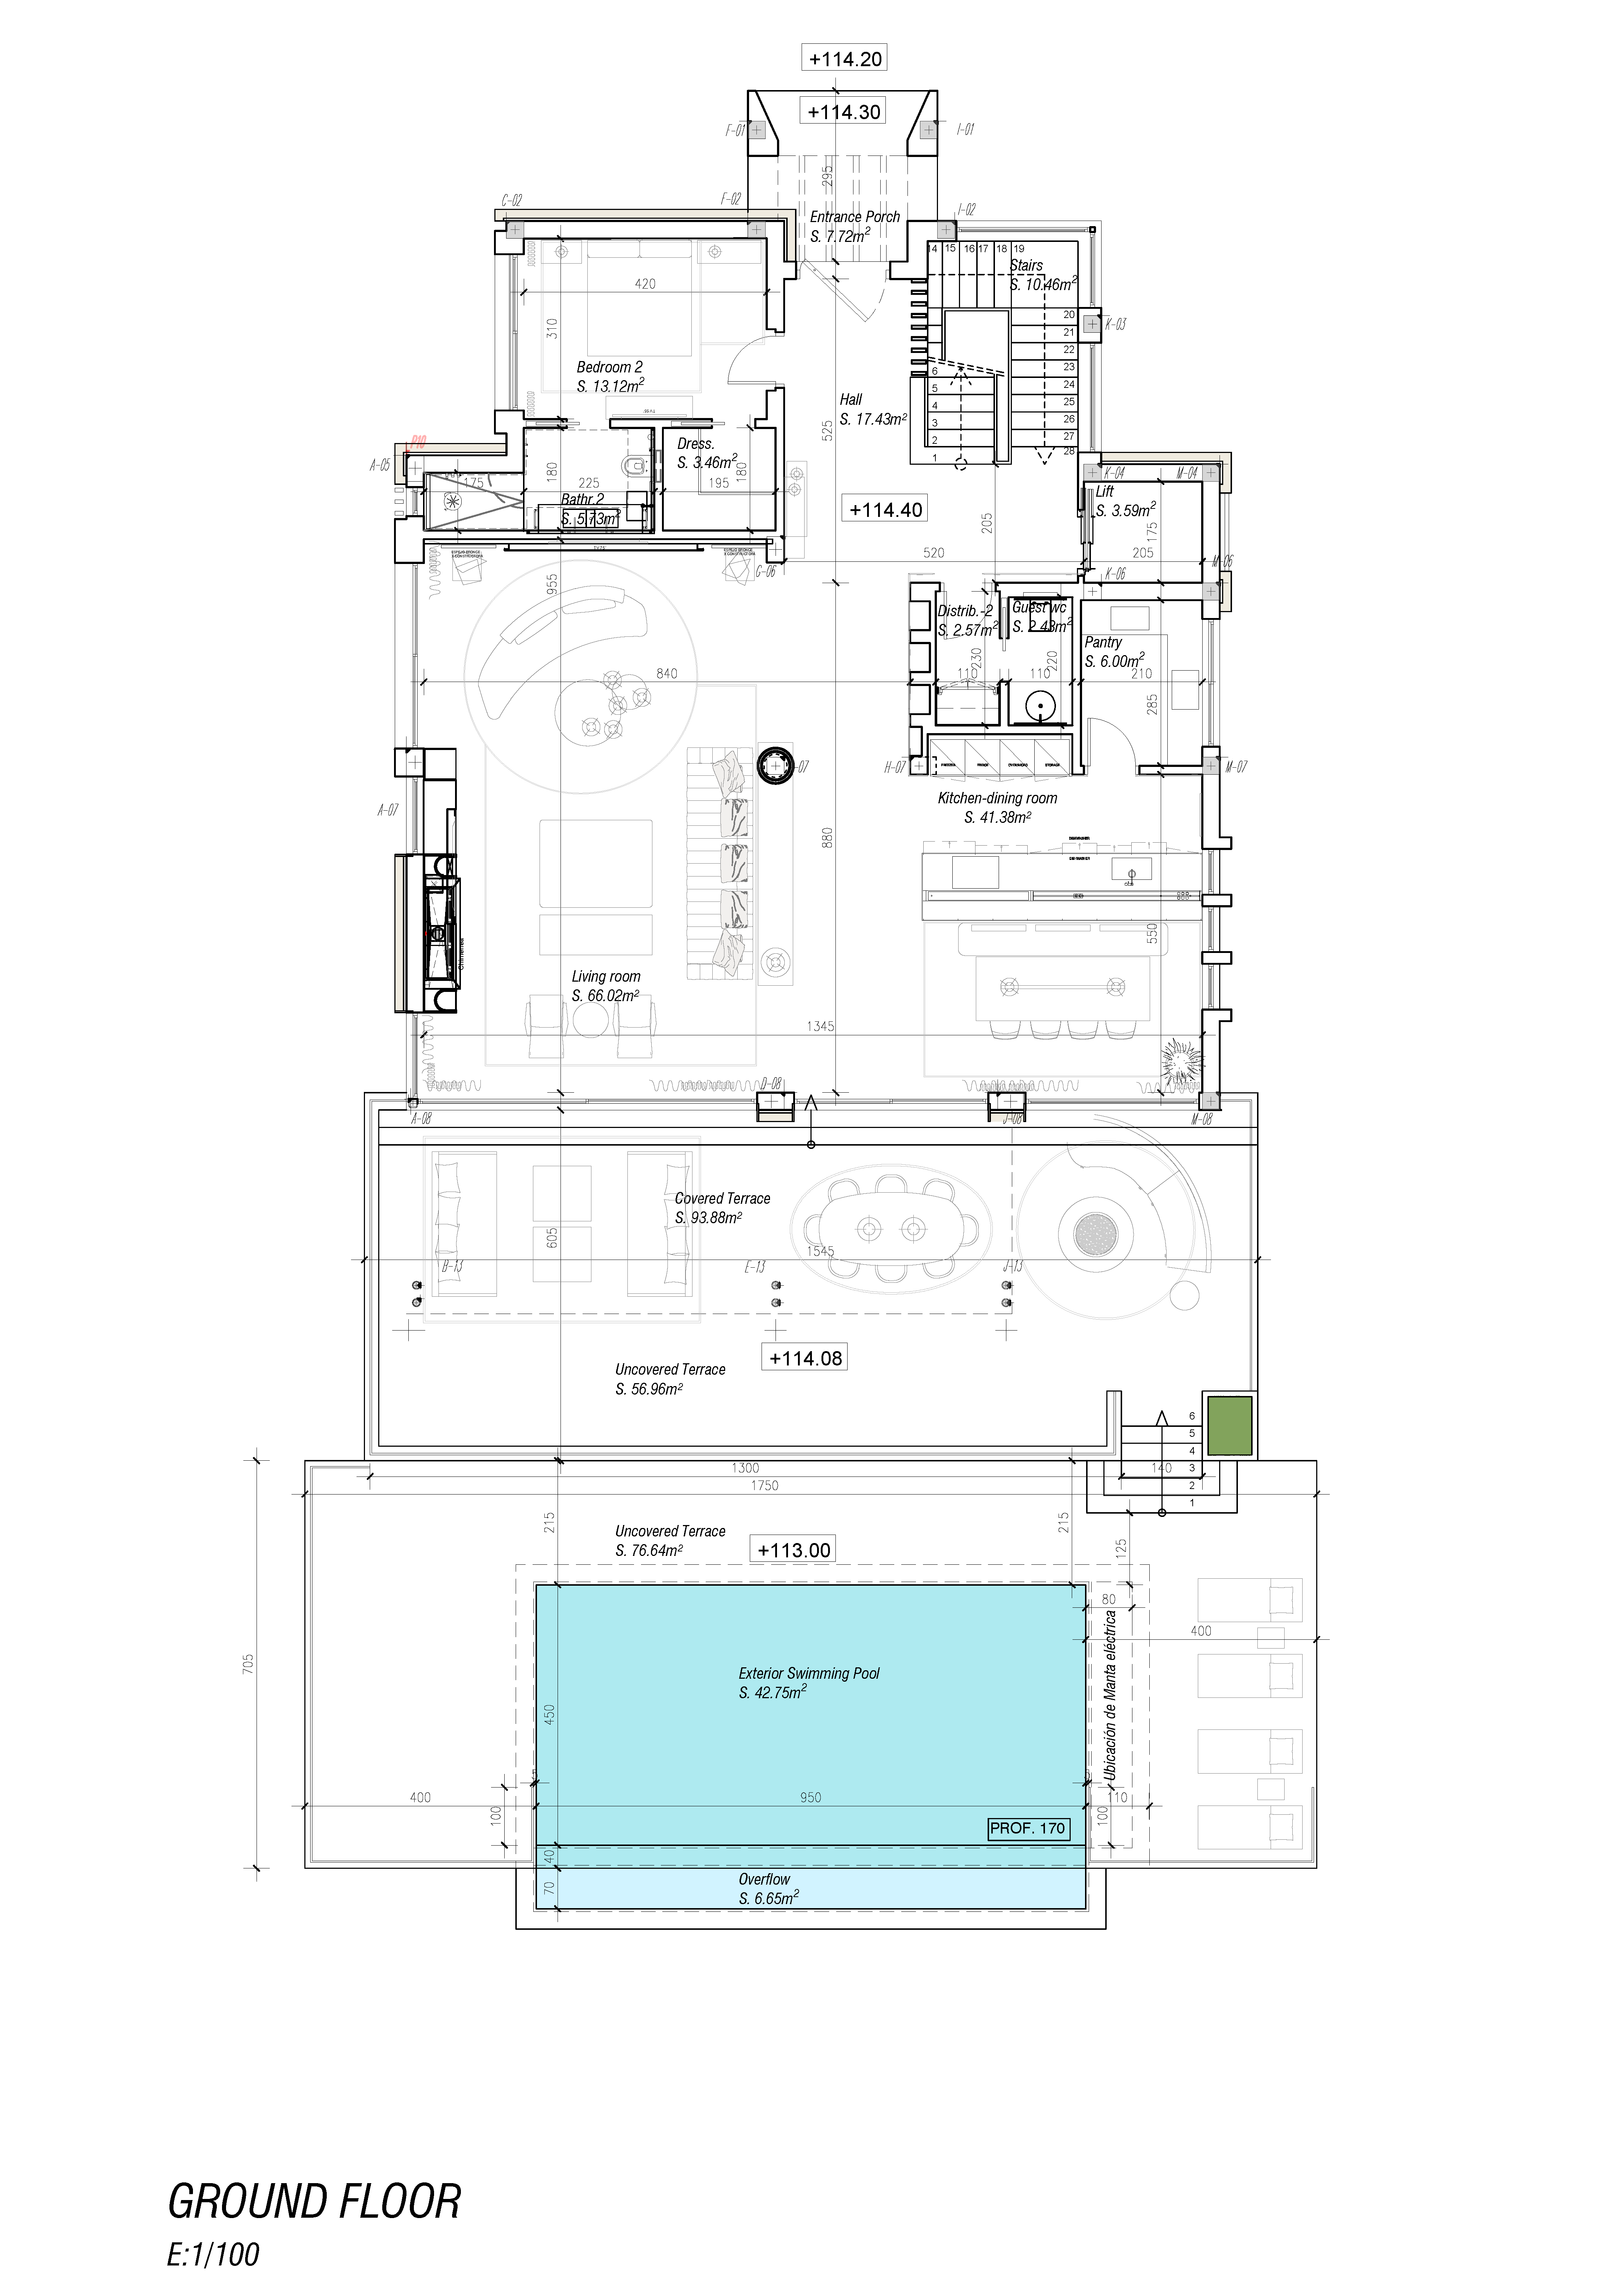
The main living level is conceived as a fluid open-plan space where the living room, dining area, and designer kitchen merge into one impressive setting. Floor-to-ceiling glass doors open onto generous terraces, creating a seamless transition to the outdoors, ideal for entertaining or simply enjoying the Mediterranean climate. A secondary service kitchen complements the main culinary area, while guest bedrooms with en-suite bathrooms ensure comfort and privacy for visitors. The interiors, curated by Pedro Peña, reflect a sophisticated aesthetic with carefully selected materials, bespoke furnishings, and art pieces that add depth and character to each space.
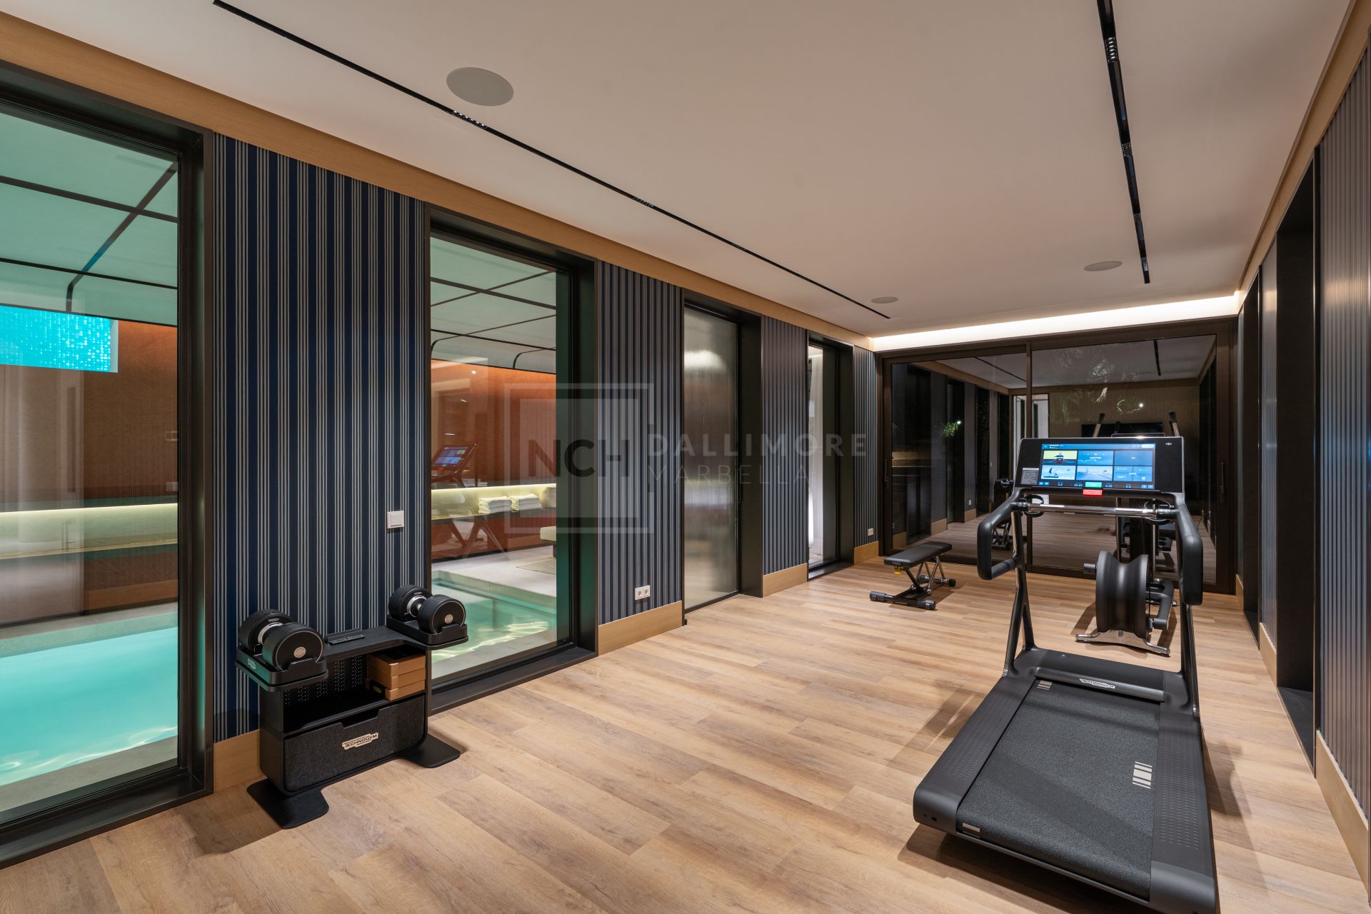
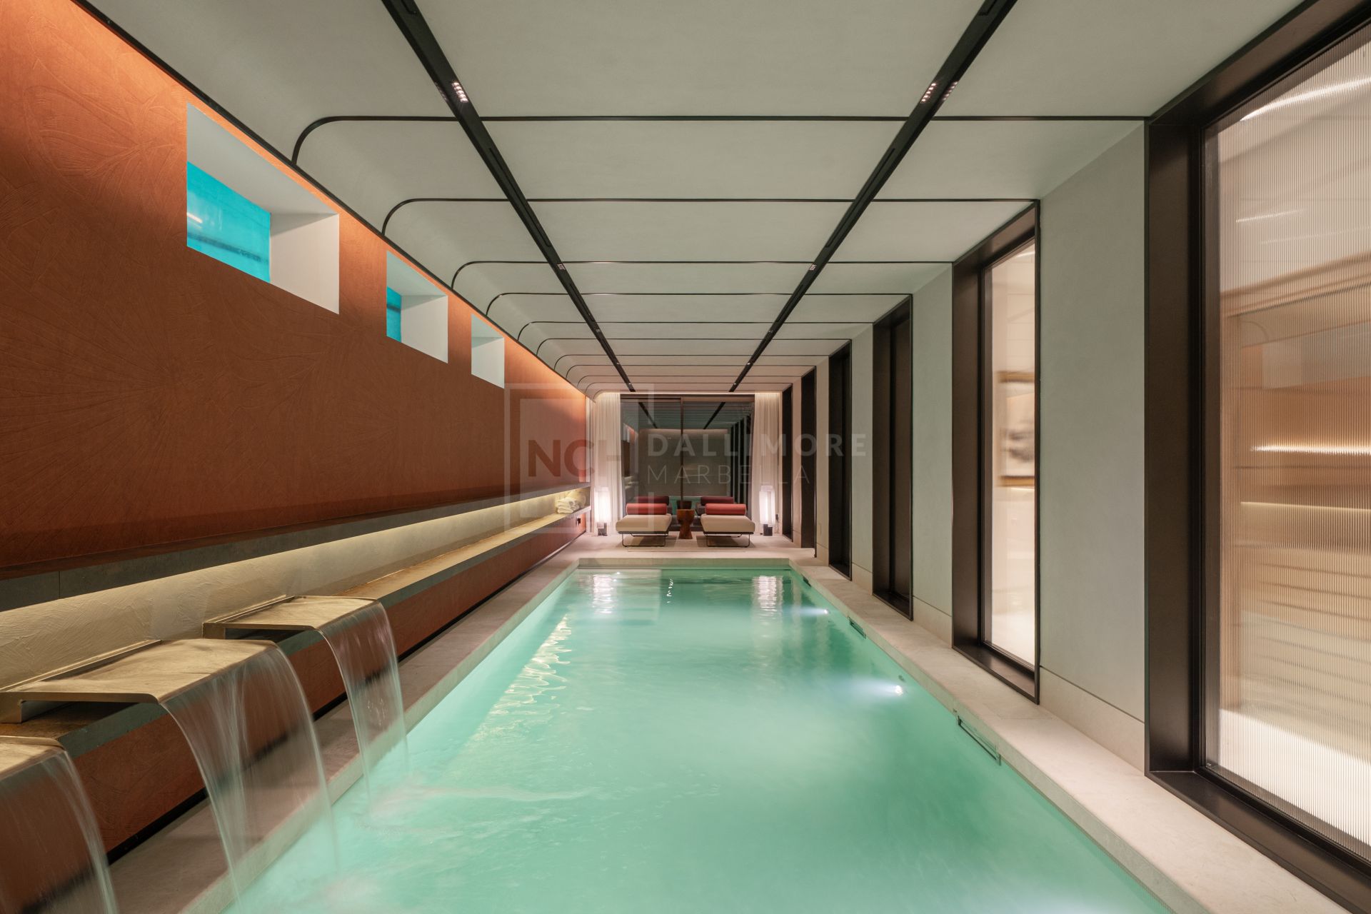
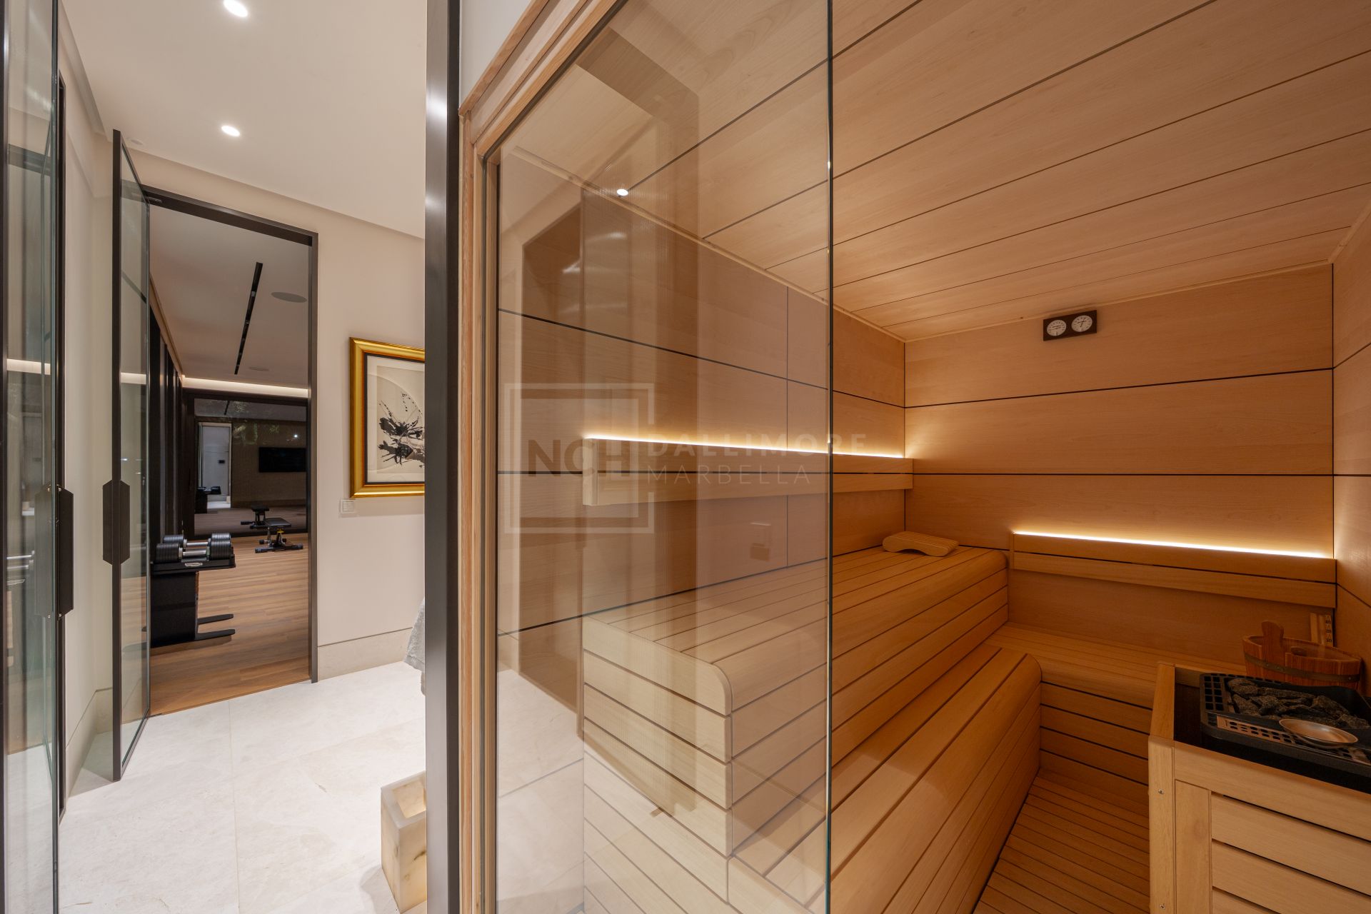
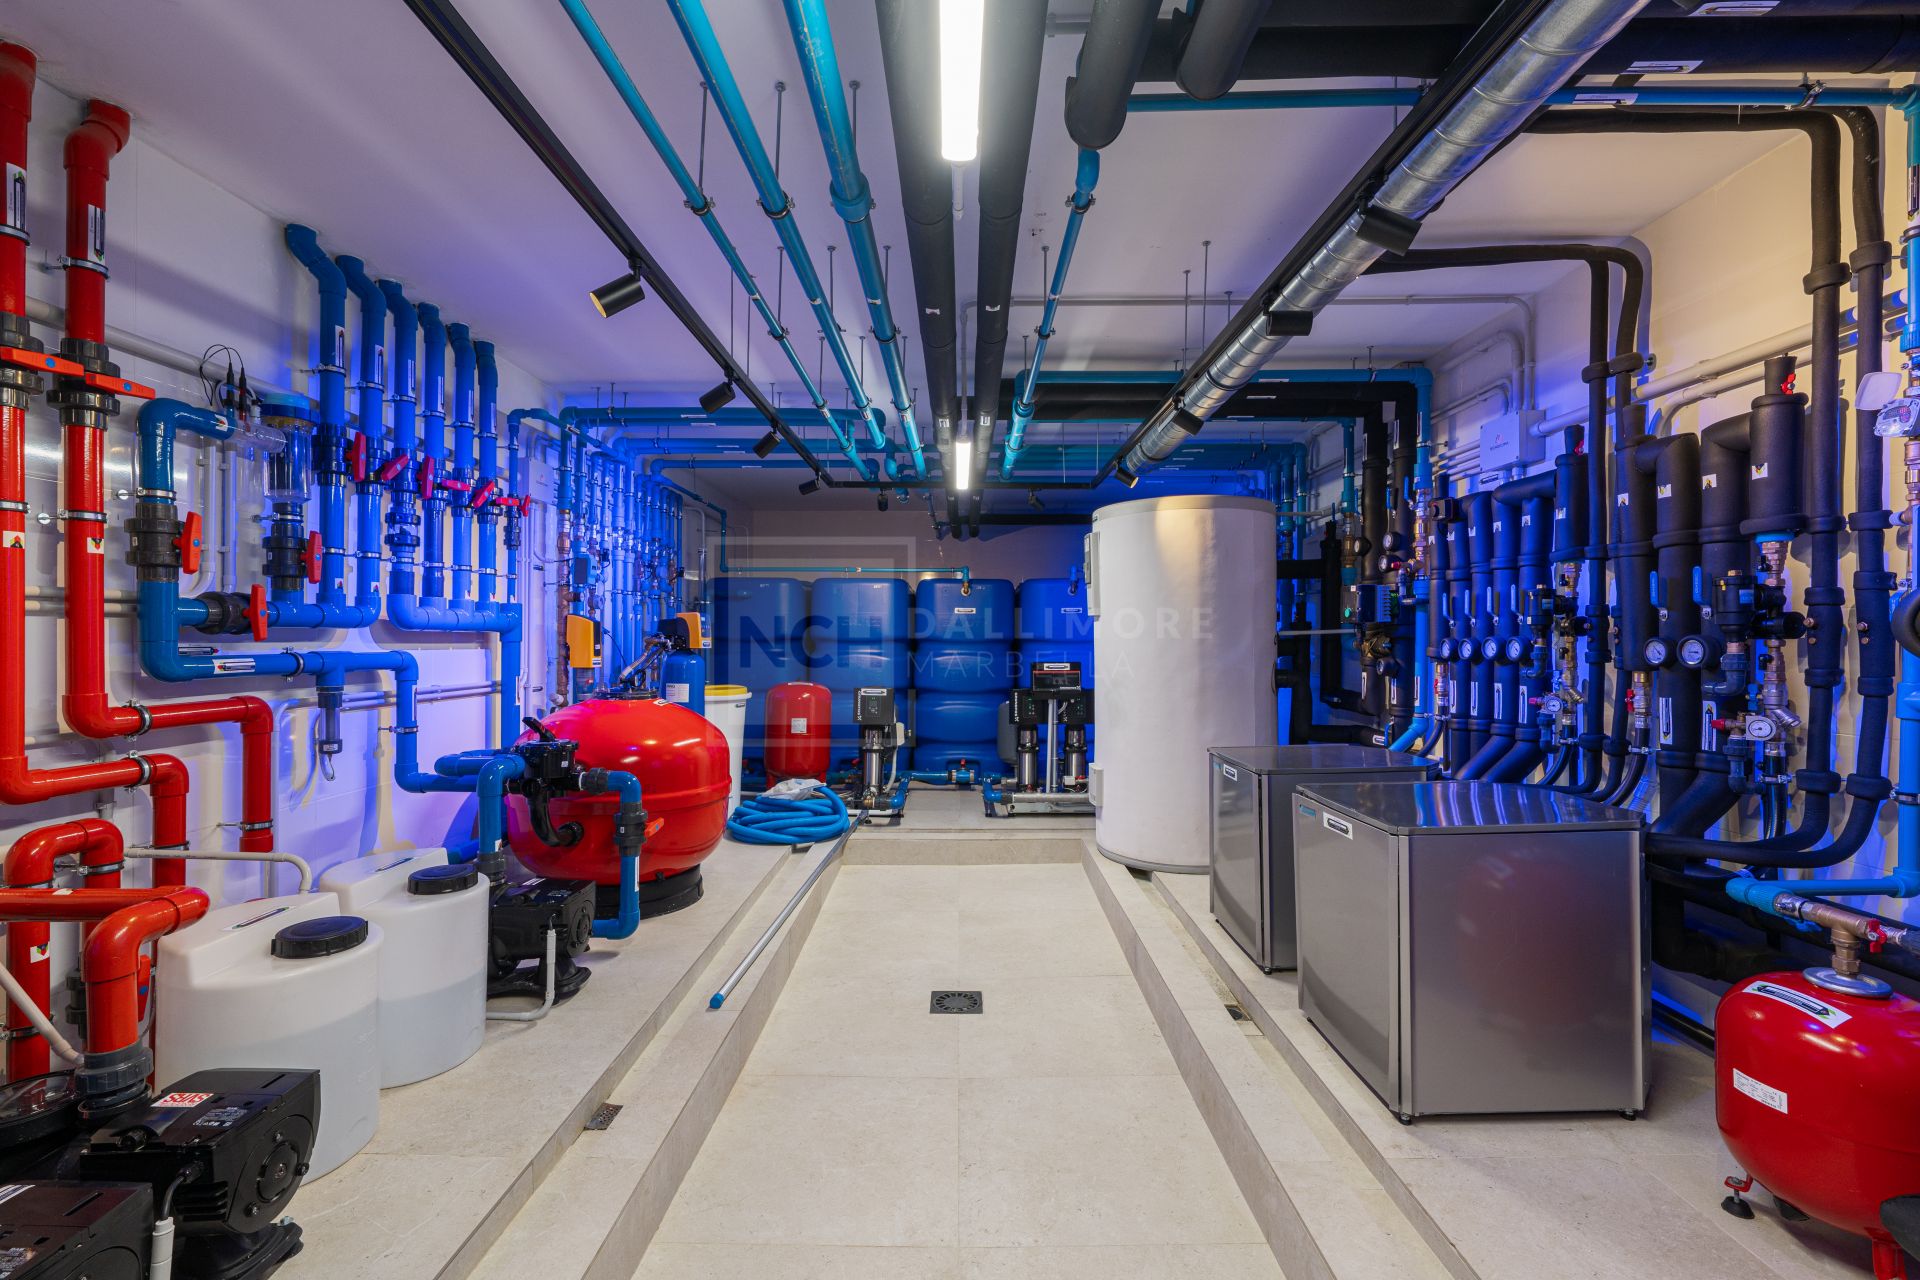
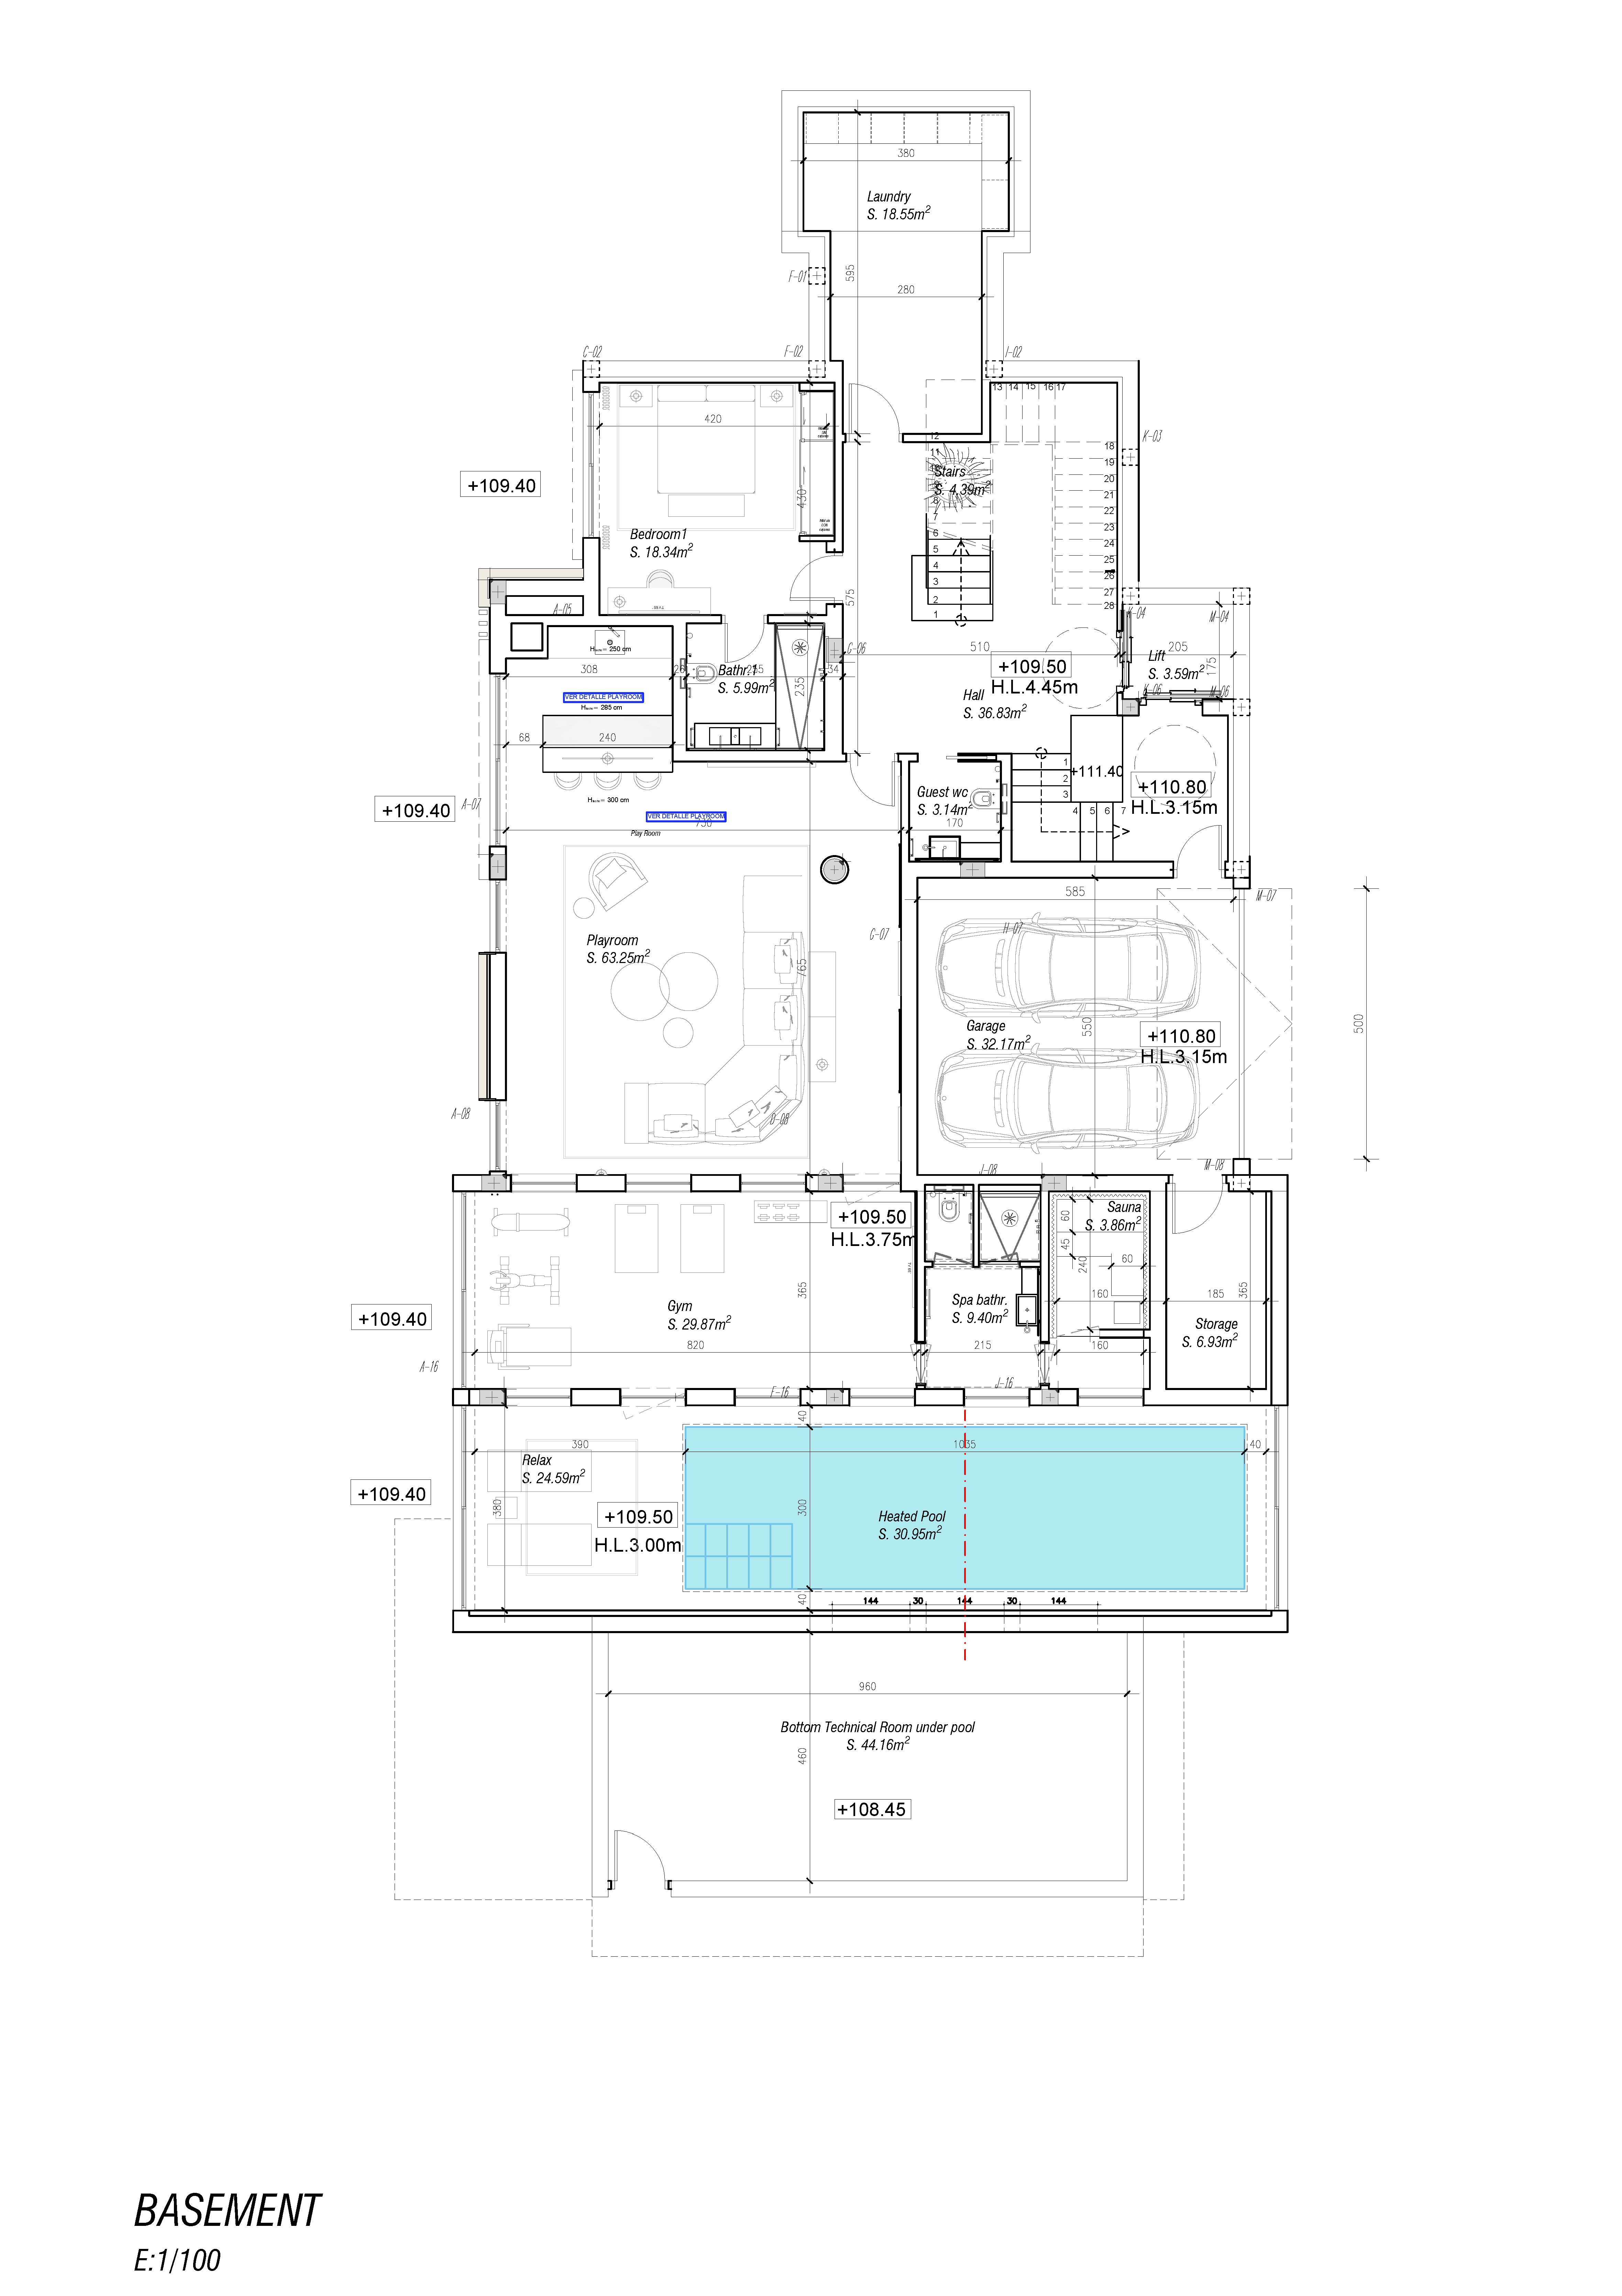
The lower level has been thoughtfully designed as a private wellness and entertainment retreat. Here, a fully equipped spa area with an indoor heated pool, sauna, and relaxation zone invites moments of complete indulgence, while a state-of-the-art gym and entertainment lounge with a bespoke bar create the perfect environment for leisure. Additional features such as a guest suite, laundry area, and advanced technical installations further enhance the functionality and comfort of this level, reflecting a meticulous approach to both design and engineering.
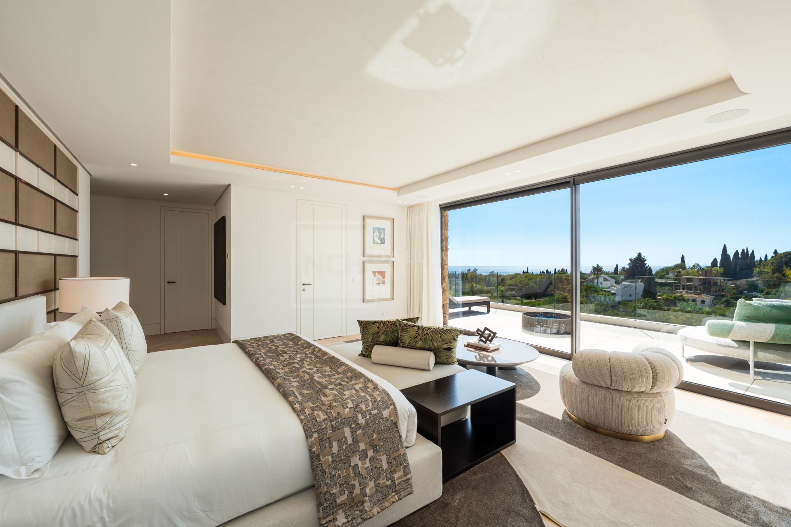
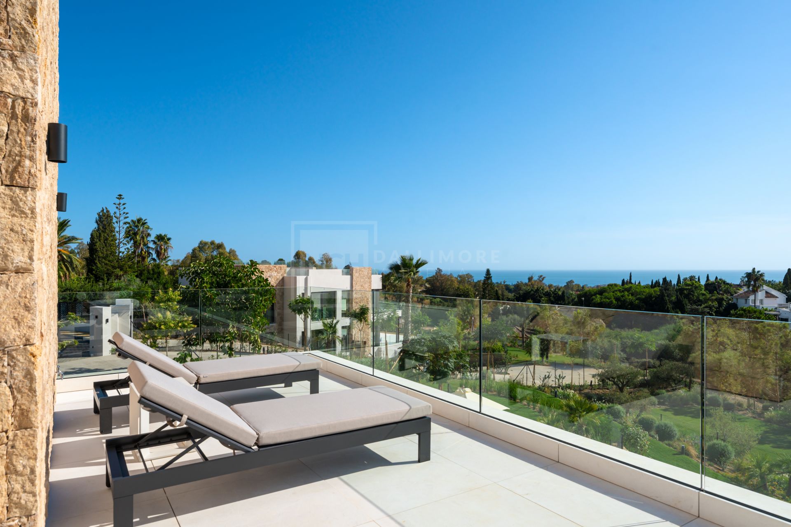
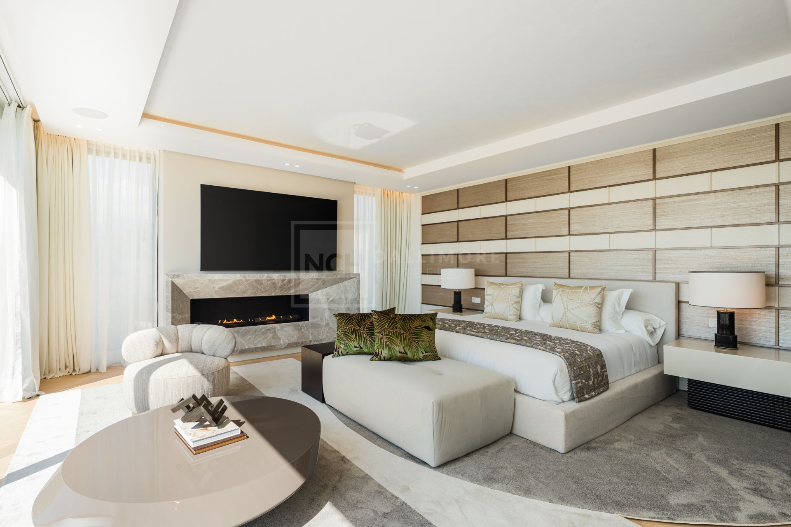
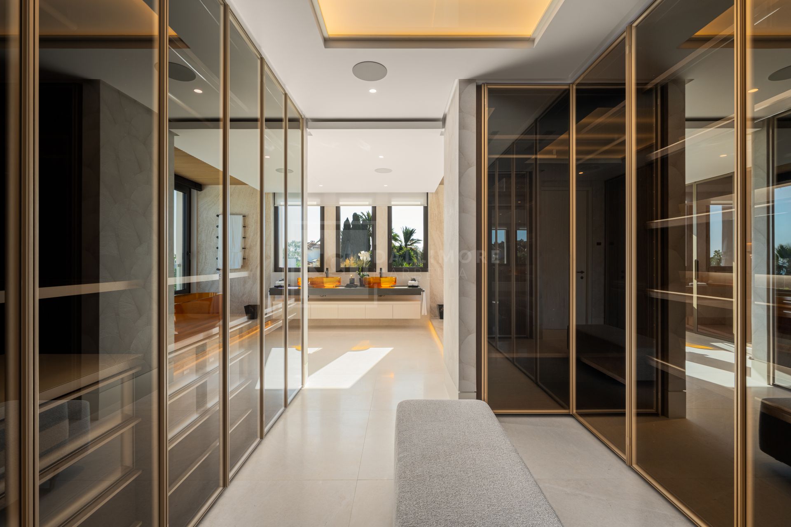
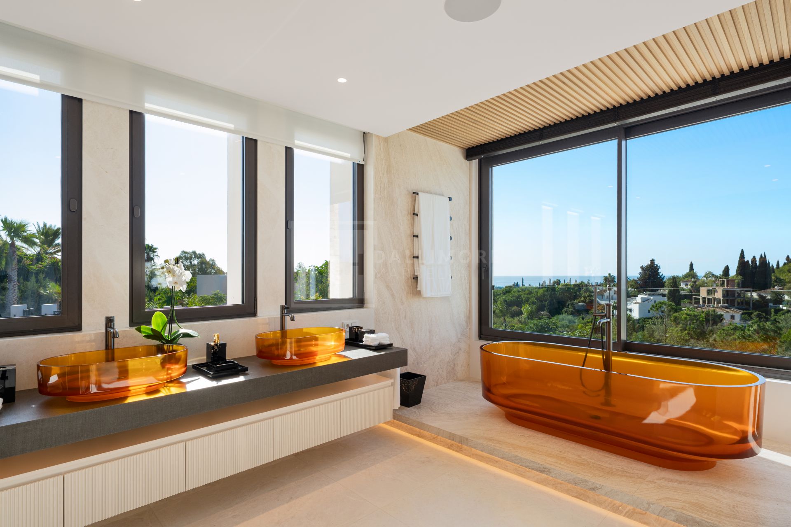
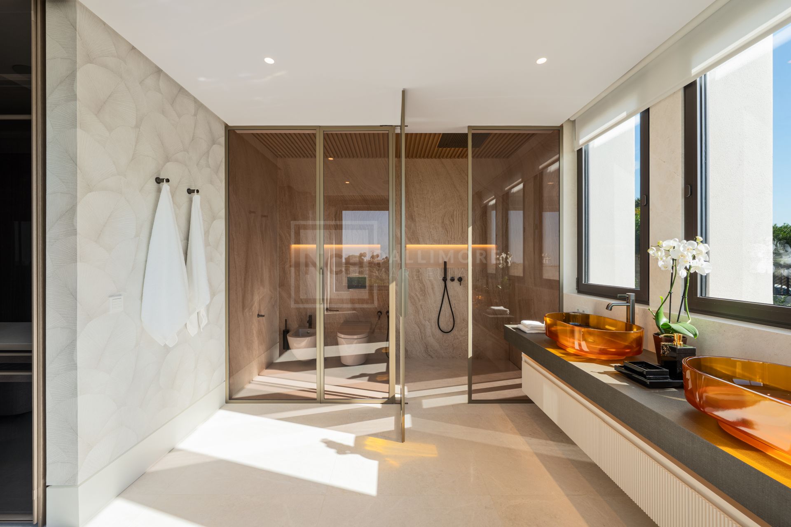
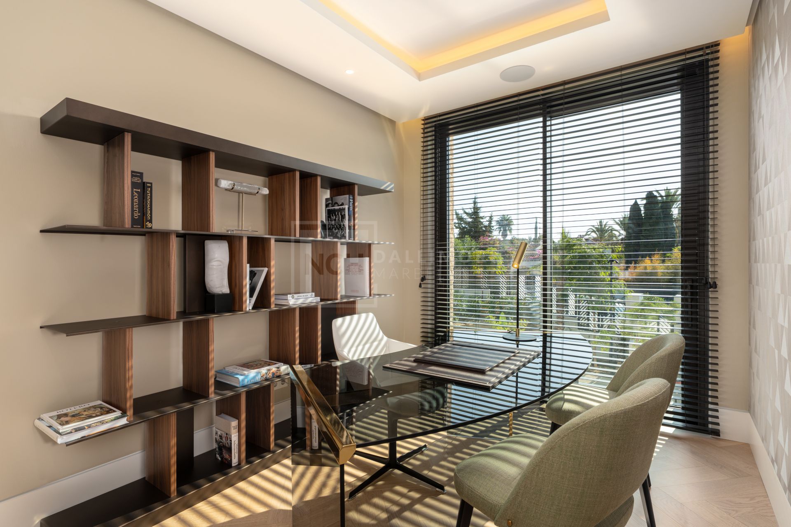
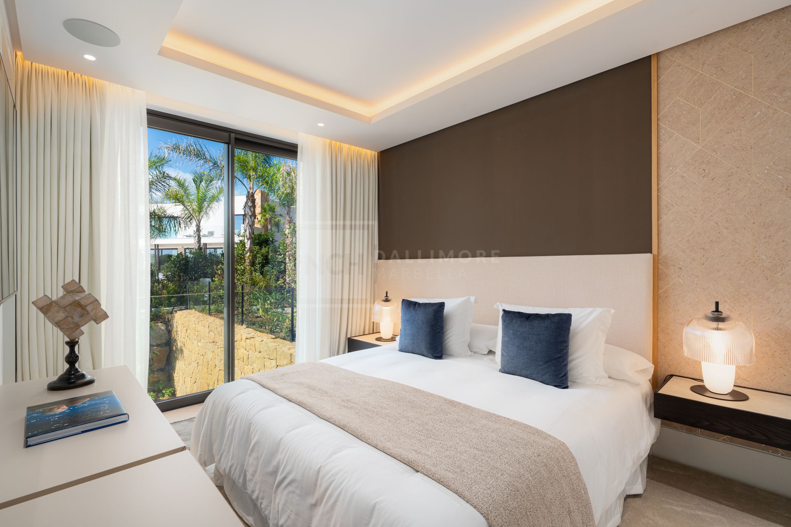
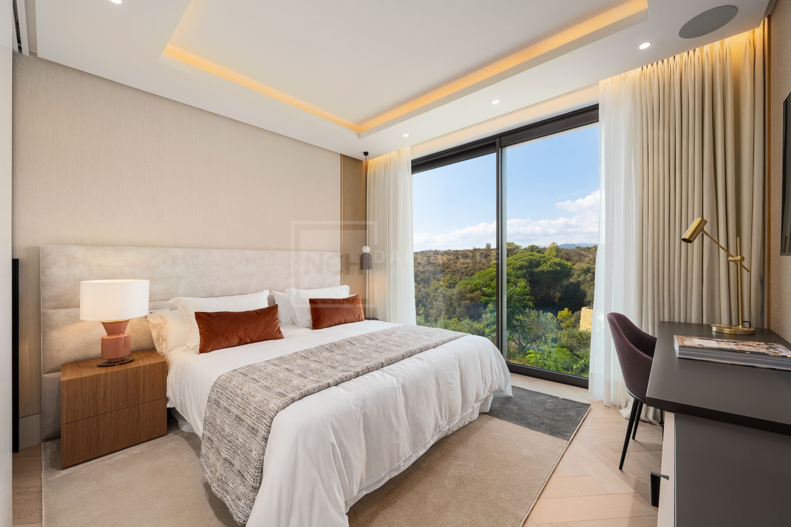
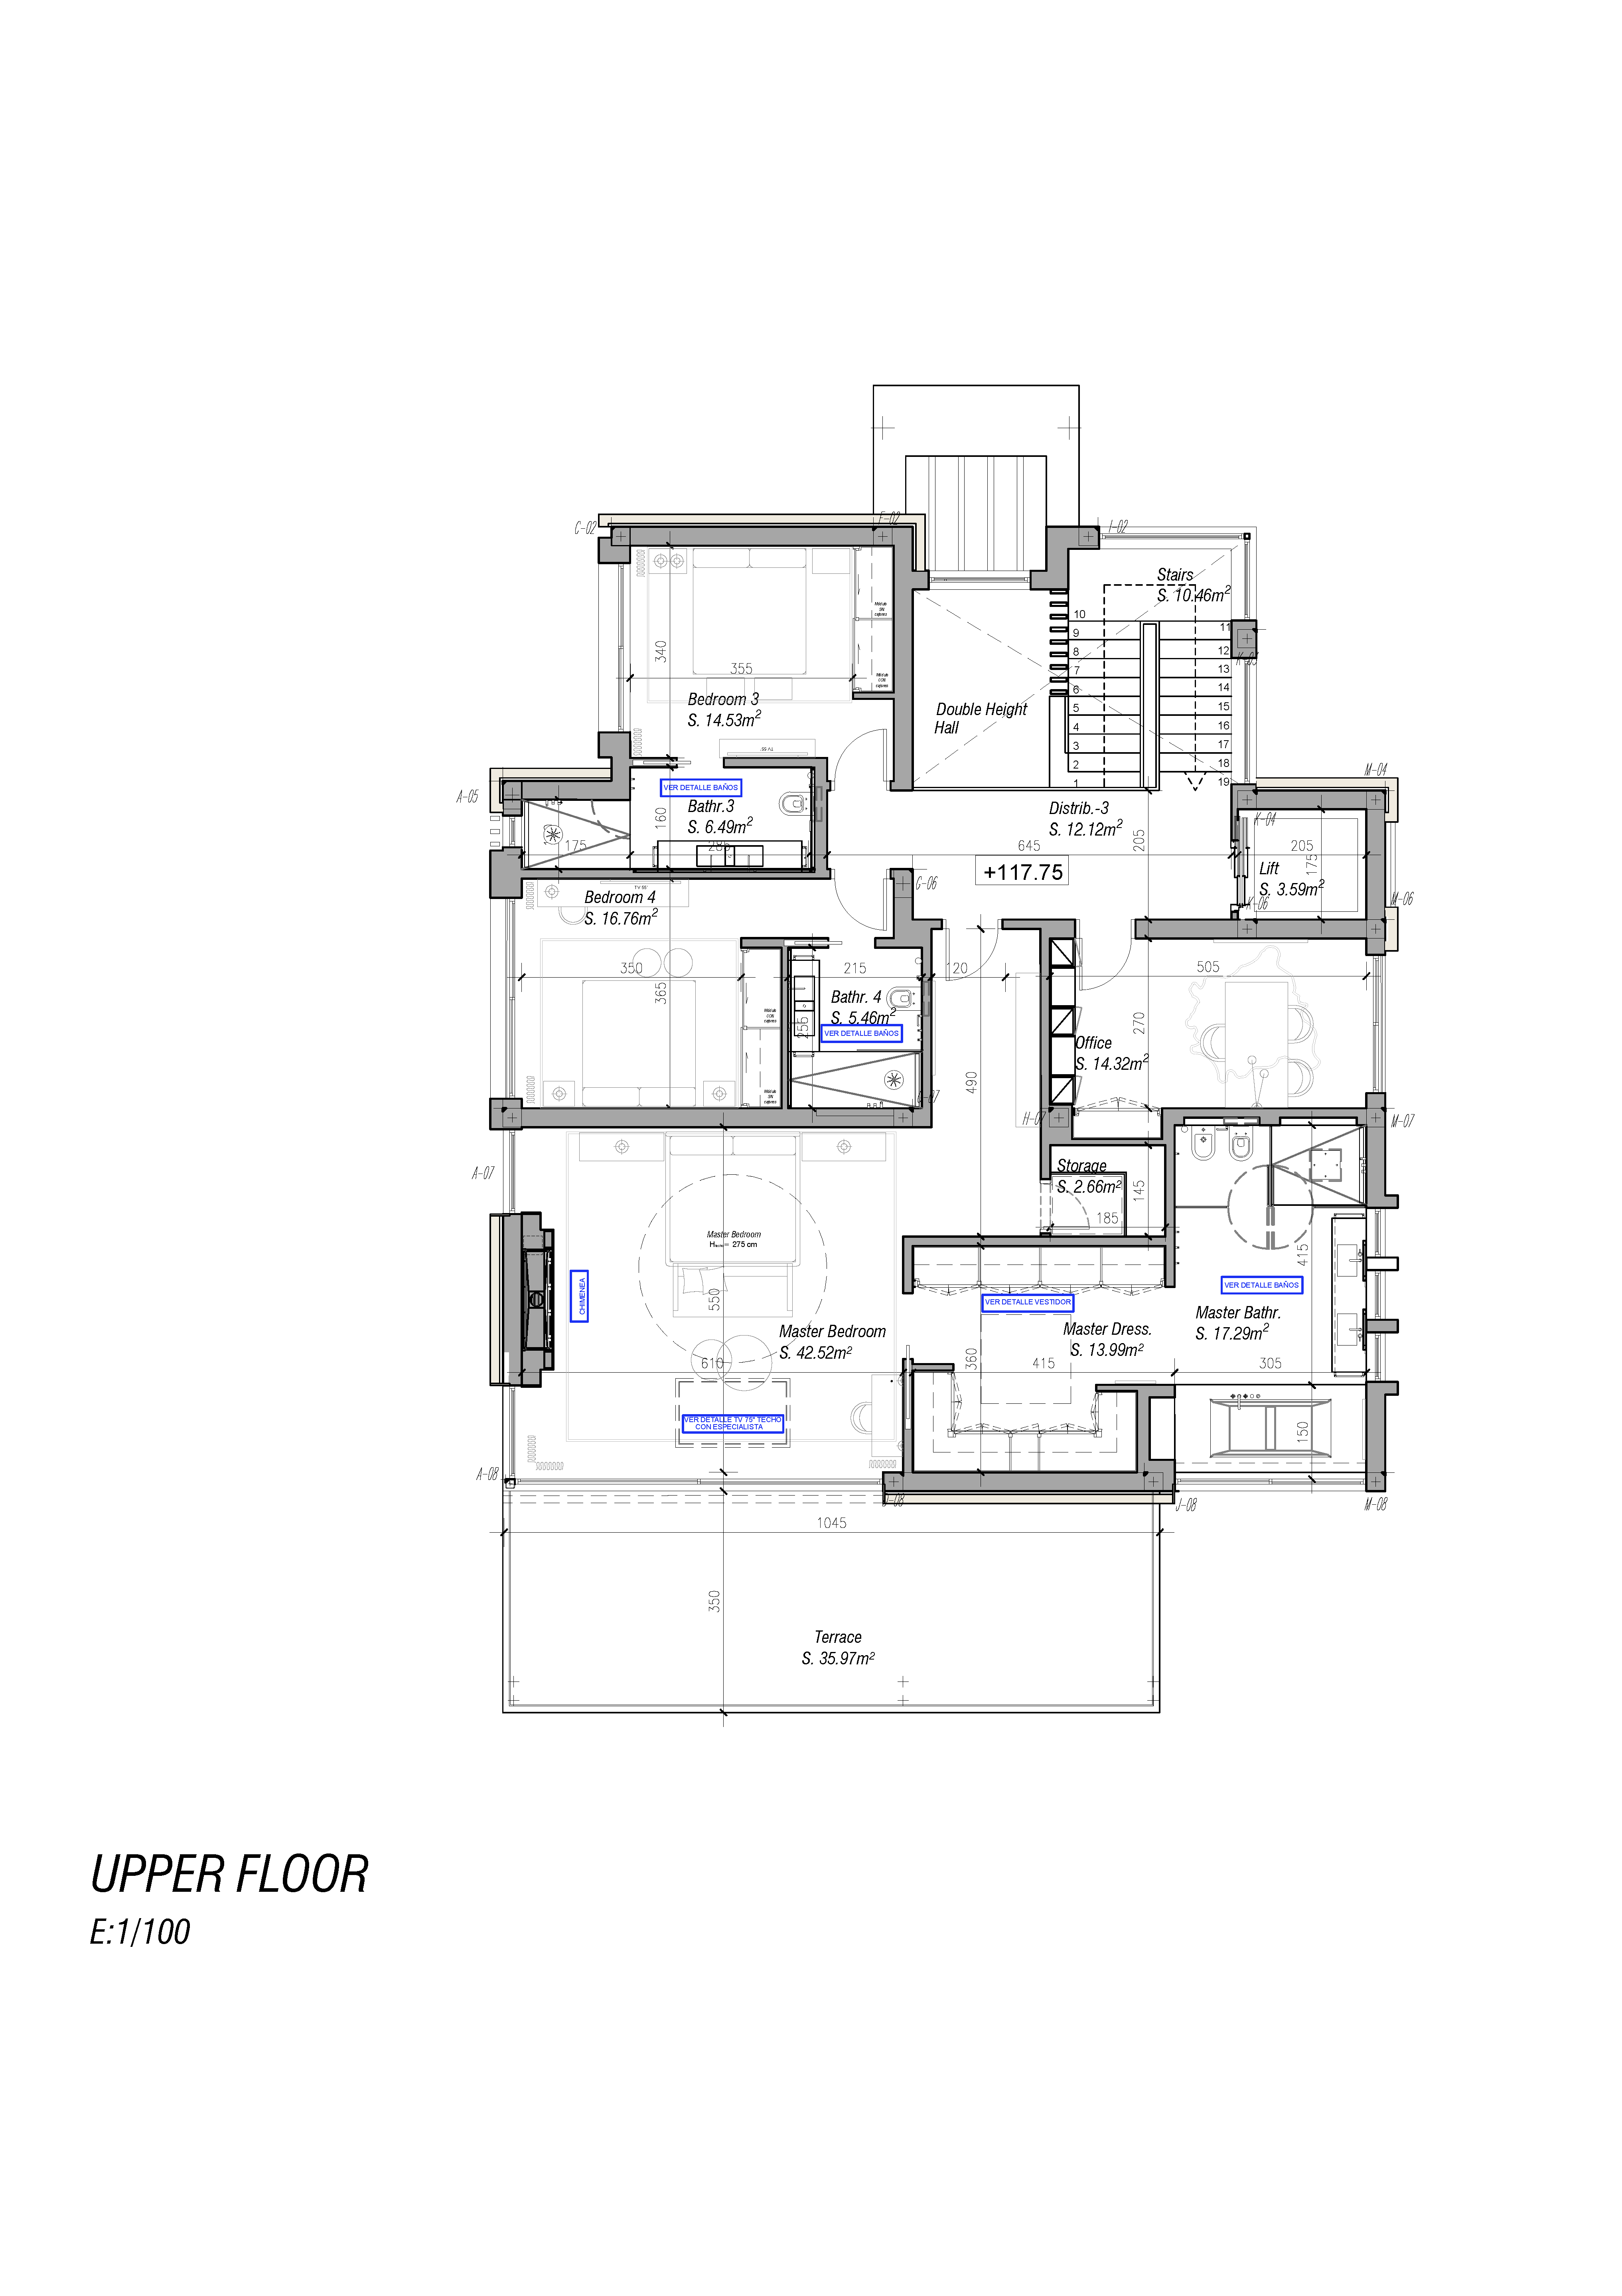
The upper floor is dedicated to refined private living, highlighted by an impressive master suite with a spacious walk-in dressing area, a luxurious bathroom, and direct access to a private terrace with open views. Additional bedrooms and a stylish home office complete this level, all connected by an elevator that serves each floor of the residence.
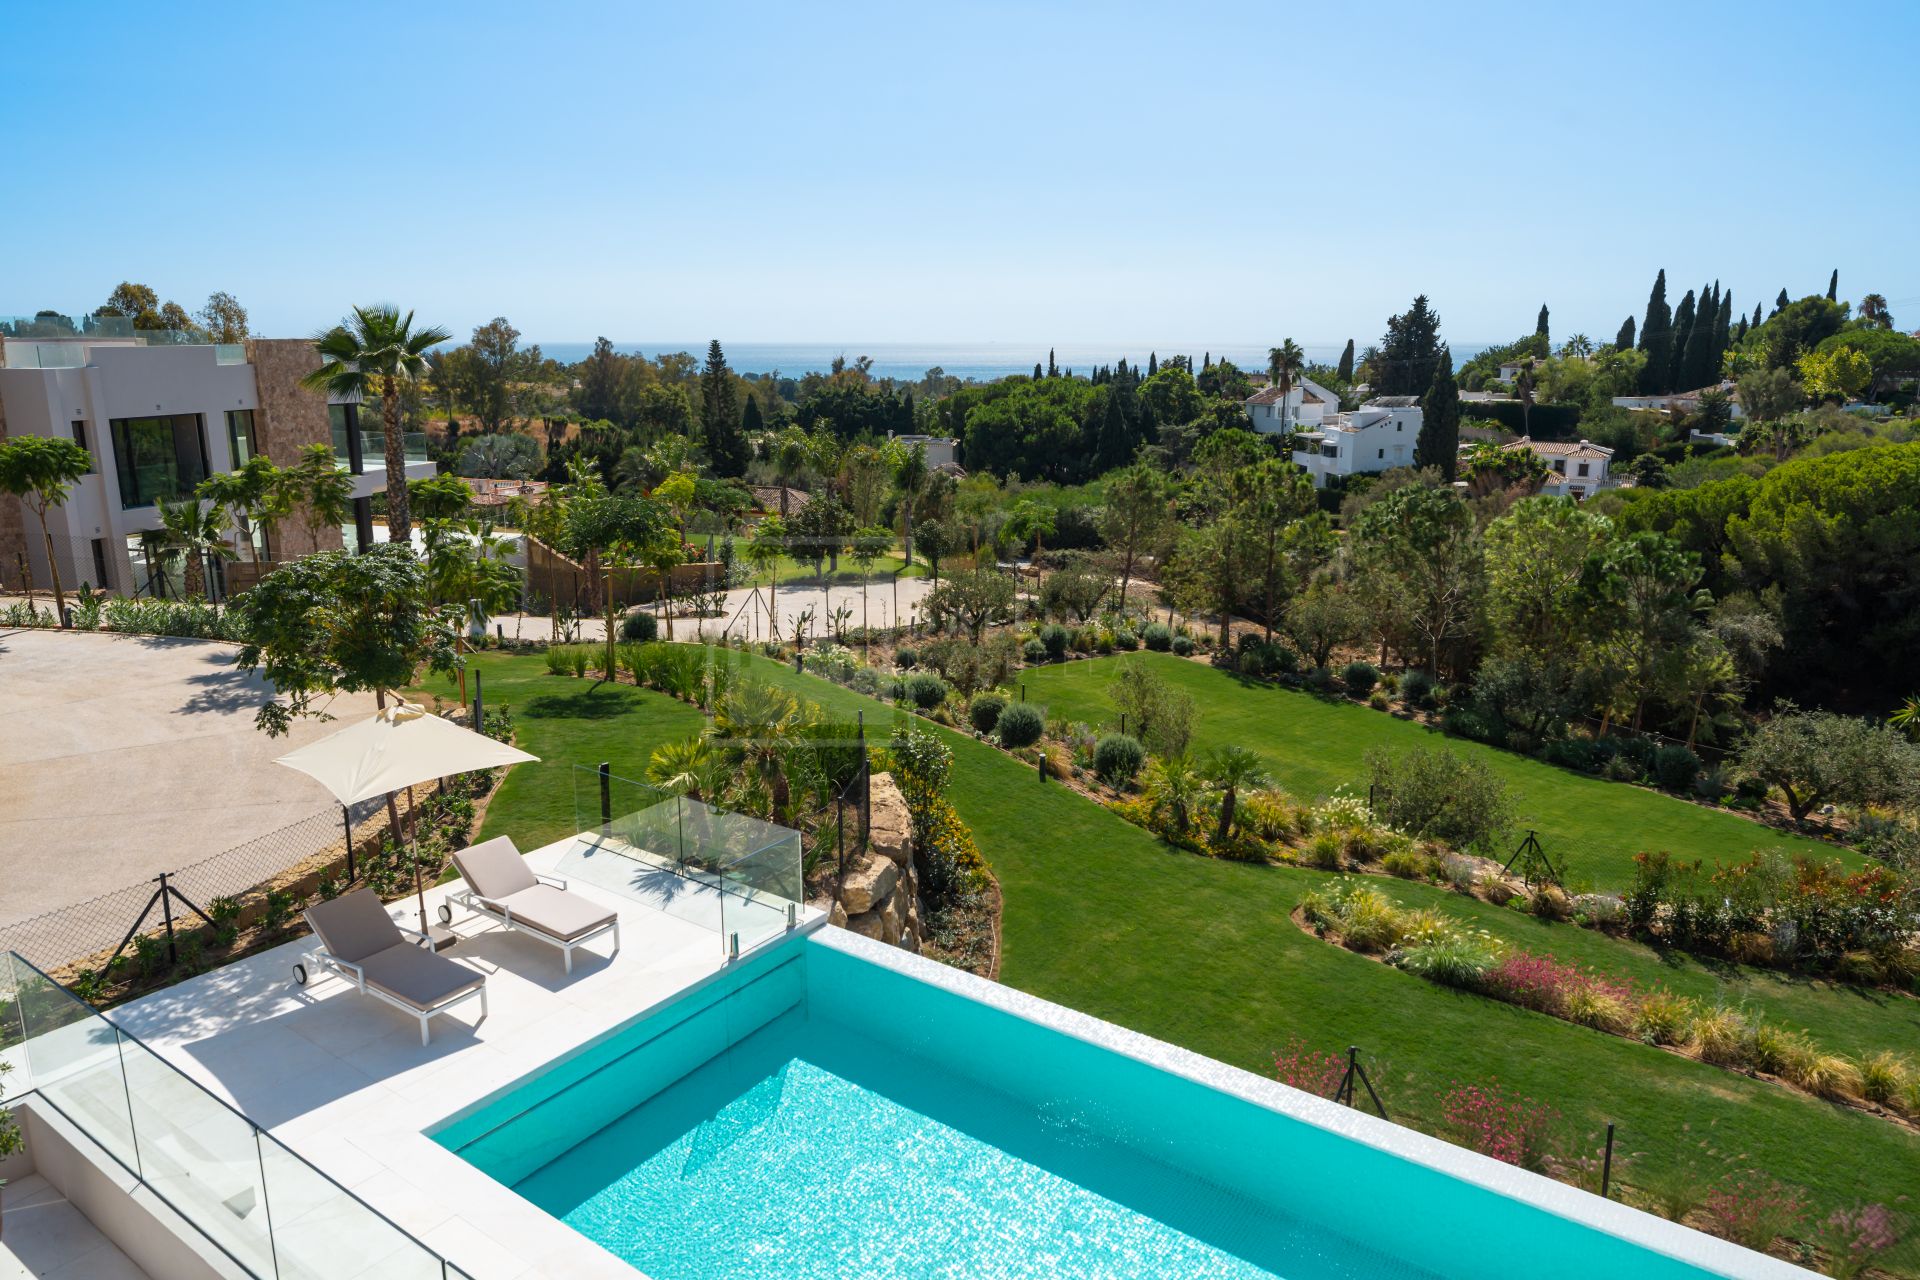
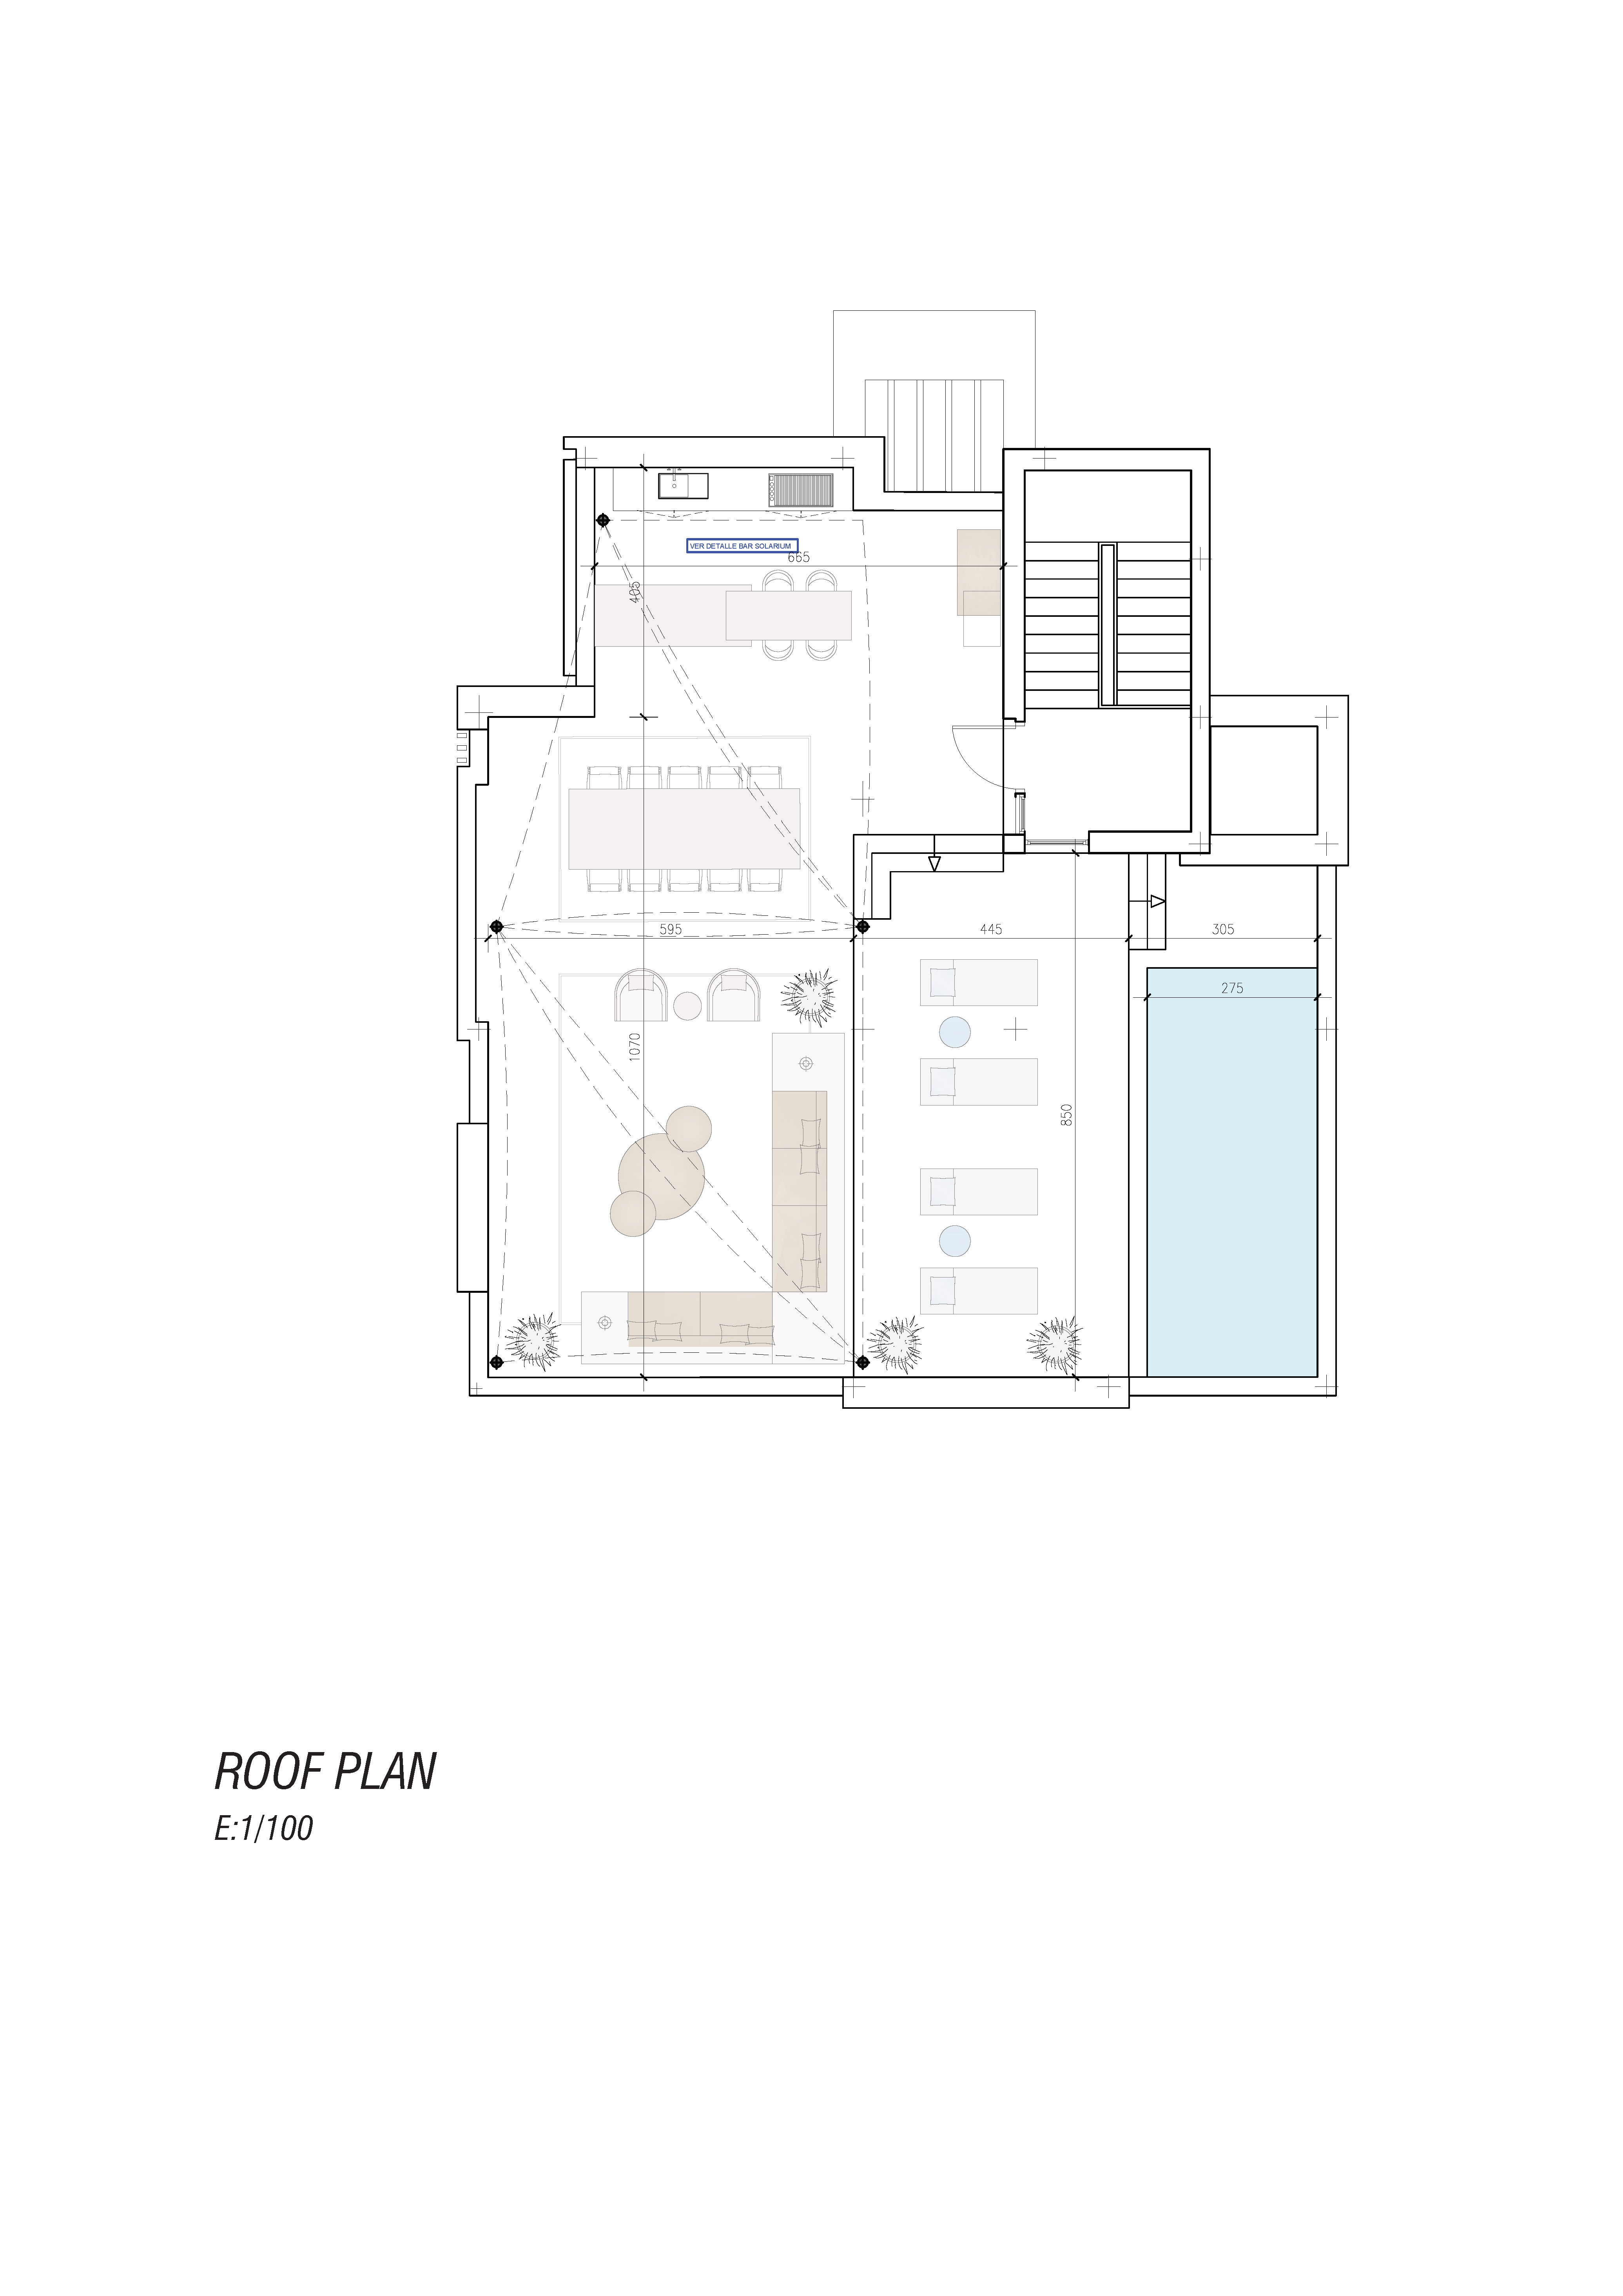
Outdoors, the property offers an exceptional lifestyle with expansive terraces, an elegant infinity-style swimming pool, and multiple lounge and dining areas designed for both daytime relaxation and evening gatherings. The rooftop solarium further enhances the experience, featuring a sophisticated chill-out area and outdoor kitchen concept, perfect for enjoying sunsets and entertaining in complete privacy.
This residence represents a perfect balance between architectural mastery, high-end design, and an exceptional natural setting, delivering a lifestyle defined by comfort, privacy, and effortless elegance in one of Marbella’s most sought-after locations.
ARCHITECTURAL DESIGN Contemporary architecture combining natural stone, glass and clean geometric lines for a striking yet harmonious aesthetic.
PANORAMIC VIEWS Elevated position offering open views across greenery and towards the Mediterranean Sea.
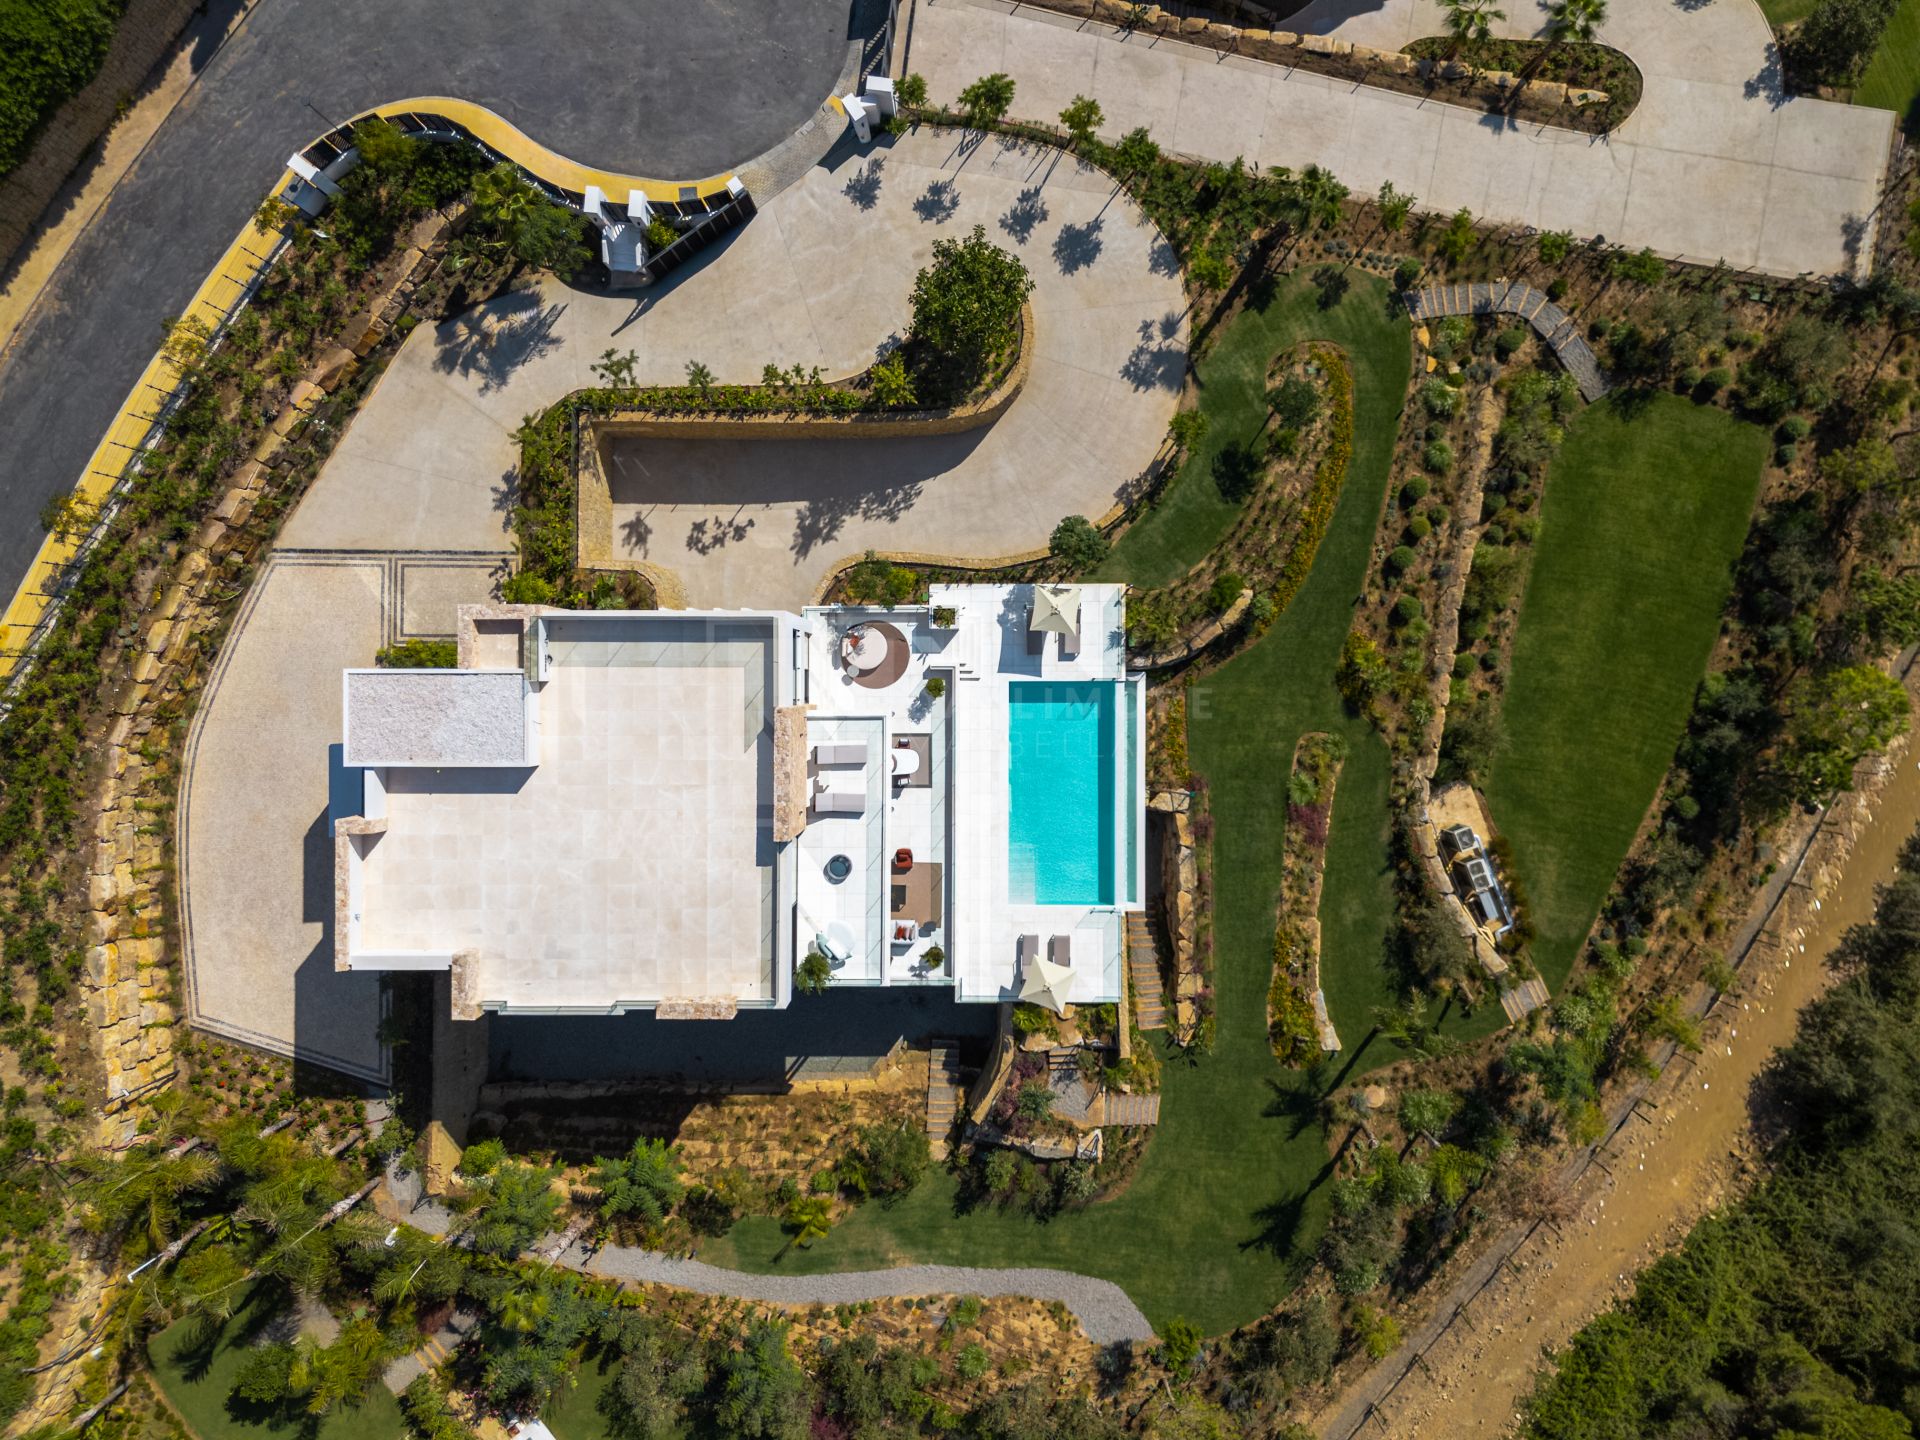
EXPANSIVE PLOT Set on a generous private plot of approximately 3,560 m², ensuring privacy and space.
OPEN PLAN LIVING Seamless integration of living, dining and kitchen areas with direct access to terraces.
DESIGNER INTERIORS Interiors curated by Pedro Peña with bespoke furnishings and refined materials.
INFINITY SWIMMING POOL Elegant outdoor pool with surrounding sunbathing and lounge areas.
WELLNESS AREA Private spa featuring an indoor heated pool, sauna and relaxation zone.
FULLY EQUIPPED GYM Dedicated fitness area designed for year-round training and wellbeing.
ROOFTOP SOLARIUM Exclusive rooftop space with outdoor kitchen and chill-out areas for entertaining.
MASTER SUITE Spacious master bedroom with walk-in dressing area, luxurious bathroom and private terrace.
GUEST ACCOMMODATION Multiple guest bedrooms with en-suite bathrooms ensuring comfort and privacy.
LIFT ACCESS Elevator connecting all levels for maximum convenience.
ENTERTAINMENT AREAS Leisure spaces including a lounge with bespoke bar and social areas.
LANDSCAPED GARDENS Professionally designed gardens enhancing privacy and outdoor living.
What make this property unique
- Close to shops
- Close to town
- Close to schools
- Surveillance cameras
- Office room
- Porcelain floors
- Internet - Fibre optic
- Walk-in closet
- Outdoor kitchen
- Roof terrace
- Mountainside
- Amenities near
- Mature gardens
- Air conditioning
- Mains electricity supply
- Fully furnished
- Mains water supply
- Fully fitted kitchen
- Utility room
- Fireplace
- Sauna
- Close to restaurants
- Basement
- Guest room
- Storage room
- Gym
- Alarm
- Solarium
- Security entrance
- Double glazing
- Video entrance
- Brand new
- Dining room
- Barbecue
- Guest toilet
- Private terrace
- Kitchen equipped
- Living room
- Sea view
- Country view
- Mountain view
- Indoor pool
- Heated pool
- Underfloor heating (throughout)
- Automatic irrigation system
- Smart home system
- Laundry room
- Internet - Wi-Fi
- Covered terrace
- Electric blinds
- Fitted wardrobes
- Gated community
- Lift
- Garden view
- Pool view
- Panoramic view
- Close to sea / beach
- Close to golf
- Uncovered terrace
- Games Room
- Glass Doors
- Open plan kitchen
- SPA
- Excellent condition
Gallery
Property Video
Map & Directions

Property Plans
Contact form
Villa in Marbella Hill Club, Marbella
14.900.000 €- 5 Bedrooms
- 6 Bathrooms
- 6 En-suite
- 3.560 m² Plot
- 848 m² Built
- 848 m² Interior
- 392 m² Terrace
- Pool Private
- Garage Private
- Garden Private
- EPC In process

