


Six-Bedroom Golf Valley Villa with Private Spa
In the heart of Nueva Andalucía's Golf Valley, this substantial contemporary residence offers exceptional privacy on a beautifully landscaped plot close to golf courses, international schools and the amenities of Marbella. Its south-west orientation, mature gardens and multiple outdoor settings create a peaceful retreat with effortless access to the coast.
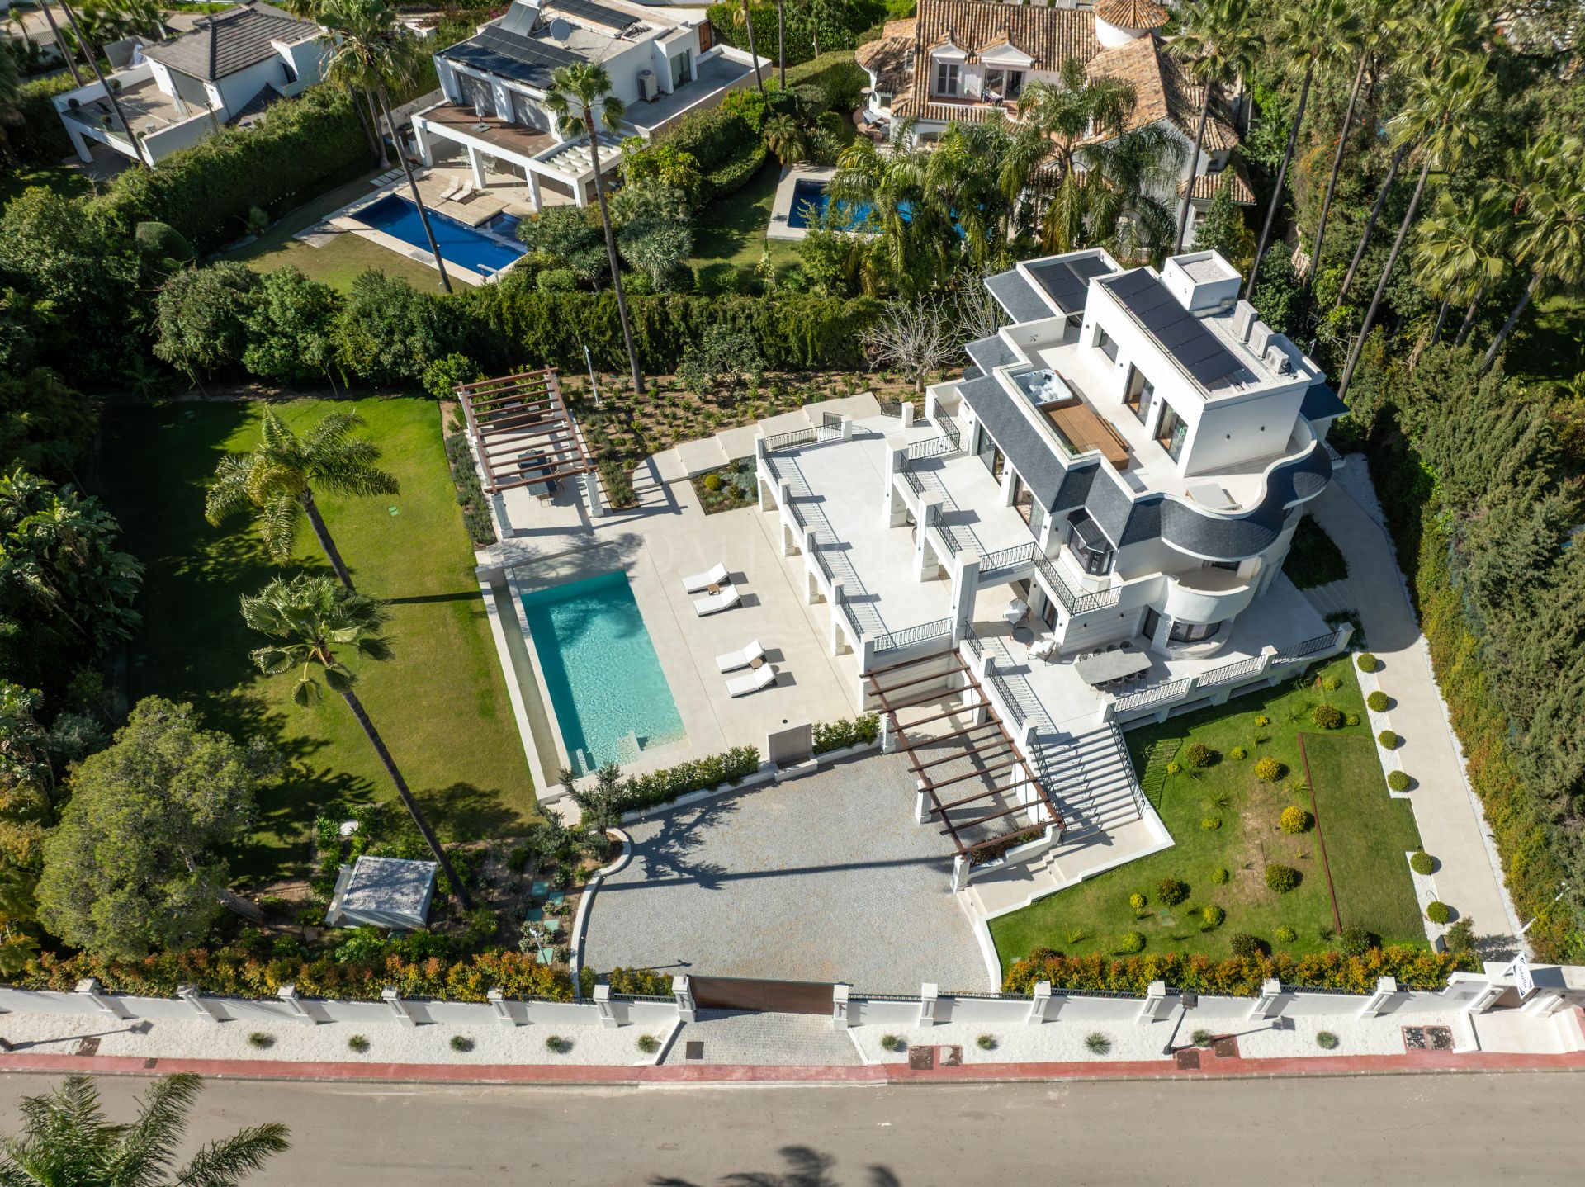
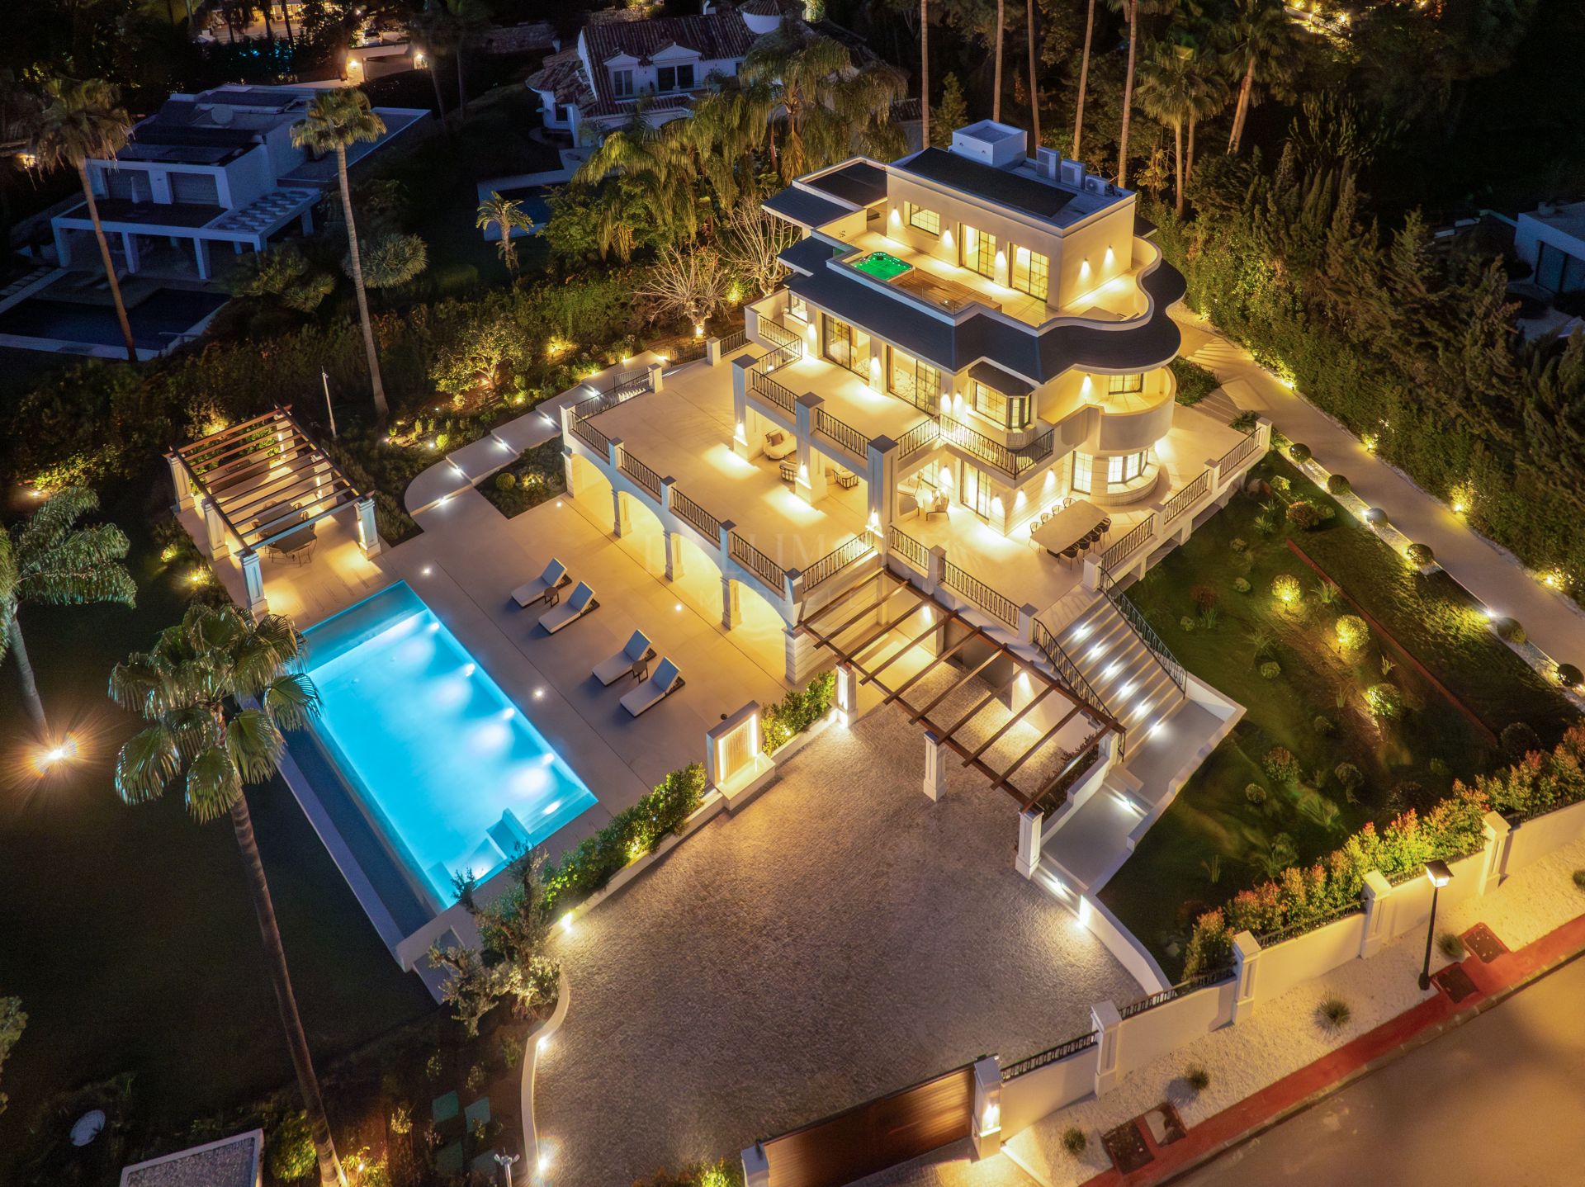
The property provides approximately 1,112 sqm of built space, complemented by 361 sqm of terraces on a 2,529 sqm plot. Arranged across four levels and connected by a private lift, the home combines defined architecture, generous proportions and a carefully resolved layout designed for both everyday living and large-scale entertaining.
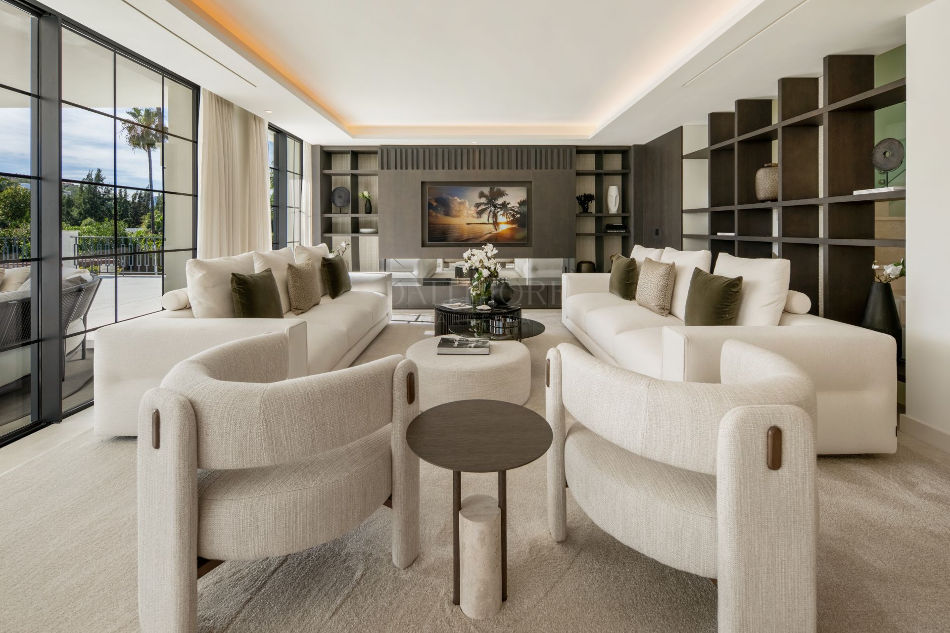
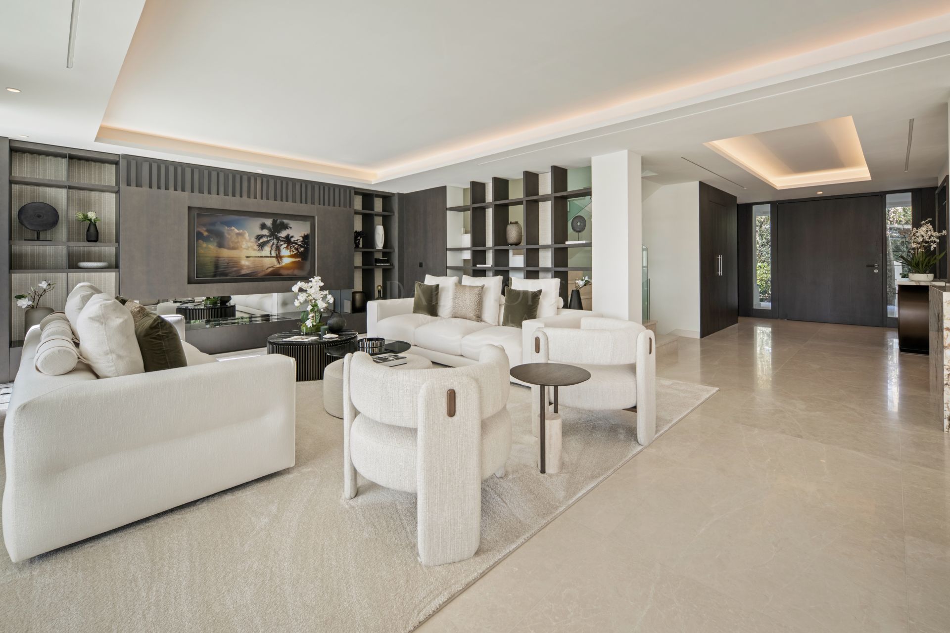
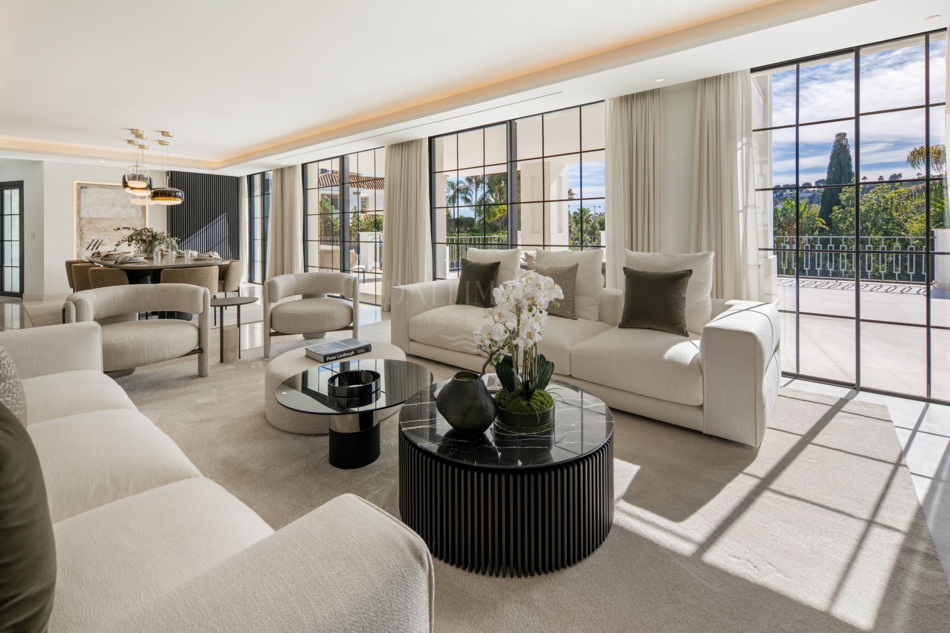
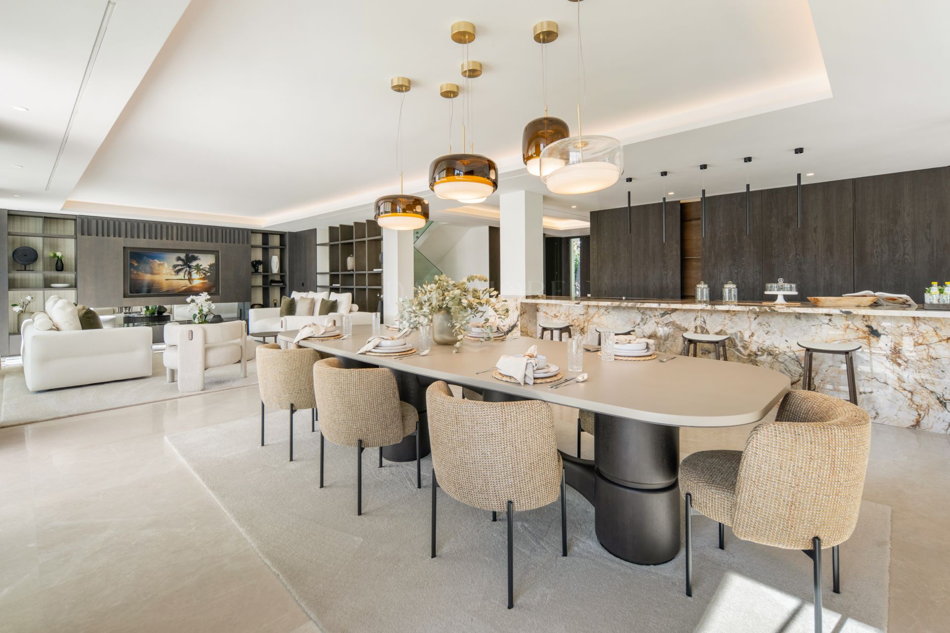
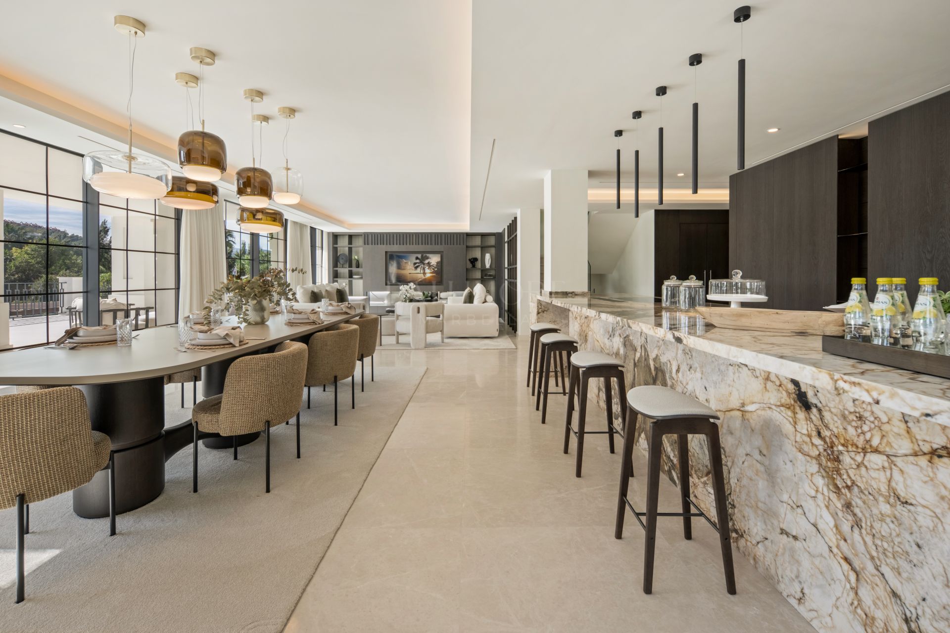
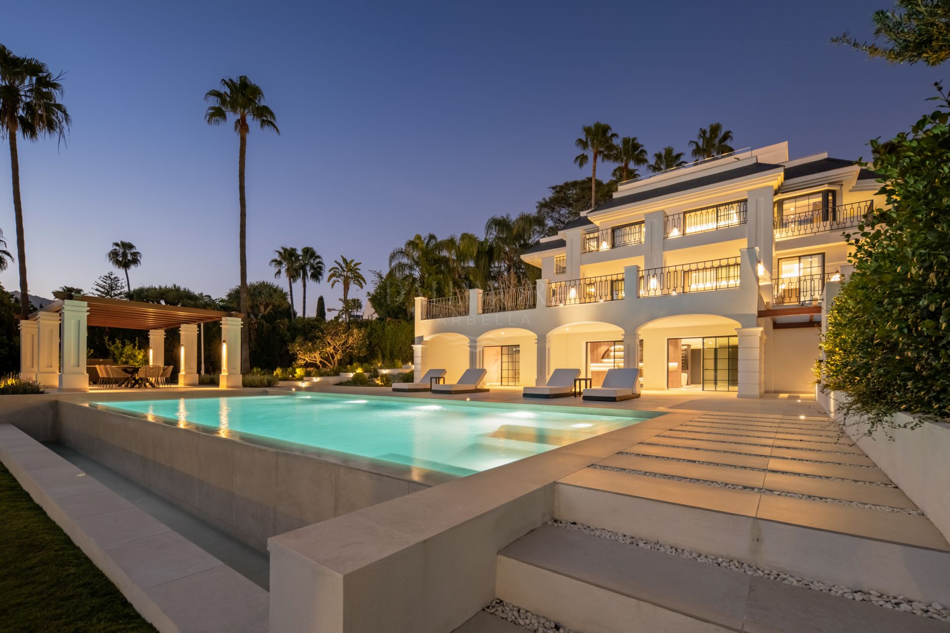
The principal living floor is centred around an impressive open-plan salon, dining area and marble kitchen with warm wood cabinetry. Full-width glazing opens directly onto terraces and gardens, allowing natural light to move through the interiors and creating a seamless relationship between the house, pool and landscaped grounds.
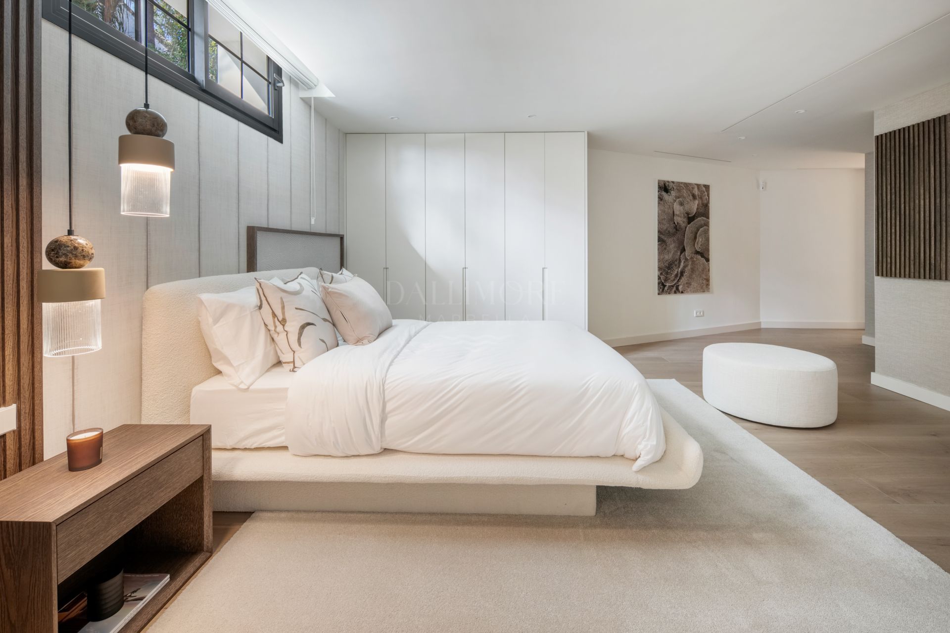
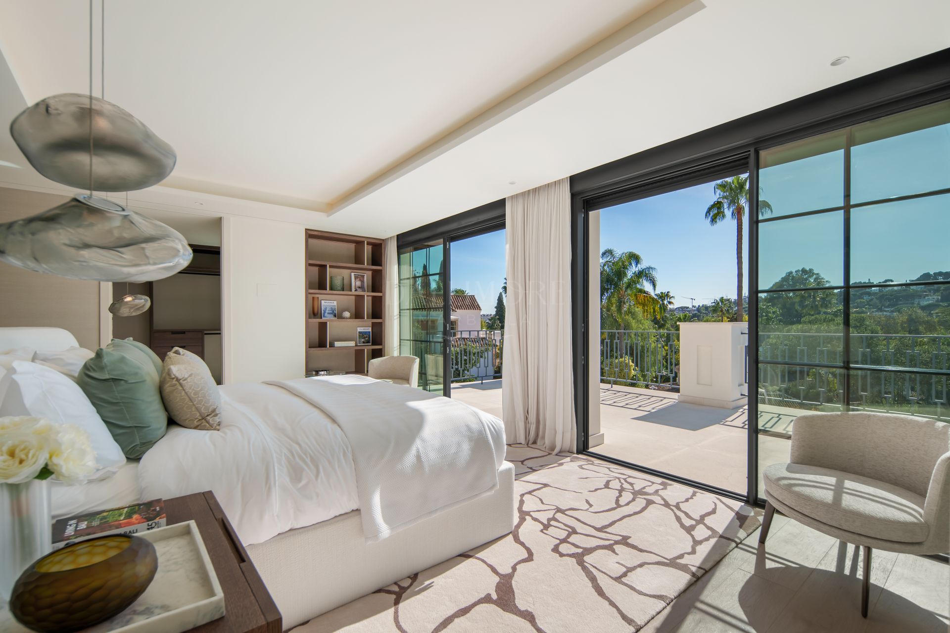
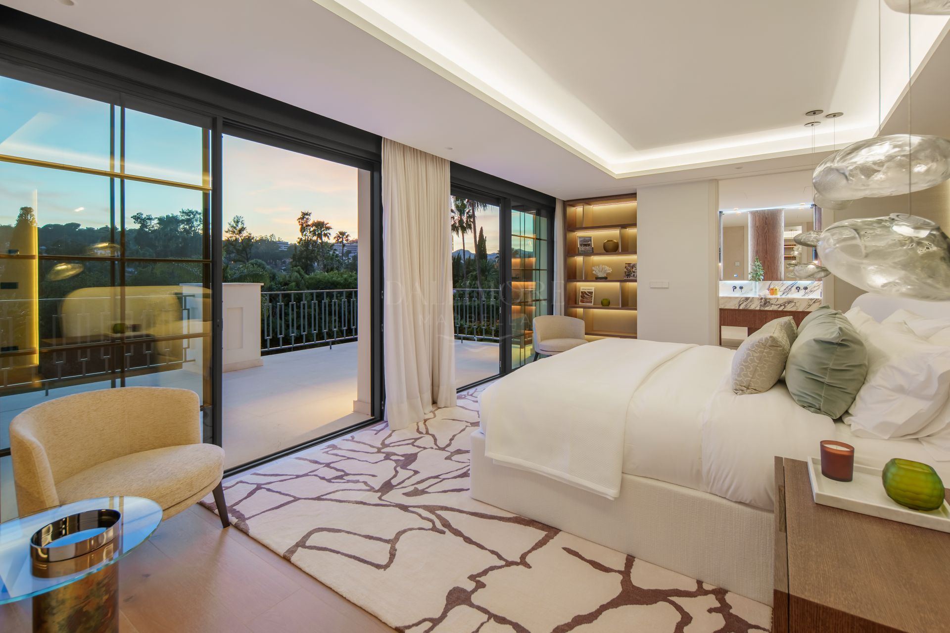
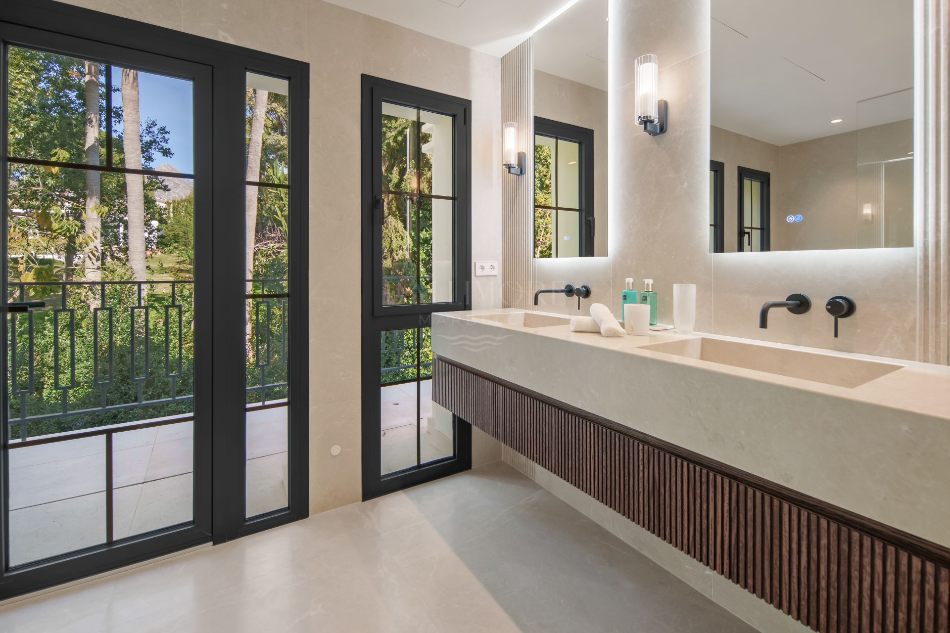
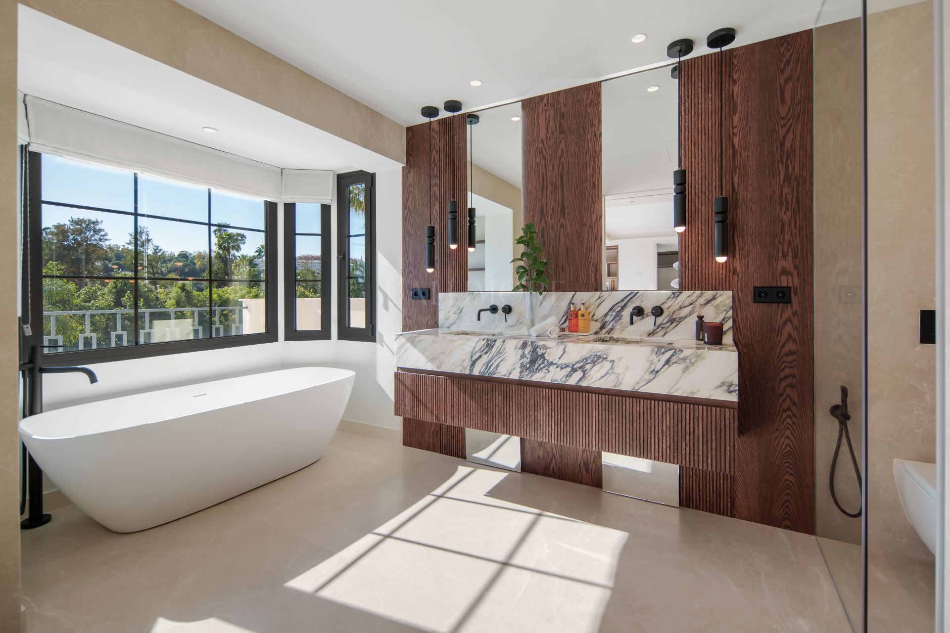
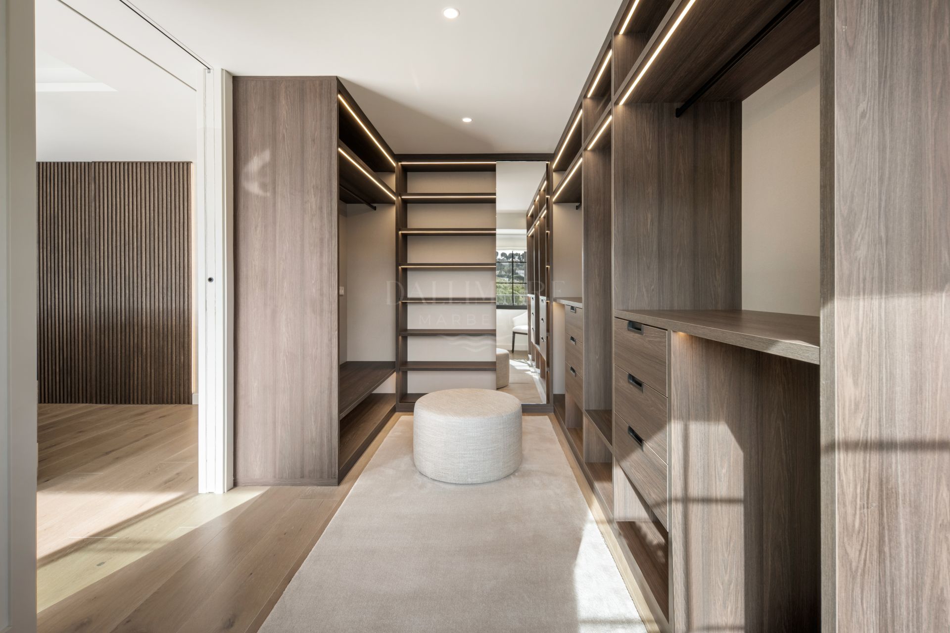
Six en-suite bedrooms are distributed to provide privacy and independence, while the principal suite adds a private terrace, walk-in wardrobe and luxurious hotel-style bathroom. Eight bathrooms and two guest toilets support the accommodation, with high-quality finishes and extensive fitted storage continuing throughout.
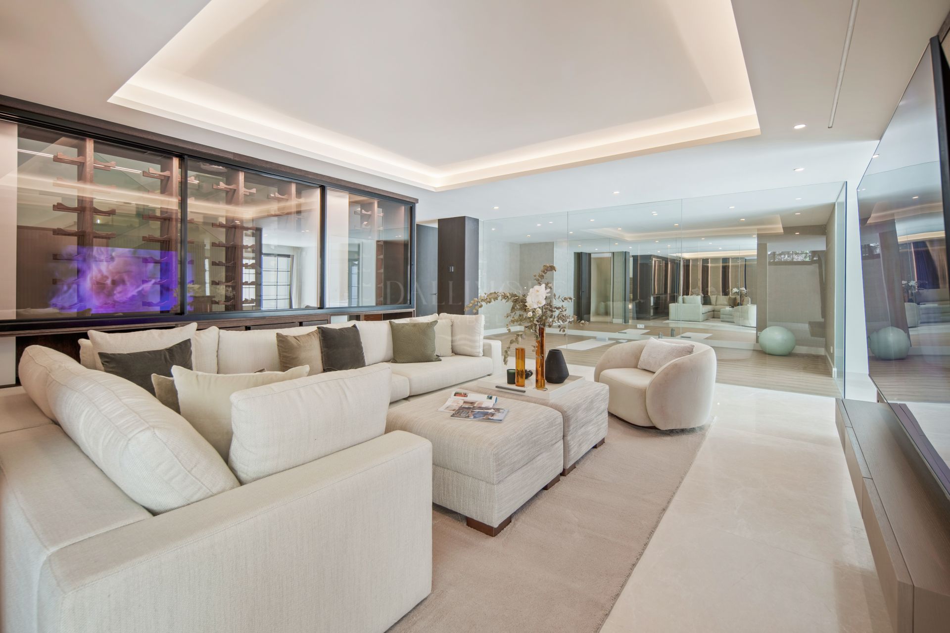
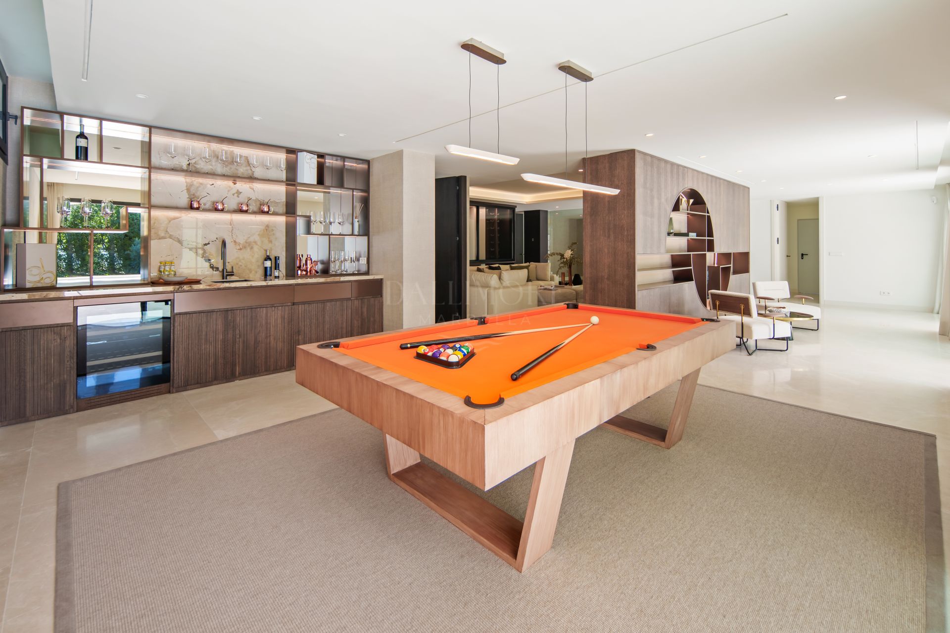
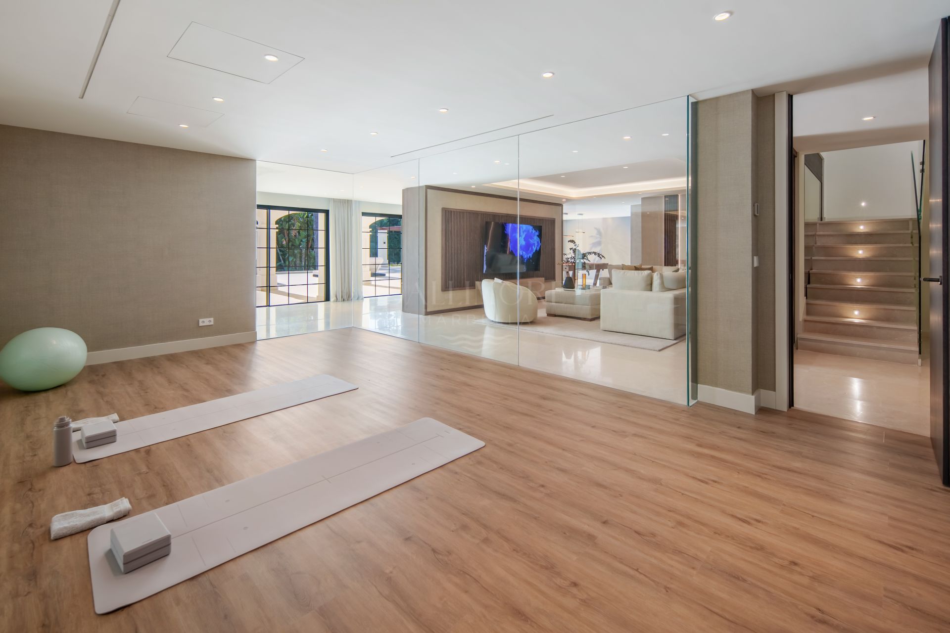
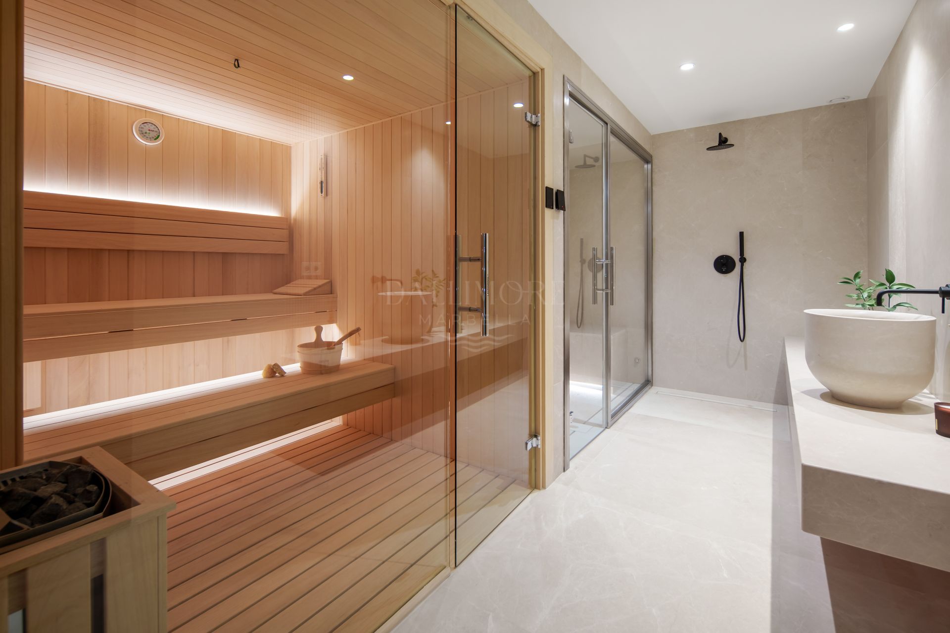
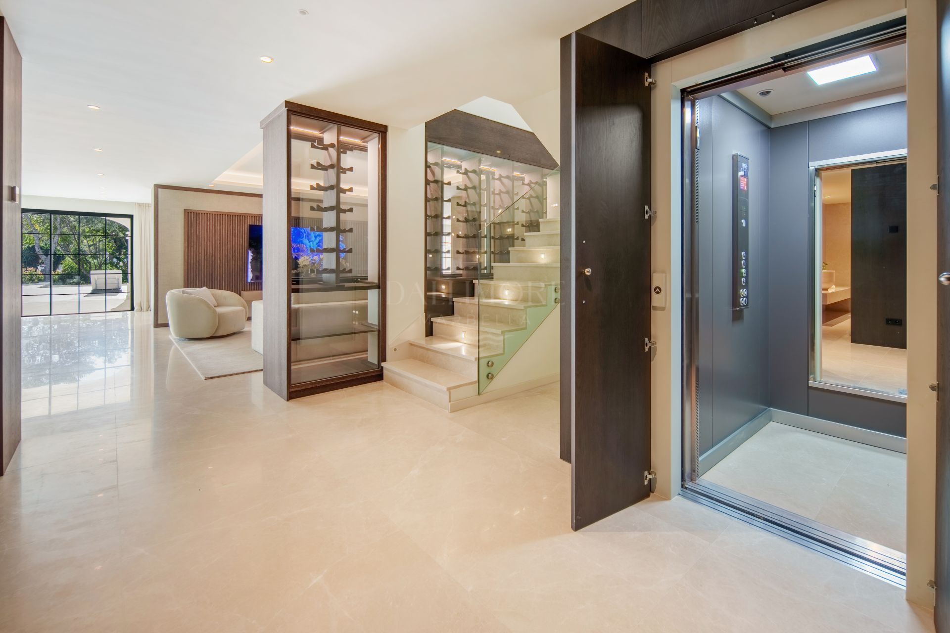
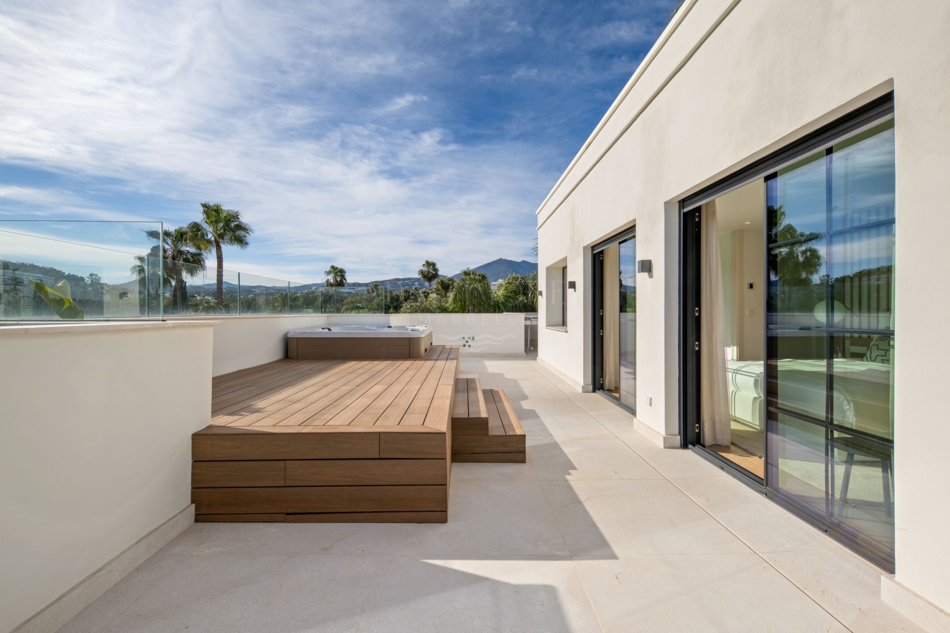
A complete leisure level incorporates a spa, sauna, hammam, gym, games room, bar and wine display. Underfloor heating, smart home integration and lift access across the floors enhance year-round comfort, while the rooftop solarium introduces an additional bedroom, minibar and Jacuzzi framed by open views.

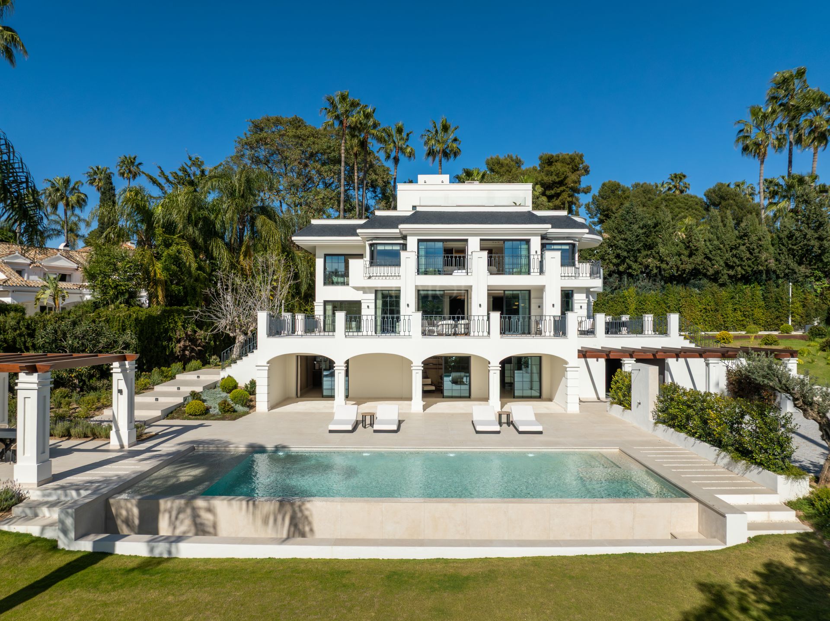
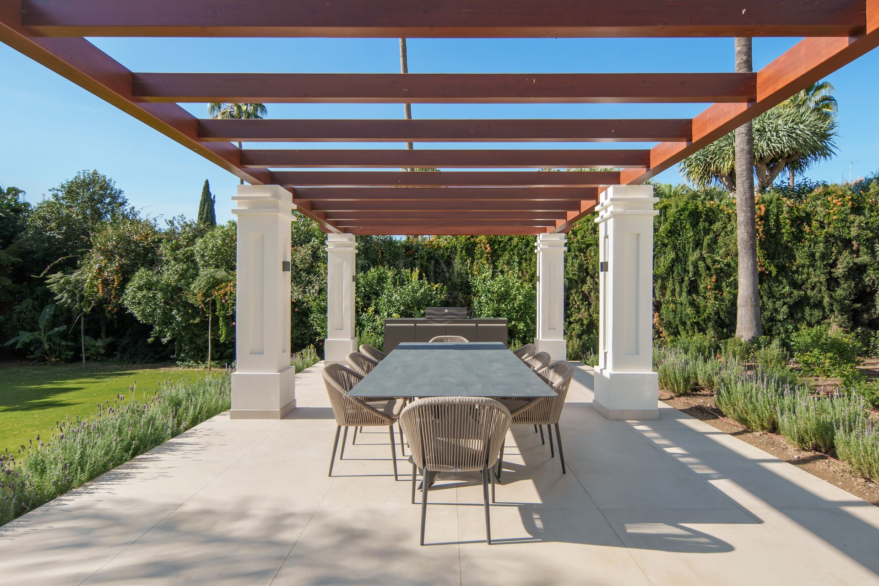
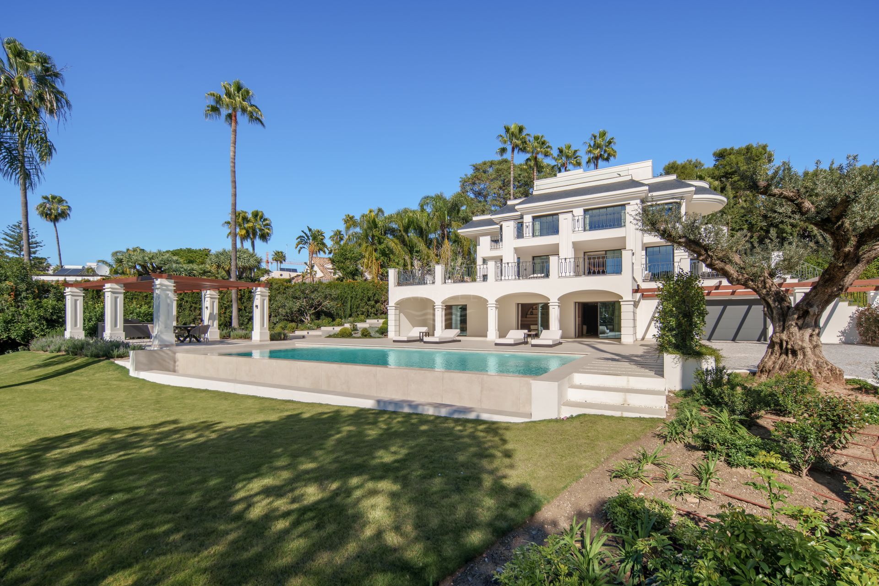
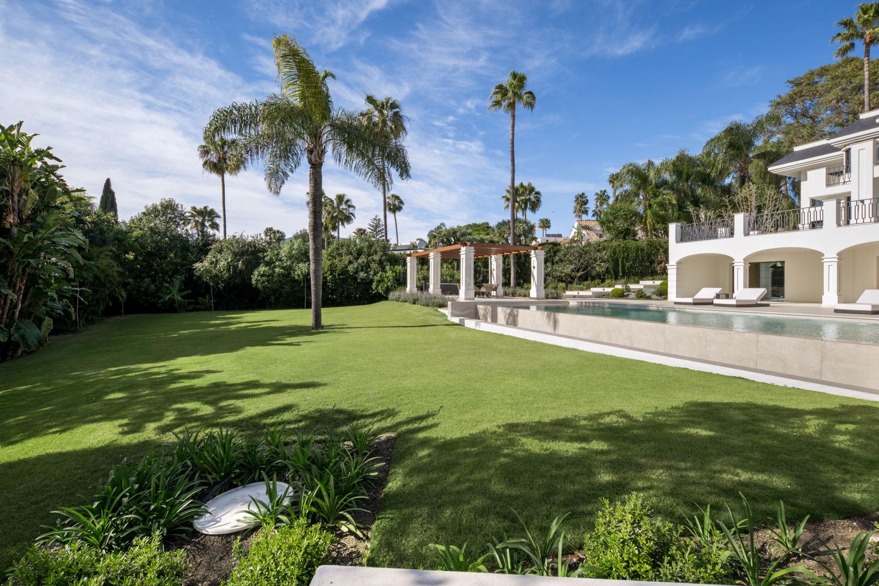
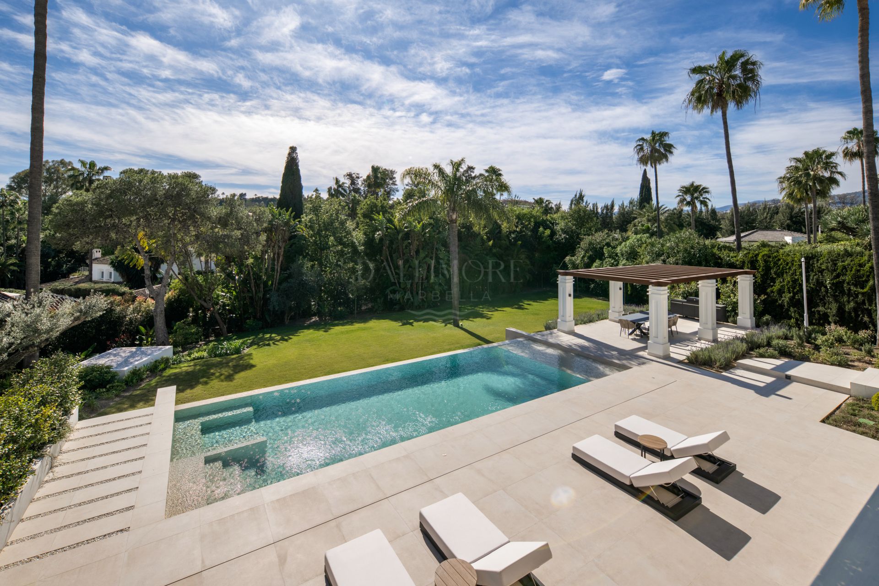
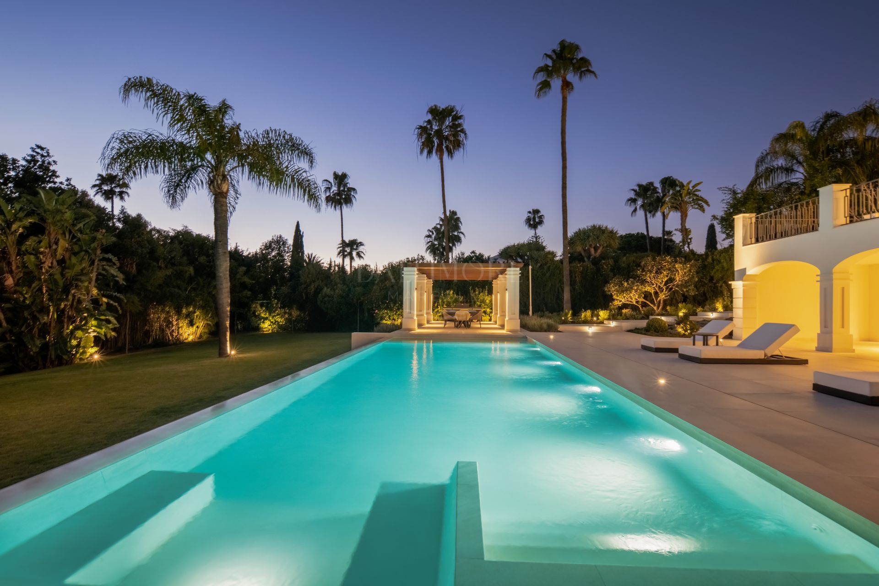
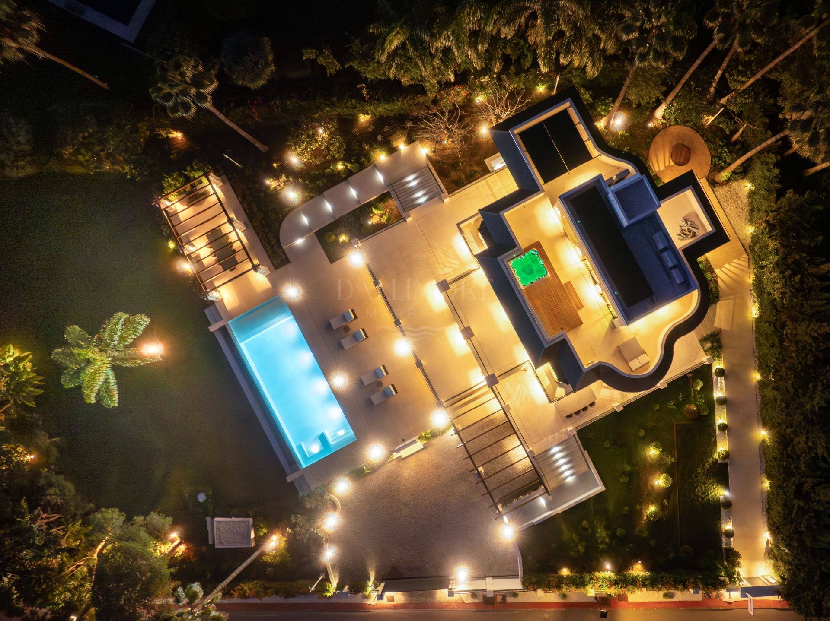
Outside, a private swimming pool is surrounded by broad sun terraces, mature lawns and carefully positioned entertaining areas. A garden gazebo provides a shaded dining setting, while the substantial private garage offers parking for four vehicles, completing a highly private Golf Valley residence designed for an uncompromising Marbella lifestyle.
GOLF VALLEY LOCATION. A prime Nueva Andalucía position close to renowned golf courses, schools and Marbella amenities.
EXPANSIVE RESIDENCE. Approximately 1,112 sqm of built space is complemented by 361 sqm of terraces.
PRIVATE LANDSCAPED PLOT. The 2,529 sqm grounds provide mature gardens, lawns and exceptional separation from neighbouring homes.
FOUR-LEVEL LAYOUT. The lower, ground, first and rooftop levels are connected by a private lift.
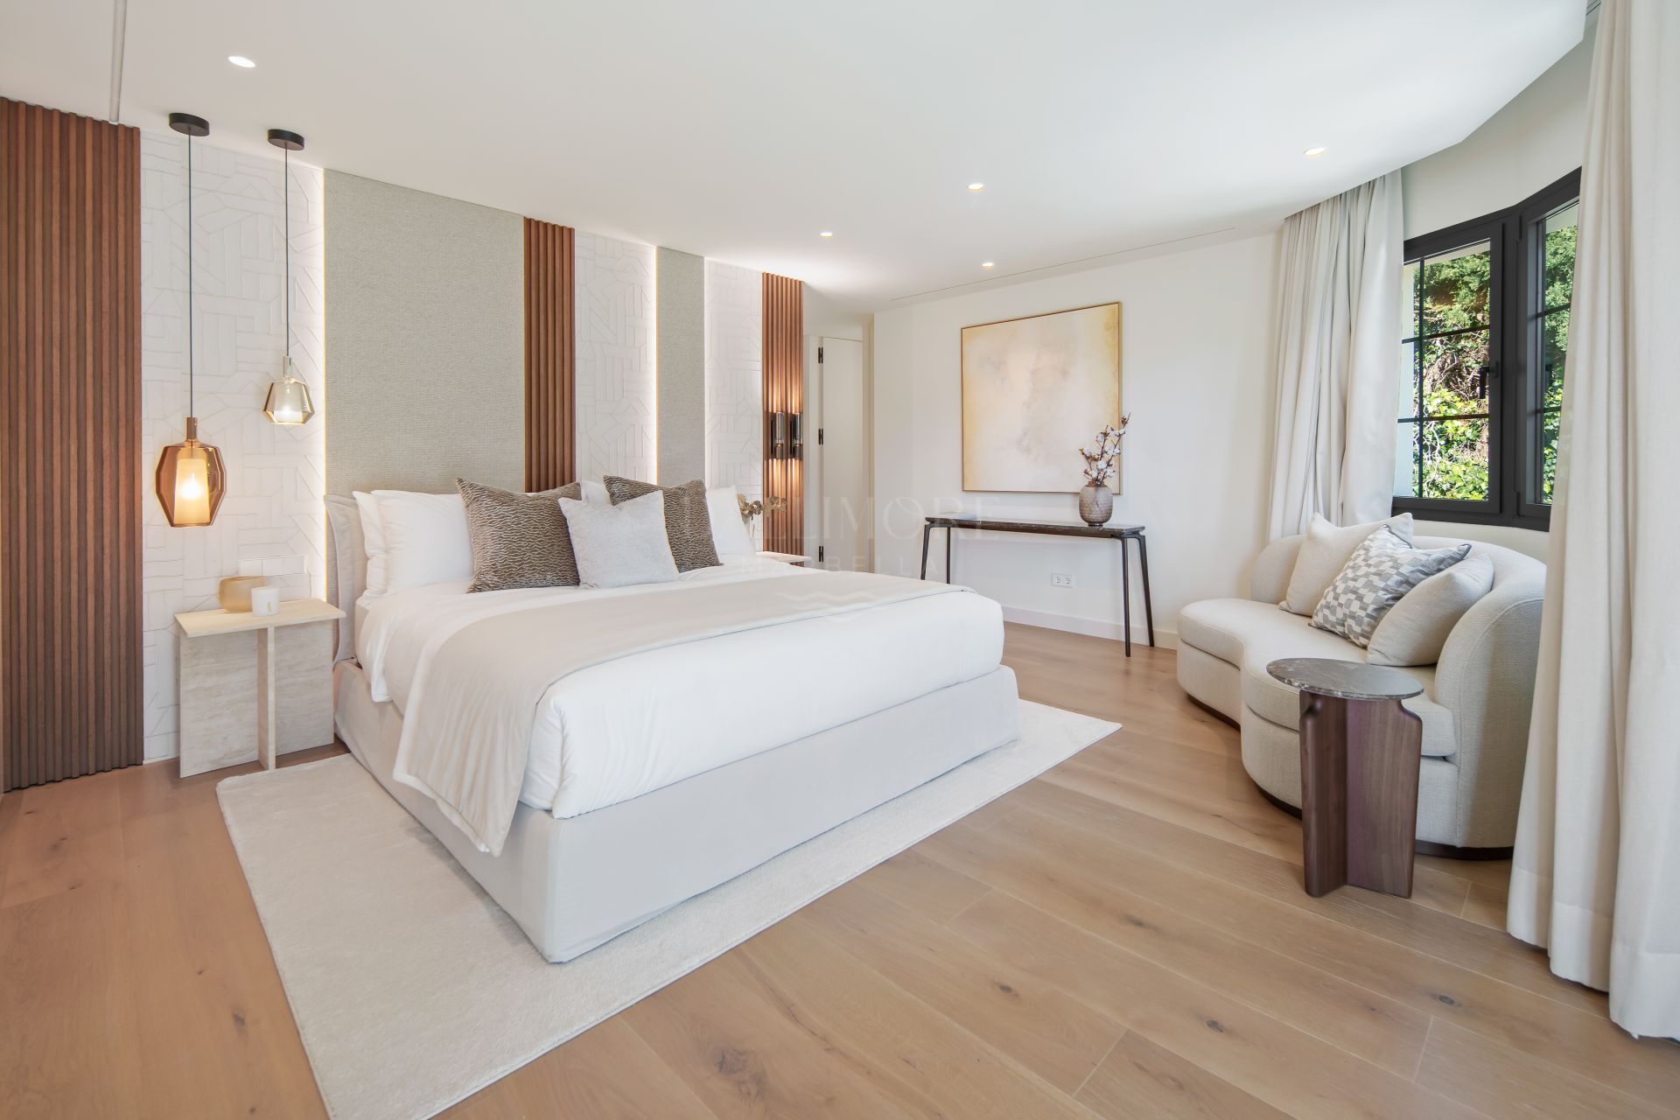
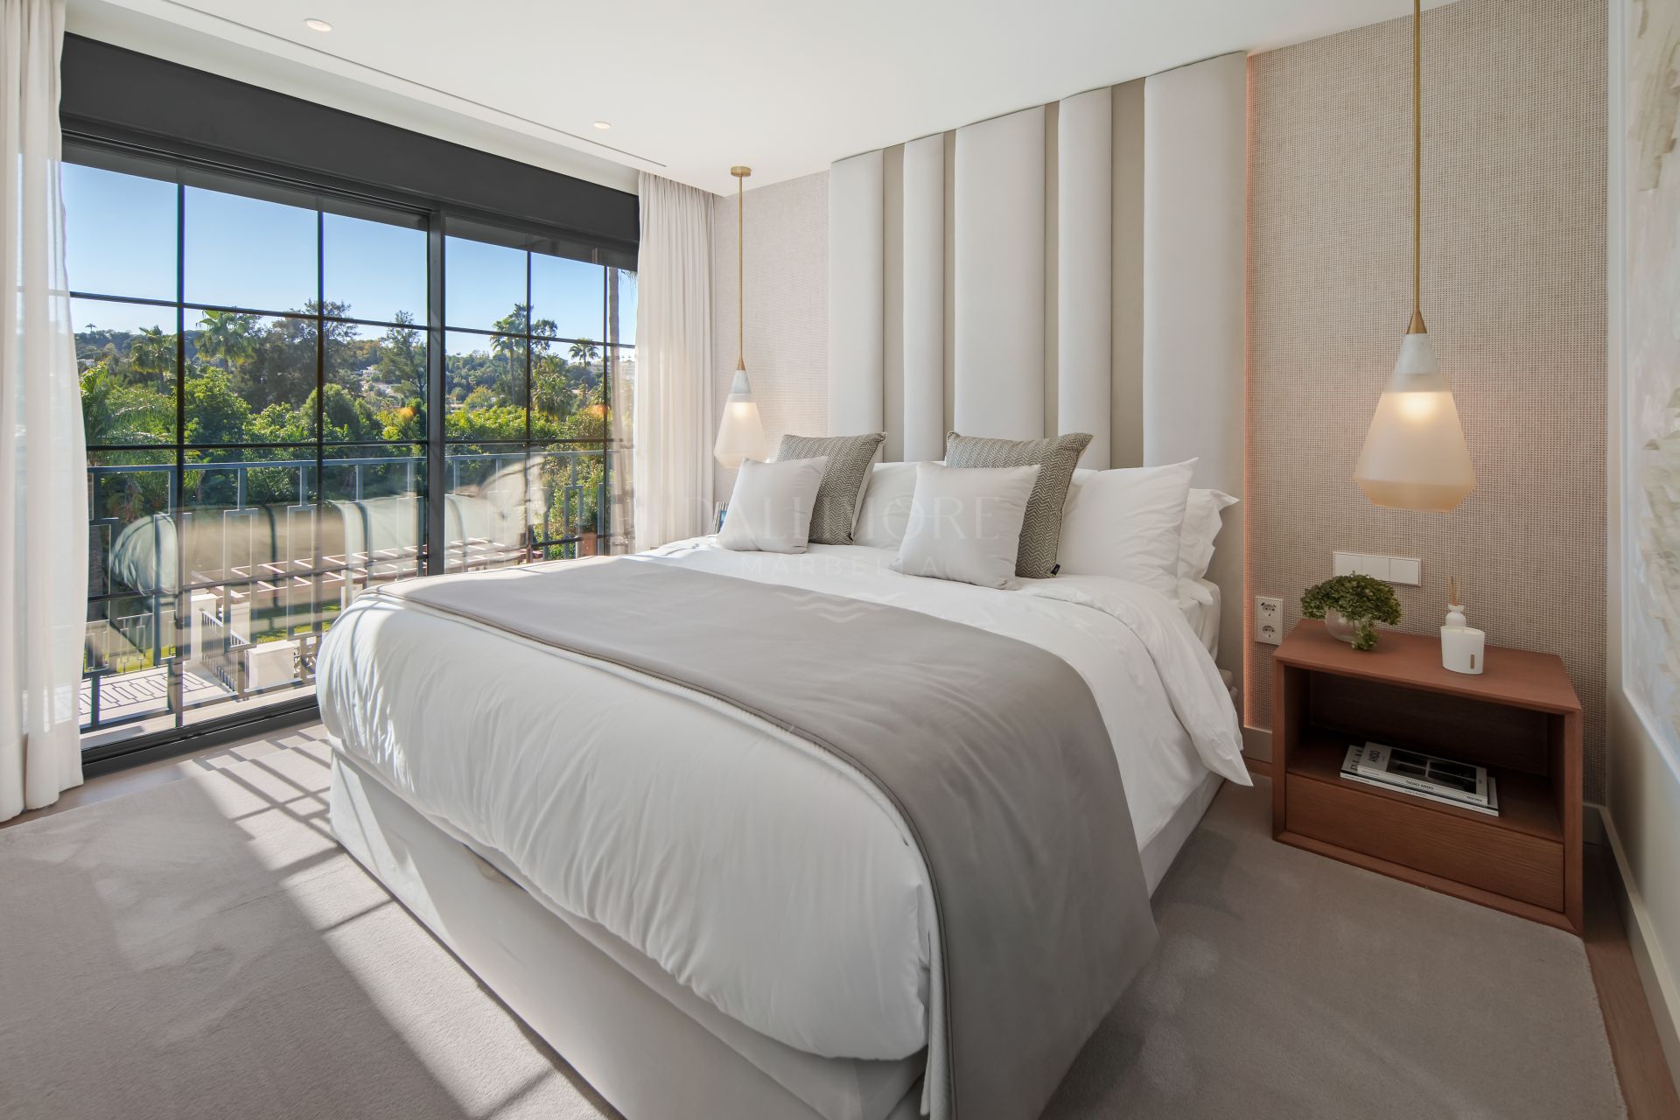
SIX EN-SUITE BEDROOMS. All six bedrooms have private bathrooms and are positioned to support independence and privacy.
PRINCIPAL SUITE. A private terrace, bespoke walk-in wardrobe and hotel-style bathroom define the principal retreat.
MARBLE KITCHEN. Stone surfaces and warm wood cabinetry anchor the open-plan cooking and entertaining space.
OPEN-PLAN LIVING. The main salon and dining areas connect directly with the terraces through full-width glazing.
PRIVATE SPA. A dedicated wellness area brings resort-style relaxation into the home.
SAUNA AND HAMMAM. Separate heat and steam facilities form part of the comprehensive wellness suite.
PRIVATE GYM. A fully dedicated fitness room supports convenient training at home.
GAMES ROOM AND BAR. A substantial multifunctional lounge incorporates billiards, a fitted bar and wine display.
ROOFTOP JACUZZI. The upper solarium combines an elevated Jacuzzi, minibar and open views.
SMART HOME INTEGRATION. Integrated home technology supports intuitive control and efficient daily living.
UNDERFLOOR HEATING. Heating throughout the residence provides discreet comfort across the seasons.
PRIVATE SWIMMING POOL. A large pool anchors the principal garden terrace and outdoor leisure areas.
GARDEN GAZEBO. A separate covered dining and relaxation area creates another private outdoor setting.
FOUR-CAR GARAGE. A substantial private garage provides secure parking for four vehicles.
What make this property unique
- Private terrace
- Kitchen equipped
- Living room
- Close to shops
- Close to town
- Close to schools
- Mountain view
- Underfloor heating (throughout)
- Laundry room
- Covered terrace
- Fitted wardrobes
- Lift
- Garden view
- Walk-in closet
- Pool view
- Panoramic view
- Amenities near
- Mature gardens
- Wine Cellar
- Steam Room
- Fully fitted kitchen
- Utility room
- Jacuzzi
- Close to sea / beach
- Sauna
- Close to golf
- Close to restaurants
- Uncovered terrace
- Basement
- Games Room
- Glass Doors
- Storage room
- Gym
- Open plan kitchen
- Solarium
- Security entrance
- Excellent condition
- Dining room
- Recently Renovated / Refurbished
- Guest toilet
Gallery
Map & Directions

Contact form
Villa in Nueva Andalucia, Marbella
10.500.000 €- 6 Bedrooms
- 8 Bathrooms
- 6 En-suite
- 2.529 m² Plot
- 1.112 m² Built
- 361 m² Terrace
- Pool Private
- Garage Private
- Garden Private

