


Four-Bedroom Hillside Villa with Expansive Terraces
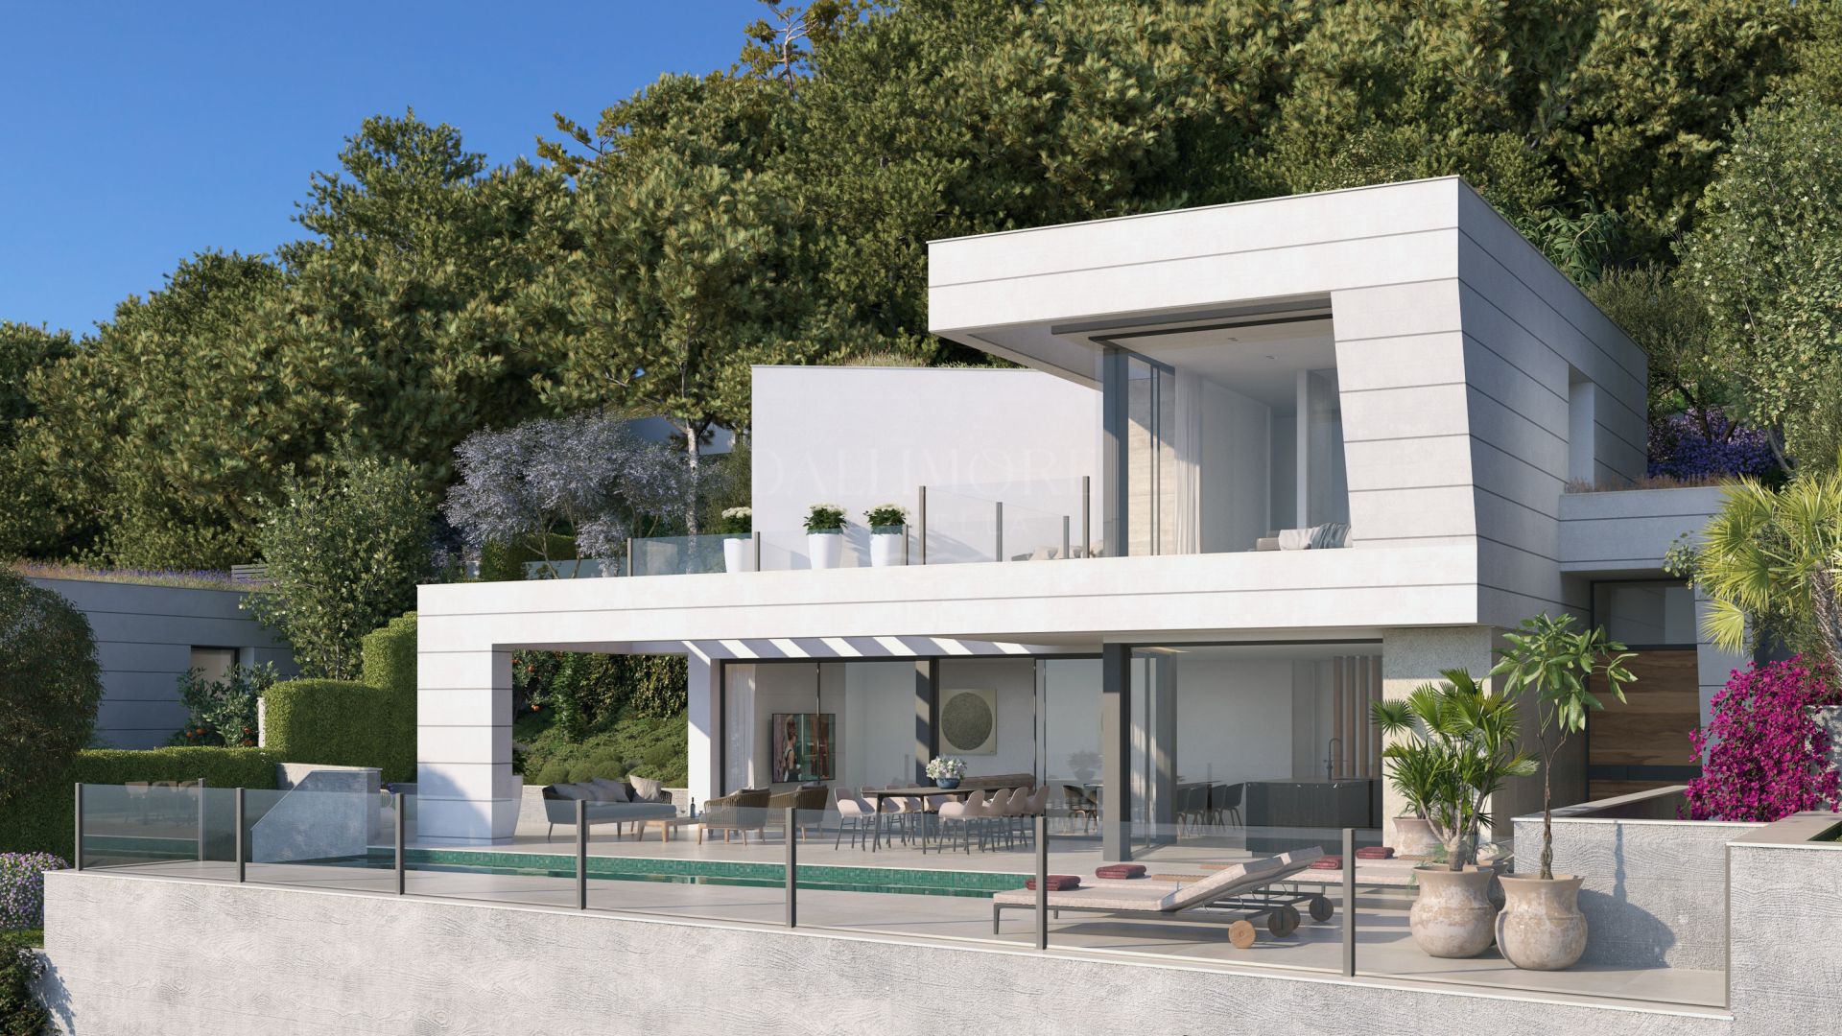
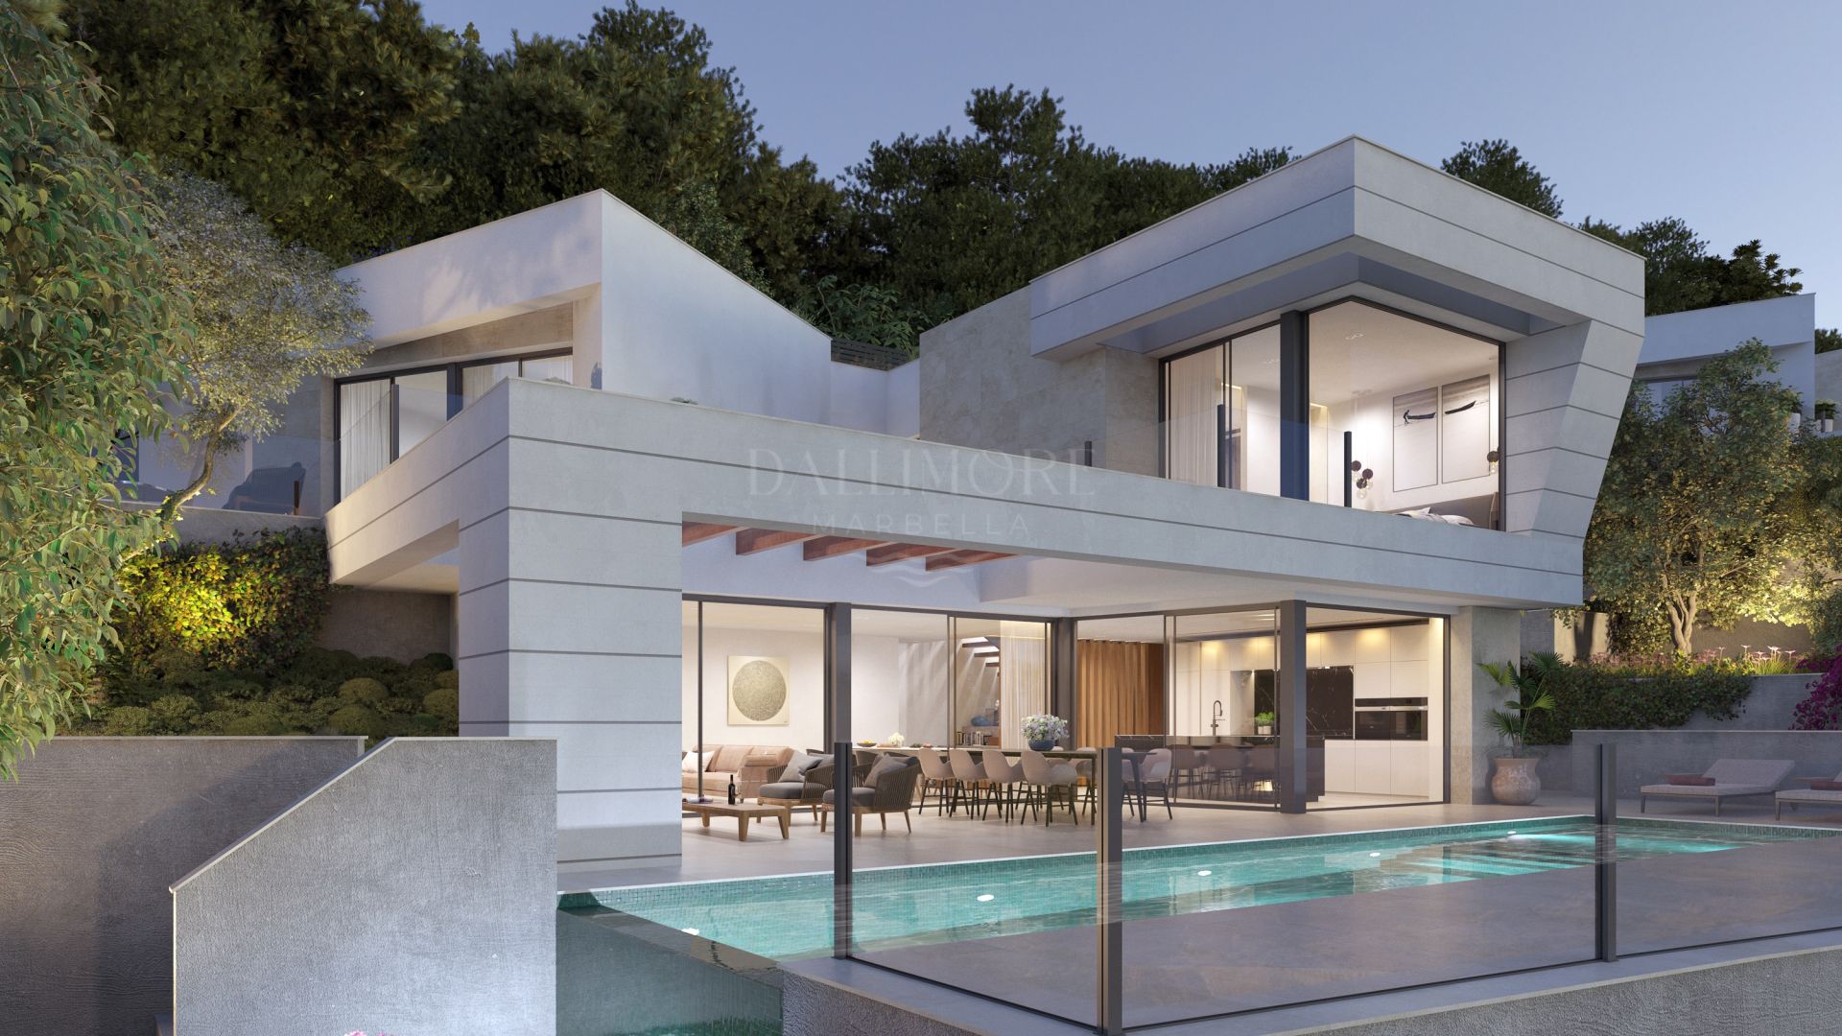
Mediterranean horizons and contemporary design define this hillside villa in Pinares de San Antón, Málaga Este. Large glazed openings frame the sea and mountains, creating a bright and welcoming home within a gated residential setting surrounded by greenery.
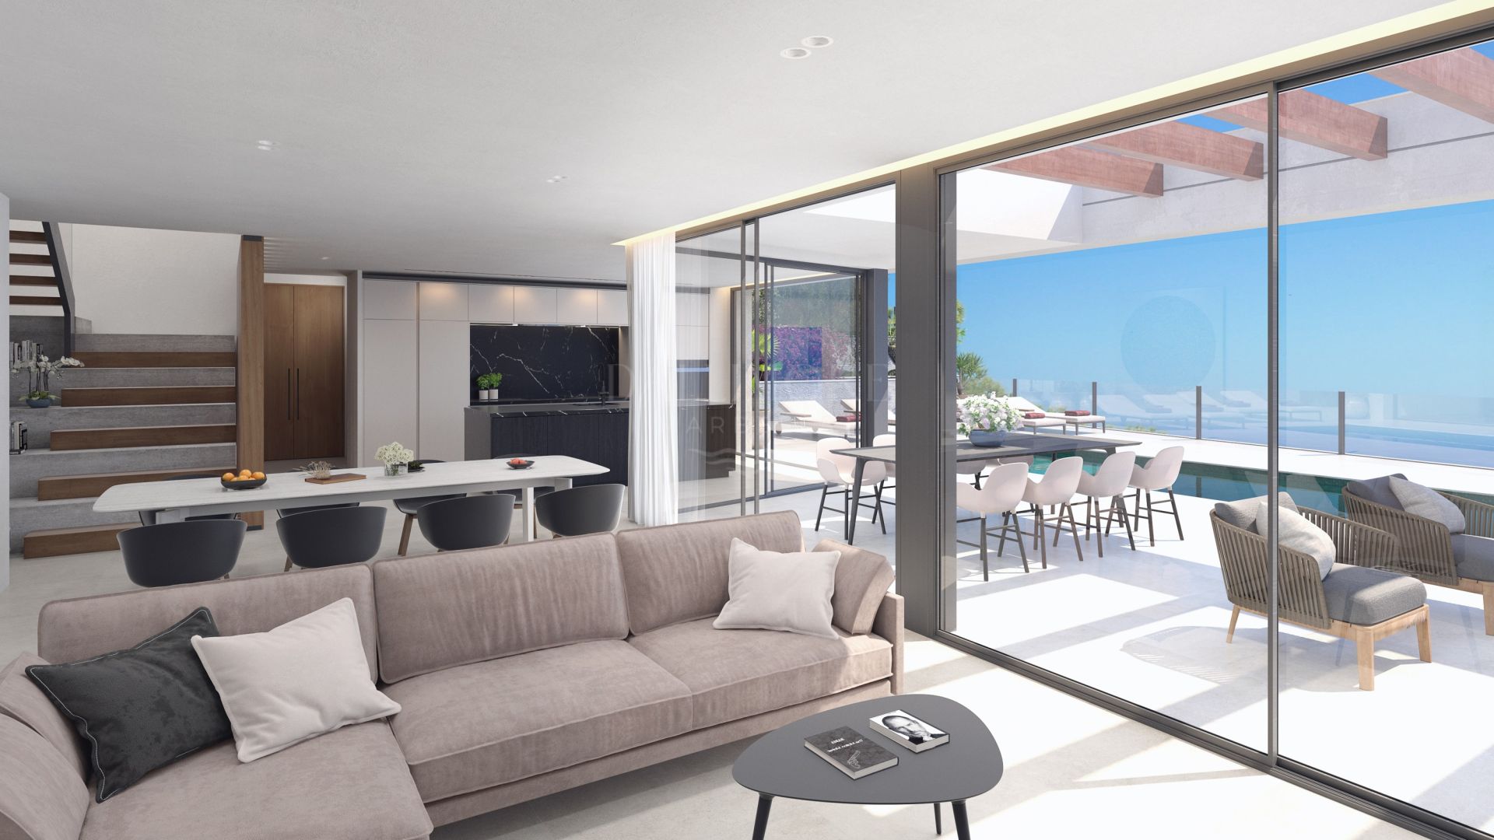
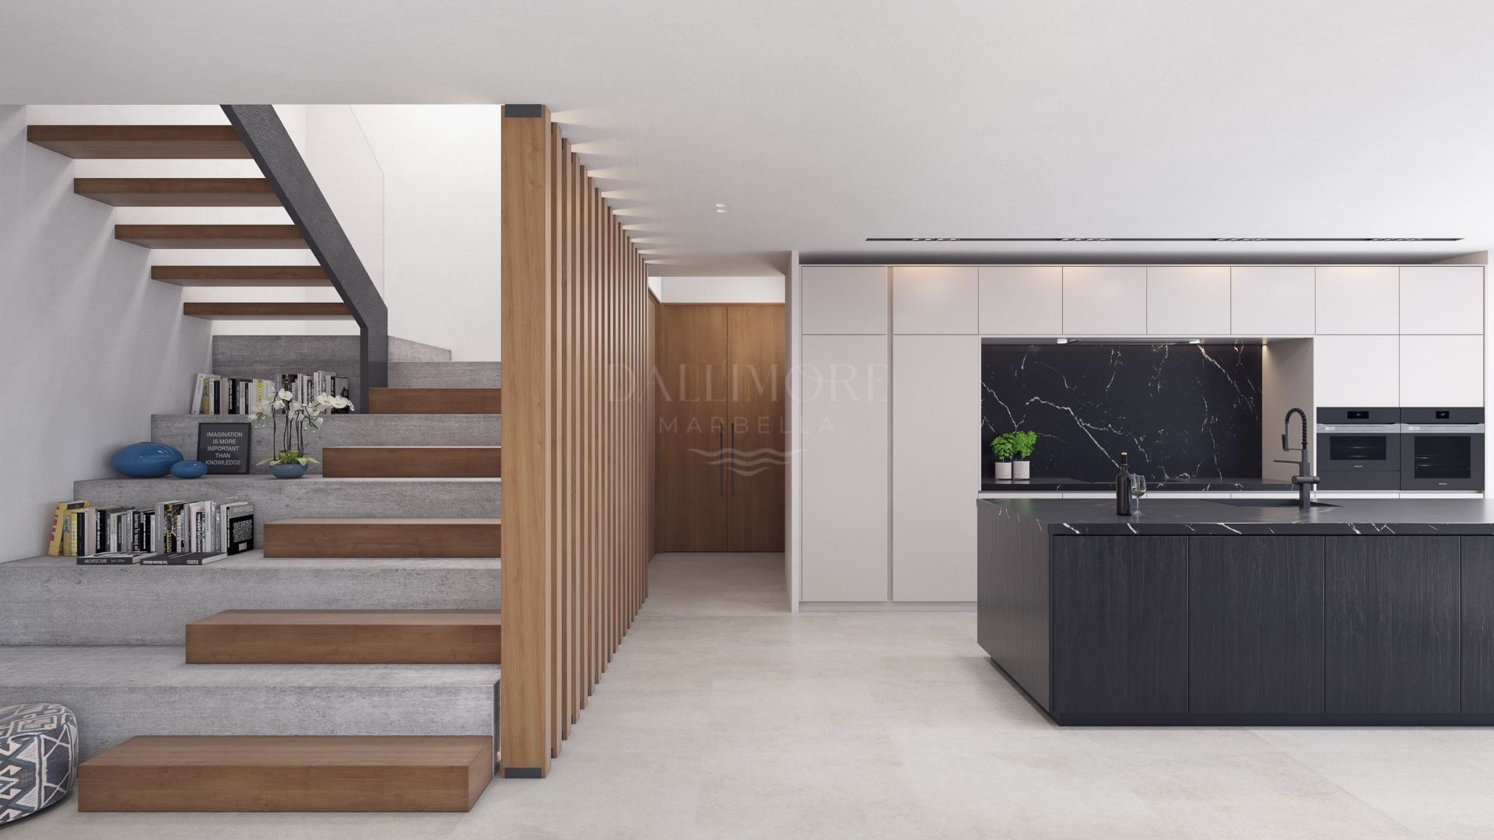
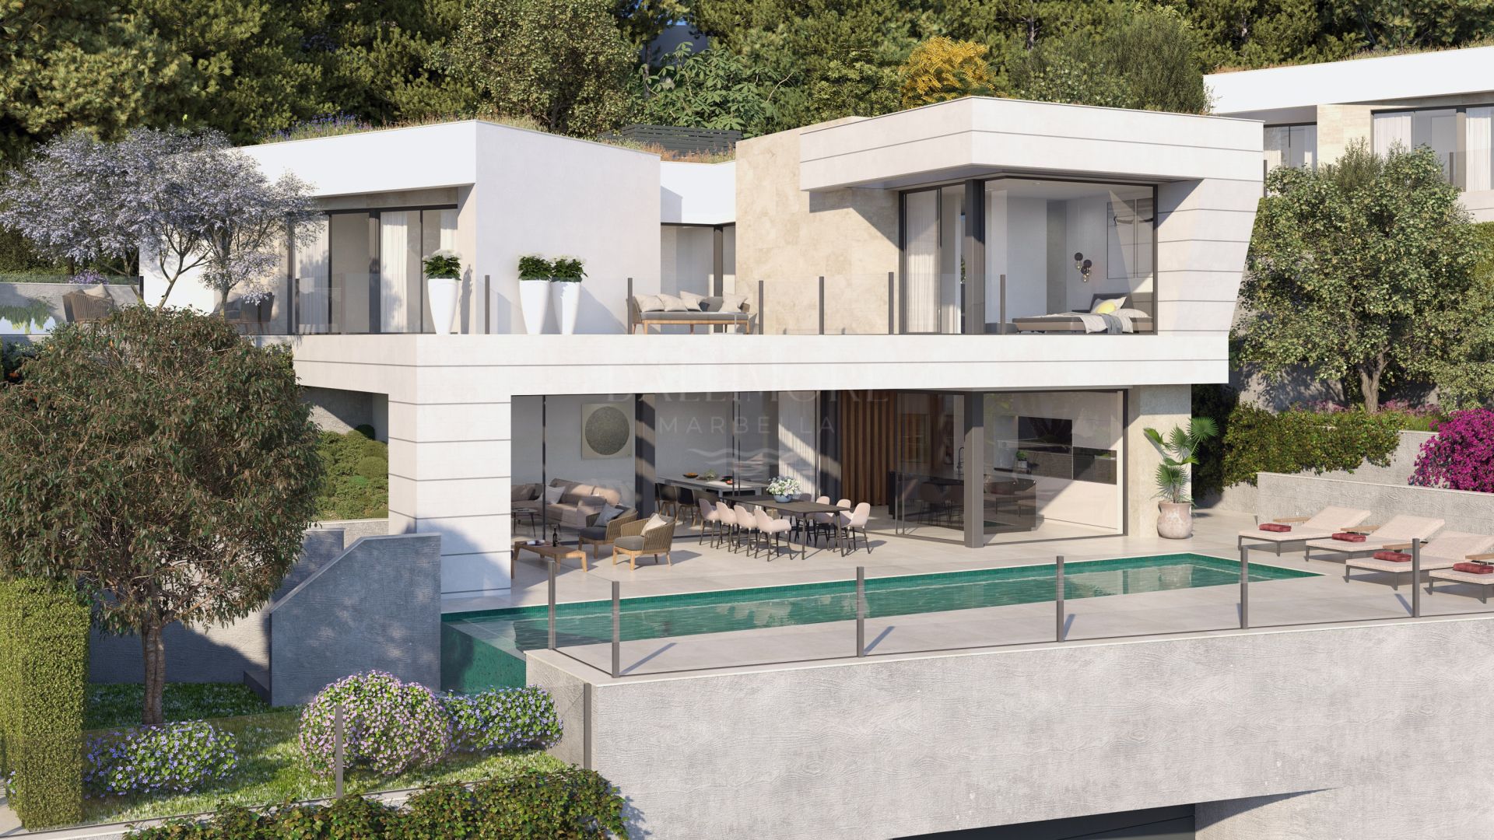
Across three levels, the design provides 348 m² of enclosed built space on a 920 m² plot, with 242 m² of terraces extending the living experience outdoors. The main floor brings together the lounge, dining area and minimalist kitchen in an open layout, with direct access to covered dining and sunny relaxation spaces.
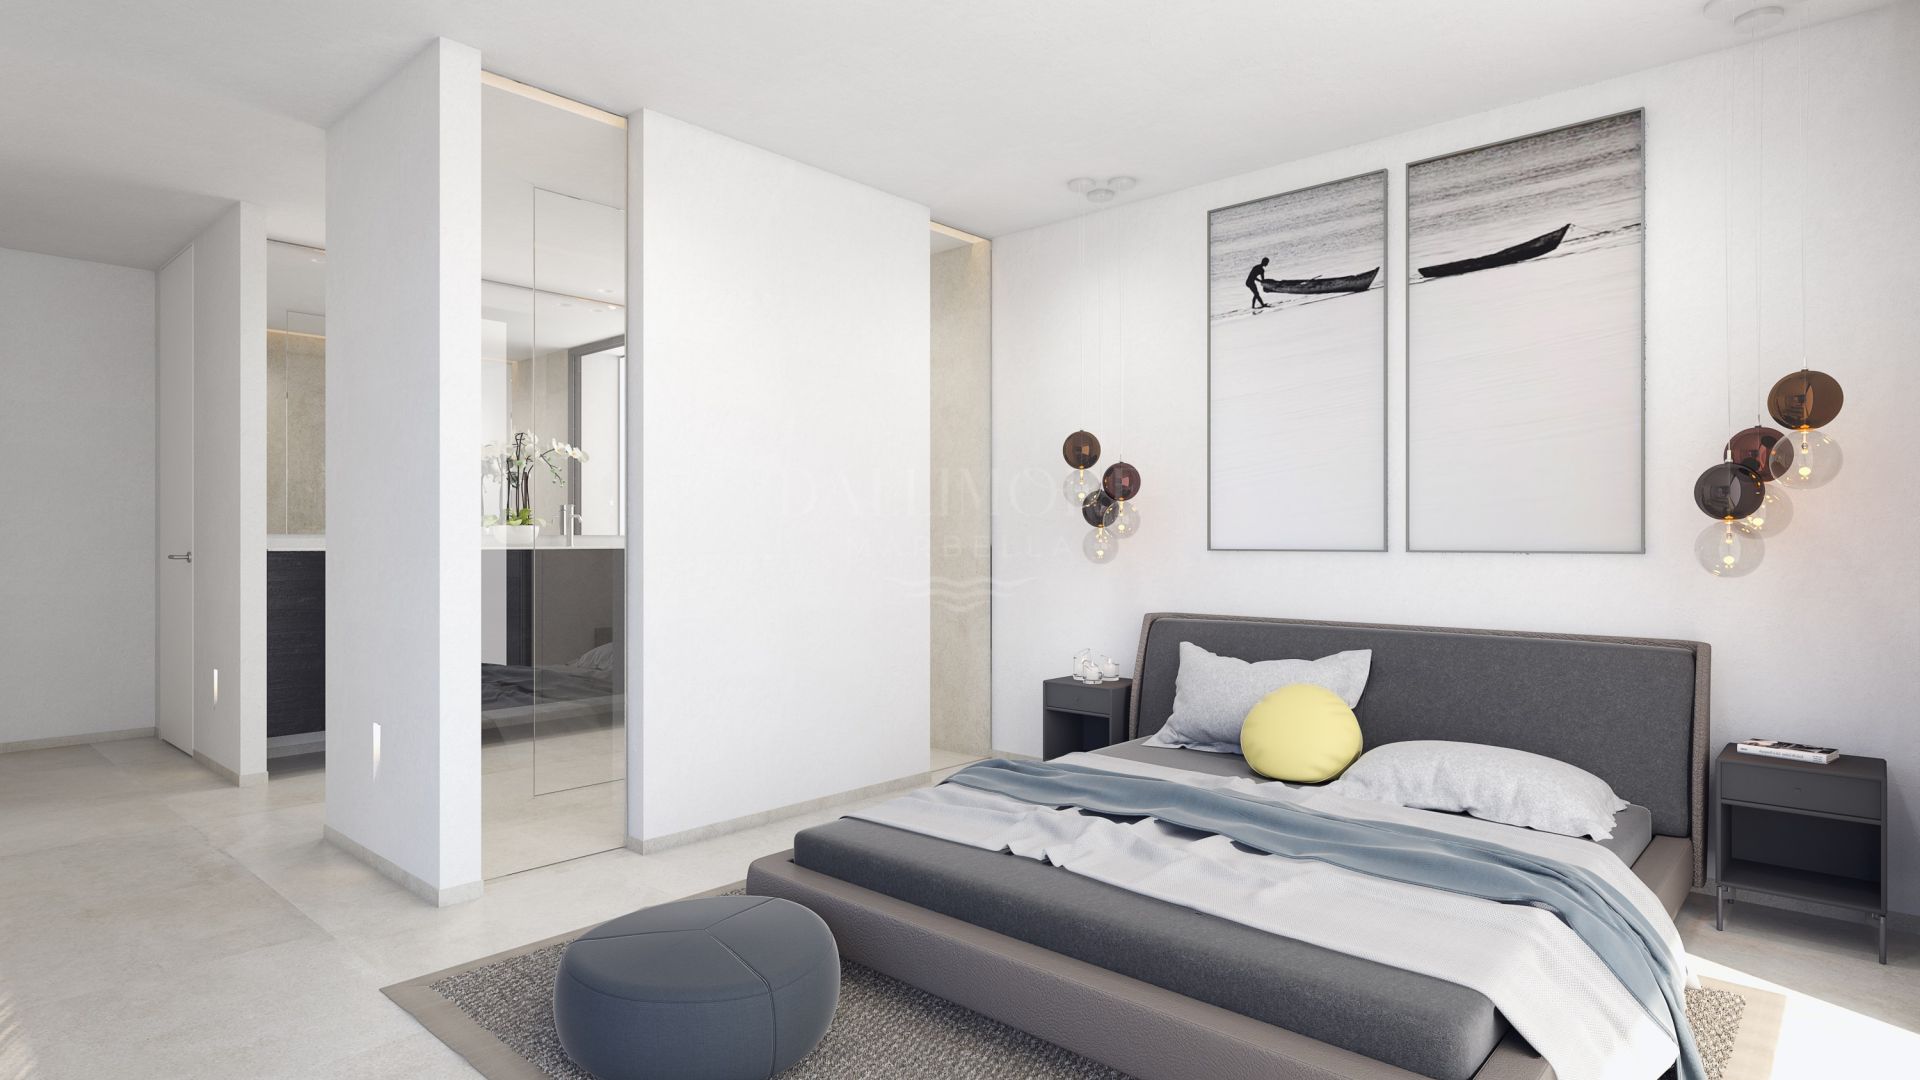
Four bedrooms and three bathrooms offer a practical balance of privacy and shared living, complemented by a separate guest toilet. The principal bedroom enjoys its own terrace, while carefully positioned windows introduce daylight and views throughout the accommodation. The kitchen can be customised to reflect personal preferences.
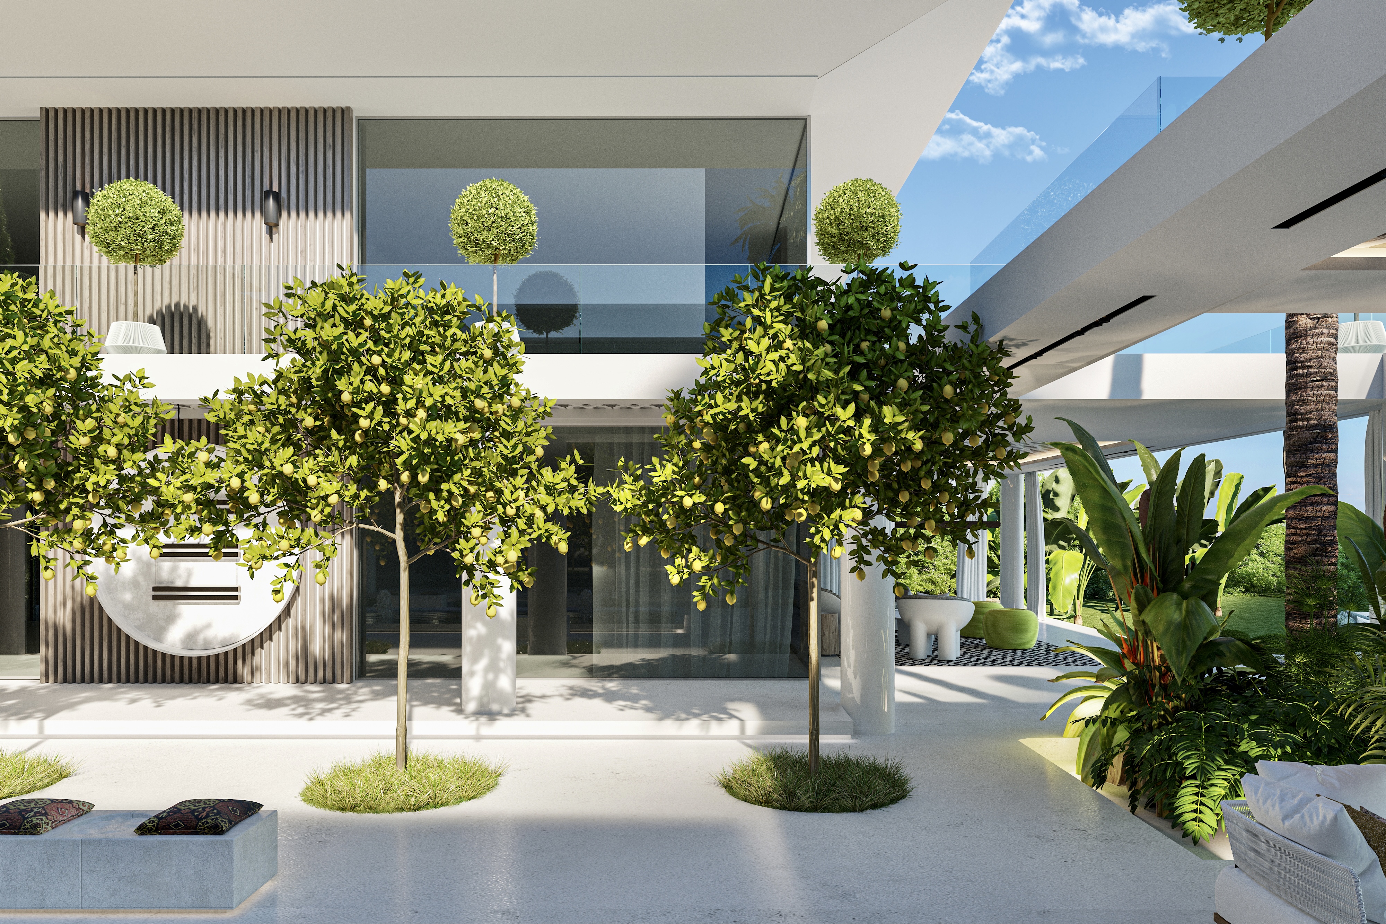
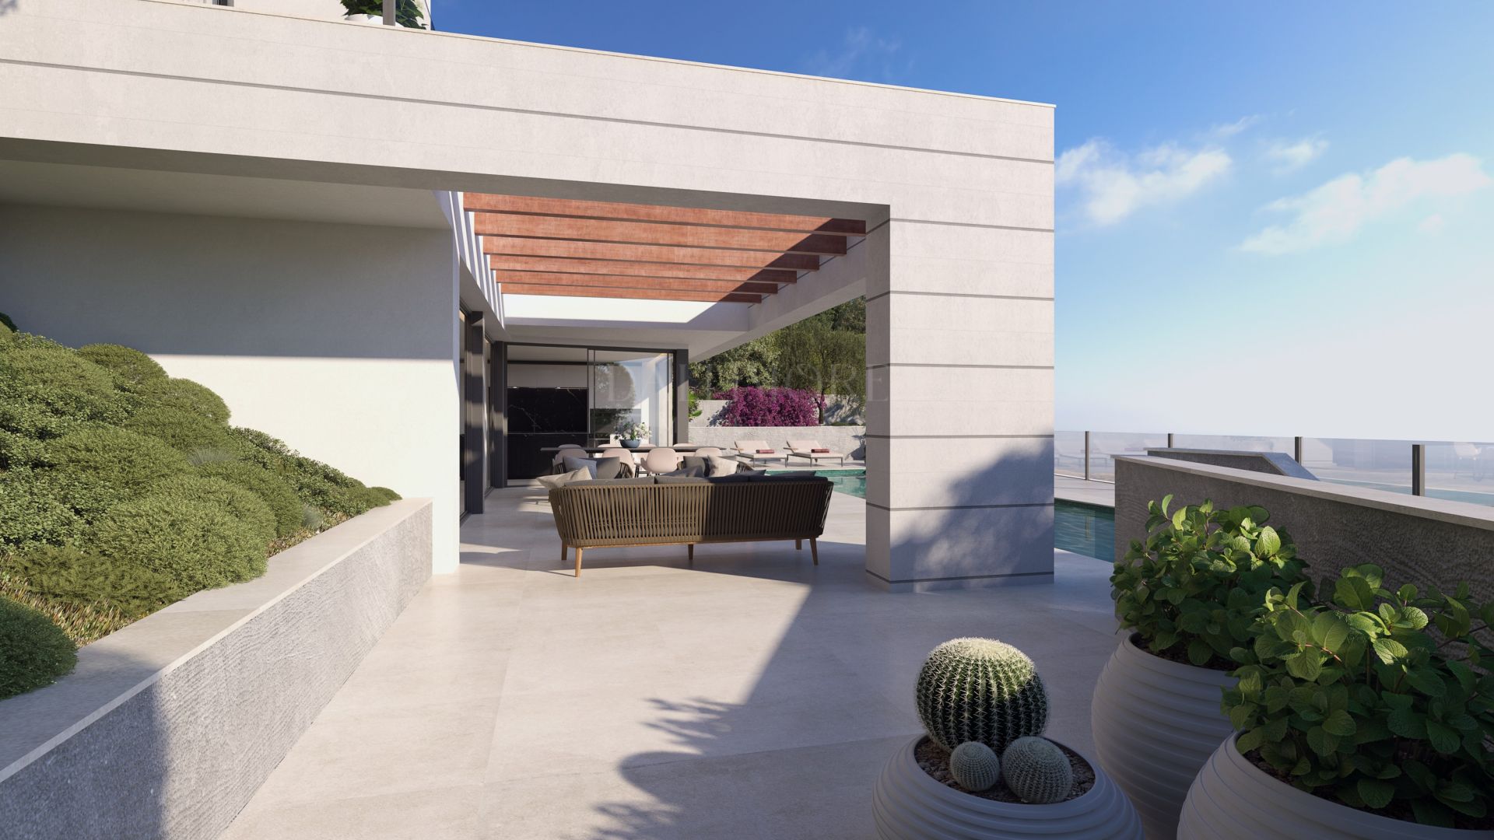
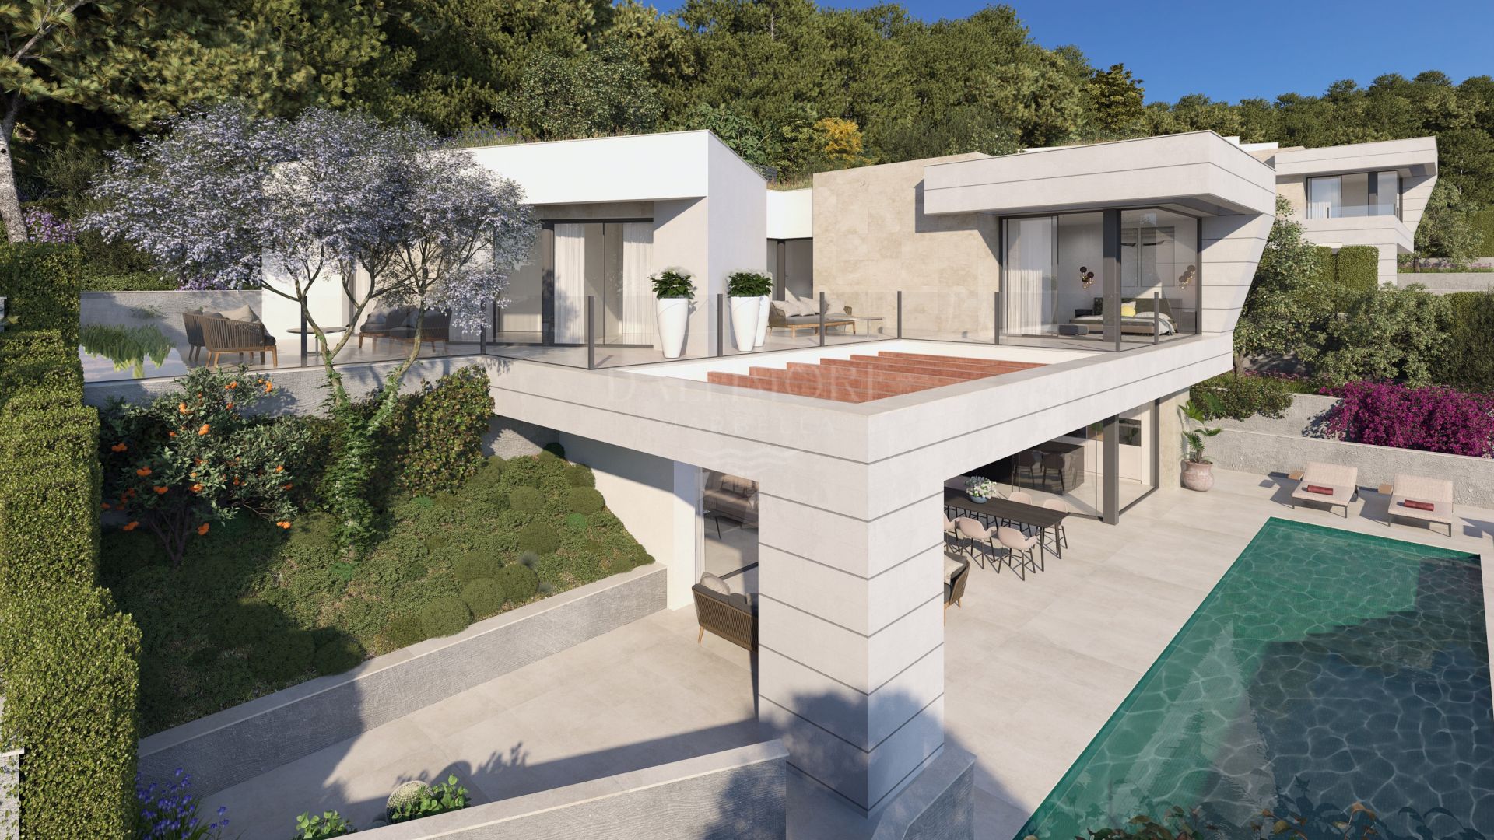
A private saltwater infinity pool forms the centrepiece of the landscaped garden. Covered and open terraces, together with pergola-shaded areas, provide different settings for outdoor meals, quiet reading and time with family. Glass balustrades and clean architectural lines maintain an open connection with the surrounding scenery.
The lower level includes an entertainment room, wine cellar, storage and a closed garage, with parking provision for three vehicles. A separate laundry adds everyday convenience. Community security and access to Málaga's beaches, schools, restaurants and cultural life make the setting equally appealing for a permanent residence or a coastal retreat.
MÁLAGA HILLSIDE. A peaceful setting in Pinares de San Antón, Málaga Este.
SEA AND MOUNTAIN VIEWS. Elevated outlooks connect the home with its Mediterranean surroundings.
FOUR BEDROOMS. Comfortable accommodation for family and guests.
THREE BATHROOMS. A separate guest toilet serves the main living level.
THREE LEVELS. A layout combining living, sleeping and basement spaces.
ENCLOSED BUILT SPACE. The floor plans specify 348 m² of enclosed construction.
PRIVATE PLOT. An 920 m² plot provides generous outdoor space.
EXPANSIVE TERRACES. A total of 242 m² includes covered, open and pergola terraces.
OPEN-PLAN LIVING. Connected lounge, dining and kitchen spaces lead outdoors.
CUSTOMISABLE KITCHEN. The minimalist kitchen can be tailored to personal preferences.
SALTWATER INFINITY POOL. A private pool creates a focal point for outdoor relaxation.
PRIVATE GARDEN. Landscaped spaces frame the home and terraces.
LEISURE AND PRACTICAL SPACES. An entertainment room, wine cellar, storage and a separate laundry enrich the layout.
PRIVATE PARKING. Garage and parking provision for three vehicles.
GATED COMMUNITY. Controlled access and community security support privacy.
What make this property unique
- Private terrace
- Living room
- Saltwater swimming pool
- Close to shops
- Close to town
- Close to schools
- Sea view
- Mountain view
- Laundry room
- Covered terrace
- Gated community
- Garden view
- Pool view
- Panoramic view
- Mountainside
- Amenities near
- Wine Cellar
- Fully fitted kitchen
- Close to sea / beach
- Close to restaurants
- Uncovered terrace
- Basement
- Glass Doors
- Storage room
- Open plan kitchen
- Security entrance
- Brand new
- Dining room
- Security service 24h
- Guest toilet
Gallery
Map & Directions

Contact form
Villa in Pinares de San Antón, Malaga
2.975.000 €- 4 Bedrooms
- 3 Bathrooms
- 920 m² Plot
- 348 m² Built
- 242 m² Terrace
- Pool Private
- Garage Private
- Garden Private
- EPC In process

