


Five-Bedroom Villa with Panoramic Mediterranean Views
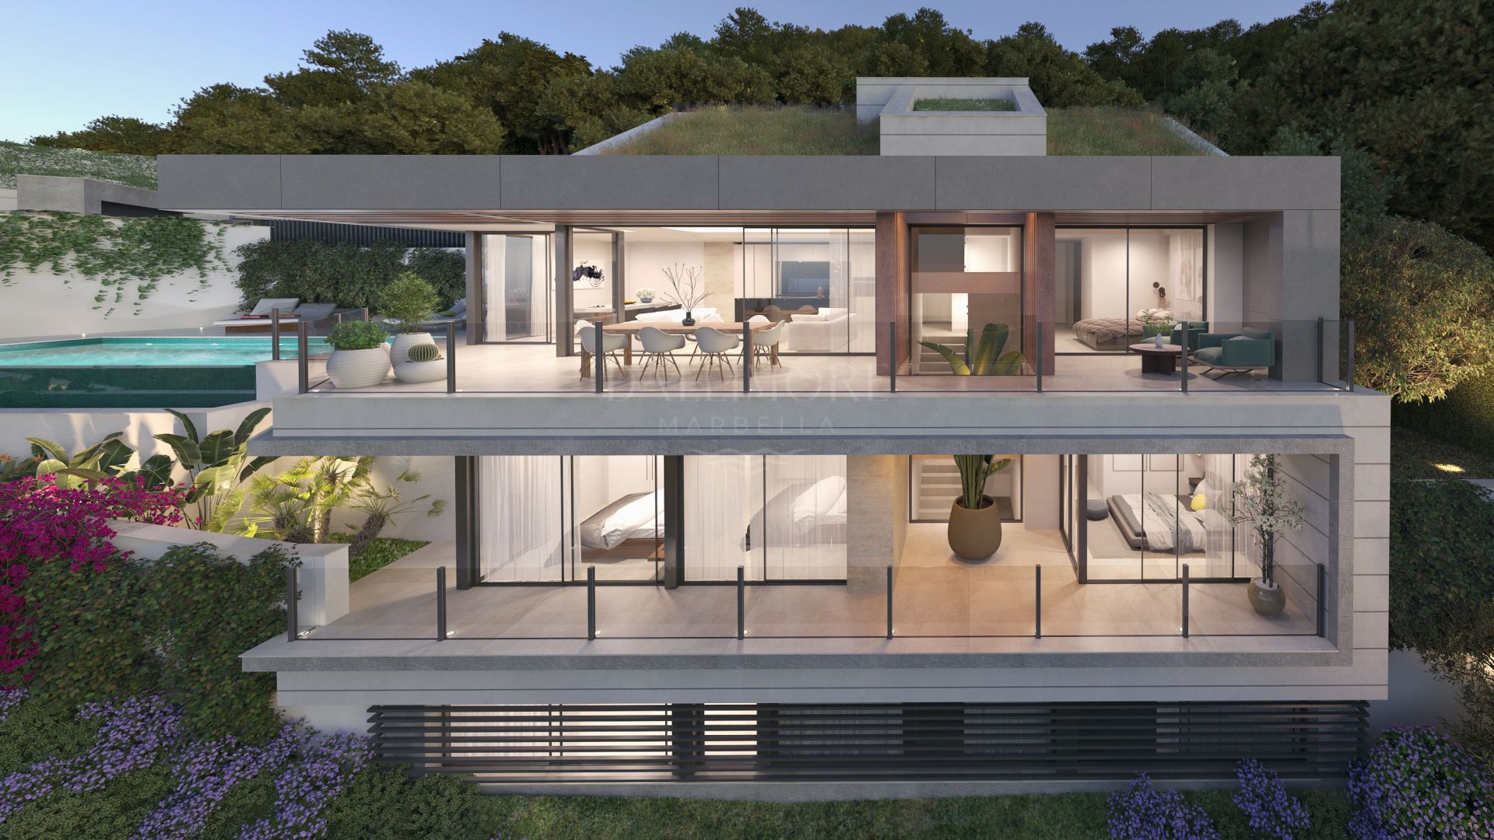
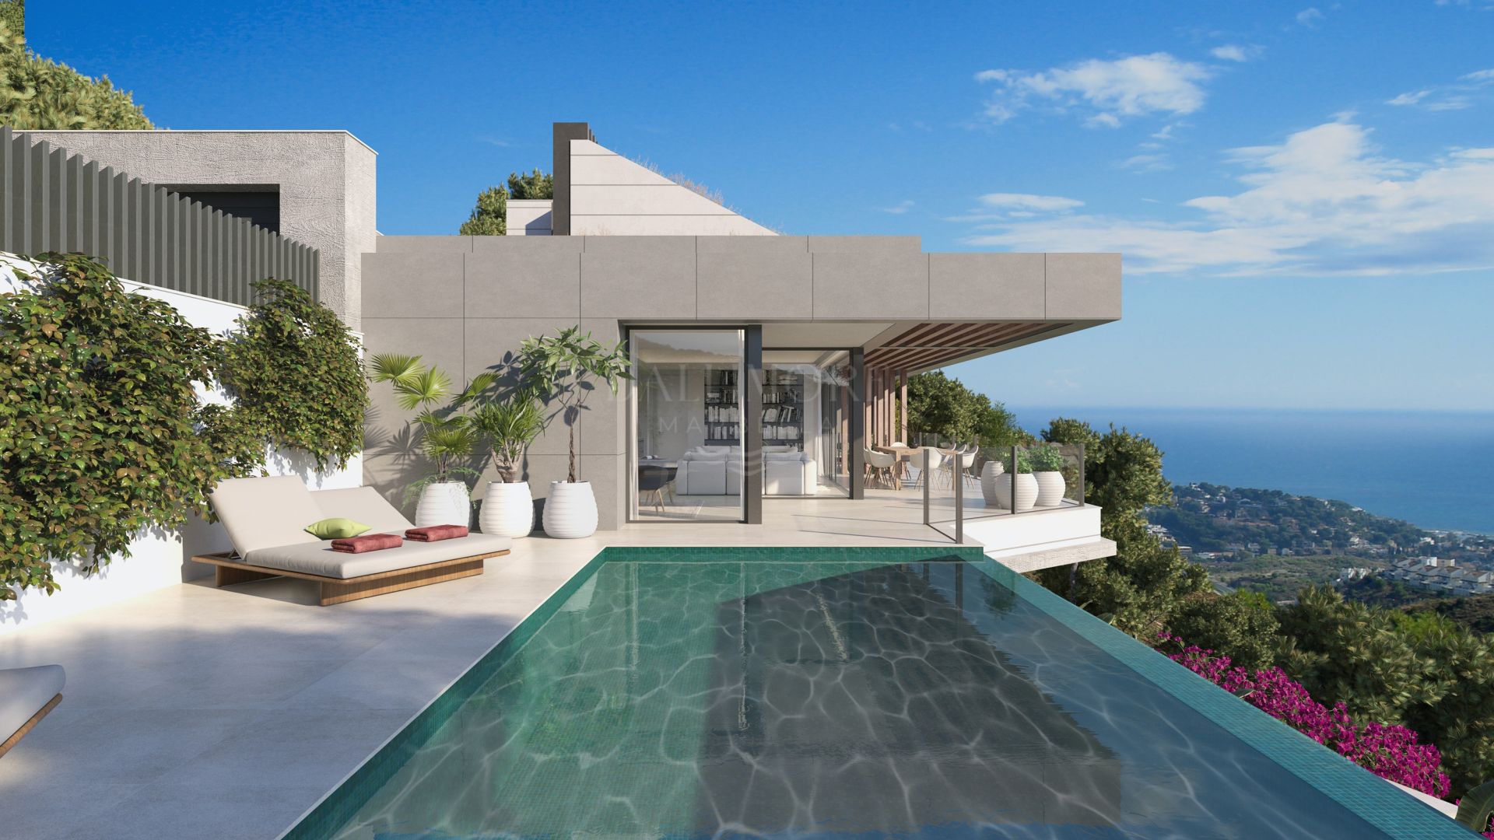
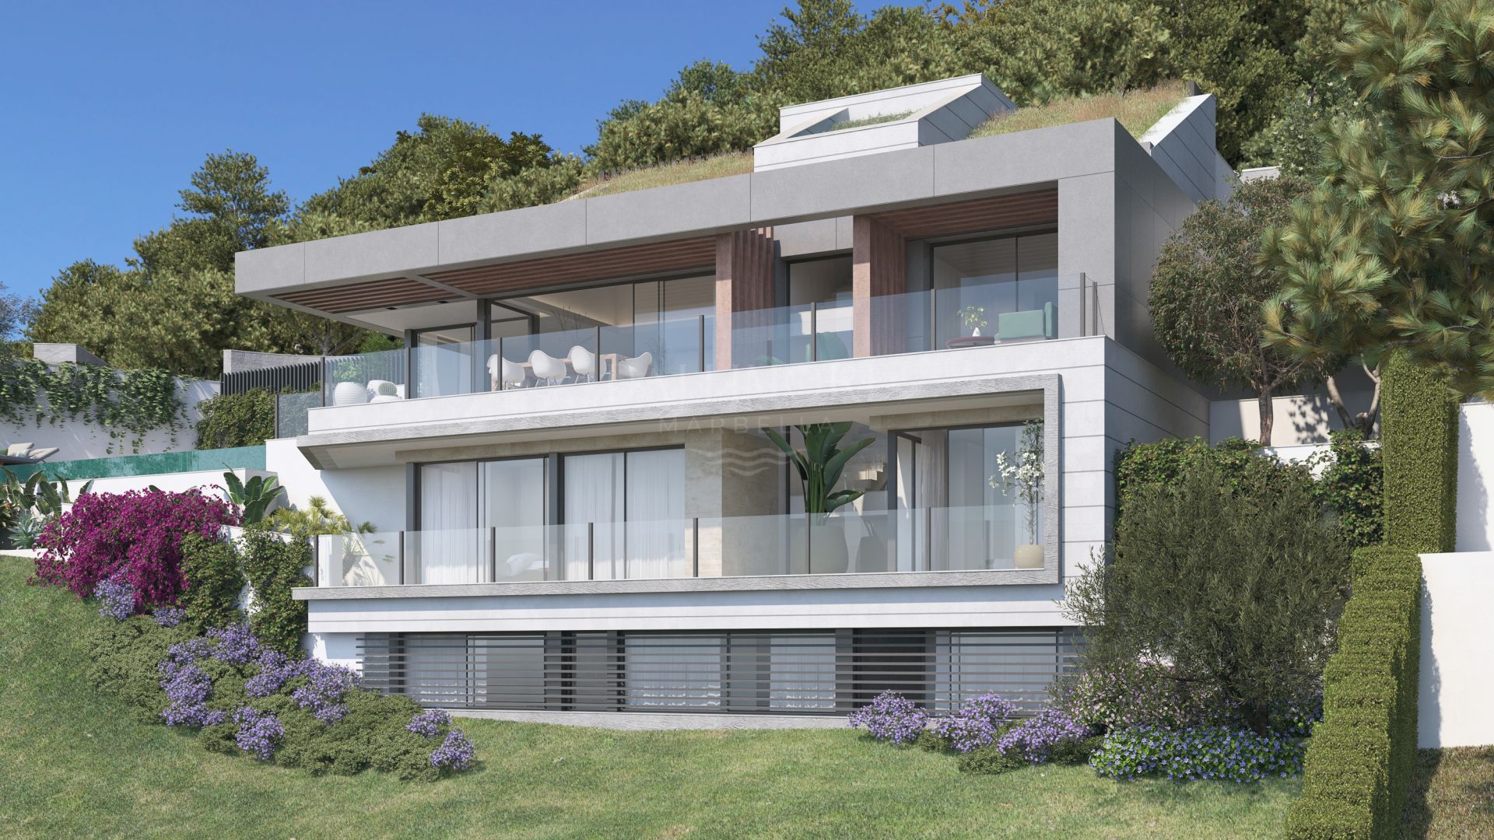
Panoramic sea and mountain views provide an exceptional backdrop to this contemporary villa in Pinares de San Antón, Málaga Este. Its stepped architecture follows the hillside, with broad glazed façades and terraces creating a striking connection between the home and its Mediterranean surroundings.
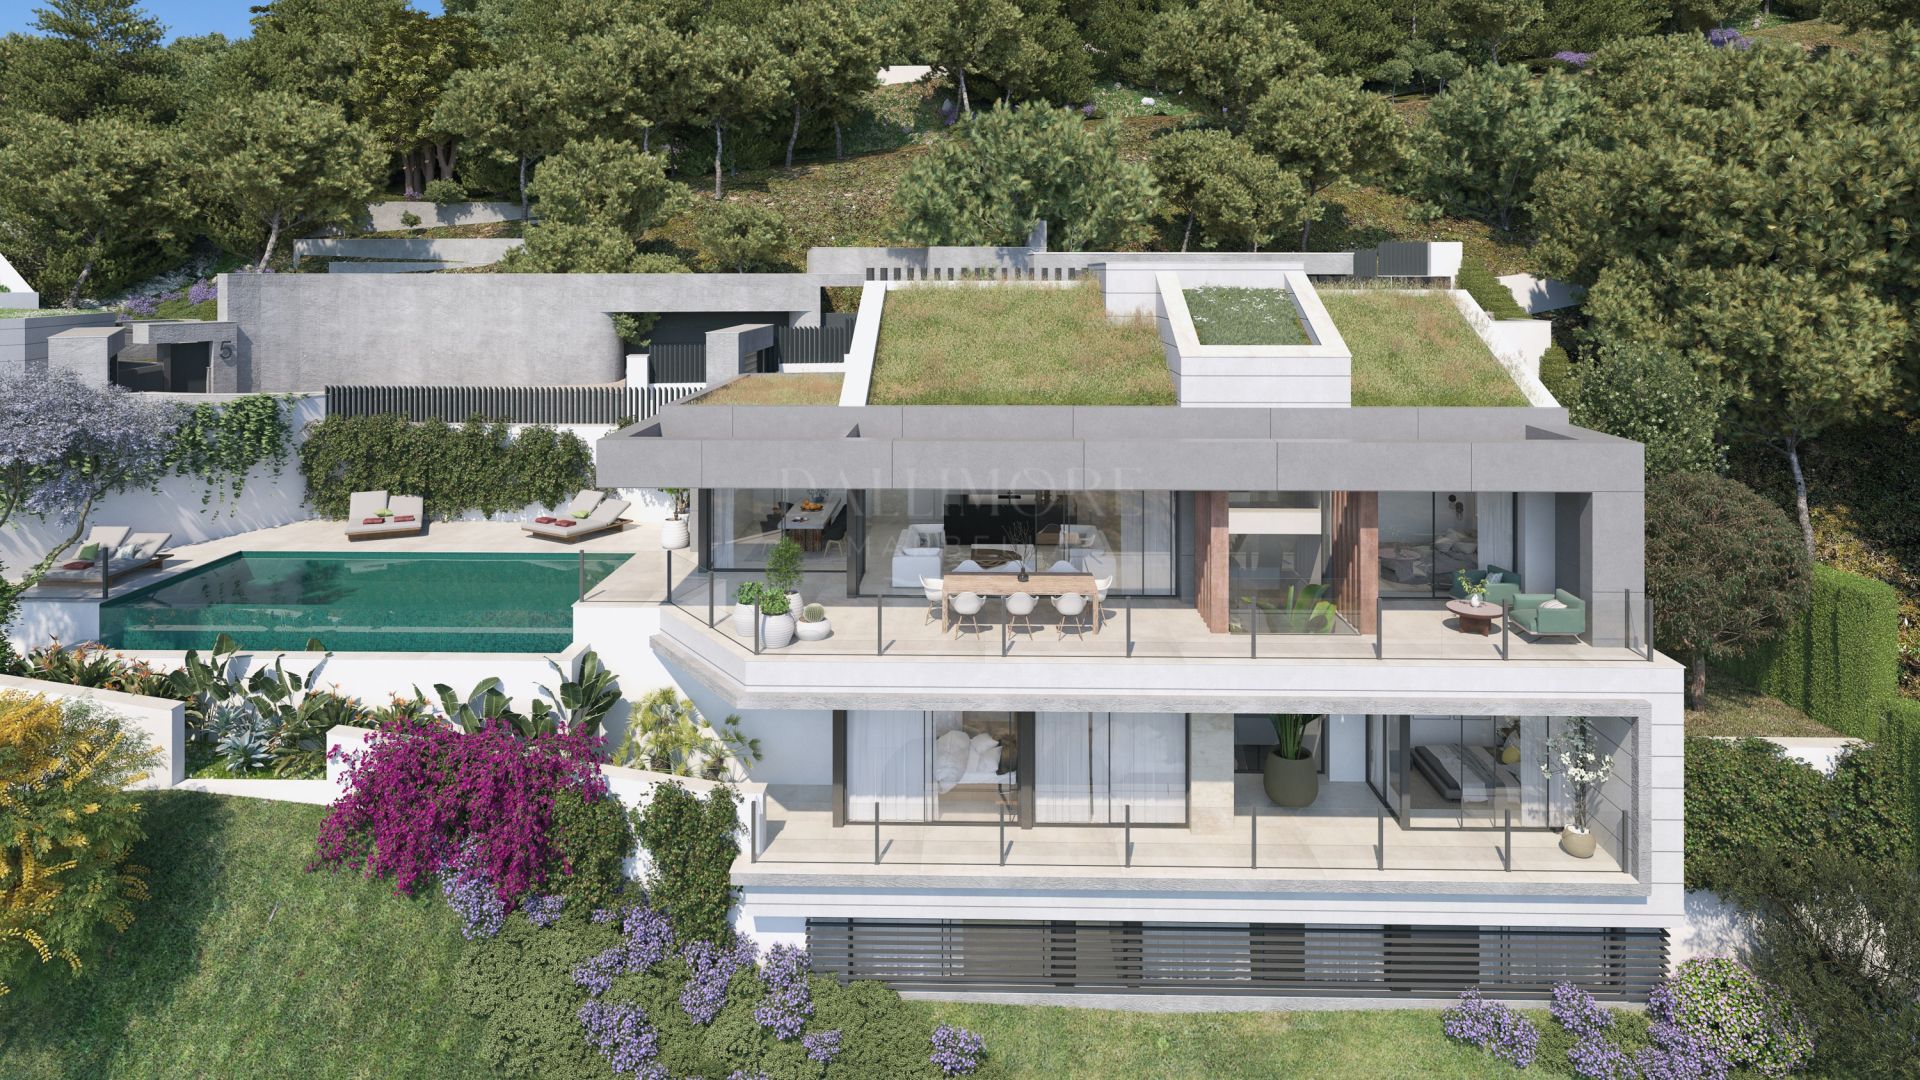
The floor plans arrange 391 m² of enclosed built space across an entrance level, a main living level, a garden level and an entertainment level. A 915 m² plot and 142 m² of terraces offer generous outdoor space, while double-height areas enhance the sense of openness at the heart of the design.
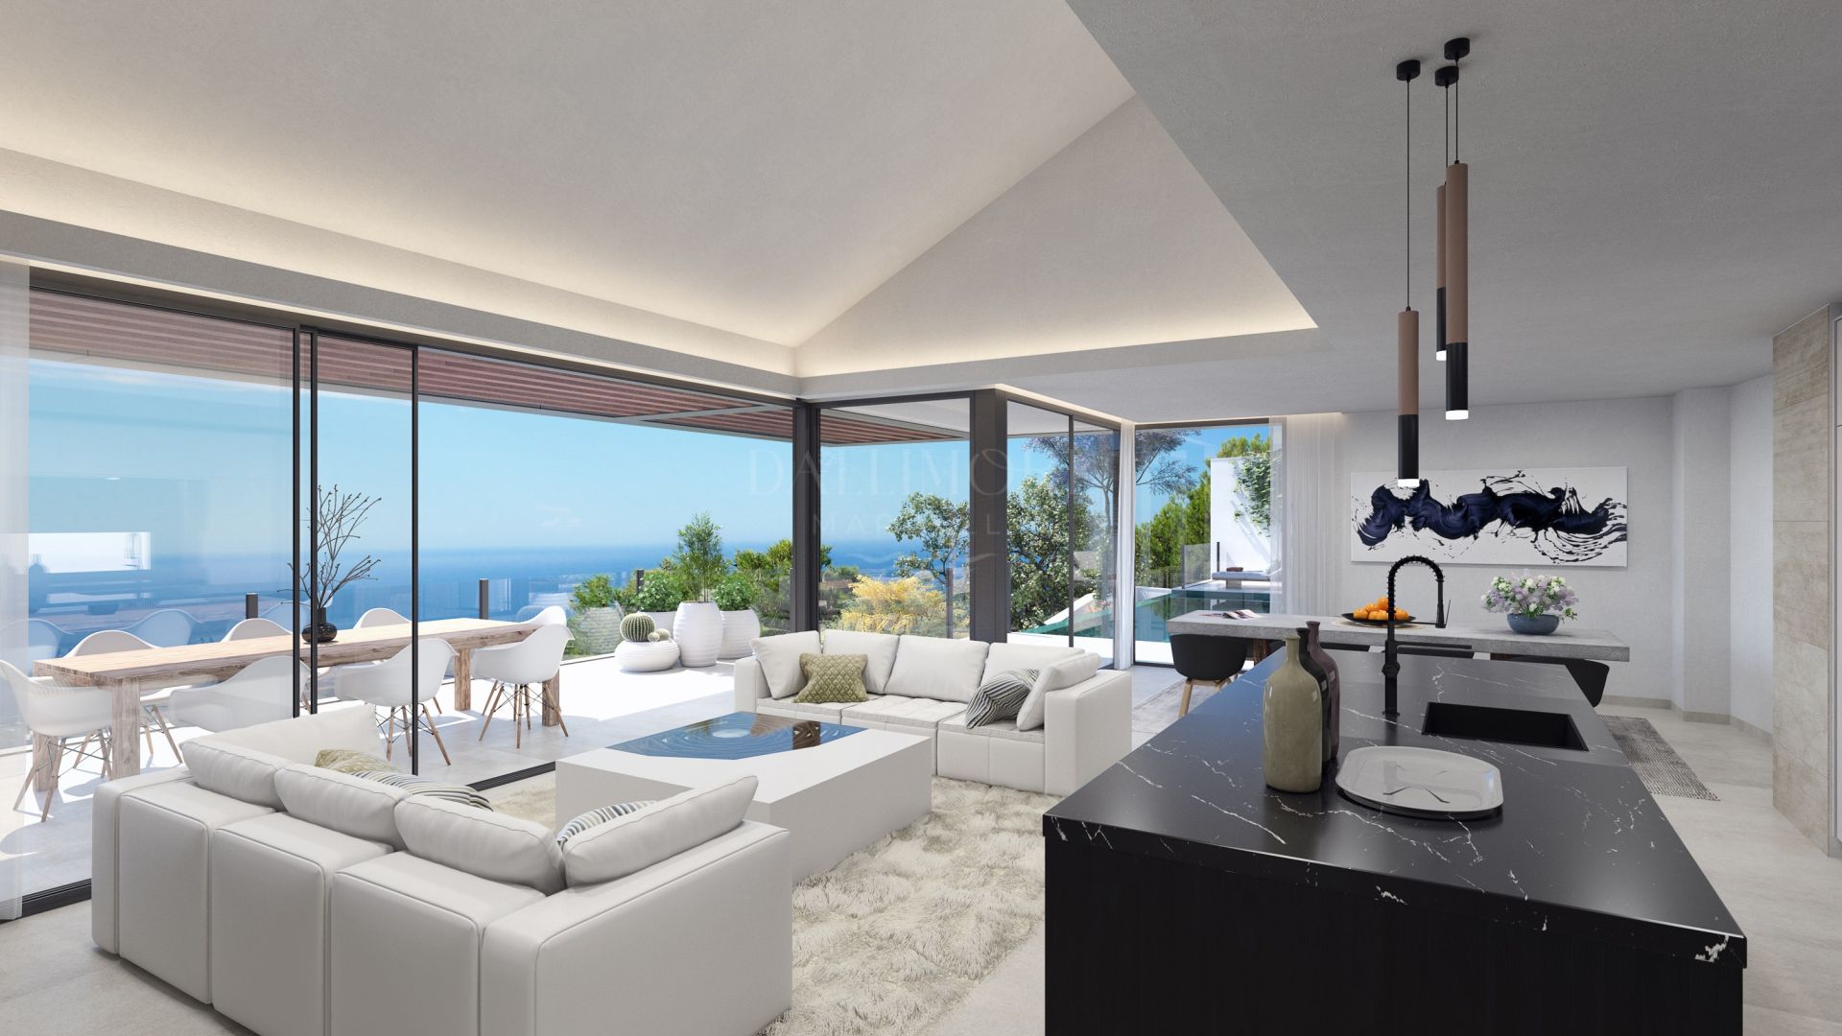
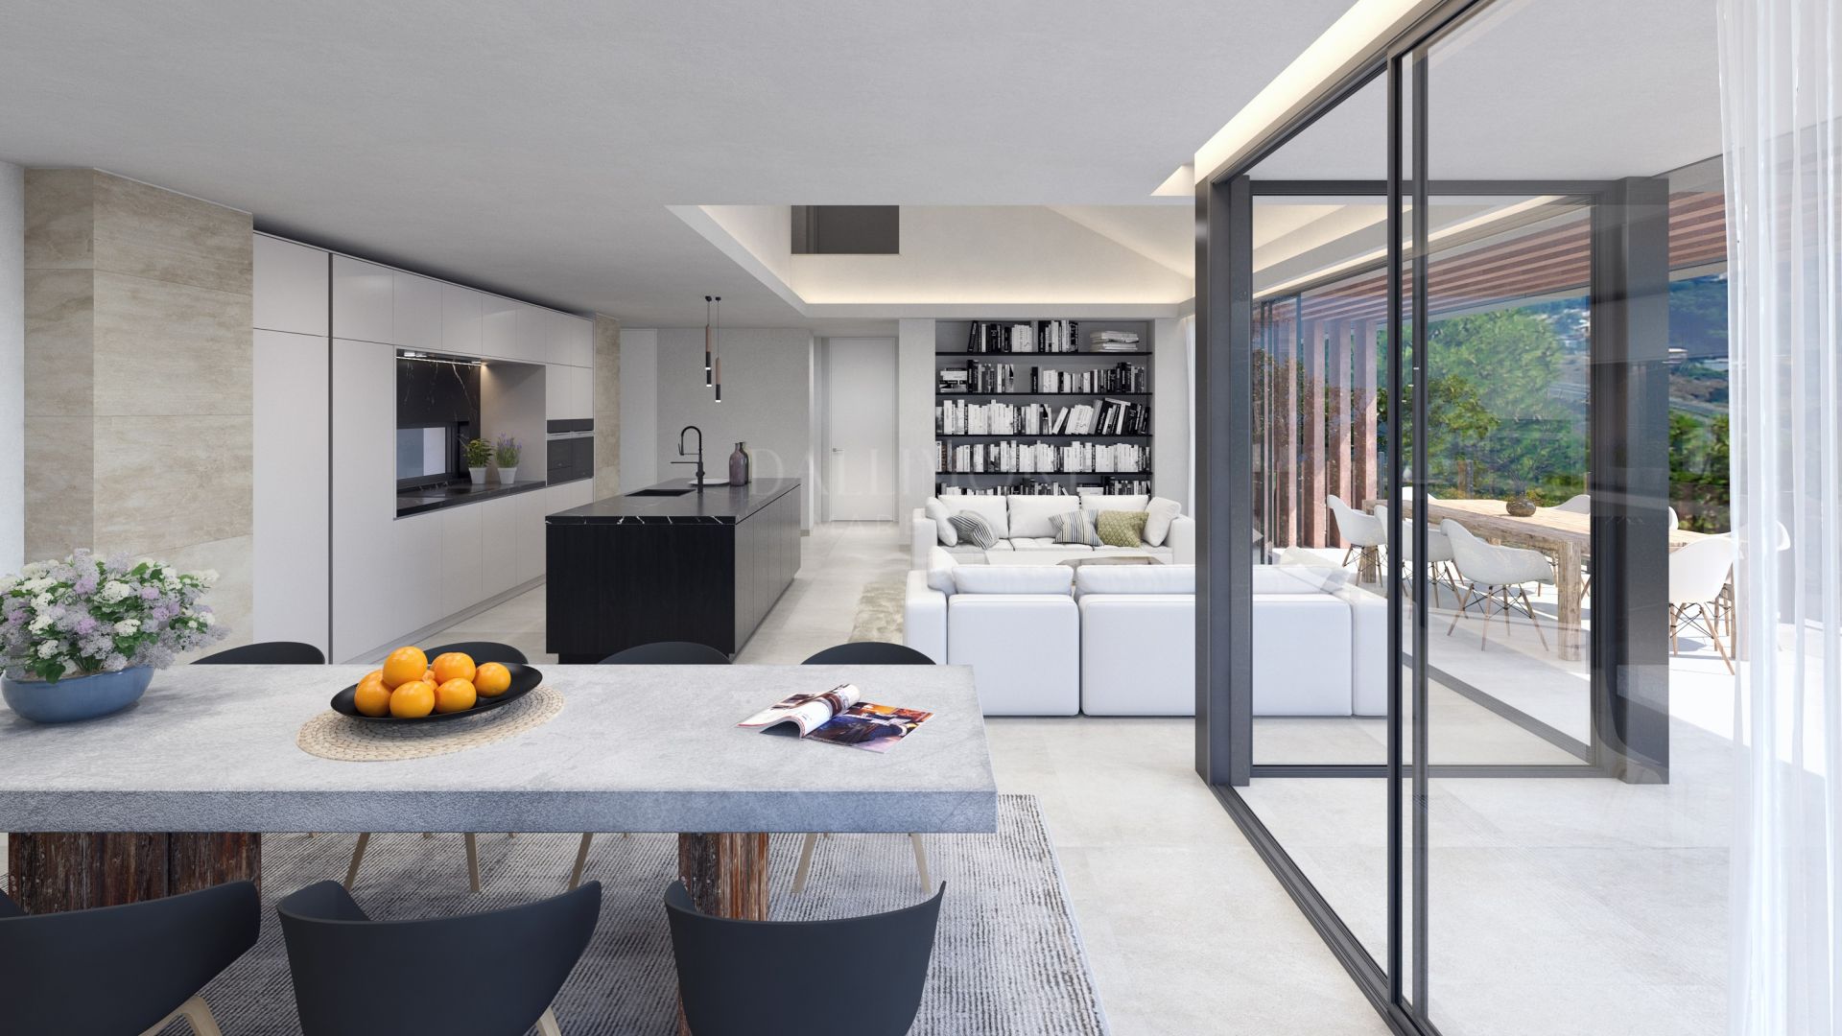
Five bedrooms and four bathrooms provide flexible accommodation for family and visitors, complemented by a separate guest toilet. The principal bedroom opens onto the garden level, and an additional bedroom beside the living spaces offers a practical arrangement for guests. The open-plan lounge, dining area and minimalist kitchen are designed for relaxed everyday living and entertaining.
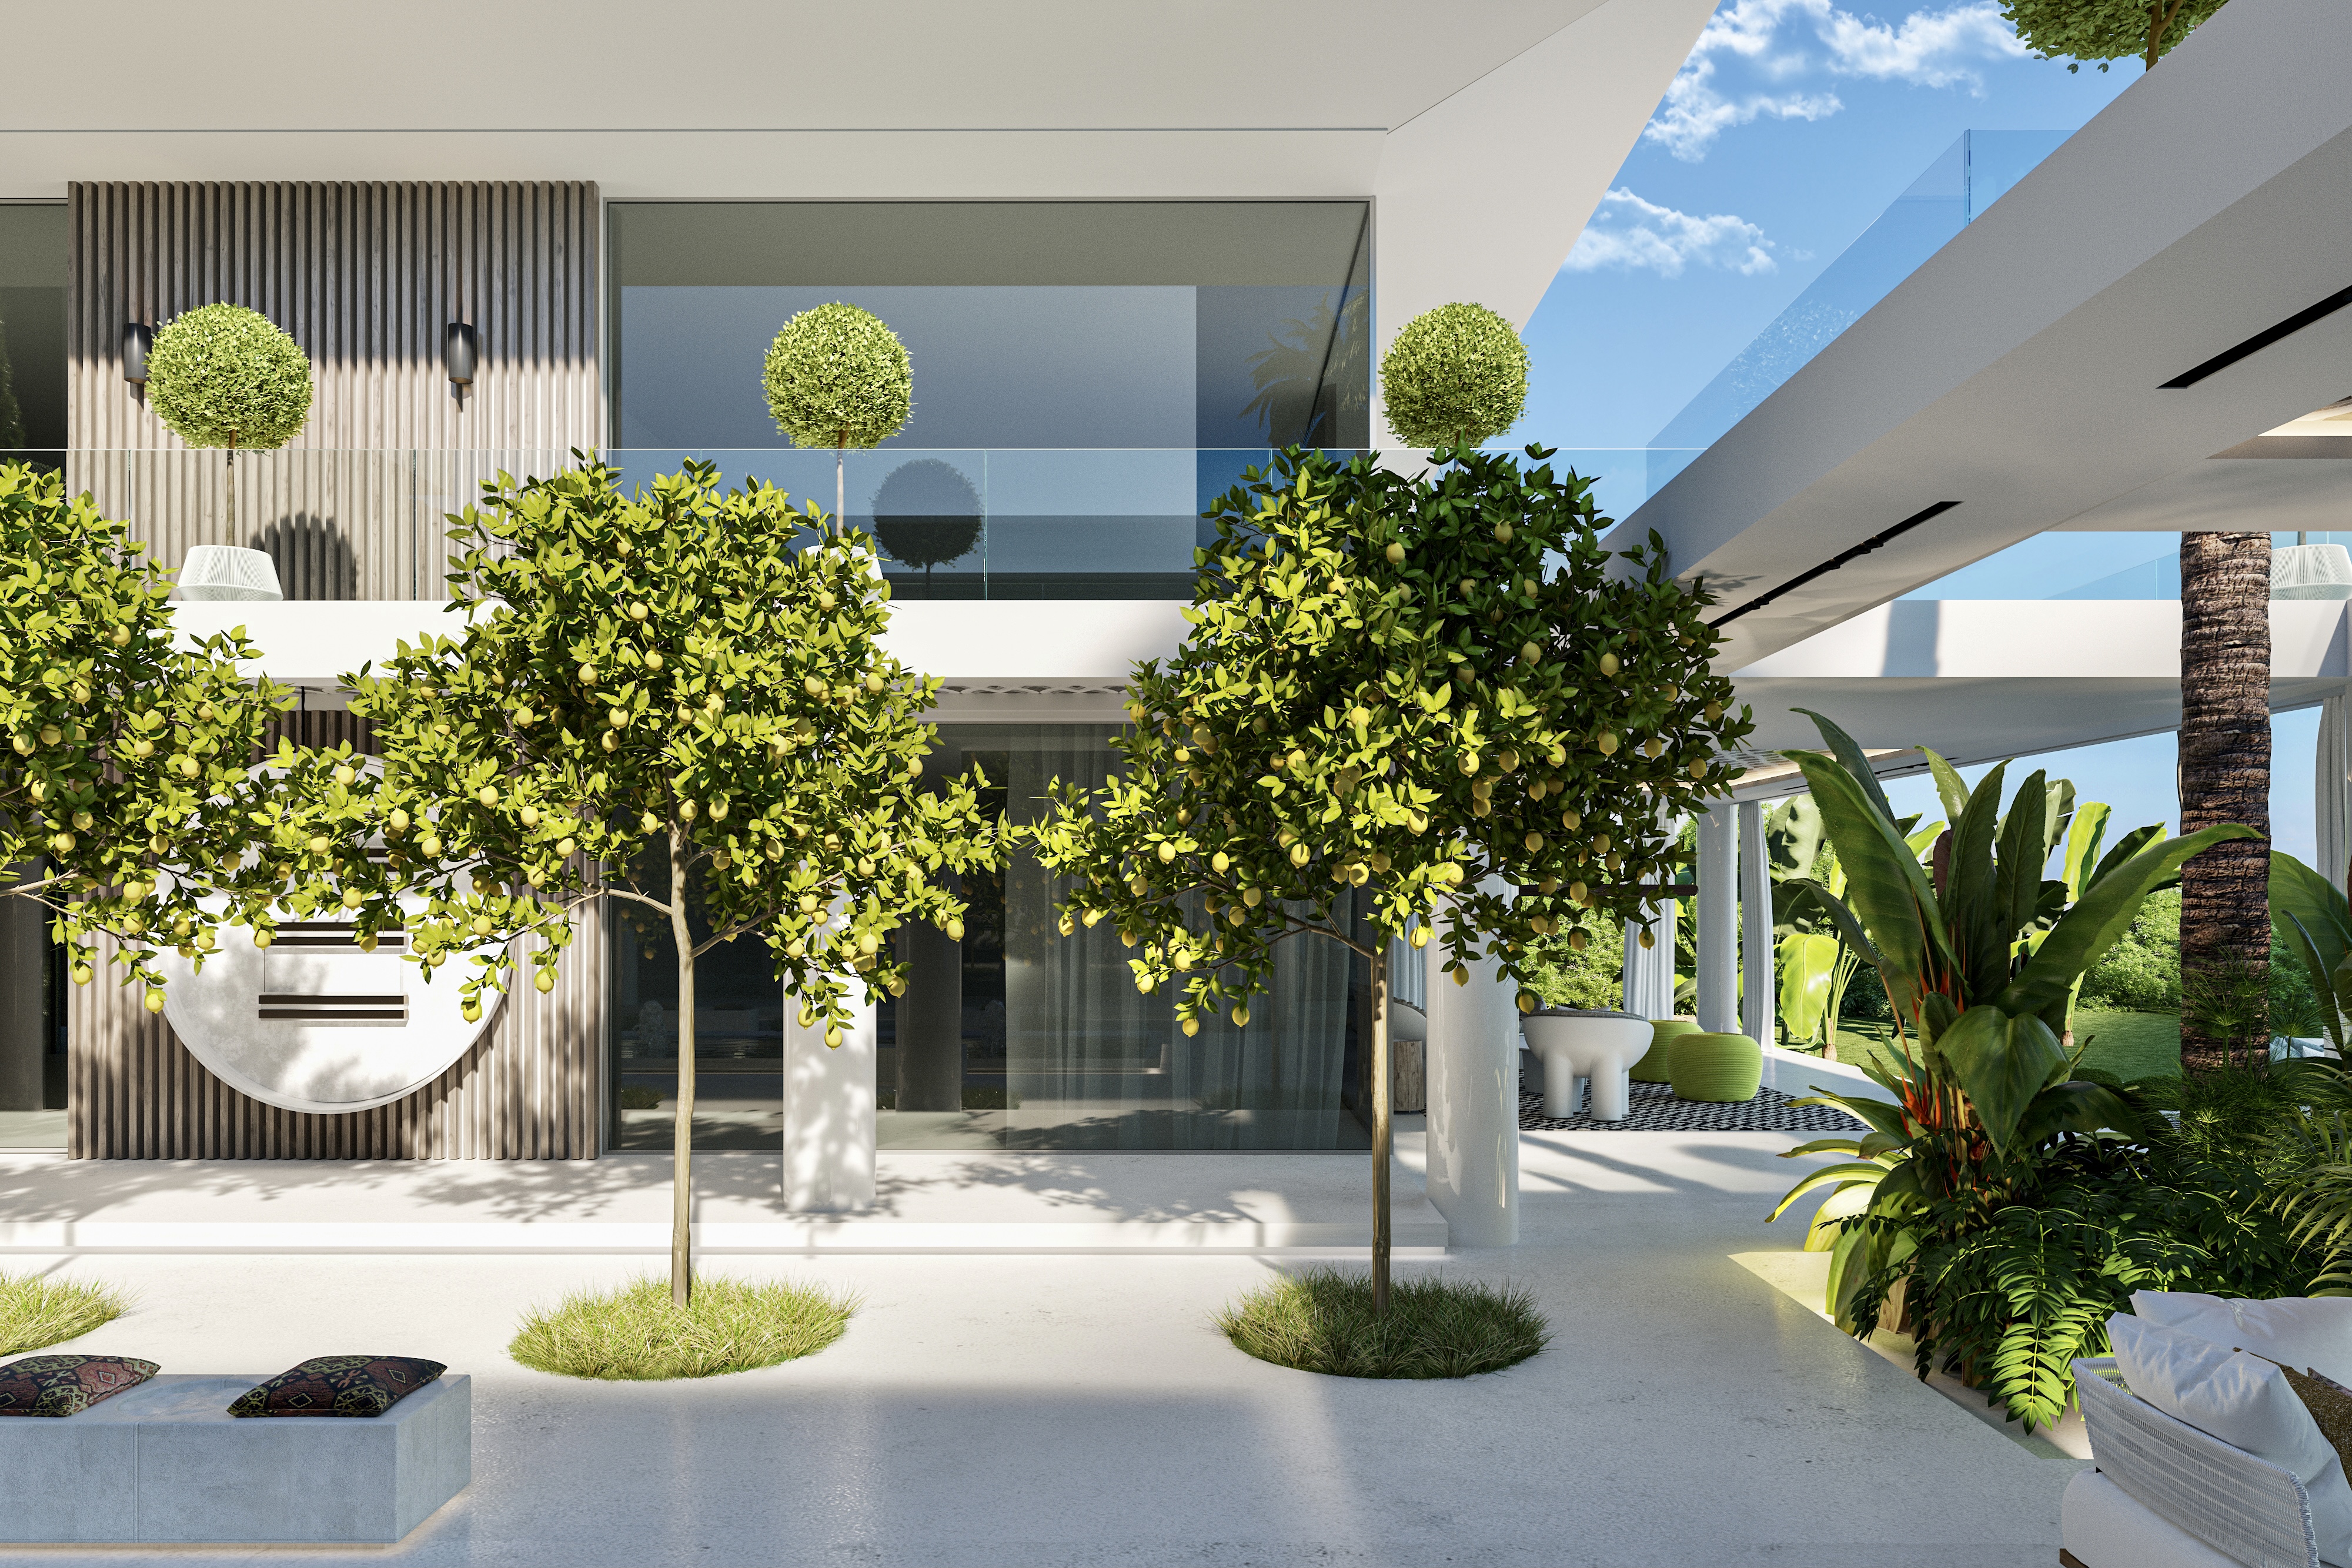
A private saltwater infinity pool sits alongside the main terrace, framing long views towards the coast. Covered, open and pergola terraces create different settings for dining, sunbathing and quiet relaxation, with landscaped gardens adding greenery and privacy around the home.
The entertainment level includes a generous leisure room, wine cellar and laundry, with additional service and storage areas incorporated into the layout. Parking provision for two vehicles, air conditioning and community security complement the design. Málaga's beaches, schools, restaurants and historic centre are accessible from this peaceful residential setting.
MÁLAGA HILLSIDE. An elevated setting in Pinares de San Antón, Málaga Este.
PANORAMIC VIEWS. Sea, mountain, garden and pool outlooks enrich the home.
FIVE BEDROOMS. Flexible accommodation for family and visitors.
FOUR BATHROOMS. A separate guest toilet complements the bathroom provision.
STEPPED ARCHITECTURE. Four levels are shown in the architectural floor plans.
ENCLOSED BUILT SPACE. The plans specify 391 m² of enclosed construction.
PRIVATE PLOT. A 915 m² plot surrounds the home.
GENEROUS TERRACES. A total of 142 m² combines covered, open and pergola spaces.
DOUBLE-HEIGHT SPACES. Open vertical connections enhance the interior architecture.
OPEN-PLAN KITCHEN. A minimalist kitchen connects with the dining and living areas.
SALTWATER INFINITY POOL. A private pool overlooks the Mediterranean surroundings.
LEISURE LEVEL. An entertainment room, wine cellar and laundry extend the living facilities.
PRIVATE GARDEN. Landscaped areas create places to relax outdoors.
PRIVATE PARKING. Parking provision for two vehicles is shown in the plans.
AIR CONDITIONING. Climate control supports comfort throughout the seasons.
GATED COMMUNITY. Community security supports privacy in a peaceful setting.
What make this property unique
- Private terrace
- Living room
- Saltwater swimming pool
- Close to shops
- Close to town
- Close to schools
- Sea view
- Mountain view
- Laundry room
- Covered terrace
- Gated community
- Lift
- Garden view
- Pool view
- Panoramic view
- Mountainside
- Amenities near
- Air conditioning
- Wine Cellar
- Fully fitted kitchen
- Close to sea / beach
- Close to restaurants
- Uncovered terrace
- Basement
- Games Room
- Glass Doors
- Storage room
- Open plan kitchen
- Security entrance
- Brand new
- Dining room
- Security service 24h
- Guest toilet
Gallery
Map & Directions

Contact form
Villa in Pinares de San Antón, Malaga
4.200.000 €- 5 Bedrooms
- 4 Bathrooms
- 915 m² Plot
- 391 m² Built
- 142 m² Terrace
- Pool Private
- Garage Private
- Garden Private
- EPC In process