


South-Facing Four-Bedroom Villa with Private Pool
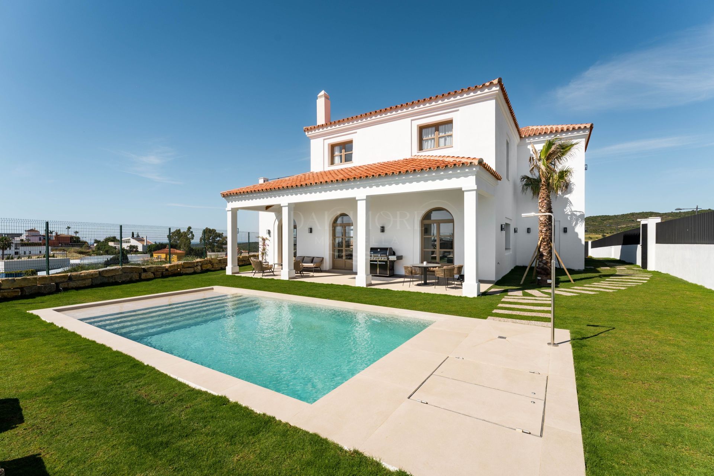
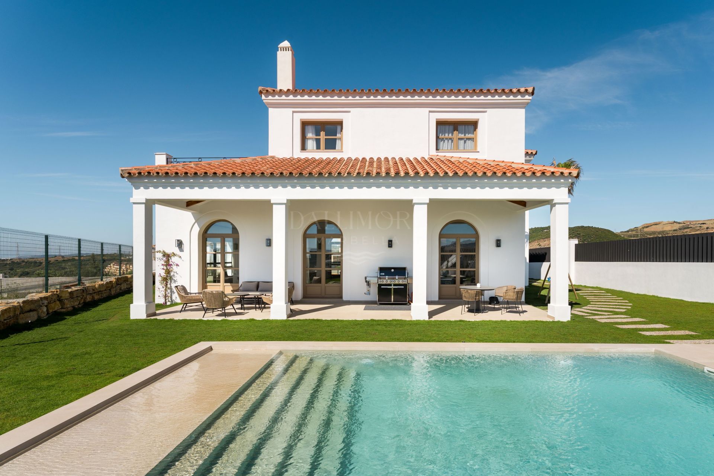
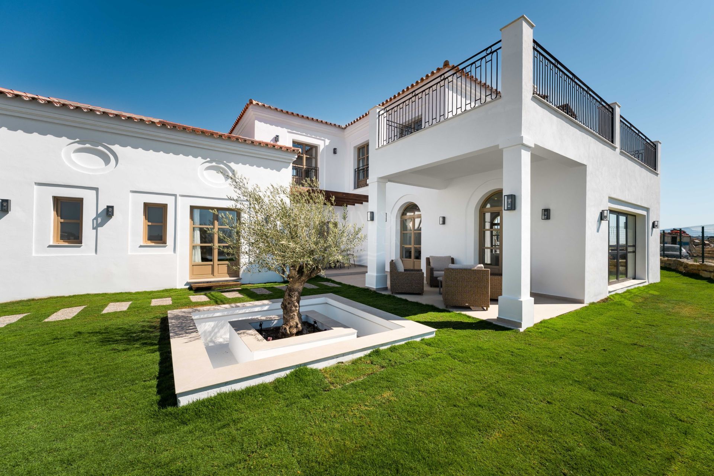
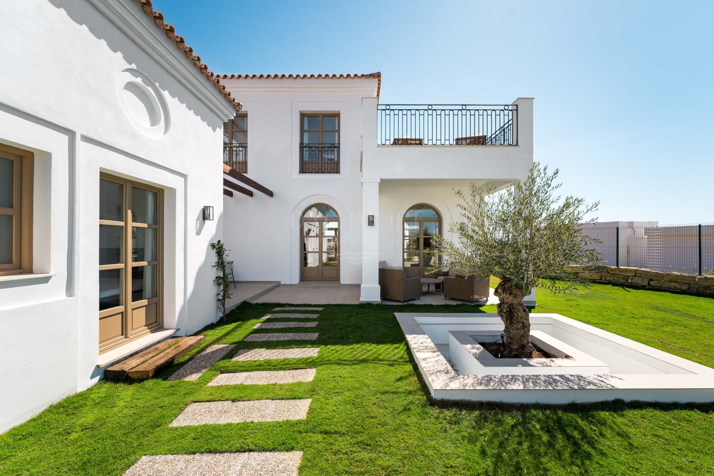
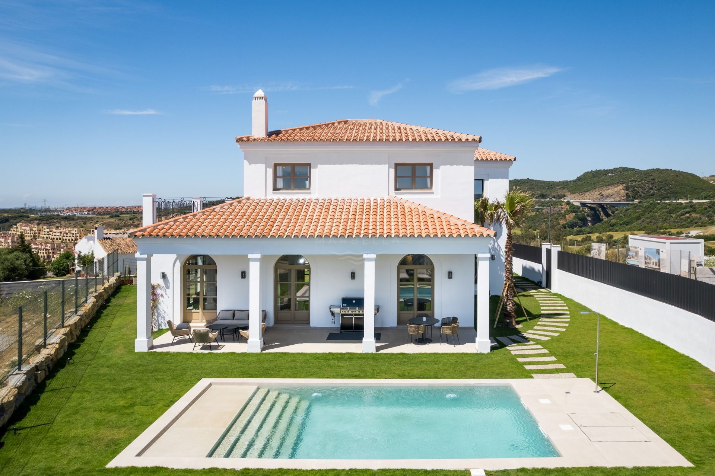
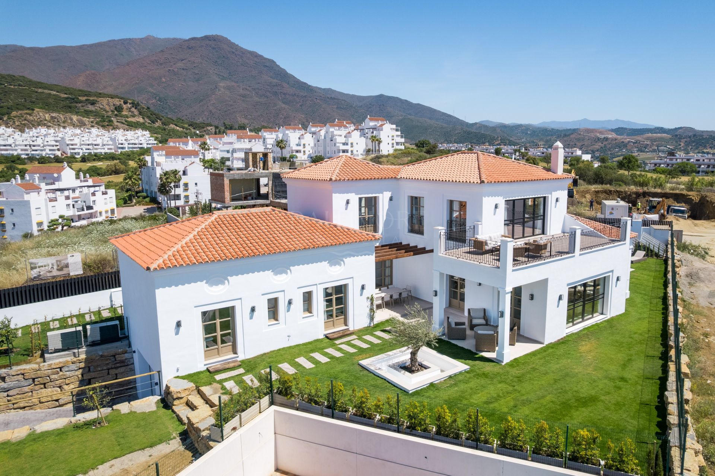
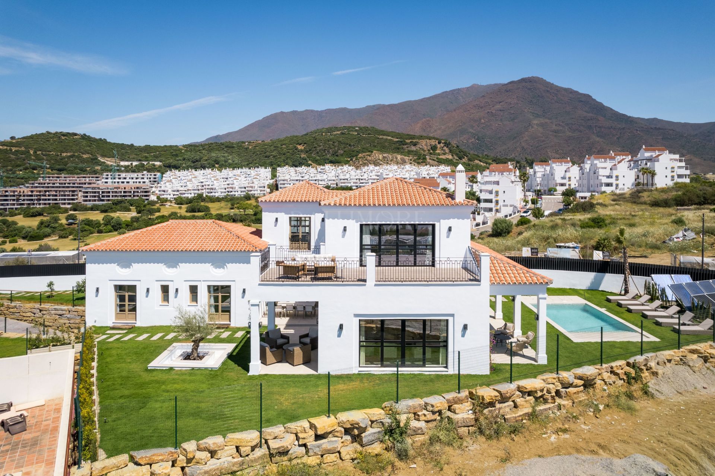
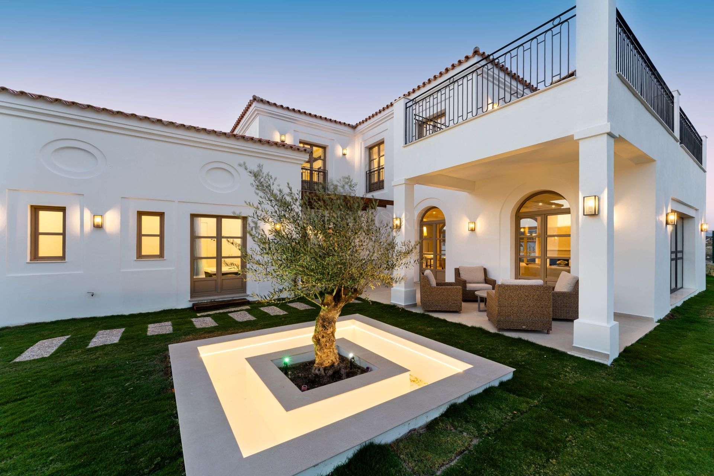
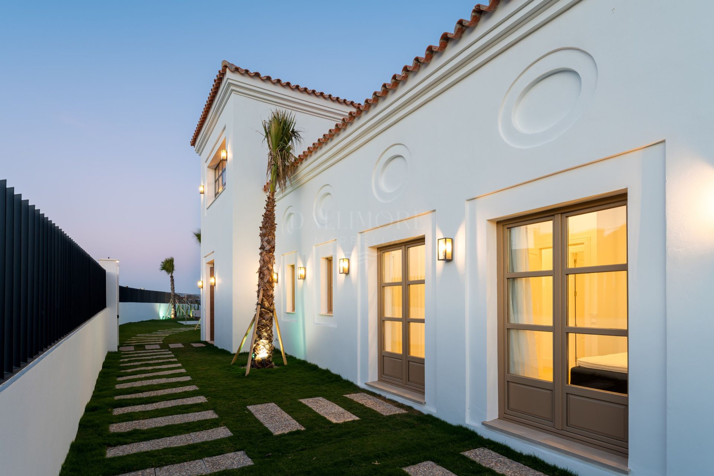
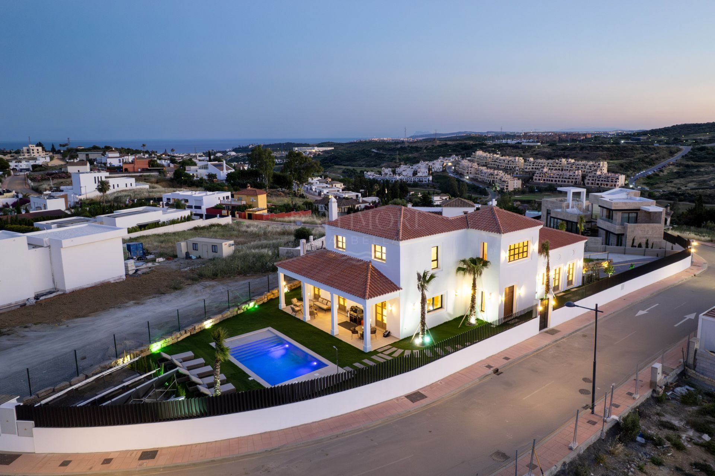
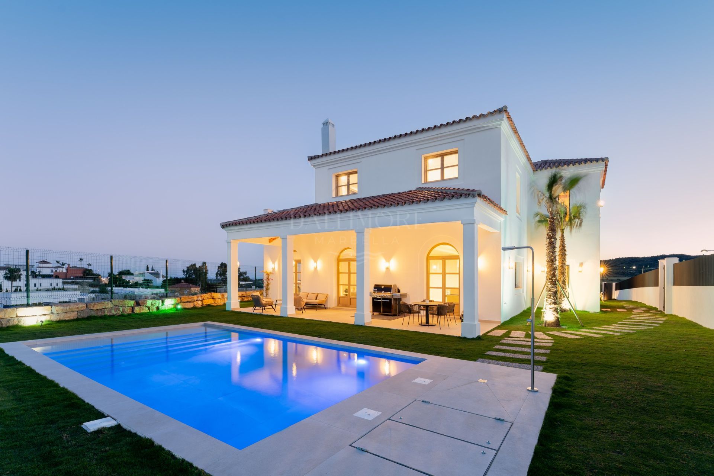
Mediterranean character and generous living spaces come together in this four-bedroom villa in Estepona West. White façades, traditional roof tiles and a covered porch give the property an inviting architectural presence, while its south-facing position offers open views towards the sea.
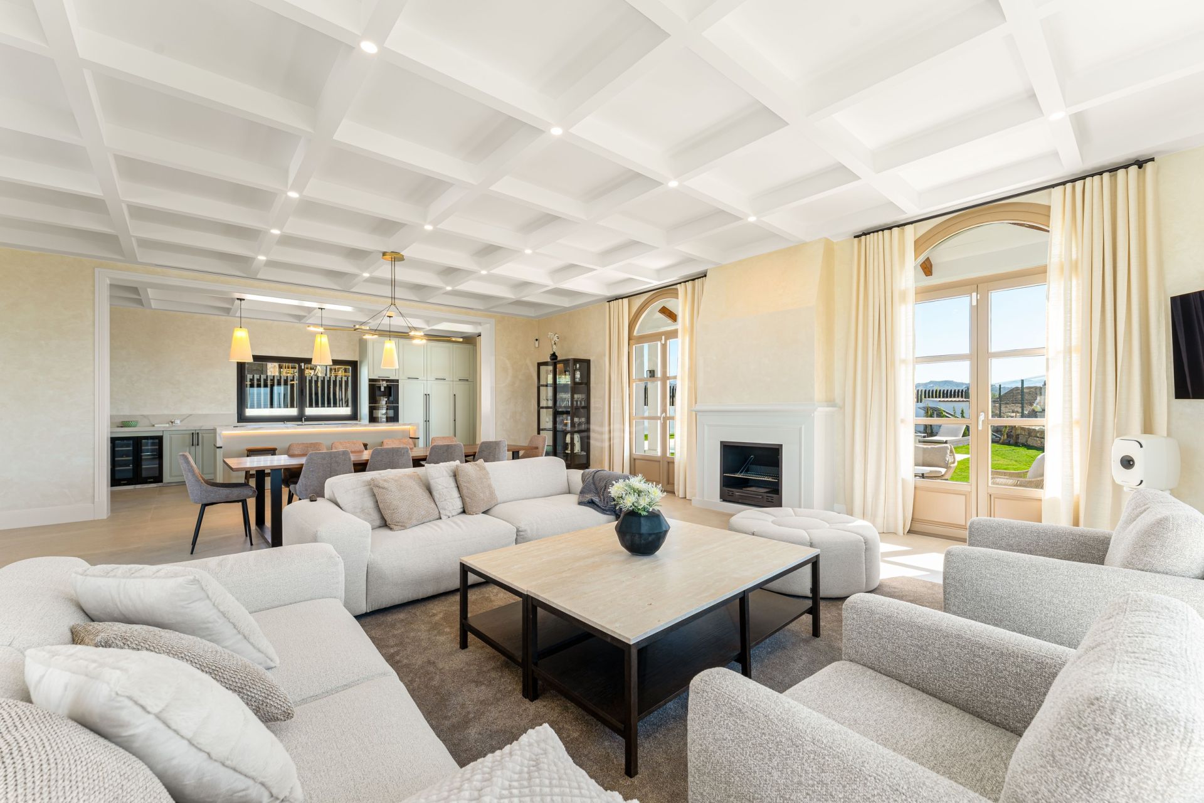
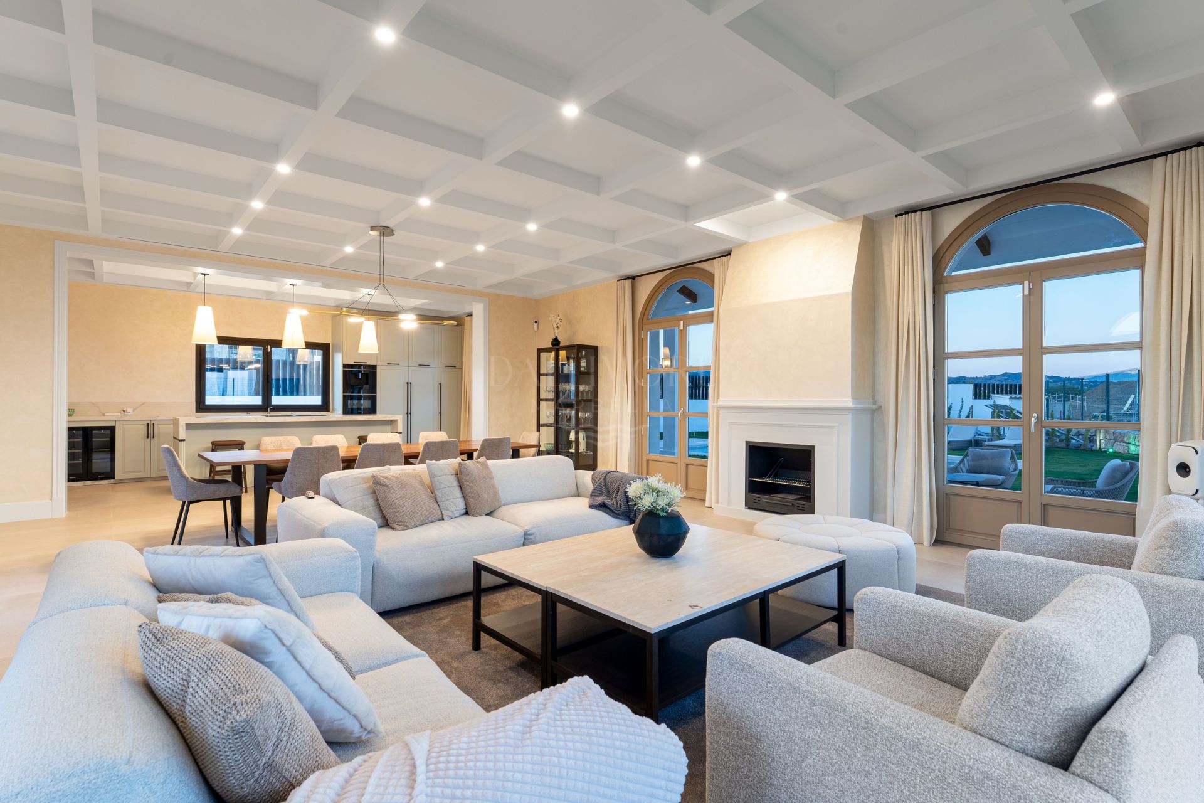
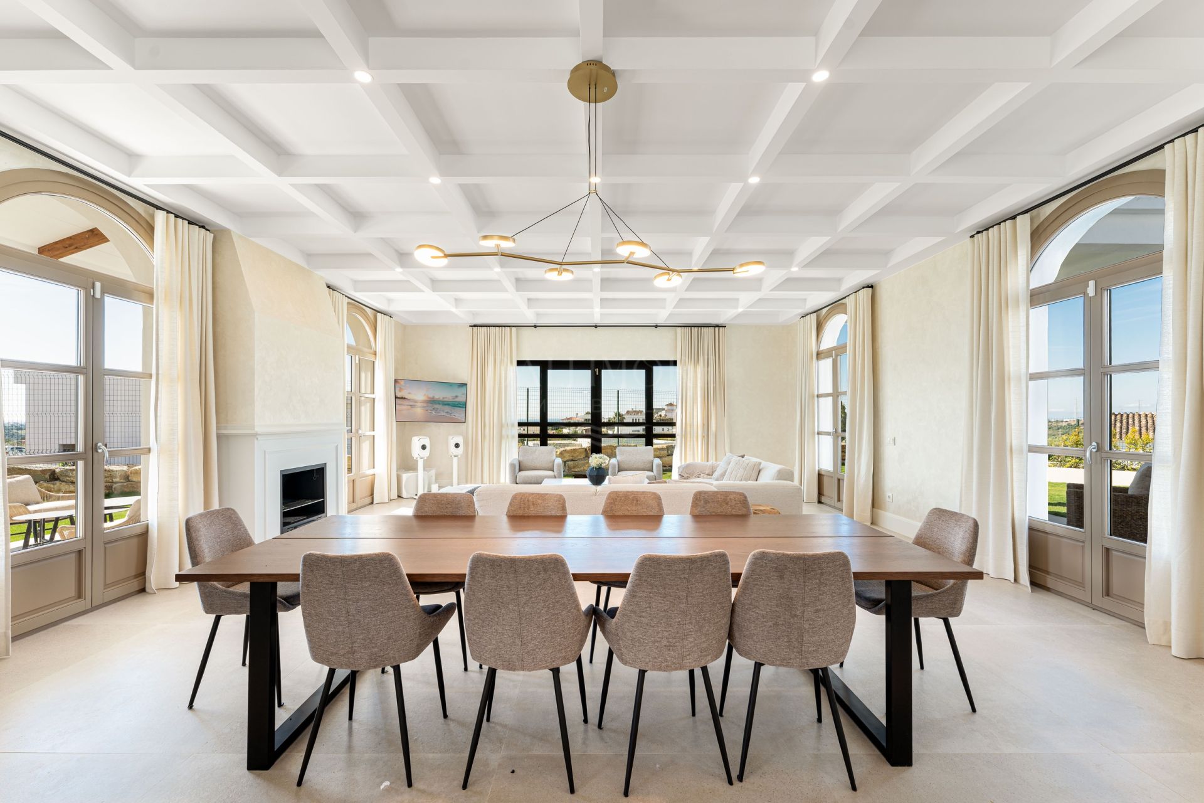
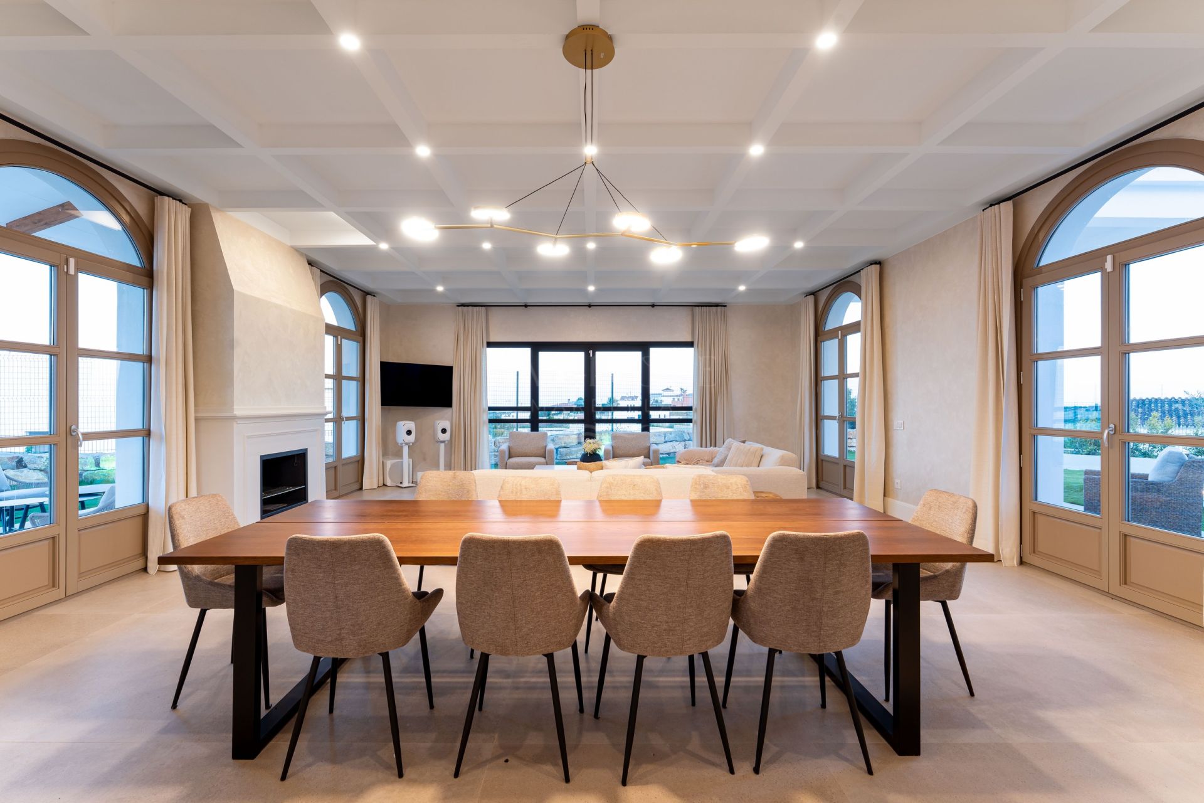
Inside, an expansive open-plan living and dining area creates an elegant setting for family life and entertaining. Large windows and doors connect the interior with the terraces, welcoming natural light and opening the home towards the garden and swimming pool.
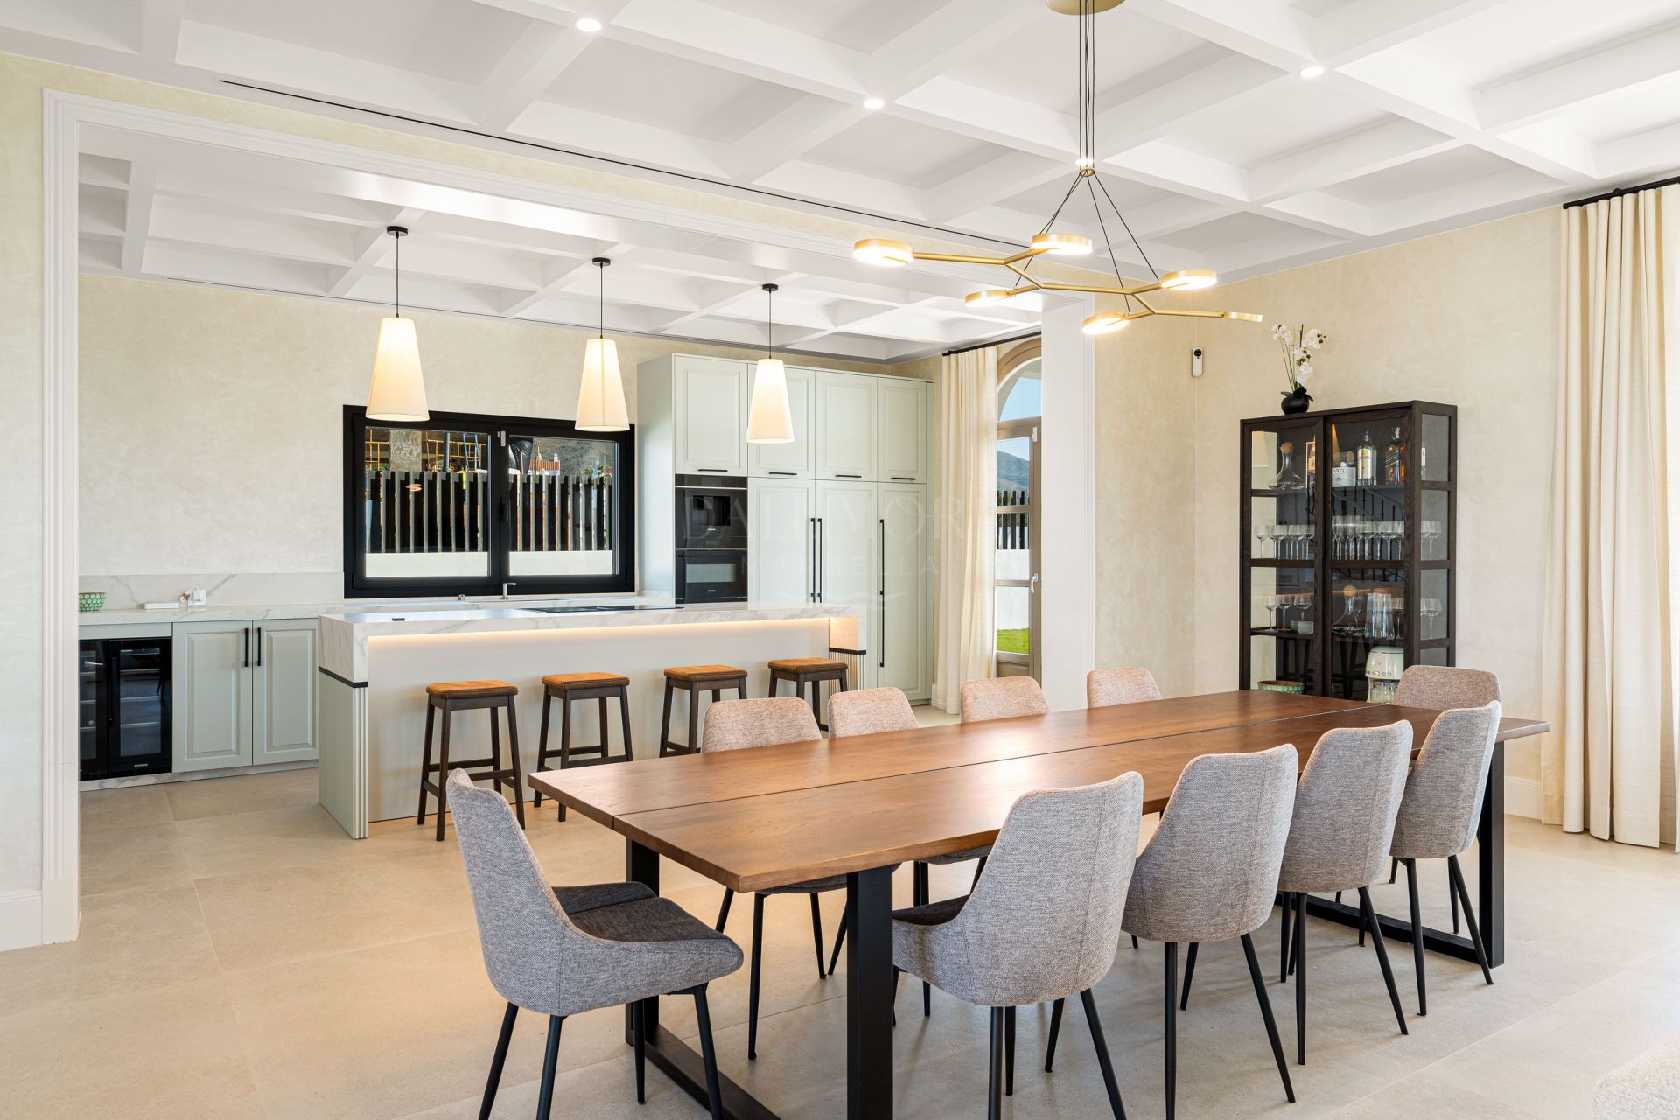
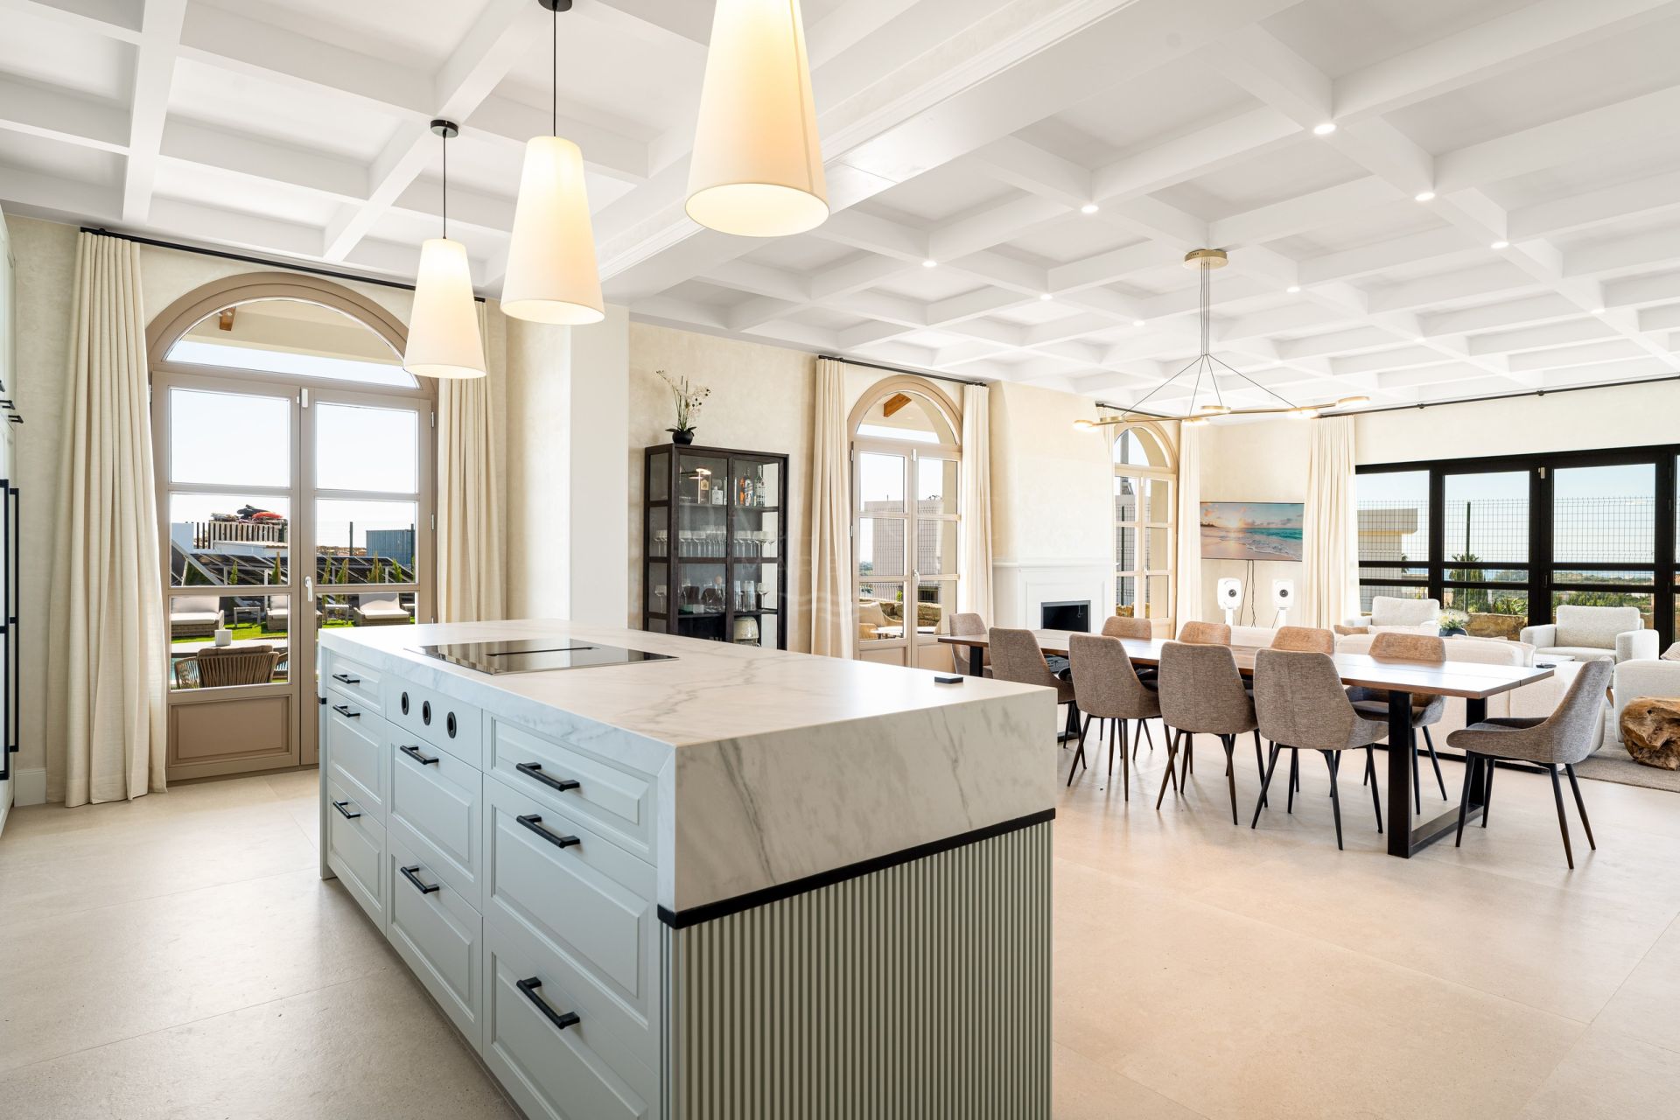
The kitchen forms part of the main living space, with an island that provides a practical focal point for cooking and gathering. The property’s quality specifications describe a fully fitted kitchen with integrated appliances, complemented by carefully selected finishes throughout the home.
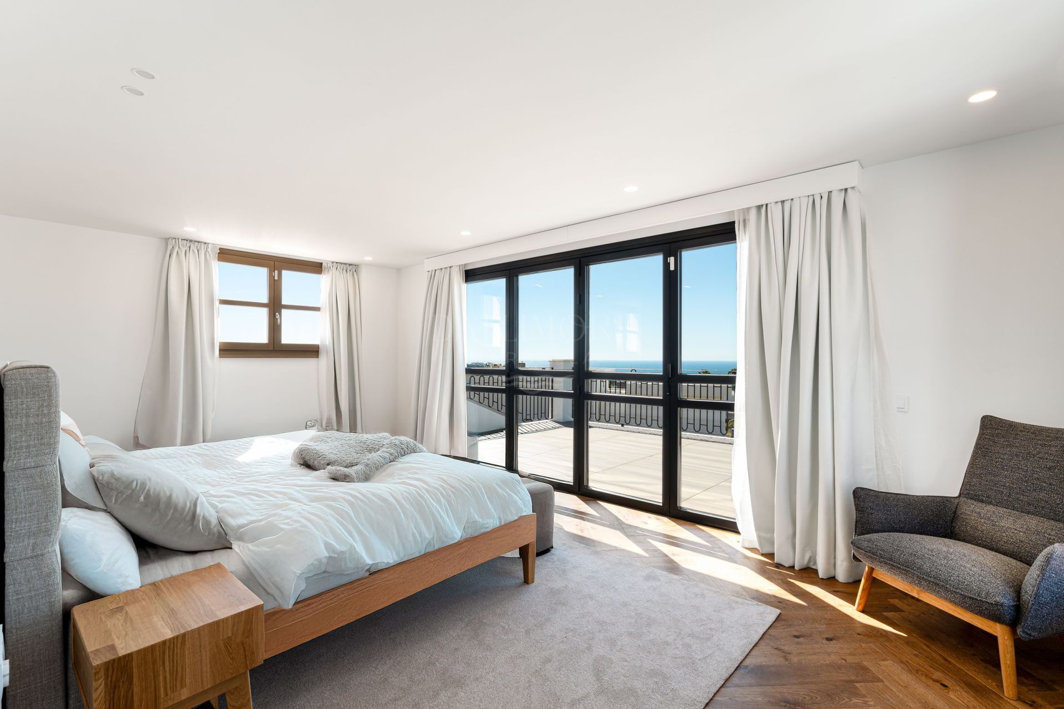
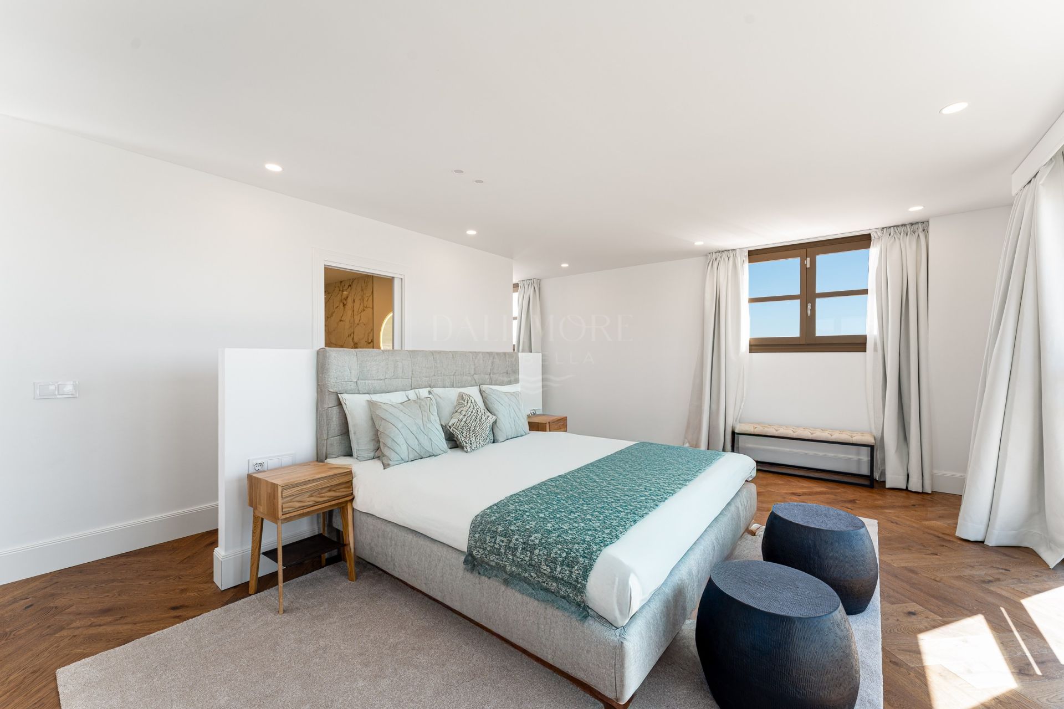
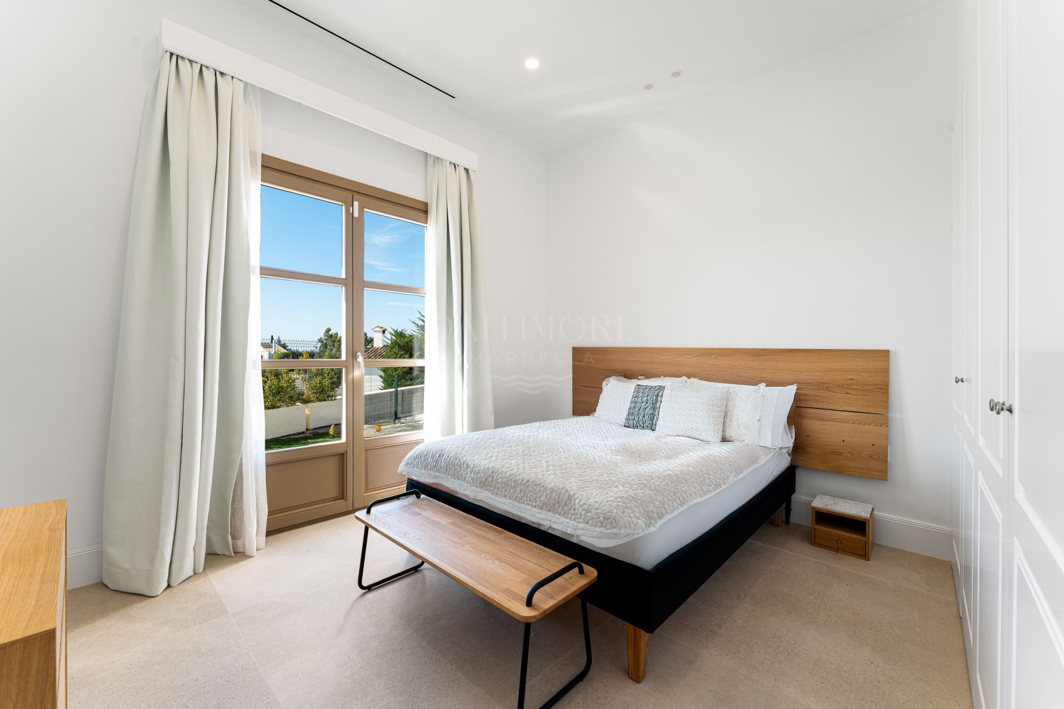
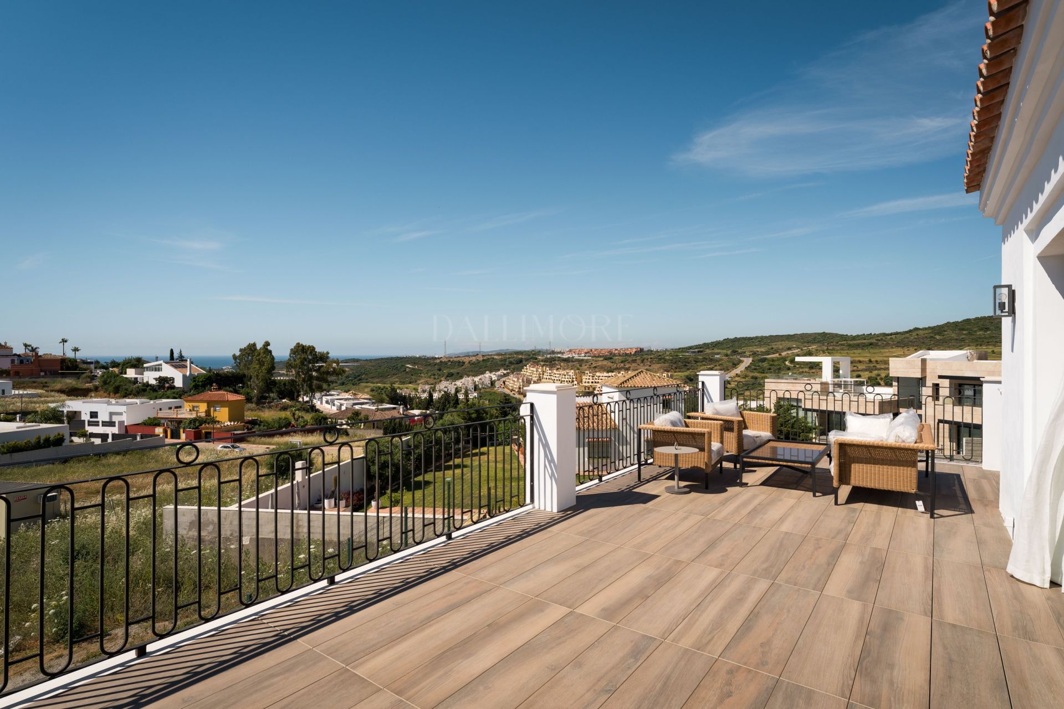
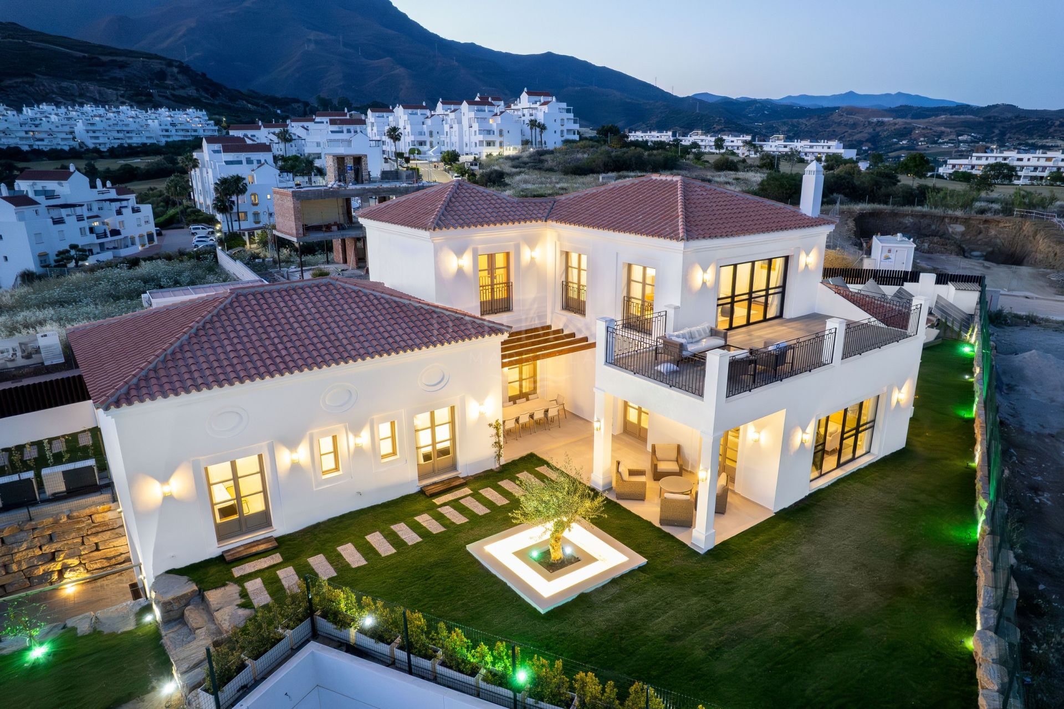
Three bedrooms are located on the main level, while the upper floor is devoted to the principal suite. This more private space includes access to a terrace where the open outlook and sea views can be enjoyed in peace.
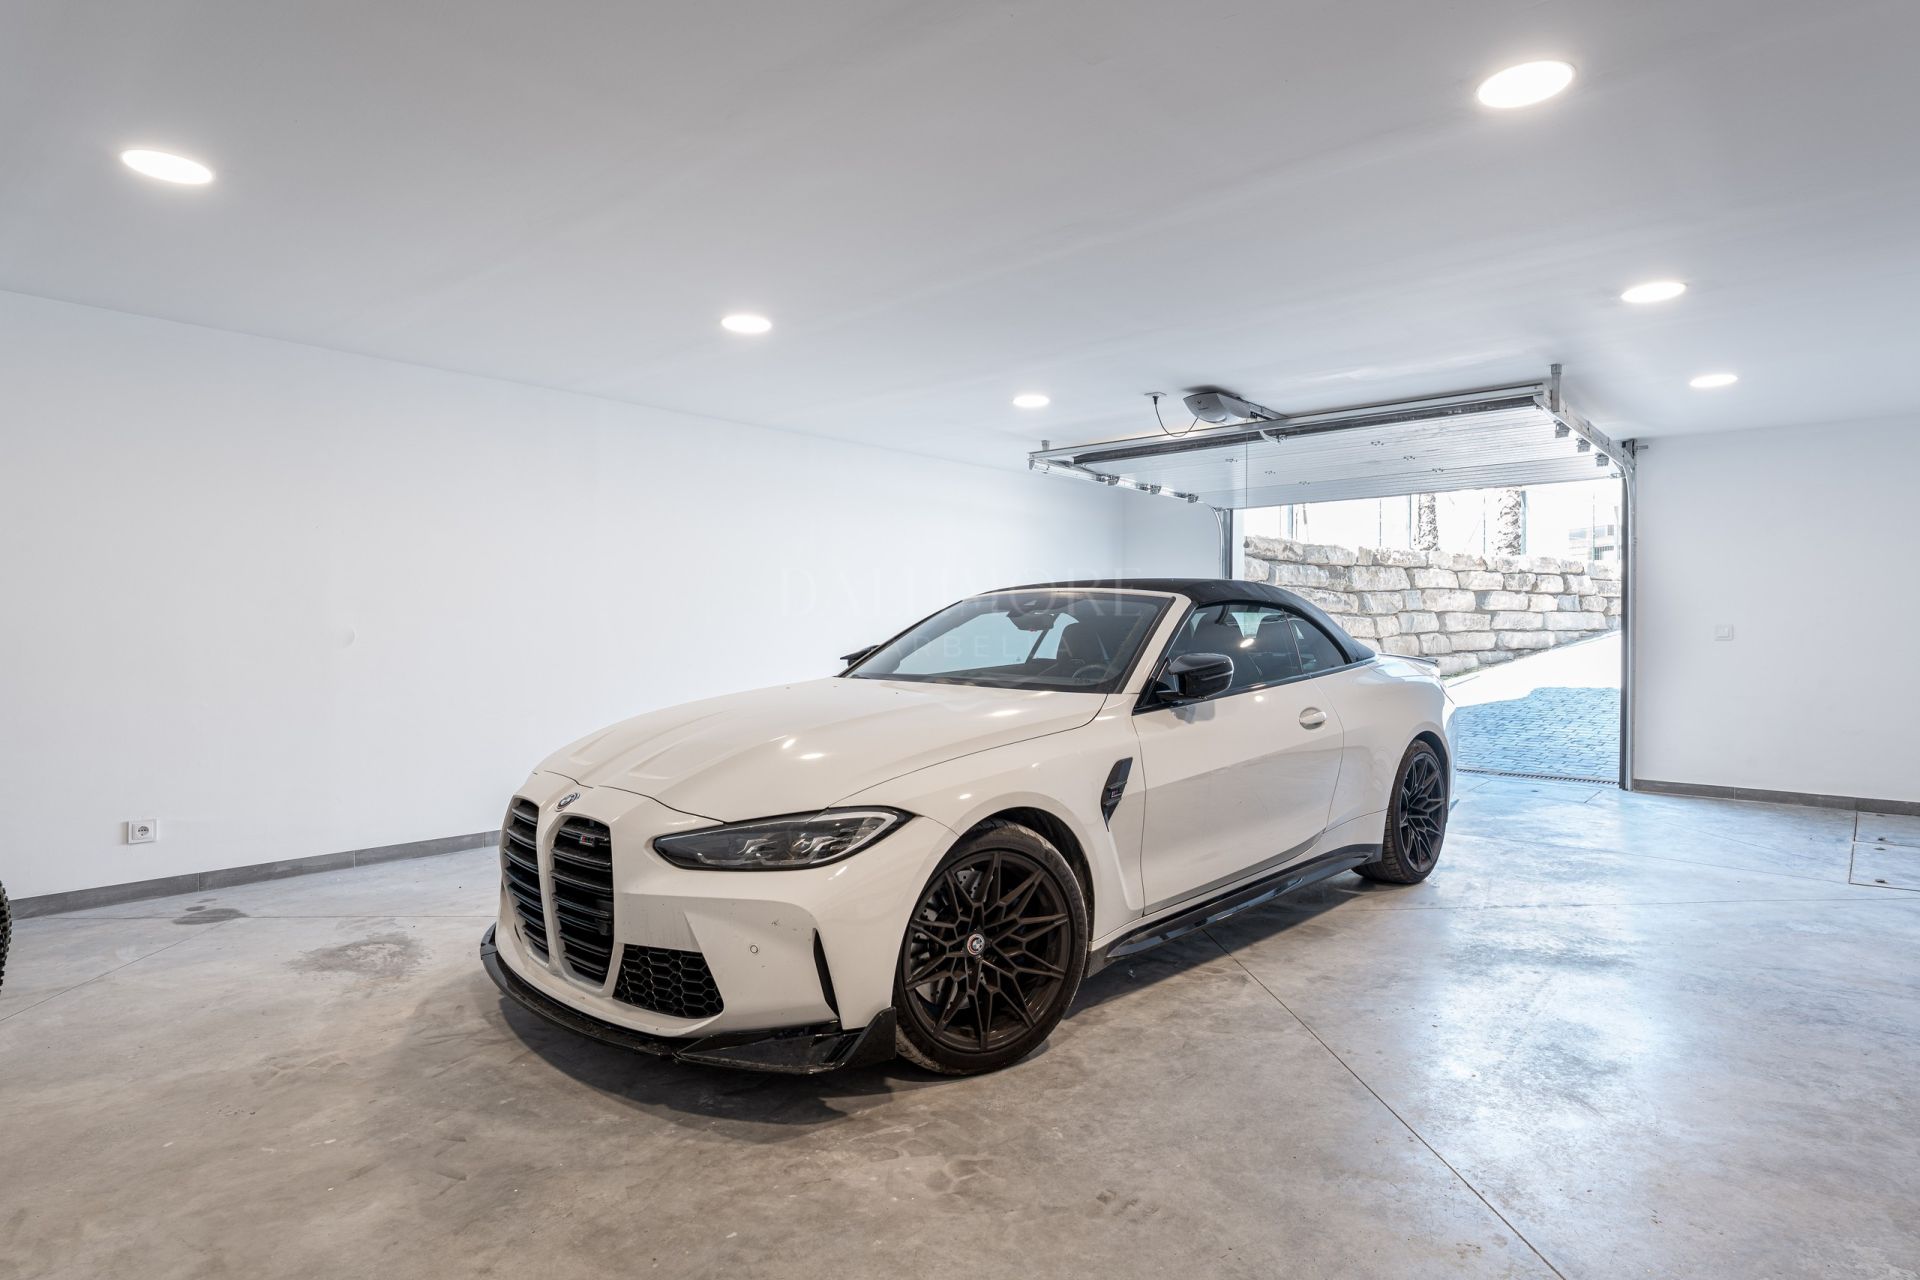
On the lower level, a second lounge area offers additional flexibility for family or guests. Storage space and a covered garage for two vehicles add practical comfort to the villa’s three-level layout.
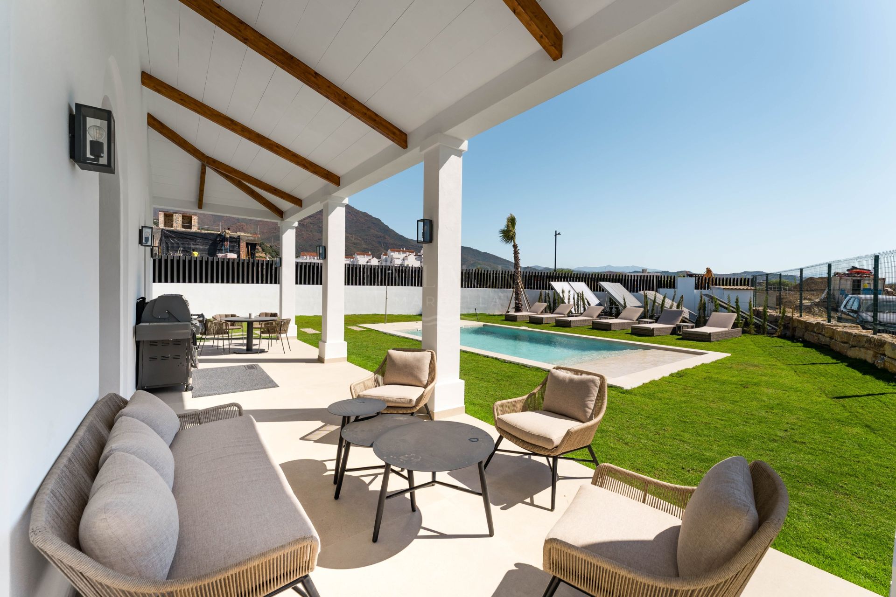
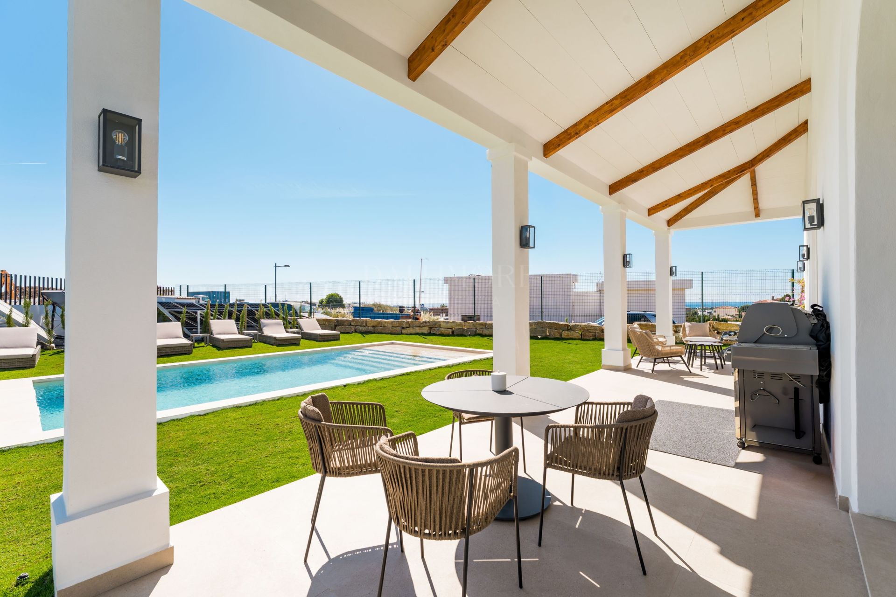
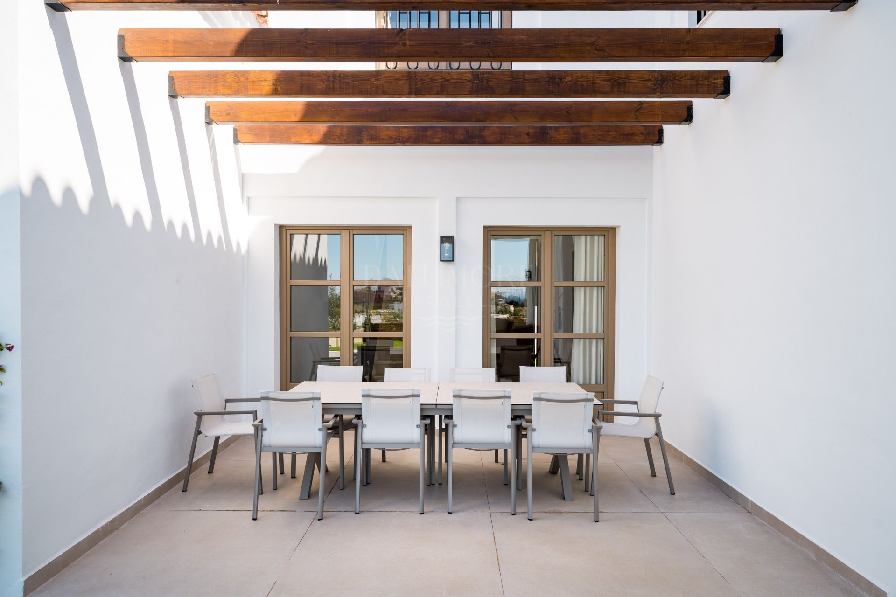
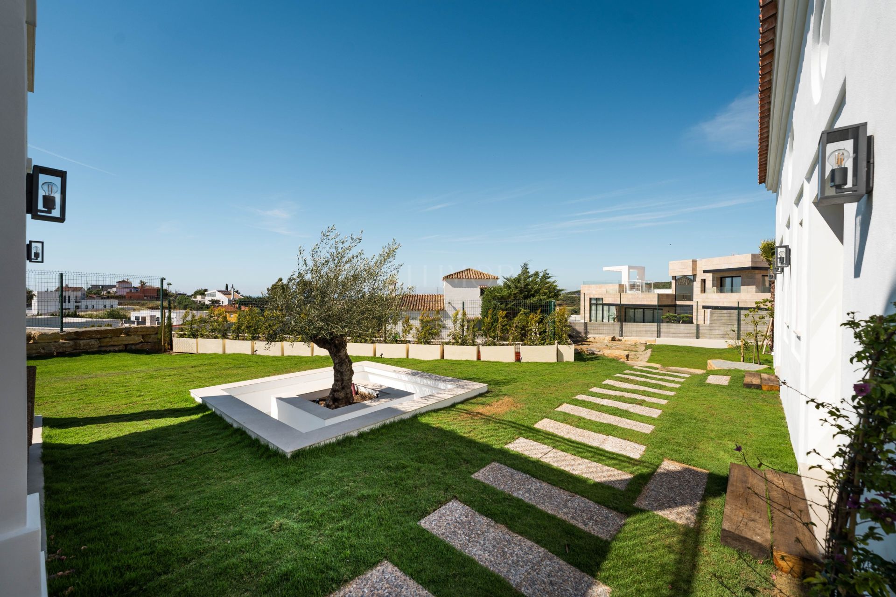
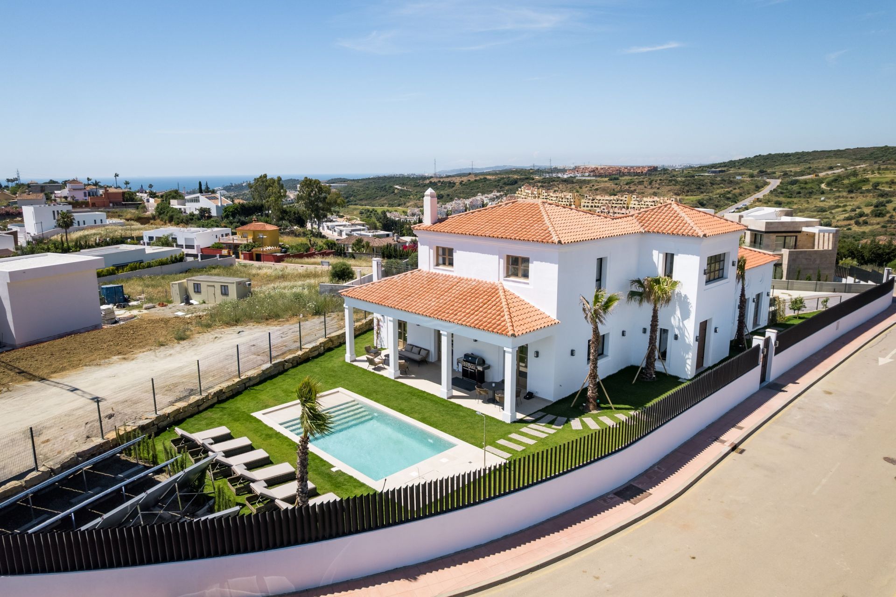
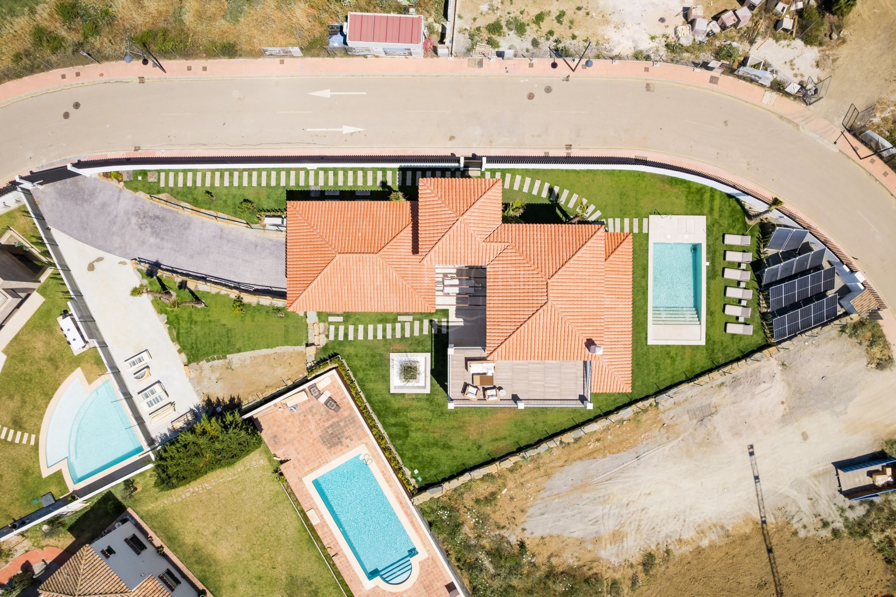
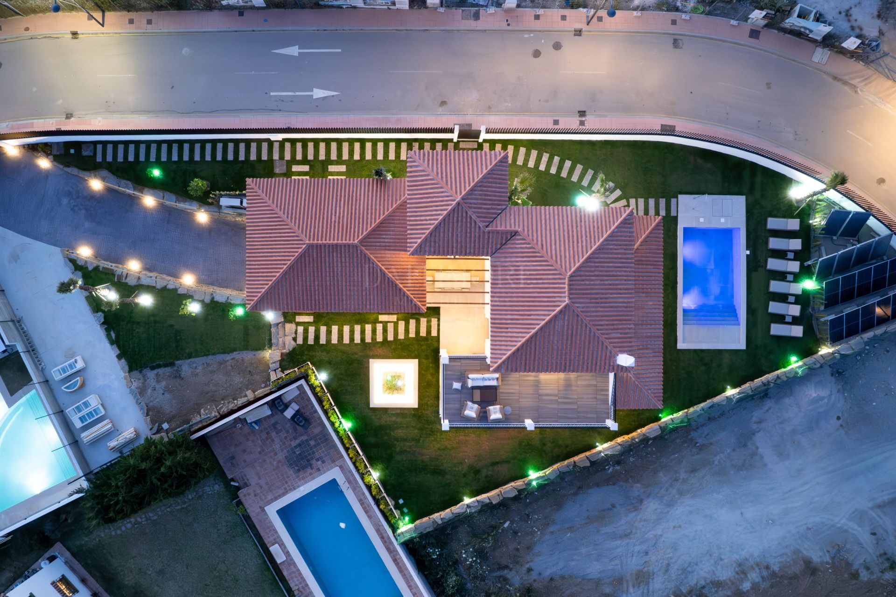
Outside, a private swimming pool is surrounded by lawns and landscaped gardens. Covered and open terraces provide different places to relax or dine, while the porch creates a sheltered setting for enjoying the Mediterranean climate throughout the year.
Located close to golf and within a short drive of the coast and Estepona town, the property offers an appealing balance of privacy and access to everyday amenities. Its layout and outdoor areas make it equally suited to permanent living or extended holidays.
ESTEPONA WEST LOCATION. A residential setting close to golf and within driving distance of the coast.
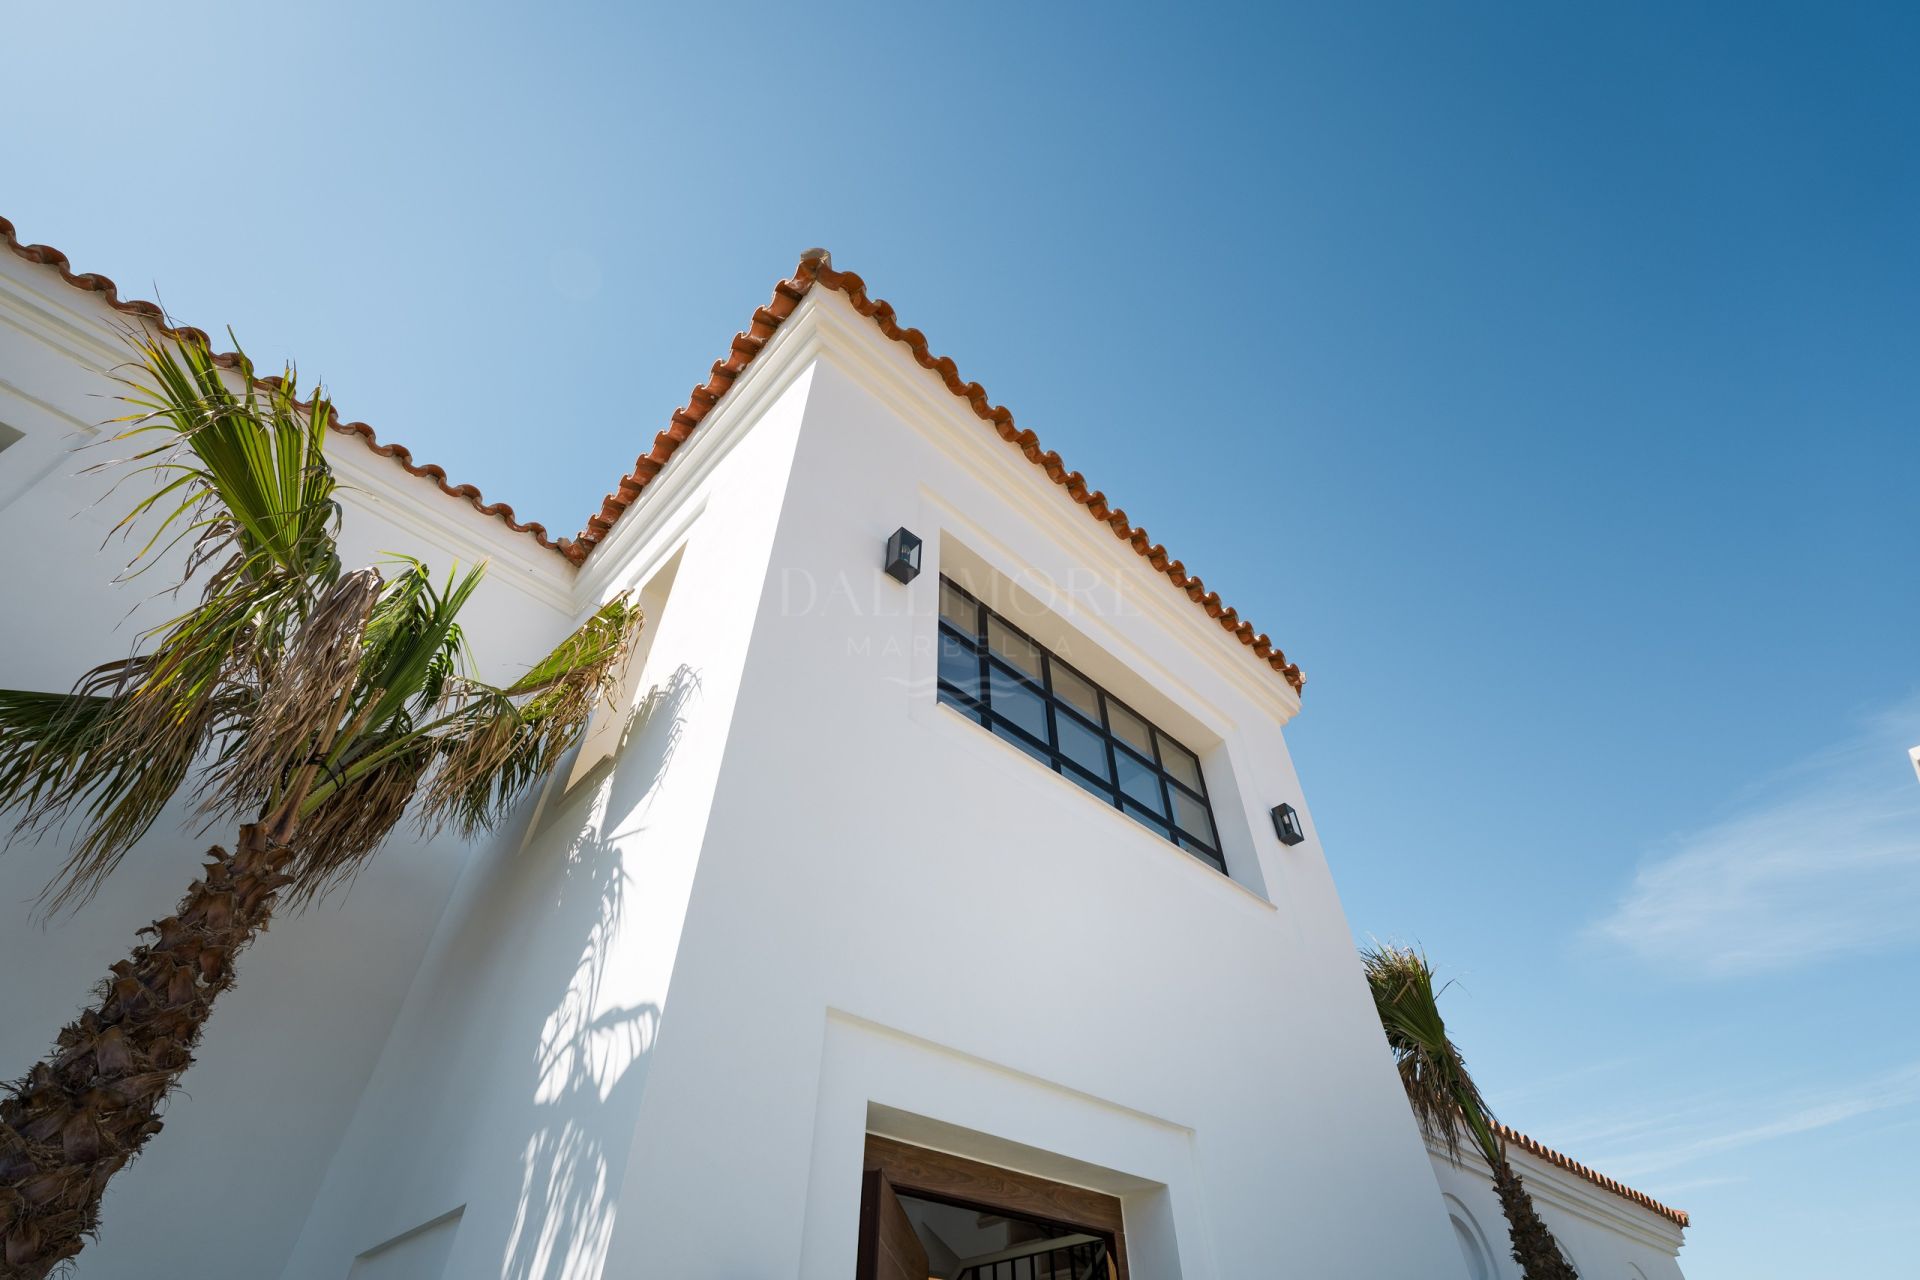
MEDITERRANEAN ARCHITECTURE. White façades, tiled roofs and a covered porch lend the villa its distinctive character.
SEA VIEWS. The south-facing property is described as enjoying open views towards the sea.
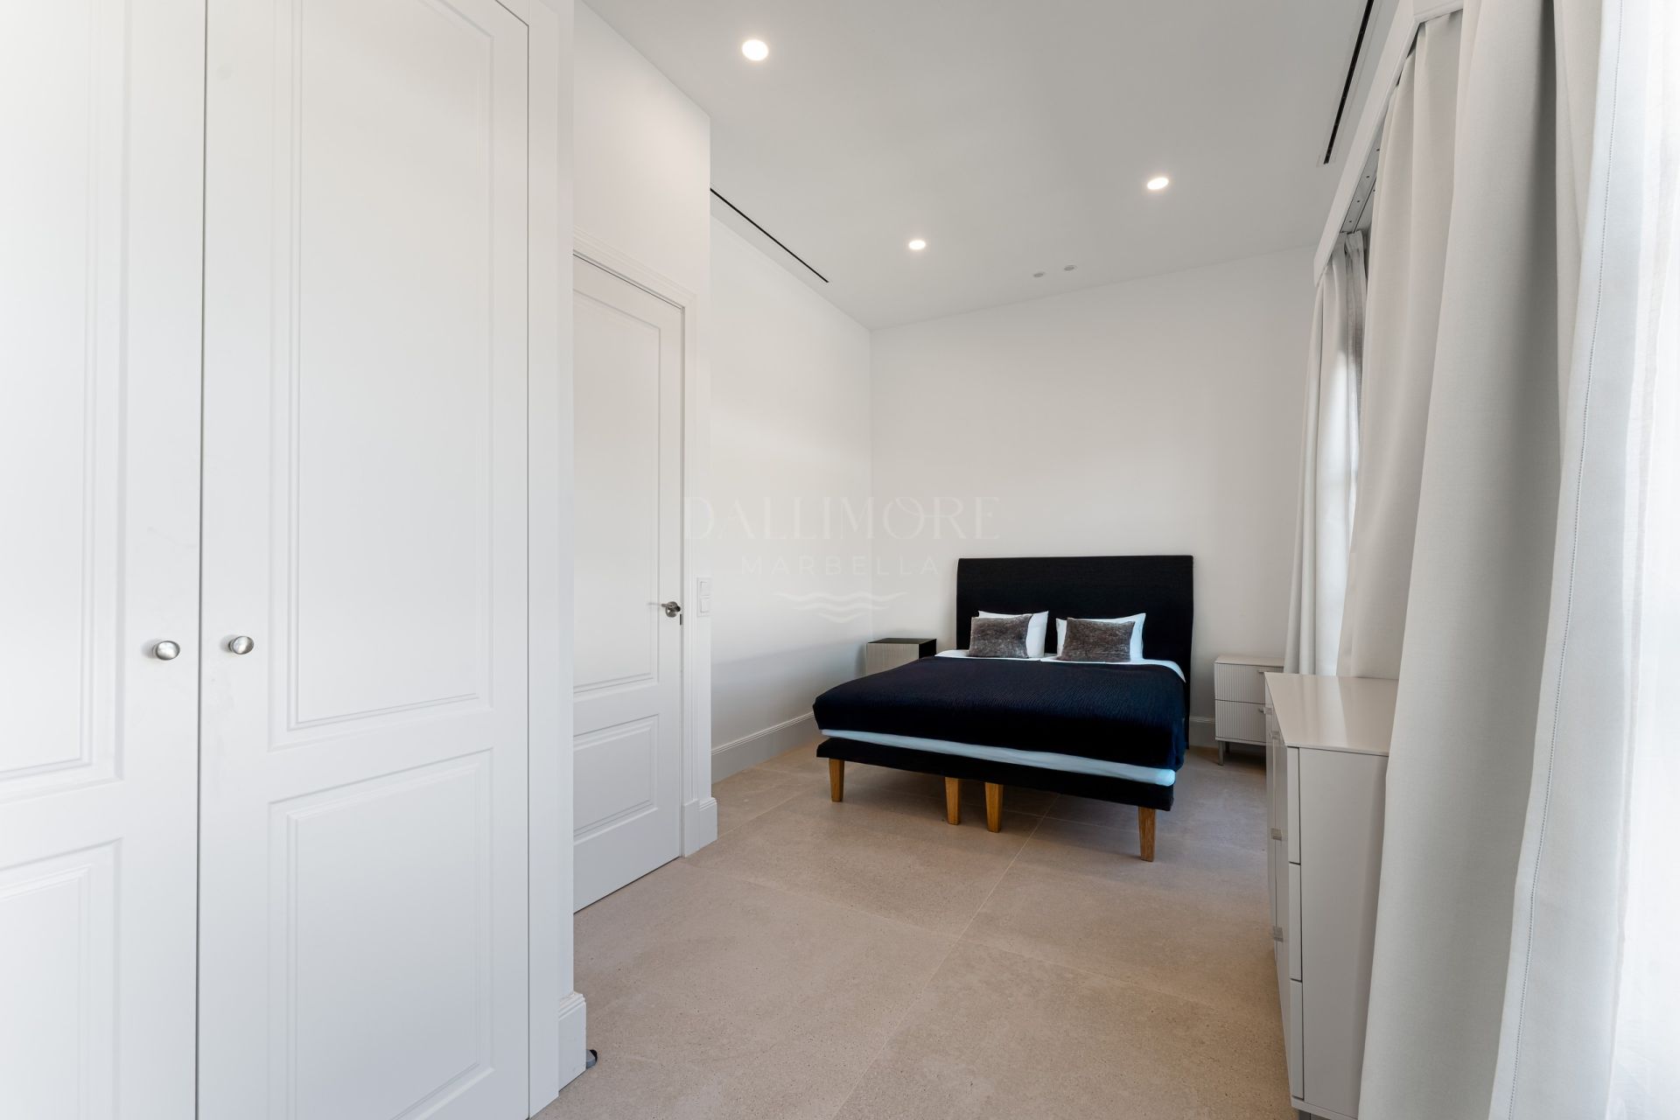
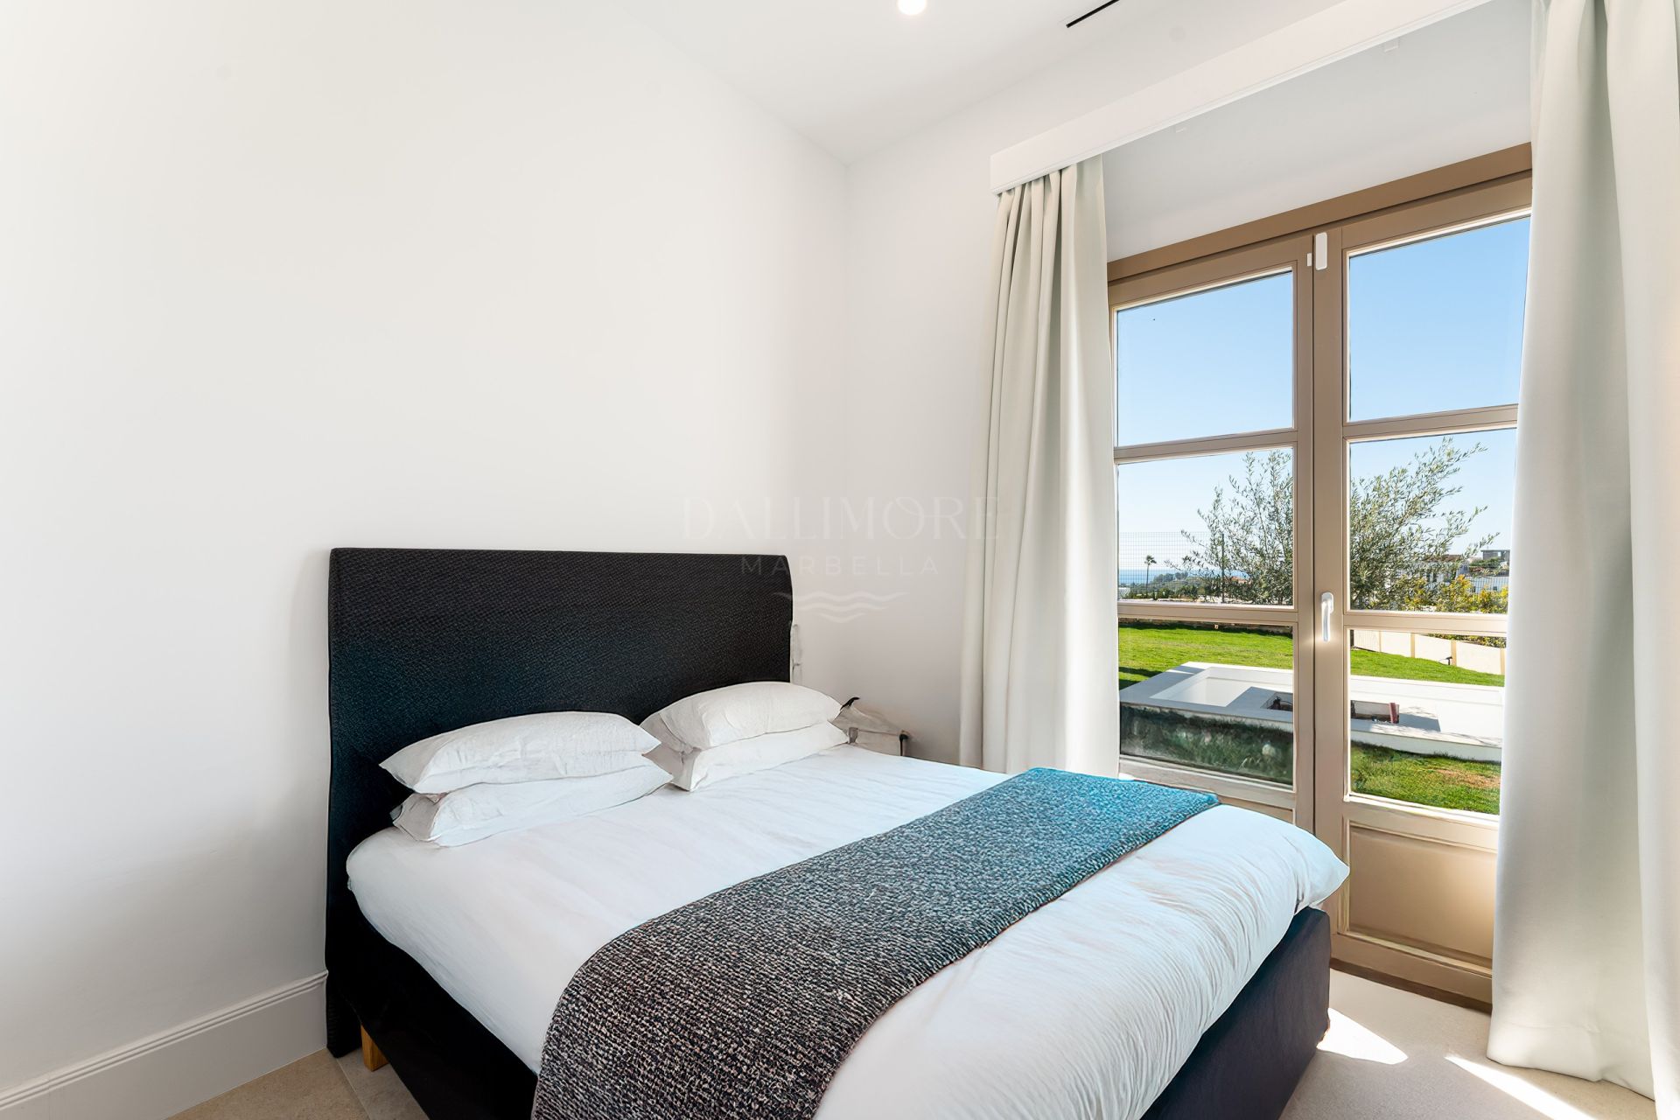
FOUR BEDROOMS. Three bedrooms are located on the main level, with the principal suite upstairs.
PRIVATE PRINCIPAL SUITE. The upper-floor bedroom benefits from its own terrace and open views.
OPEN-PLAN LIVING. The living room, dining area and kitchen are arranged as a connected space.
FITTED KITCHEN. The quality specifications describe a fitted kitchen with integrated appliances.
PRIVATE SWIMMING POOL. A rectangular pool forms the centrepiece of the garden.
COVERED PORCH. A sheltered outdoor area provides space for relaxing and dining.
LANDSCAPED GARDEN. Lawns and planted areas surround the property.
SECOND LOUNGE. The lower level includes an additional living area.
PRIVATE GARAGE. A covered garage provides parking for two vehicles, according to the description.
ENERGY SYSTEMS. The specifications include photovoltaic panels and aerothermal equipment; the installed equipment should be confirmed.
IRRIGATION SYSTEM. Automatic garden irrigation is included in the quality specifications.
What make this property unique
- Private terrace
- Living room
- Close to shops
- Close to town
- Country view
- Automatic irrigation system
- Covered terrace
- Partial sea views
- Porcelain floors
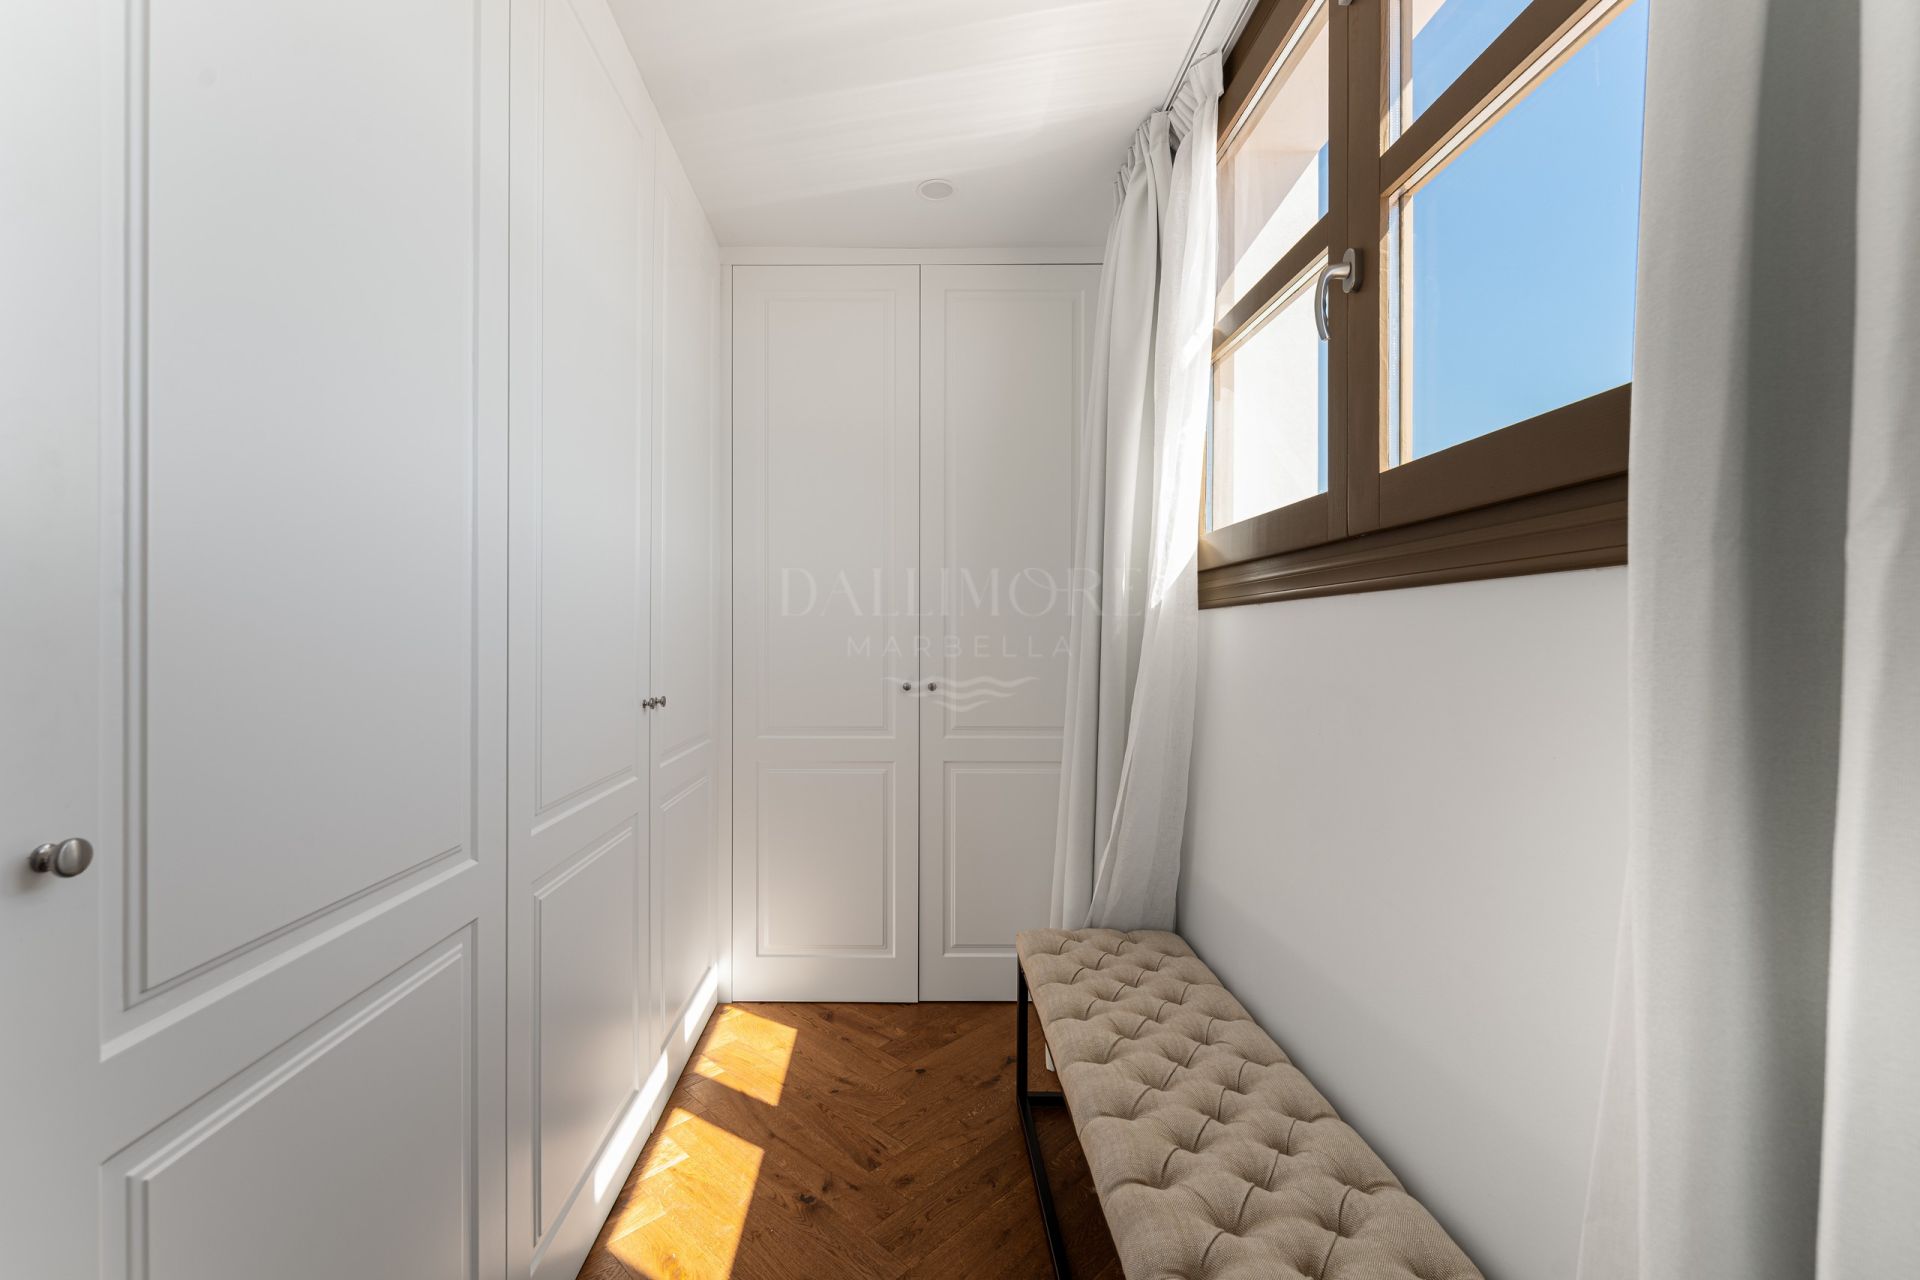
- Fitted wardrobes
- Garden view
- Pool view
- Air conditioning
- Fully fitted kitchen
- Close to sea / beach
- Close to golf
- Close to restaurants
- Uncovered terrace
- Basement
- Solar panels
- Glass Doors
- Storage room
- Open plan kitchen
- Video entrance
- Brand new
- Dining room
- Guest toilet
Gallery
Property Video
Map & Directions

Contact form
Villa in Valle Romano, Estepona
2.195.000 €- 4 Bedrooms
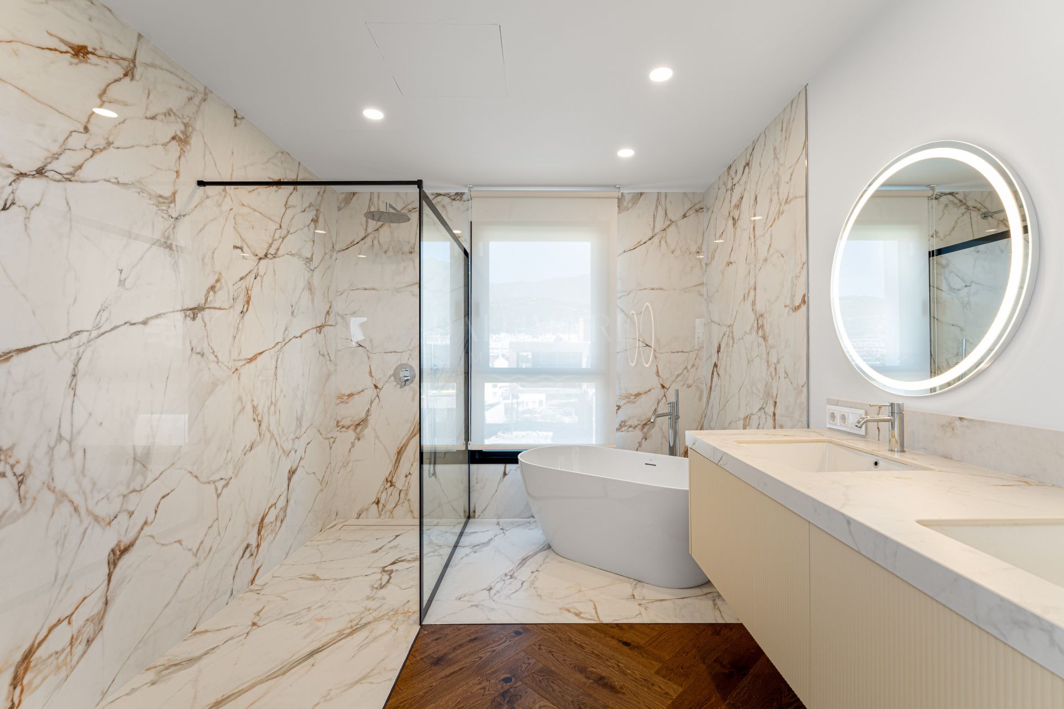
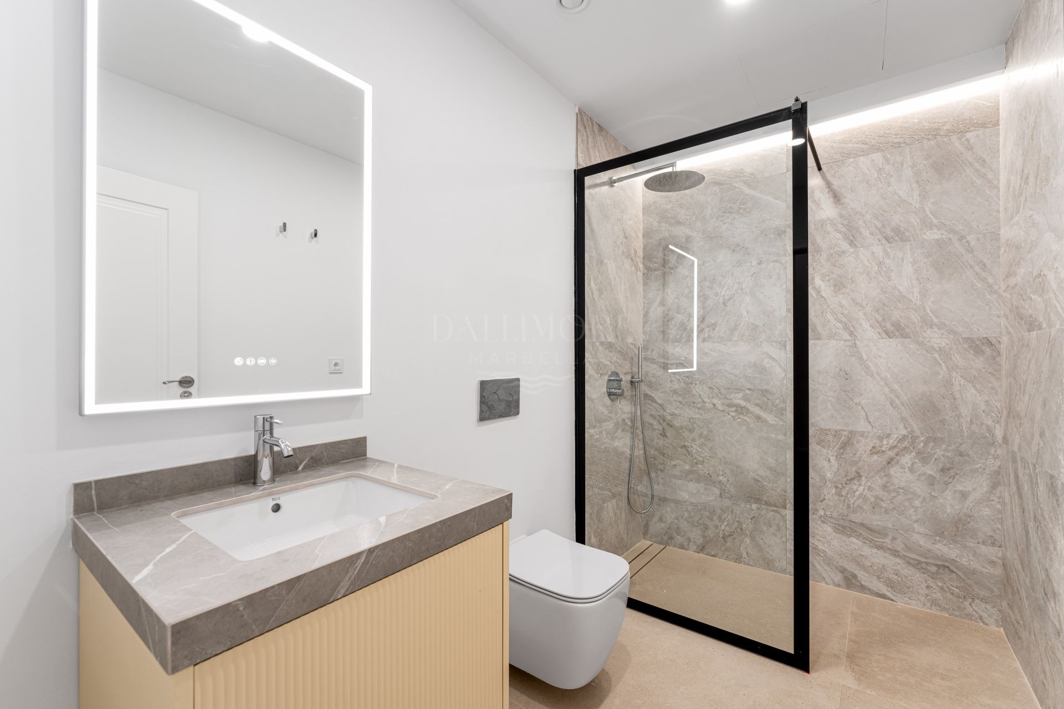
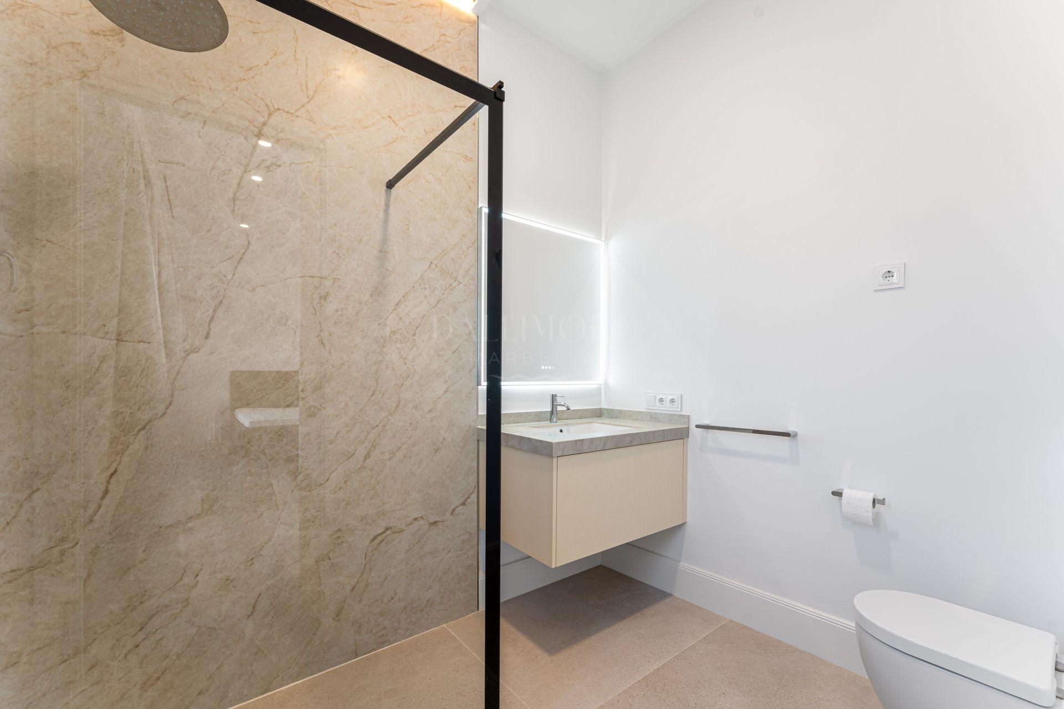
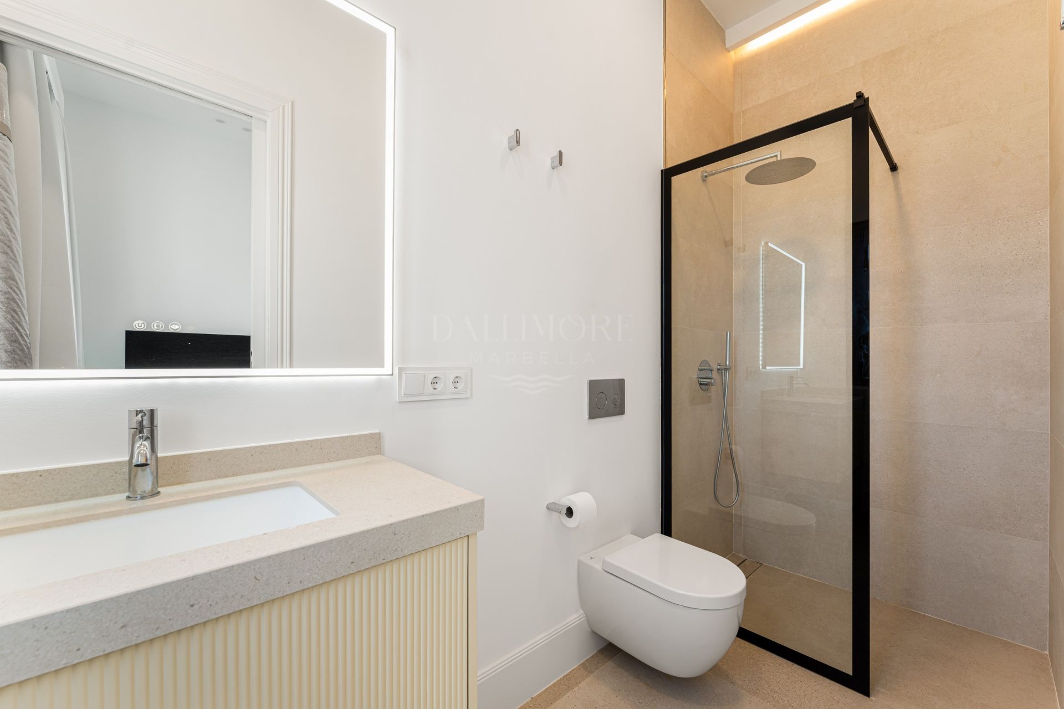
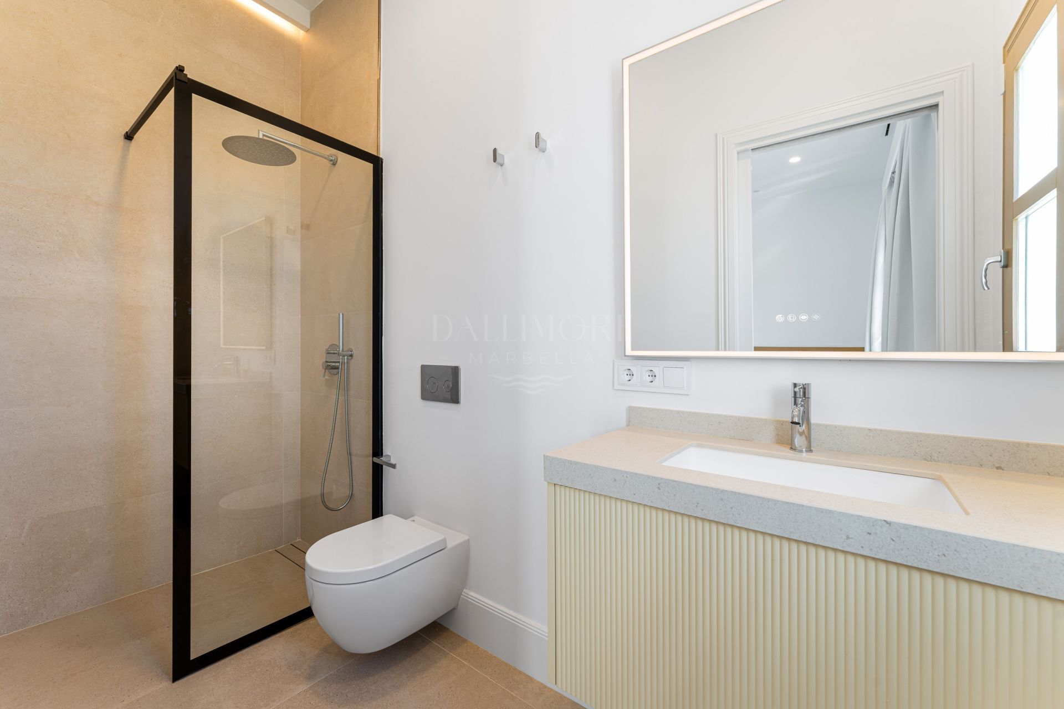
- 5 Bathrooms
- 4 En-suite
- 878 m² Plot
- 495 m² Built
- 495 m² Interior
- 87 m² Terrace
- Pool Private
- Garage Private
- Garden Private
- EPC In process