


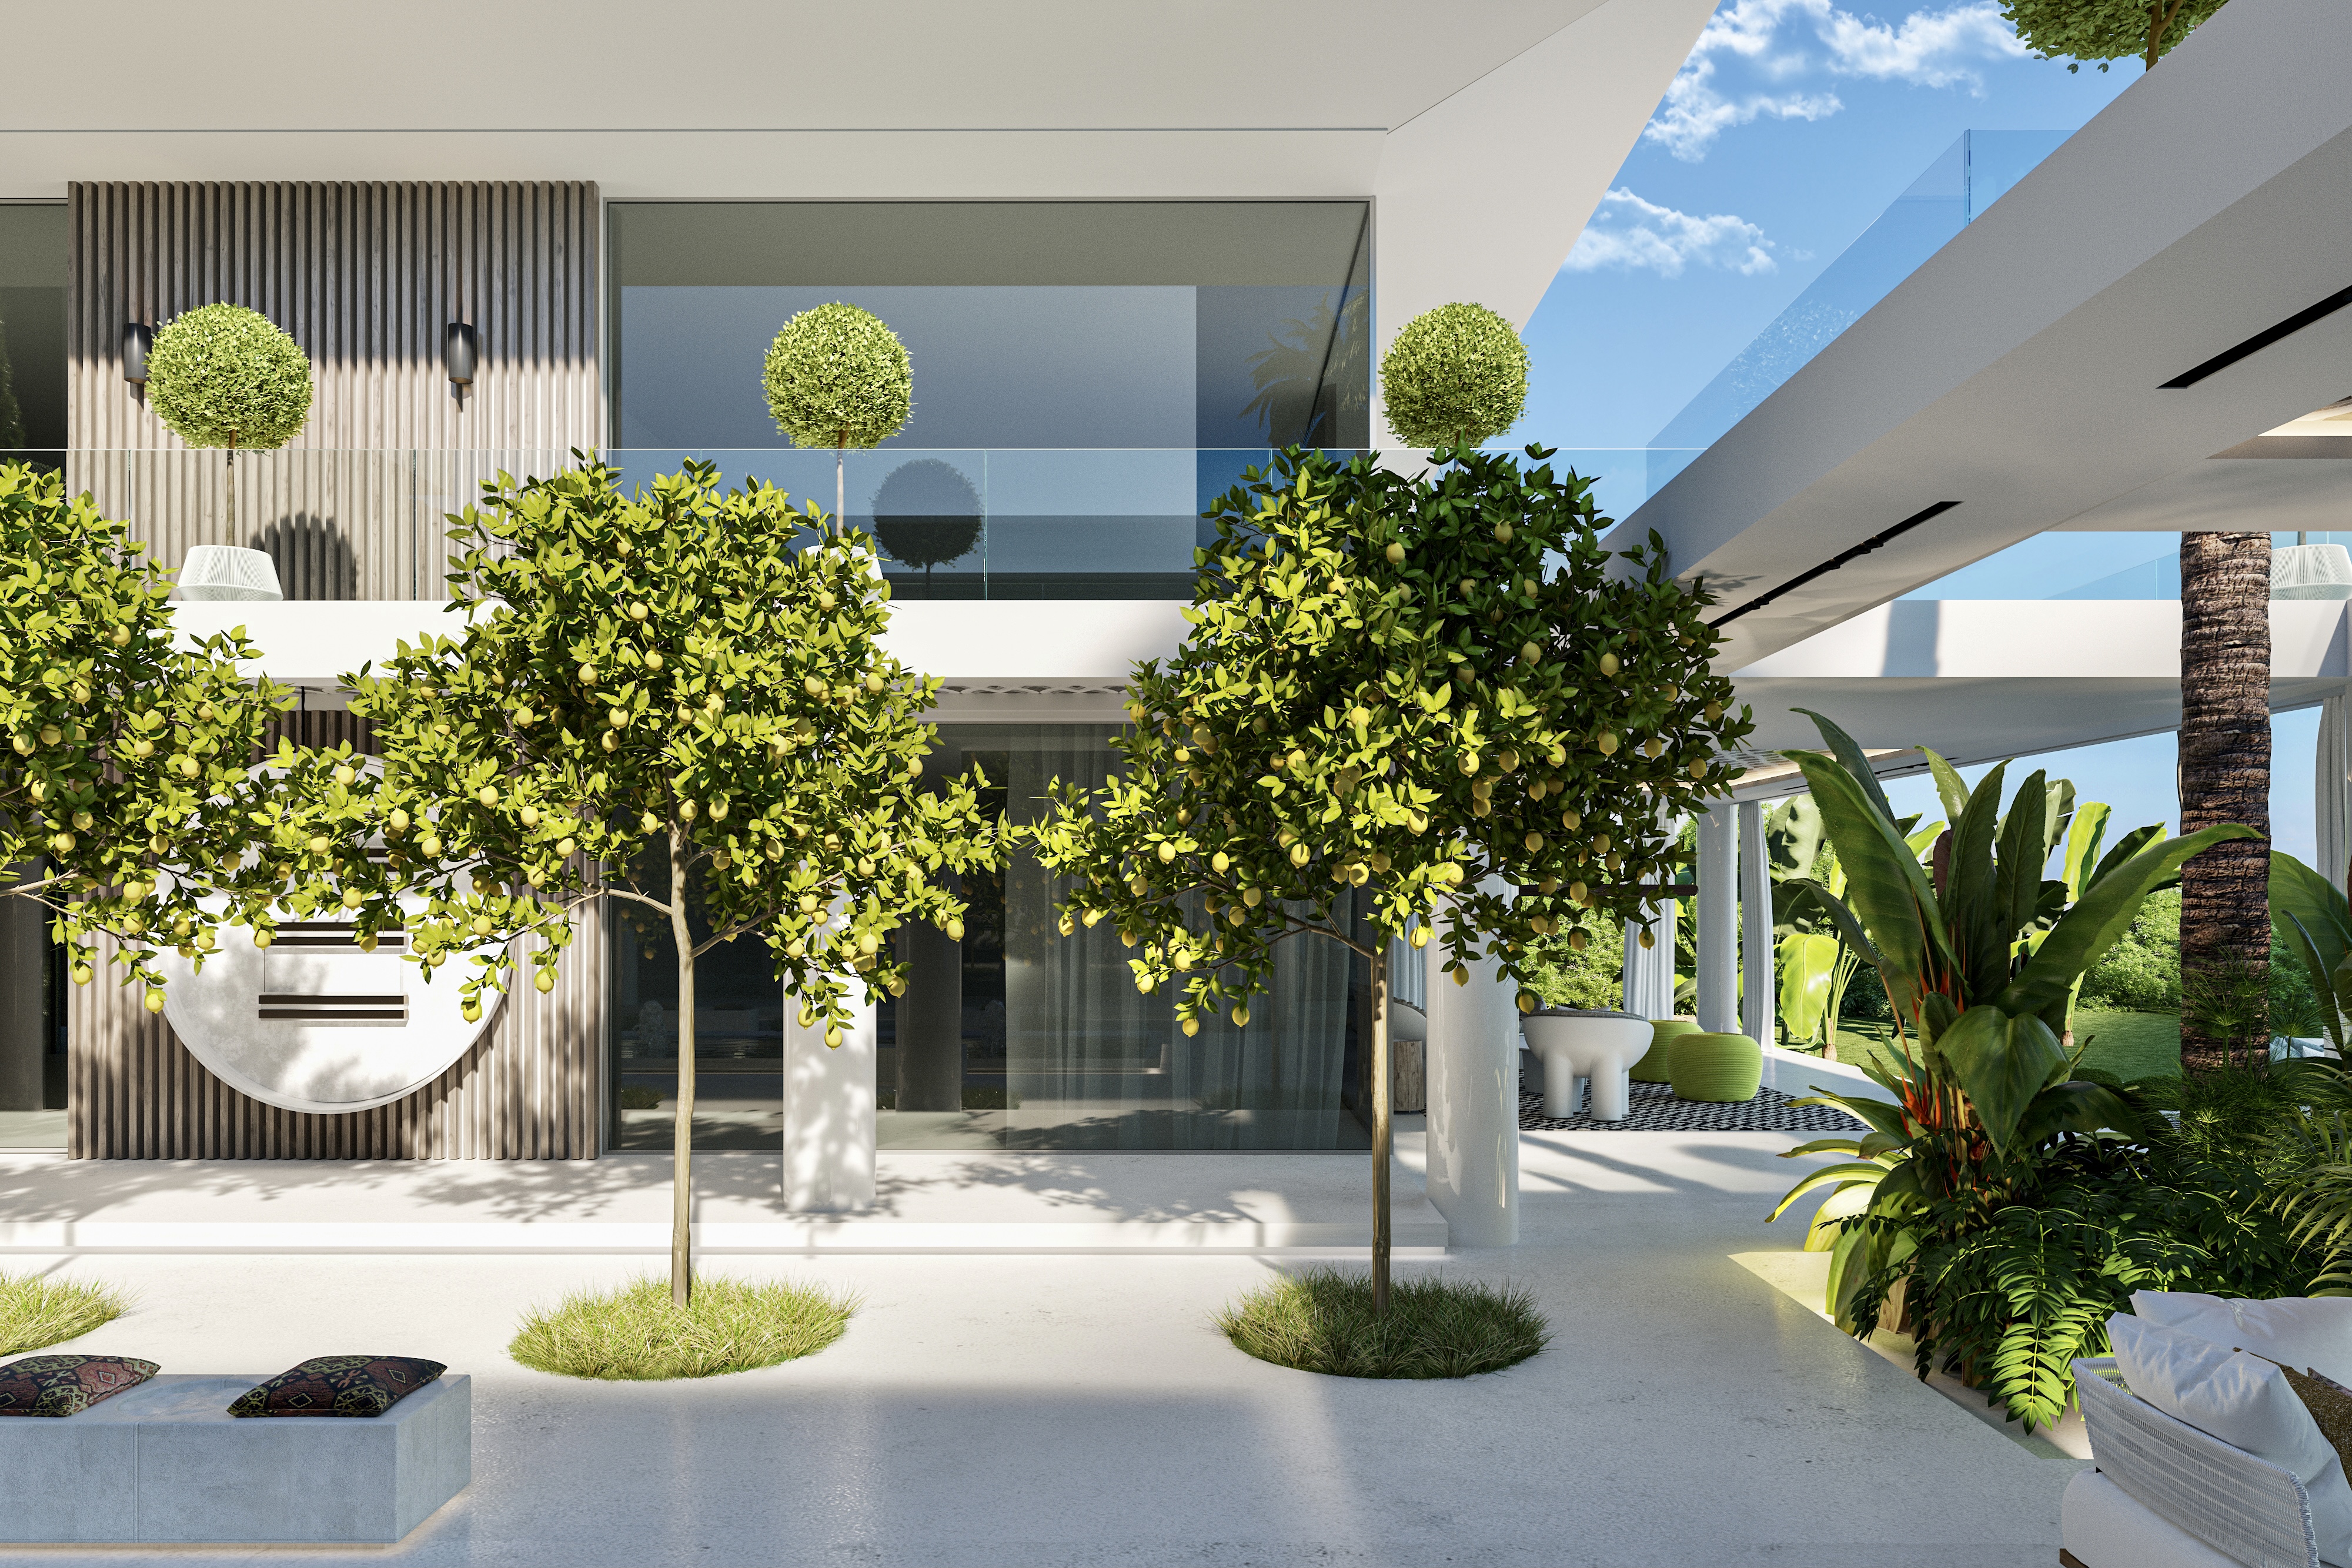
BOLD 8-BED VILLA PROJECT BY ANDREAS MARTIN-LÖF WITH SEA VIEWS
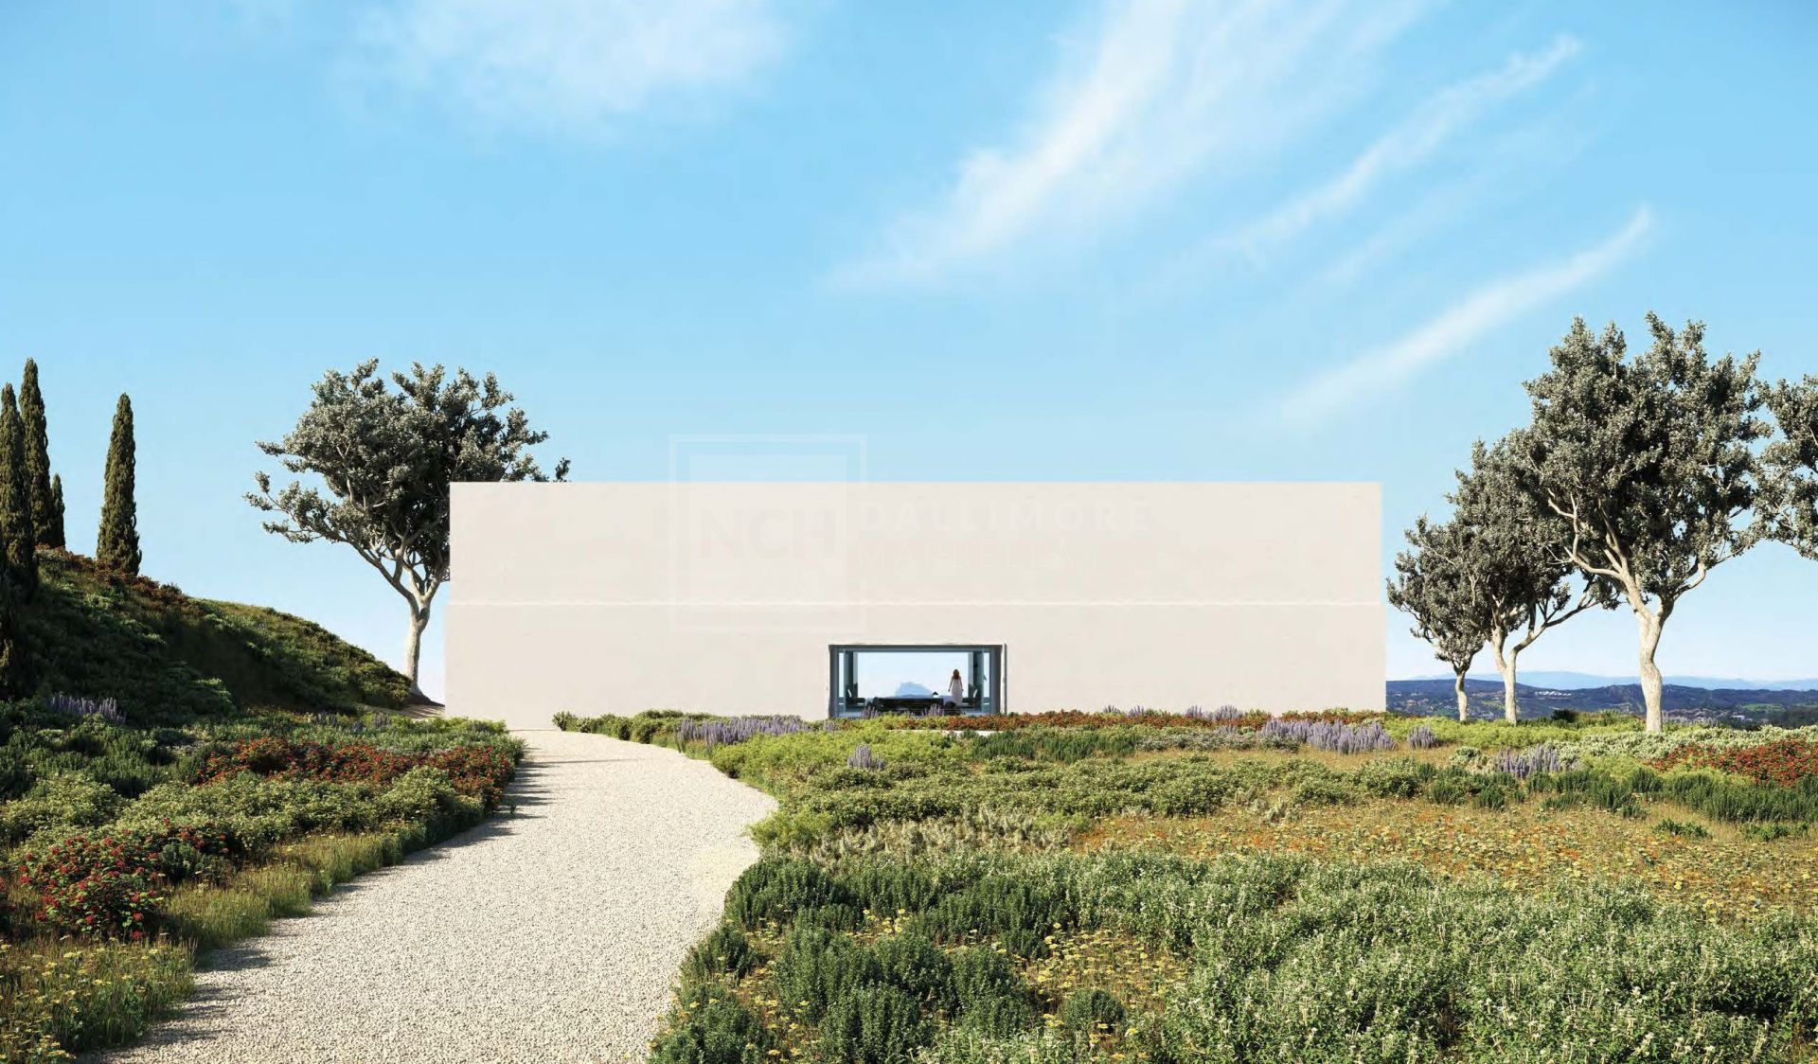
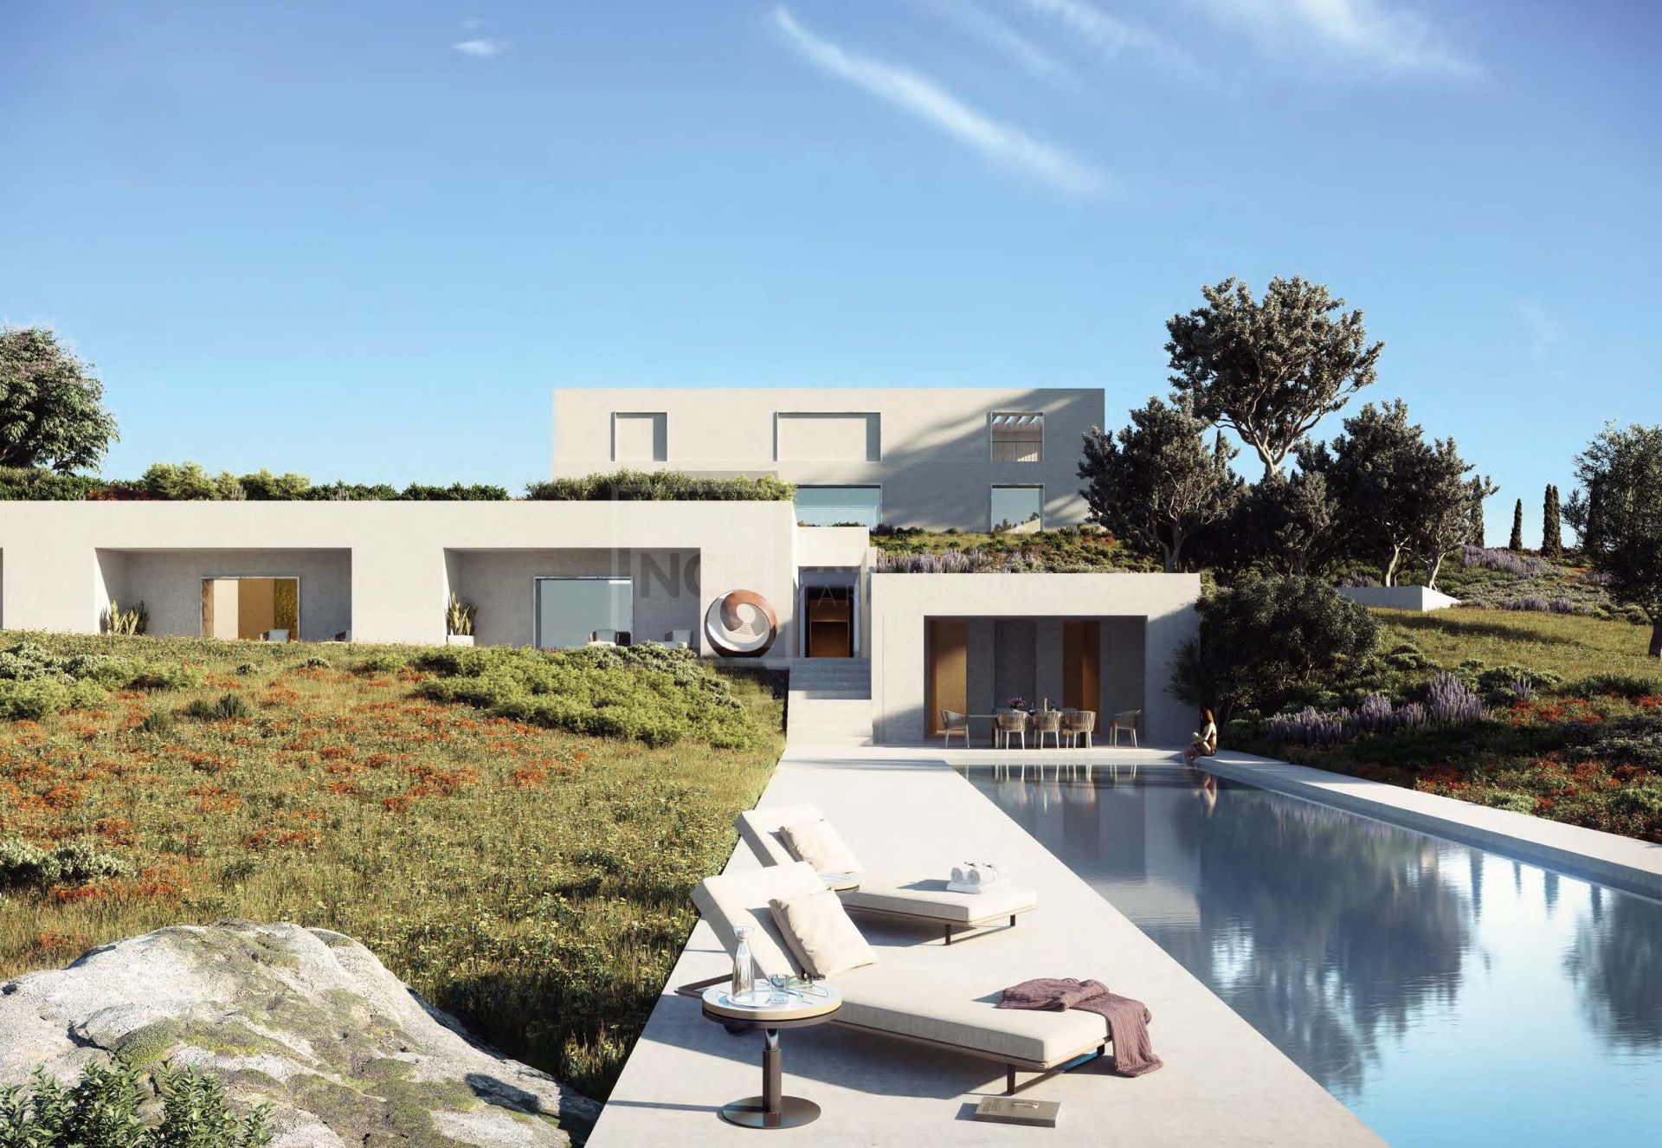
A rare opportunity to secure a substantial plot with a complete villa project designed by acclaimed Swedish architect Andreas Martin-Löf. This vision combines Scandinavian minimalism with Andalusian tradition, framing the Rock of Gibraltar within the architecture and distilling future modernity from timeless references. The result is a bold yet refined concept, where a sculptural exterior conceals richly layered, crafted interiors.
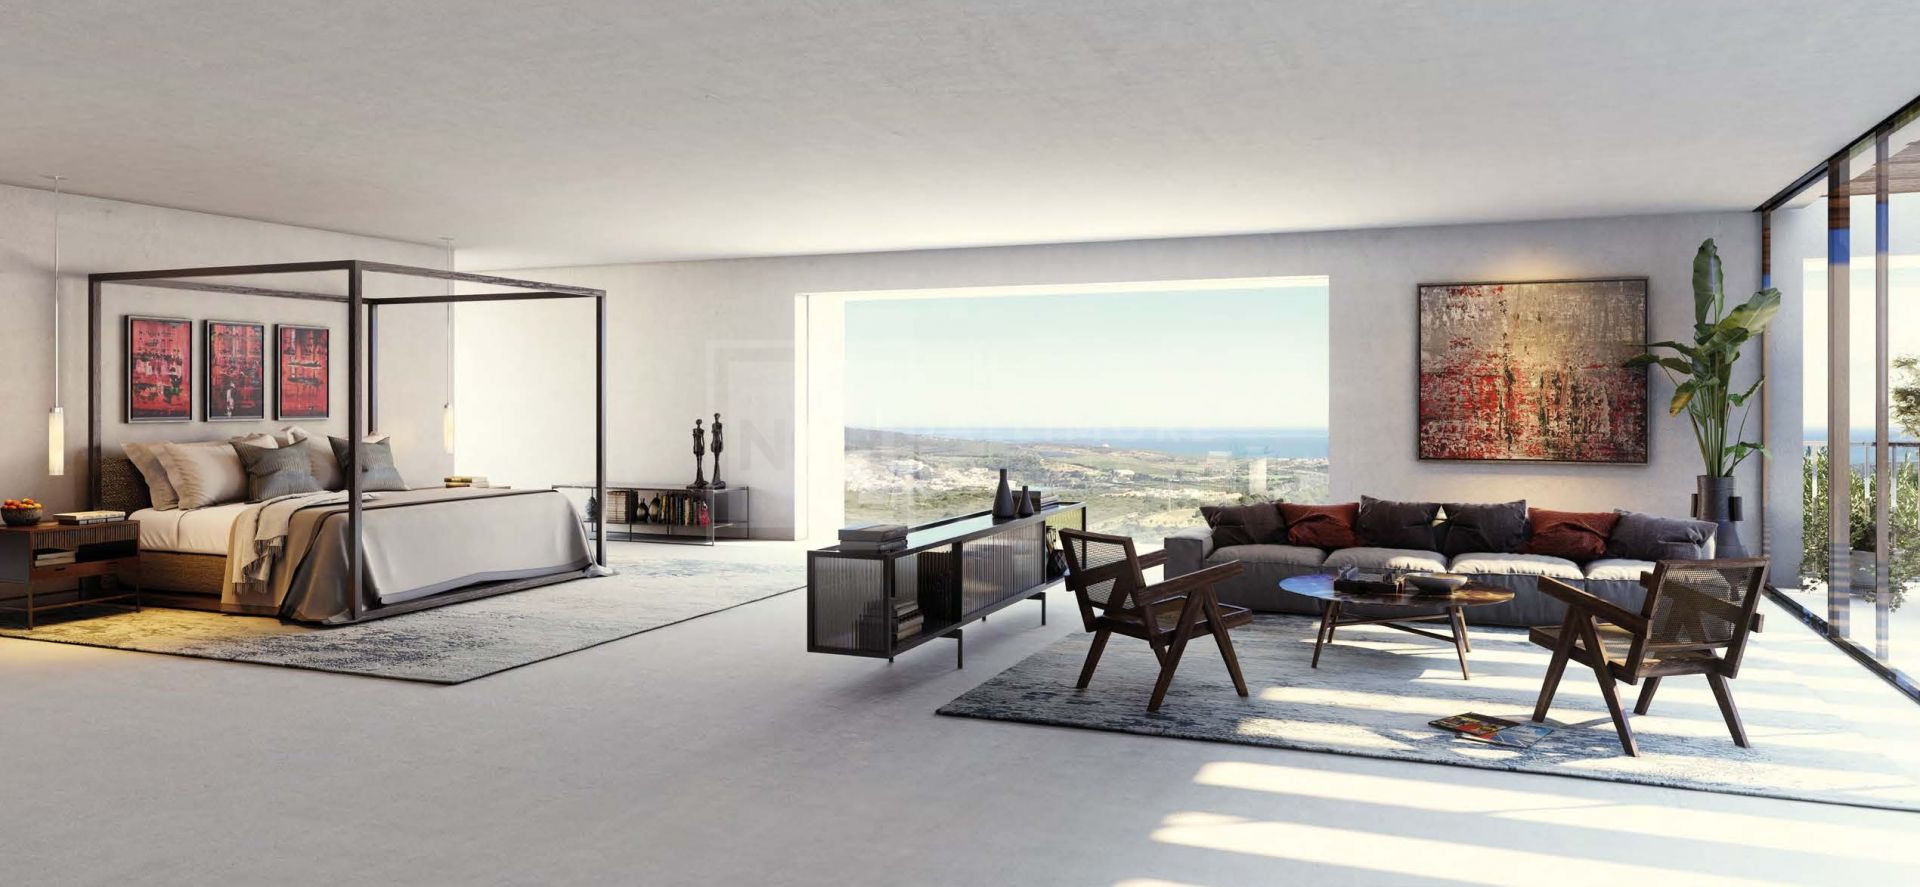
Set on a generous plot of approximately 10,783 sq m, the project defines a residence of distinction with about 1,849 sq m of interiors and 399 sq m of terraces, seamlessly connecting indoor and outdoor life. South-facing, the design ensures abundant natural light and panoramic views across the Mediterranean Sea, surrounding mountains and lush countryside.
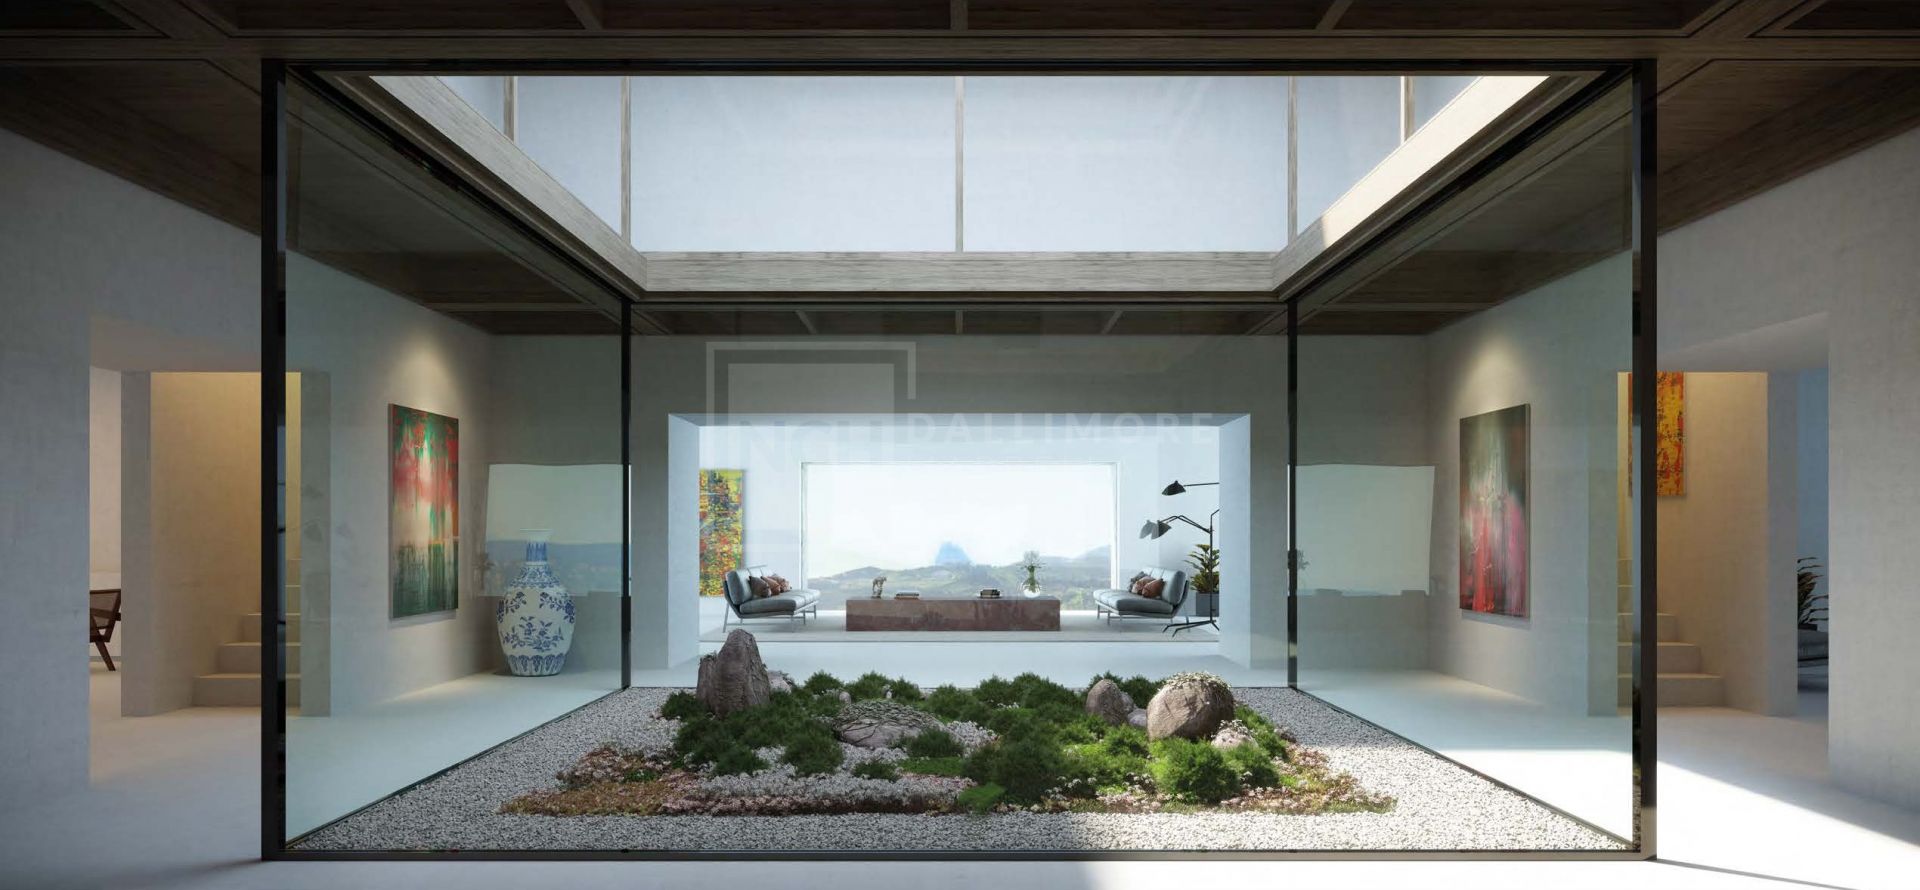
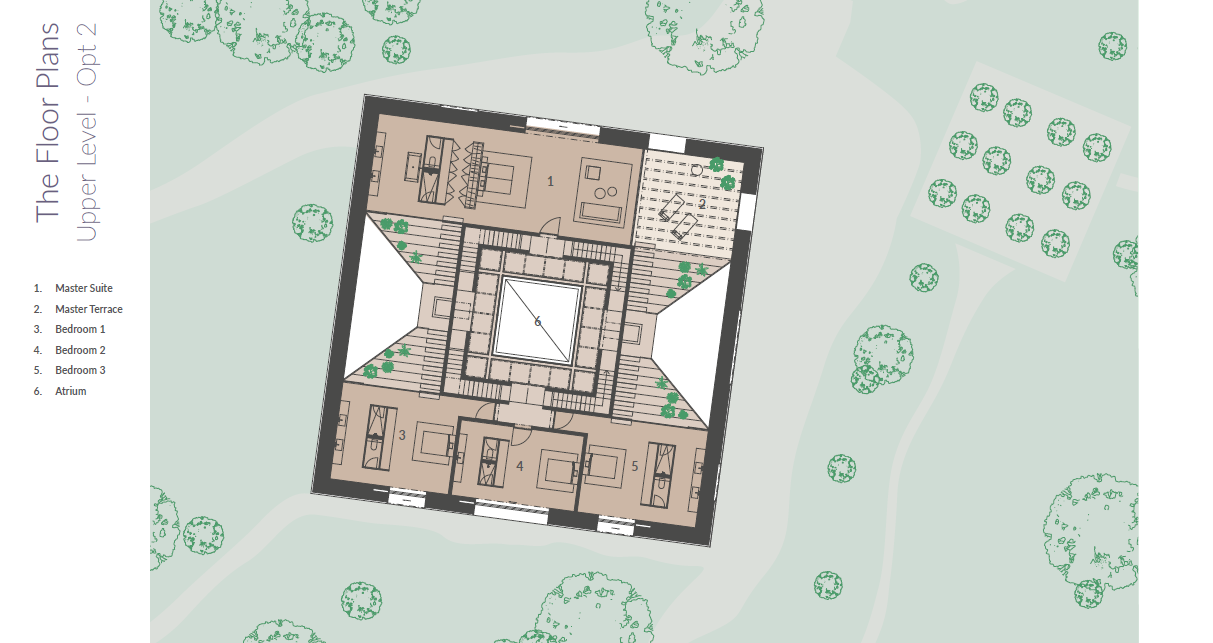
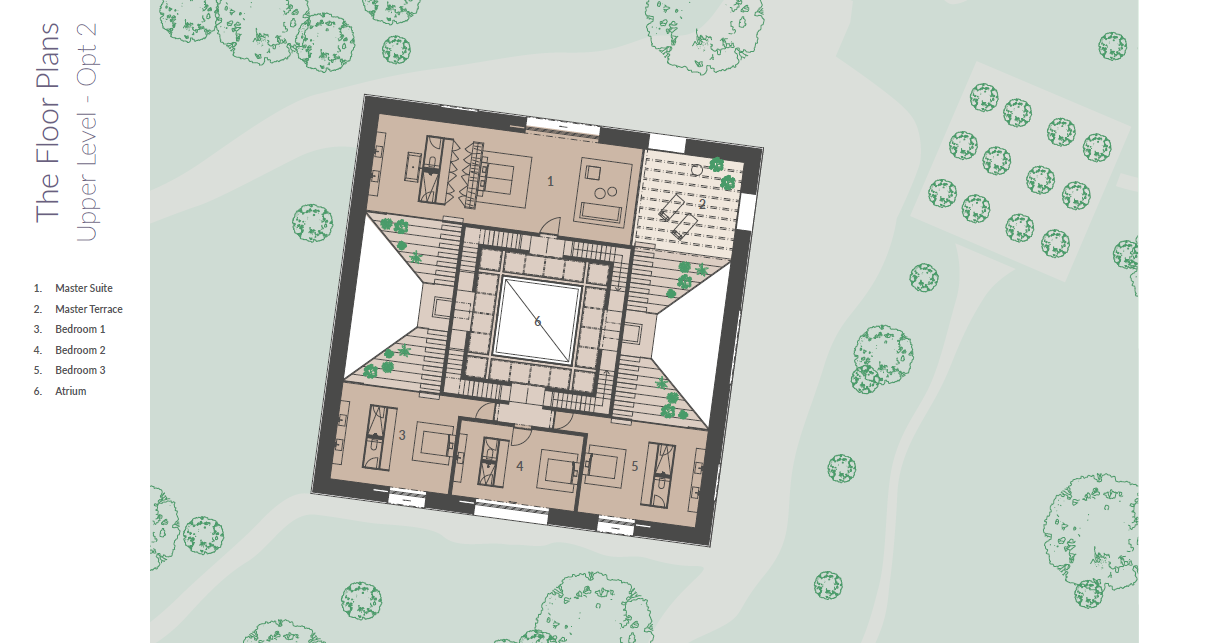
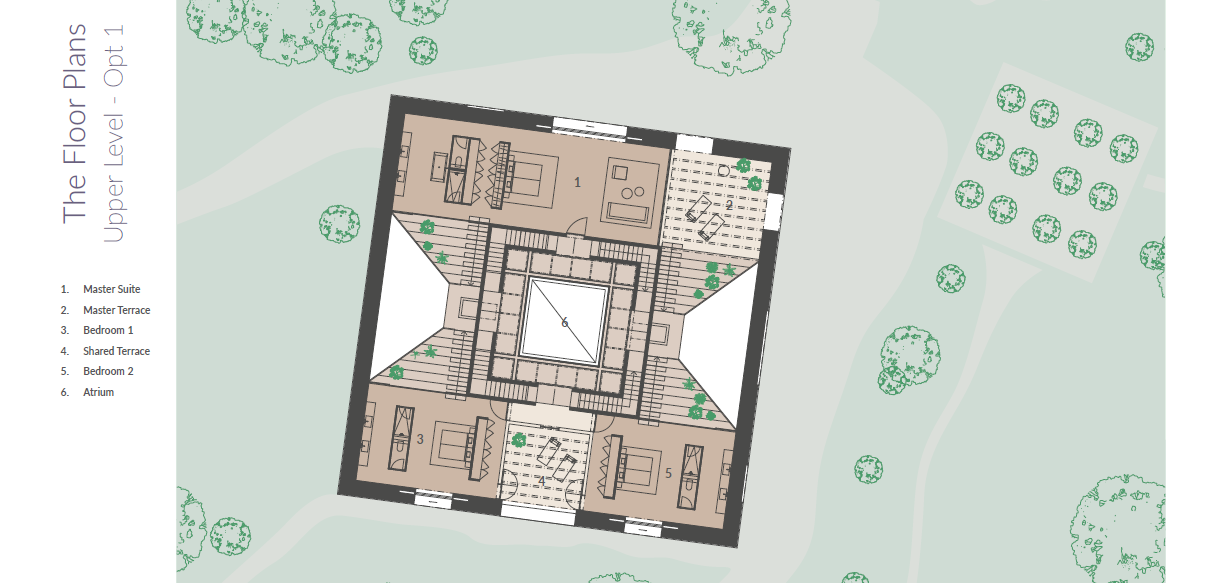
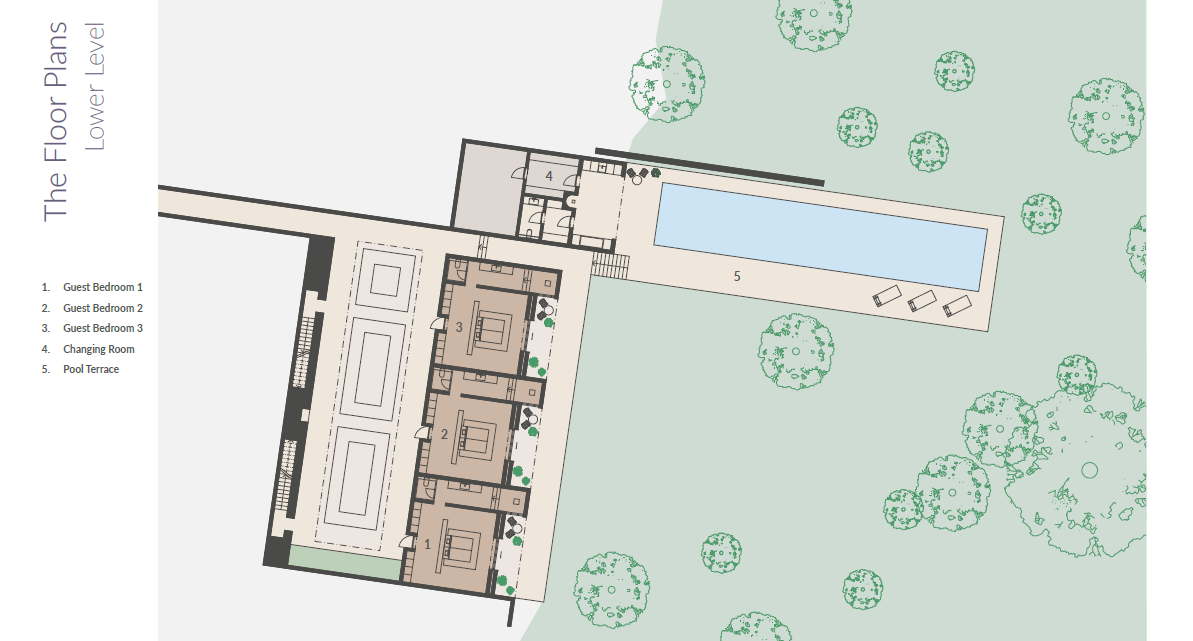
Accommodation is designed for multigenerational living, with one master suite, two junior suites, three guest suites and two staff bedrooms, all with en suite bathrooms. Every space is crafted to balance privacy and openness, from tranquil atriums and sunken gardens to broad terraces overlooking the pool.
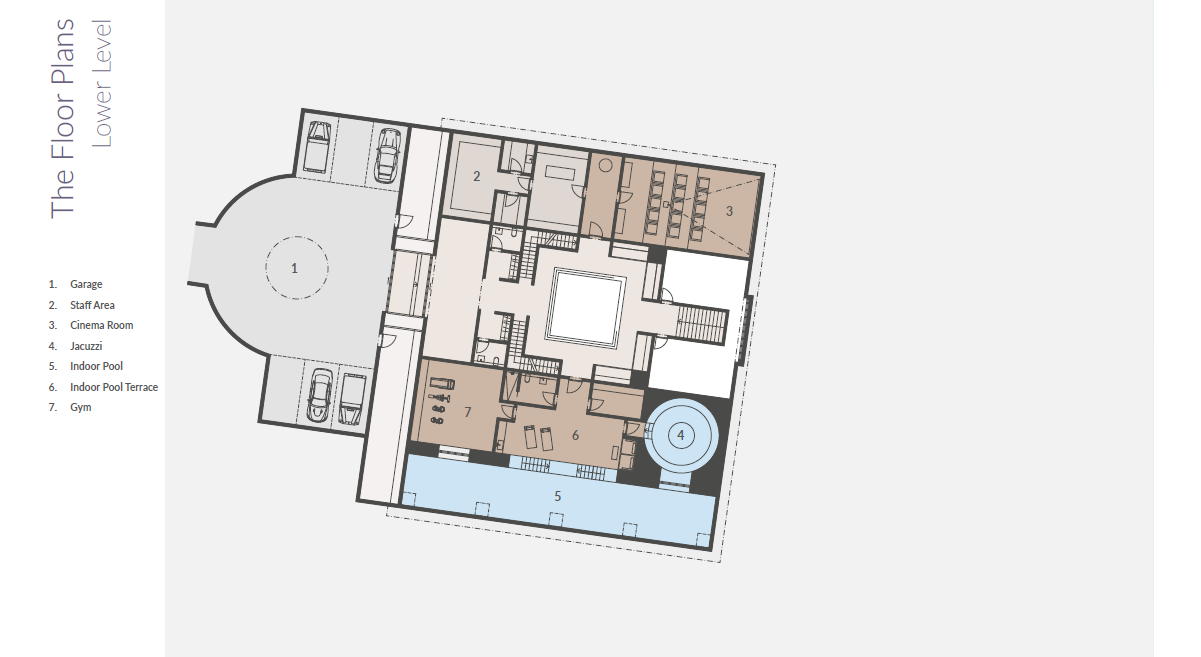
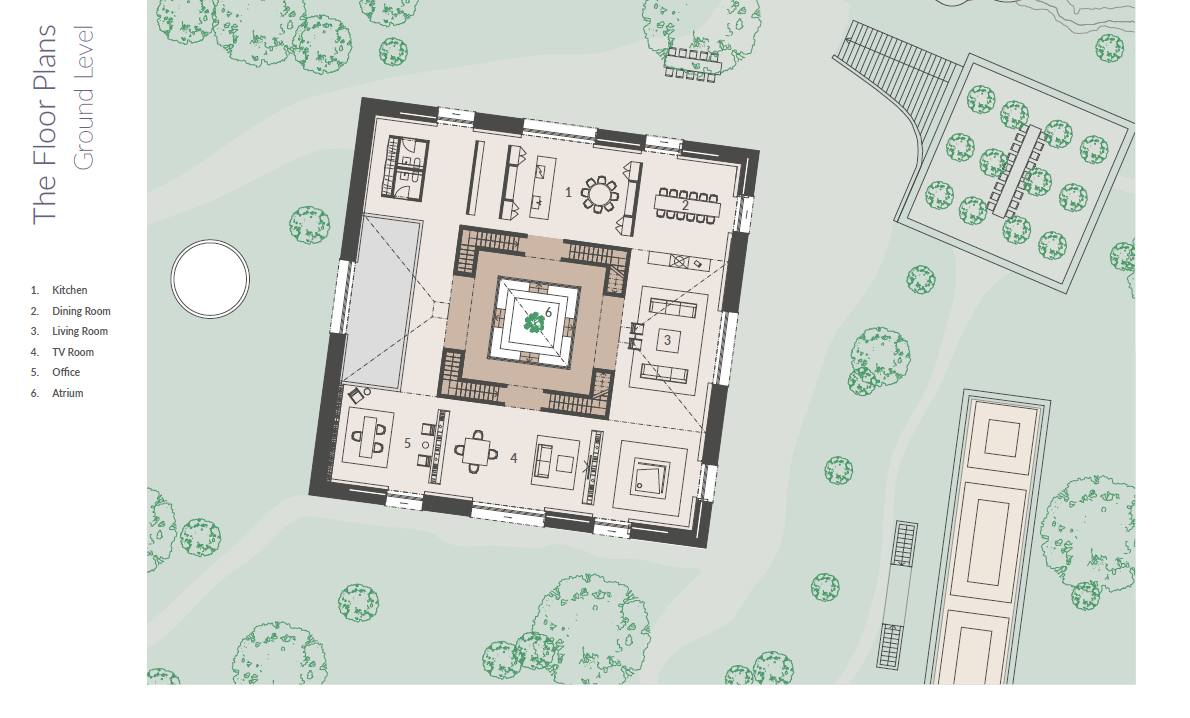
The home unfolds across three levels, offering a range of leisure and wellness spaces: an indoor pool with terrace, jacuzzi, gym, cinema room and wine cellar. Outdoor life is elevated by multiple themed gardens, an infinity pergola, secret walks, sun terraces and a pool terrace designed for both relaxation and entertaining.
Garage facilities for six vehicles and additional exterior parking integrate practicality into the project, while the entire property is part of Sotogrande’s most prestigious gated enclave—La Reserva’s “The Seven”—a private 12-hectare park with full perimeter security and access control.
This is more than a project; it is an architectural statement, conceived to become a landmark family retreat within Spain’s most exclusive coastal community. A singular opportunity to acquire land and design pedigree together, ready to be realised into a timeless Mediterranean estate.
PLOT WITH SIGNATURE PROJECT: Approx. 10,783 m² of land with a complete villa project by Swedish architect Andreas Martin-Löf, combining Scandinavian purity with Andalusian tradition.
8 BEDROOMS: Planned layout with 1 master suite, 2 junior suites, 3 guest suites and 2 staff bedrooms, offering a versatile family retreat.
GENEROUS DIMENSIONS: 1,849 m² of interiors plus 399 m² of terraces for elegant indoor–outdoor living.
WELLNESS & SPA: Indoor pool with terrace, jacuzzi, gym and spa areas designed to deliver private resort comfort.
ENTERTAINMENT SPACES: Cinema room, wine cellar, TV lounge and spacious dining and living rooms.
OUTDOOR LIVING: Pool terrace, multiple gardens including sunken and secret gardens, infinity pergola and atrium spaces.
ARCHITECTURAL VISION: The villa frames the Rock of Gibraltar and Mediterranean views, balancing minimal exterior lines with warm, crafted interiors.
GARAGE & PARKING: Covered garage for 6 cars plus 3 uncovered spaces.
ORIENTATION: South-facing, ensuring maximum light and panoramic views of sea, mountains and countryside.
SECURE COMMUNITY: Within La Reserva de Sotogrande’s most prestigious gated enclave, with 24-hour perimeter security.
What make this property unique
- Mountainside
- Close to shops
- Close to town
- Close to port
- Close to schools
- Sea view
- Surveillance cameras
- Country view
- Mountain view
- Inside Golf Resort
- Golf view
- Close to sea / beach
- Close to golf
- Close to restaurants
- Security entrance
- Gated community
- Security service 24h
- Garden view
- Panoramic view
Gallery

Map & Directions

Property Plans
Contact form
Plot in La Reserva, Sotogrande
7.500.000 €- 10.724 m² Plot
- 2.681 m² Built
- EPC In process

