



Contemporary Villa With 5 Bedrooms, Pool And Rooftop Solarium In Marbella
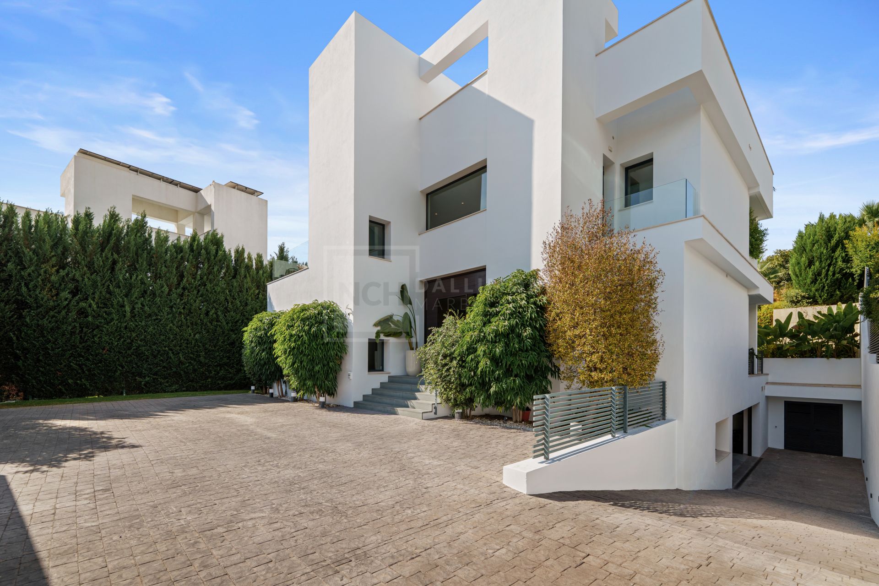
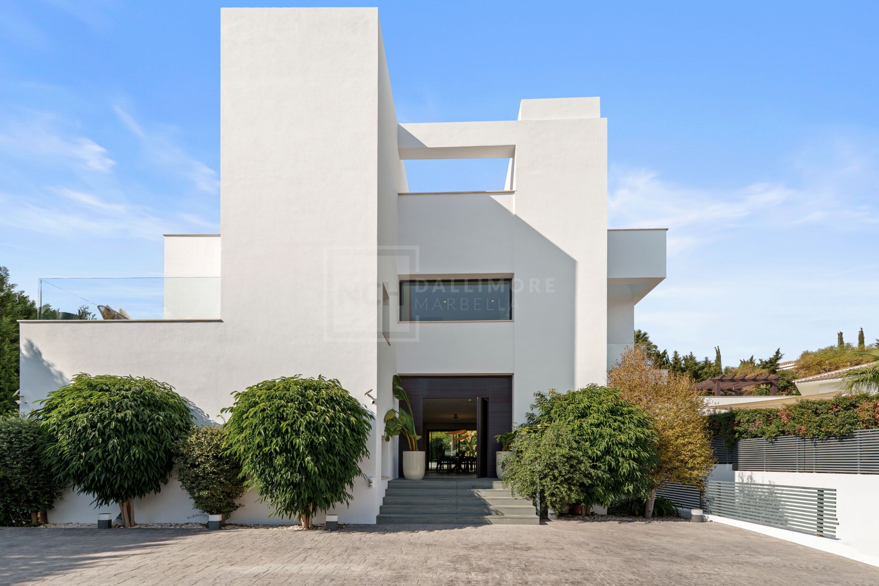
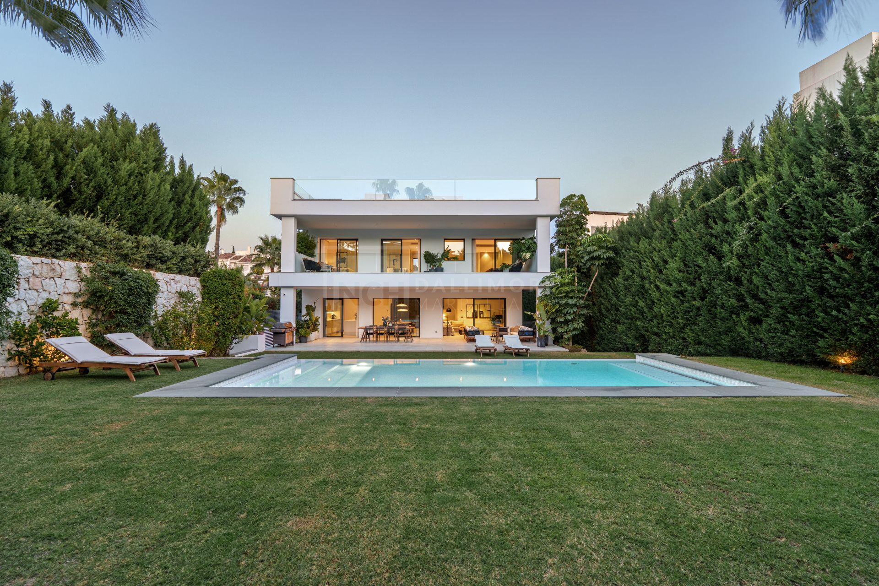
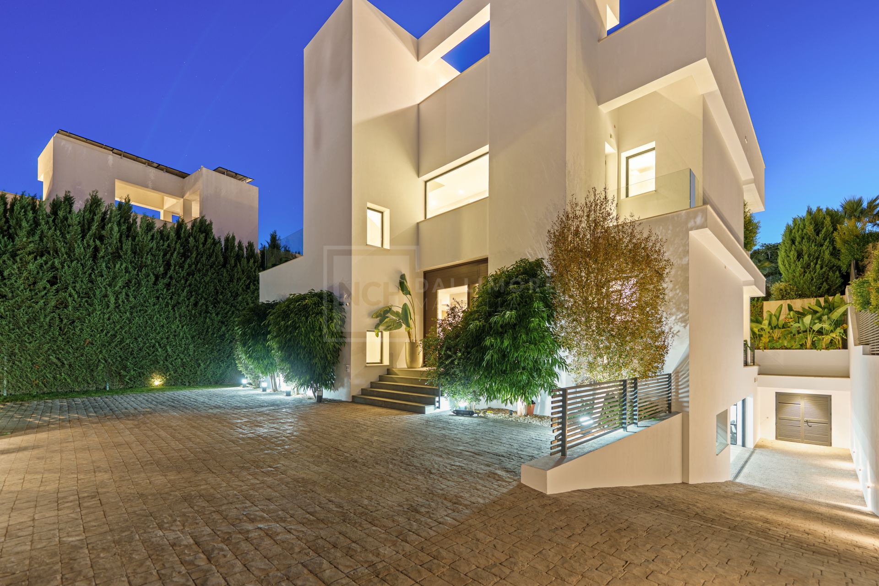
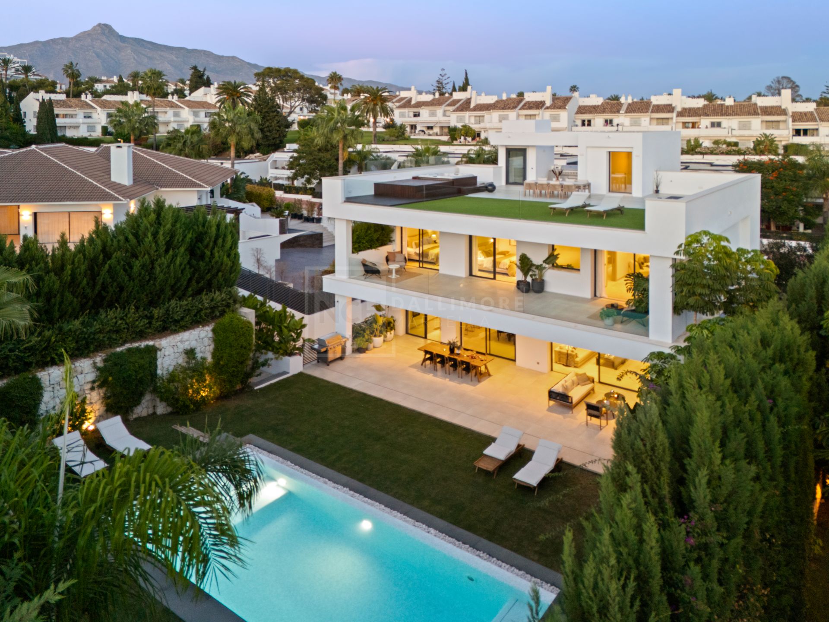
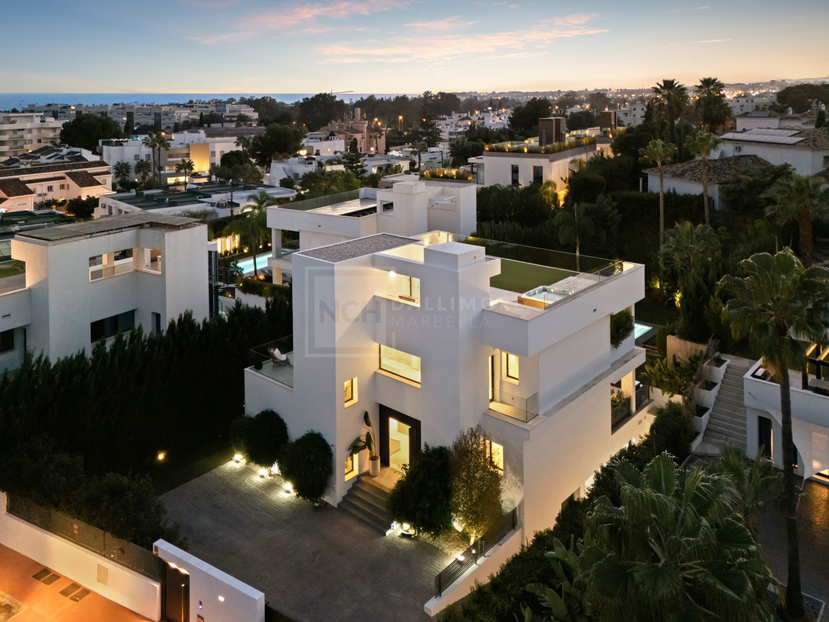
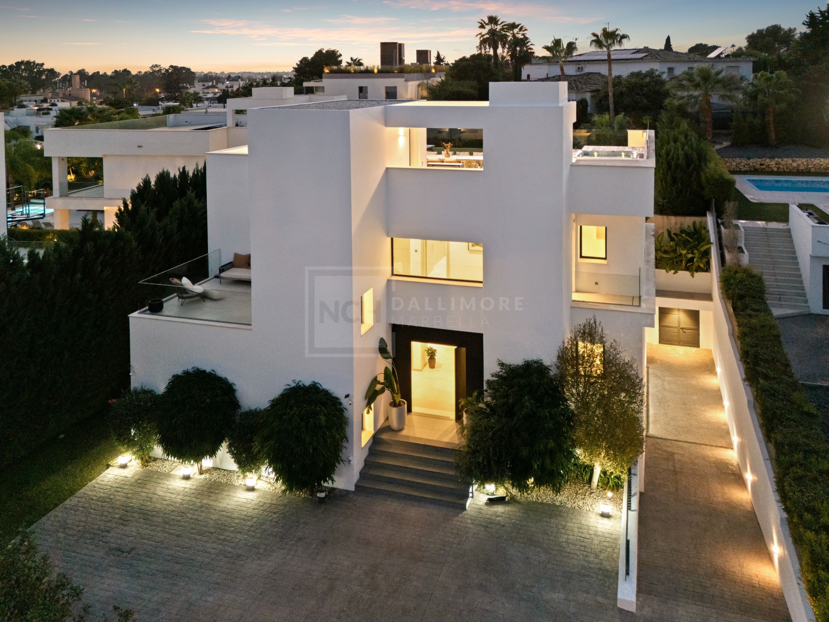
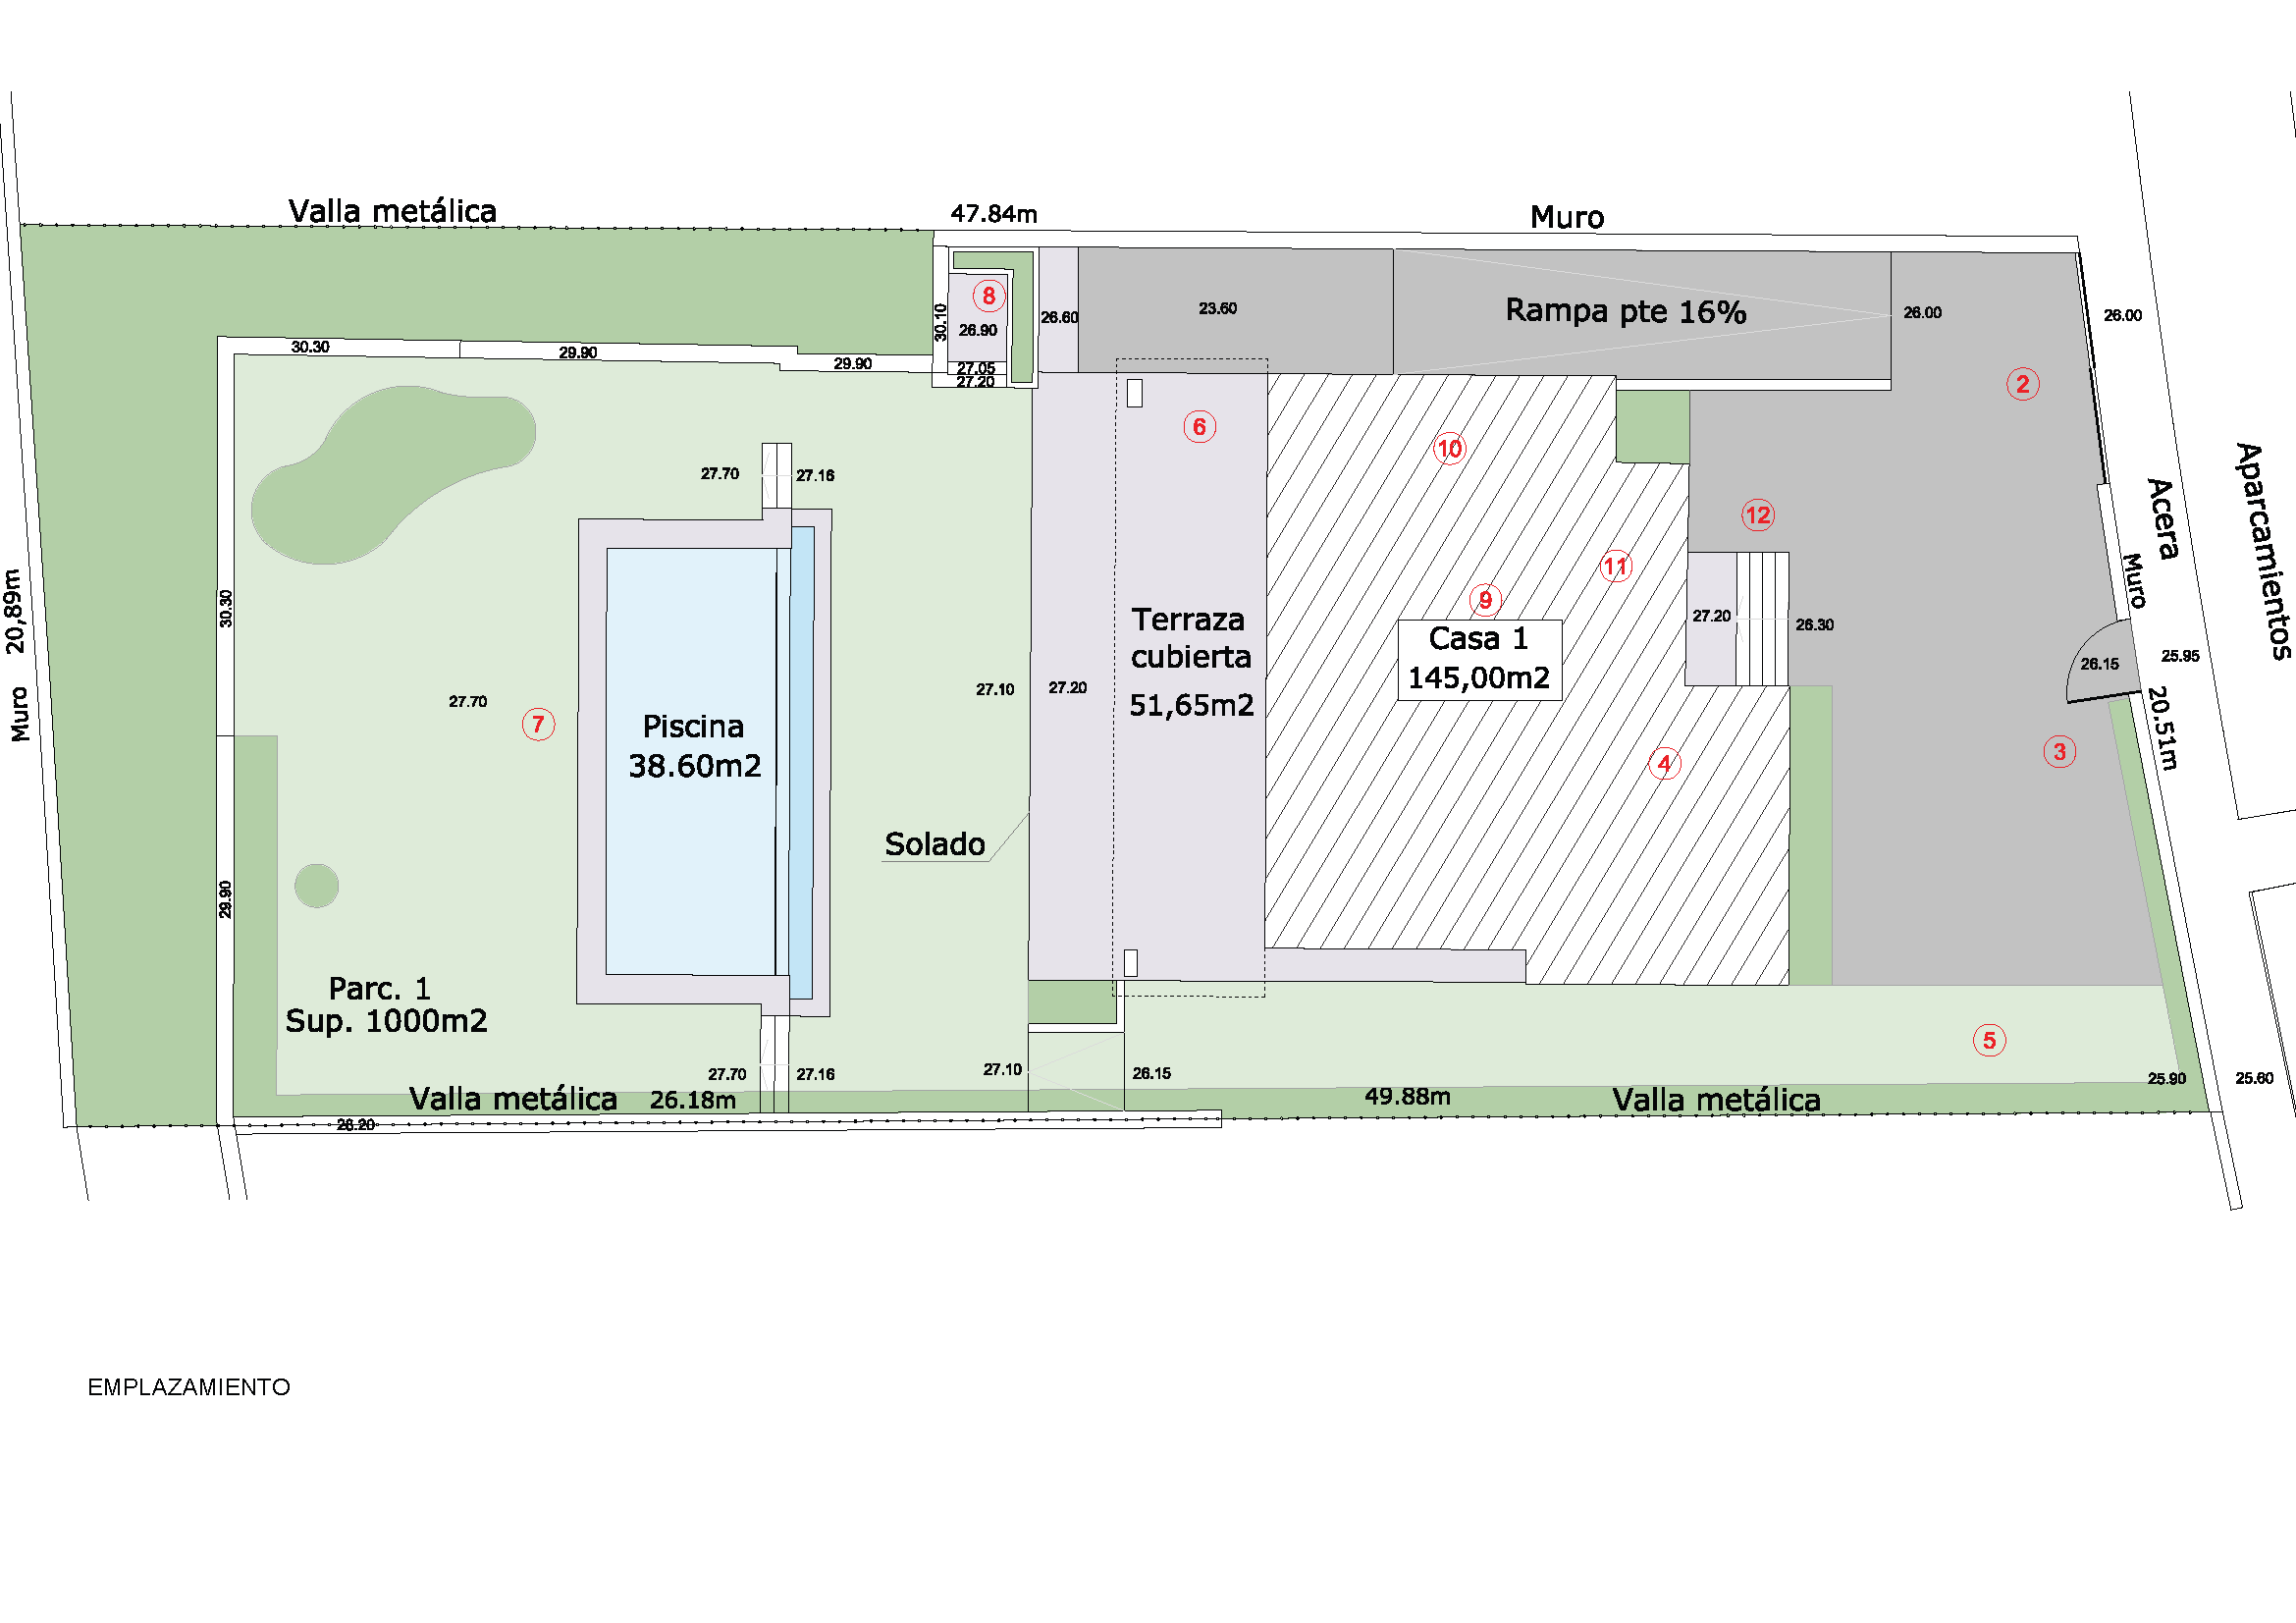
Bathed in natural light and designed to offer a seamless connection between indoor and outdoor living, this contemporary residence embodies refined Mediterranean elegance in one of the most desirable residential areas of Marbella. Set on a generous plot of nearly 1,000 m², the property enjoys a sense of privacy and tranquillity, surrounded by lush greenery and beautifully landscaped gardens, while remaining just minutes from the coast, golf courses, and all essential amenities .
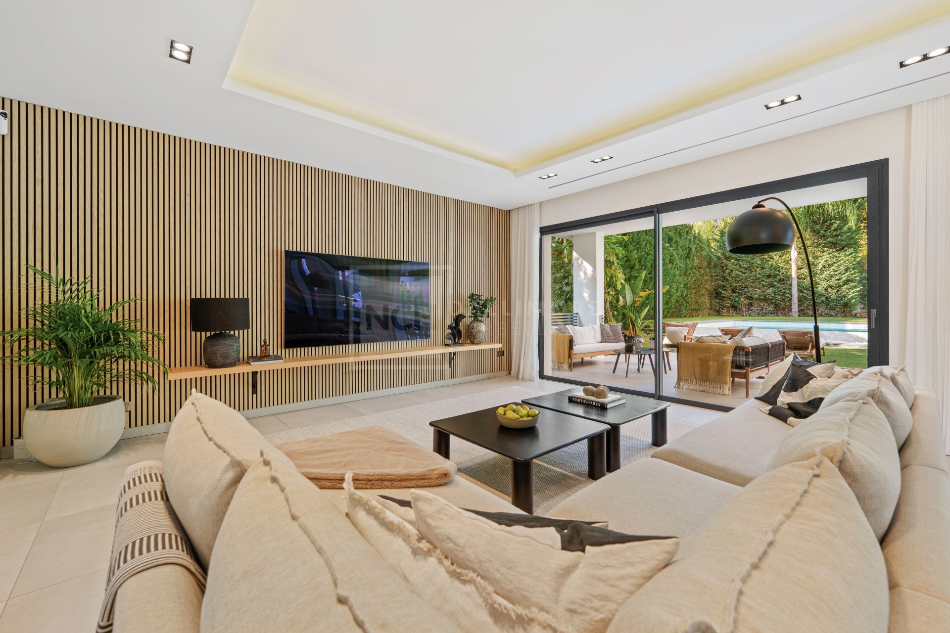
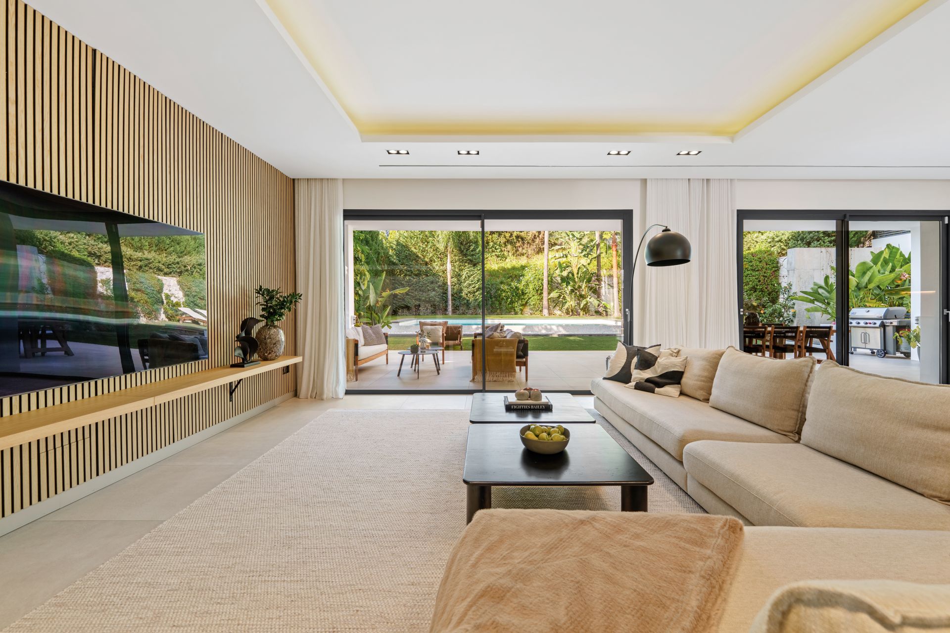
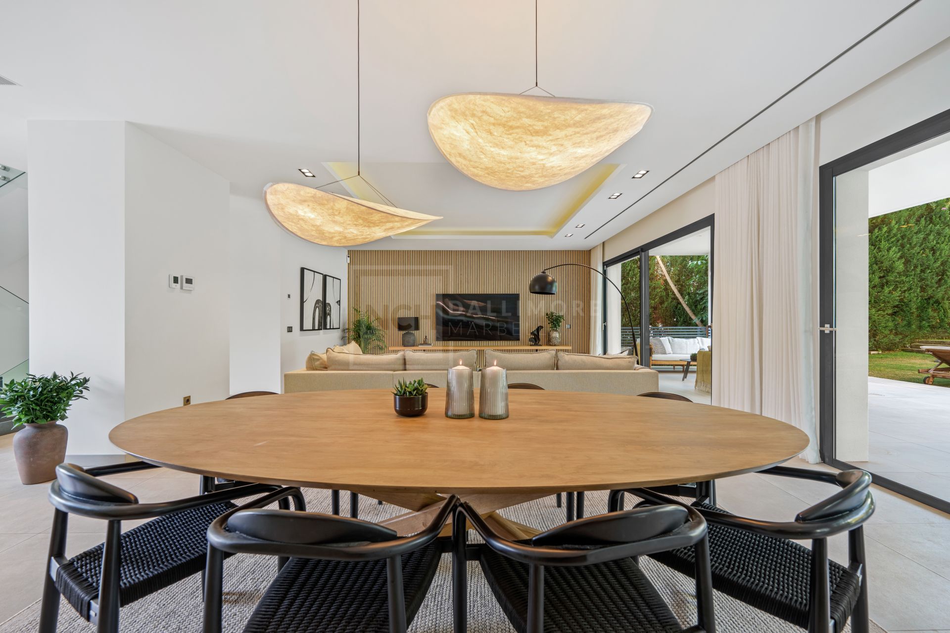
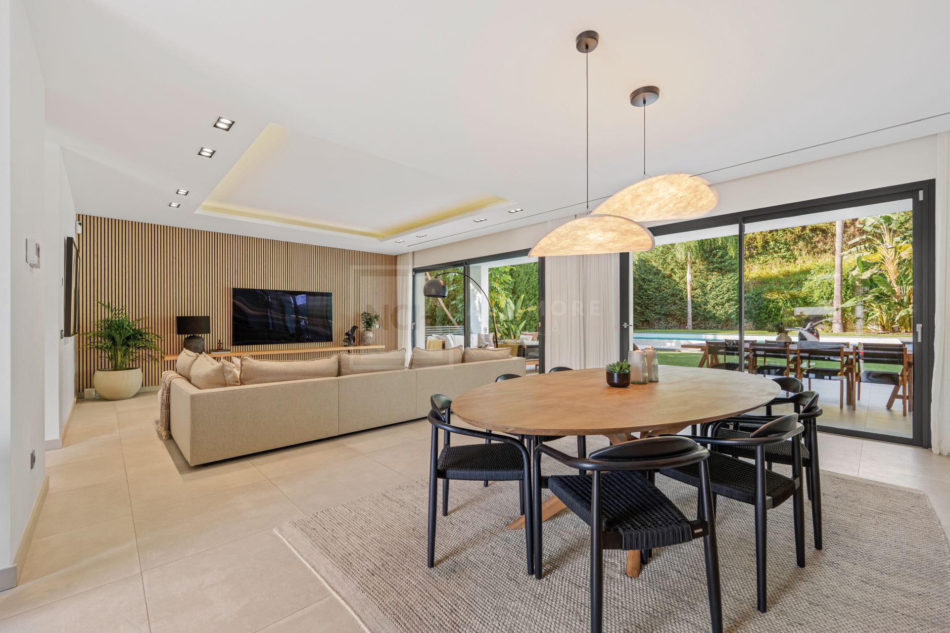
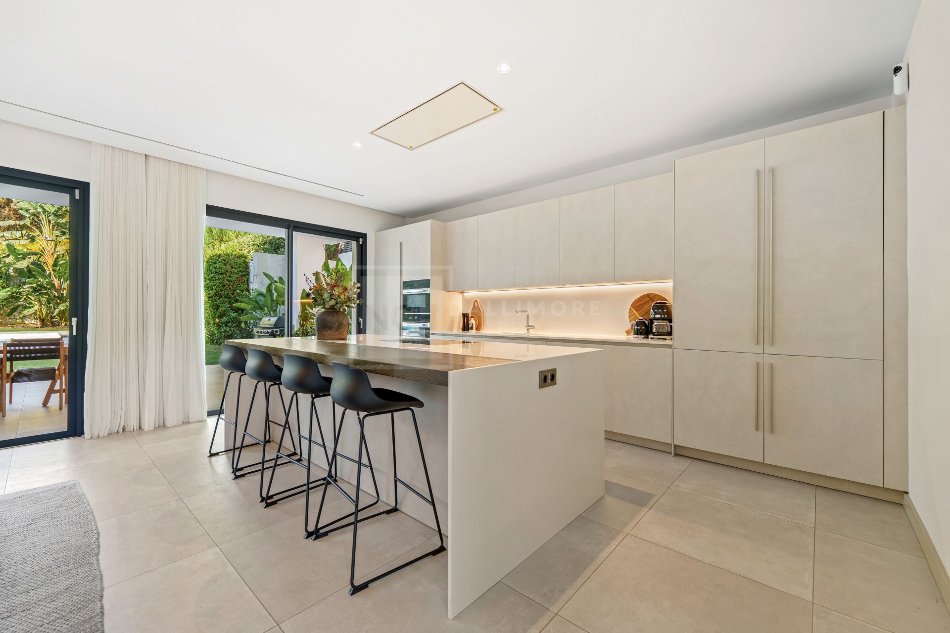
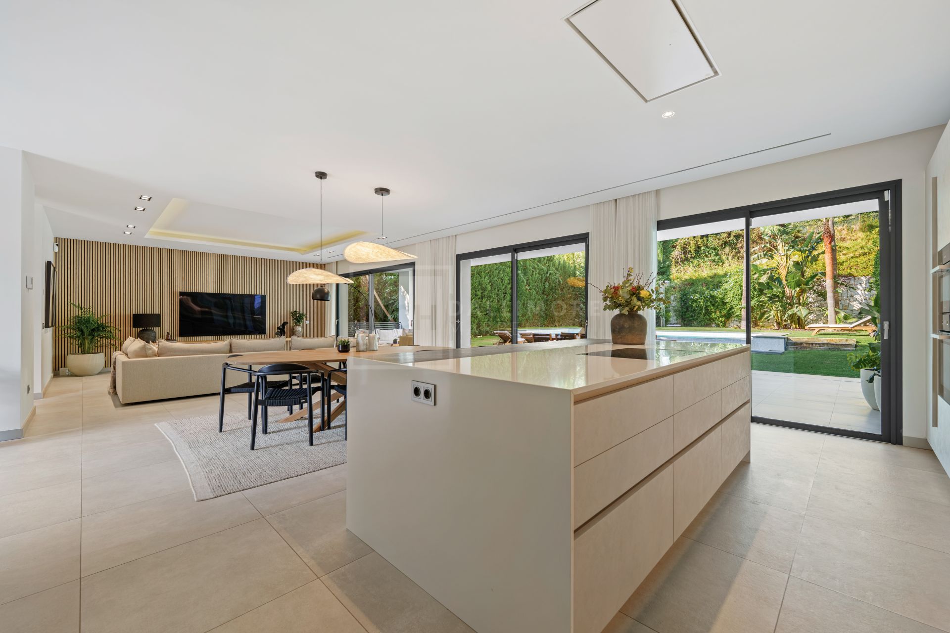
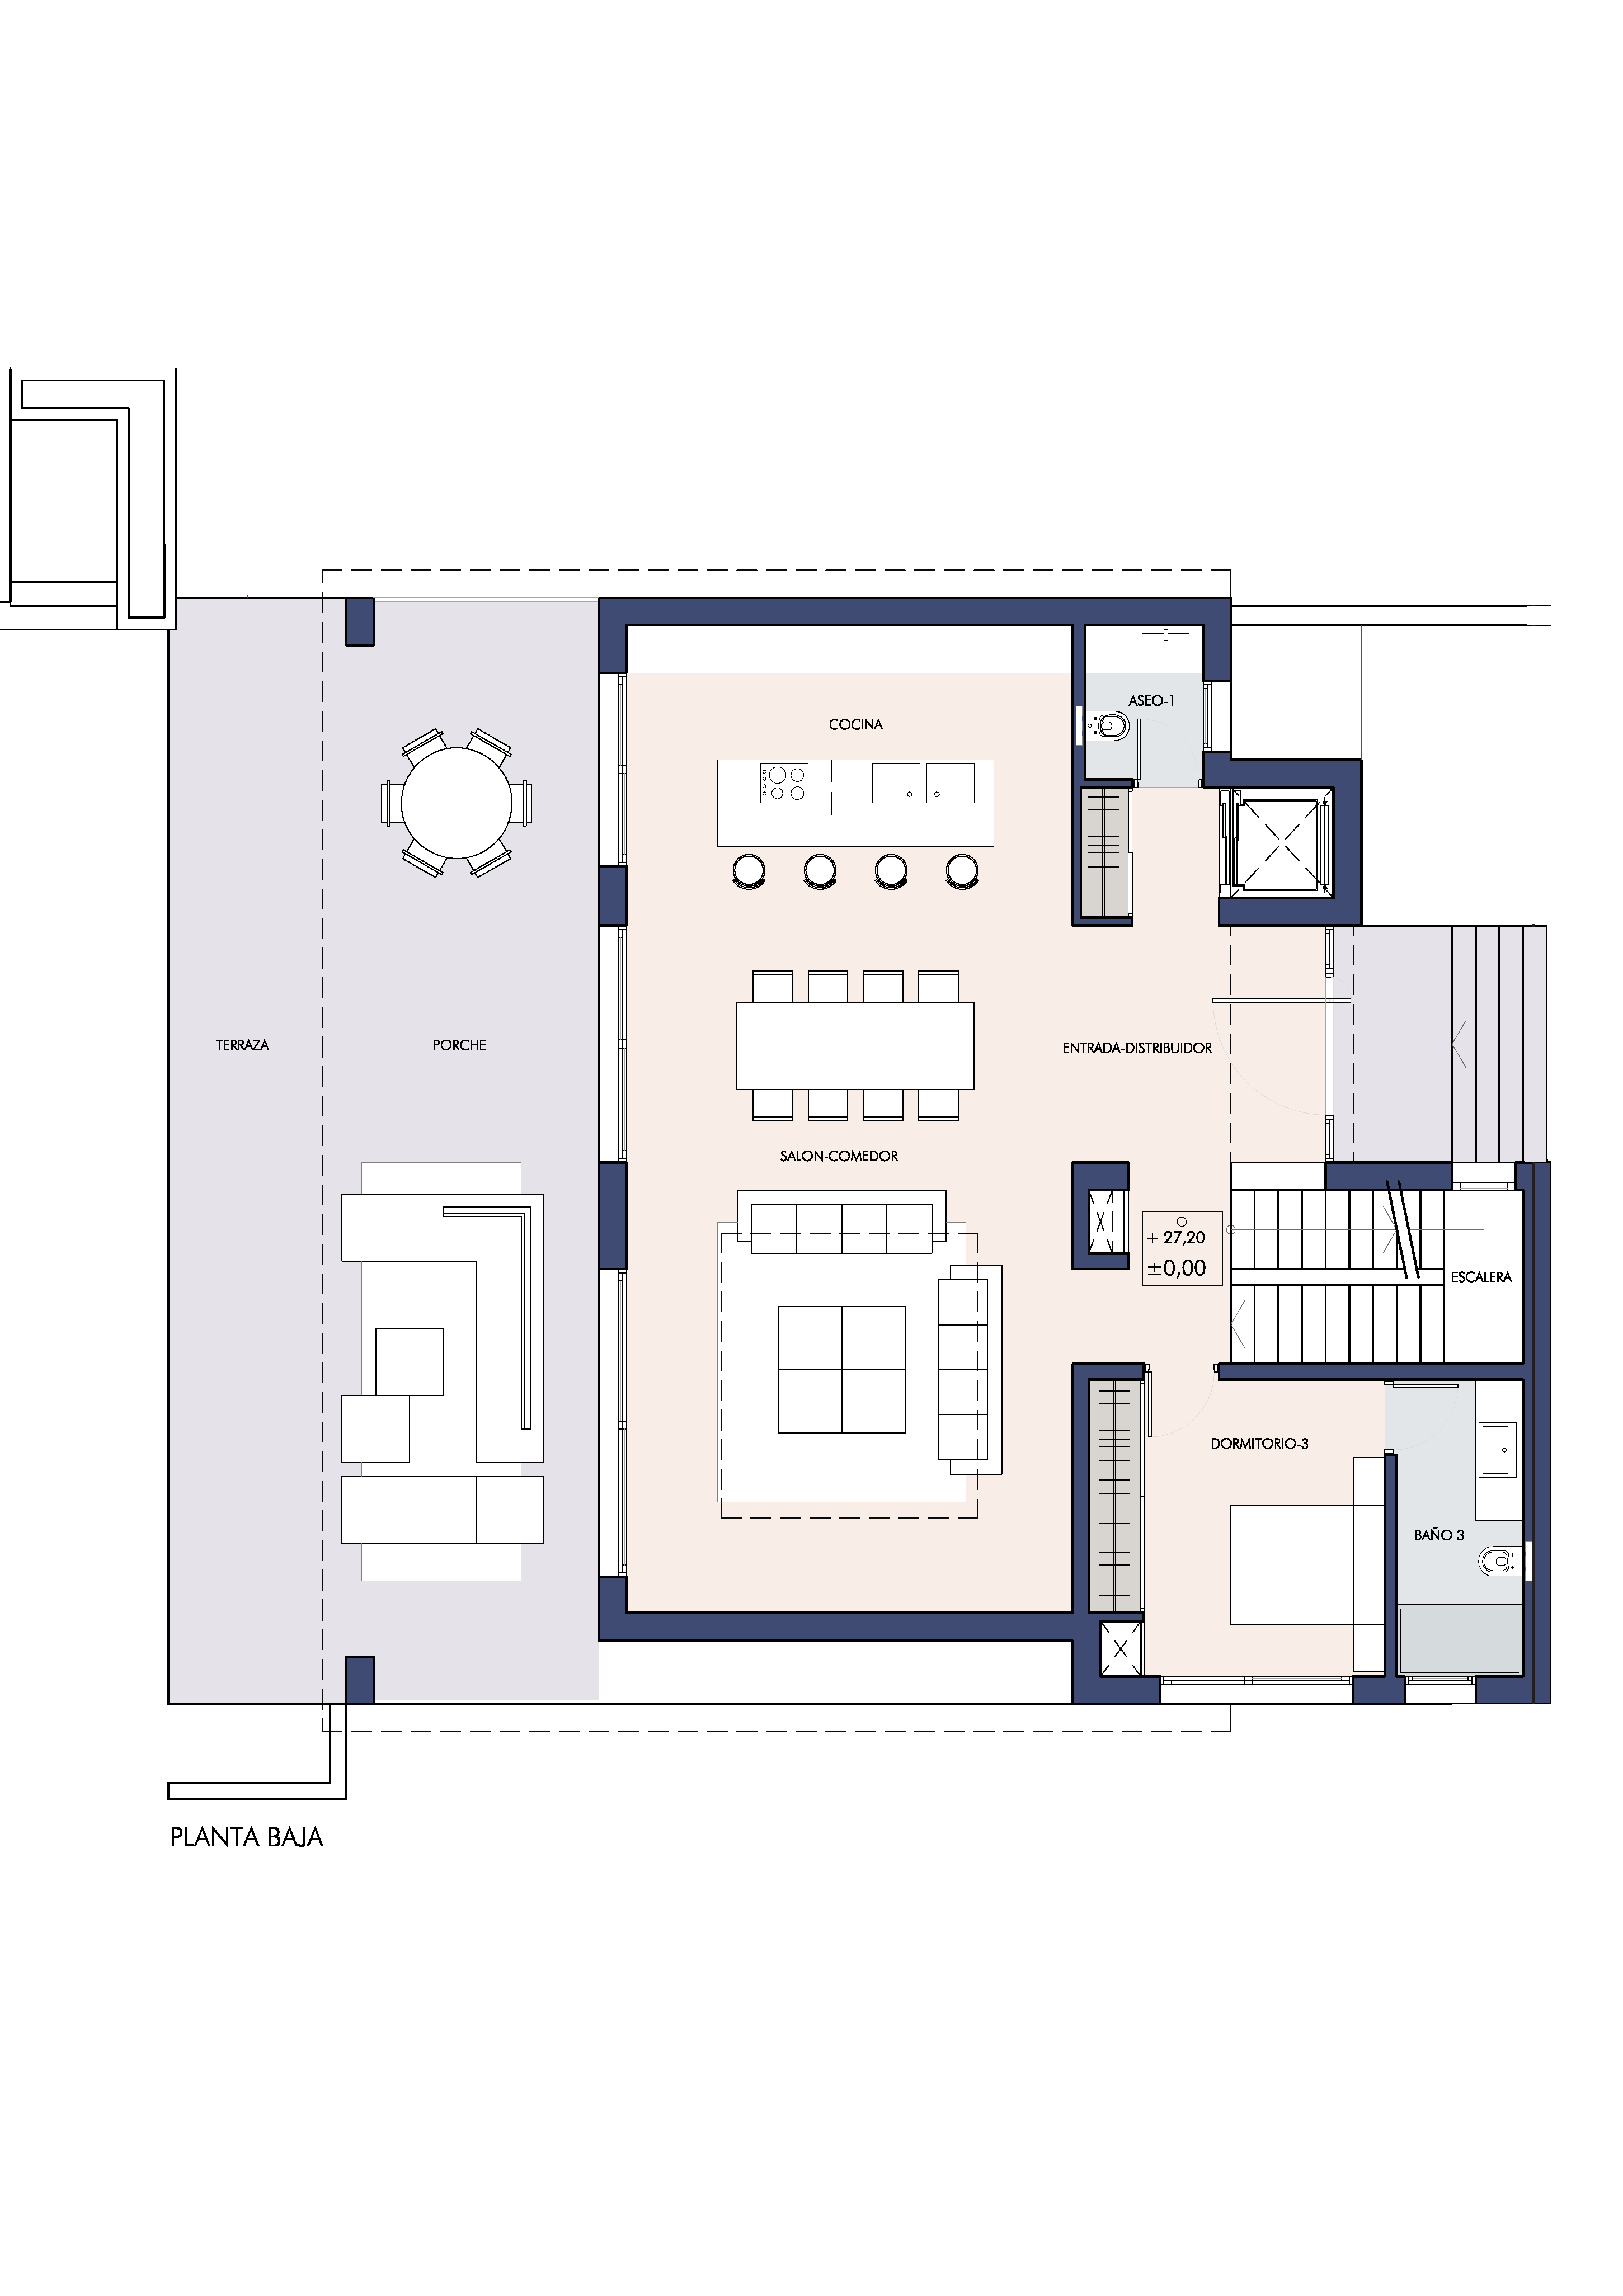
The home unfolds across multiple levels, offering approximately 517 m² of built space thoughtfully distributed to enhance both comfort and functionality. The main living area is conceived as an open-plan environment where a spacious lounge, dining area, and designer kitchen merge effortlessly. Floor-to-ceiling sliding doors flood the interiors with light and open onto expansive terraces, creating an ideal setting for entertaining or relaxing in style. The kitchen features a sleek central island and contemporary finishes, perfectly balancing aesthetics with practicality.
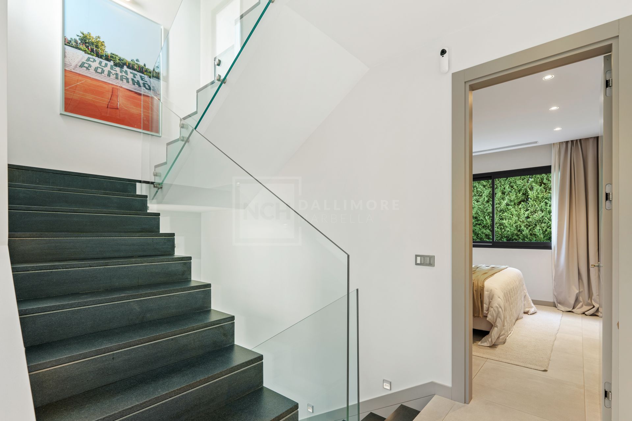
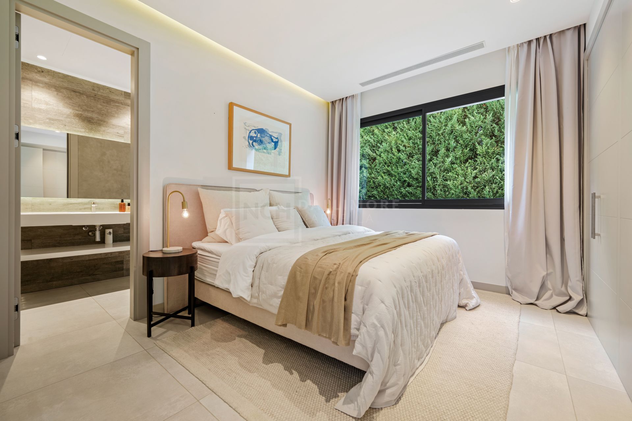
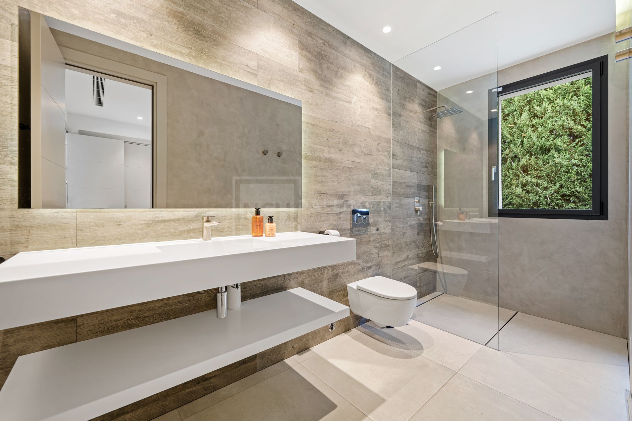
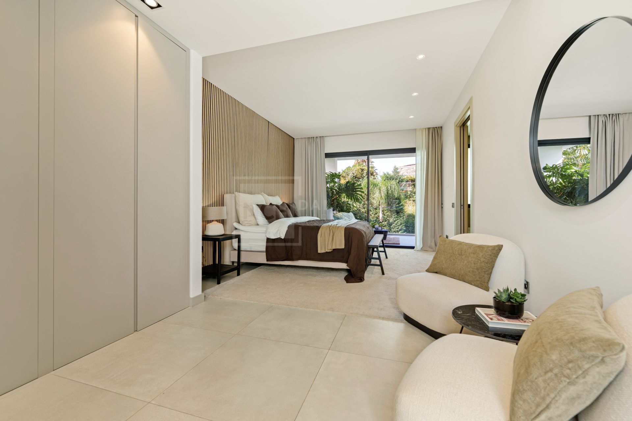
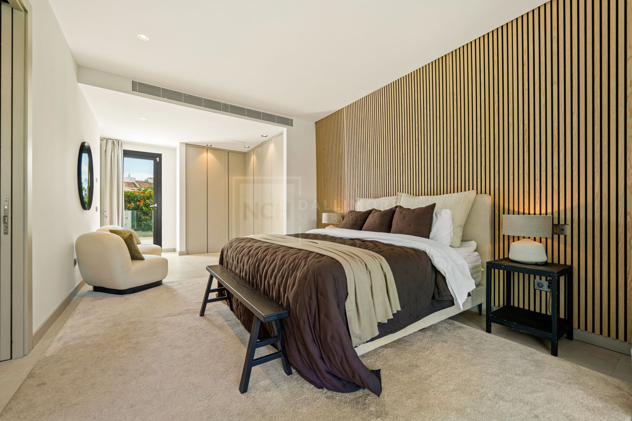
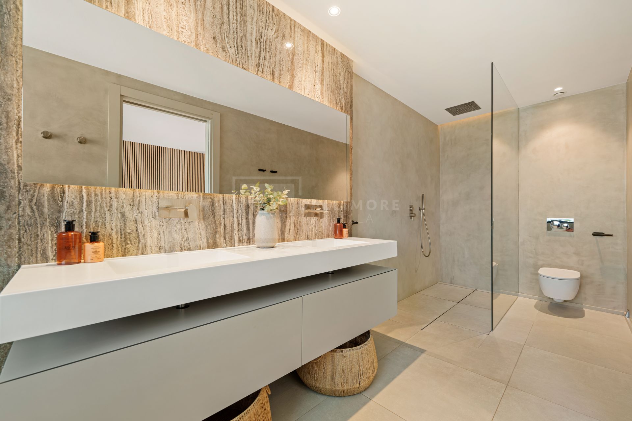
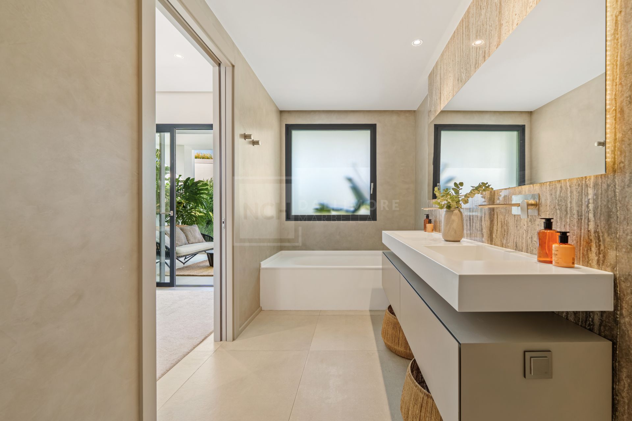
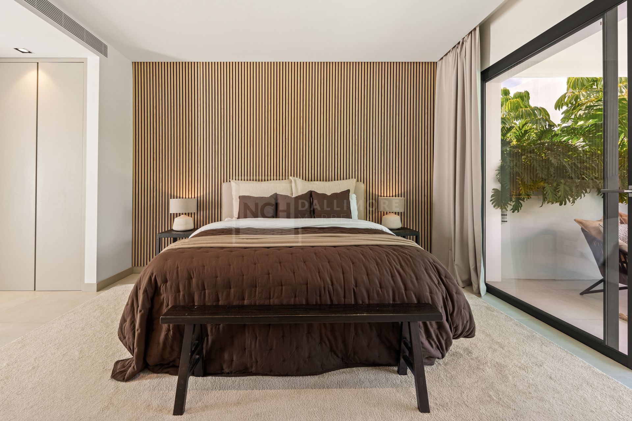
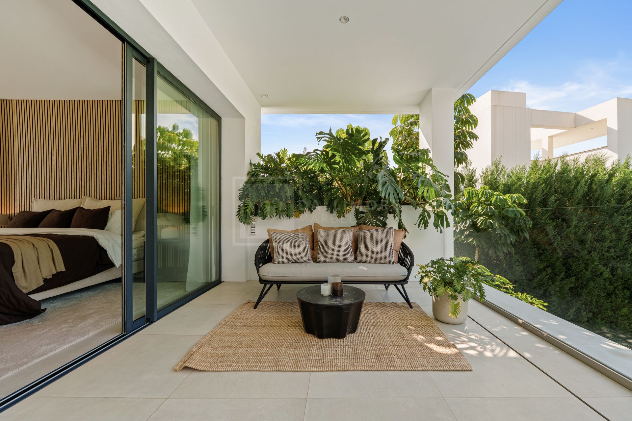
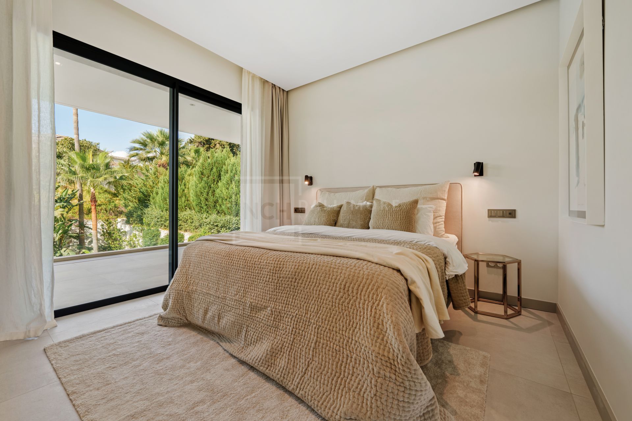
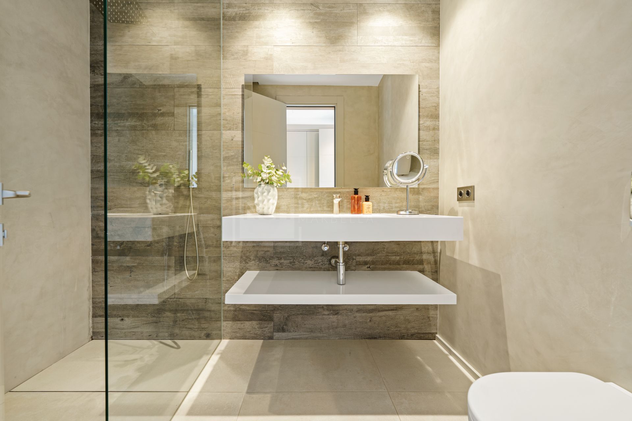
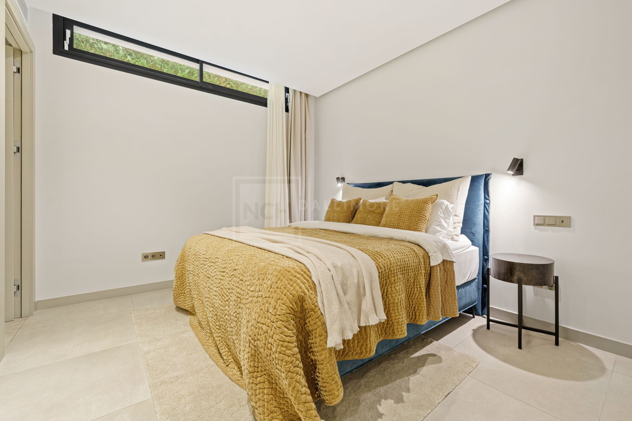
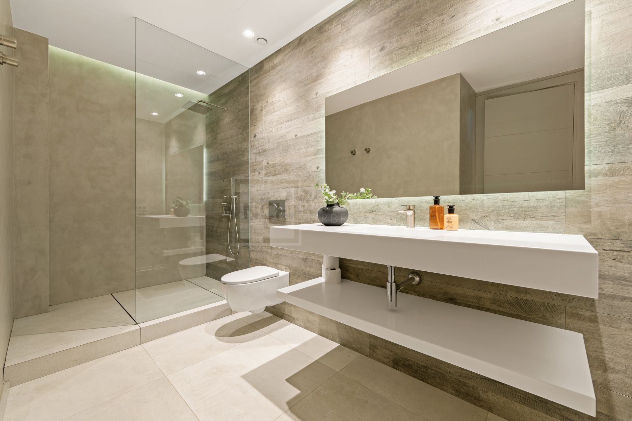
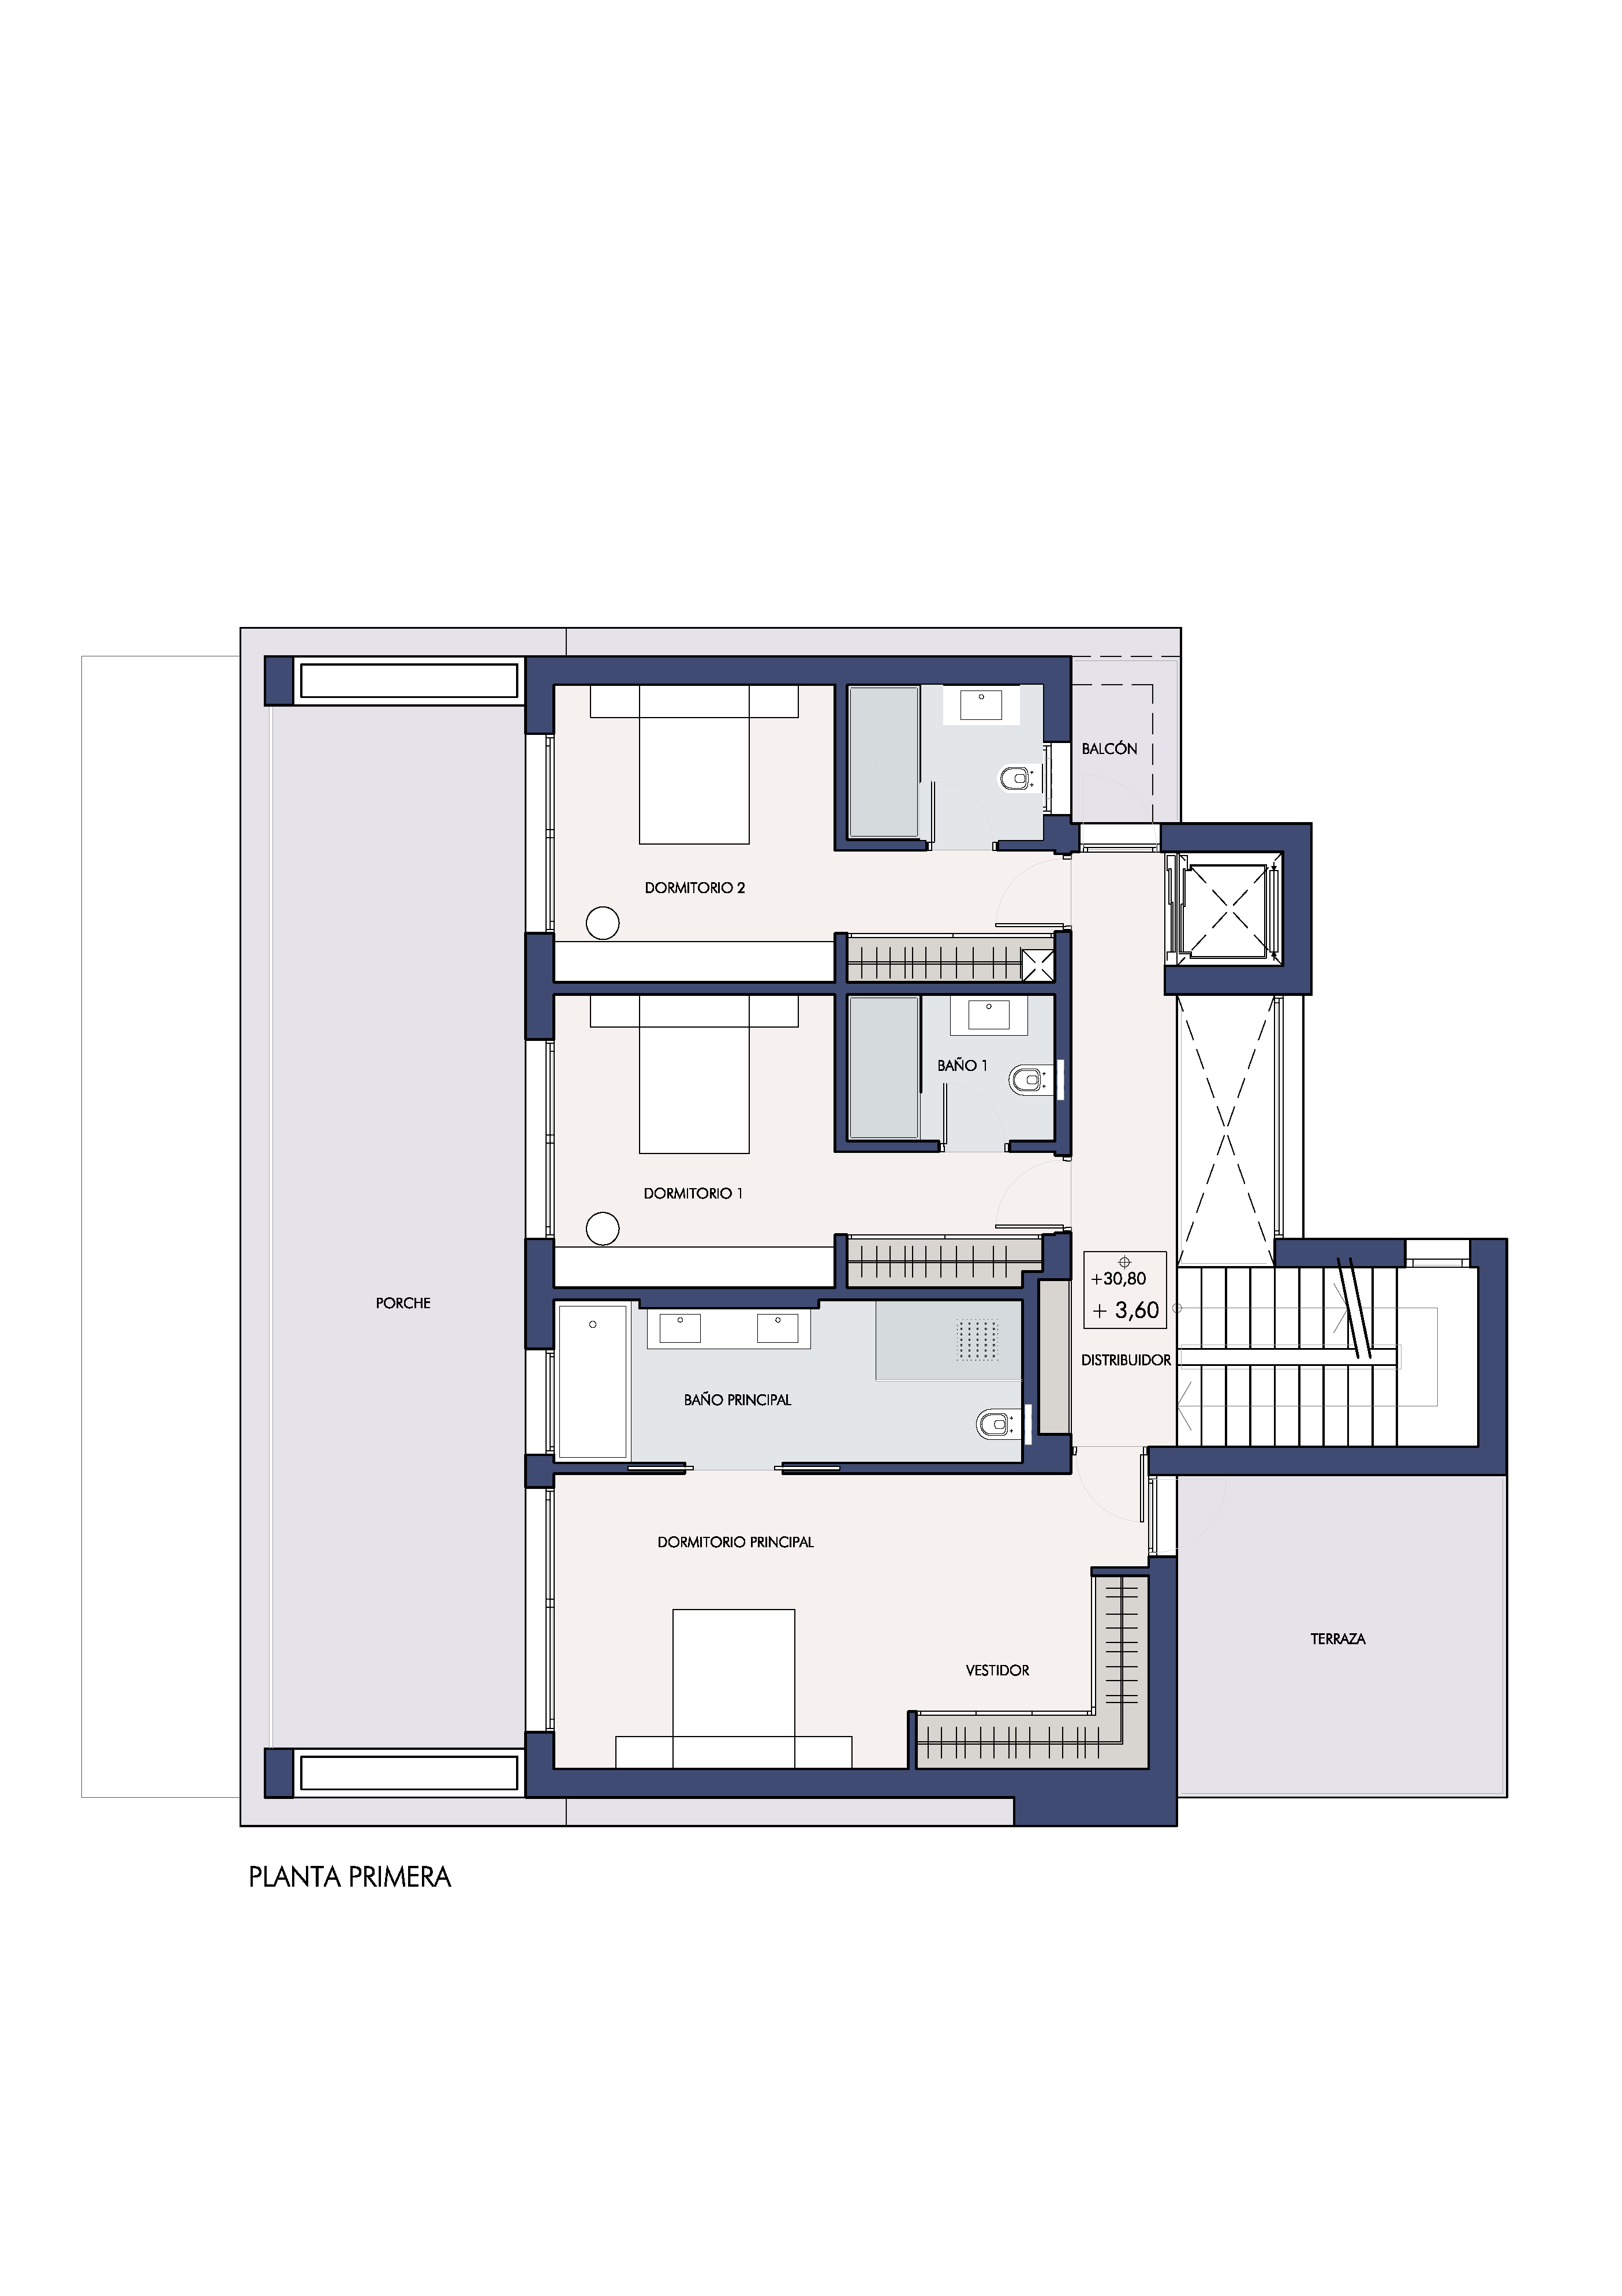
Accommodation comprises five beautifully appointed bedrooms, each designed with a sense of calm sophistication, complemented by elegant en-suite bathrooms. The principal suite stands out with its generous proportions, private terrace access, and refined finishes. Additional features include a guest toilet, fitted wardrobes, and carefully considered interior carpentry, all executed with high-quality materials such as porcelain flooring, lacquered doors, and premium aluminium joinery with thermal insulation .
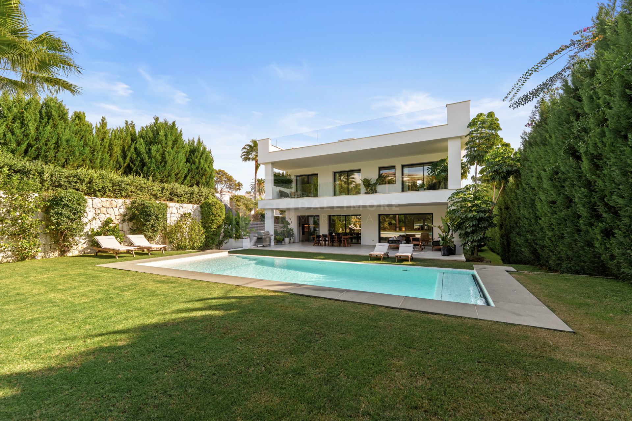
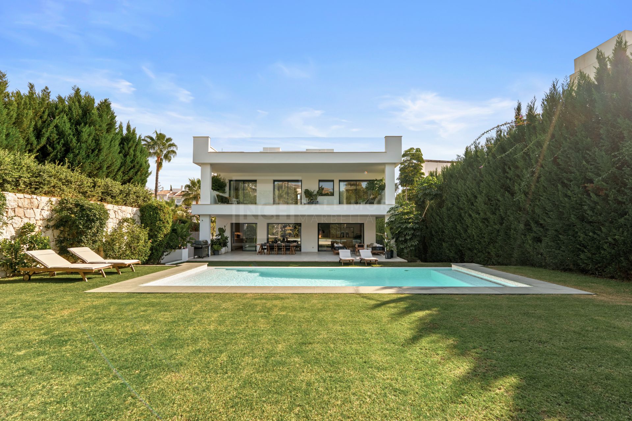
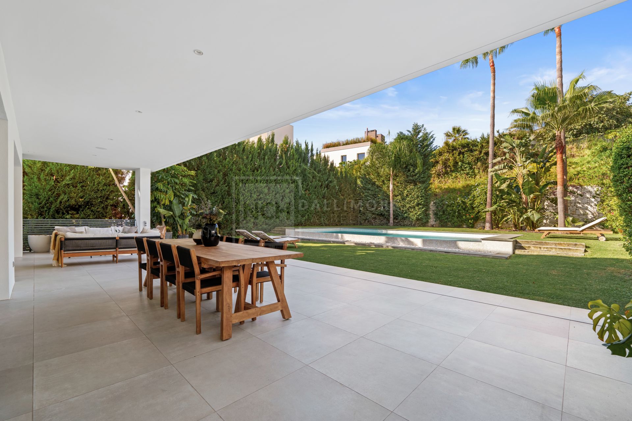
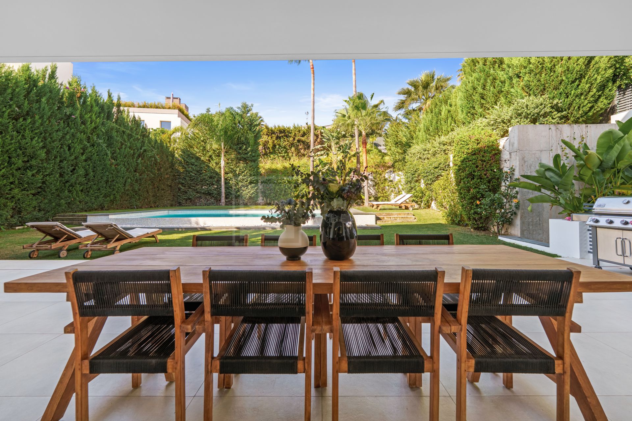
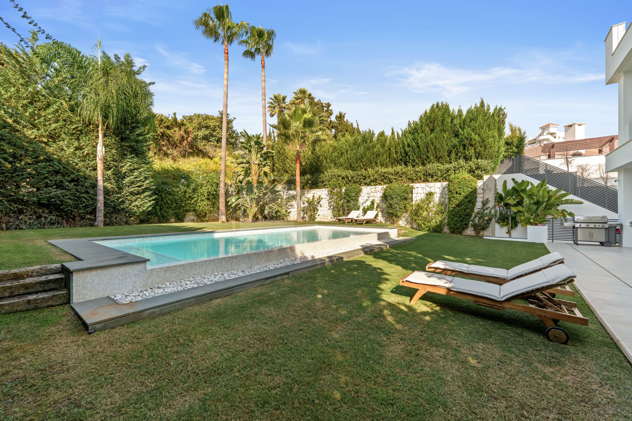
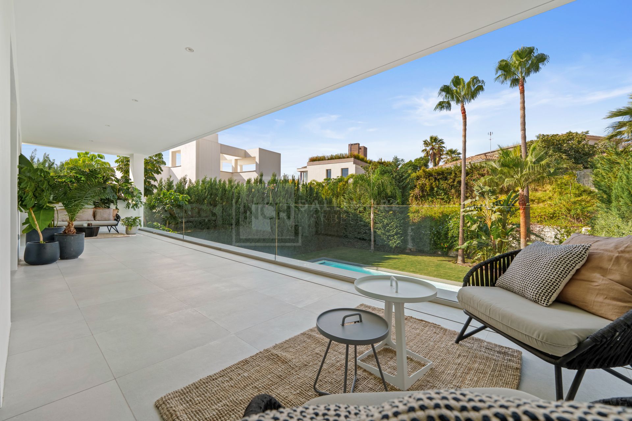
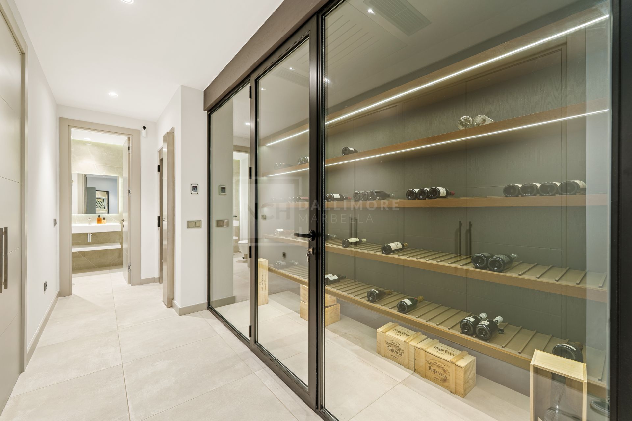
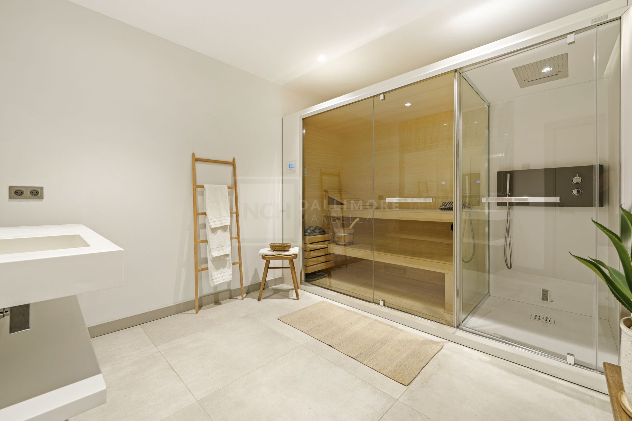
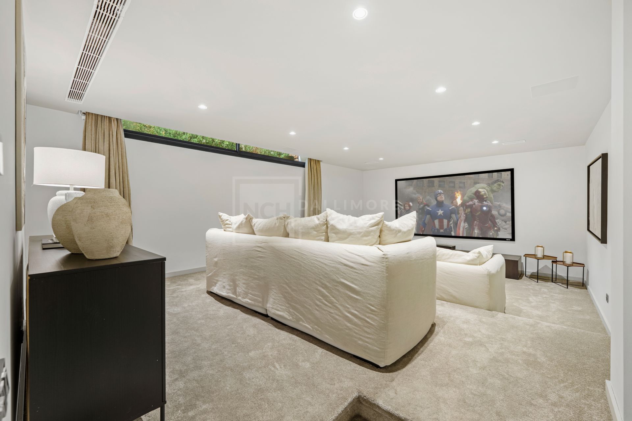
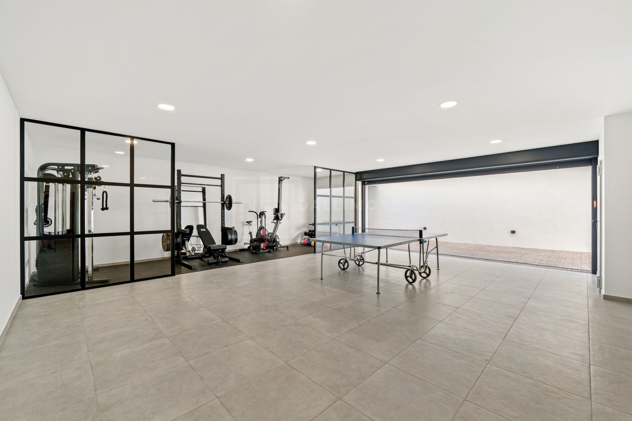
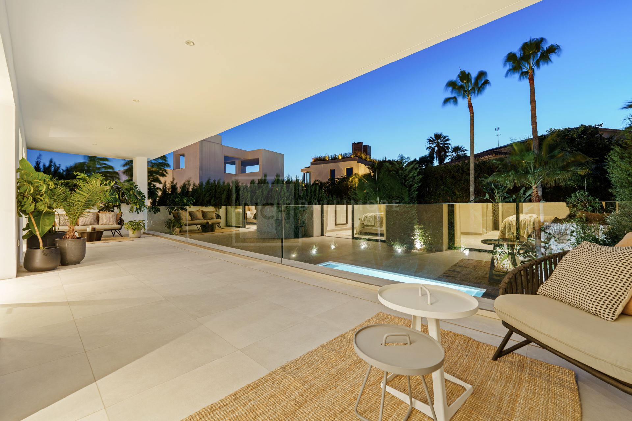
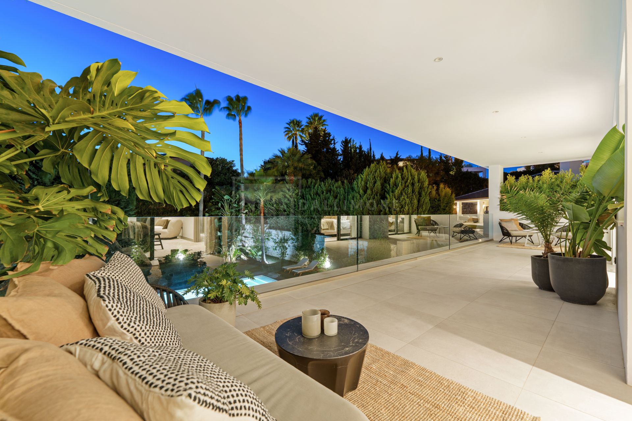
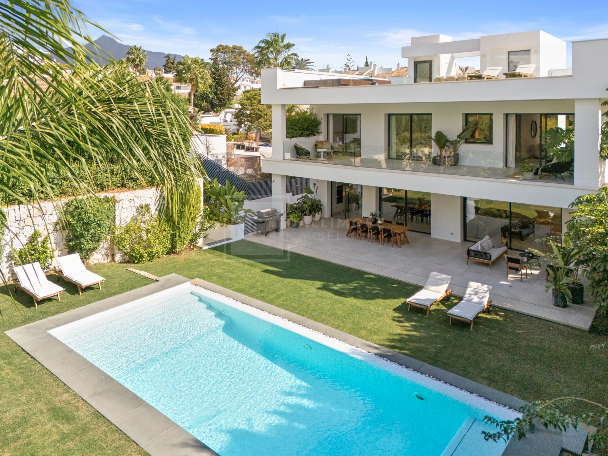
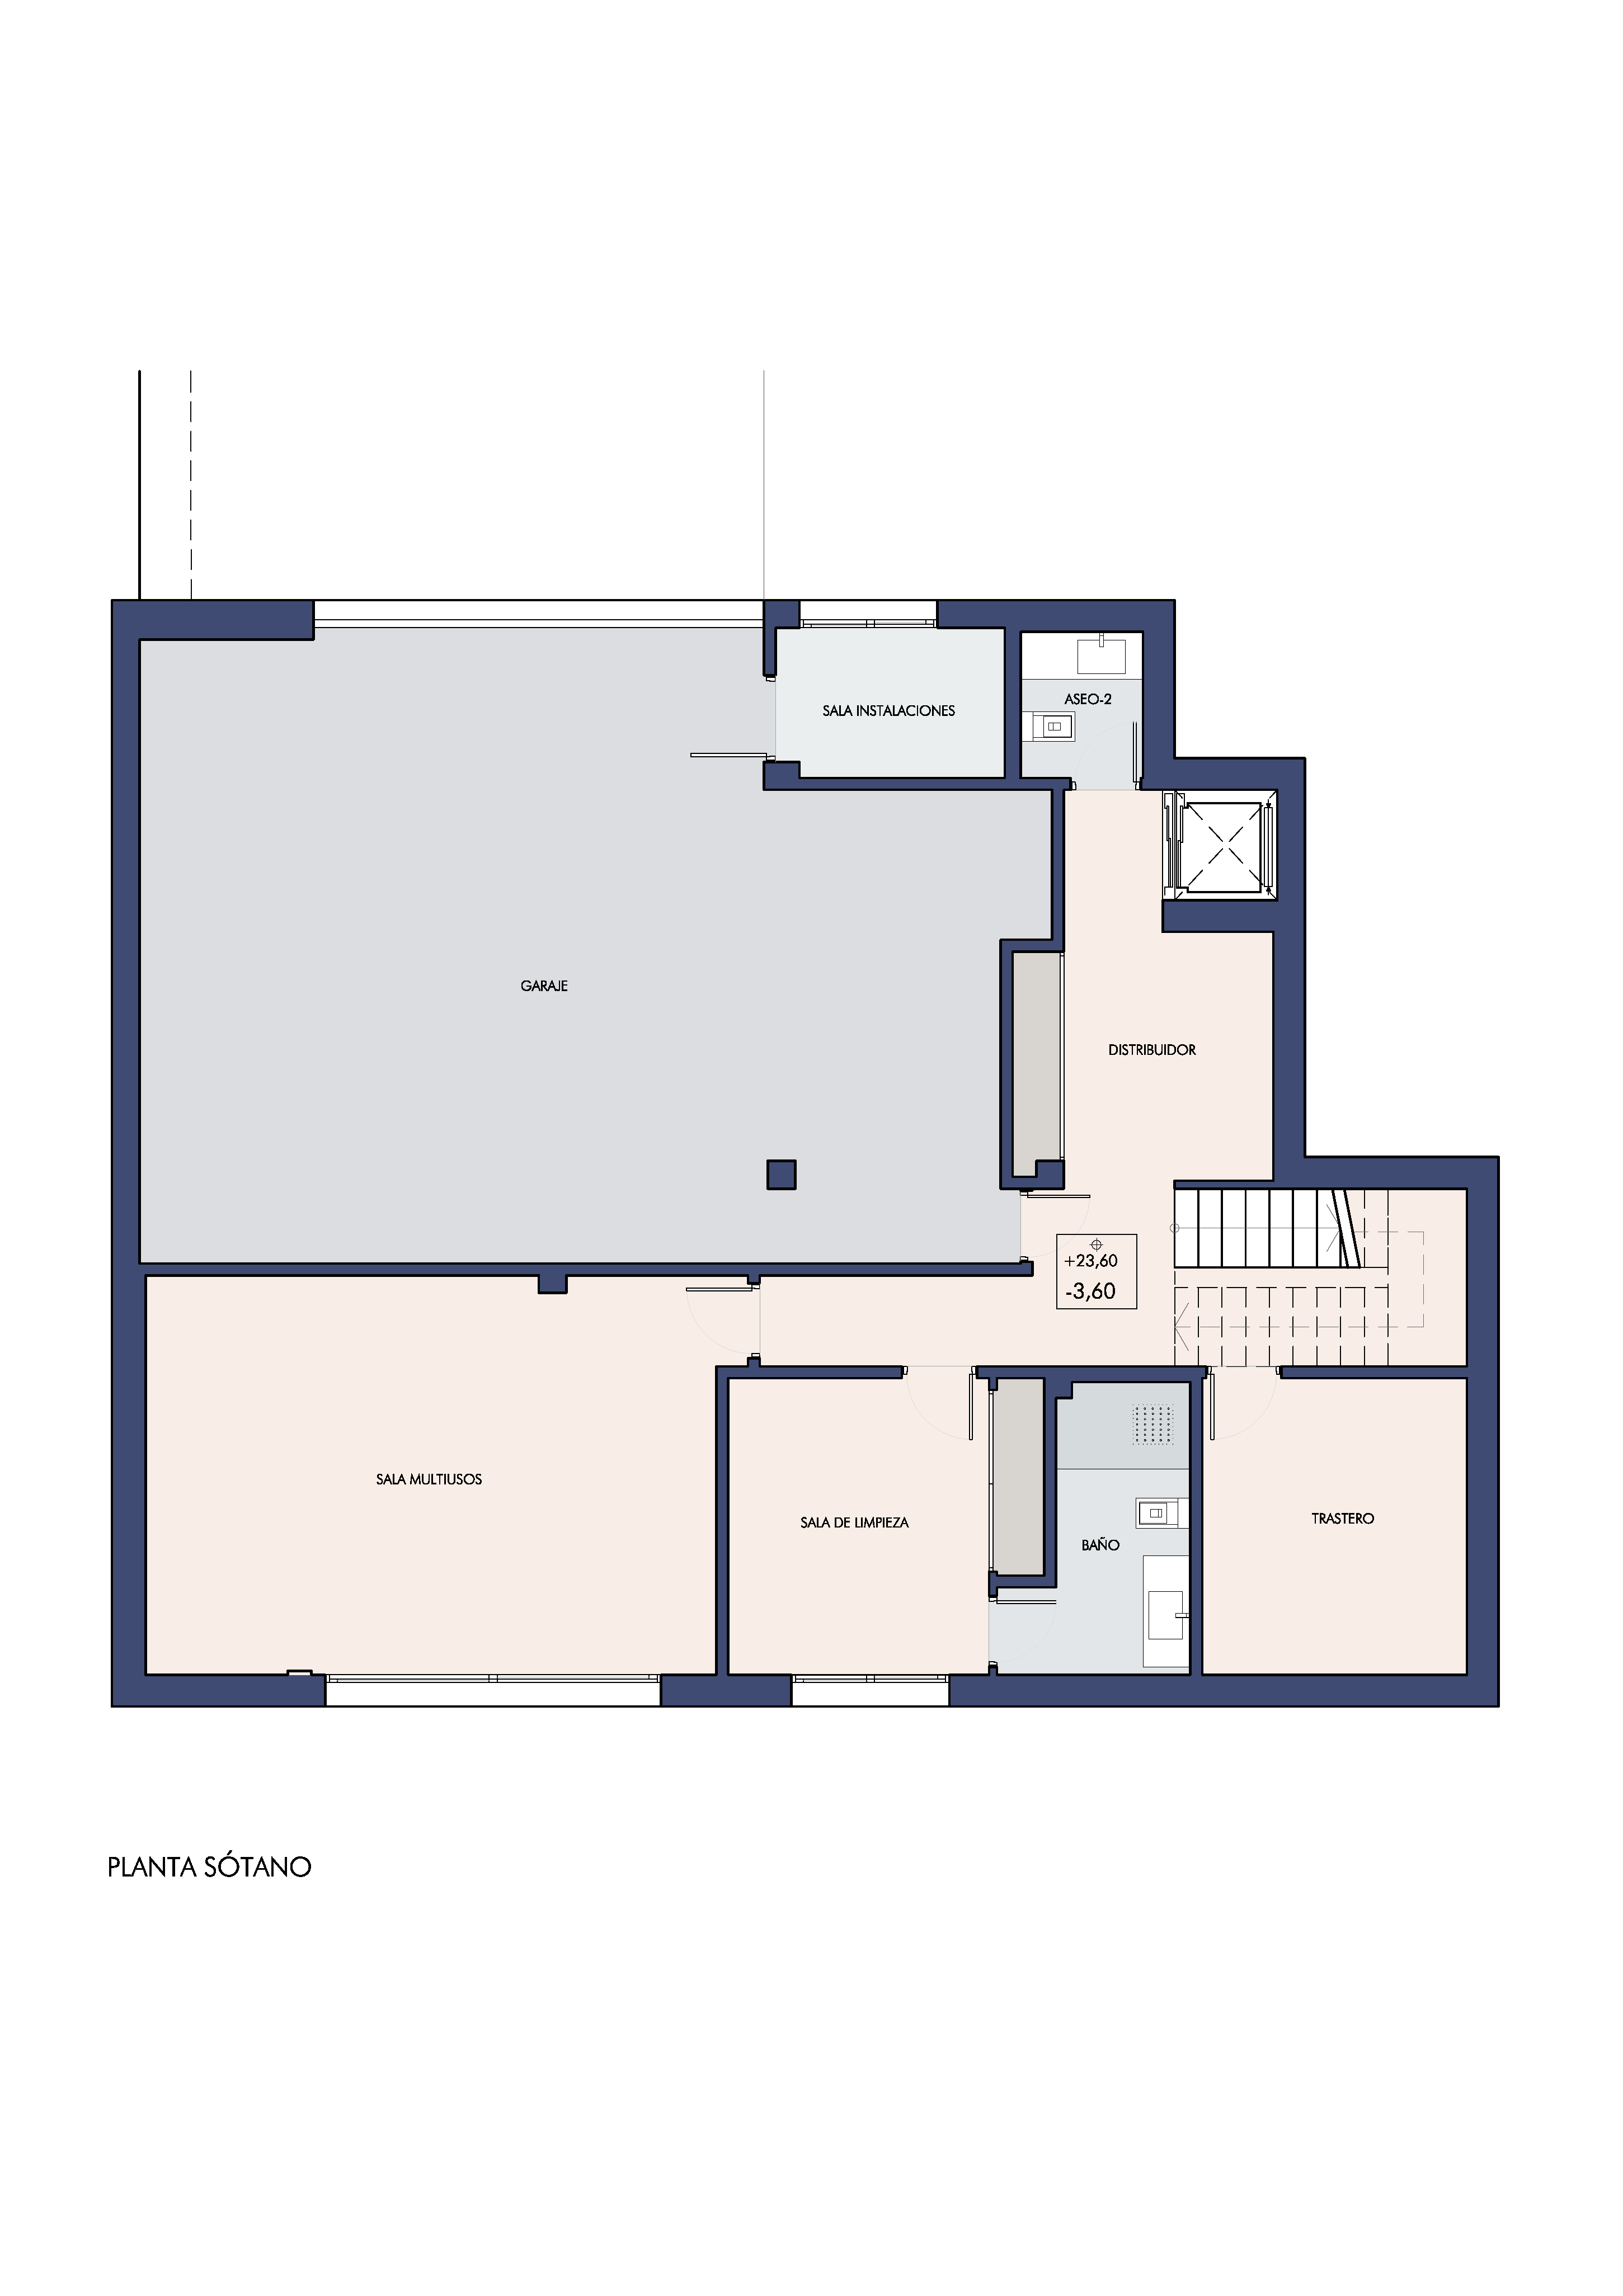
Leisure and wellness are at the heart of this property. The lower level reveals a versatile space including a private cinema room, gym, and additional multi-purpose areas, along with a secure garage. Outdoors, the villa offers a stunning private swimming pool measuring approximately 10 by 4 metres, surrounded by manicured lawns and sunbathing areas, creating a resort-like atmosphere within the comfort of your own home .
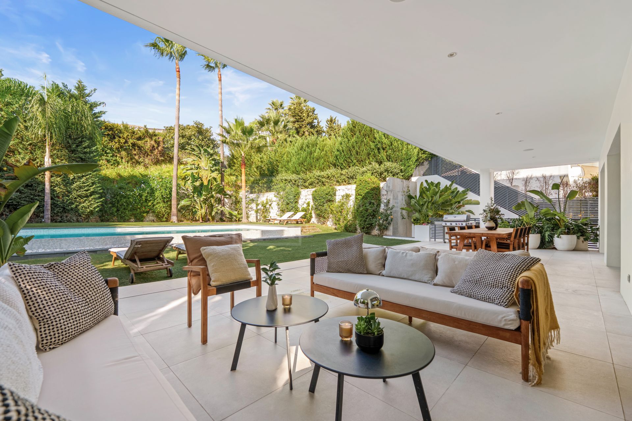
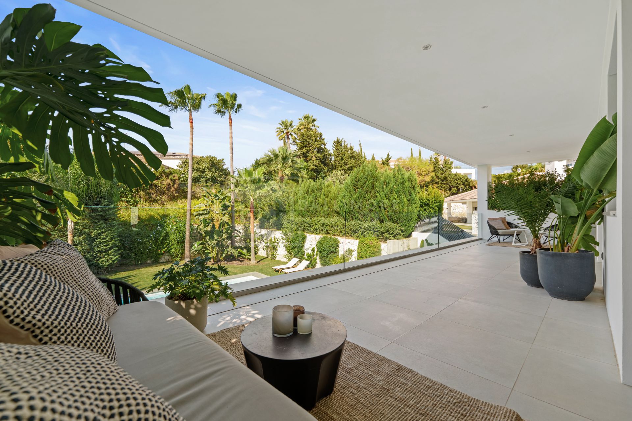
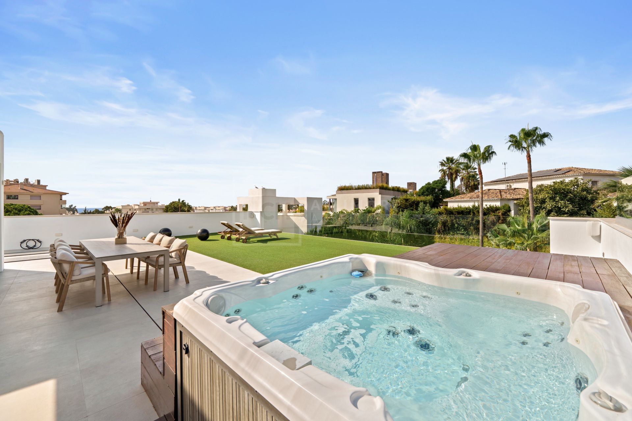
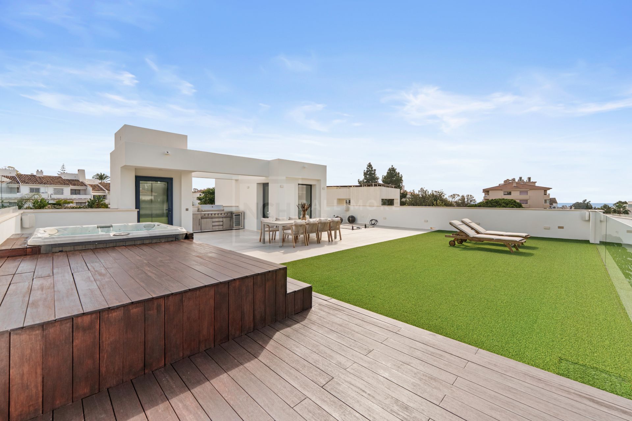
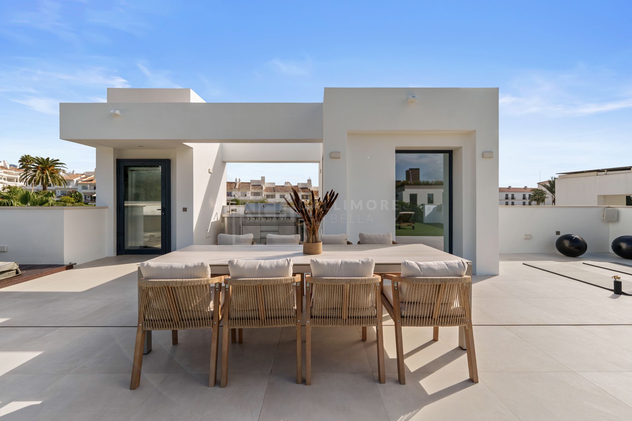
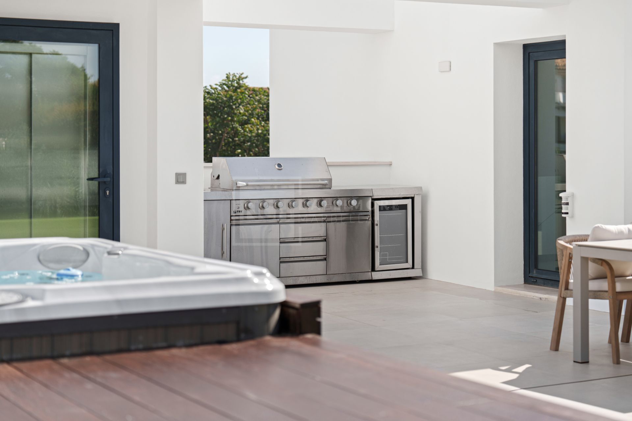
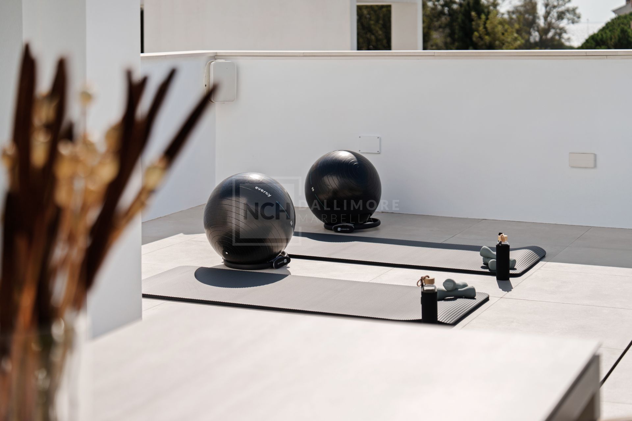
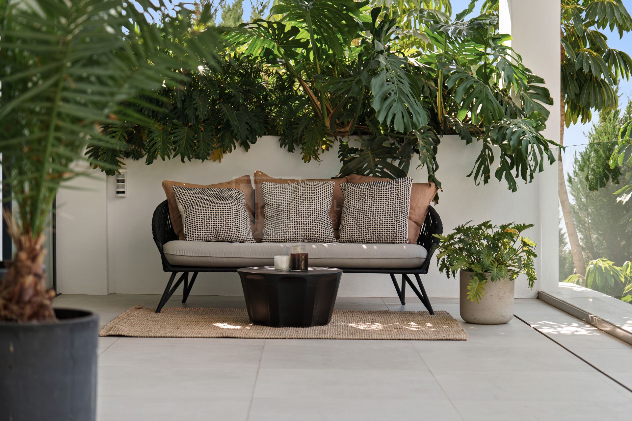
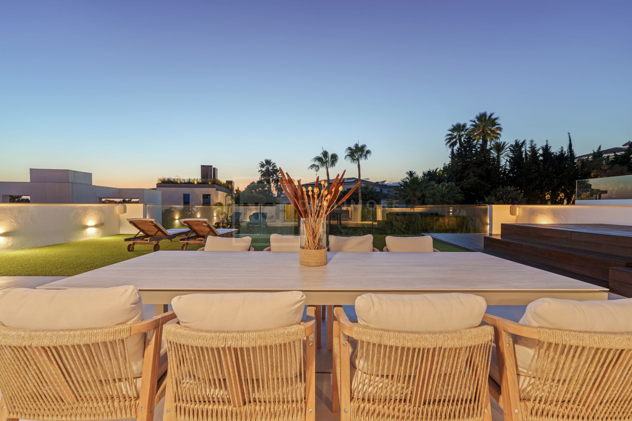
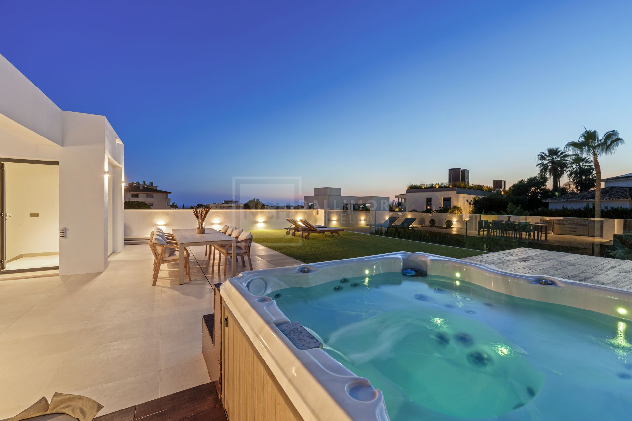
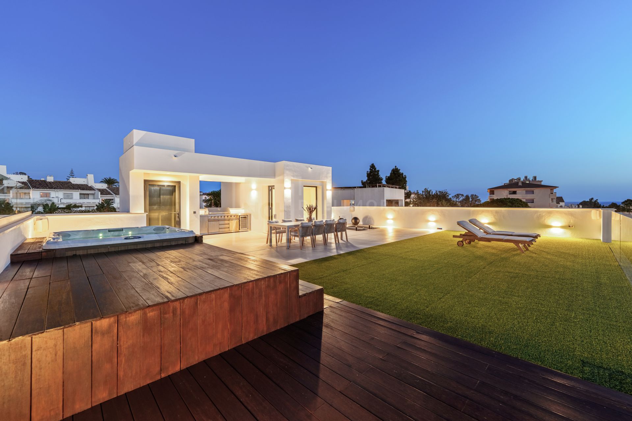
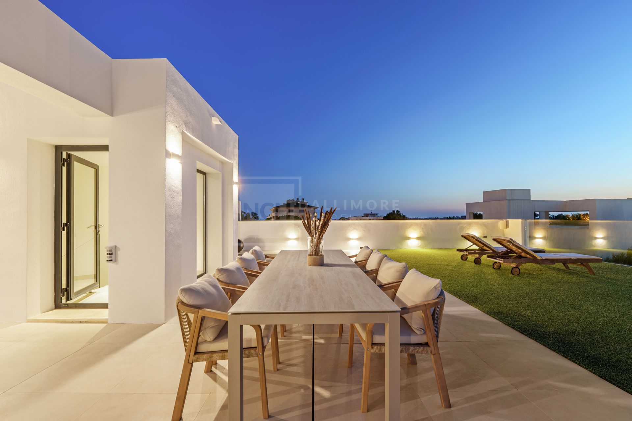
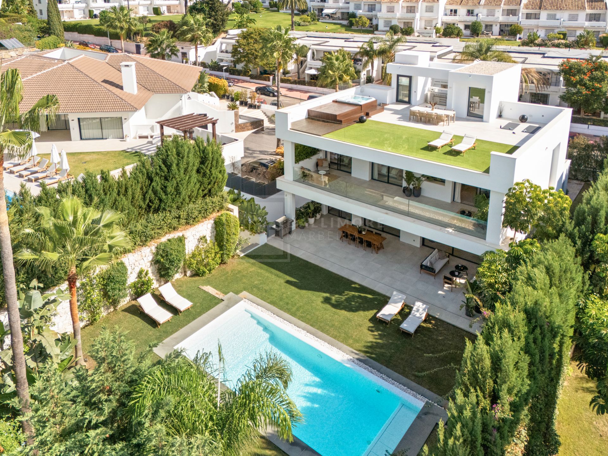
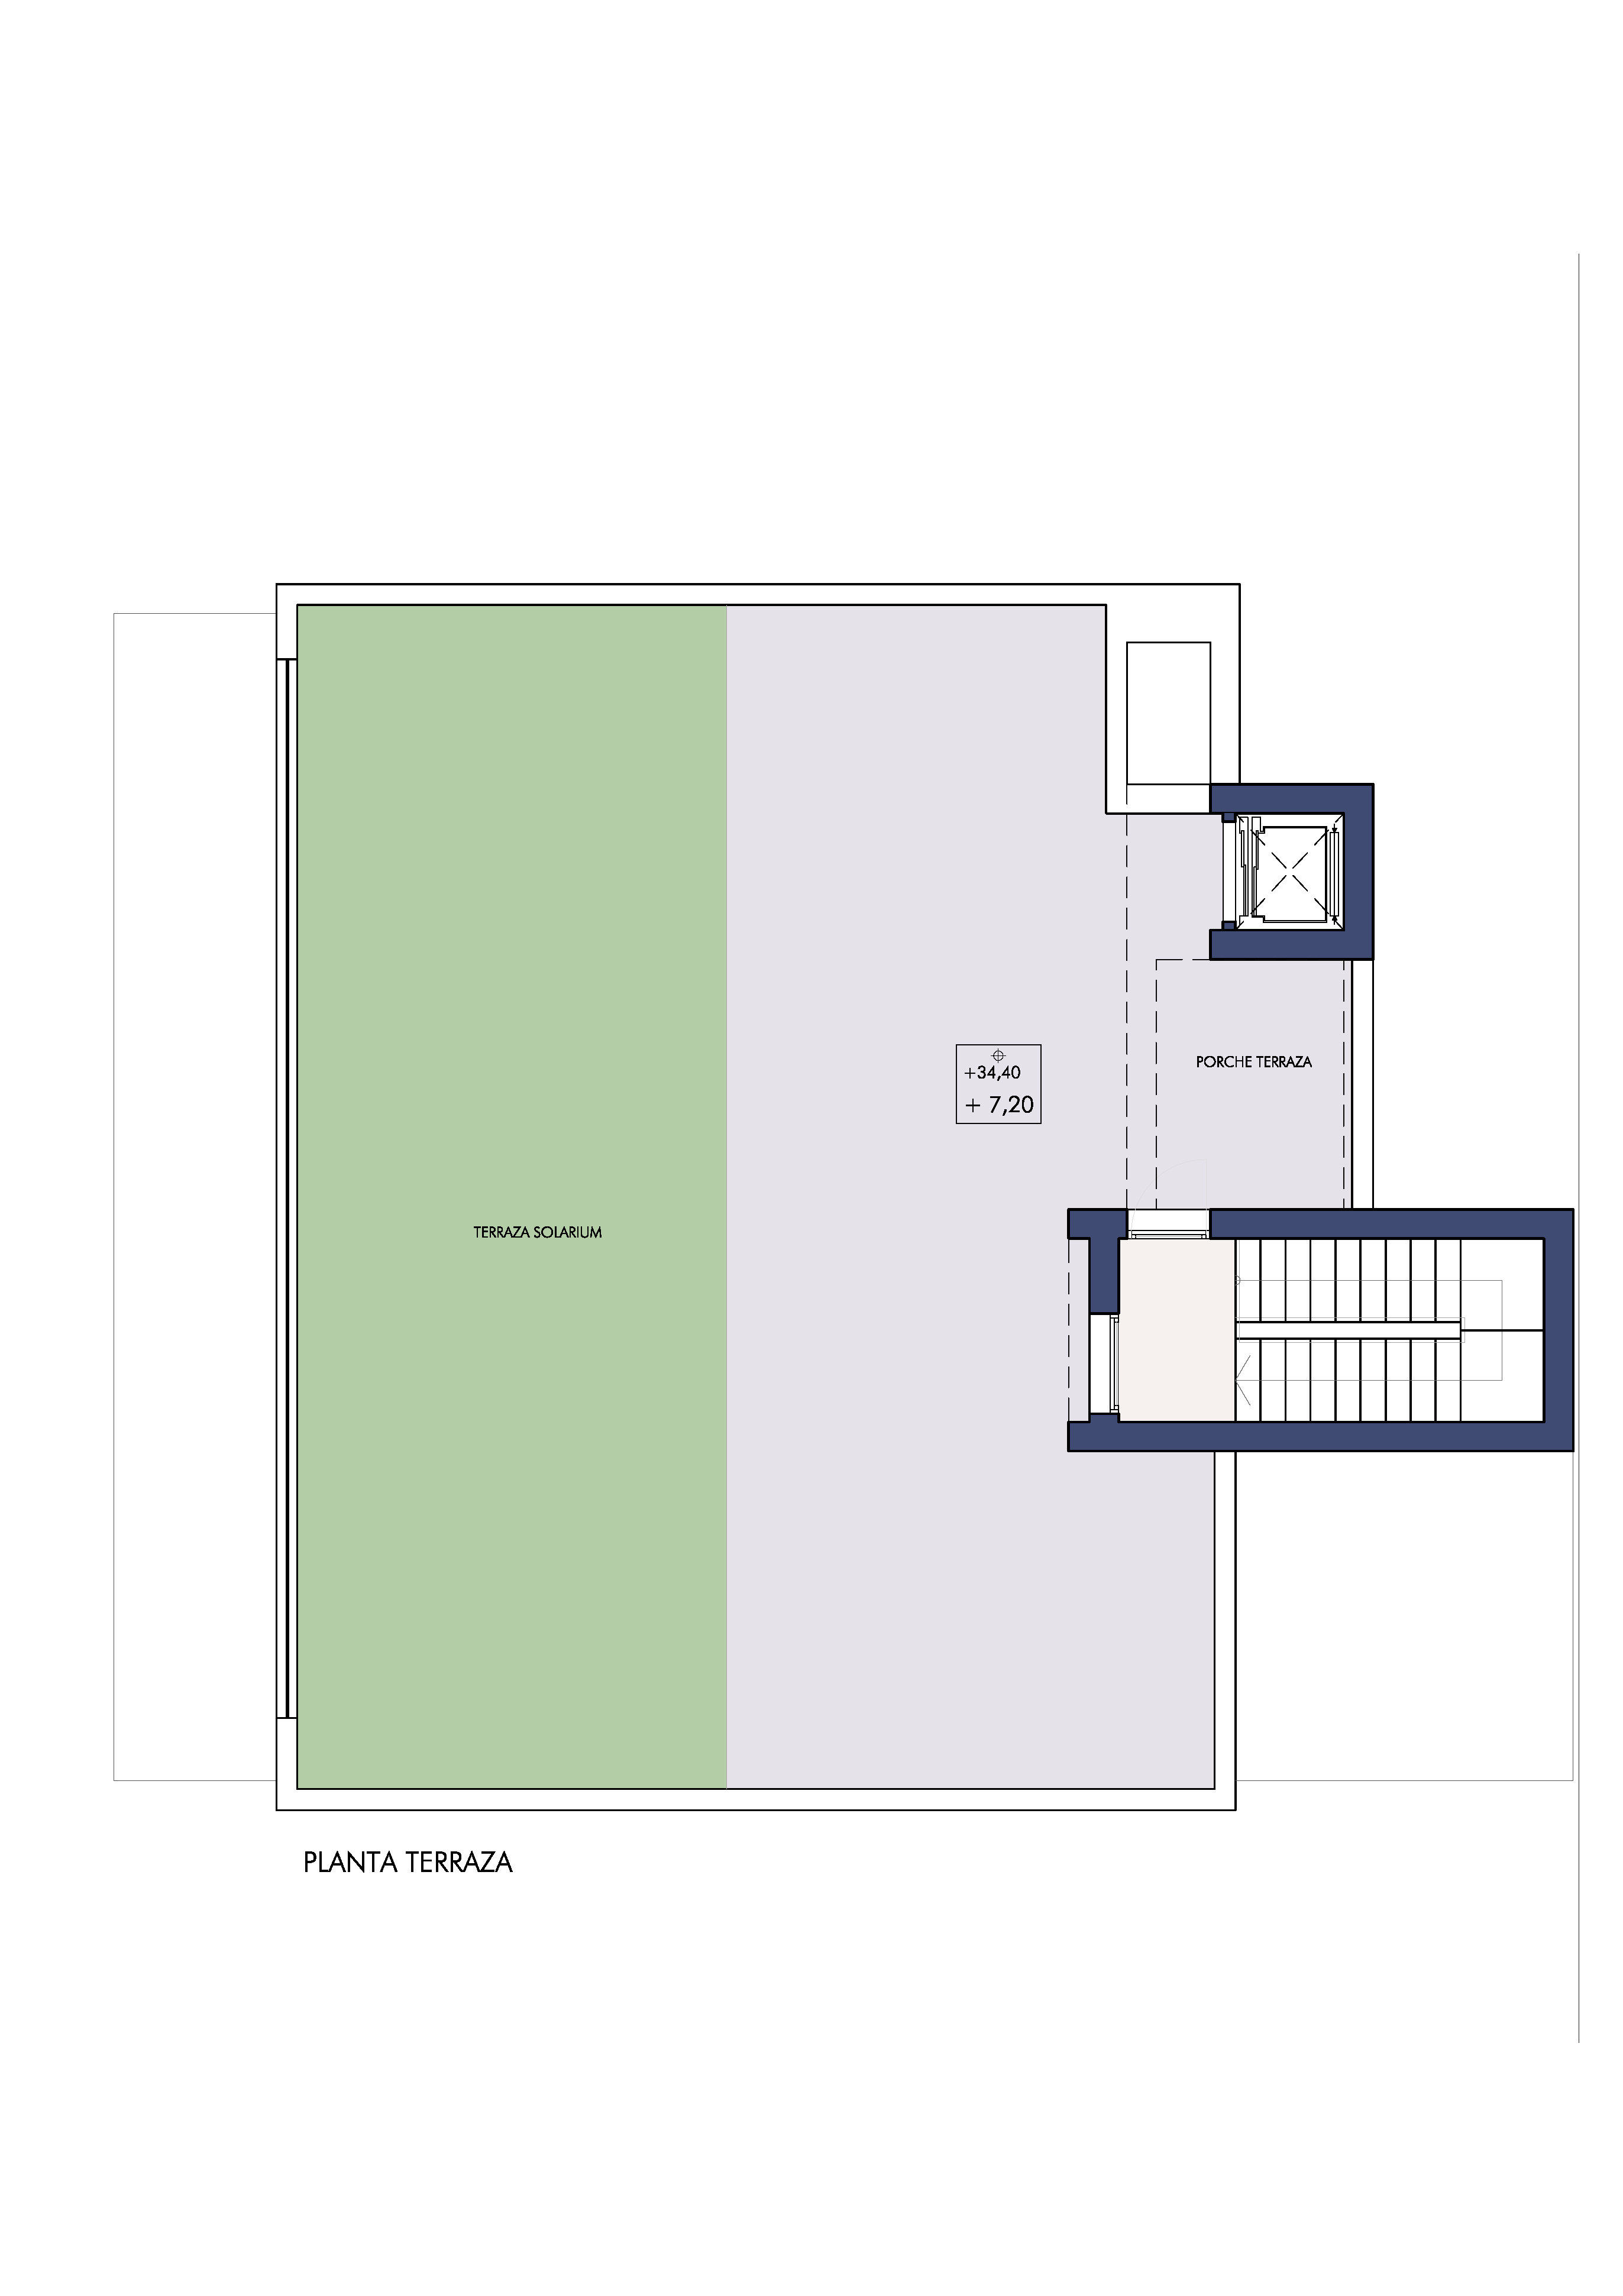
One of the most remarkable features is the rooftop solarium, a truly exceptional space designed for both relaxation and social gatherings. Here, a jacuzzi, outdoor dining area, and barbecue come together to offer panoramic views of the surrounding neighbourhood, making it the perfect setting for sunset evenings and unforgettable moments. Covered terraces and porches on the main level further enhance the lifestyle experience, allowing year-round enjoyment of Marbella’s climate.
Built with meticulous attention to detail, the property incorporates a robust reinforced concrete structure, advanced insulation systems, and high-performance materials that ensure both durability and energy efficiency. The residence holds a strong energy rating, reflecting its commitment to modern standards of sustainability and comfort . The architectural design has been carried out by the architect Juan Antonio Fernández Pérez, whose work is recognised for its balance between contemporary aesthetics and functional living .
This is a home that effortlessly combines architectural precision, high-quality construction, and an exceptional lifestyle offering, making it an outstanding opportunity for those seeking a sophisticated residence in Marbella.
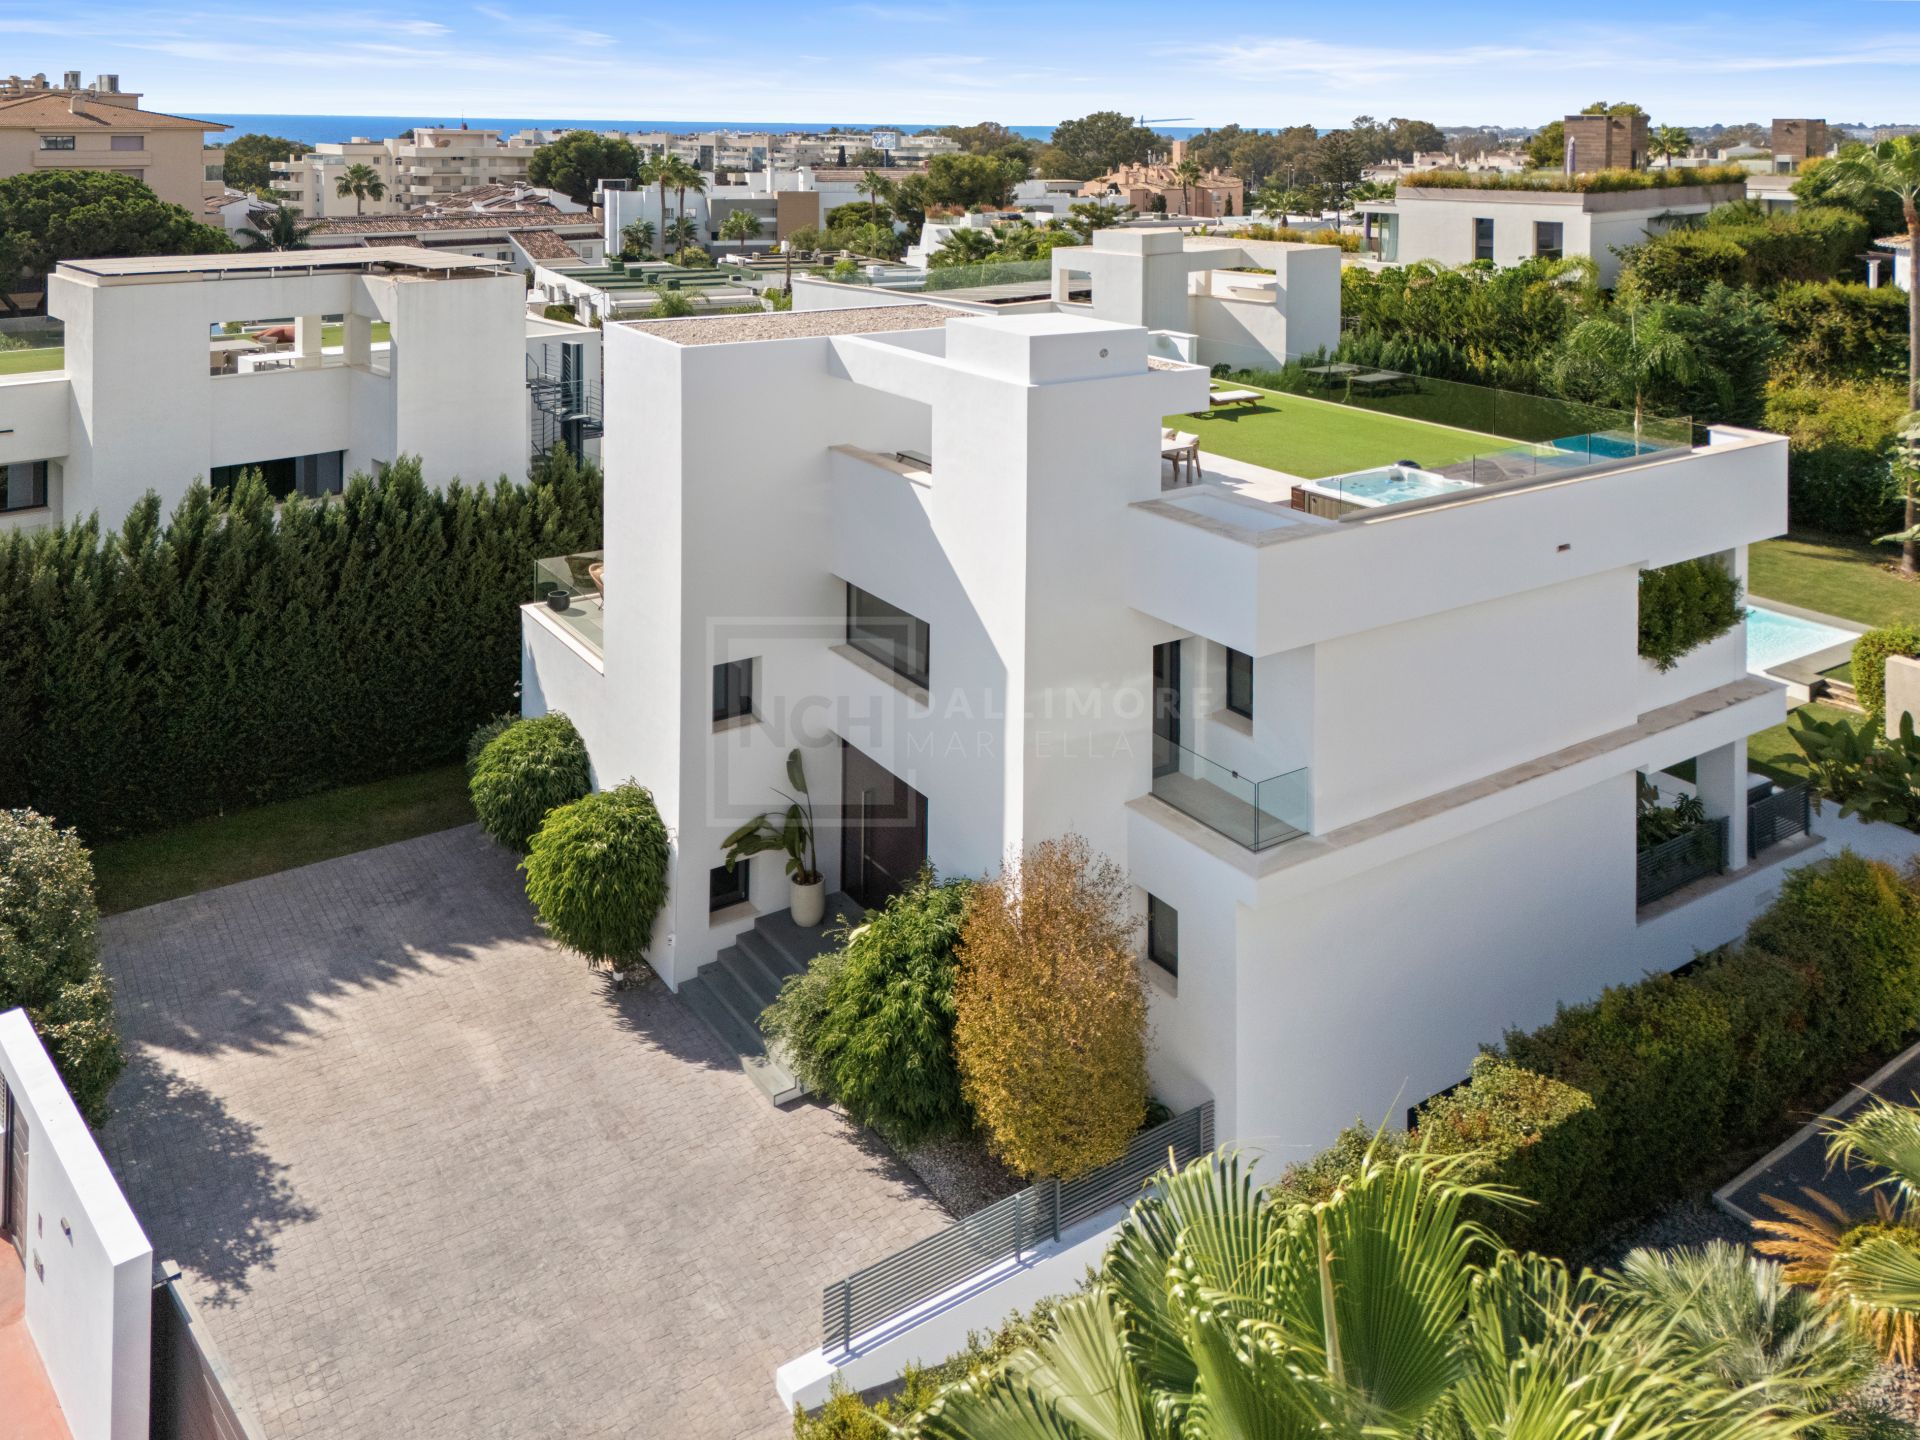
CONTEMPORARY ARCHITECTURE AND DESIGN: Clean lines, modern volumes, and a refined aesthetic define this elegant residence, blending style with functionality.
OPEN-PLAN LIVING SPACES: Bright and spacious interiors seamlessly connect the living room, dining area, and kitchen, creating a fluid living experience.
FLOOR-TO-CEILING WINDOWS: Large sliding glass doors maximise natural light and provide direct access to outdoor terraces and garden areas.
PRIVATE SWIMMING POOL: A beautifully designed pool surrounded by manicured gardens offers the perfect setting for relaxation and leisure.
EXPANSIVE TERRACES AND PORCHES: Generous covered and uncovered outdoor areas allow year-round enjoyment of Marbella’s climate.
ROOFTOP SOLARIUM WITH JACUZZI: An exceptional rooftop space featuring a jacuzzi, outdoor dining, and panoramic views.
FULLY EQUIPPED MODERN KITCHEN: A sleek kitchen with central island, high-quality finishes, and ample storage for both daily use and entertaining.
FIVE EN-SUITE BEDROOMS: Well-appointed bedrooms designed for comfort and privacy, each with elegant bathrooms and fitted wardrobes.
ENTERTAINMENT AND LEISURE AREAS: Includes a private cinema room, gym, and versatile multi-purpose spaces.
PRIVATE GARAGE AND STORAGE: Secure garage with space for multiple vehicles, along with additional storage and utility areas.
HIGH-QUALITY MATERIALS AND FINISHES: Premium specifications including porcelain flooring, lacquered carpentry, and advanced aluminium joinery.
ENERGY EFFICIENCY AND INSULATION: Built with modern construction techniques ensuring excellent thermal performance and energy rating.
LANDSCAPED PRIVATE GARDEN: Surrounded by greenery, offering privacy and a serene environment ideal for outdoor living.
What make this property unique
- Close to shops
- Close to town
- Close to port
- Close to schools
- Armored door
- Porcelain floors
- Internet - Fibre optic
- Walk-in closet
- Roof terrace
- Mountainside
- Amenities near
- Transport near
- Air conditioning
- Mains electricity supply
- Mains water supply
- Fully fitted kitchen
- Utility room
- Jacuzzi
- Close to restaurants
- Satellite TV
- Basement
- Guest room
- Storage room
- Gym
- Alarm
- Solarium
- Security entrance
- Double glazing
- Video entrance
- Dining room
- Barbecue
- Guest toilet
- Private terrace
- Kitchen equipped
- Living room
- Mountain view
- Laundry room
- Internet - Wi-Fi
- Covered terrace
- Electric blinds
- Fitted wardrobes
- Gated community
- Garden view
- Pool view
- Panoramic view
- Cinema room
- Close to children playground
- Close to sea / beach
- Close to golf
- Uncovered terrace
- Open plan kitchen
- Excellent condition
- Urban view
Gallery
Property Video
Map & Directions

Property Plans
Contact form
Villa in Nueva Andalucia, Marbella
4.895.000 €- 5 Bedrooms
- 5 Bathrooms
- 5 En-suite
- 999 m² Plot
- 517 m² Built
- 517 m² Interior
- 298 m² Terrace
- Pool Private
- Garage Private
- Garden Private
- IBI 3.312 €/year
- Garbage Tax 278 €/year
- EPC B

