



Elevated Golf Valley Living with Exceptional Leisure Spaces
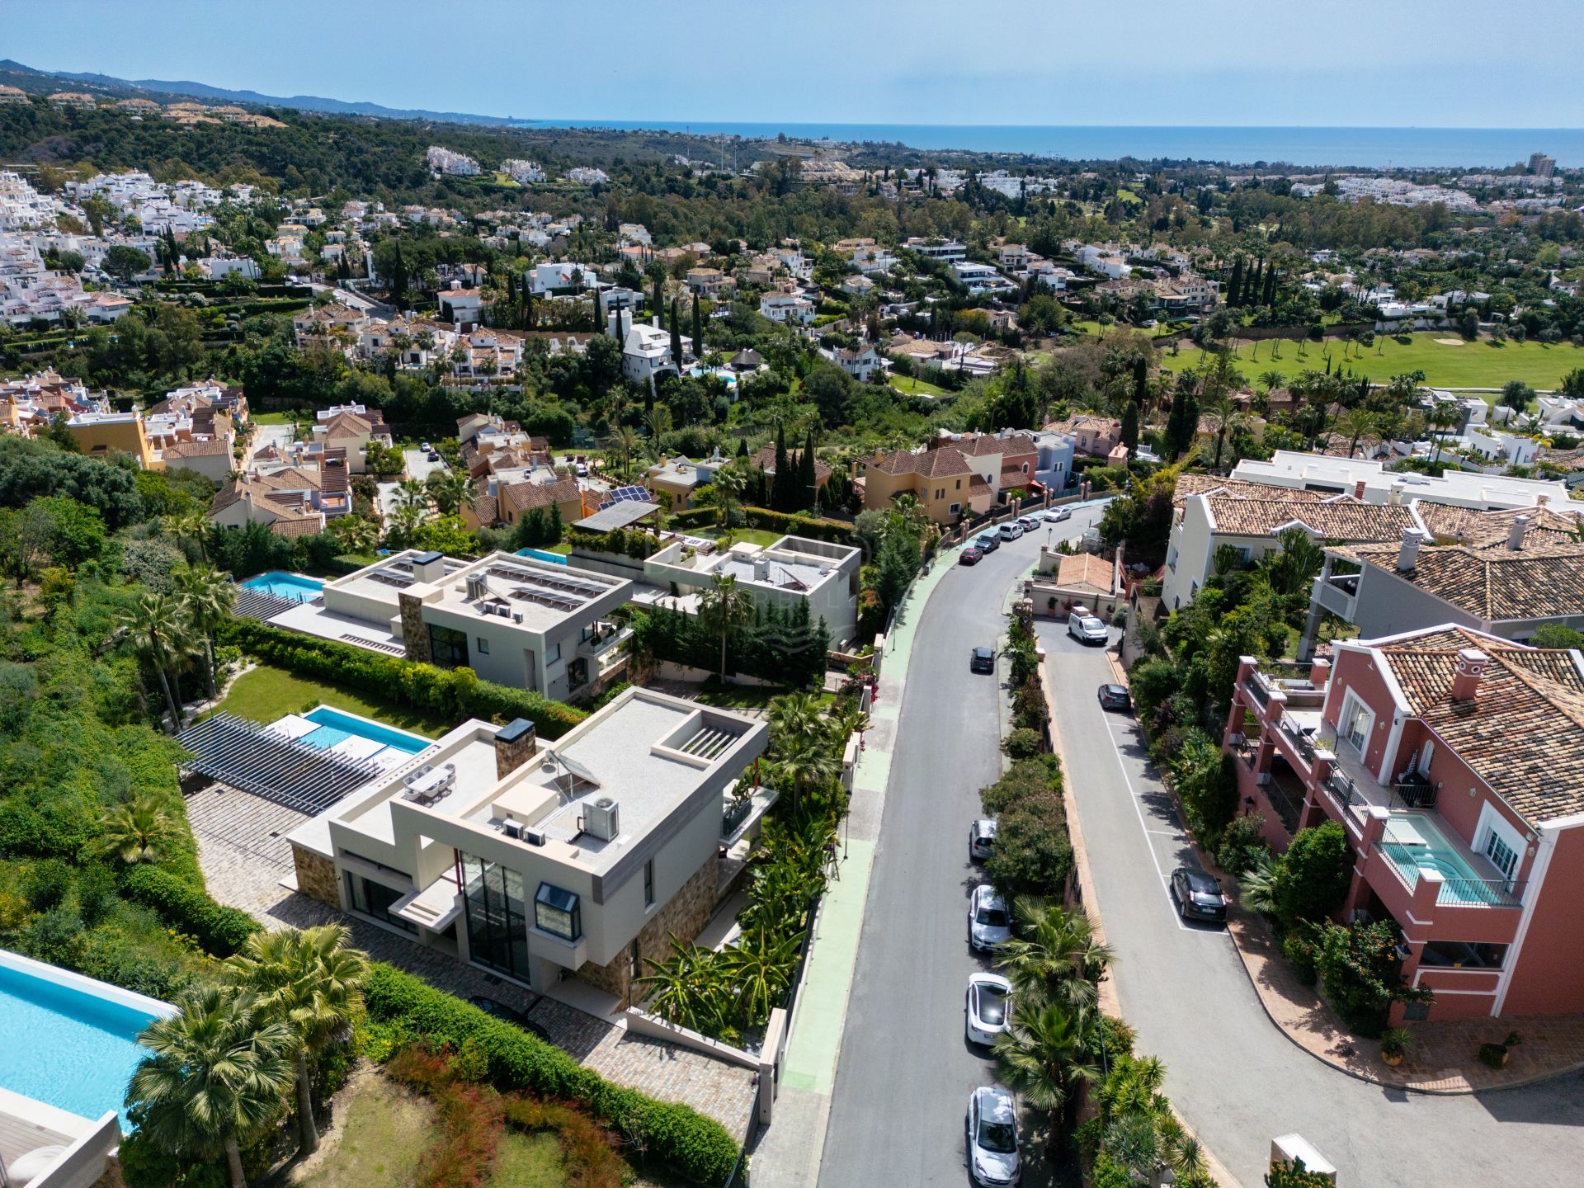
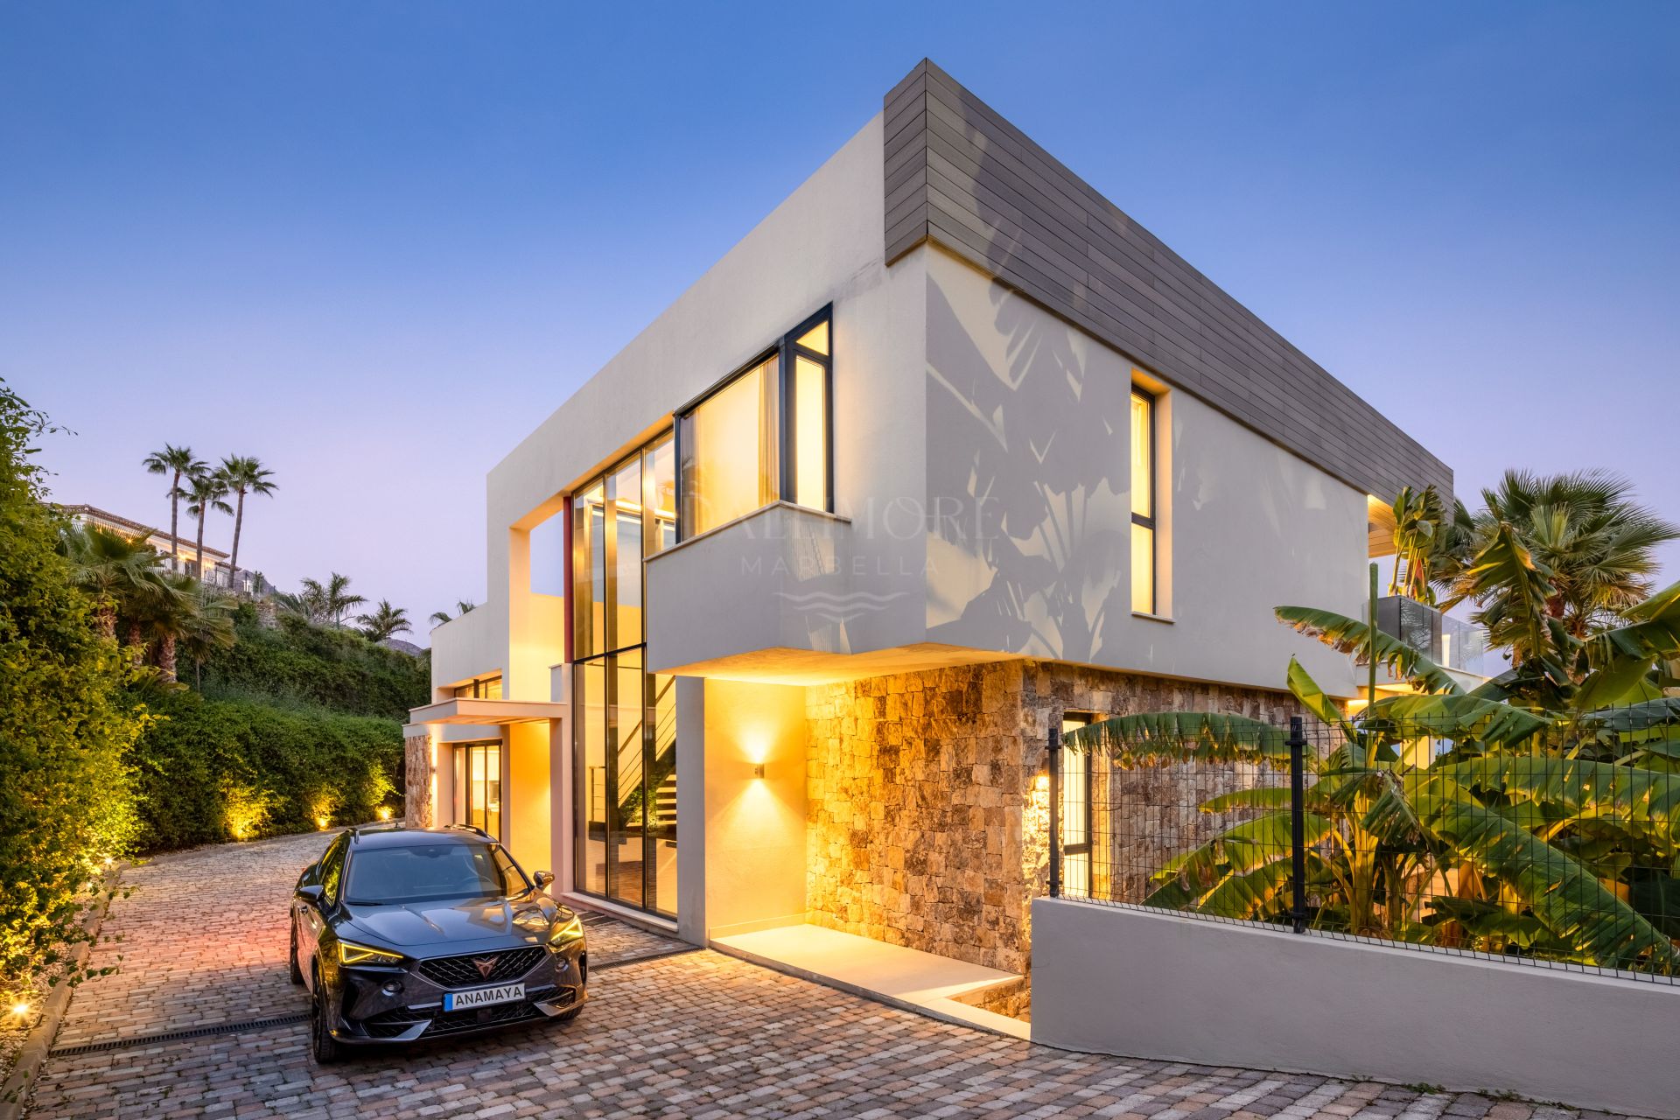
Occupying an elevated position in Nueva Andalucia's Golf Valley, this contemporary villa commands uninterrupted views across the Mediterranean, the African coastline and La Concha. Clean architectural lines and carefully considered orientation draw natural light through the home throughout the day, while its south-east aspect makes the most of Marbella's mild climate.
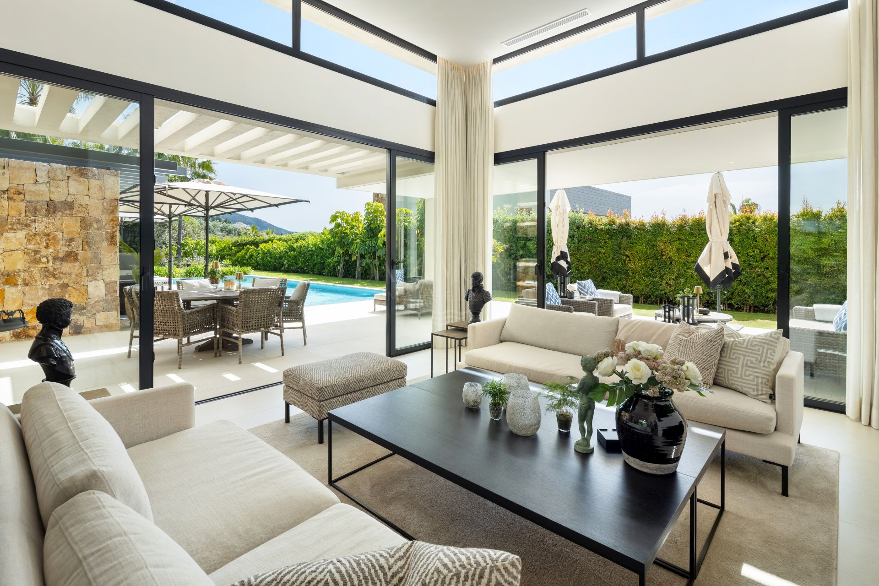
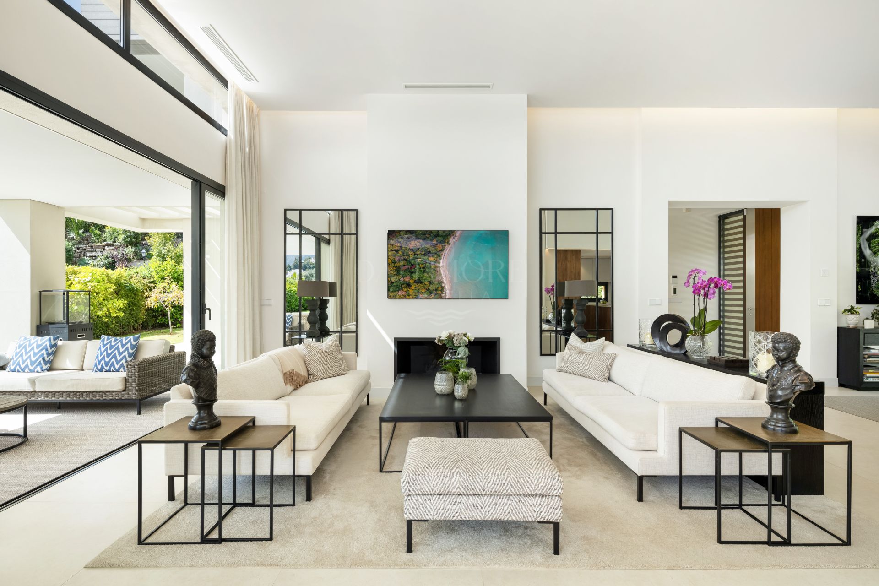
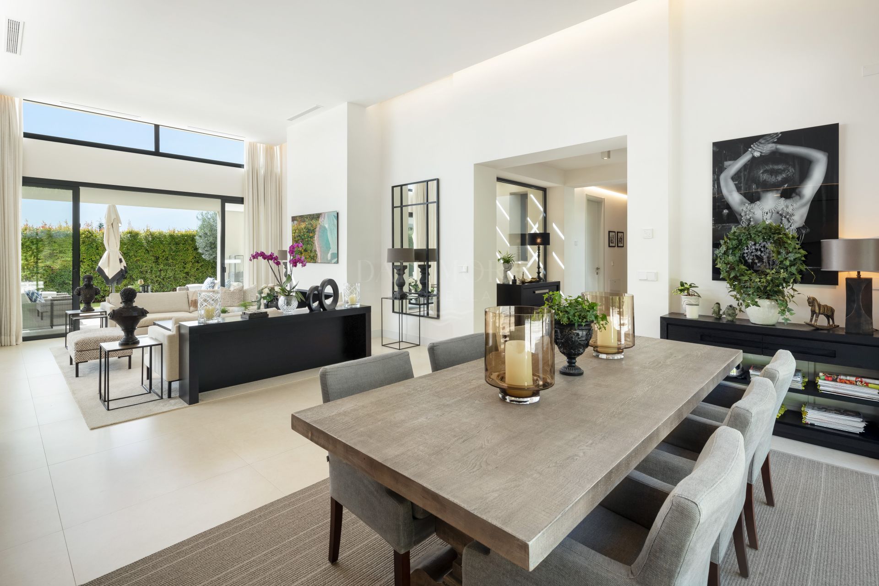
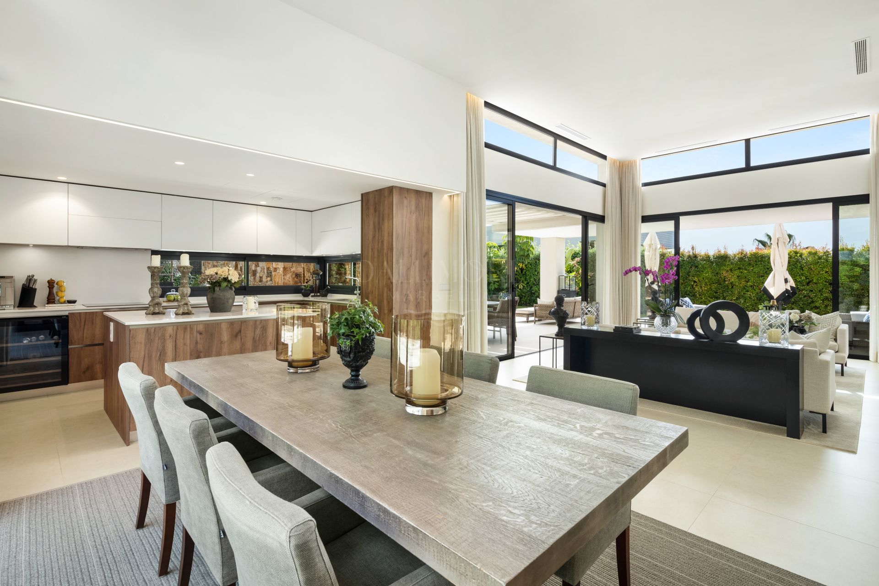
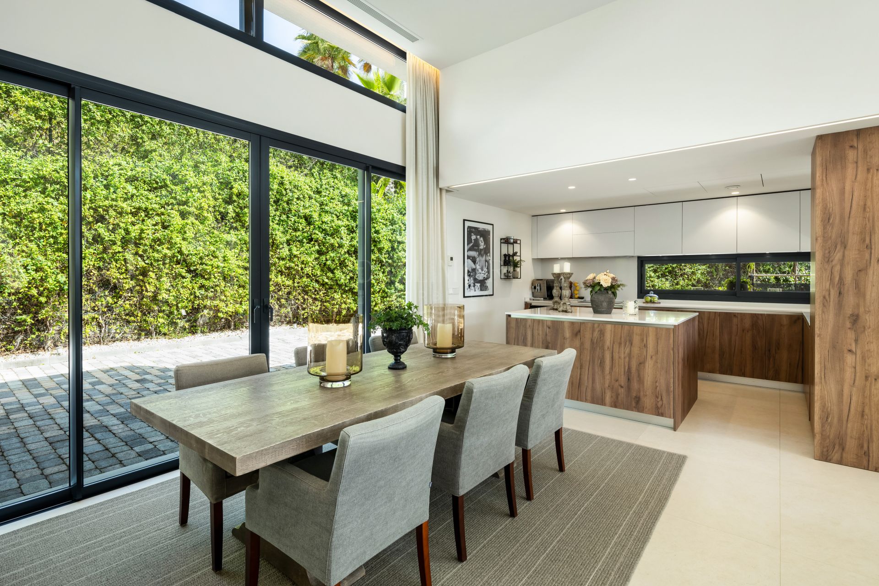
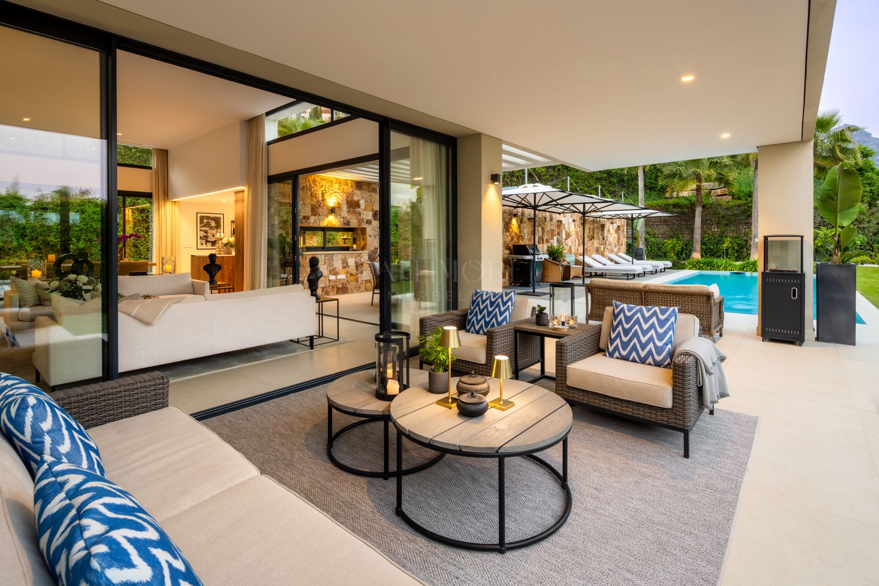
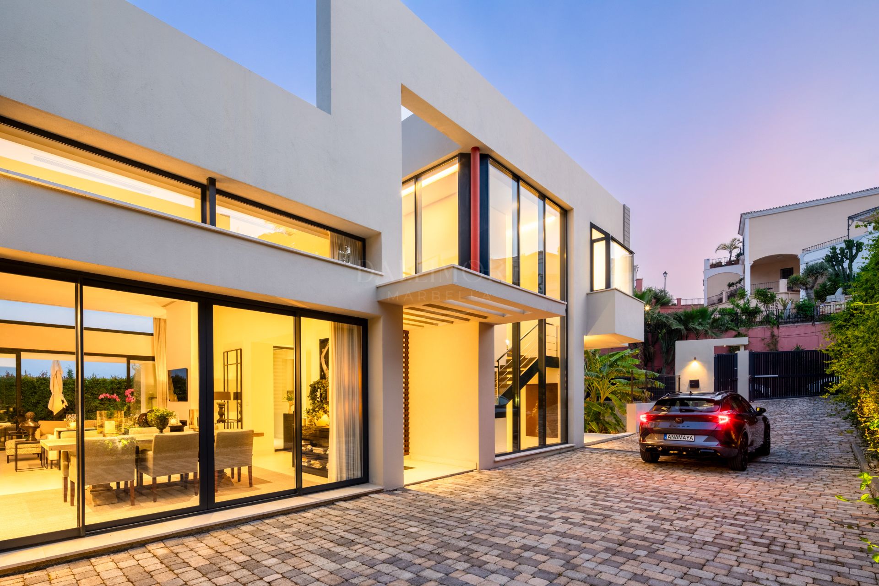
The interior unfolds across three levels with an effortless sense of clarity. On the main floor, open-plan living and dining spaces connect with a high-specification kitchen, while full-height glazing frames the views and opens directly to generous covered terraces, tropical gardens and the infinity pool. The result is a fluid setting for both relaxed family life and large-scale entertaining.
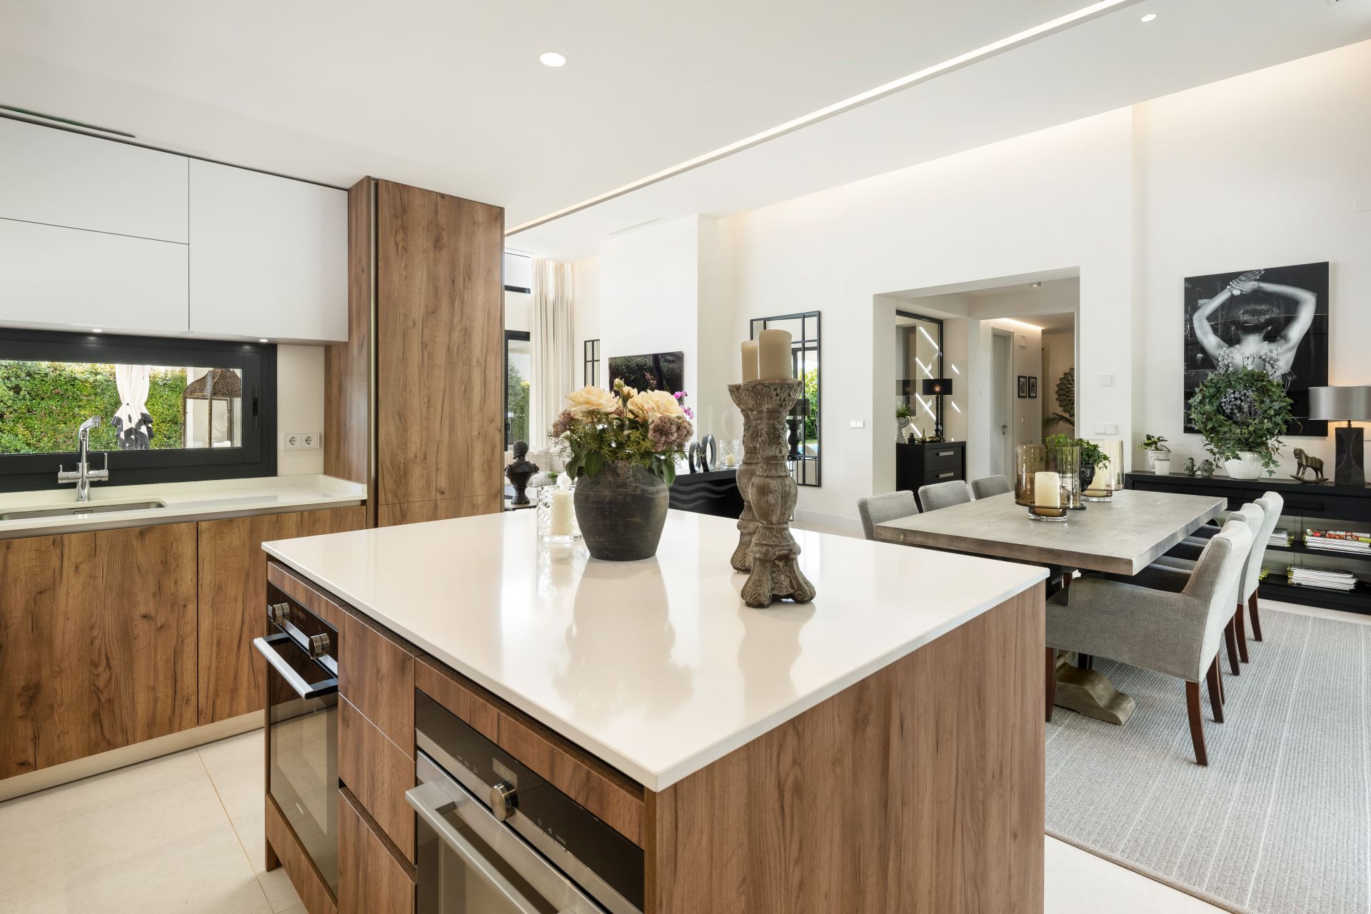
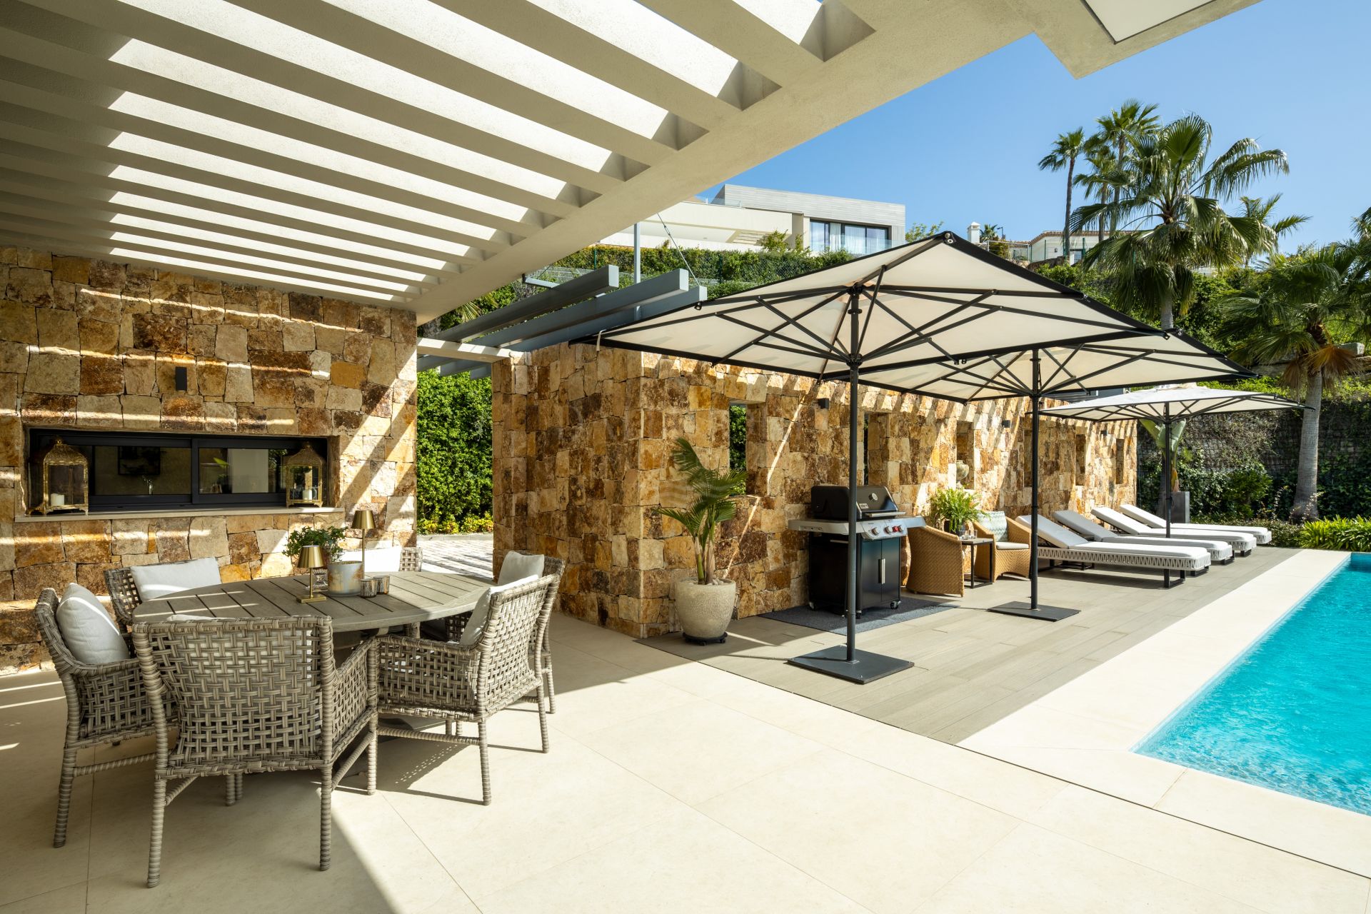
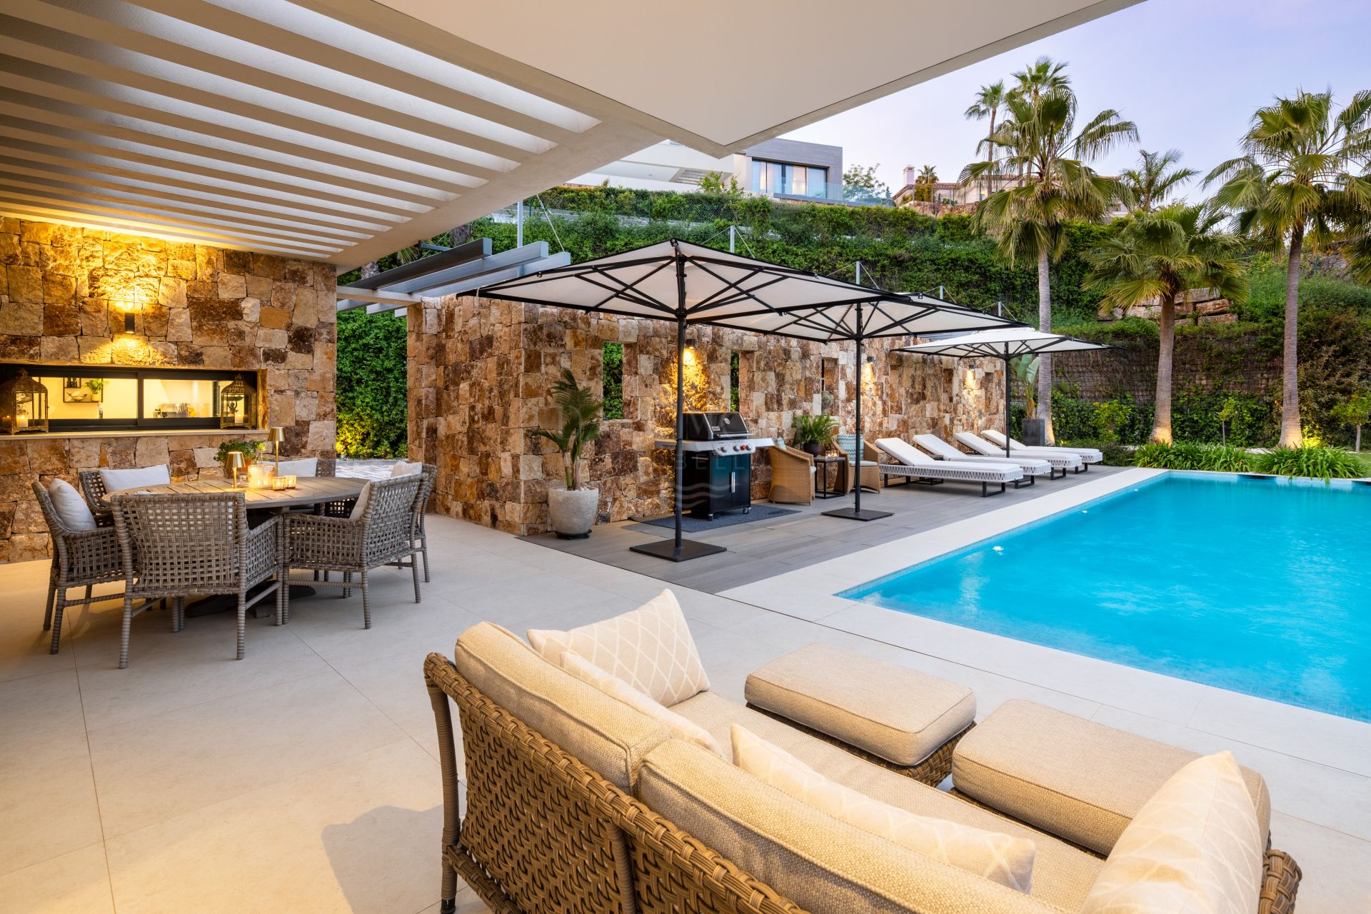
The kitchen is finished with warm timber cabinetry, sleek pale worktops, an island and premium integrated appliances. Its connection to the dining and living areas keeps the atmosphere sociable, while the outdoor dining and barbecue zones extend the entertaining space beside the pool. Mature planting provides privacy without interrupting the open outlook.
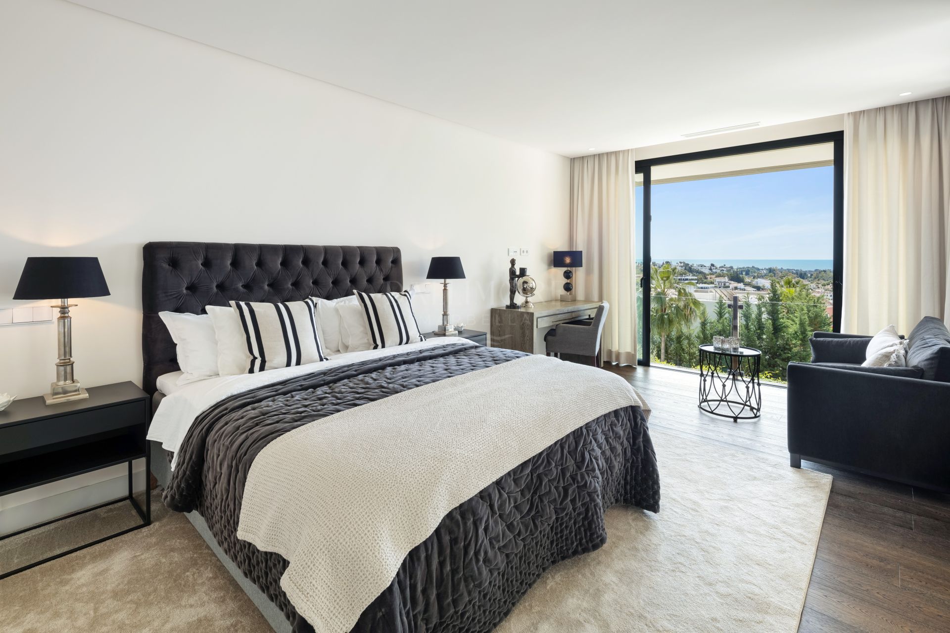
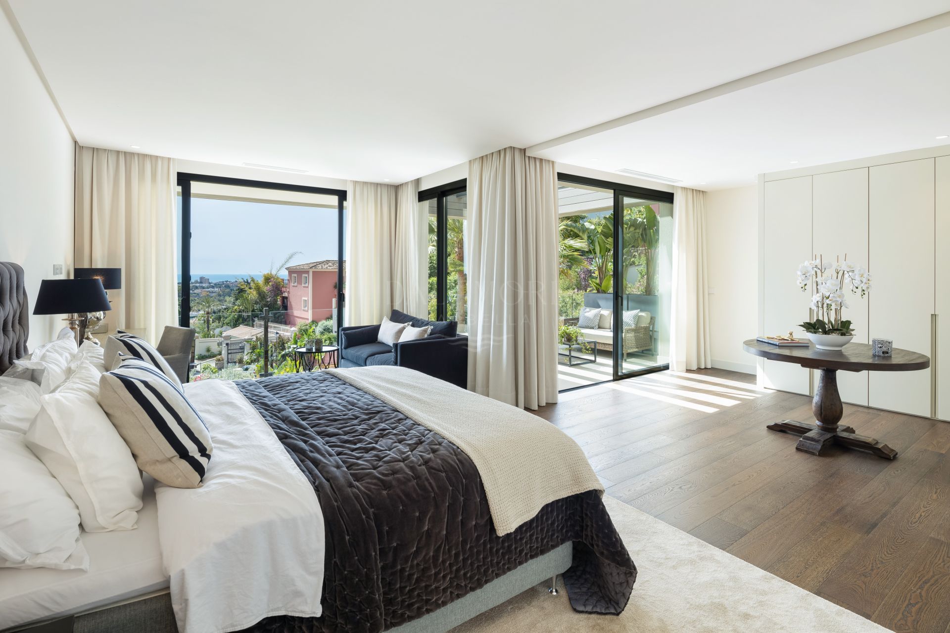
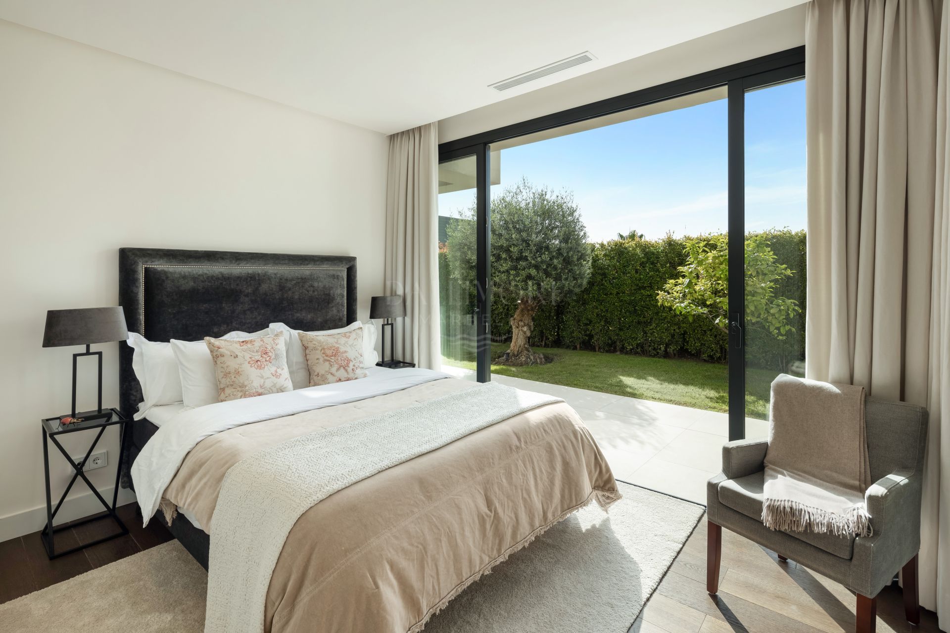
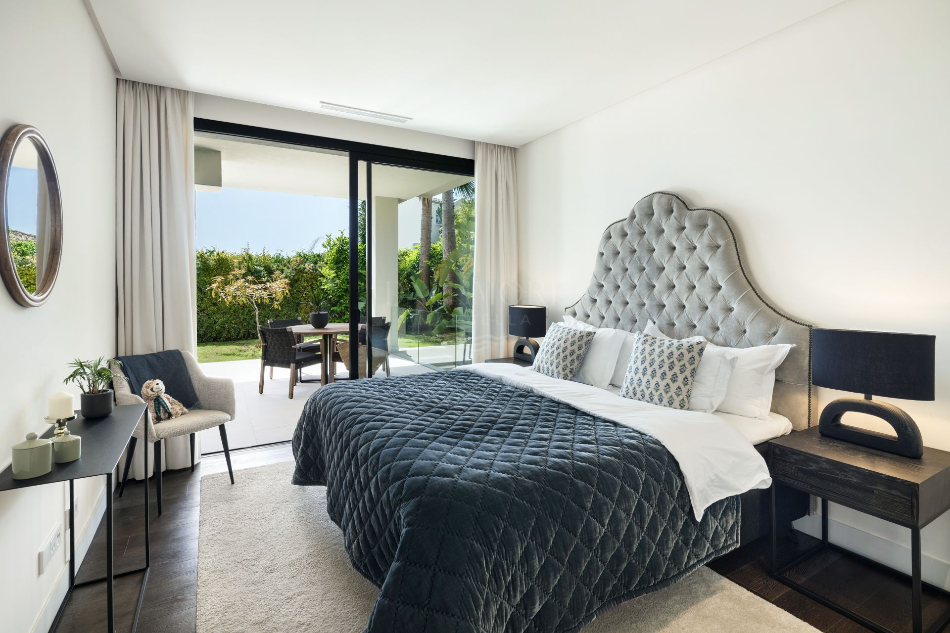
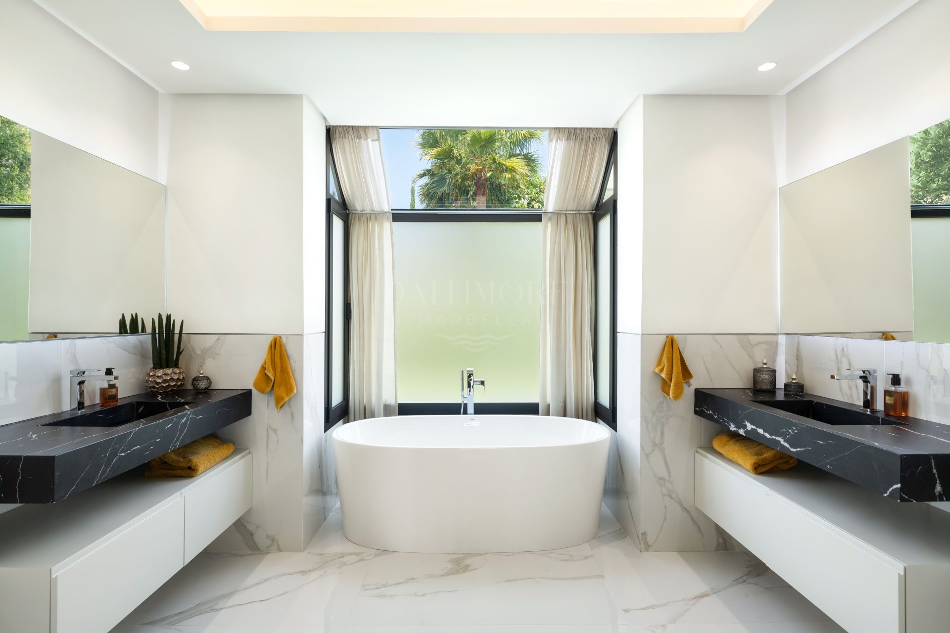
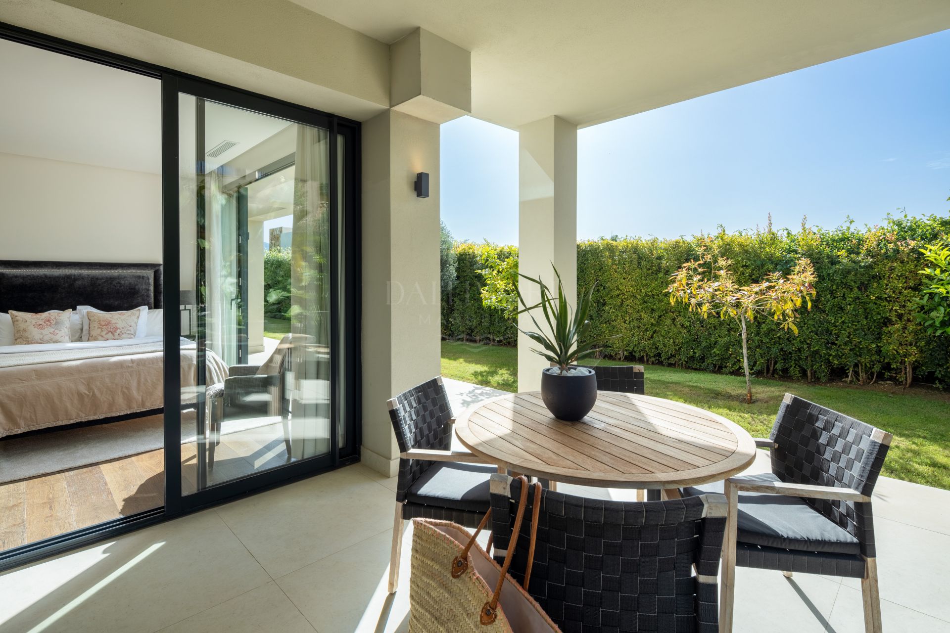
Five bedrooms and five bathrooms provide generous accommodation for family and guests. The principal suite occupies the upper floor as a private retreat, with a substantial walk-in wardrobe, a refined en-suite bathroom and far-reaching sea views. Additional bedroom suites enjoy direct contact with the garden and terraces, creating calm, light-filled spaces throughout the house.
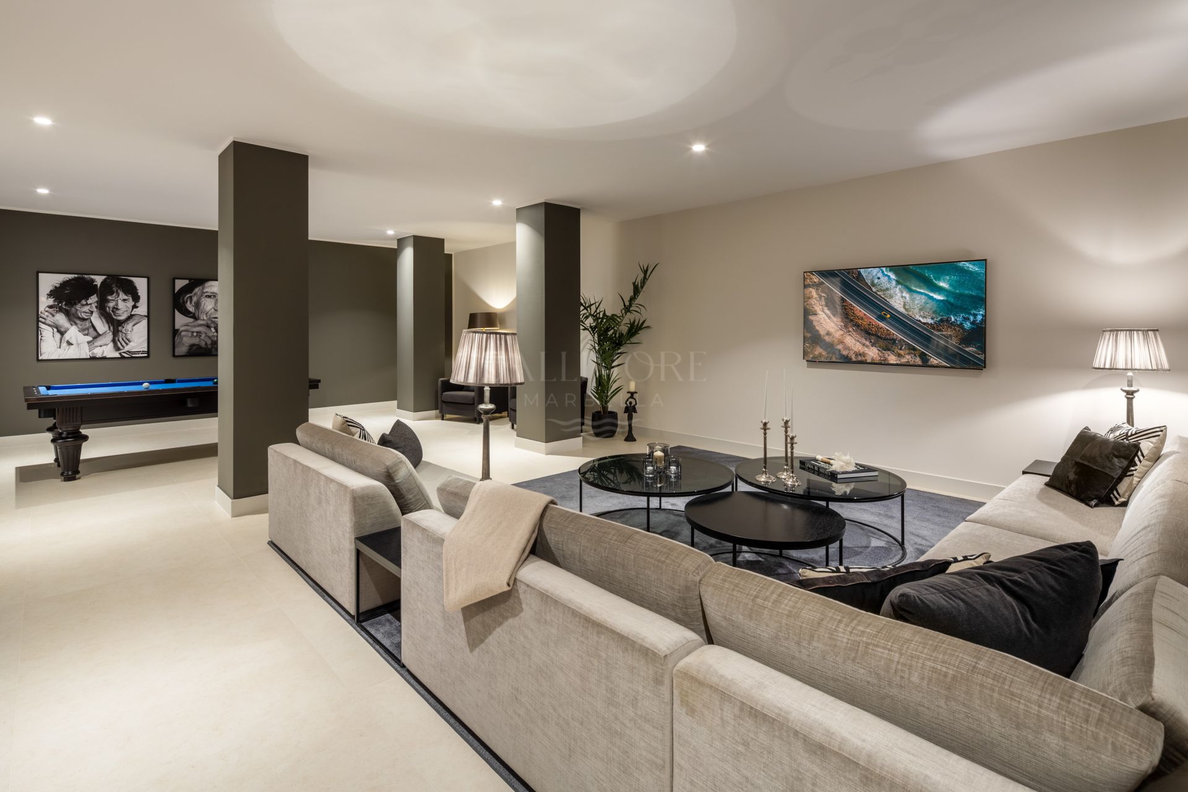
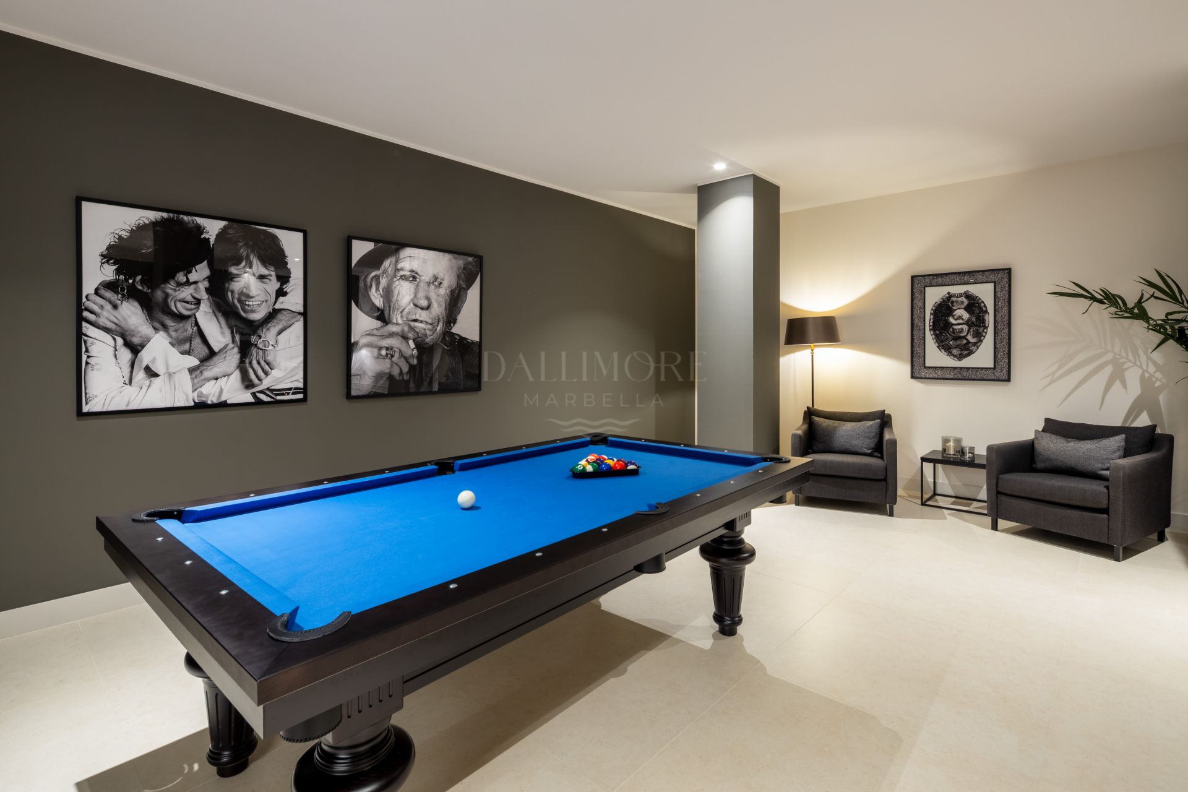
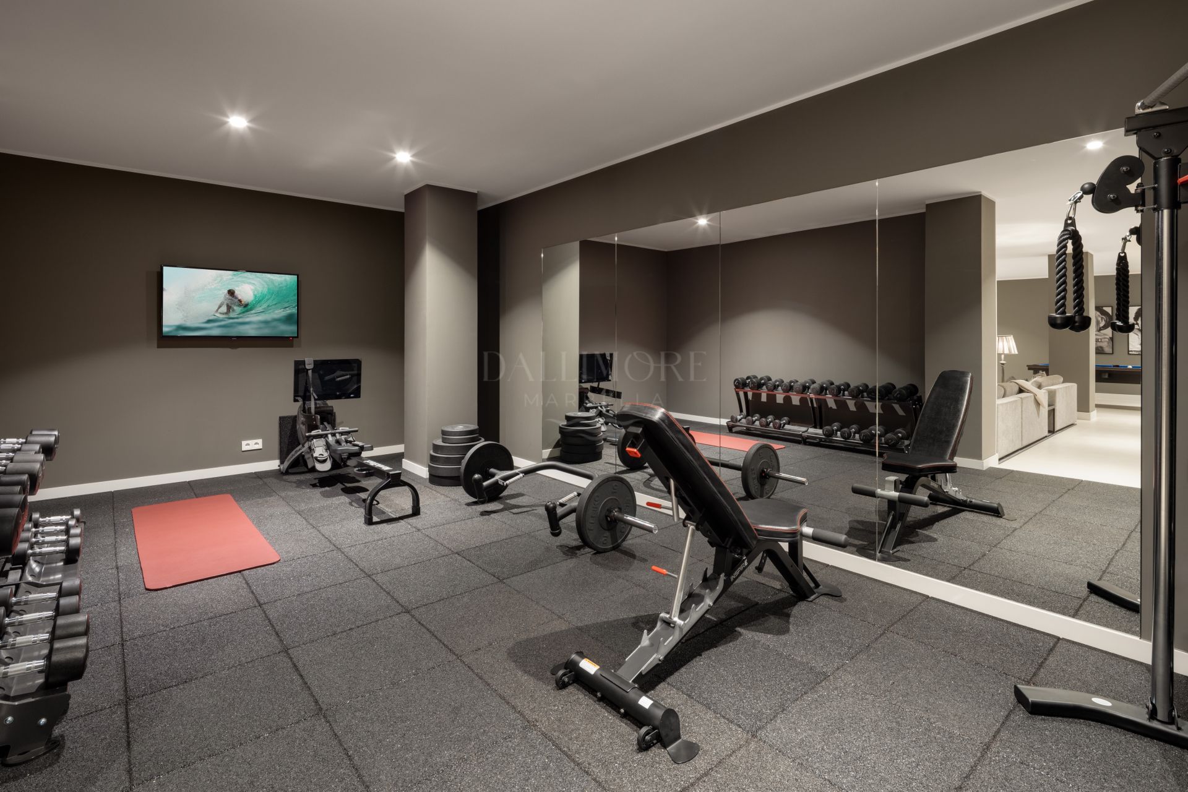
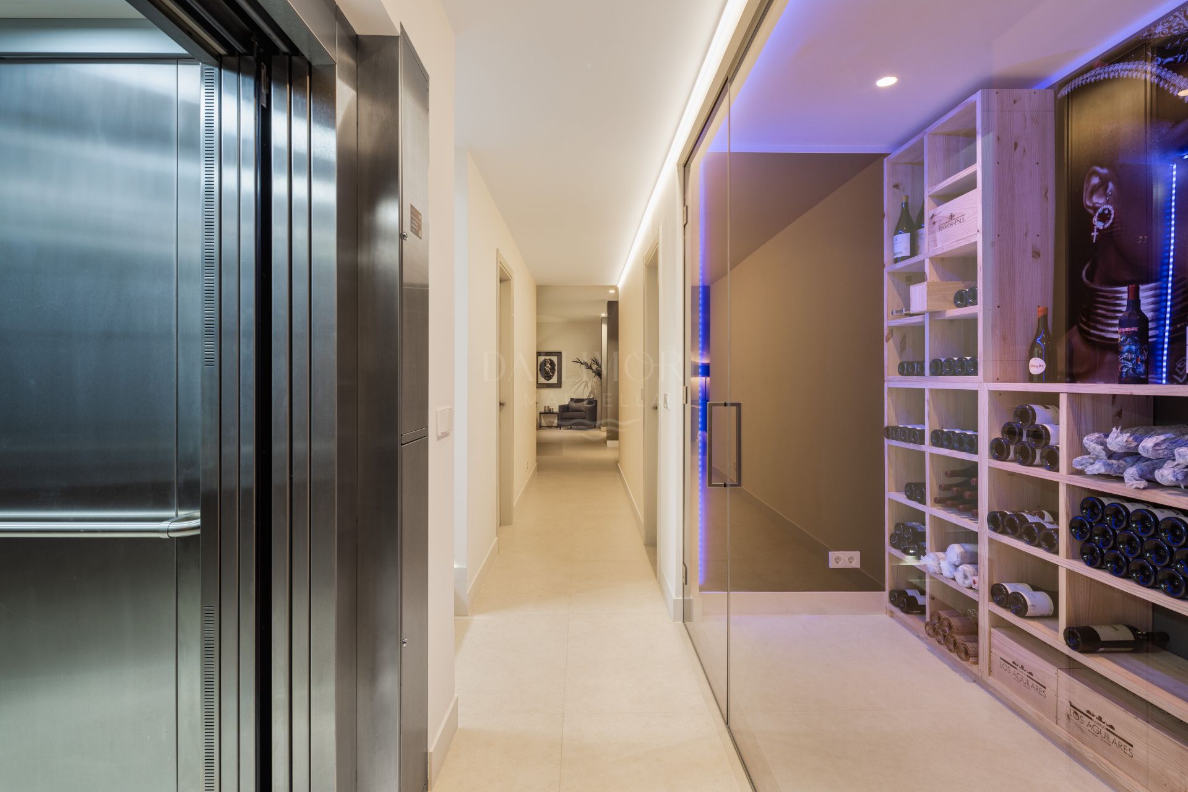
The lower level is devoted to leisure and practical living. A television lounge and snooker area create an inviting entertainment zone, complemented by an indoor heated pool, sauna and fully equipped gym. A wine display, laundry, storage and technical areas are integrated into the layout, while the gym offers flexibility to become an additional bedroom if required.
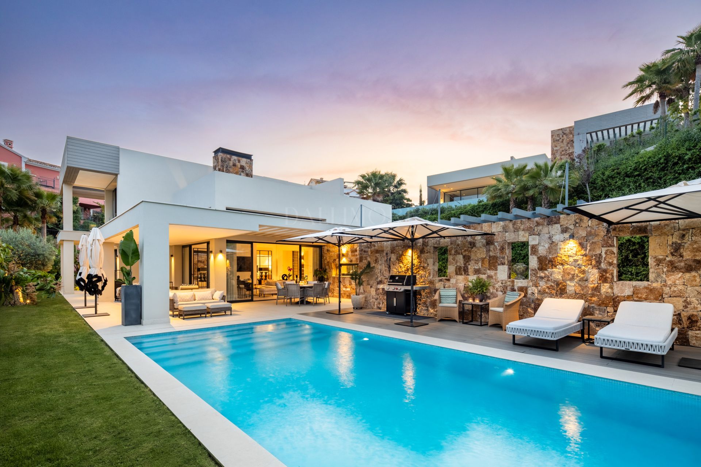
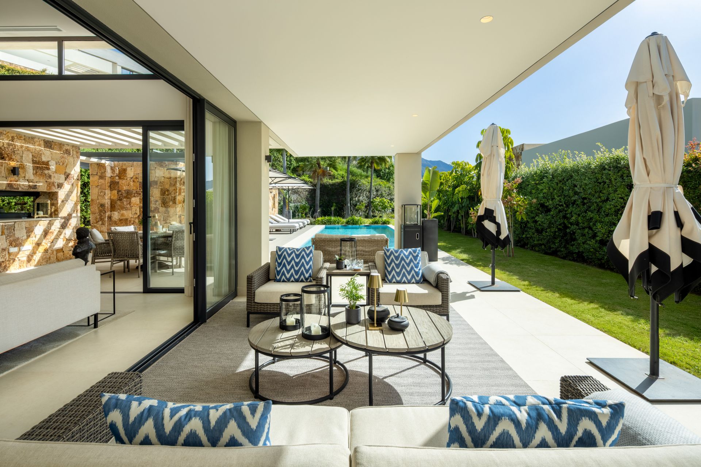
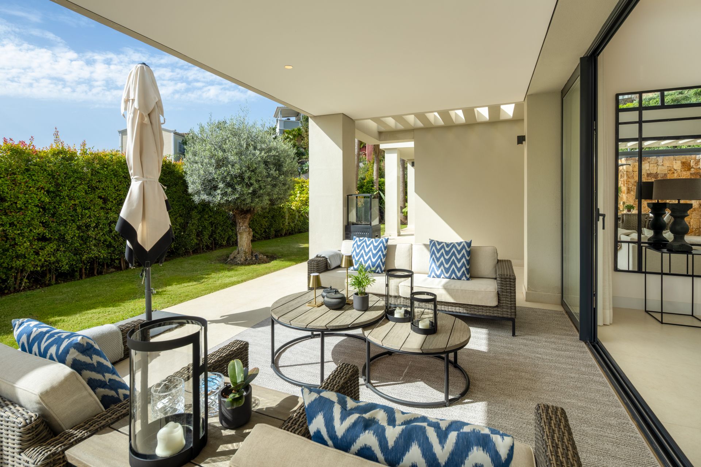
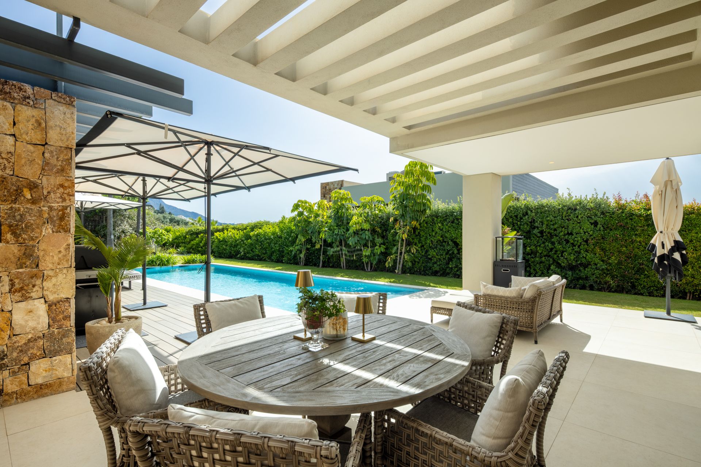
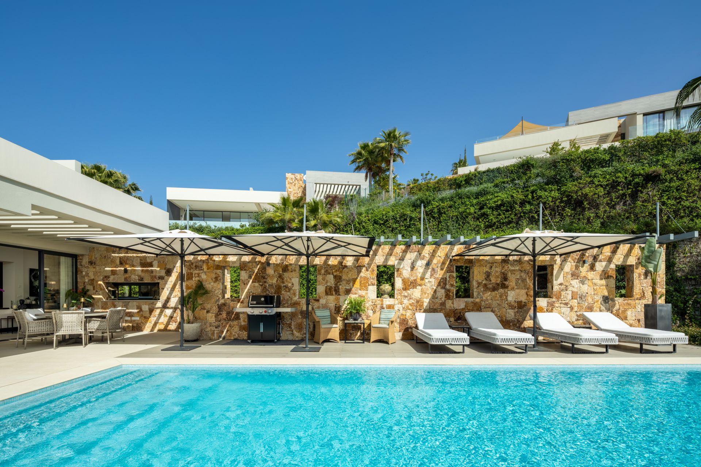
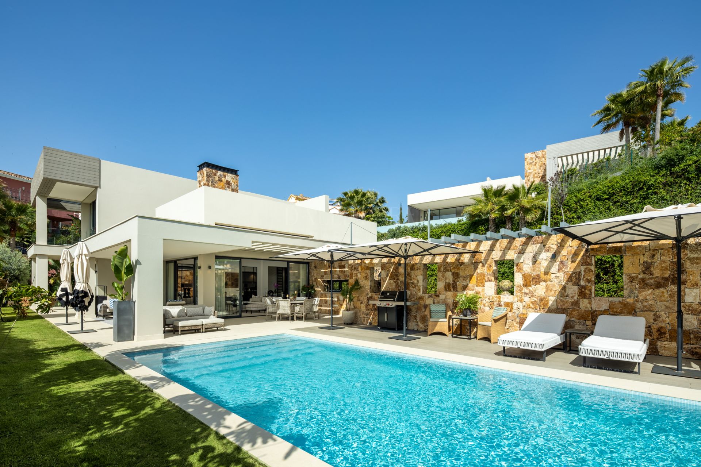
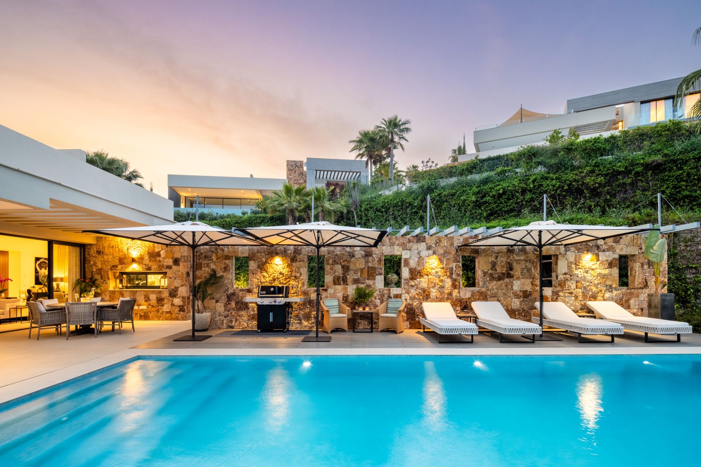
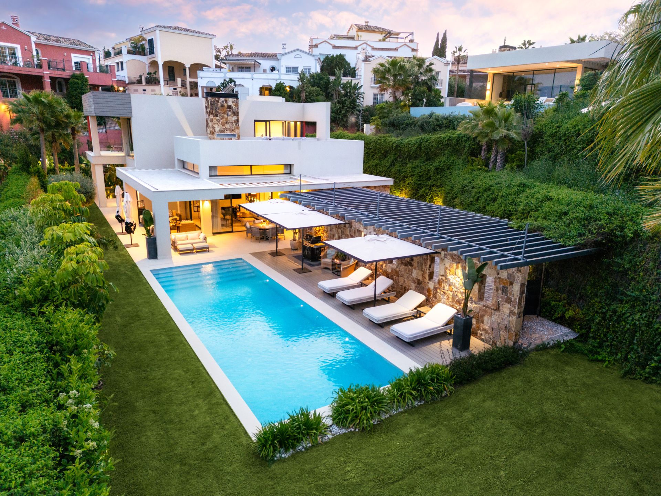
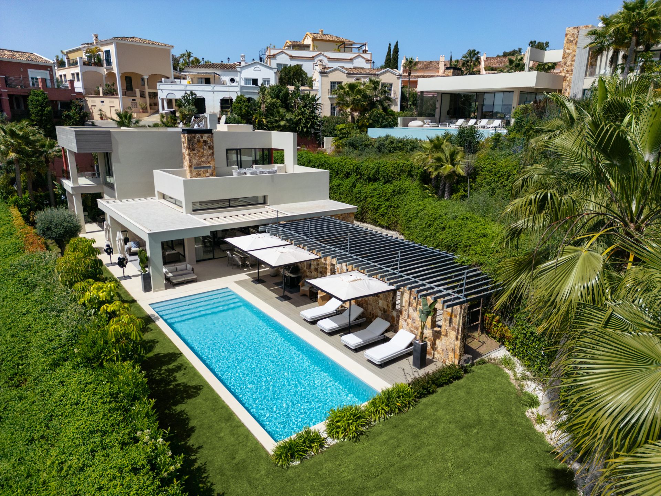
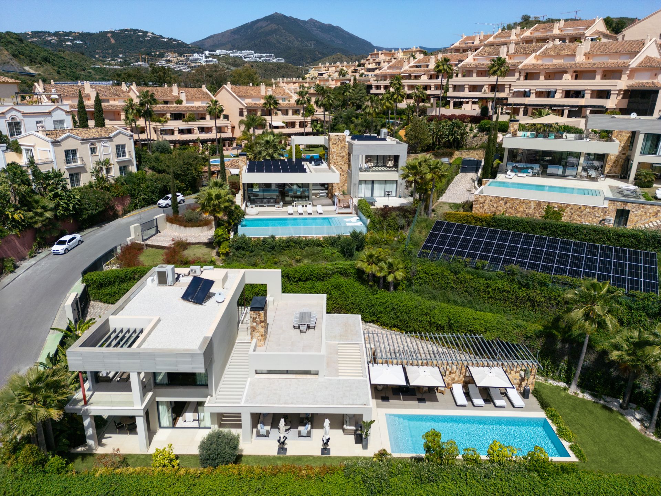
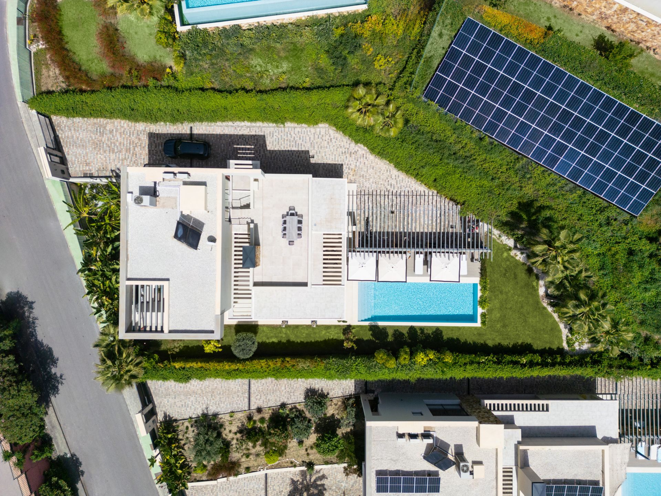
Outside, the infinity pool forms the centrepiece of a landscaped garden with covered lounges, sunbathing areas and a fully equipped barbecue terrace. Solar panels and an electric-vehicle charging point add modern efficiency, while a private garage with space for three cars completes a residence that balances outlook, privacy, comfort and contemporary functionality.
PANORAMIC OUTLOOK. Uninterrupted views of the Mediterranean, African coastline and La Concha.
SOUTH-EAST ORIENTATION. An elevated position designed to maximise natural light and Marbella’s mild climate.
THREE-LEVEL LAYOUT. Living, private accommodation and leisure areas are arranged with clear separation.
OPEN-PLAN LIVING. Generous living, dining and kitchen spaces connect directly with terraces and gardens.
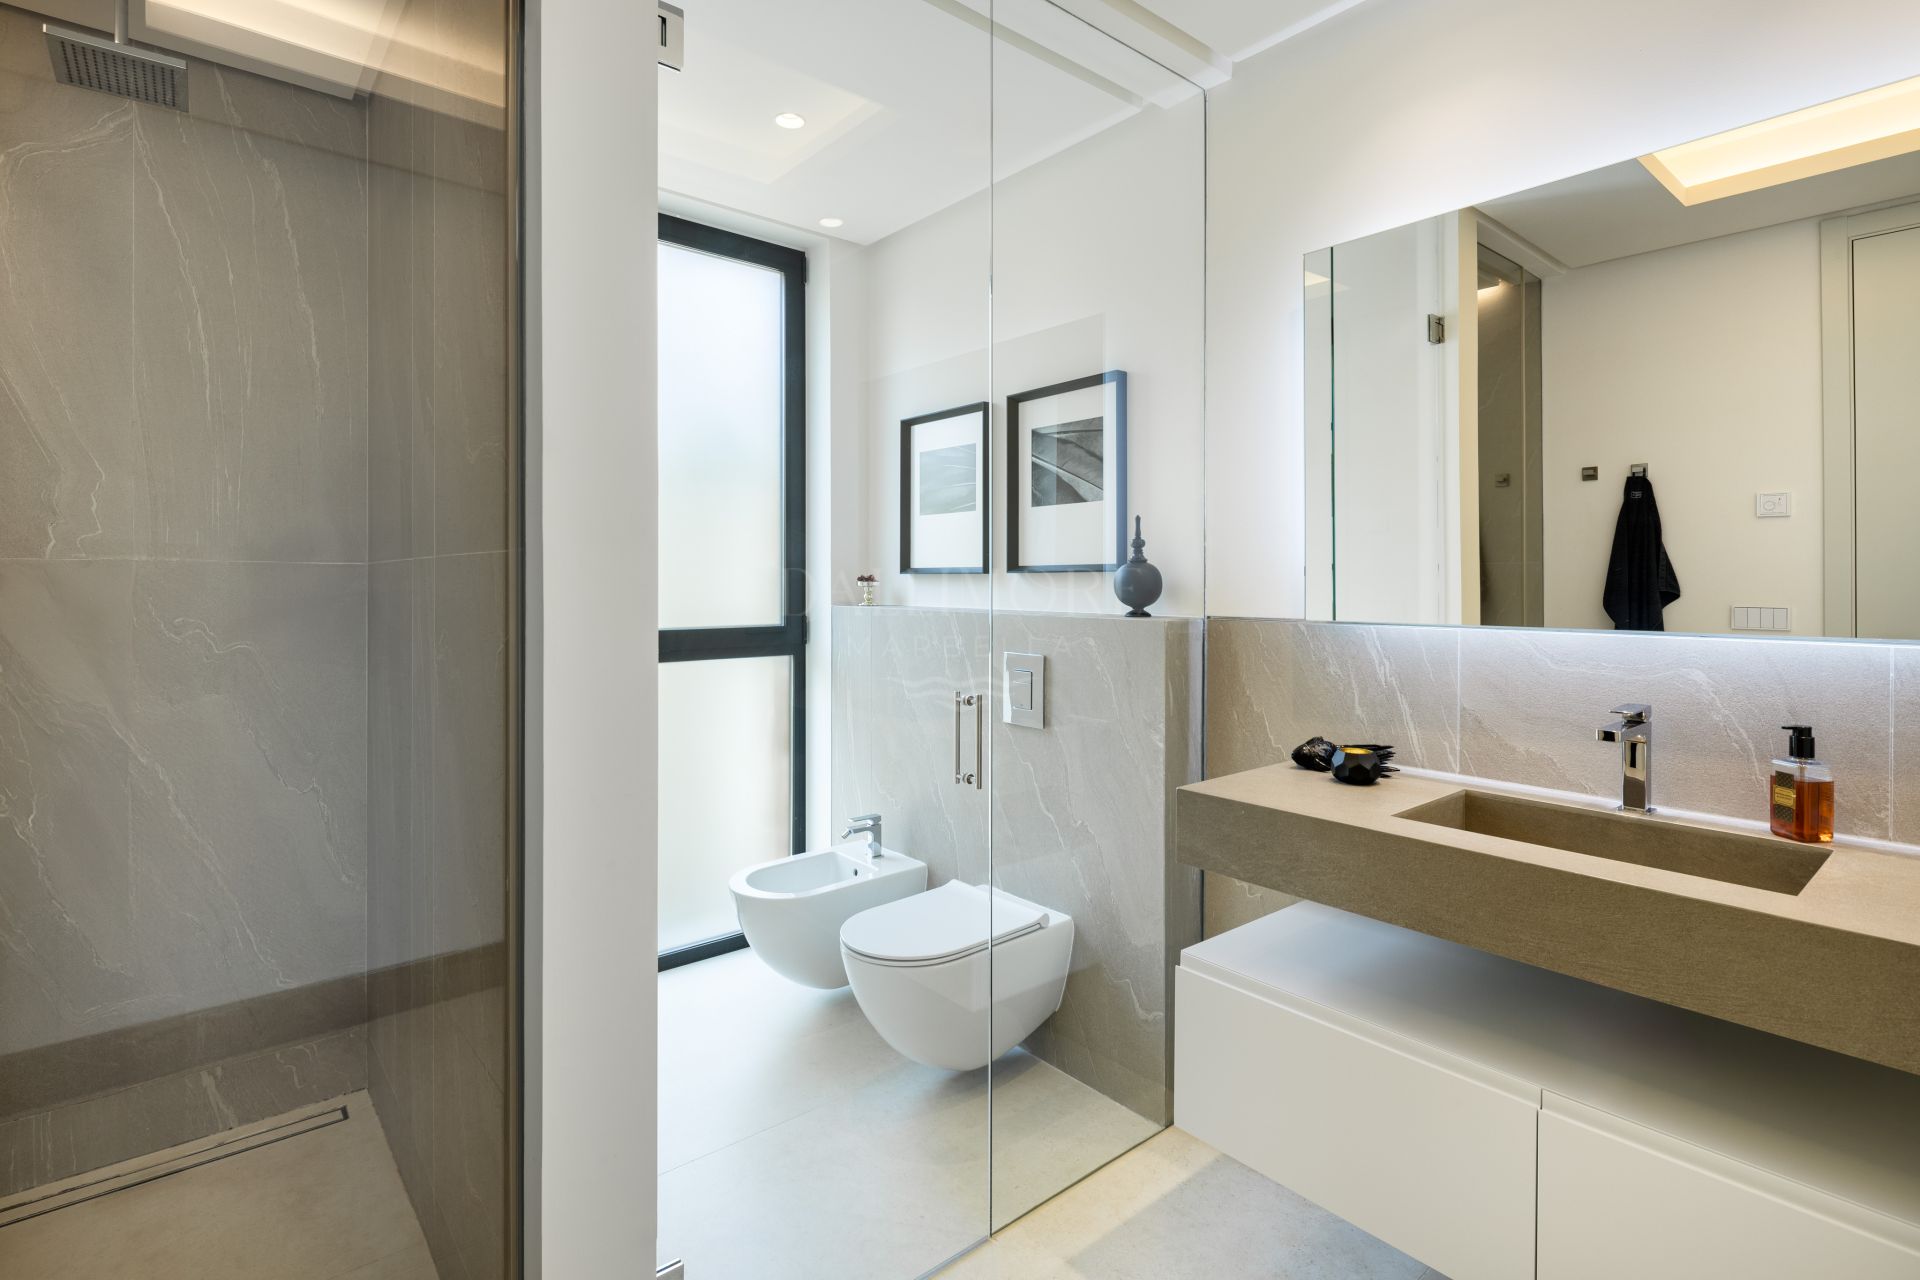
FIVE BEDROOMS. Spacious accommodation is supported by five bathrooms and an additional guest toilet.
PRIVATE PRINCIPAL SUITE. The upper-level suite includes a walk-in wardrobe, en-suite bathroom and sea views.
INFINITY POOL. A private pool forms the focal point of the landscaped outdoor entertaining areas.
INDOOR HEATED POOL. A dedicated lower-level wellness space allows year-round swimming.
LEISURE LEVEL. Television lounge, snooker area, sauna and fully equipped gym.
FLEXIBLE GYM. The gym can be reconfigured as an additional bedroom if required.
OUTDOOR ENTERTAINING. Covered lounges, dining areas and a fitted barbecue zone sit beside the pool.
MATURE TROPICAL GARDENS. Established planting creates privacy and a lush Mediterranean setting.
SOLAR PANELS. A substantial solar installation supports the home’s modern energy infrastructure.
EV CHARGING. The private garage includes an integrated electric-vehicle charging point.
THREE-CAR GARAGE. Private parking is provided for three vehicles.
What make this property unique
- Private terrace
- Kitchen equipped
- Living room
- Close to shops
- Close to town
- Close to port
- Sea view
- Mountain view
- Golf view
- Indoor pool
- Heated pool
- Armored door
- Laundry room
- Covered terrace
- Fitted wardrobes
- Lift
- Garden view
- Walk-in closet
- Pool view
- Panoramic view
- Outdoor kitchen
- Mountainside
- Amenities near
- Mature gardens
- Air conditioning
- Wine Cellar
- Fully furnished
- Fully fitted kitchen
- Utility room
- EV charging station
- Close to sea / beach
- Sauna
- Close to golf
- Close to restaurants
- Uncovered terrace
- Basement
- Games Room
- Solar panels
- Glass Doors
- Guest room
- Storage room
- Gym
- Open plan kitchen
- Excellent condition
- Dining room
- Barbecue
- Guest toilet
Gallery
Map & Directions

Contact form
Villa in Nueva Andalucia, Marbella
5.695.000 €- 5 Bedrooms
- 5 Bathrooms
- 1.226 m² Plot
- 532 m² Built
- 532 m² Interior
- 26 m² Terrace
- Pool Private
- Garage Private
- Garden Private
- EPC In process

