



FULLY RENOVATED 5 BEDROOM VILLA IN NAGÜELES WITH LUXURY INTERIORS AND SALTWATER POOL
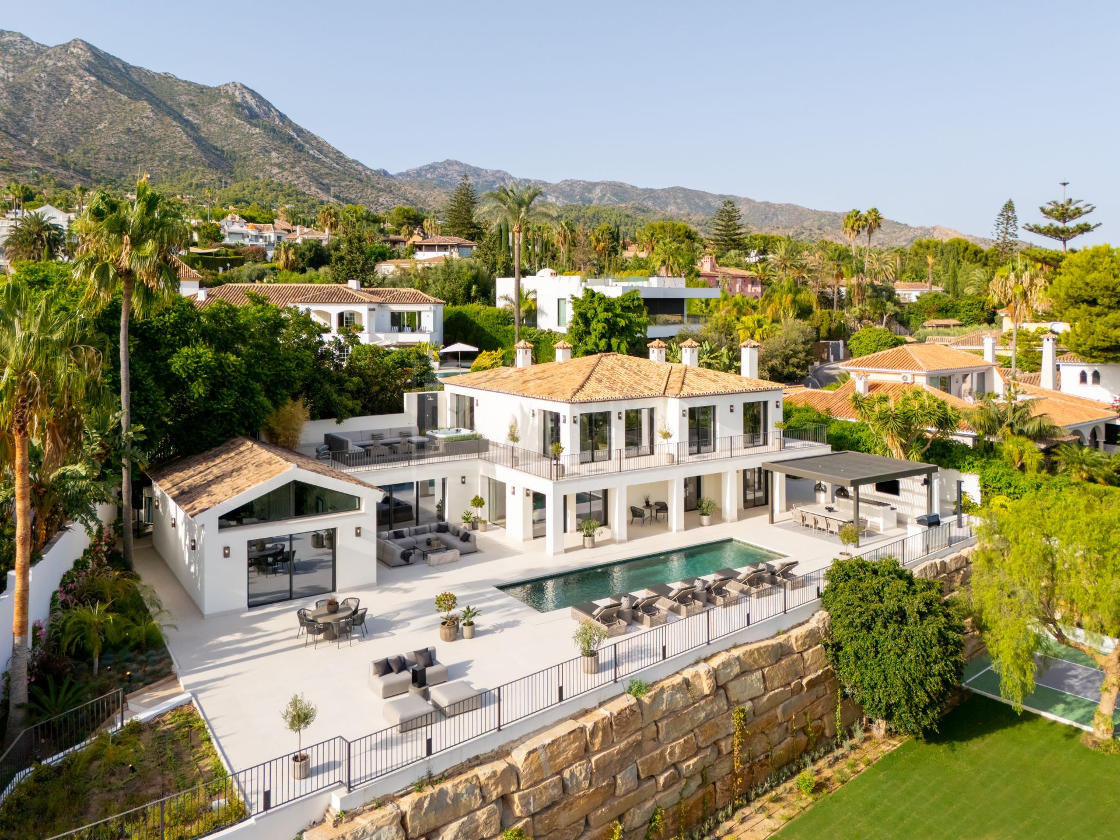
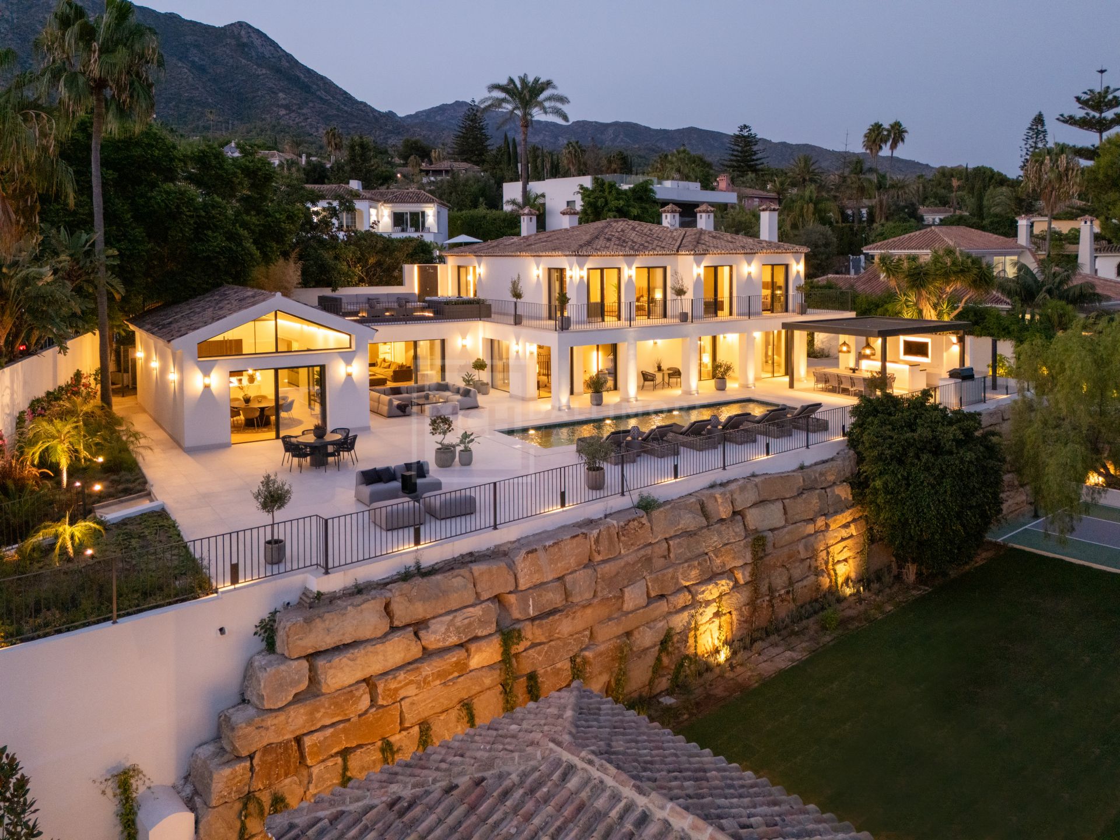
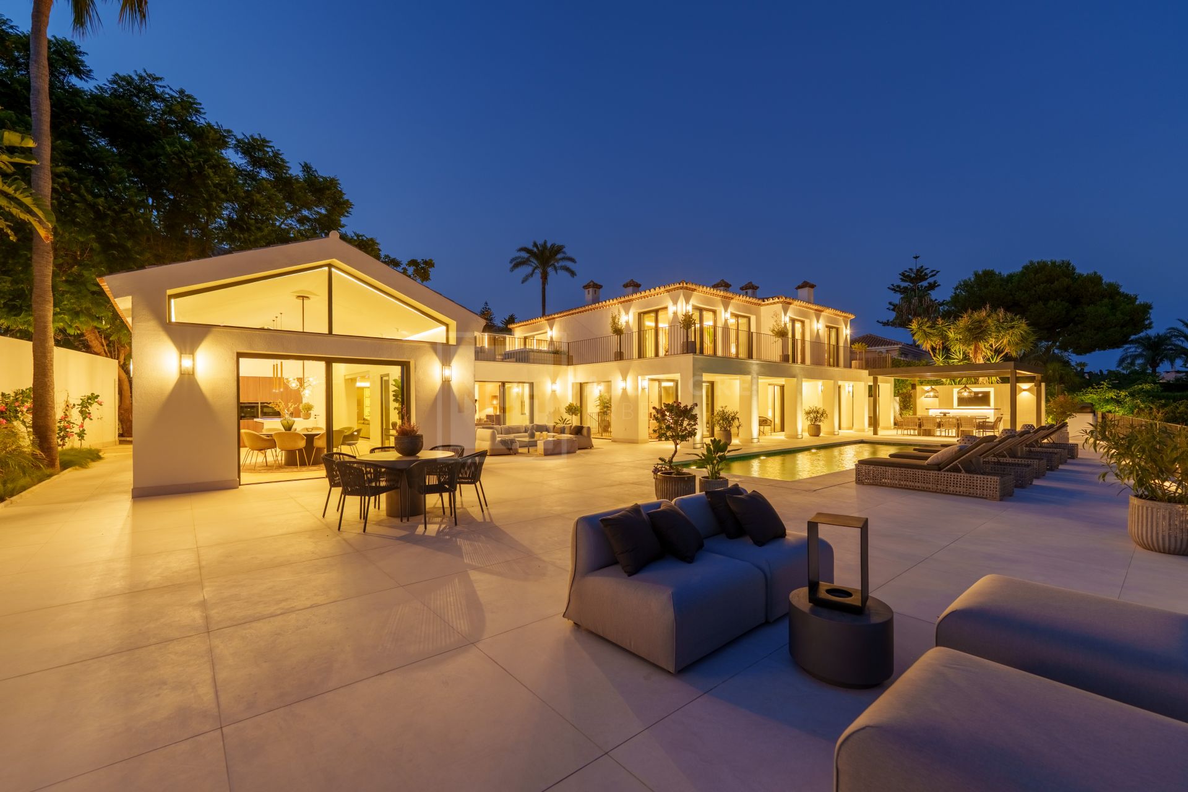
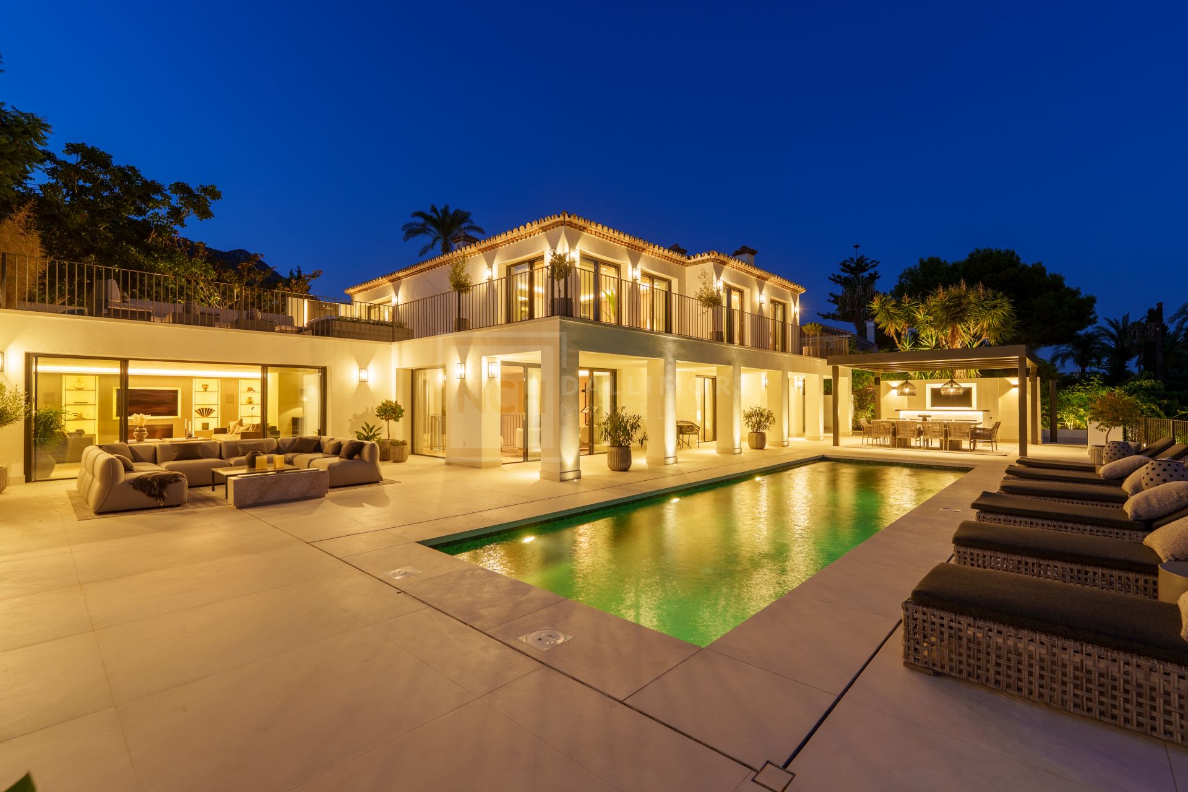
Beneath the silhouette of La Concha mountain, set in the exclusive enclave of Rocío de Nagüeles on Marbella’s Golden Mile, this fully renovated Andalusian-style villa embodies elegance and contemporary sophistication. Oriented to the south, the residence captures open views of the Mediterranean while offering exceptional privacy and tranquility. The property sits on a generous 2,000 m² plot with 734 m² of meticulously designed interiors and almost 500 m² of terraces that flow seamlessly around the home.
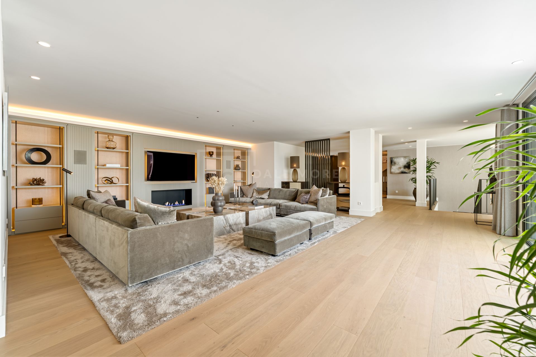
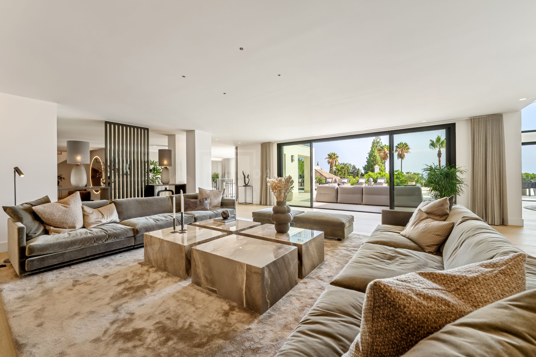
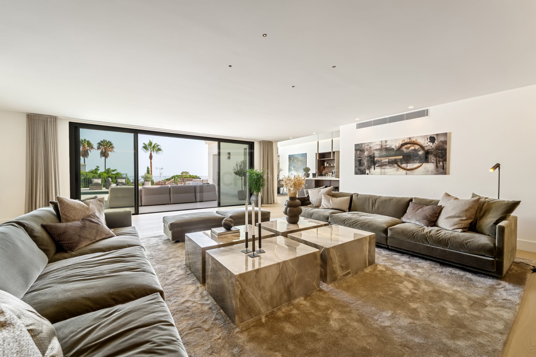
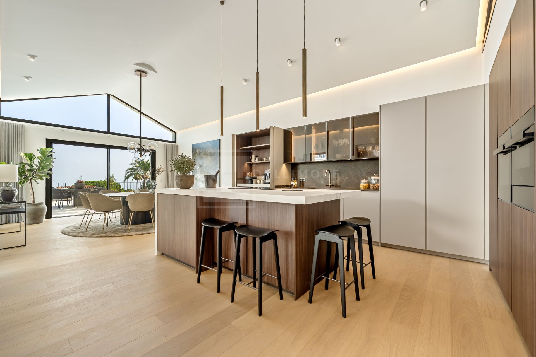
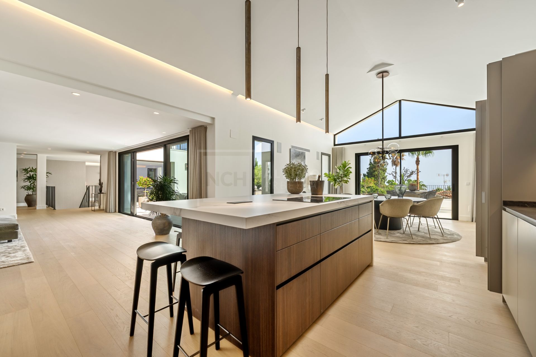
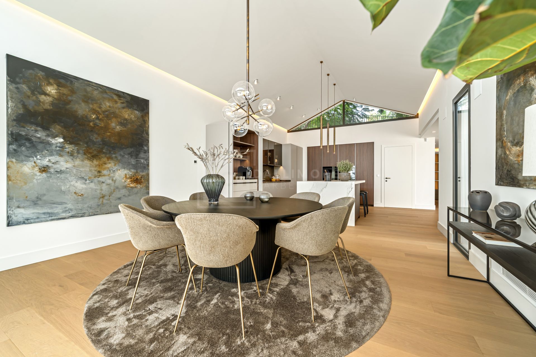
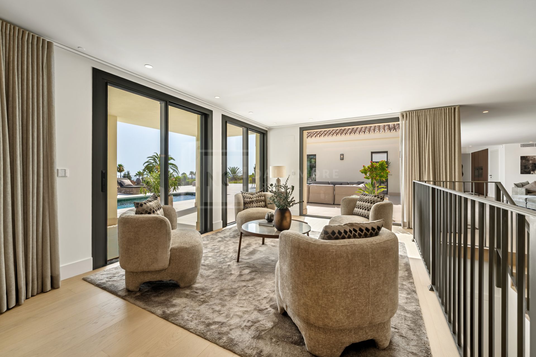
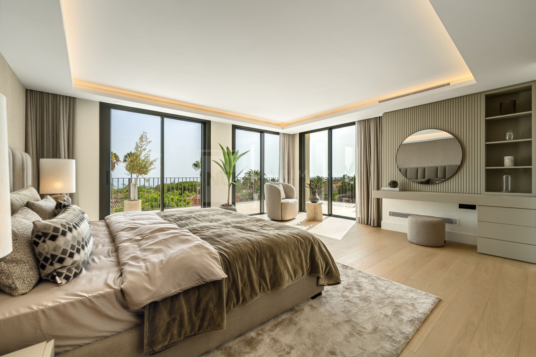
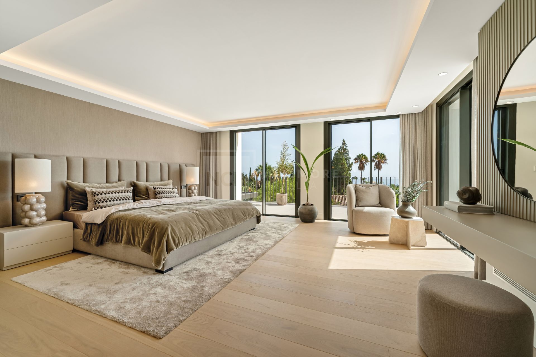
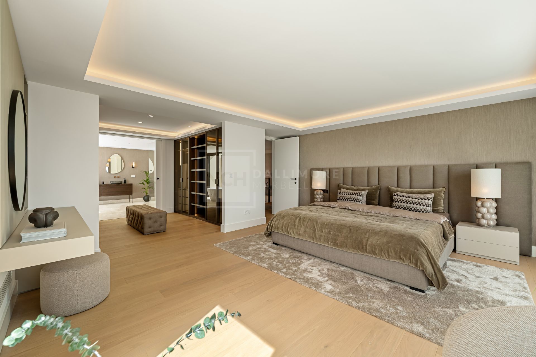
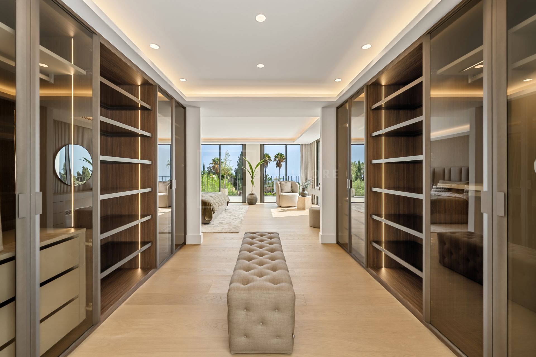
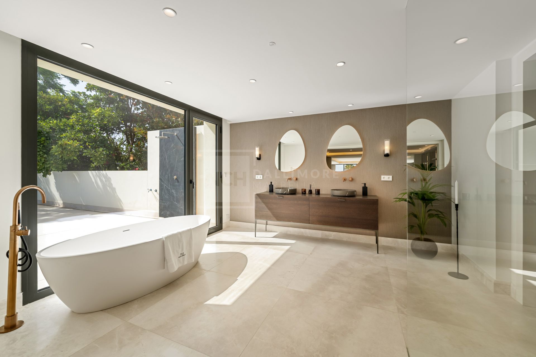
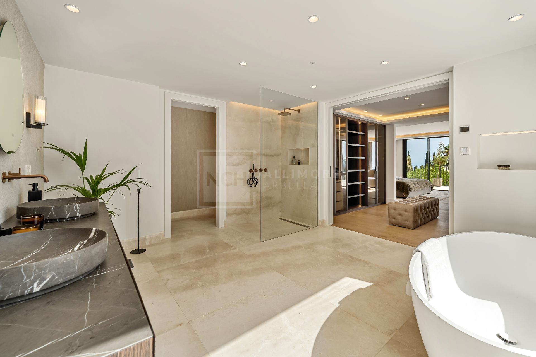
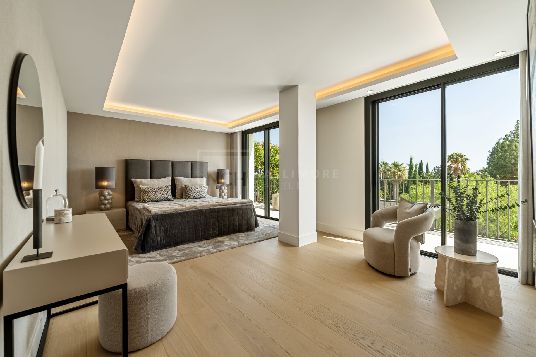
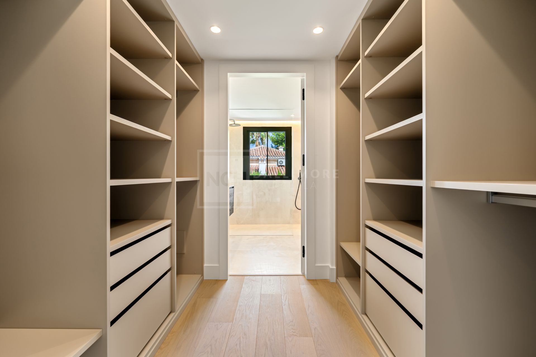
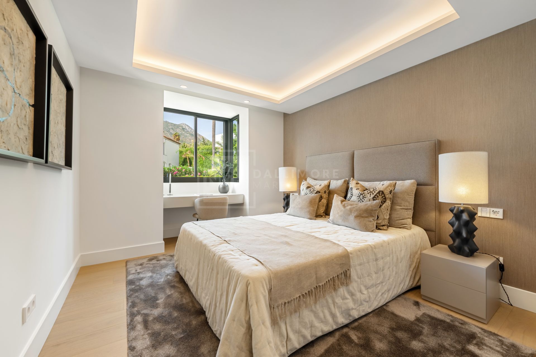
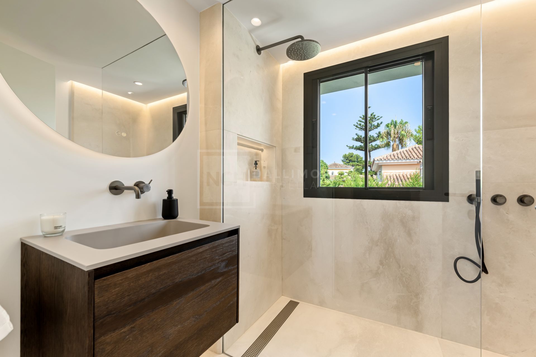
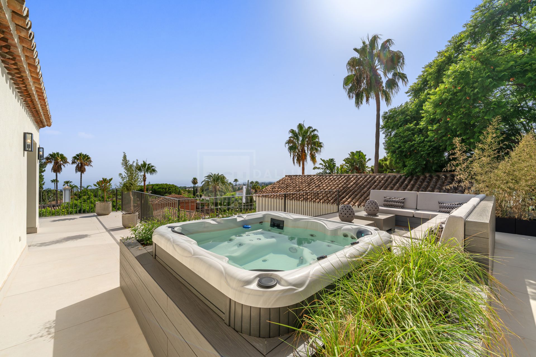
The villa welcomes with soaring vaulted ceilings, full-height glazing, and light-filled open spaces that enhance the connection between indoors and outdoors. The central living and dining area embraces a striking custom-designed kitchen with a porcelain island, concealed coffee corner, premium appliances, and bespoke cabinetry. Five spacious bedroom suites deliver refined comfort, including a panoramic master retreat featuring a walk-through dressing room in aged oak and smoked glass, a private terrace with a jacuzzi lounge, and a spa-like bathroom with freestanding tub, premium stone finishes, and designer fixtures.
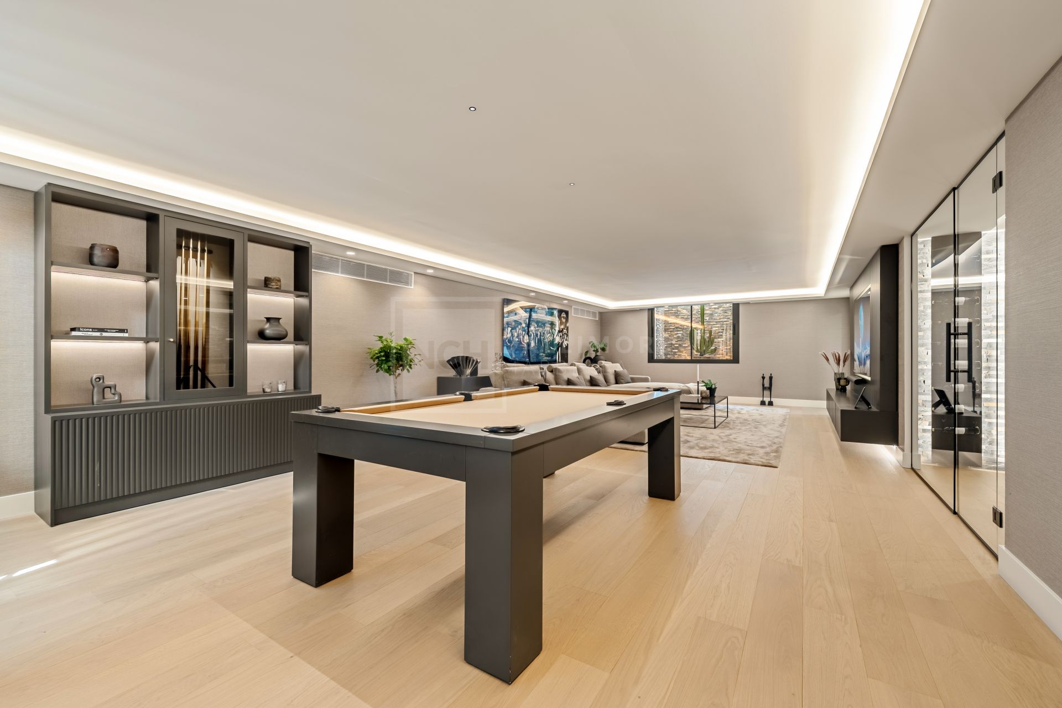
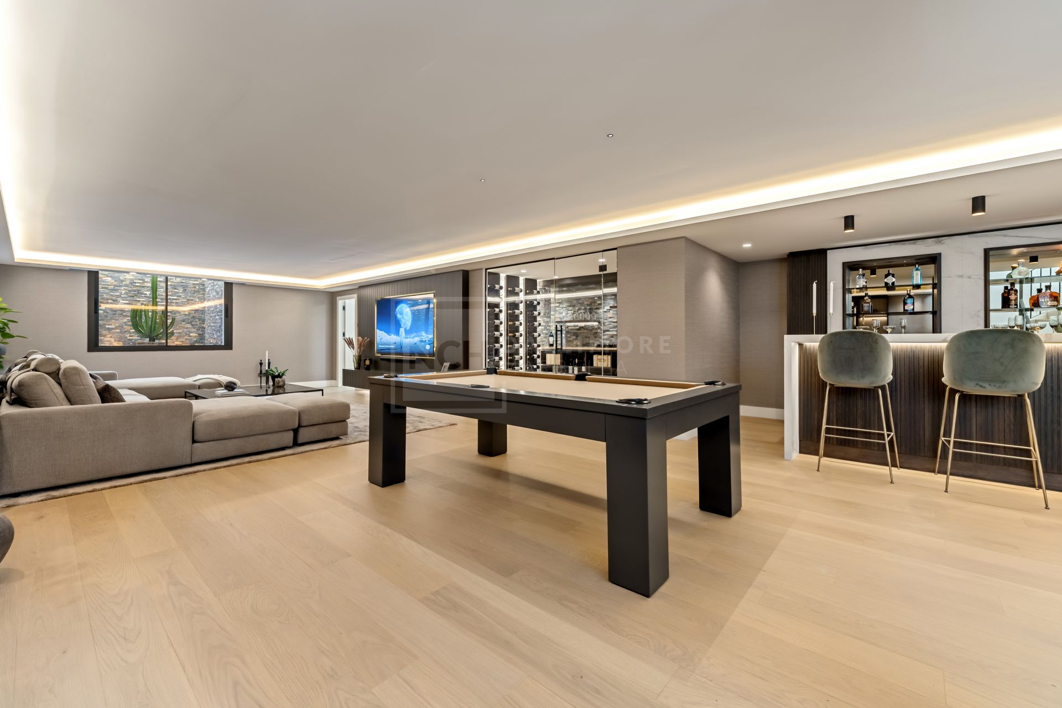
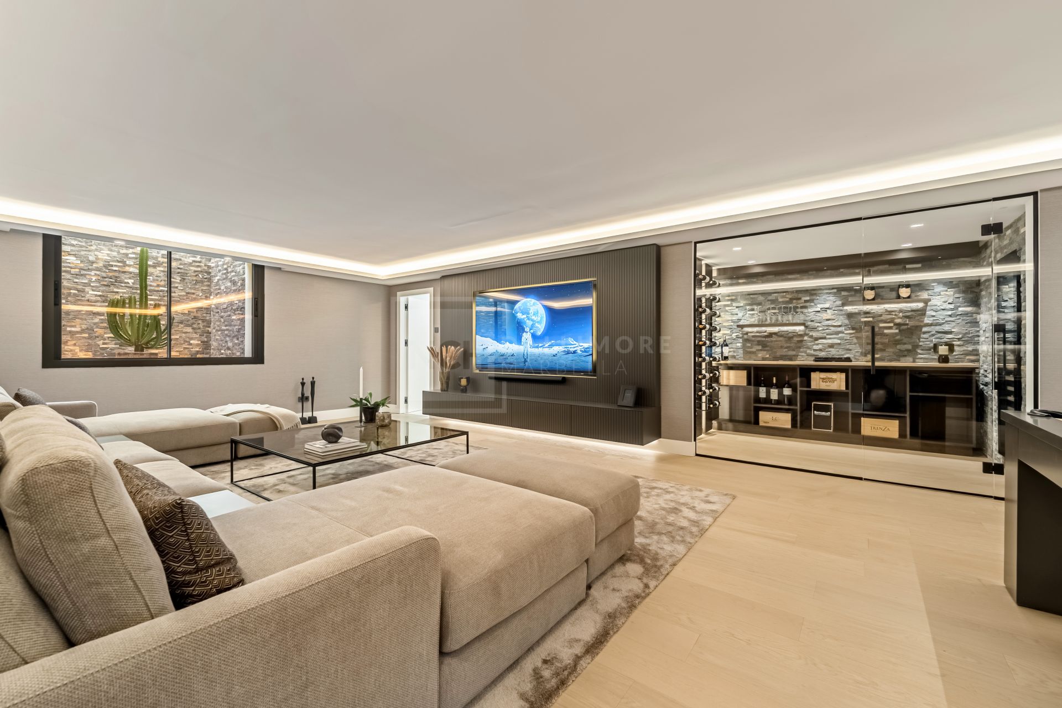
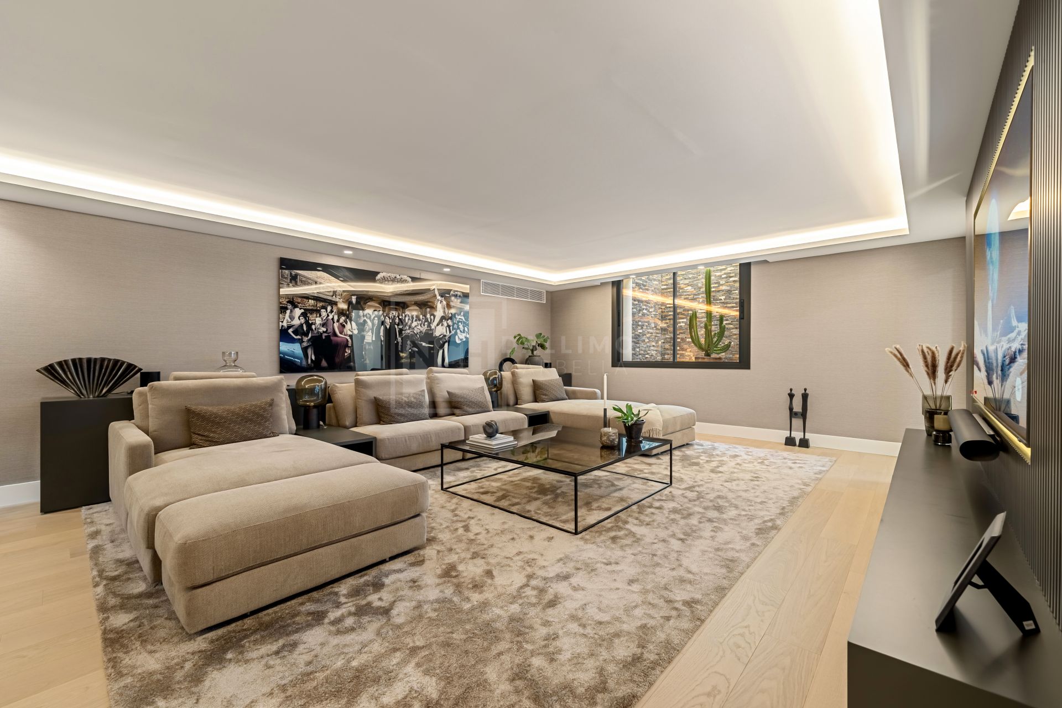
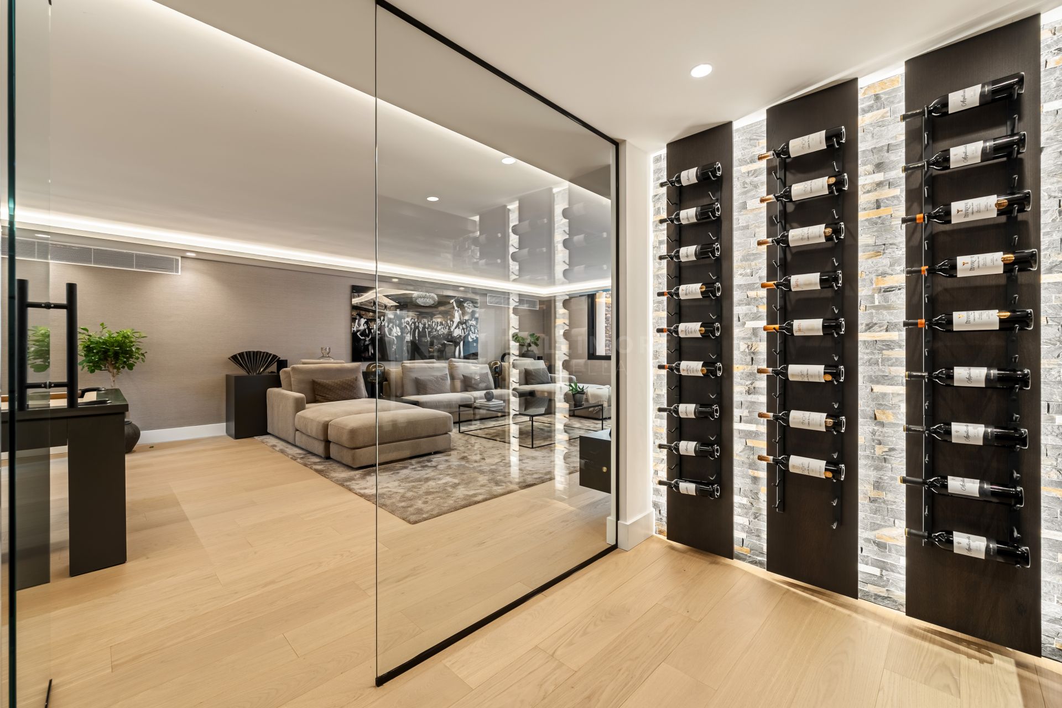
On the lower level, a sophisticated entertainment lounge offers every detail for leisure, including a custom oak bar, glass-fronted climate-controlled wine cellar, billiards table, and state-of-the-art 85” cinema screen with surround sound. Additional features include a laundry room, technical areas, and ample storage, ensuring practicality blends effortlessly with style.
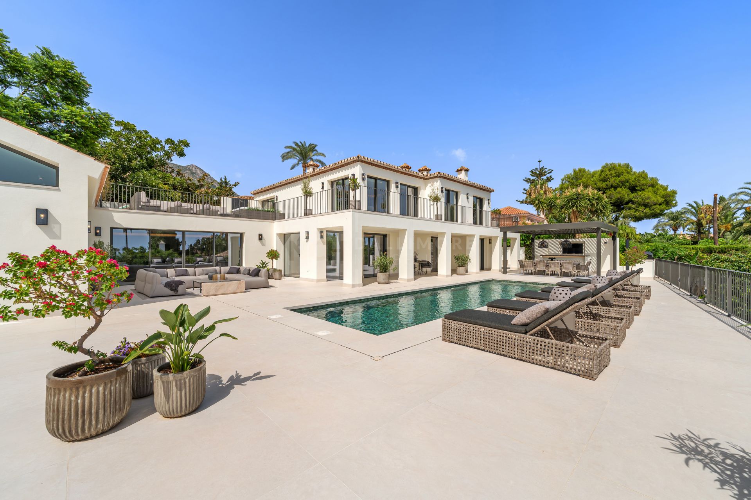
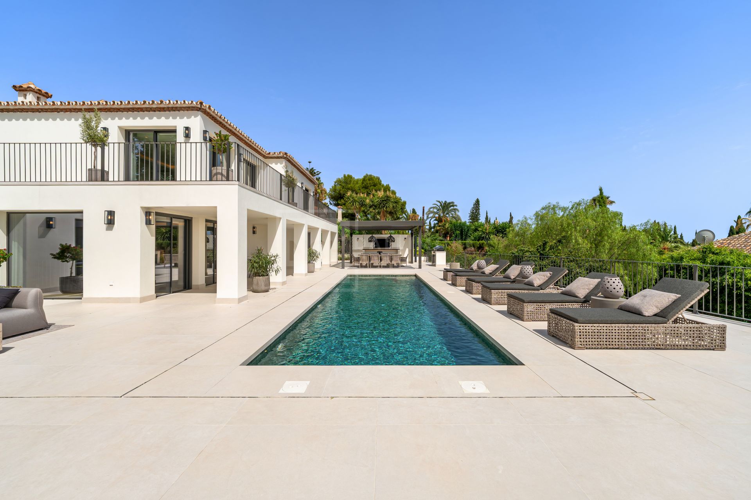
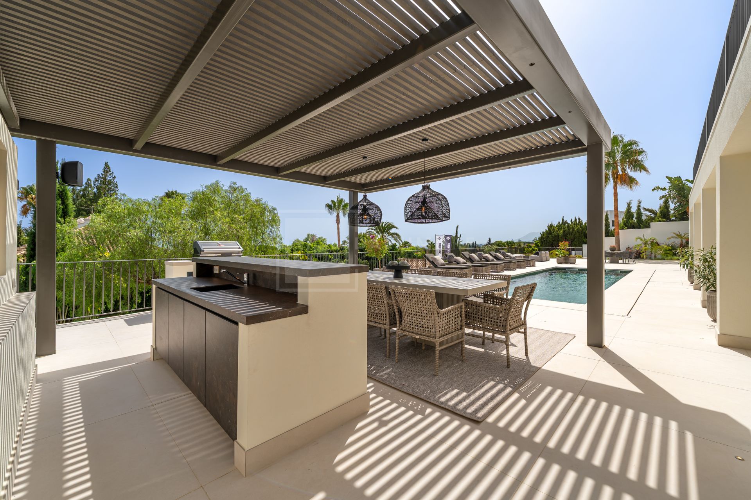
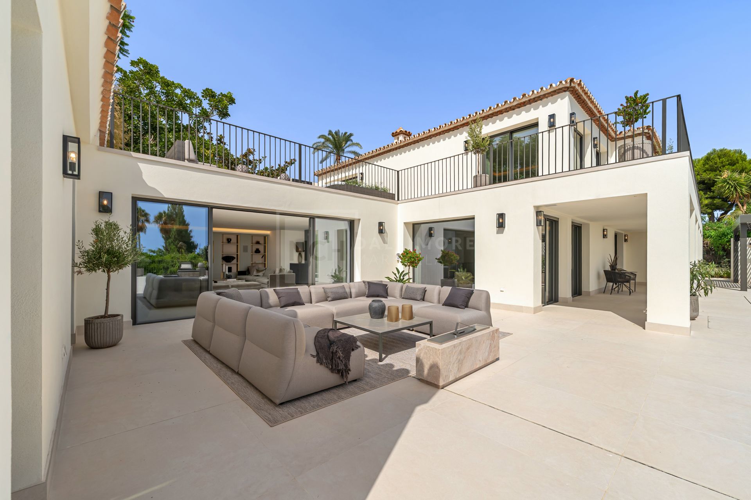
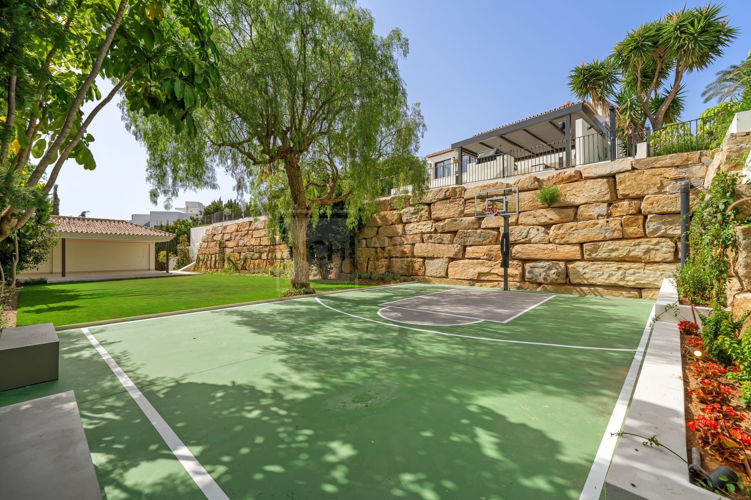
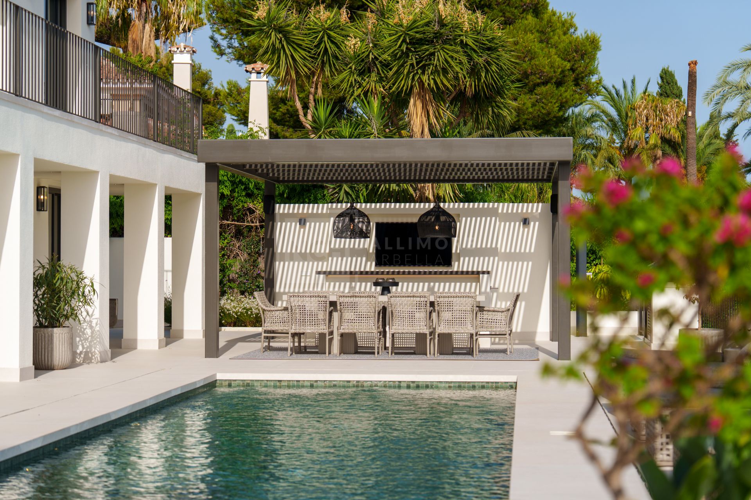
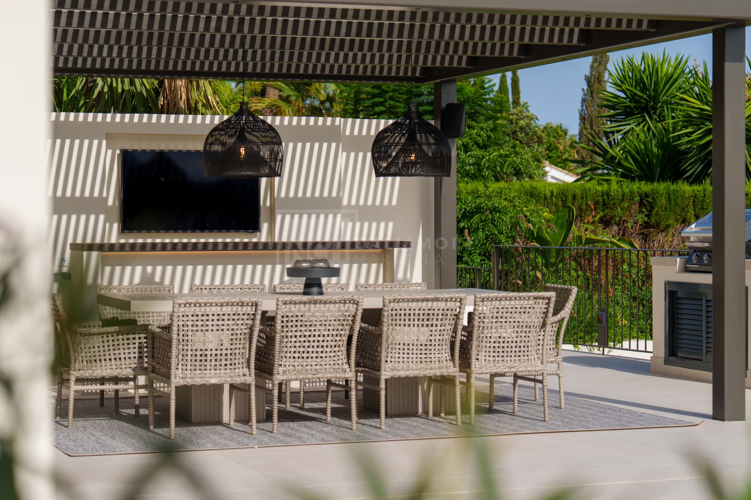
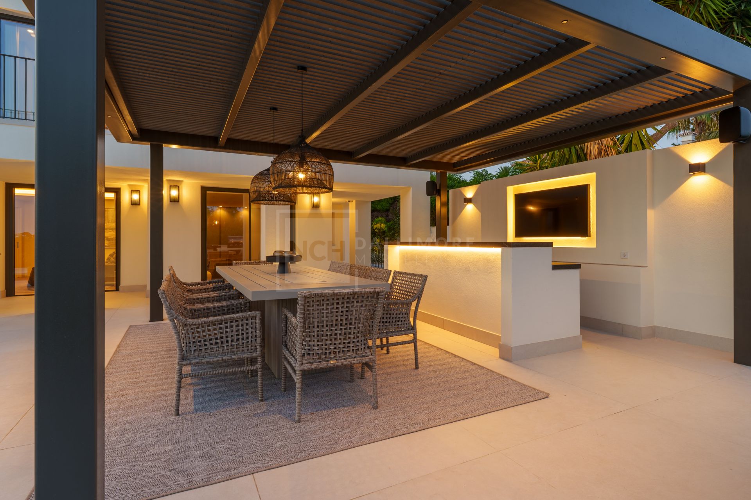
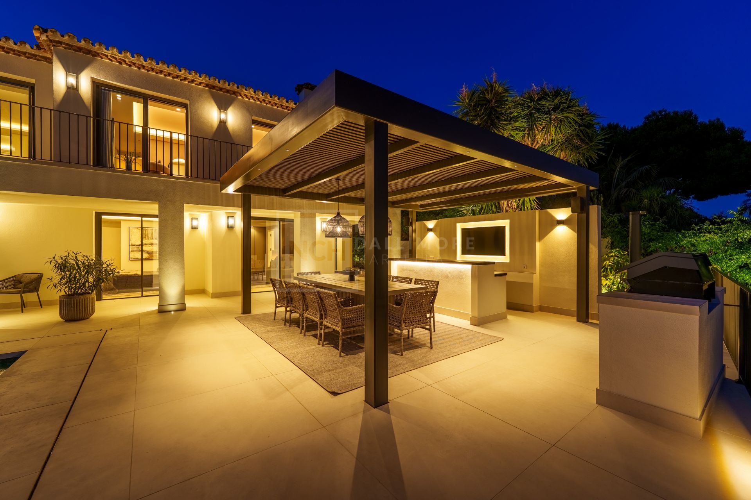
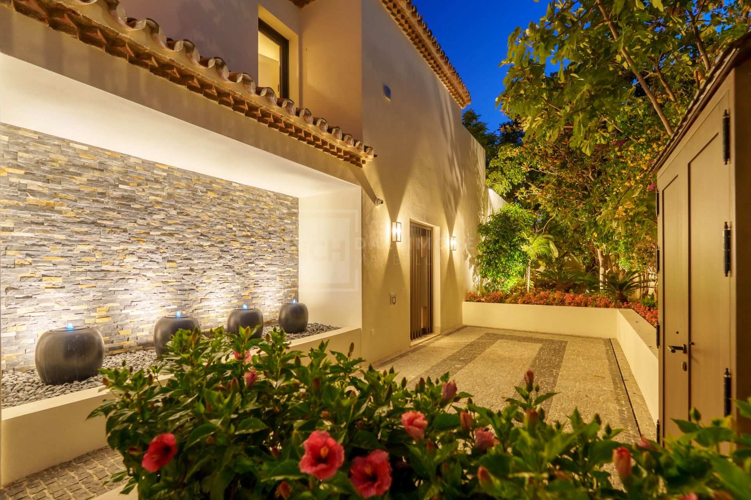
Outdoors, more than 450 m² of terraces frame a large saltwater pool with sundeck and chiringuito, a fully equipped outdoor bar and barbecue, a Samsung Terrace TV with premium audio, and multiple chill-out and dining spaces. The landscaped gardens, mature trees, illuminated water features, and a private basketball court create a truly unique environment for relaxation and entertainment. A covered gym/playroom with Wi-Fi, guest parking for several cars, and a secure garage with motorized gates further enhance the convenience.
Crafted with impeccable attention to detail, the villa integrates advanced home automation, underfloor heating, Daikin VRV air conditioning, Control4 smart lighting, and a full security system. Custom carpentry by CAÑADA REAL, high-end finishes by INBANI, Villeroy & Boch, Porcelanosa, and Buster & Punch, as well as natural oak floors and premium stonework, elevate the home’s interiors to the highest standard.
Turn-key and move-in ready, this residence combines timeless Andalusian charm with modern luxury, offering a rare opportunity to enjoy the best of Marbella’s Golden Mile—just minutes from its vibrant beach clubs, fine dining, golf courses, and boutiques.
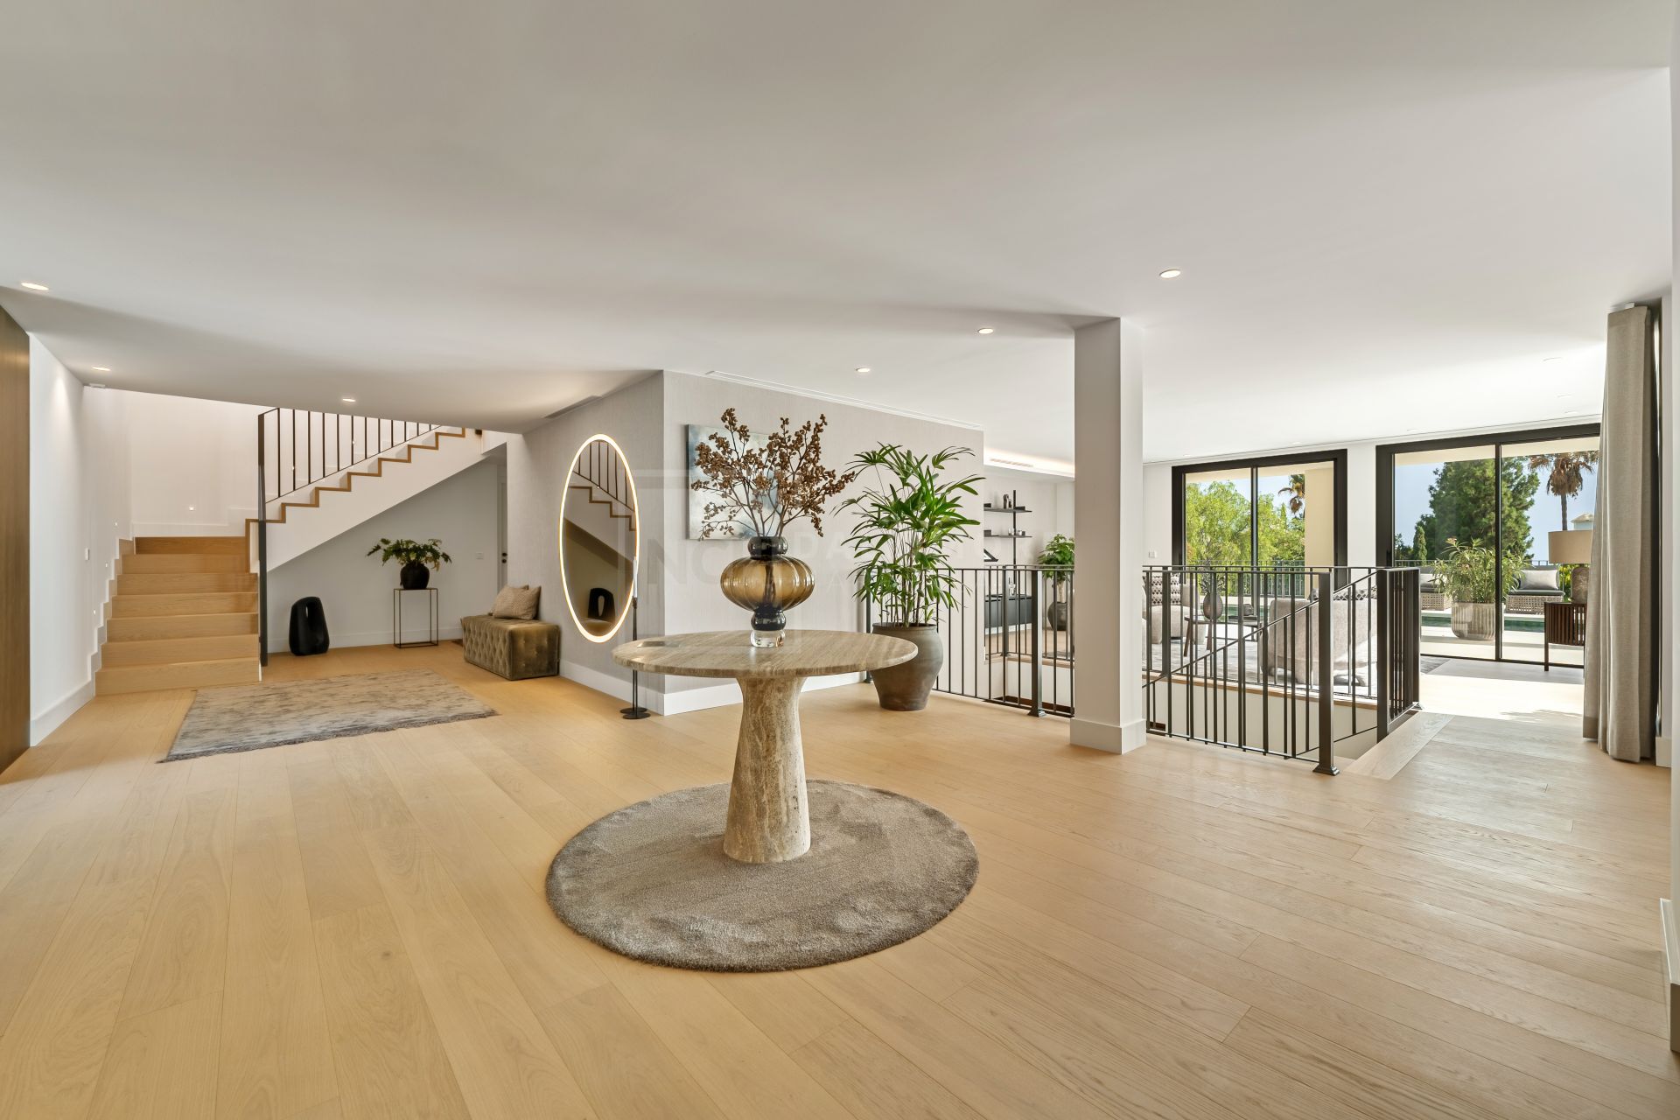
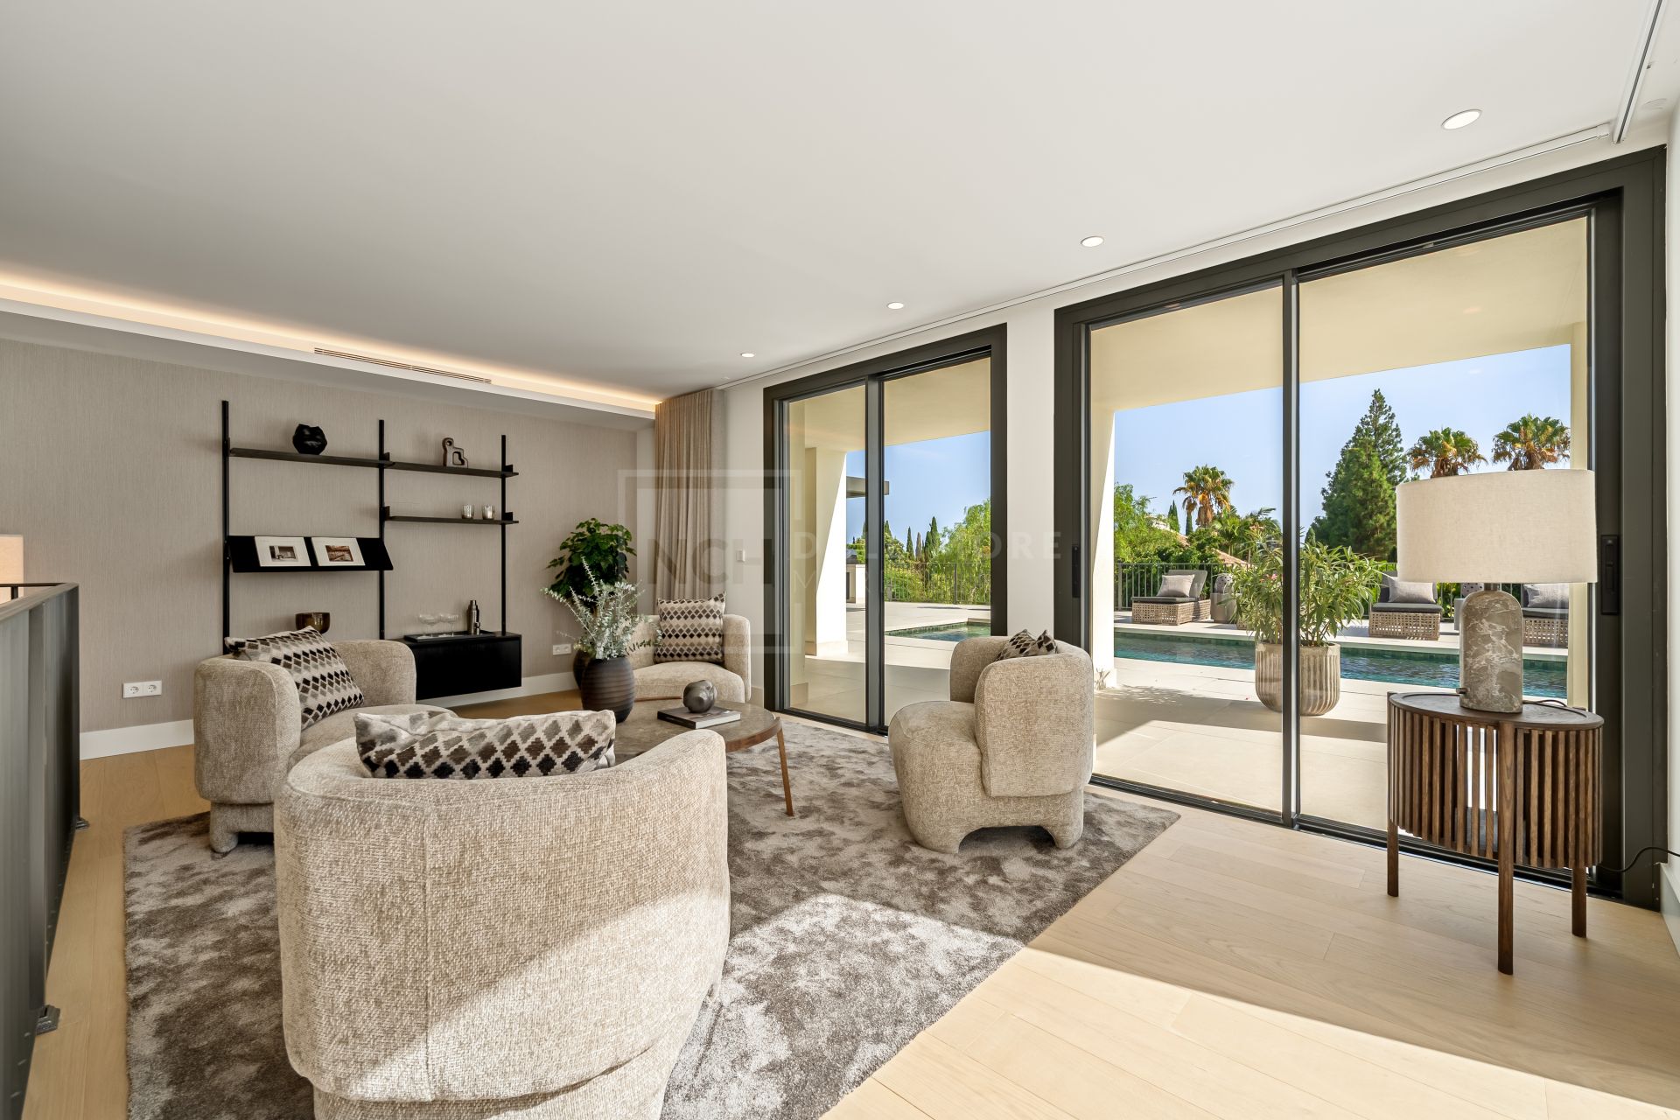
LIVING SPACES feature vaulted ceilings, full-height glazing and seamless indoor-outdoor flow.
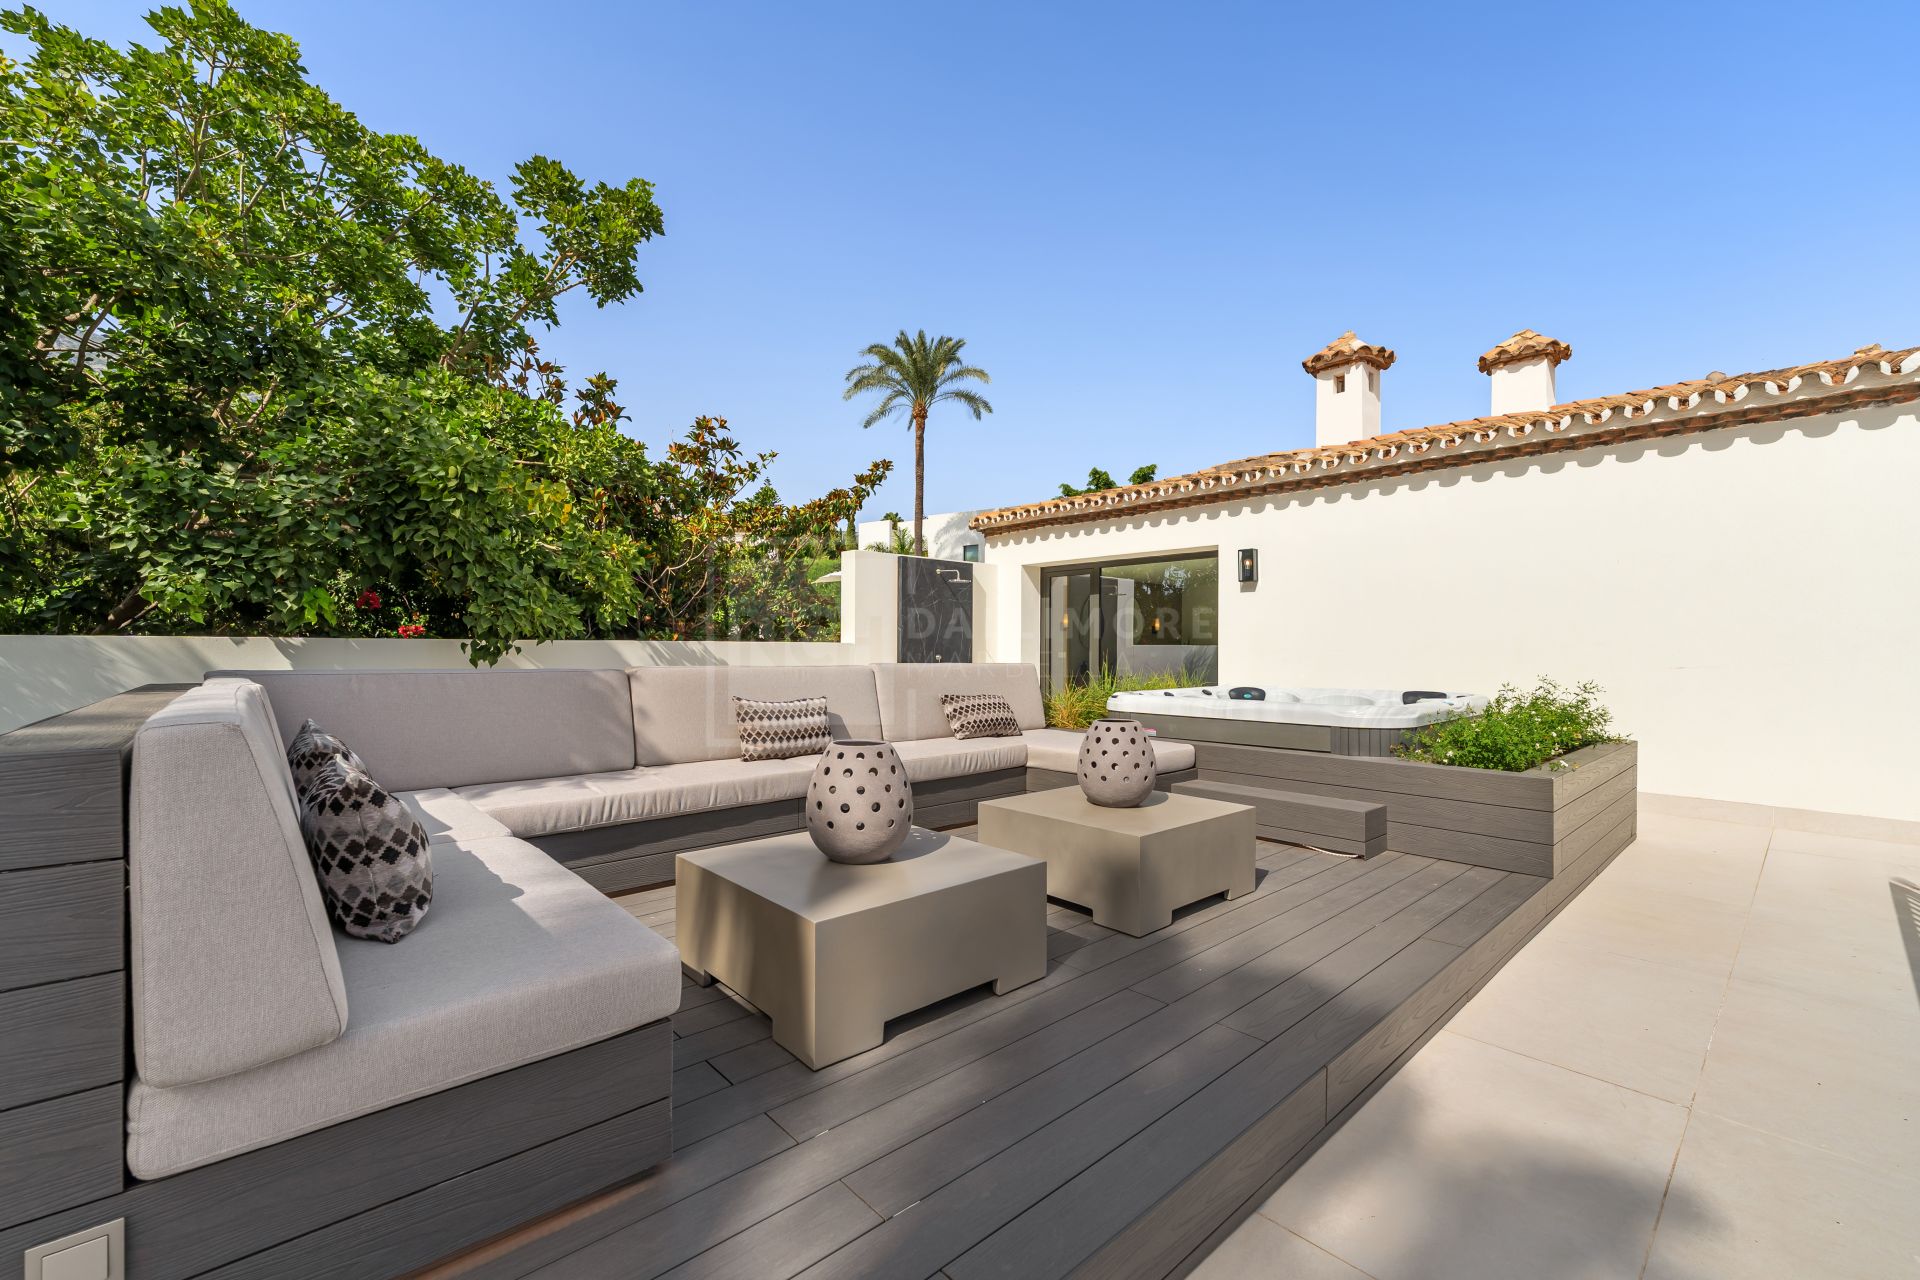
MASTER SUITE includes a private terrace with jacuzzi lounge, bespoke oak dressing room and spa-style bathroom.
BEDROOMS are five in total, each with en-suite bathrooms finished in natural stone and designer fittings.
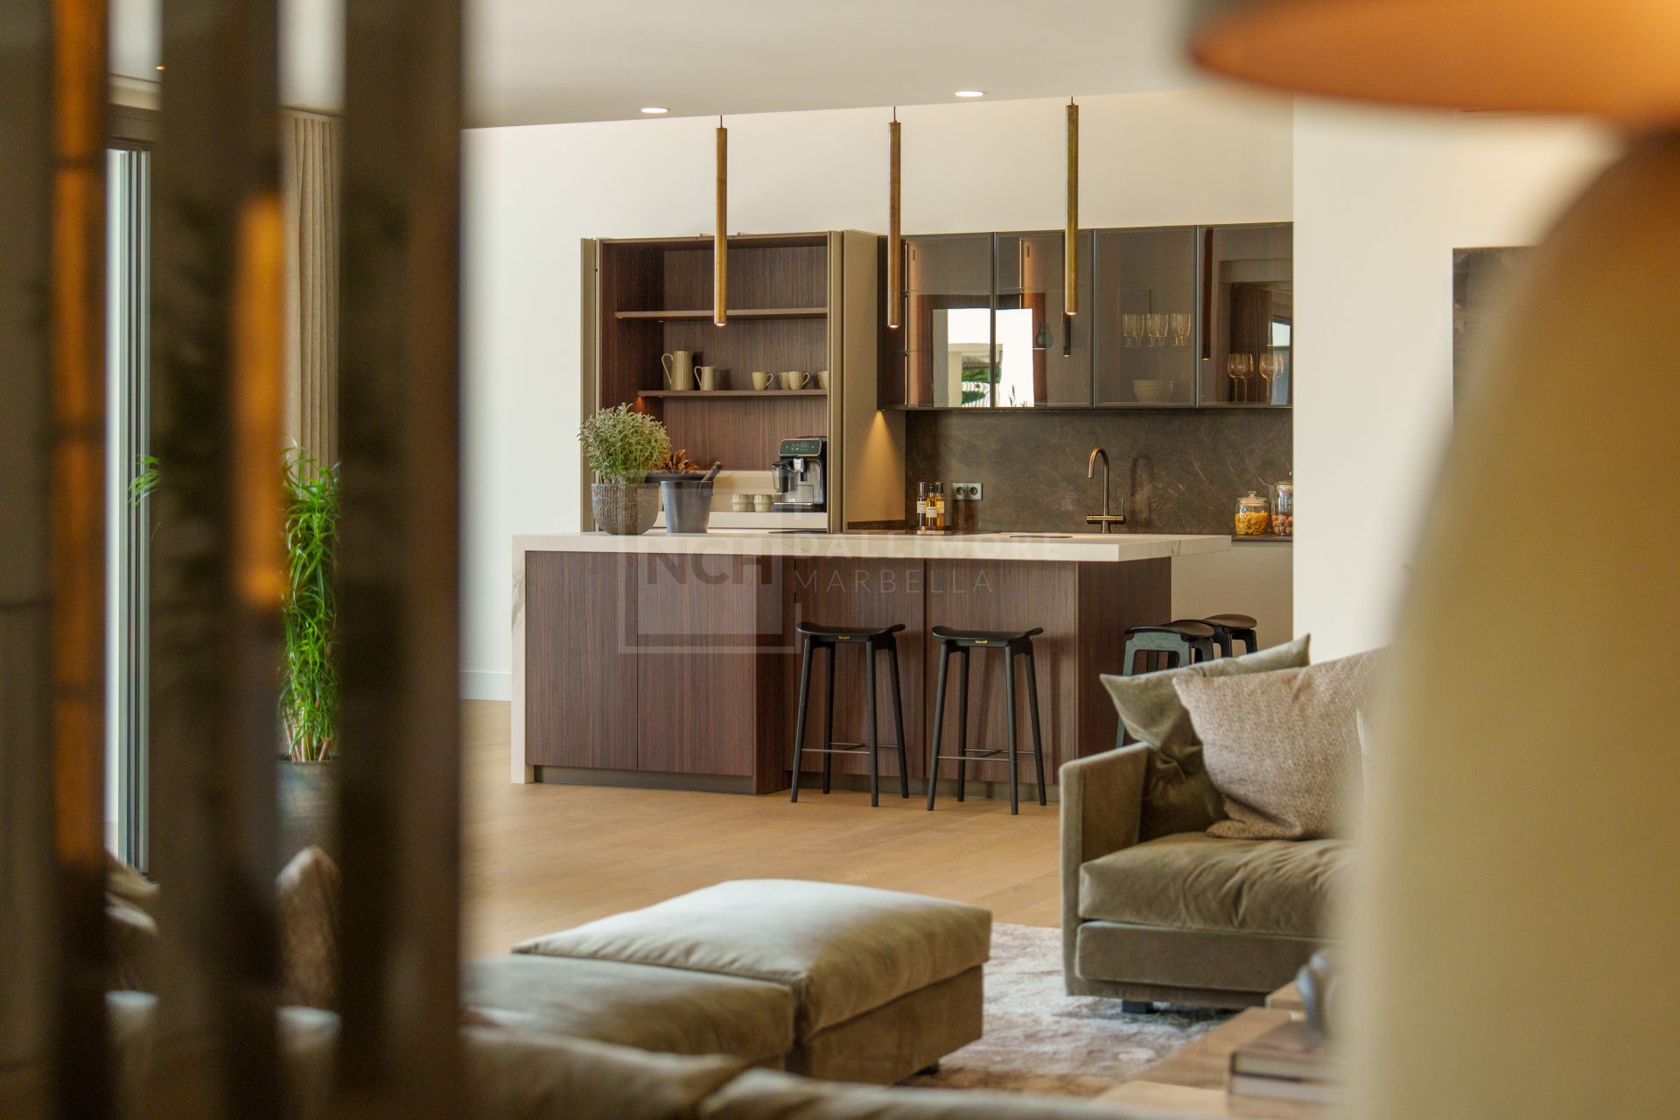
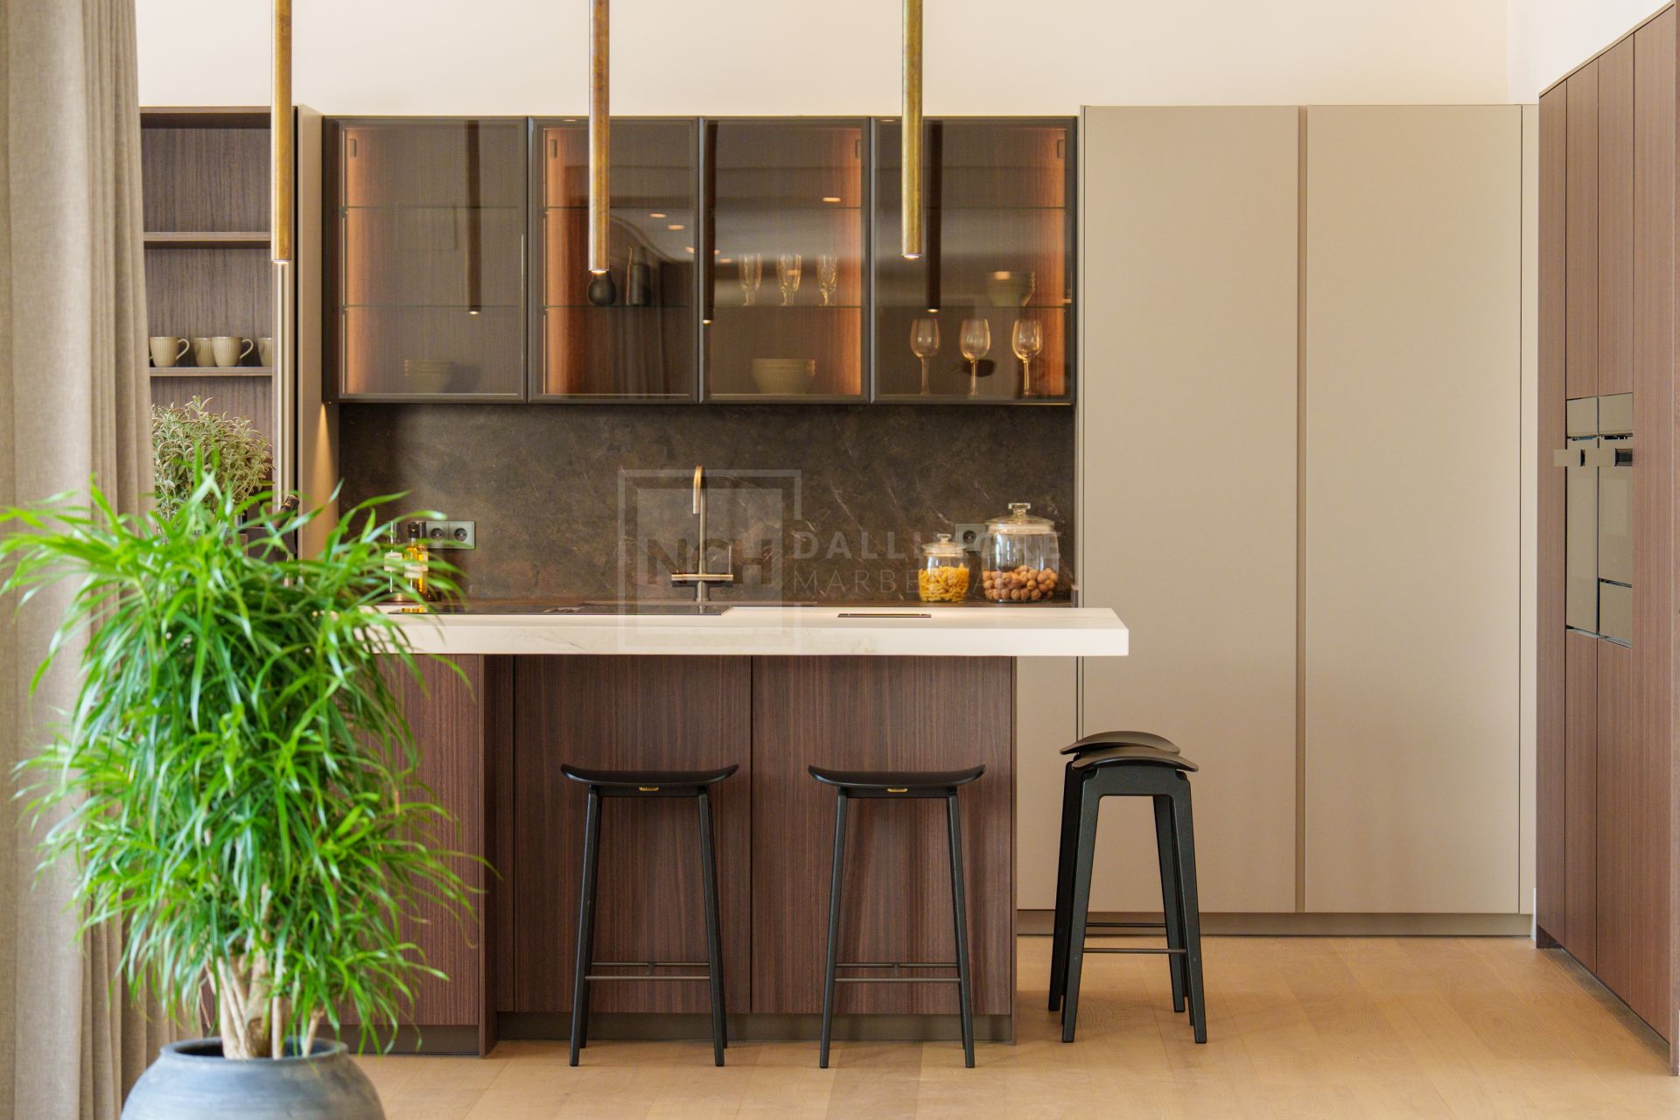
KITCHEN is custom-designed with porcelain island, premium appliances and a concealed coffee corner.
ENTERTAINMENT ROOM offers an oak bar, billiards table, climate-controlled wine cellar and 85” cinema screen.
OUTDOOR AREAS include 456 m² of terraces, a saltwater pool, barbecue pavilion and landscaped gardens.
TECHNOLOGY integrates Control4 smart home system, Daikin VRV climate control and underfloor heating.
SECURITY is ensured with AJAX alarm system, cameras, motorized gates and perimeter protection.
CARPENTRY by CAÑADA REAL provides bespoke wardrobes, pivot entrance door and elegant oak finishes.
PARKING accommodates six vehicles with a private garage and additional guest parking for 4–5 cars.
EXTRAS feature a covered gym/playroom, basketball court, outdoor shower, fountains and mature trees.
What make this property unique
- Saltwater swimming pool
- Close to shops
- Close to town
- Close to port
- Close to schools
- Surveillance cameras
- Pets allowed
- Armored door
- Kitchenette
- Porcelain floors
- Internet - Fibre optic
- Walk-in closet
- Outdoor kitchen
- Mountainside
- Amenities near
- Mature gardens
- Transport near
- Air conditioning
- Stone floors
- Central heating
- Mains electricity supply
- Fully furnished
- Mains water supply
- Fully fitted kitchen
- Utility room
- Reverse Osmosis water system
- Fireplace
- Marble floors
- Jacuzzi
- Close to restaurants
- Basement
- Guest room
- Storage room
- Gym
- Alarm
- Solarium
- Security entrance
- Double glazing
- Video entrance
- Dining room
- Barbecue
- Guest toilet
- Private terrace
- Kitchen equipped
- Living room
- Water tank
- Sea view
- Mountain view
- Underfloor heating (throughout)
- Automatic irrigation system
- Smart home system
- Dolby Stereo Surround system
- Laundry room
- Internet - Wi-Fi
- Covered terrace
- Fitted wardrobes
- Garden view
- Pool view
- Panoramic view
- Cinema room
- Underfloor heating (bathrooms)
- Wine Cellar
- Close to children playground
- Close to sea / beach
- Close to golf
- Uncovered terrace
- Games Room
- Glass Doors
- Wooden floors
- Balcony
- Excellent condition
- Recently Renovated / Refurbished
Gallery
Property Video
Map & Directions

Contact form
Villa in Rocio de Nagüeles, Marbella
7.800.000 €- 5 Bedrooms
- 5 Bathrooms
- 5 En-suite
- 2.000 m² Plot
- 734 m² Built
- 734 m² Interior
- 492 m² Terrace
- Pool Private
- Garage Private
- Garden Communal
- IBI 3.691 €/year
- Garbage Tax 278 €/year
- EPC In process

